















Description
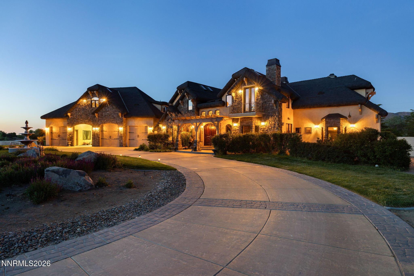
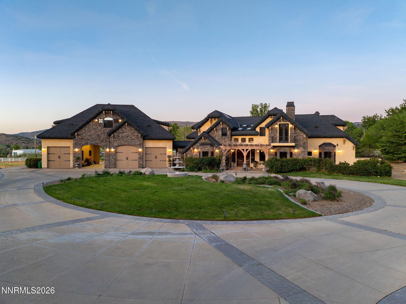
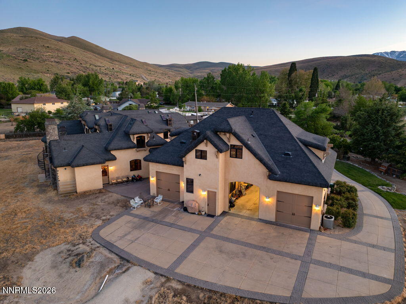
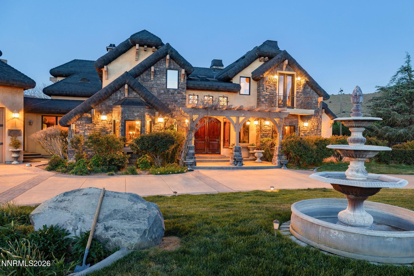
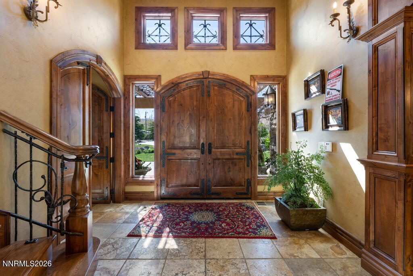
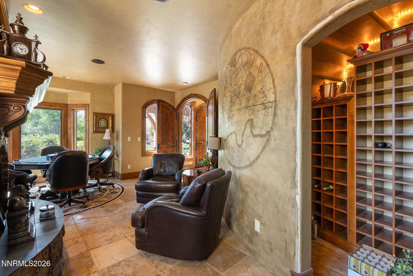
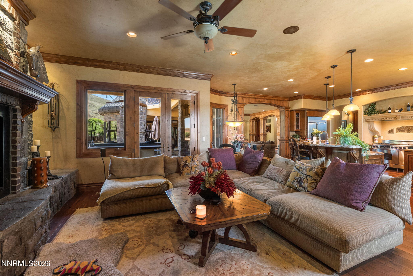
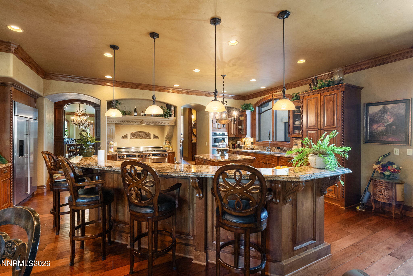
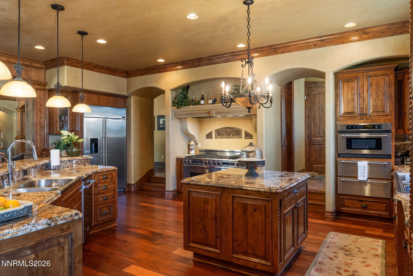
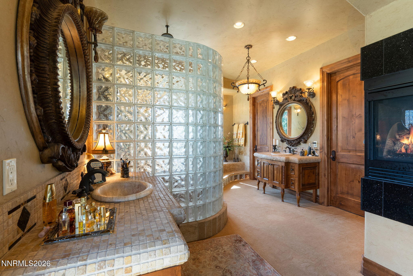
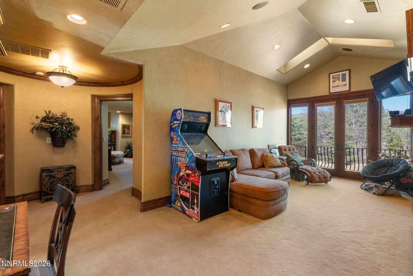
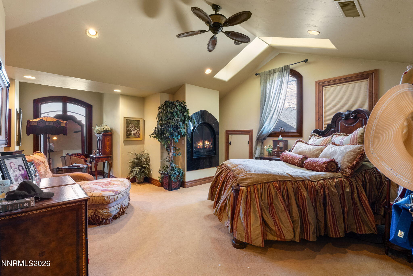
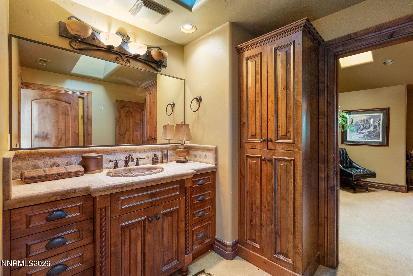
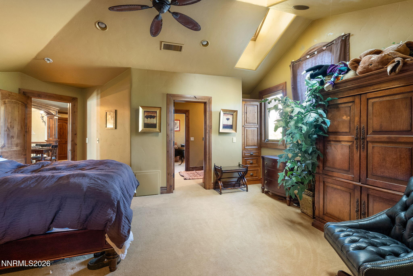
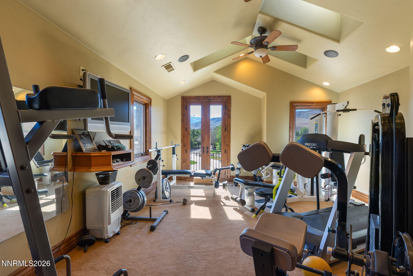
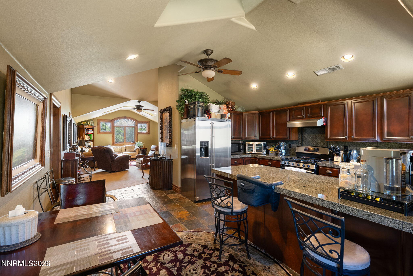
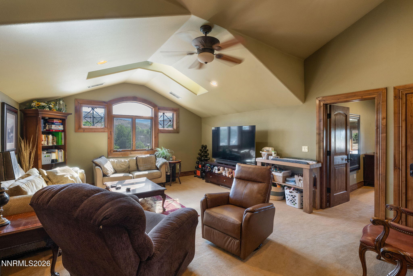
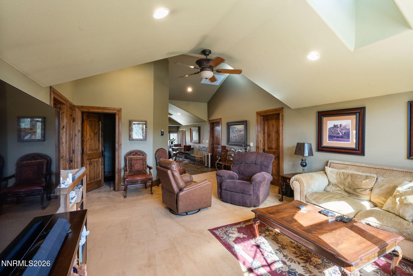
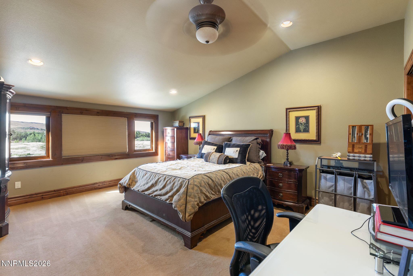
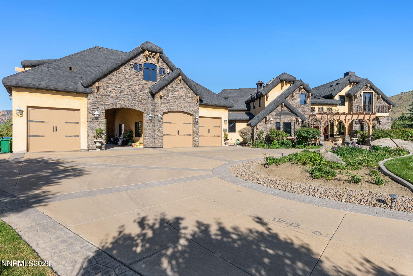
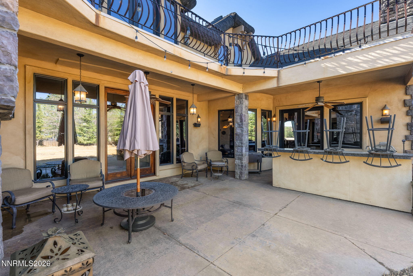
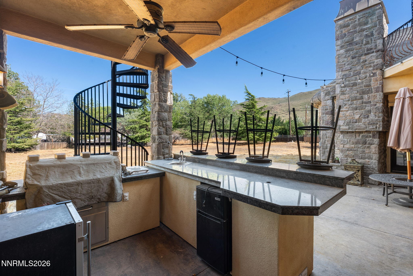
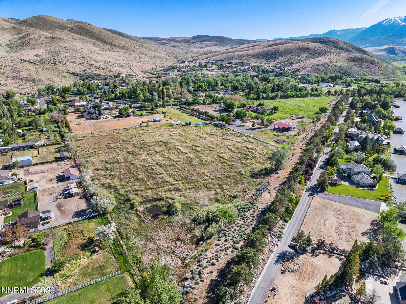
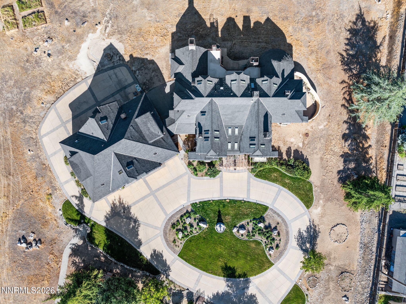
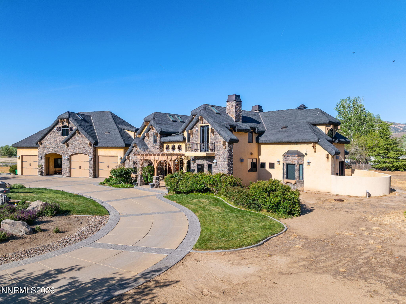
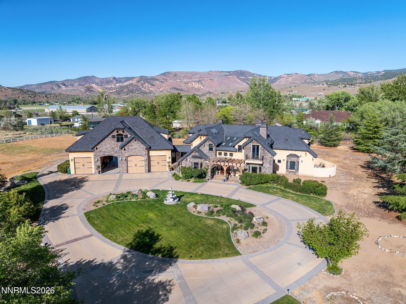
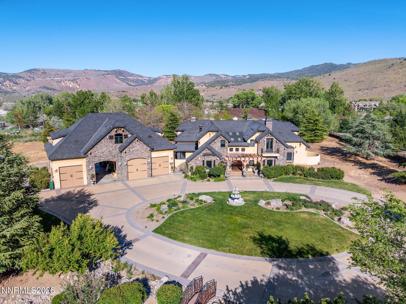
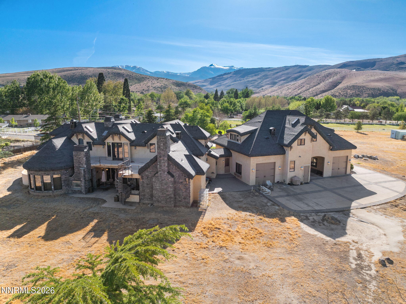
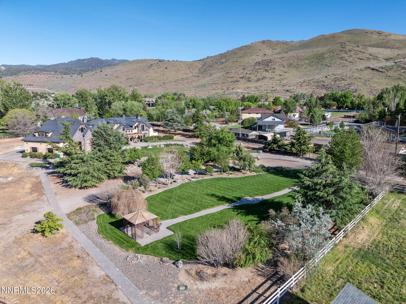
Offered for the first time in decades, this extraordinary custom estate in Pleasant Valley blends timeless craftsmanship, privacy, and fully usable land into a truly one-of-a-kind Northern Nevada property. Owned by the same family for nearly 30 years, the estate was thoughtfully designed to create an exceptional retreat for entertaining, gatherings, and everyday living. The home showcases remarkable artisan detail throughout, including fully custom metalwork fabricated specifically for the property - from the hand-crafted stair railings to the striking grapevine entry structure and exterior architectural accents. Intricate tile murals were individually created one tile at a time, while custom faux-painted finishes add warmth and character throughout the residence. Expansive skylights flood the home with natural light, creating an inviting atmosphere across the thoughtfully designed interior spaces. Designed with entertaining in mind, the property has hosted multiple weddings and offers incredible potential as a private event venue or multigenerational retreat. The grounds feature mature fruit trees, irrigated pasture seeded with timothy grass, rich organic soil, valuable water rights, and an automatic sprinkler system servicing the pasture areas. The estate is exceptionally well-equipped with two 10,000-gallon water storage tanks, extensive covered parking with multiple drive-through garage bays and carport access totaling approximately 5.5 covered spaces, and seamless indoor-outdoor living throughout the property. A substantial exterior fireplace gathering area creates an incredible setting for outdoor entertaining year-round. Additional features include a smart-home system, boys' steam shower, and a level of custom craftsmanship rarely seen in today's construction. A rare opportunity to own a legacy Pleasant Valley estate combining land, privacy, functionality, and true handcrafted design just minutes from Reno.
Details
| MLS # | 260006067 |
|---|---|
| Listing Type | For Sale |
| Style | House |
| Sub-Type | Resale |
| Status | Active |
| Year | 2005 |
| Days On Site | 164 |
| Listing Provided By | Dickson Realty - Downtown | Tim O'Brien |
Features
| Bed(s) | 6 |
|---|---|
| Bath(s) | 6 Total |
| SQ Feet | 7,112 |
| Car Port | Yes |
| Story(s) | 2 |
| Zoning | GR |
| Acreage | 12.93 |
| Property View | Yes |
Interior
| Heating | Wood Stove, Electric, Fireplace(s), Forced Air, Propane |
|---|---|
| Heating Yes / No | Yes |
| Cooling | Attic Fan, Central Air, Electric |
| Cooling Yes / No | Yes |
| Window Features | Blinds, Double Pane Windows, Drapes, Rods, Skylight(s), Vinyl Frames, Window Coverings, Wood Frames |
| Interior Features | Breakfast Bar, Cathedral Ceiling(s), Ceiling Fan(s), Entrance Foyer, High Ceilings, In-Law Floorplan, Kitchen Island, Loft, Pantry, Primary Downstairs, Smart Thermostat, Vaulted Ceiling(s), Walk-In Closet(s) |
| Appliances | Additional Refrigerator(s), Dishwasher, Disposal, Double Oven, Dryer, Gas Cooktop, Gas Range, Microwave, Refrigerator, Washer, Water Softener Owned |
| Fireplace Features | Circulating, Gas, Wood Burning, Wood Burning Stove |
| Fireplace Yes / No | Yes |
| Fireplaces Total | 8 |
Exterior
| Roof | Composition, Pitched, Shingle |
|---|---|
| Exterior Features | Balcony, Built-in Barbecue, Multiple Entry Flat or Ramped, Outdoor Kitchen, RV Hookup |
| Security Features | Carbon Monoxide Detector(s), Fire Alarm, Security Fence, Security Gate, Security Lights, Security System, Security System Owned, Smoke Detector(s) |
| Lot Features | Cul-De-Sac, Flag Lot, Landscaped, Level, Meadow, Pasture, Sprinklers In Front, Sprinklers In Rear |
| Construction Materials | Insulation - Batts, Brick, Stucco |
| Road Responsibility | Public Maintained Road |
| Foundation Details | Crawl Space |
| Fencing | Back Yard, Front Yard, Full |
Parking
| Parking Features | Additional Parking, Attached, Carport, Garage, Garage Door Opener, Parking Pad, RV Access/Parking, RV Garage, Tandem |
|---|---|
| Garage Yes / No | Yes |
| Attached Garage Yes / No | Yes |
Utilities
| Utilities | Cable Available, Cable Connected, Electricity Available, Electricity Connected, Internet Connected, Phone Available, Phone Connected, Water Available, Water Connected, Cellular Coverage, Centralized Data Panel, Underground Utilities |
|---|---|
| Sewer | Septic Tank |
Location
| Senior Community Yes / No | No |
|---|
Taxes
| Property | 27336 |
|---|
Area Information
| State | NV |
|---|---|
| County | Washoe |
| City | Reno |
| Zip Code | 89521 |
| Area | Washoe |
| School District | Damonte |
| Elementary School | Pleasant Valley |
| High School | Damonte |
| Listing VS Median (in 89521) | |
Price: $3,949,900 low | high Med: $729,000 sqft: 7,112 low | high Med: 2,896 $ / sqft: $555 low | high Med: $252 On site: 164 low | high Med: 101 | |
Market Activity 89521
Request a showing
Request a showing
Contact
Learn More About This Property

| State | NV |
|---|---|
| County | Washoe |
| City | Reno |
| Zip Code | 89521 |
| Area | Washoe |
| School District | Damonte |
| Elementary School | Pleasant Valley |
| High School | Damonte |
| Listing VS Median (in 89521) | |
Price: $3,949,900 low | high Med: $729,000 sqft: 7,112 low | high Med: 2,896 $ / sqft: $555 low | high Med: $252 On site: 164 low | high Med: 101 | |
