12218 Elderwood Street,Las Vegas, NV 89138
Las Vegas, NV 89138

















Description
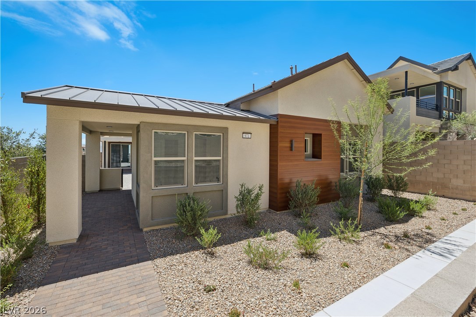
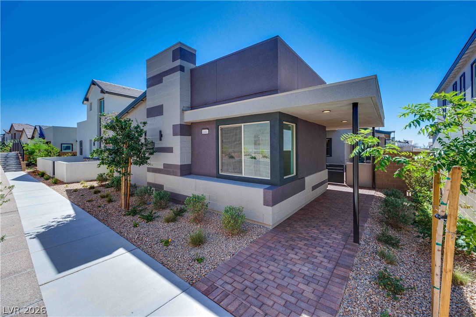
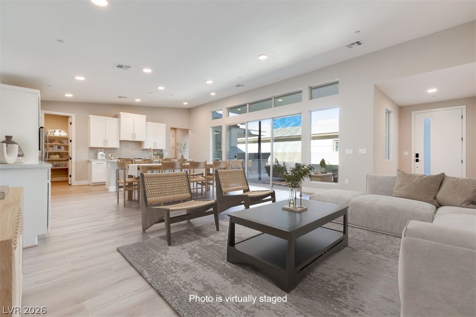
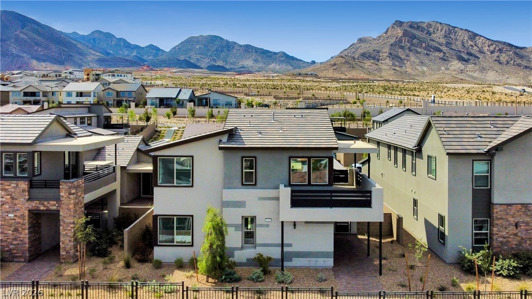
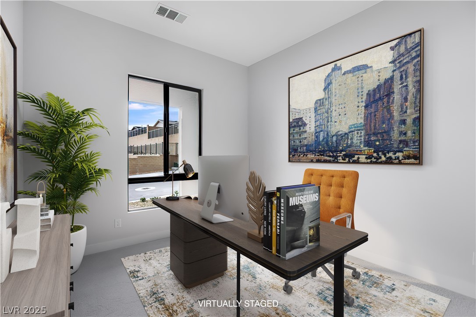
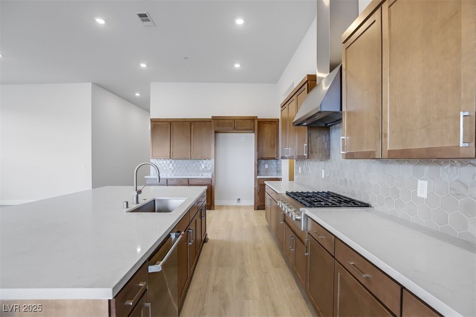
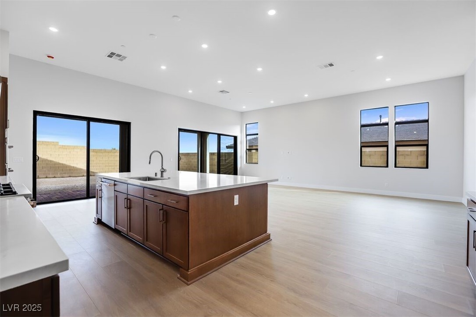
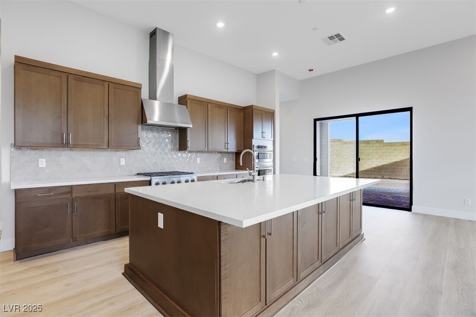
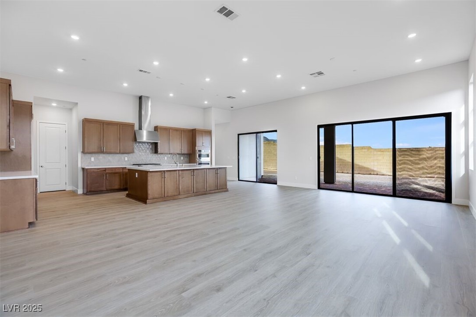
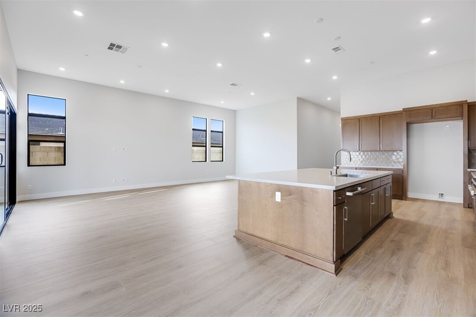
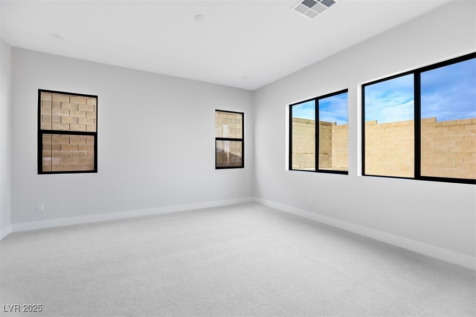
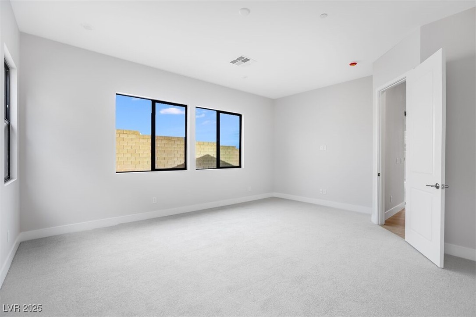
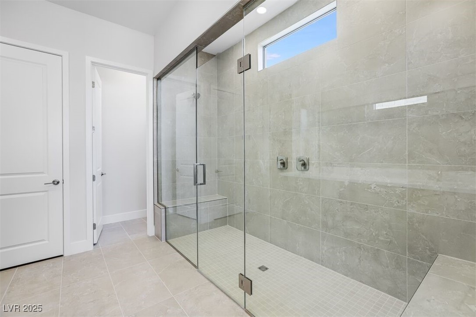
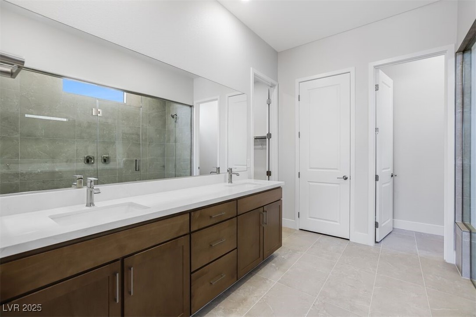
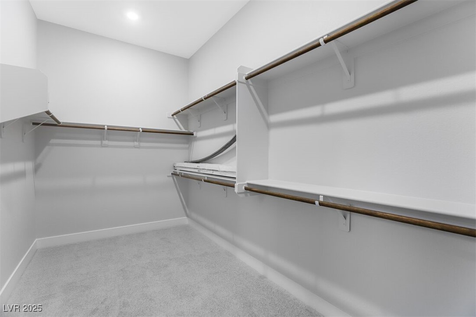
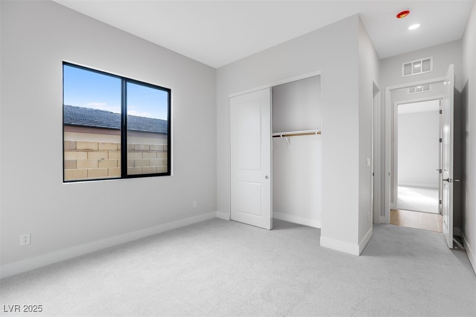
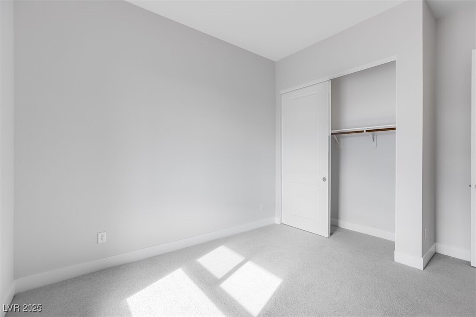
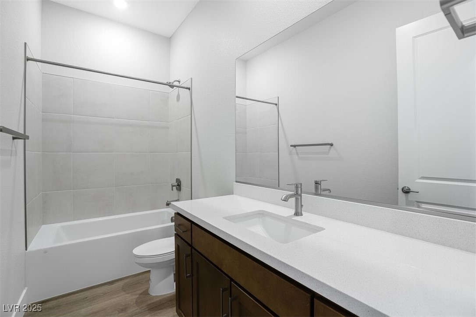
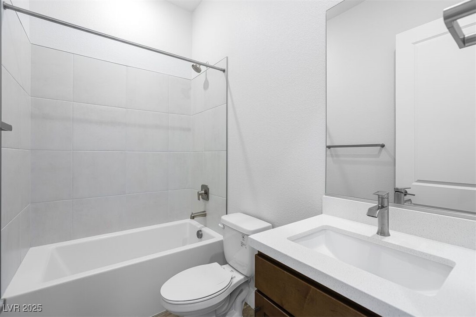
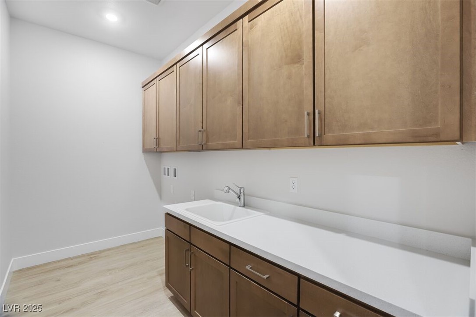
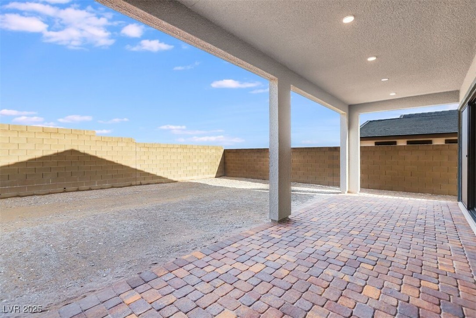
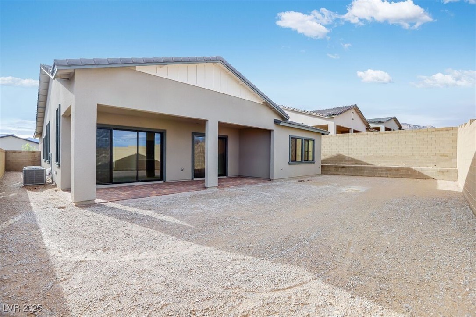
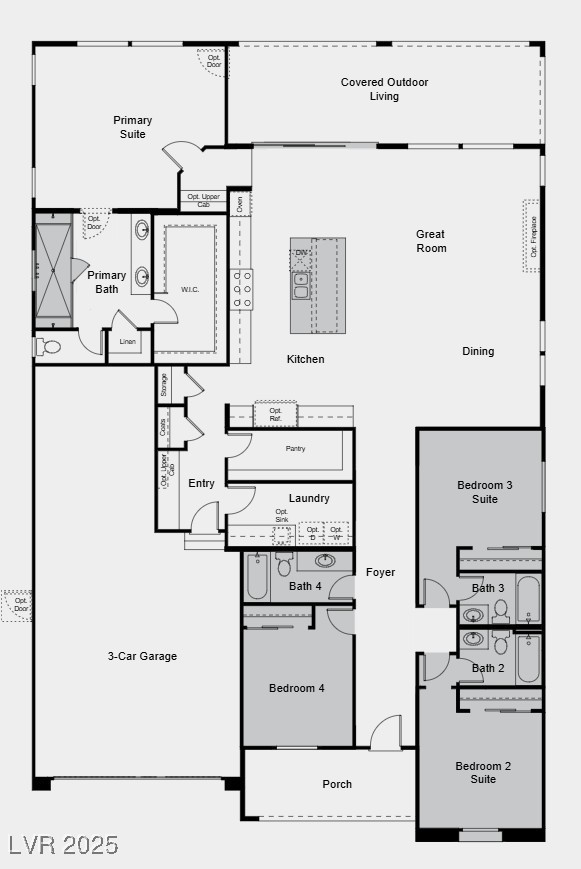
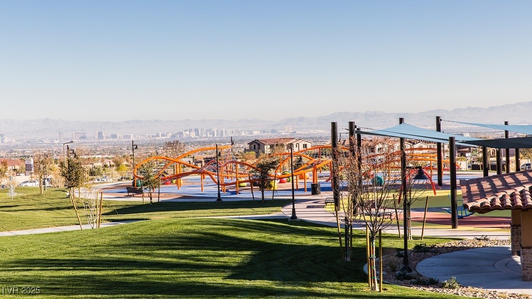
What's Special: No Rear Neighbors | 3-Car Tandem Garage | Oversized Patio. New Construction - Ready Now! Built by America's Most Trusted Homebuilder. Welcome to the Frontier at 12218 Elderwood Street in Ashland at Summerlin! The foyer leads to three secondary bedrooms-two with private baths and one with a shared full bath-plus a convenient laundry room and spacious 3-car garage. At the heart of the home, a bright great room opens to a dining area and modern kitchen. Extend the fun outdoors with a large, covered living space. When it's time to unwind, retreat to the luxurious primary suite with spa-inspired bath and generous walk-in closet. Additional Highlights Include: Bedroom 4 with bath 4 in place of flex/half bath, dual bedroom suites with bath 2 and 3, 12' sliding glass door at great room, 42" GE/Monogram refrigerator, curbless super shower at primary bath, extended kitchen island, and sink at laundry room. Virtually staged photos are for representative purposes only.
Details
| MLS # | 2737376 |
|---|---|
| Listing Type | For Sale |
| Style | House |
| HOA Dues | $188 |
| Sub-Type | New Construction |
| Status | Pending |
| Year | 2025 |
| Days On Site | 345 |
| Listing Provided By | Real Estate Consultants of Nv | Frank J. Gargano |
Features
| Bed(s) | 4 |
|---|---|
| Bath(s) | 4 Total |
| SQ Feet | 2,662 |
| Garage | 3 |
| Story(s) | 1 |
| Zoning | Single Family |
| Acreage | 0.19 |
Interior
| Cooling | Central Air, Electric |
|---|---|
| Heating | Central, Gas |
| Heating Yes / No | Yes |
| Cooling Yes / No | Yes |
| Interior Features | Bathroomon Main Level, Bedroom On Main Level, Full Bath On Main Level, Primary Downstairs, Programmable Thermostat |
| Window Features | Double Pane Windows, Insulated Windows, Low Emissivity Windows |
| Furnished | Unfurnished |
| Appliances | Convection Oven, Dishwasher, Gas Cooktop, Disposal, Microwave |
| Fireplaces Total | 0 |
| Fireplace Yes / No | No |
Exterior
| Exterior Features | Barbecue, Patio, Private Yard, Irrigation Sprinklers |
|---|---|
| Roof | Flat, Tile |
| Security Features | Gated Community |
| Construction Materials | Drywall |
| Lot Features | Drip Irrigation Bubblers, Desert Landscaping, Landscaped, Rocks, Less Than Quarter Acre |
| Fencing | Block, Back Yard |
Parking
| Attached Garage Yes / No | Yes |
|---|---|
| Parking Features | Attached, Finished Garage, Garage, Inside Entrance, Private, Tandem |
| Garage Yes / No | Yes |
Utilities
| Utilities | Underground Utilities |
|---|---|
| Electric | Photovoltaics None |
| Sewer | Public Sewer |
Taxes
| Tax Annual Amount | 13354 |
|---|
Location
| Senior Community Yes / No | No |
|---|
Area Information
| State | NV |
|---|---|
| County | Clark |
| City | Las Vegas |
| Zip Code | 89138 |
| Community Name | Ashland At Summerlin Village 25 Parcels H & I |
| School District | Palo Verde |
| Elementary School | Givens |
| High School | Palo Verde |
Request a showing
Request a showing
Contact
Learn More About This Property

| State | NV |
|---|---|
| County | Clark |
| City | Las Vegas |
| Zip Code | 89138 |
| Community Name | Ashland At Summerlin Village 25 Parcels H & I |
| School District | Palo Verde |
| Elementary School | Givens |
| High School | Palo Verde |