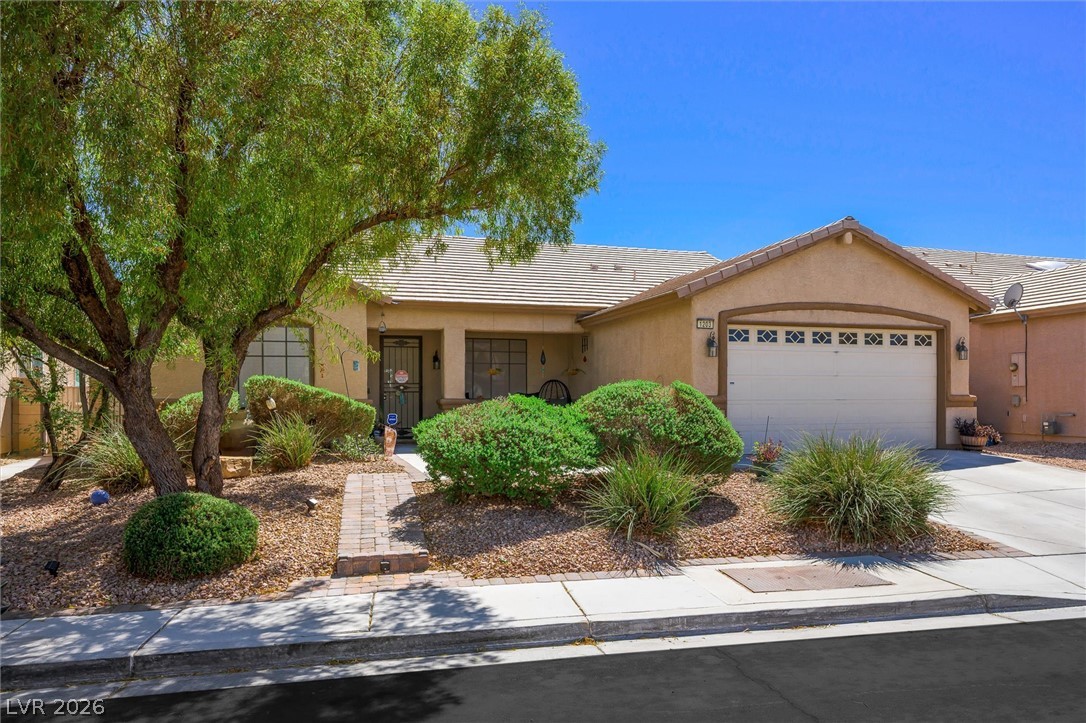
1203 Ripplestone Avenue,North Las Vegas, NV 89081
North Las Vegas, NV 89081


Description
From the seller - " This home has taken care of me as much as I have of it..." MOTIVATED SELLER. A home of this quality, at this price, won't be around for long. Professional Photography COMING SOON.Beautifully renovated single story Del Webb Home with NO HOA in a WELL MAINTAINED neighborhood. Sitting on a premium lot, this is Del Webb's flagship floor plan! Oversized bedrooms, 4th bedroom in front of house with option to be used as office/flex space, 10' ceilings, gorgeous ceramic tile (installed less than 5 years ago) and laminate flooring kept in pristine condition. Upgrades galore: Kitchen, updated in 2023 is bathed in quarts countertops, stylish tiled backsplash, large L-Shaped island, cabinetry resurfaced/repainted, and of course QUALITY stainless steel appliances. Bathrooms, also upgraded, which includes dual vanities, glass enclosed walk in showers with floor to ceiling oversized ceramic tile, custom bathtub, nickel-brushed fixtures, and quartz countertops. Backyard is equally impressive, with built-in covered patio w/ ceiling fan, manicured and paved landscaping, and beautifully decked in-ground hot tub under installed canopy. A/C unit and water heater replaced less than 2 years ago. Home is also close to everything, freeway access, shopping, dining, public transit, schools, and parks. This is not the one to miss out on. Seller willing to review offers now.
Details
| MLS # | 2811467 |
|---|---|
| Listing Type | For Sale |
| Style | House |
| Sub-Type | Resale |
| Status | Active |
| Year | 1997 |
| Days On Site | 18 |
| Listing Provided By | Century 21 Americana | Frank L. Aguilar Jr |
Features
| Bed(s) | 4 |
|---|---|
| Bath(s) | 2 Total |
| SQ Feet | 1,934 |
| Garage | 2 |
| Story(s) | 1 |
| Zoning | Single Family |
| Acreage | 0.15 |
Interior
| Cooling | Central Air, Electric |
|---|---|
| Heating | Central, Gas |
| Heating Yes / No | Yes |
| Cooling Yes / No | Yes |
| Interior Features | Bathroomon Main Level, Bedroom On Main Level, Ceiling Fans, Primary Downstairs, Window Treatments |
| Window Features | Blinds, Double Pane Windows |
| Furnished | Partially |
| Appliances | Dryer, Disposal, Gas Range, Refrigerator, Water Purifier, Washer |
| Fireplaces Total | 1 |
| Fireplace Yes / No | Yes |
Exterior
| Exterior Features | Patio, Private Yard, Water Feature |
|---|---|
| Roof | Composition, Shingle |
| Security Features | Security System Owned |
| Construction Materials | Frame, Stucco |
| Lot Features | Back Yard, Desert Landscaping, Garden, Landscaped, No Rear Neighbors, Synthetic Grass, Less Than Quarter Acre |
| Fencing | Block, Back Yard |
Parking
| Attached Garage Yes / No | Yes |
|---|---|
| Parking Features | Attached, Epoxy Flooring, Finished Garage, Garage, Private |
| Garage Yes / No | Yes |
Utilities
| Utilities | Underground Utilities |
|---|---|
| Electric | Photovoltaics None |
| Sewer | Public Sewer |
Location
| Senior Community Yes / No | No |
|---|
Other
| List Aor | Greater Las Vegas Association Of Realtors Inc |
|---|
Taxes
| Property | 1594 |
|---|
Area Information
| State | NV |
|---|---|
| County | Clark |
| City | North Las Vegas |
| Zip Code | 89081 |
| Community Name | Cobblestone Ridge Parcel 1 Phase 1 |
| Listing VS Median (in Cobblestone Ridge Parcel 1 Phase 1) | |
Price: $450,000 low | high Med: $457,500 sqft: 1,934 low | high Med: 1,950 $ / sqft: $233 low | high Med: $235 On site: 18 low | high Med: 37.5 | |
Market Activity 89081
Request a showing
Request a showing
Contact
Learn More About This Property

| State | NV |
|---|---|
| County | Clark |
| City | North Las Vegas |
| Zip Code | 89081 |
| Community Name | Cobblestone Ridge Parcel 1 Phase 1 |
| Listing VS Median (in Cobblestone Ridge Parcel 1 Phase 1) | |
Price: $450,000 low | high Med: $457,500 sqft: 1,934 low | high Med: 1,950 $ / sqft: $233 low | high Med: $235 On site: 18 low | high Med: 37.5 | |