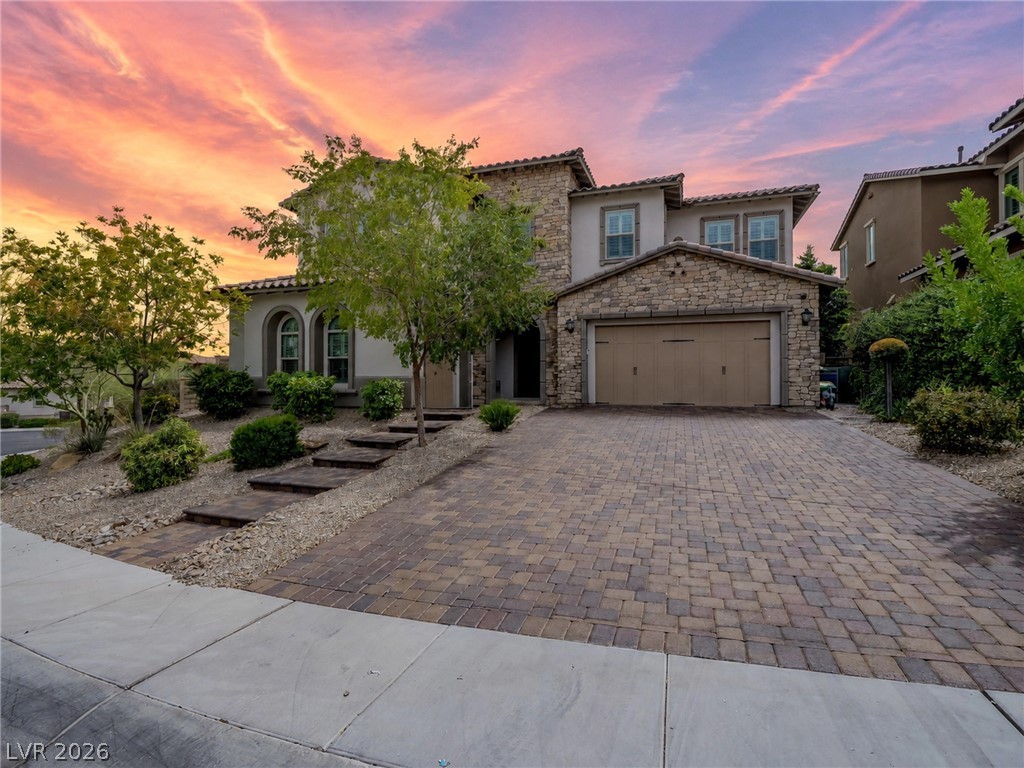
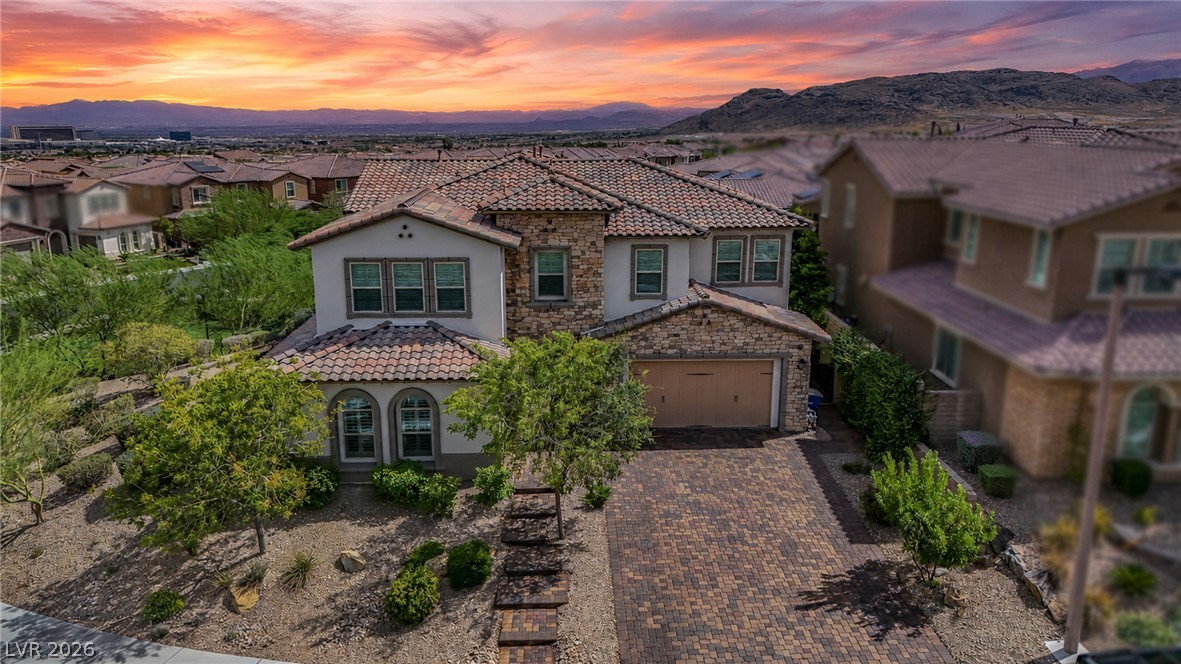
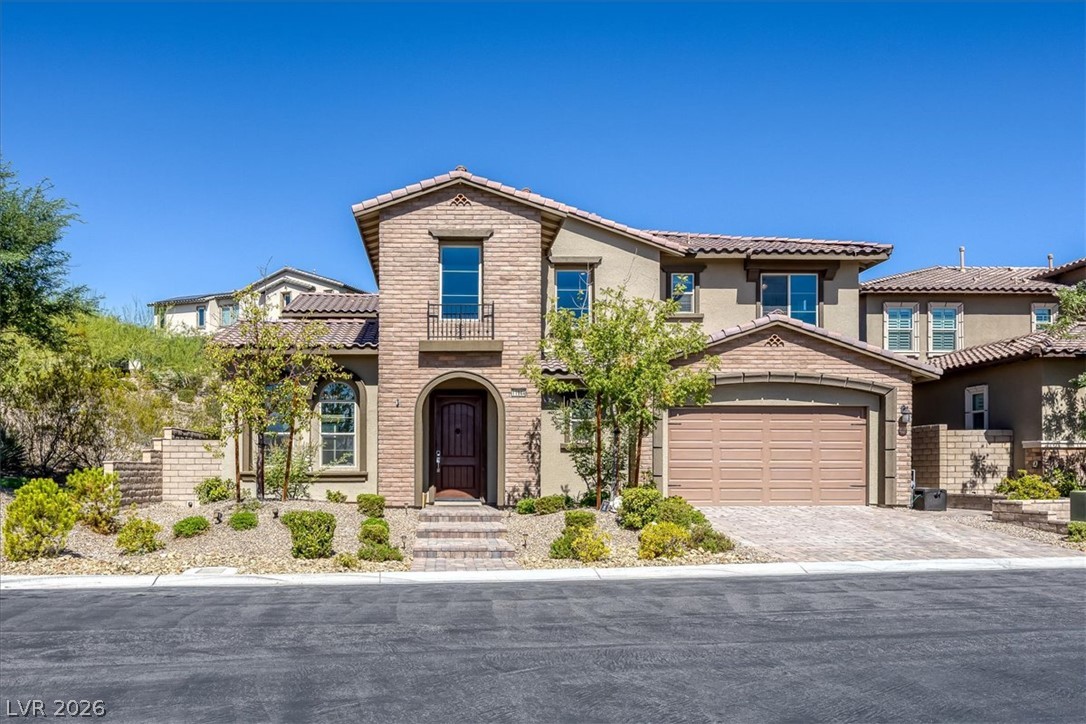
A stone-accented facade and paver driveway set a grand tone for this multi-level residence.
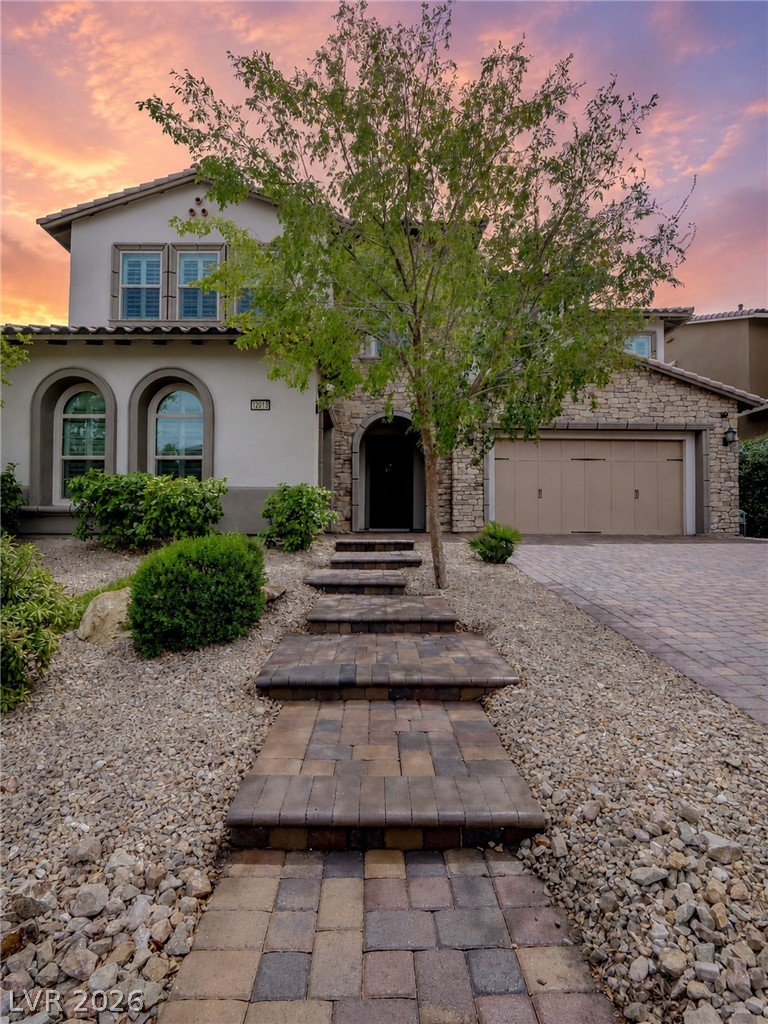
An inviting stone-accented exterior is complemented by a paved walkway and low-maintenance desert landscaping.
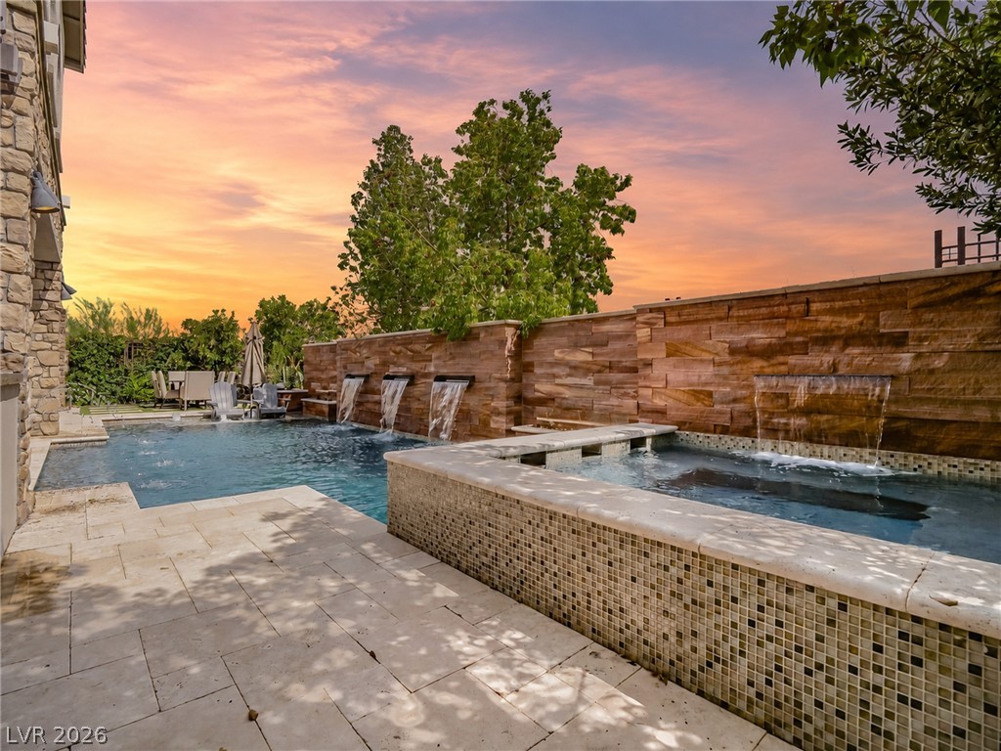
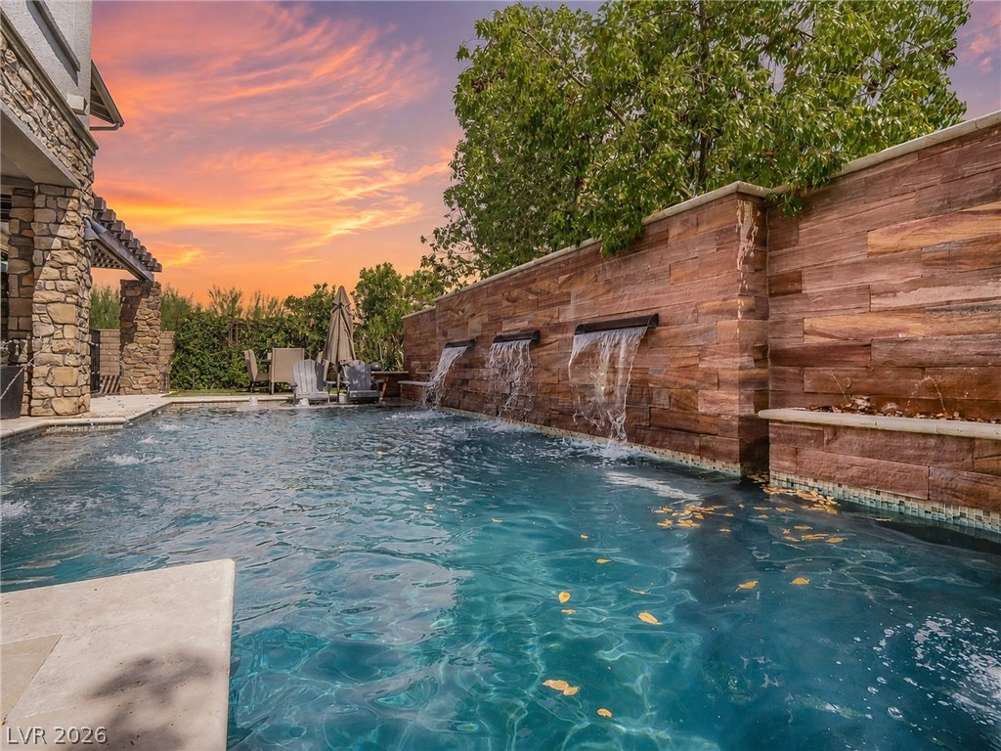
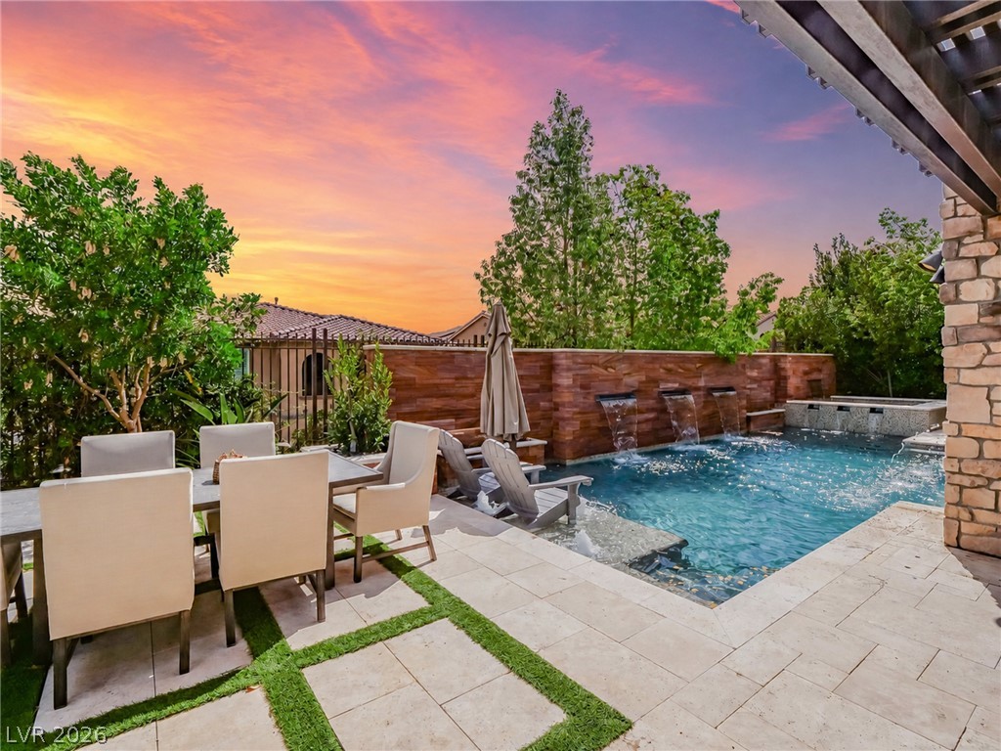
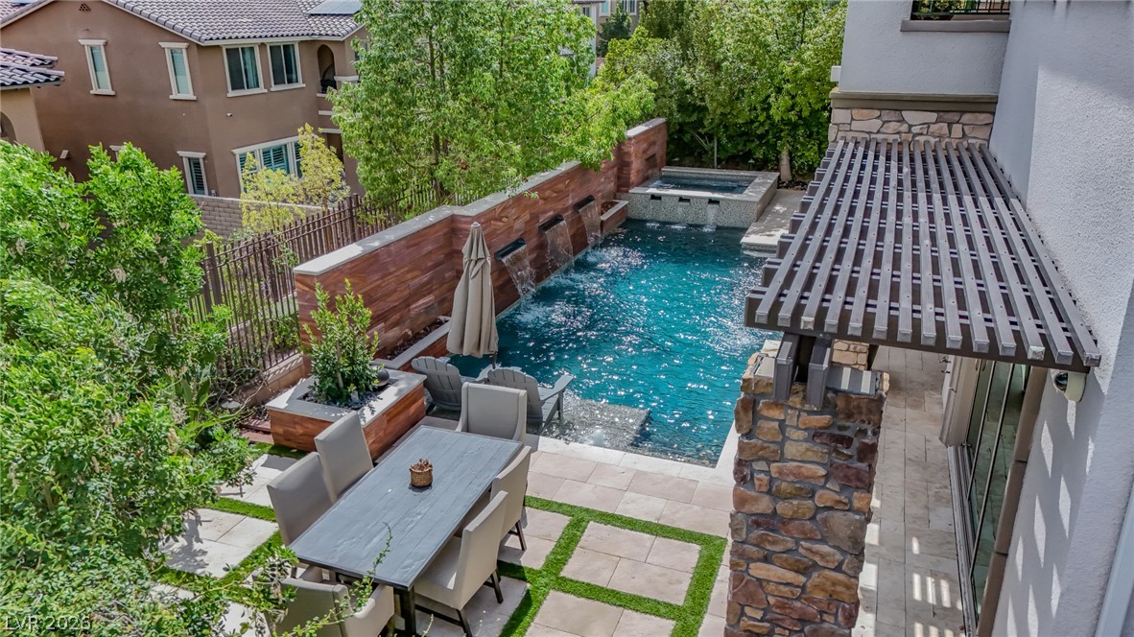
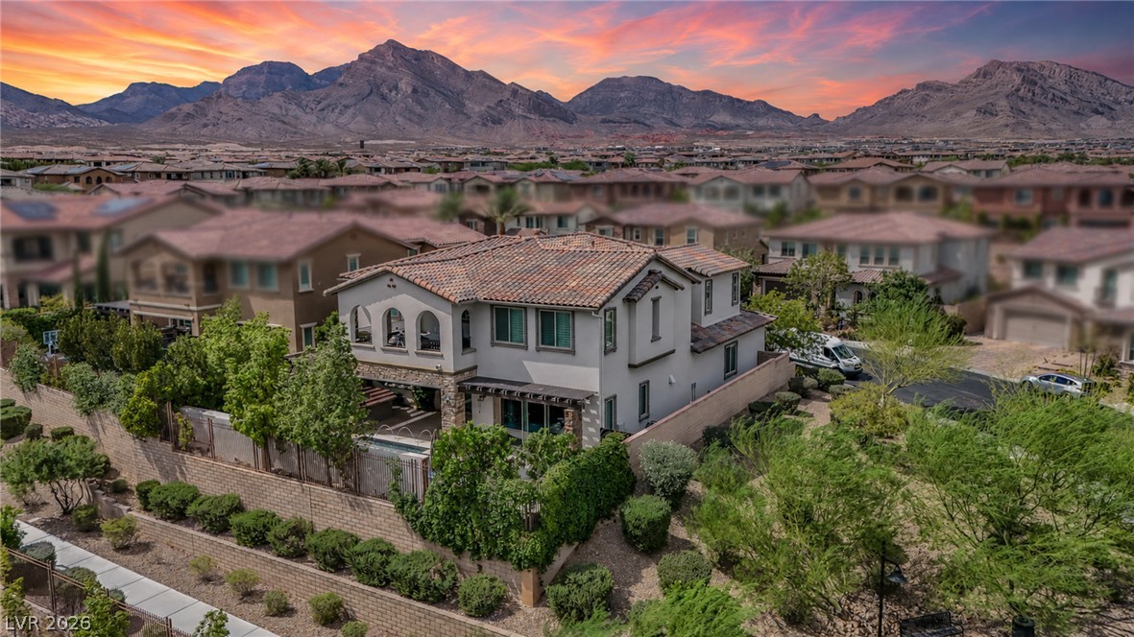
A sparkling swimming pool and elevated spa are framed by elegant stone accent walls.
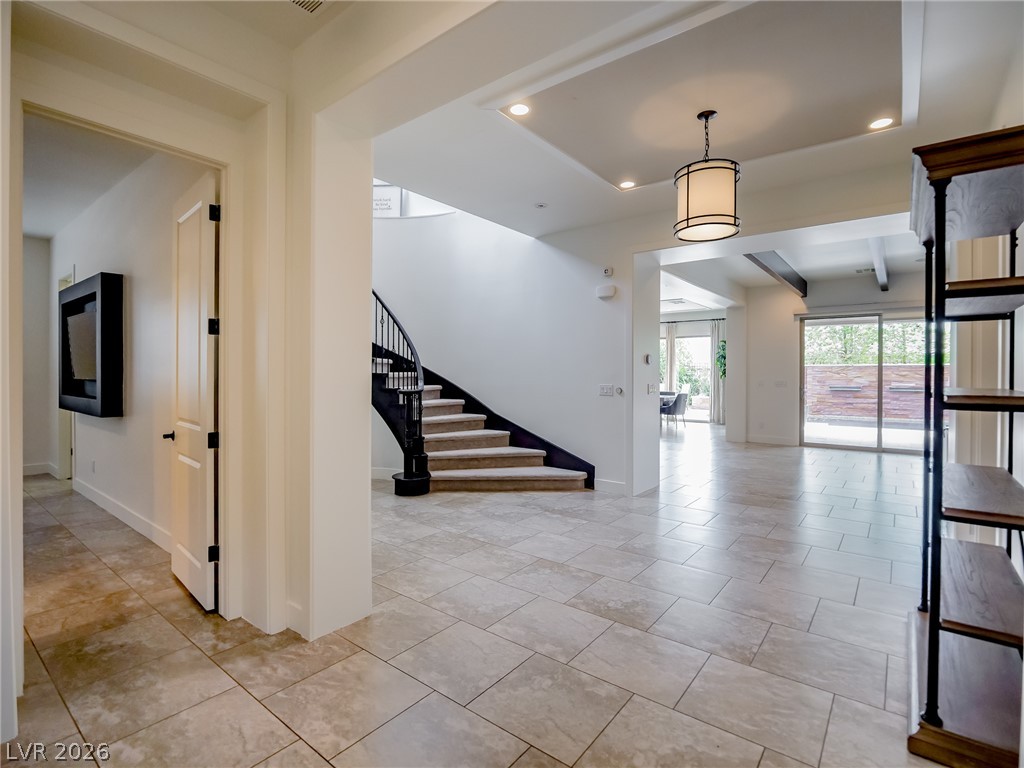
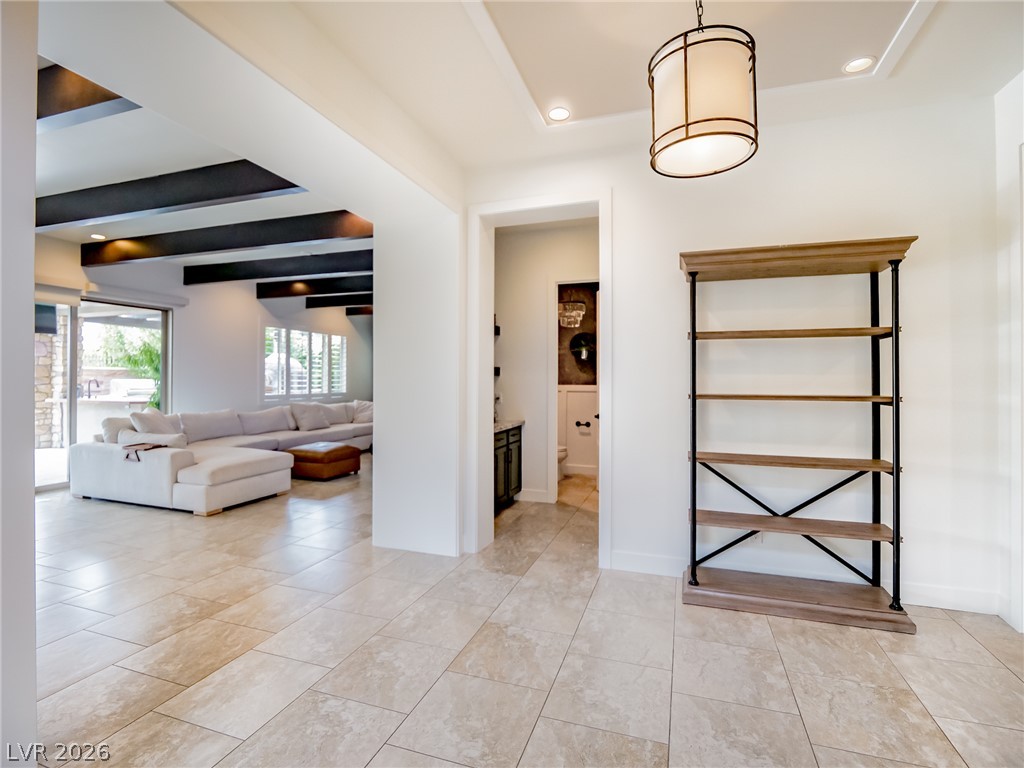
An open entryway flows seamlessly into light-filled living spaces detailed with refined tile flooring.
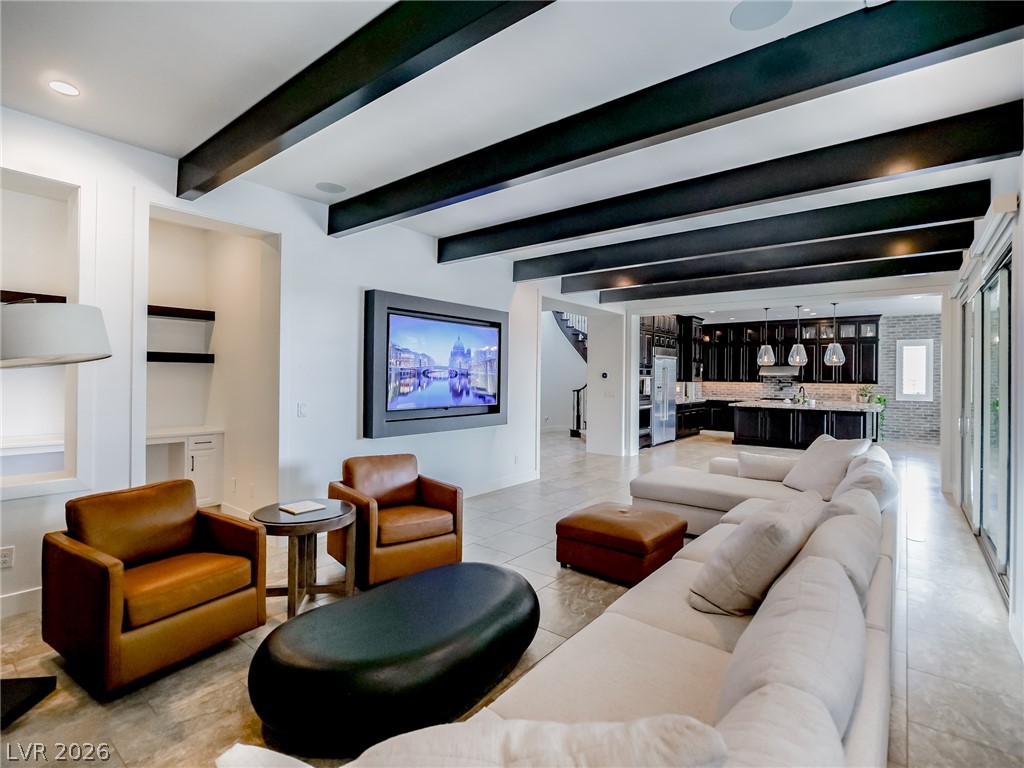
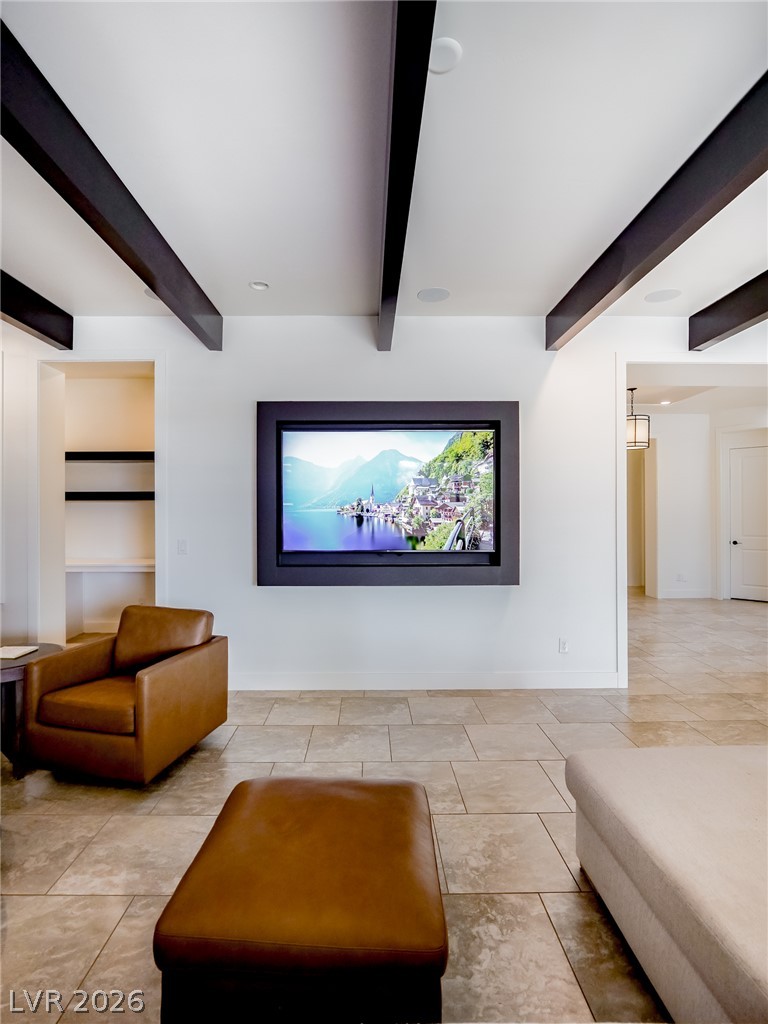
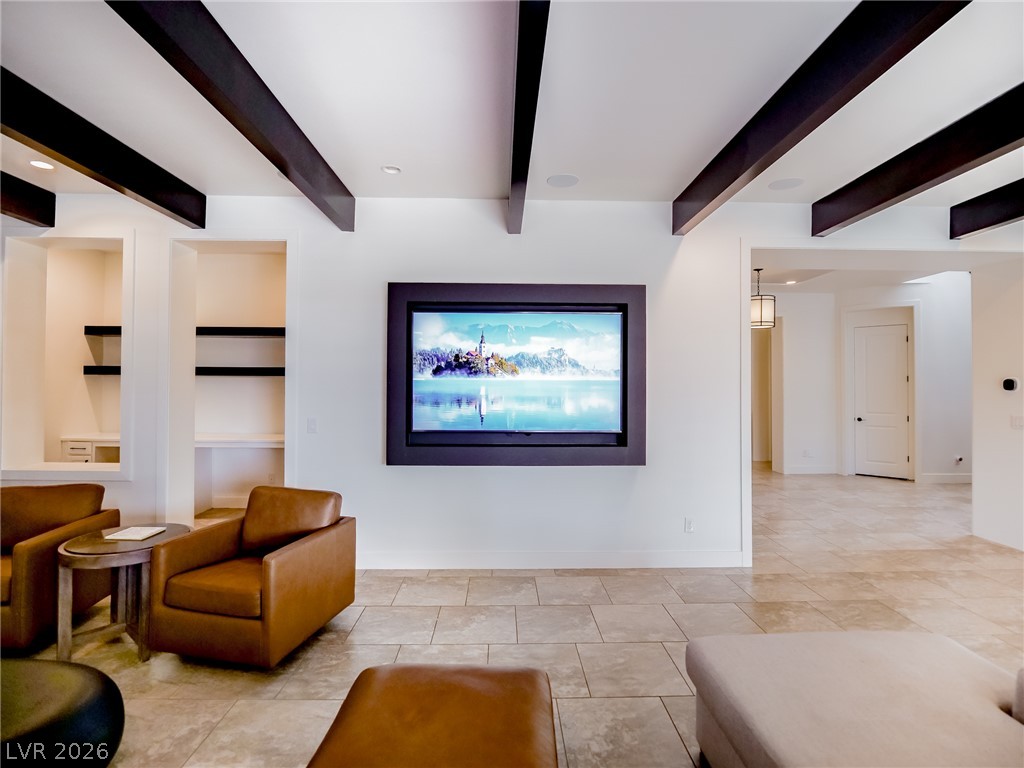
Dark exposed ceiling beams stretch across this open living space featuring large-format tile flooring.
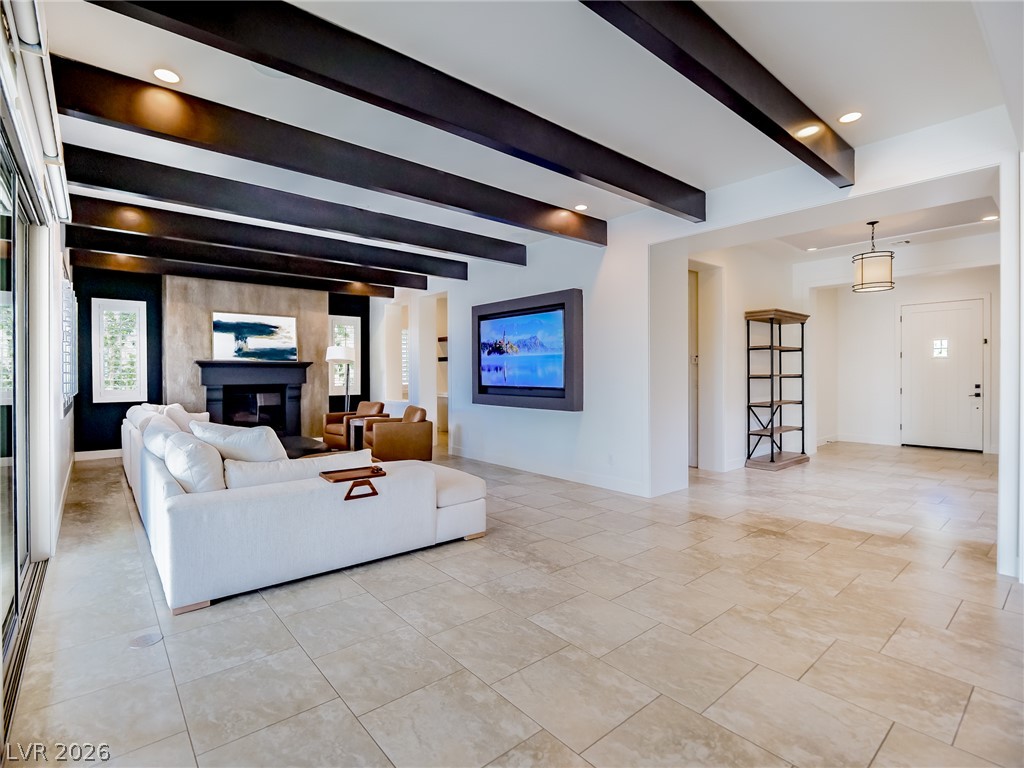
Bold ceiling beams draw the eye across this tile-floored living area toward a fireplace.
Striking dark ceiling beams contrast with light tile flooring in this open living space.
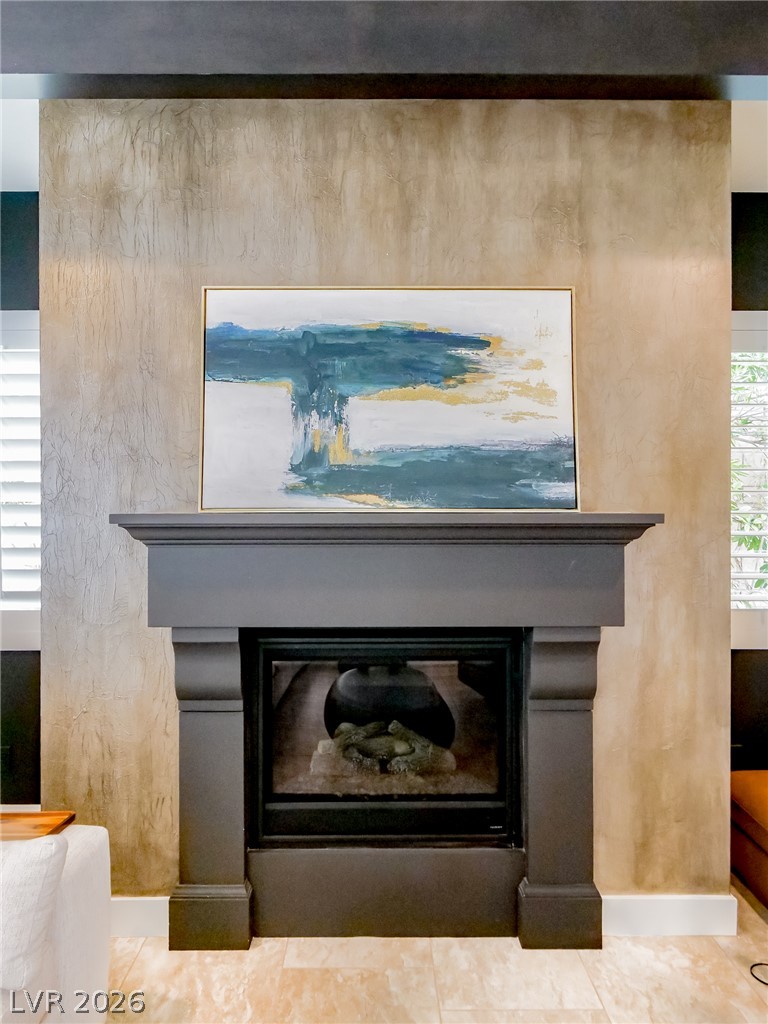
An elegant fireplace anchors the room, framed by textured plaster wall detailing and tile flooring.
Striking dark ceiling beams contrast with light tile flooring in this open living space.
Bold ceiling beams and tile flooring define this open living area.
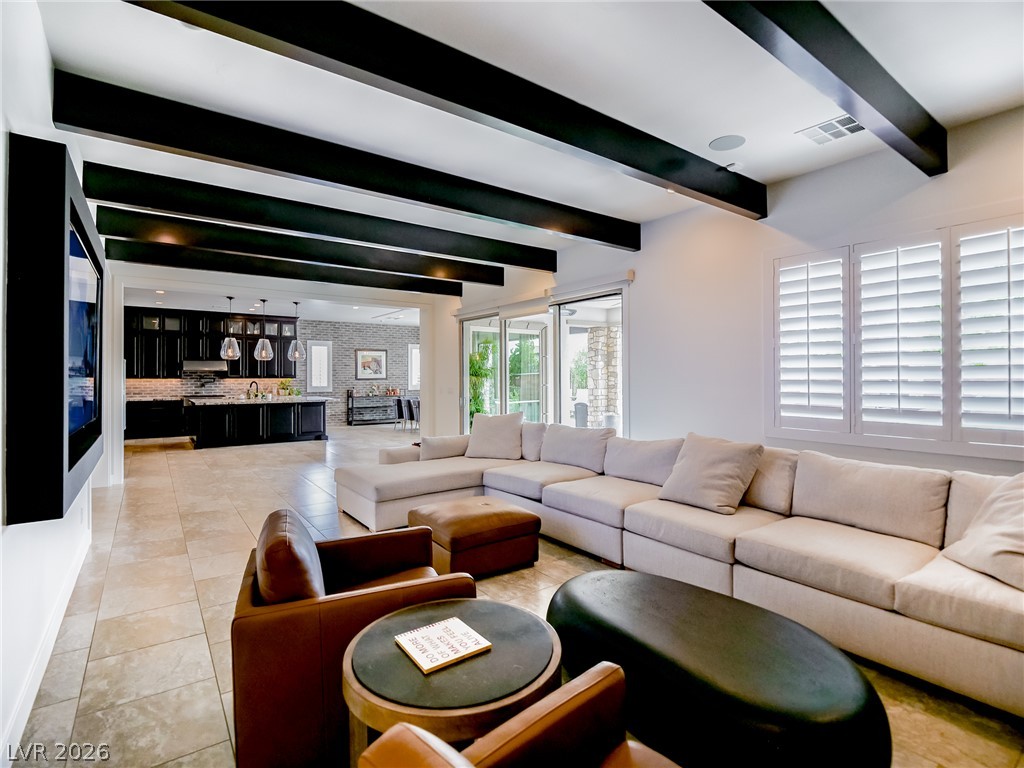
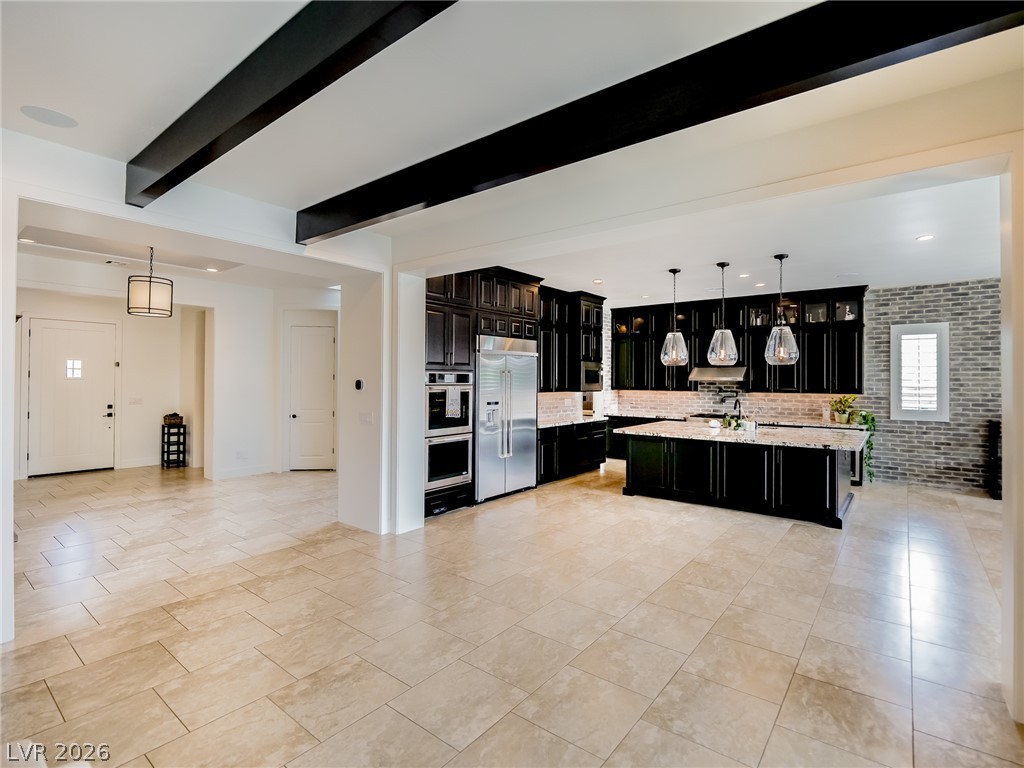
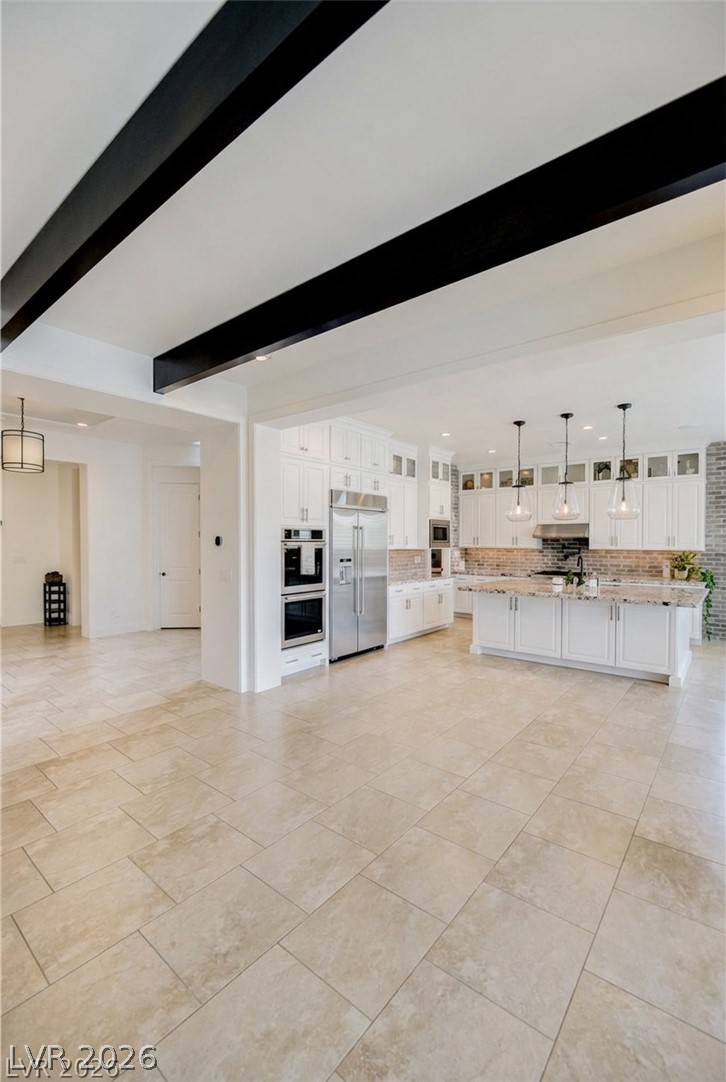
Exposed ceiling beams look over an open-concept layout leading into a modern kitchen.
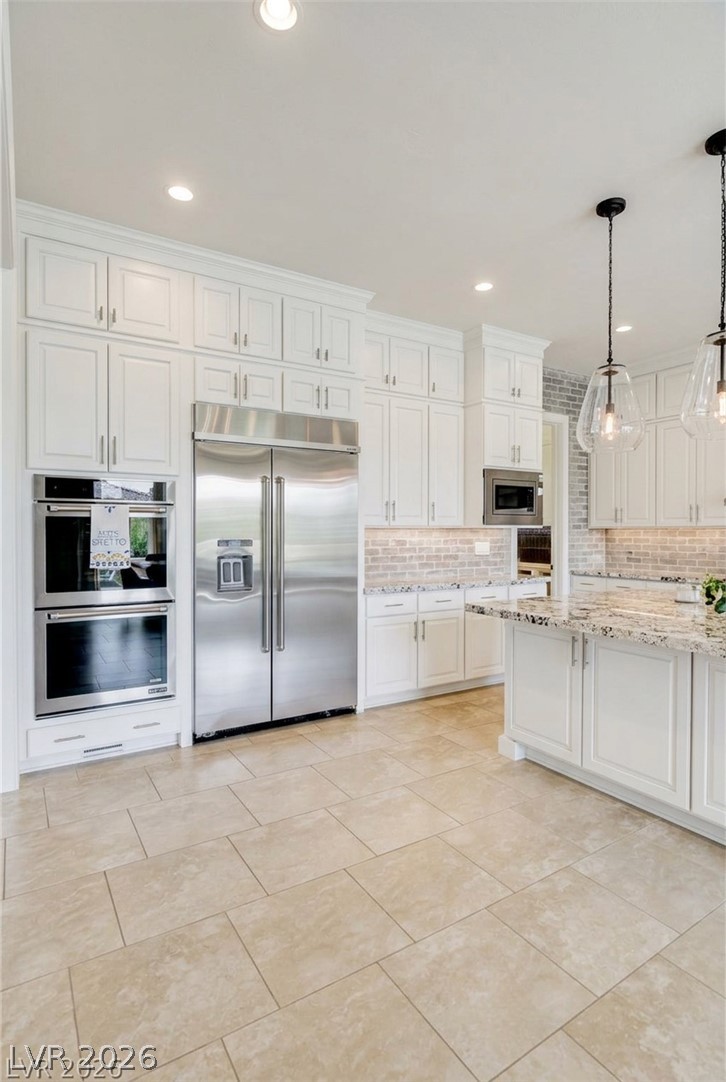
Optional white cabinets with accepted offer
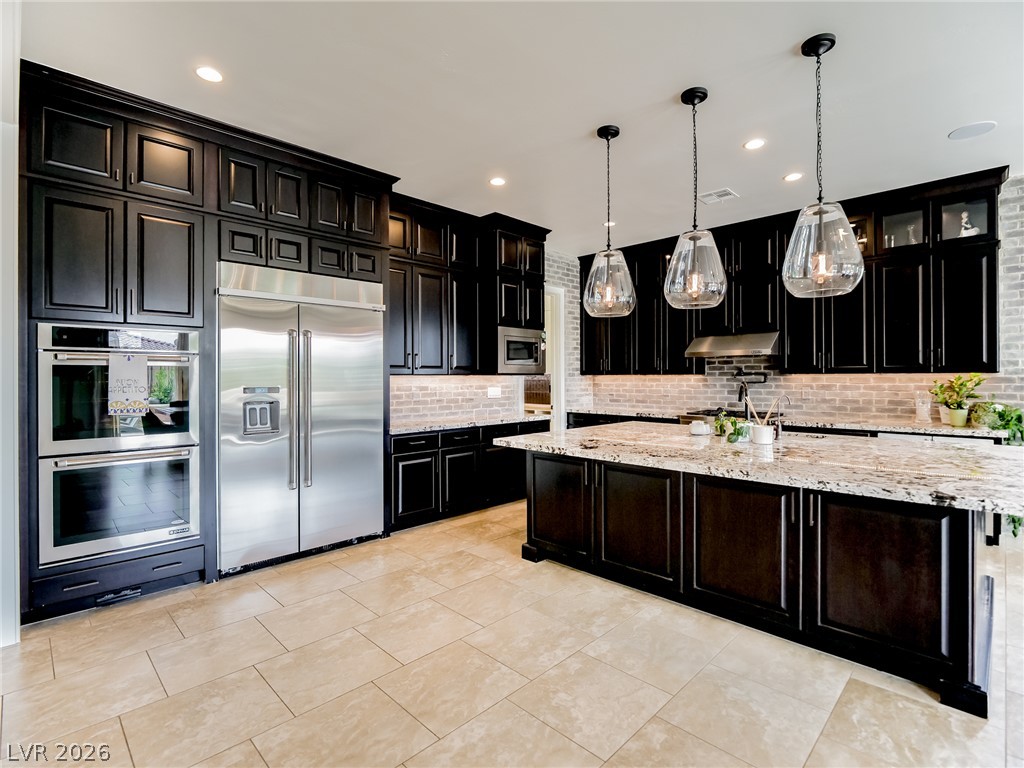
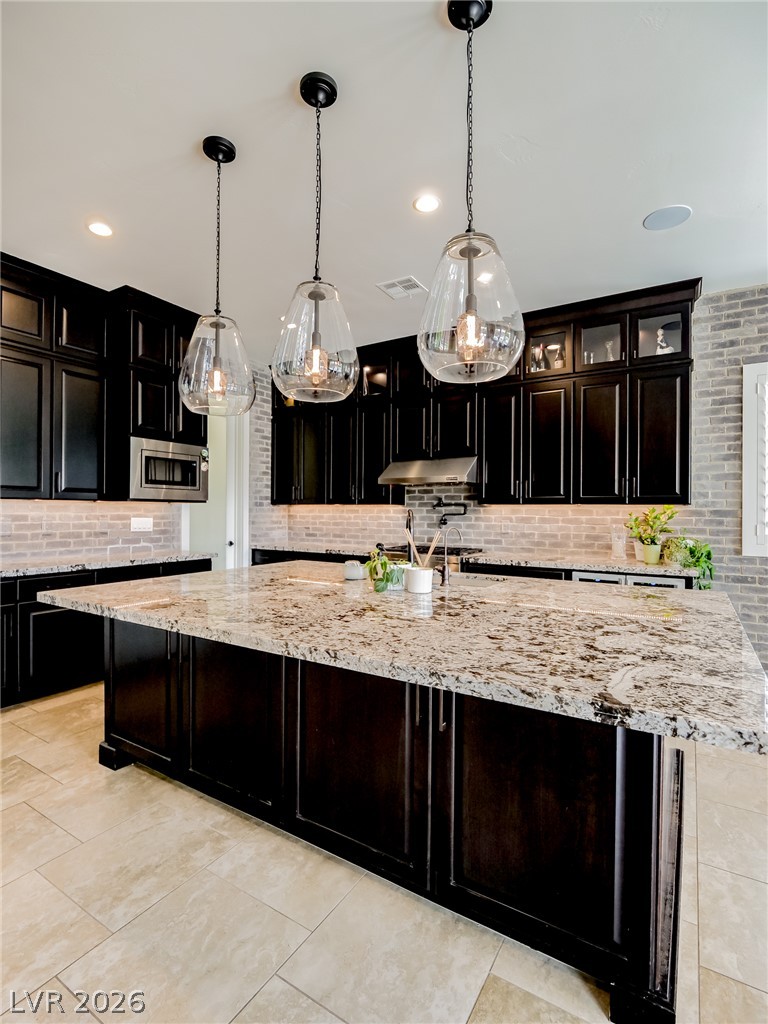
Rich dark cabinetry contrasts beautifully with granite countertops and a tiled floor.
Optional white cabinets with accepted offer.
Gleaming granite countertops pair beautifully with dark cabinetry and textured tile flooring.
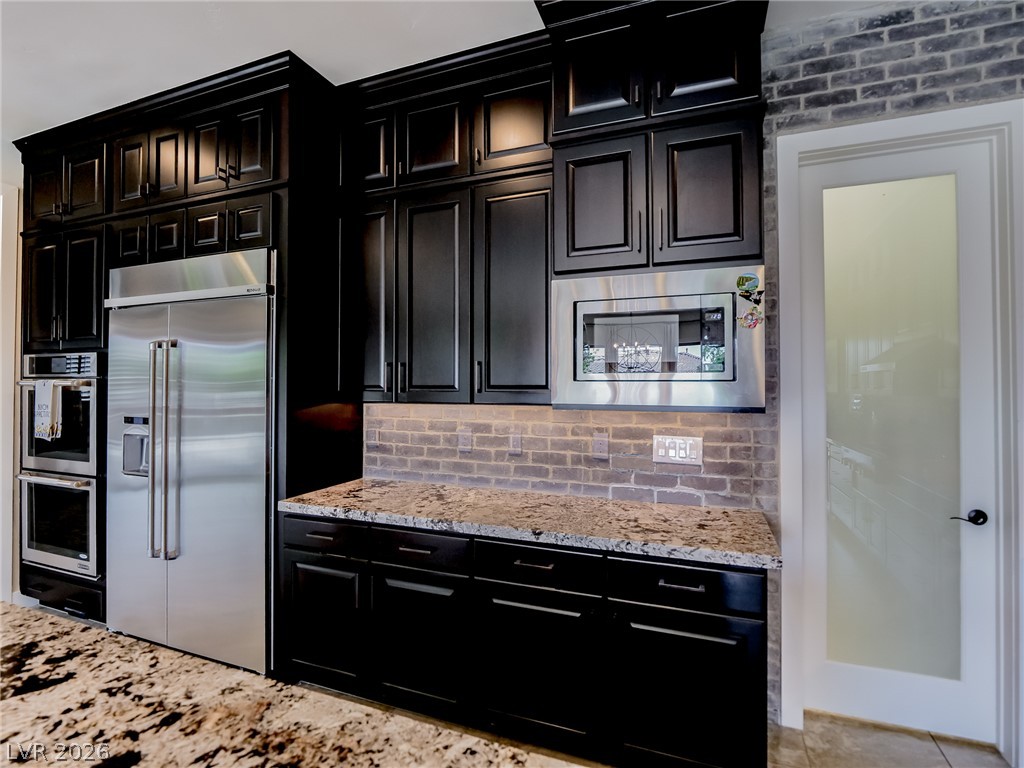
Dark cabinetry frames high-end stainless steel appliances and a brick backsplash above stone countertops.
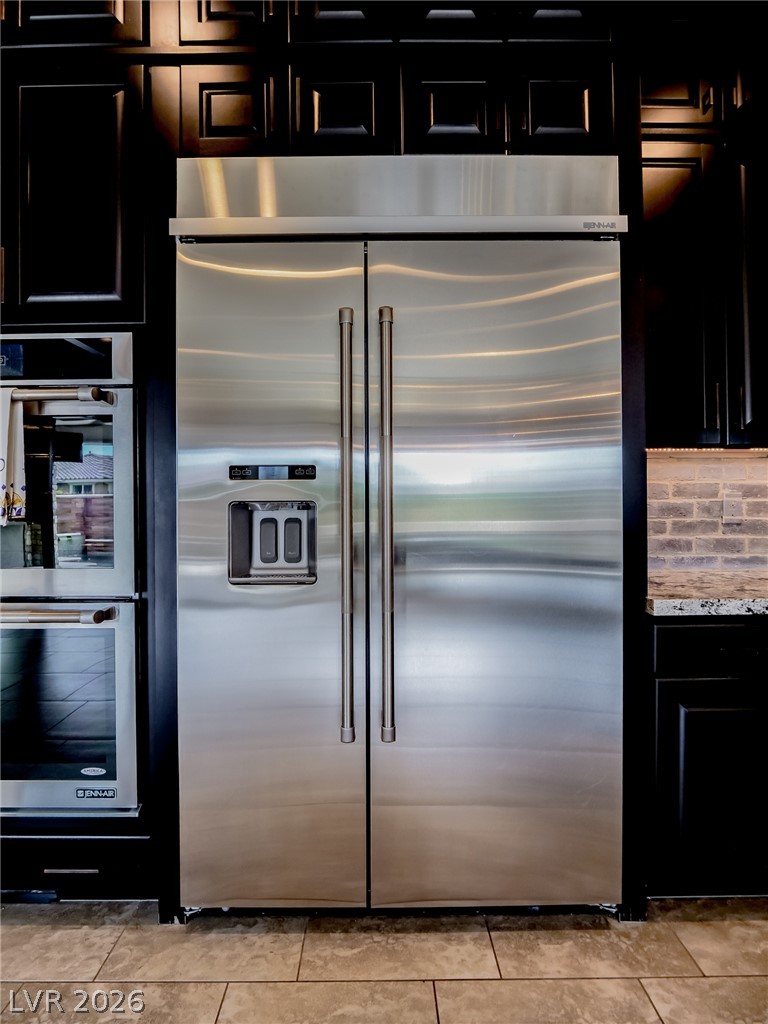
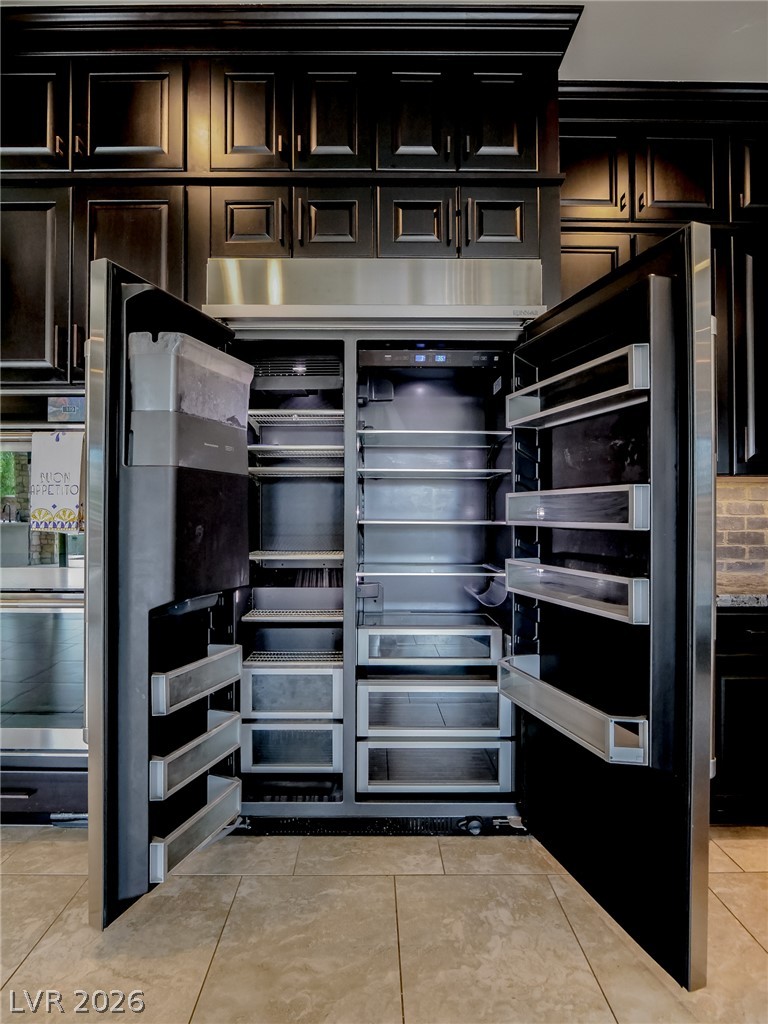
Dark cabinetry framing a modern, integrated refrigerator creates a sleek culinary focal point.
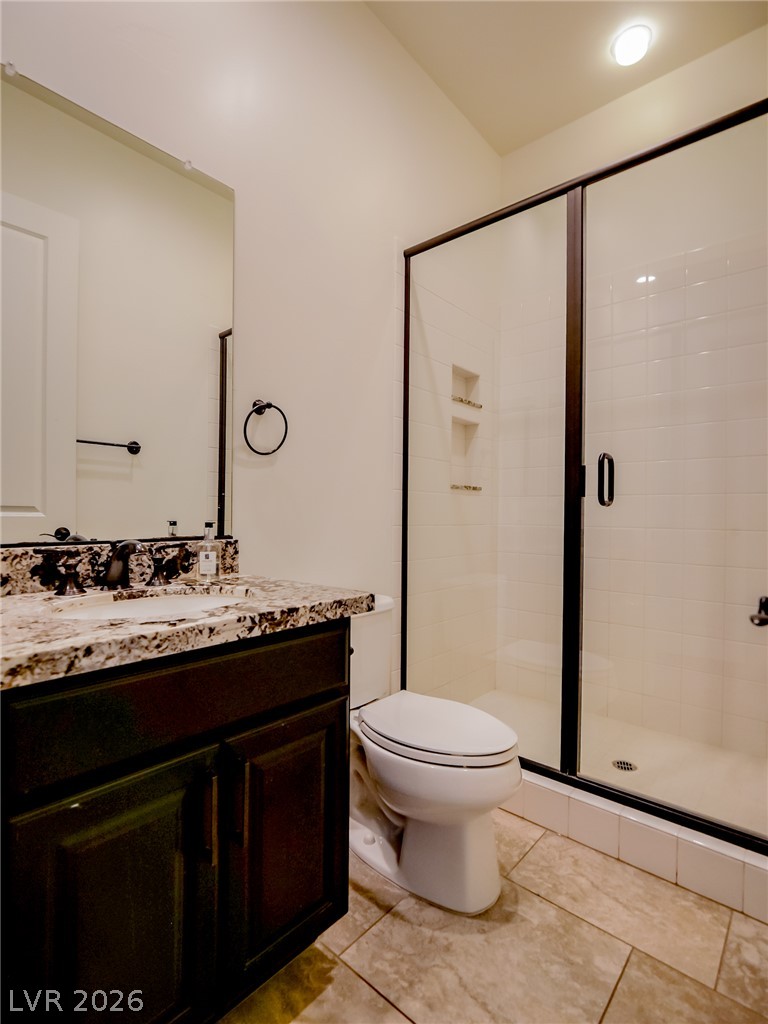
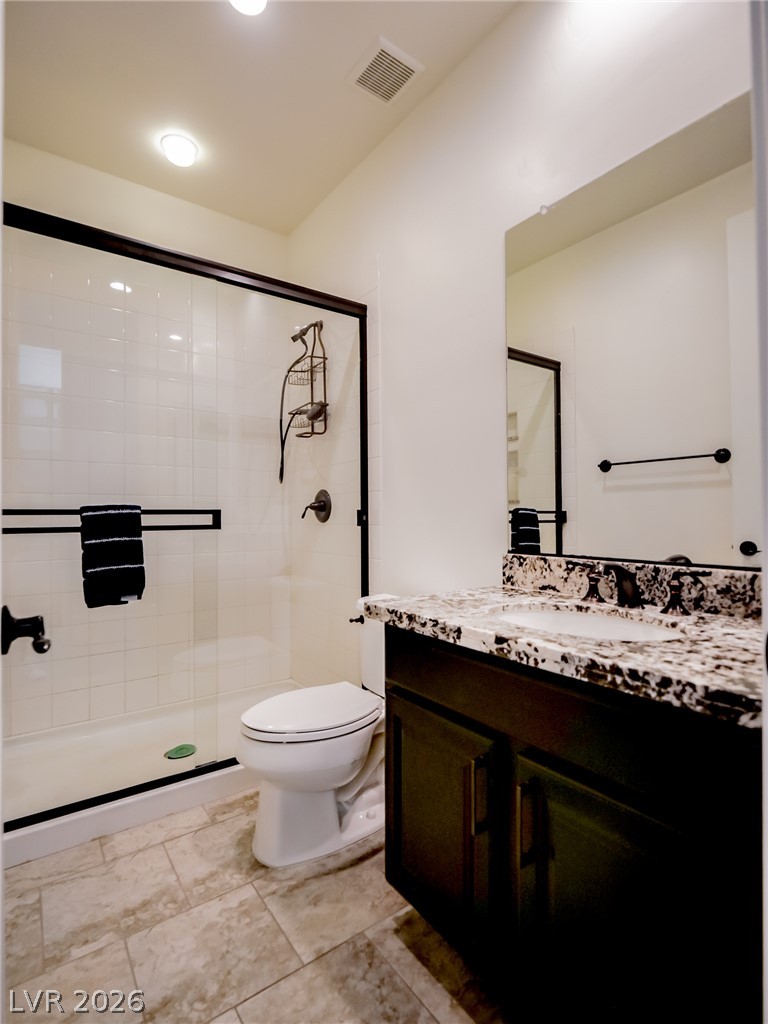
Tiled flooring and a glass-enclosed shower stall define this modern bathroom space.
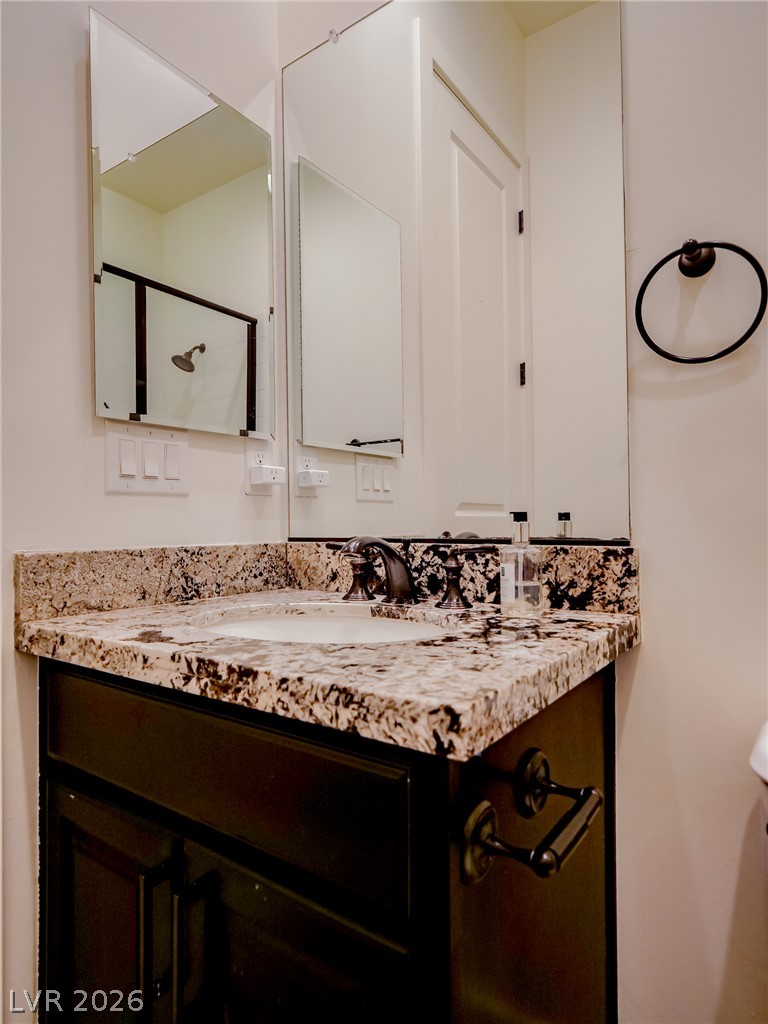
Polished stone counters elevate the clean design of this modern vanity area.
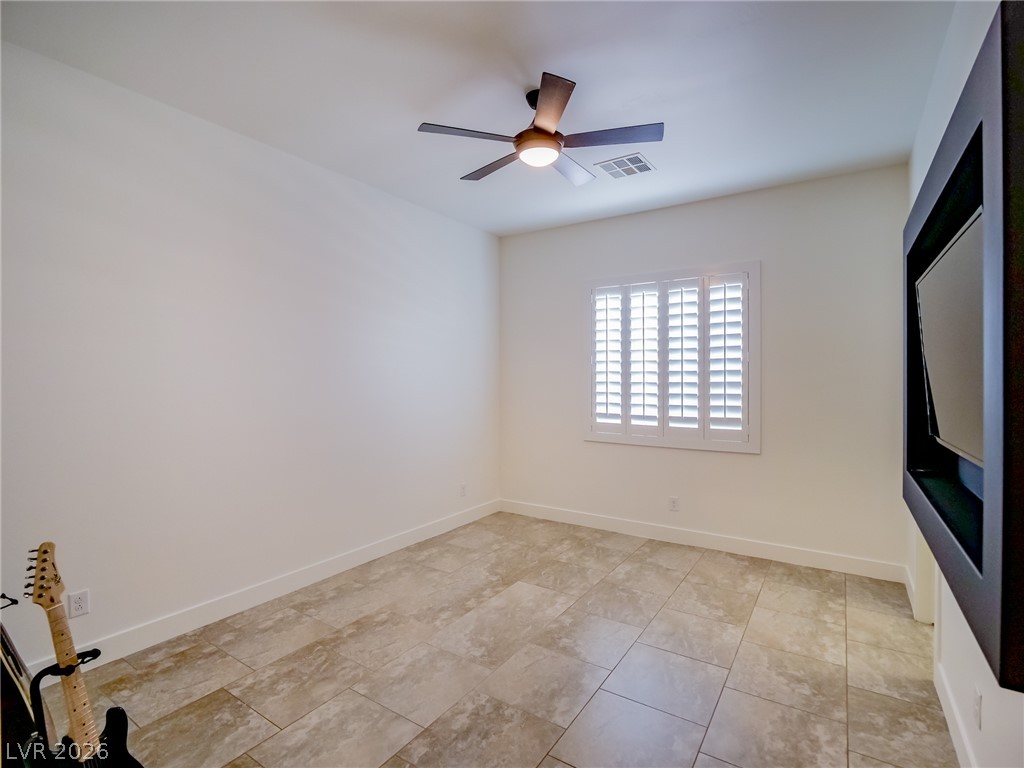
Gleaming tile floors and clean modern walls define this versatile bonus room.
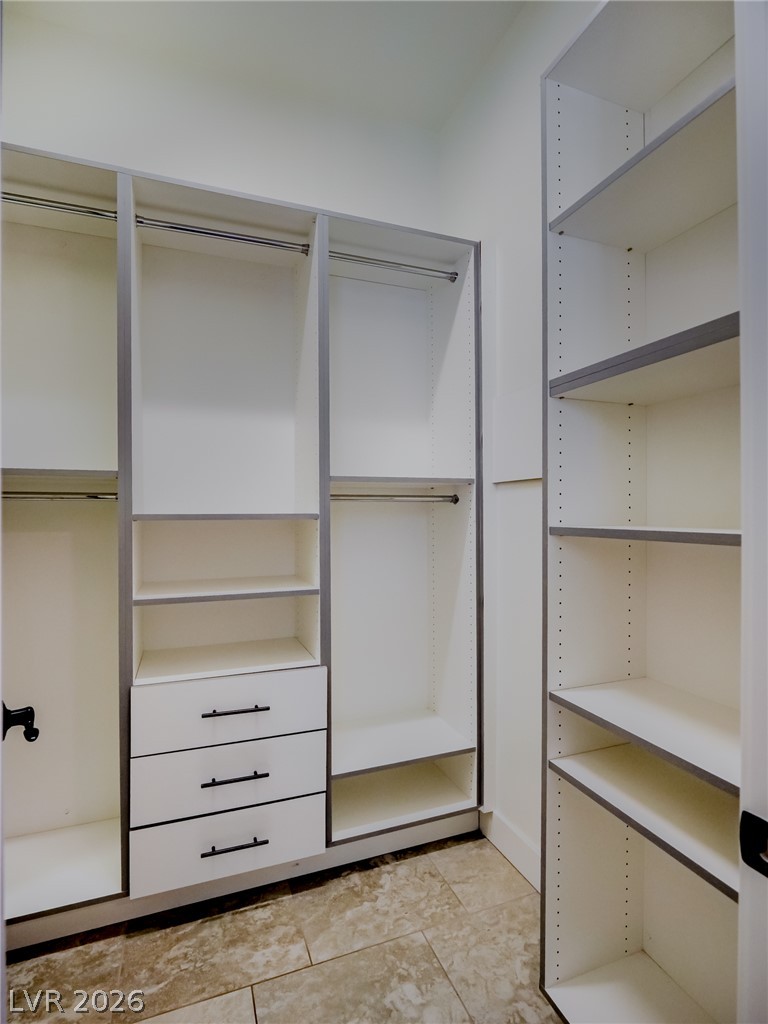
Custom built-in shelving and ample drawer storage maximize space in this walk-in closet.
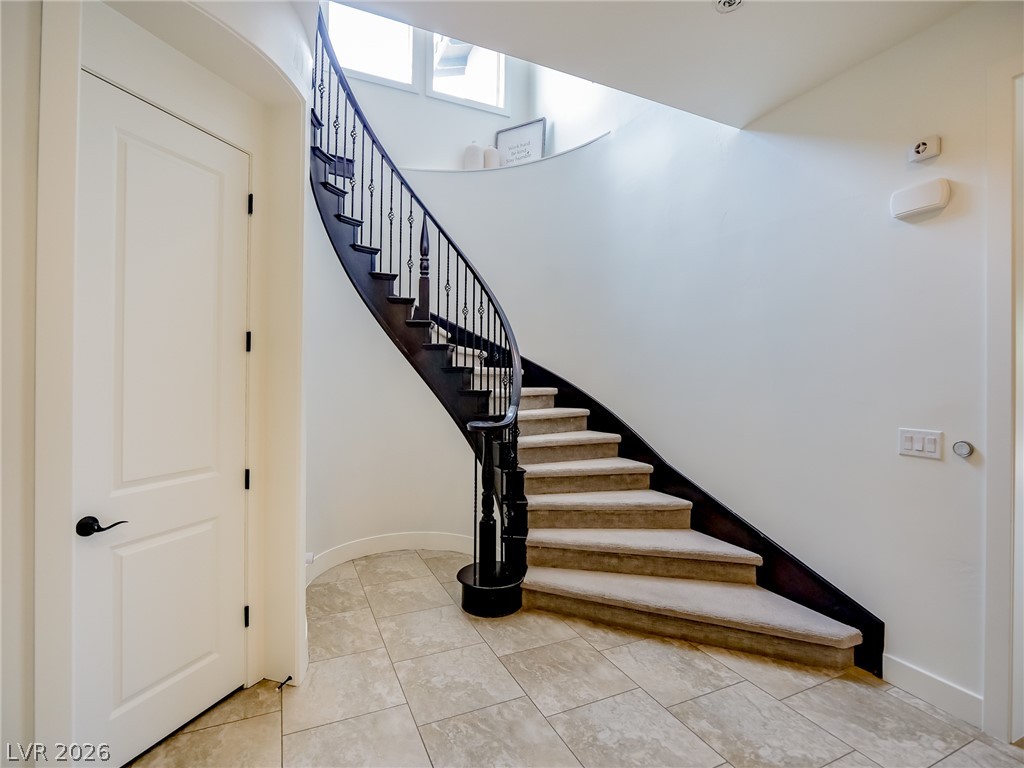
A sweeping curved staircase makes a dramatic architectural statement in this grand entrance foyer.
Stone tile floors and architectural beam ceilings create an open, connected living experience.
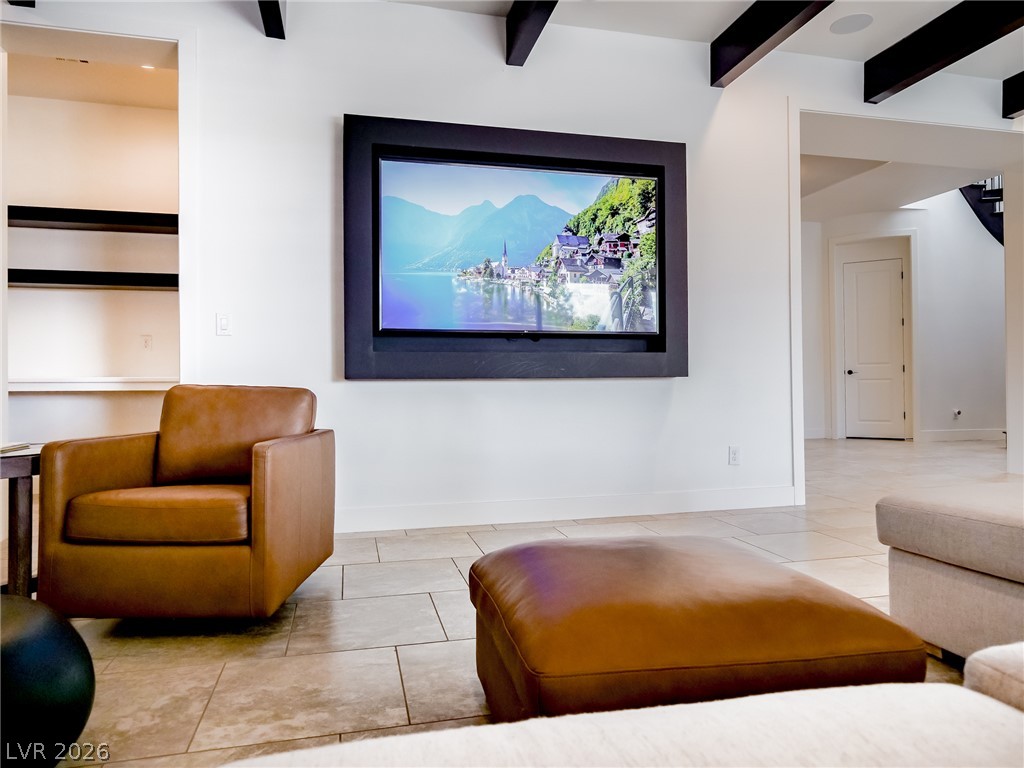
Exposed ceiling beams and polished tile flooring define this open contemporary living space.
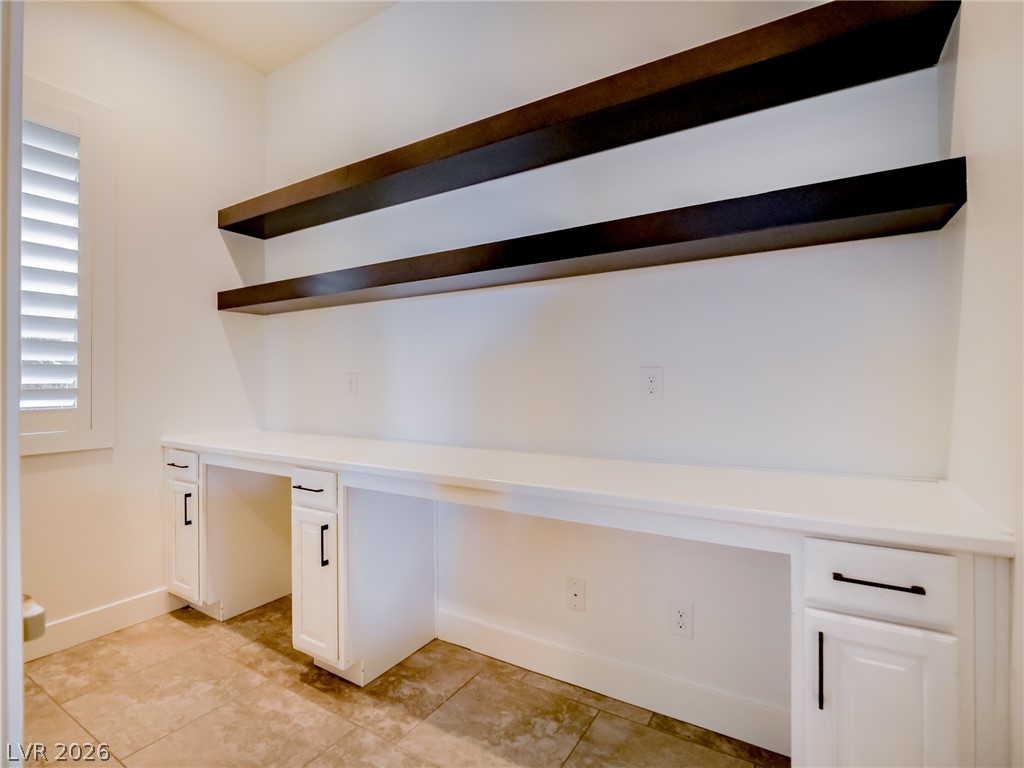
Functional built-in desks and floating shelves maximize storage in this versatile home office.
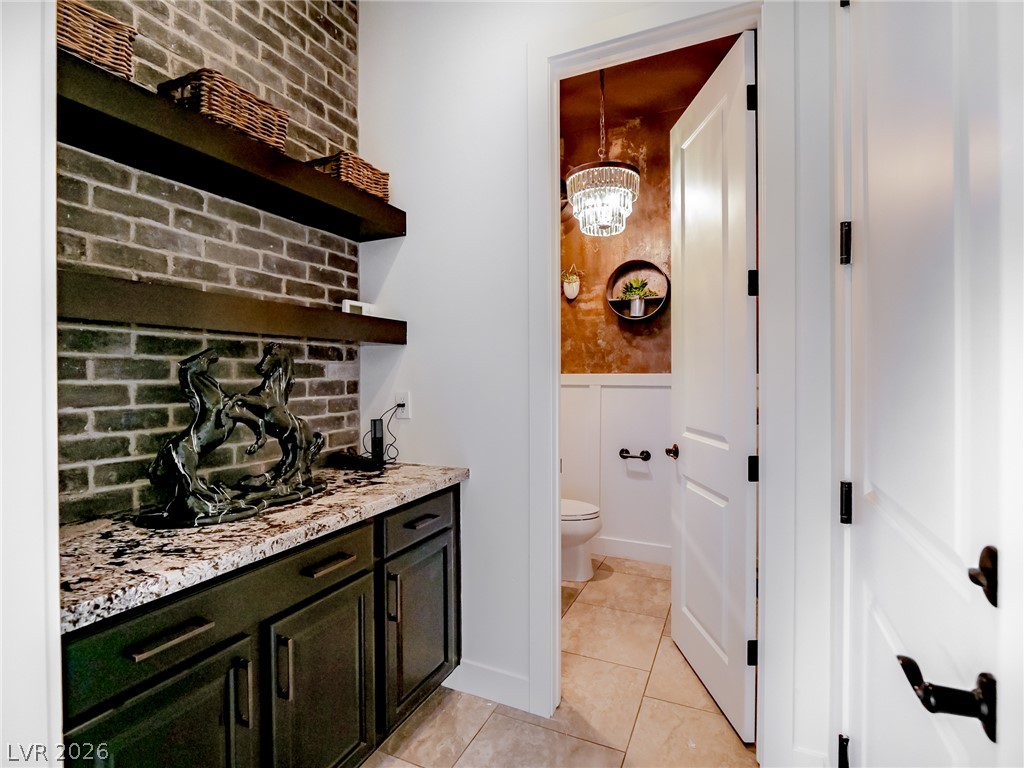
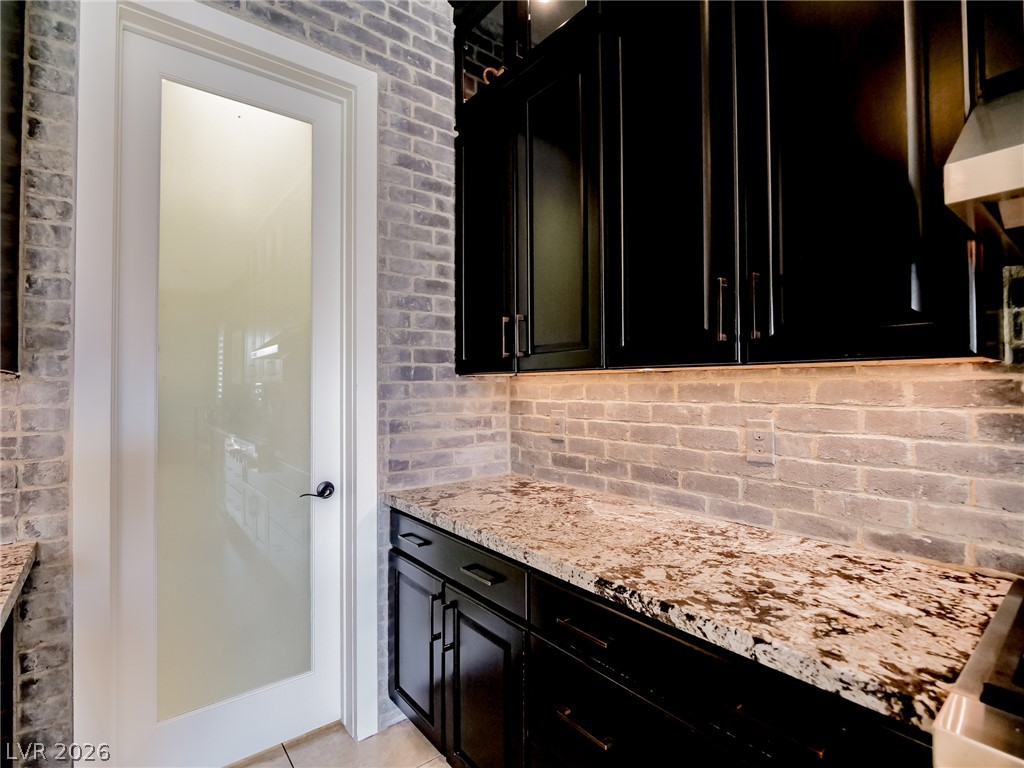
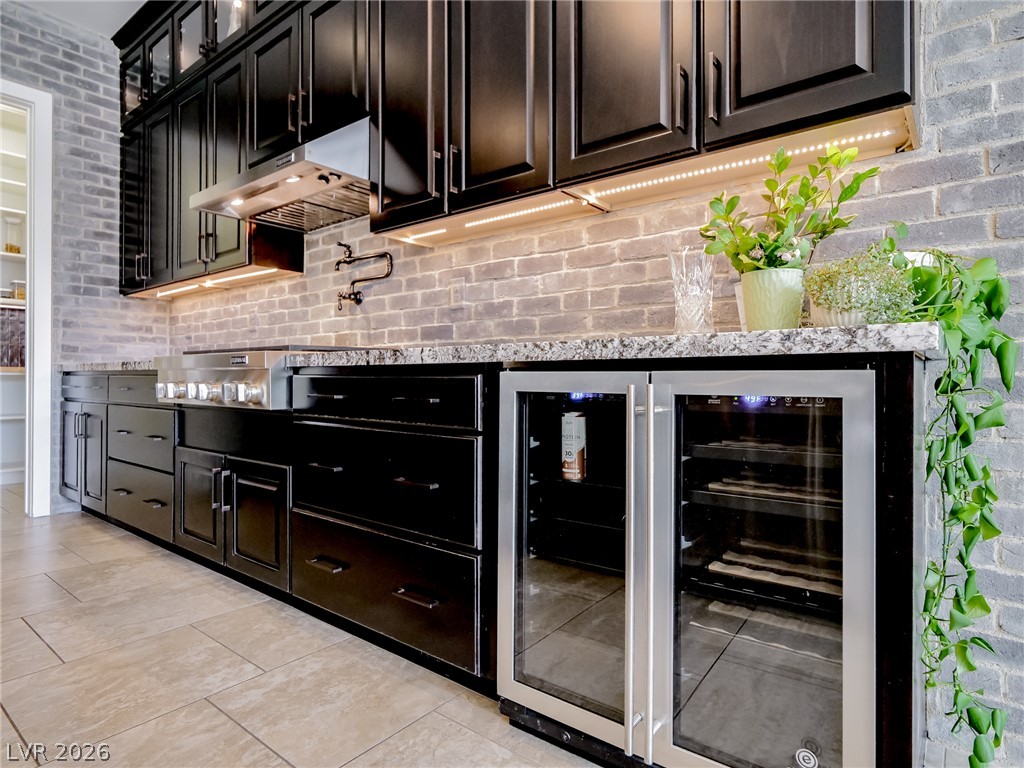
An elegant butler pantry features a stone countertop and textured brick wall accents.
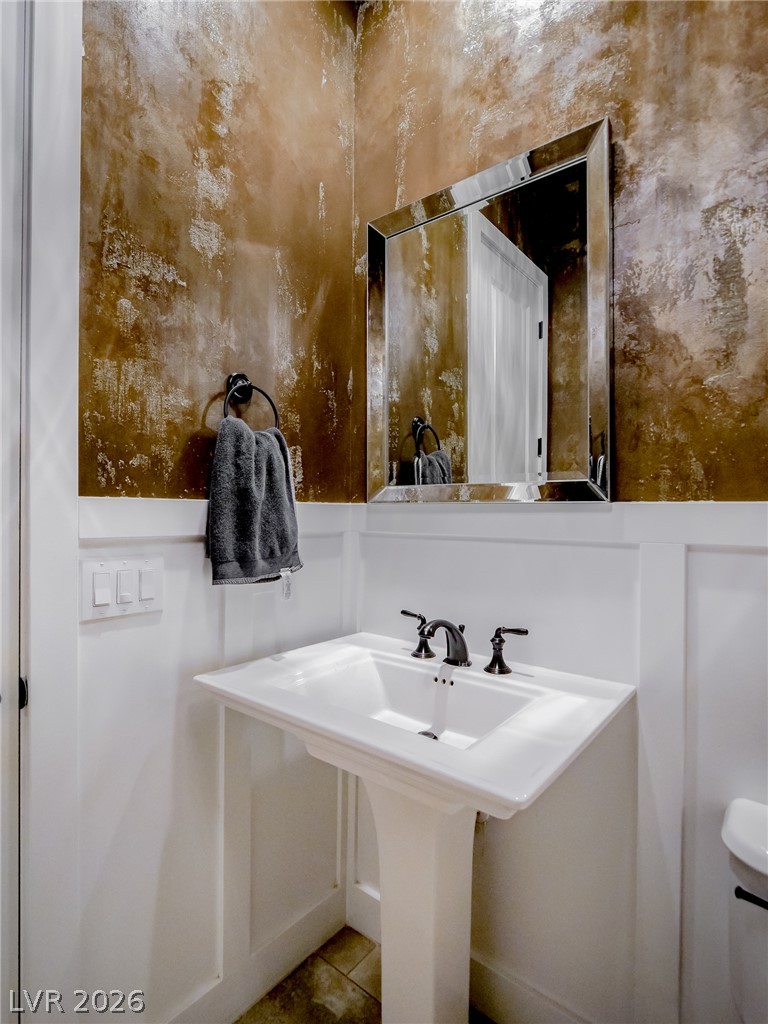
A classic pedestal sink sits against elegant white wainscoting and textured plaster walls.
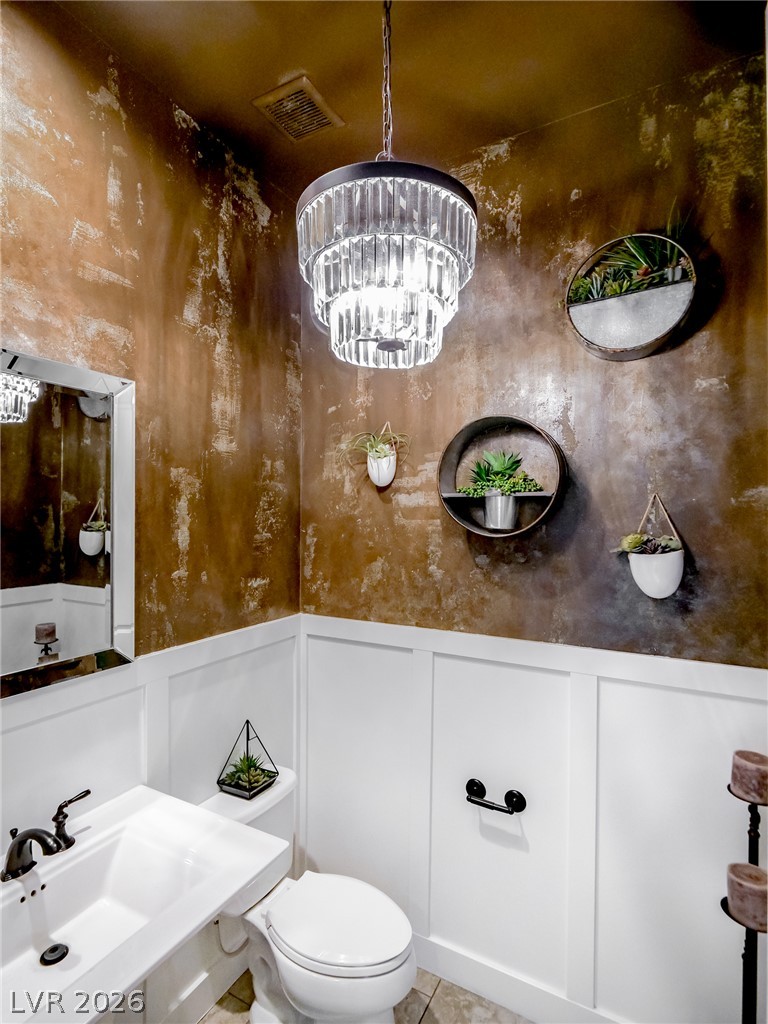
Dramatic textured walls contrast beautifully with classic white wainscoting in this elegant powder room.
Dramatic dark cabinetry pairs beautifully with rich granite countertops and a classic brick backsplash.
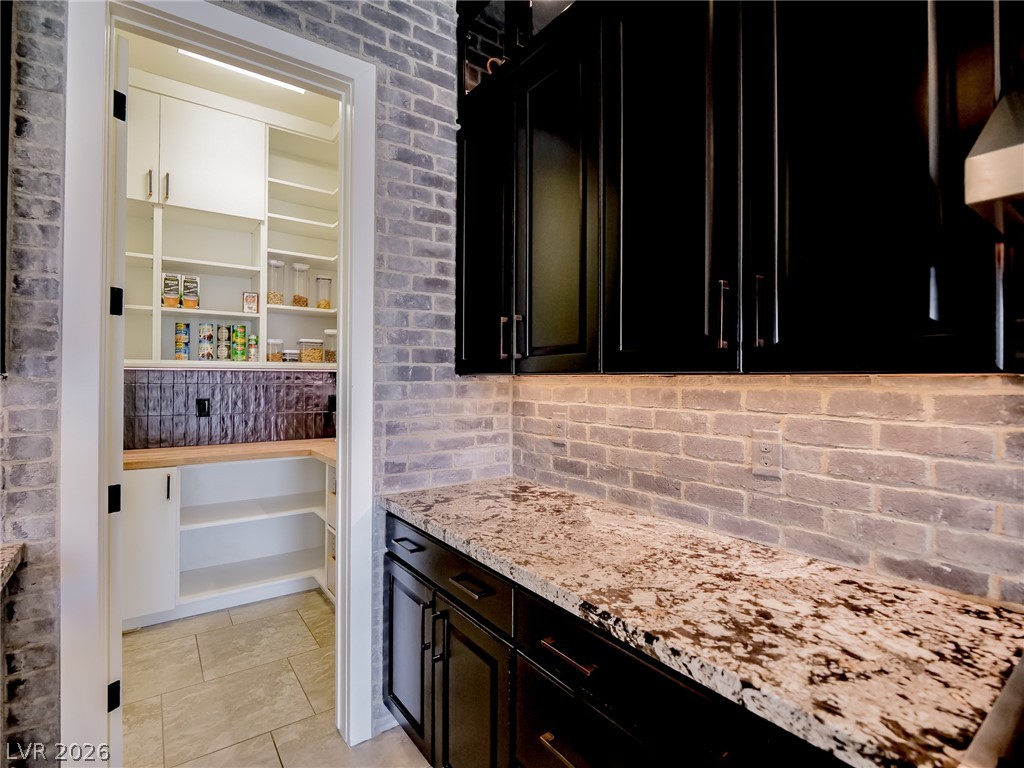
A frosted glass door opens to a walk-in pantry surrounded by textured brick walls.
A walk-in pantry sits adjacent to granite countertops and brick accent walls.
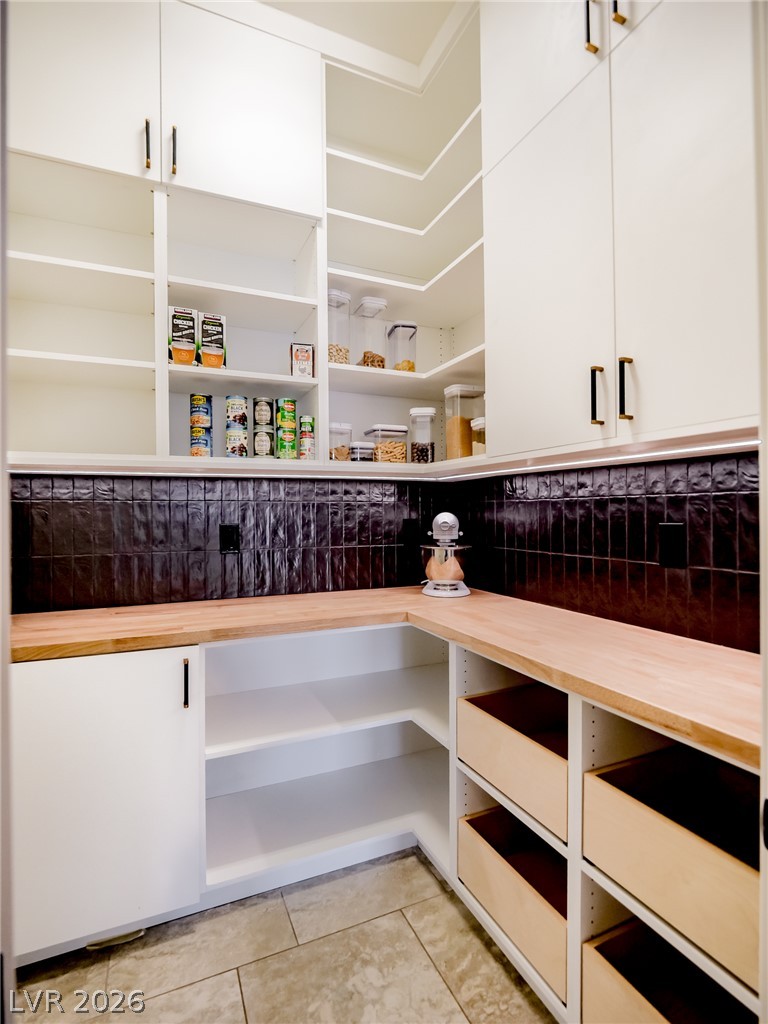
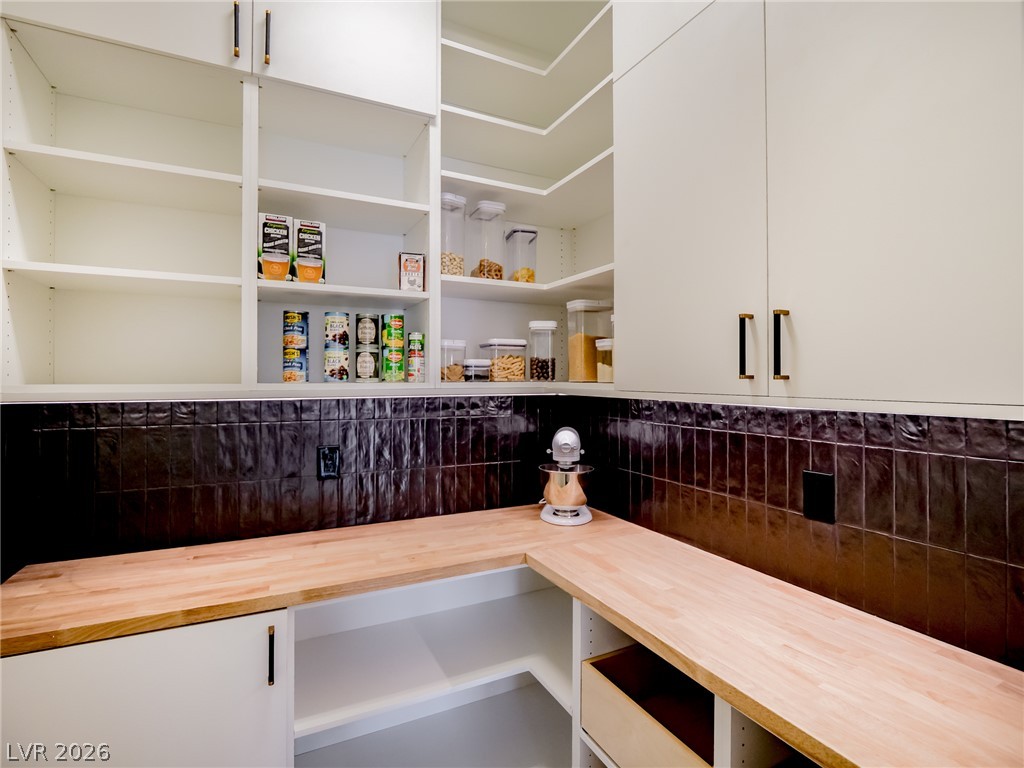
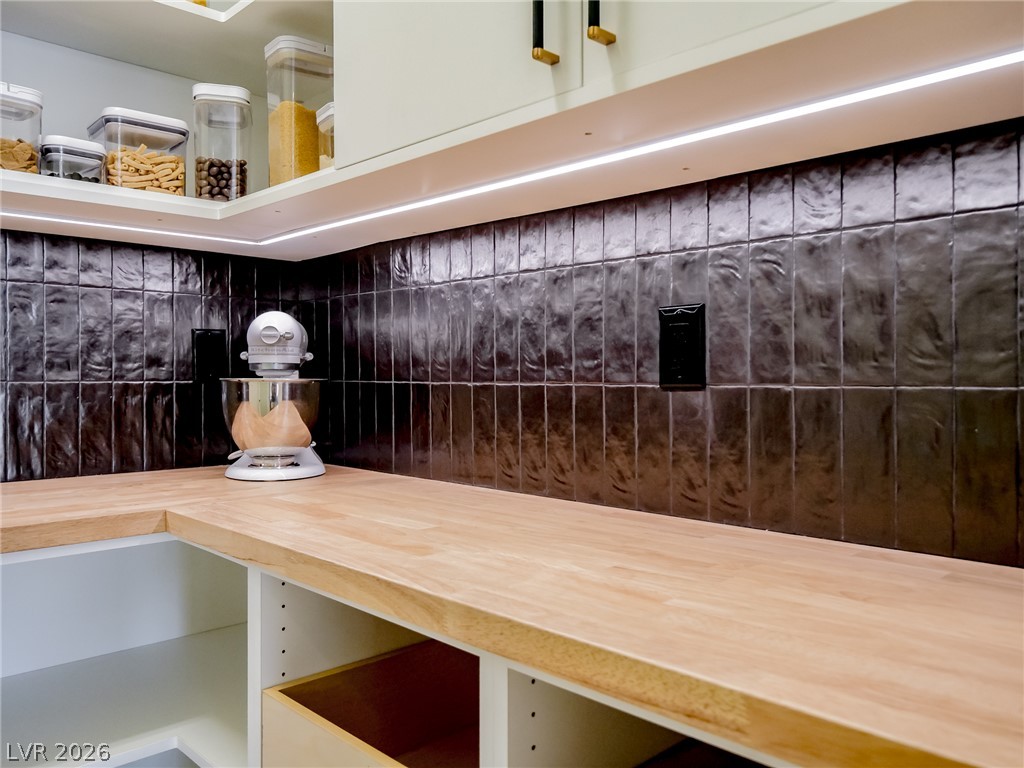
A well-organized walk-in pantry boasts wraparound wooden countertops and dark tile backsplashes.
An organized walk-in pantry provides extensive custom shelving and smooth butcher block countertops.
Gleaming tiled backsplash pairs with warm wood prep surfaces and integrated under-cabinet lighting.
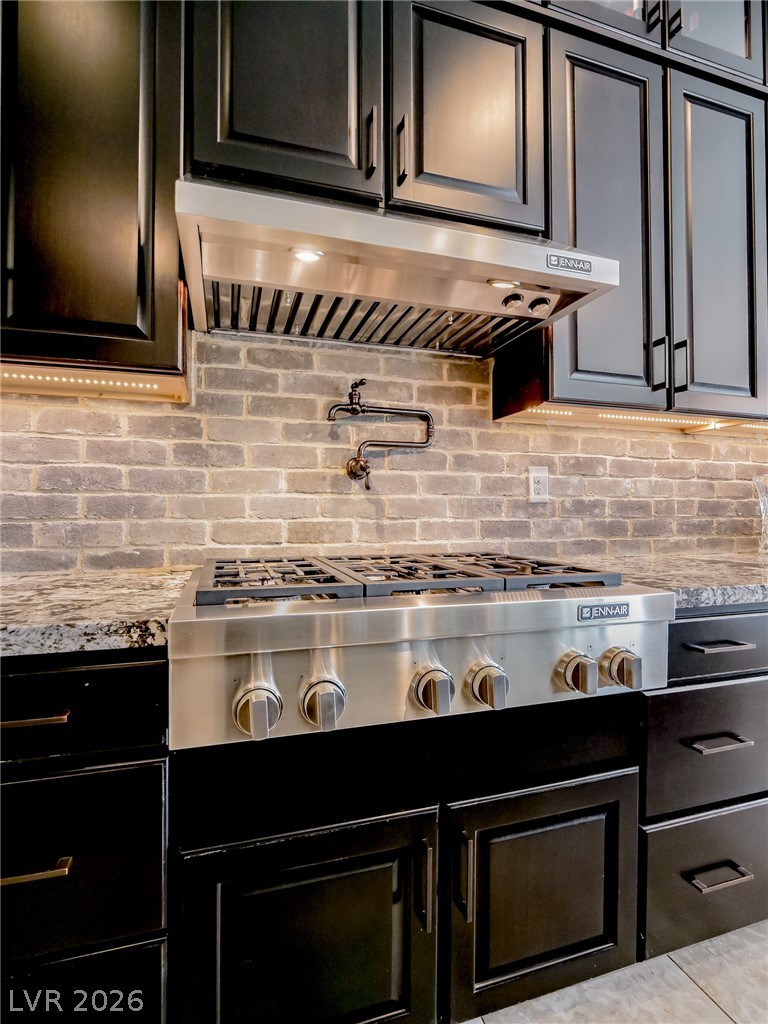
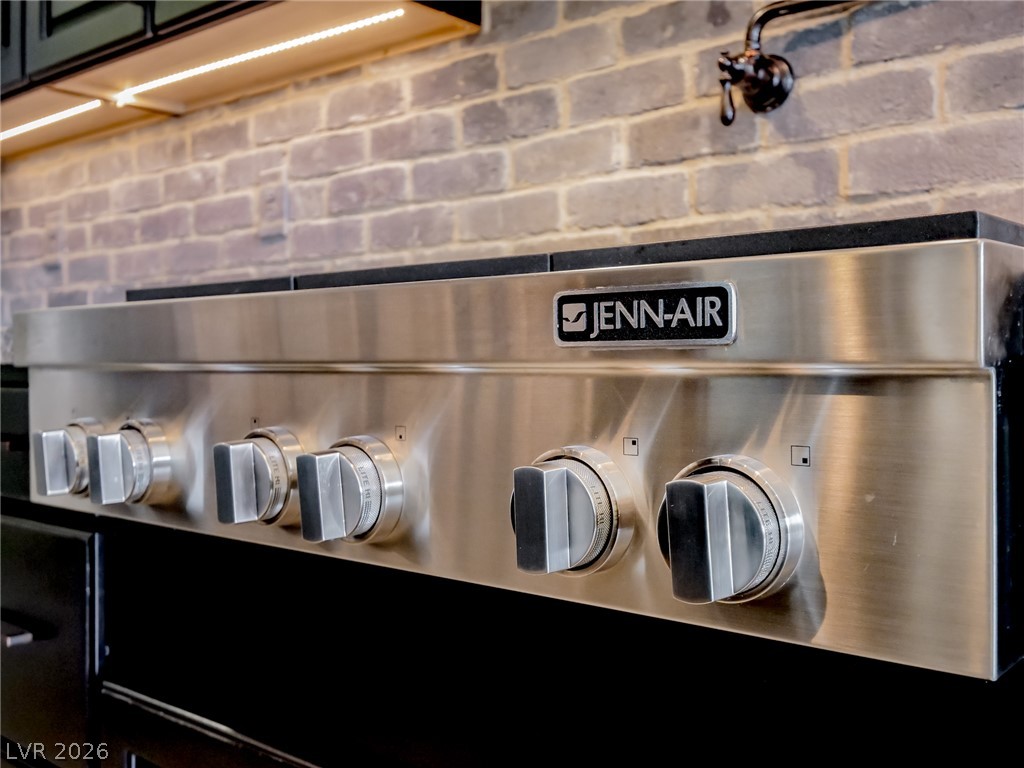
A modern gas range is complemented by custom cabinetry and a classic brick backsplash.
Premium cooking appliances pair with a classic brick backsplash in this kitchen.
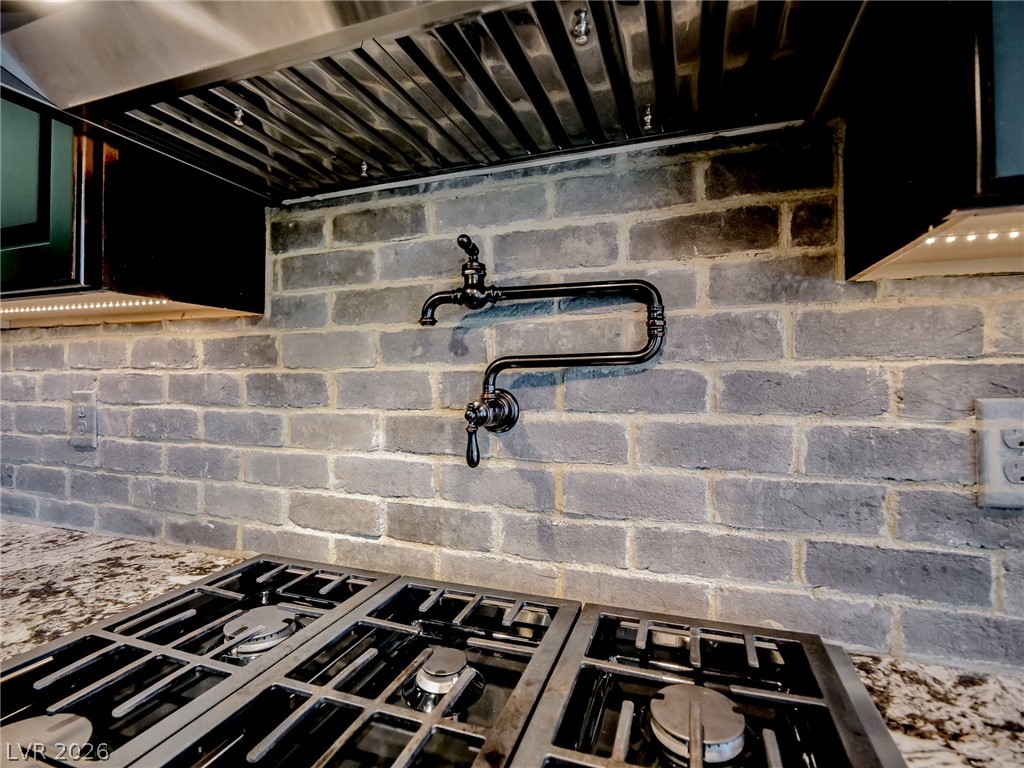
Exposed brick accents, stone countertops, and a convenient wall-mounted pot filler define this cooking area.
Dramatic dark cabinetry pairs beautifully with stone accents and sleek tile flooring.
Gleaming stone countertops and dark cabinetry anchor this open-concept kitchen under recessed lighting.
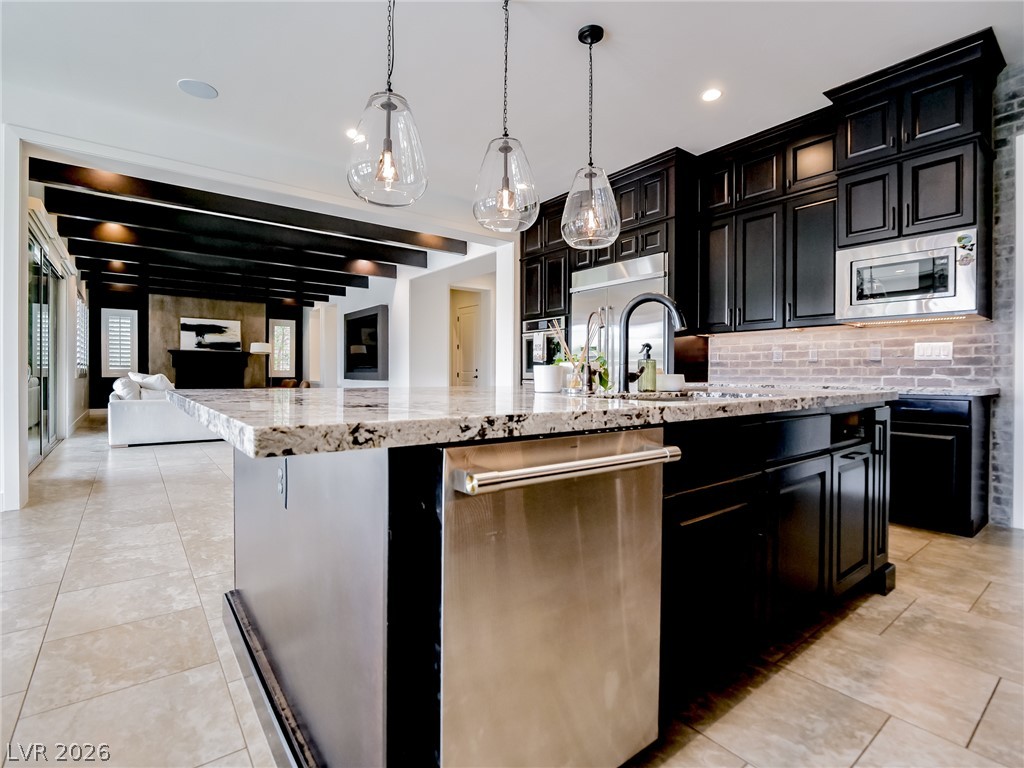
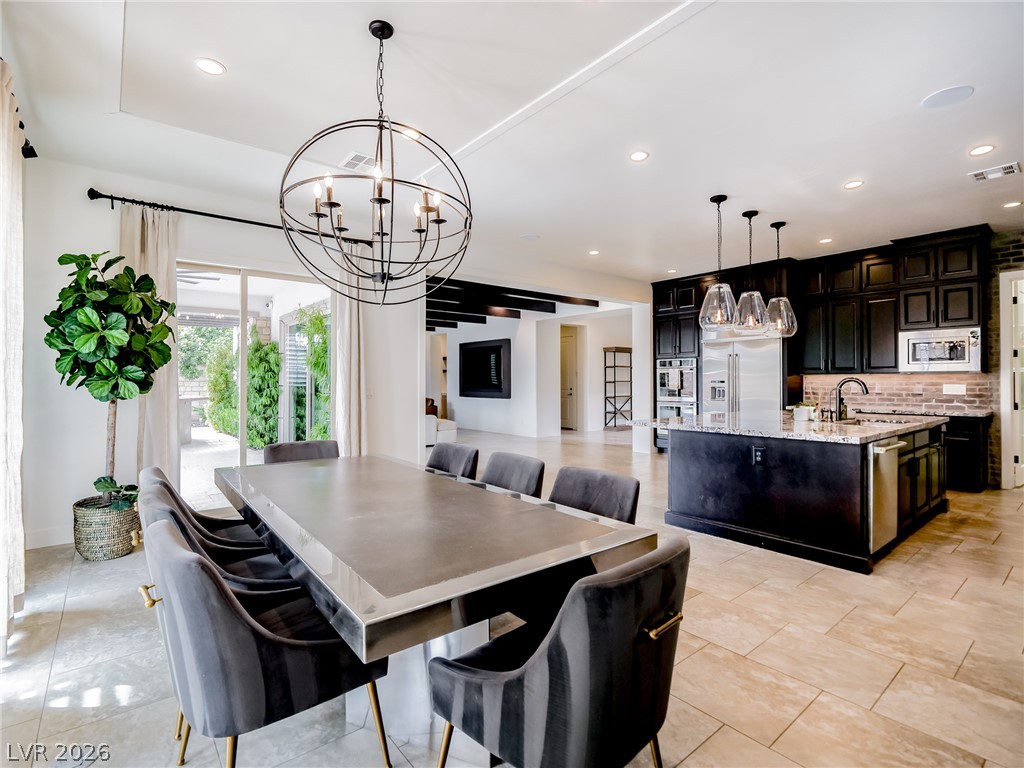
Exposed brick accents, tile flooring, and a expansive kitchen island anchor this open-concept space.
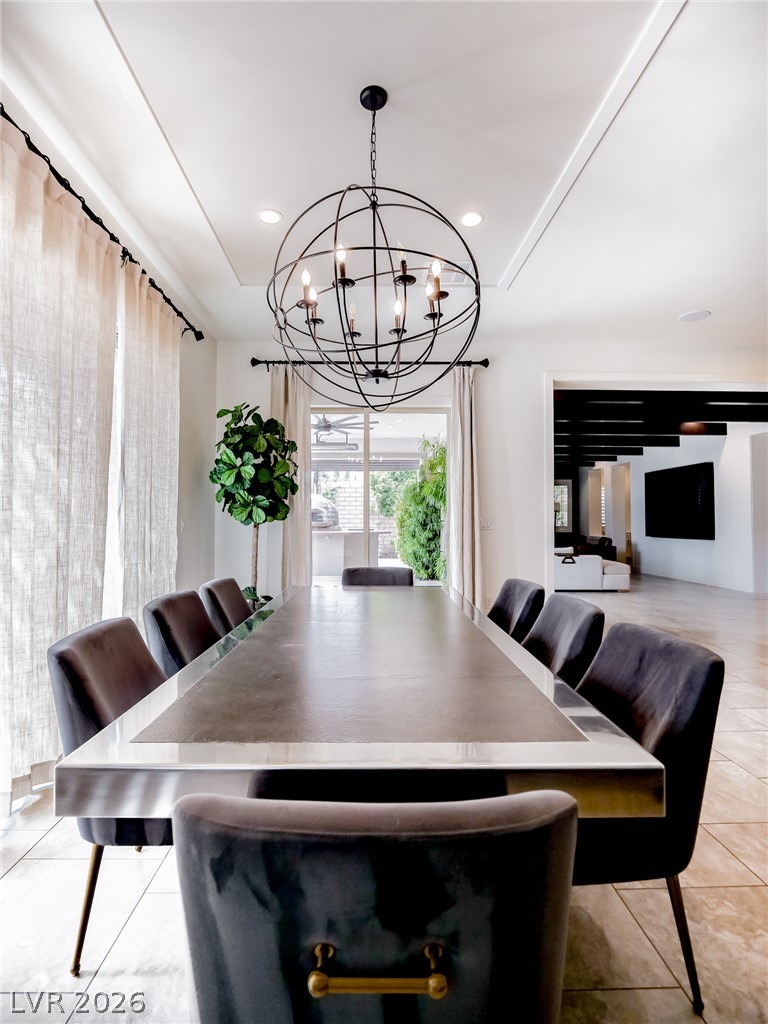
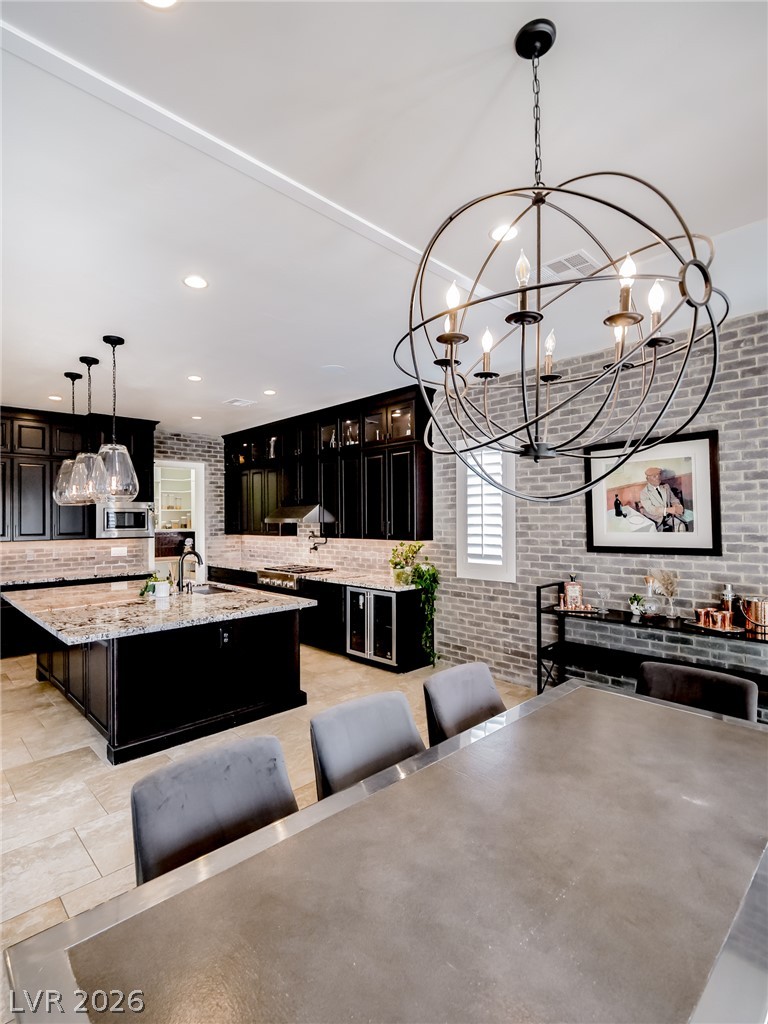
Stone tile floors and a soaring ceiling define this open-concept dining space and gourmet kitchen.
An open floor plan connects the dining area to the main living spaces.
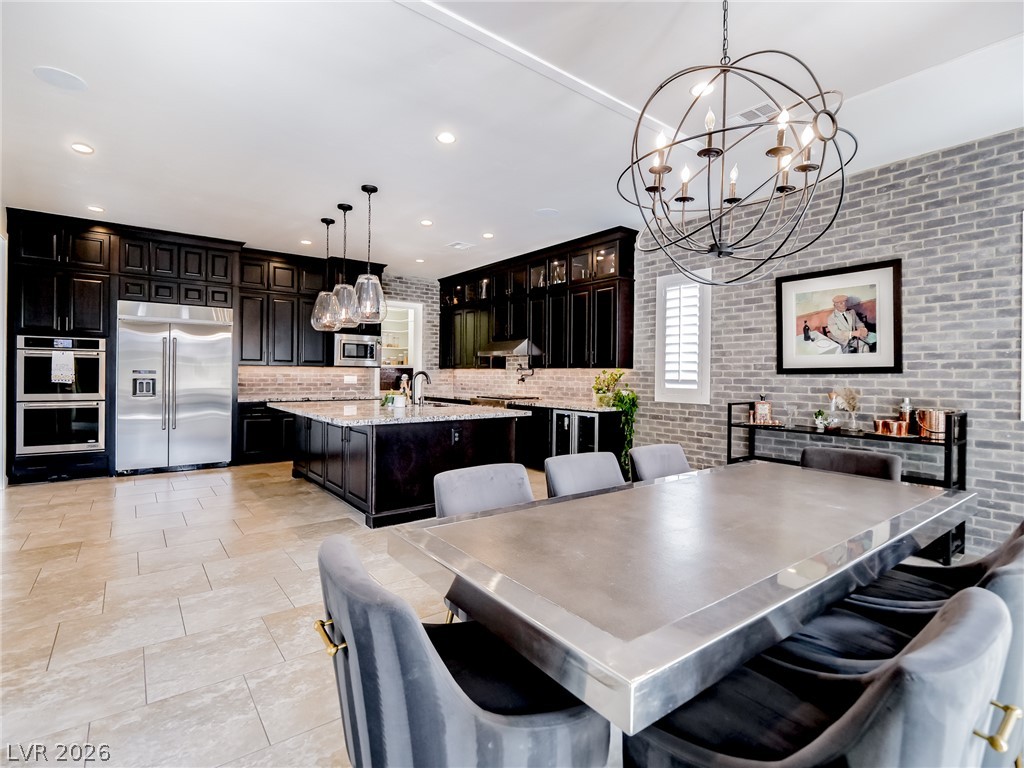
Exposed brick walls and dark cabinetry frame this open kitchen and dining area.
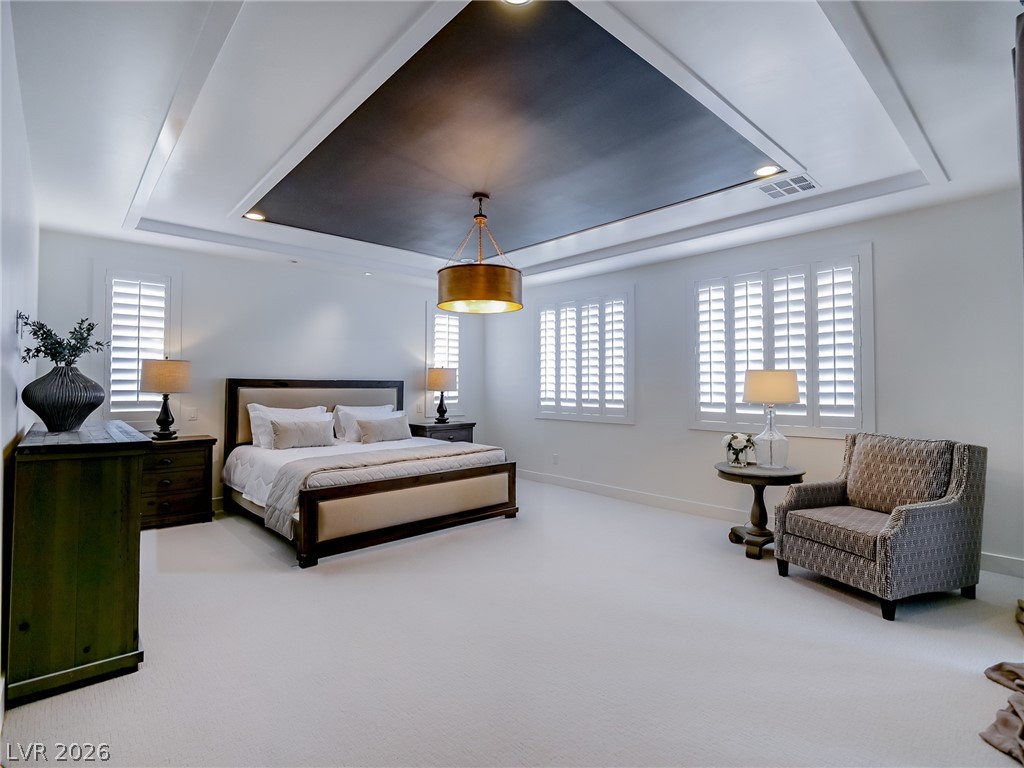
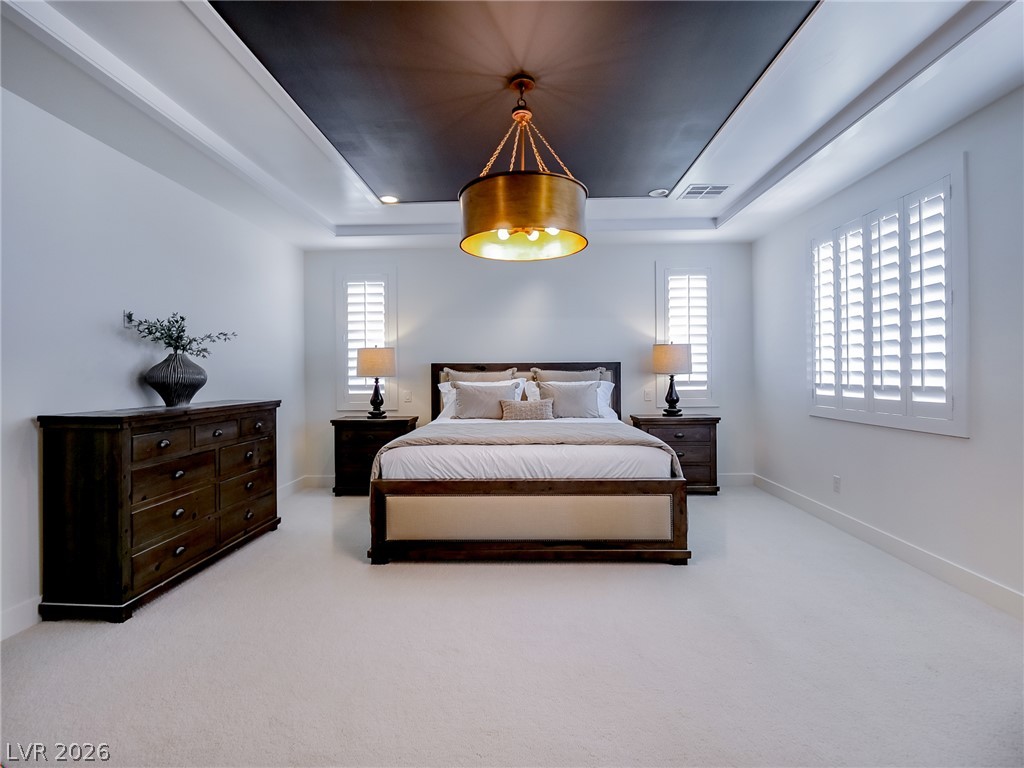
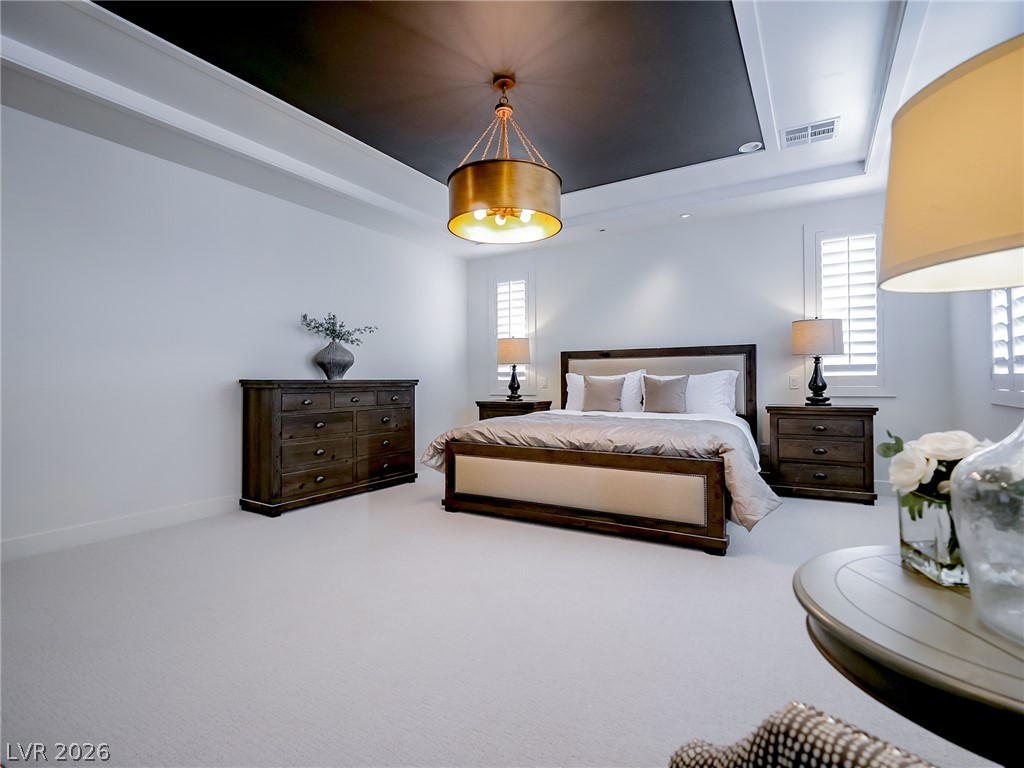
An elegant tray ceiling with custom inset detailing anchors this bedroom suite.
A dark inset tray ceiling crowns this spacious bedroom with elegant plantation shutters.
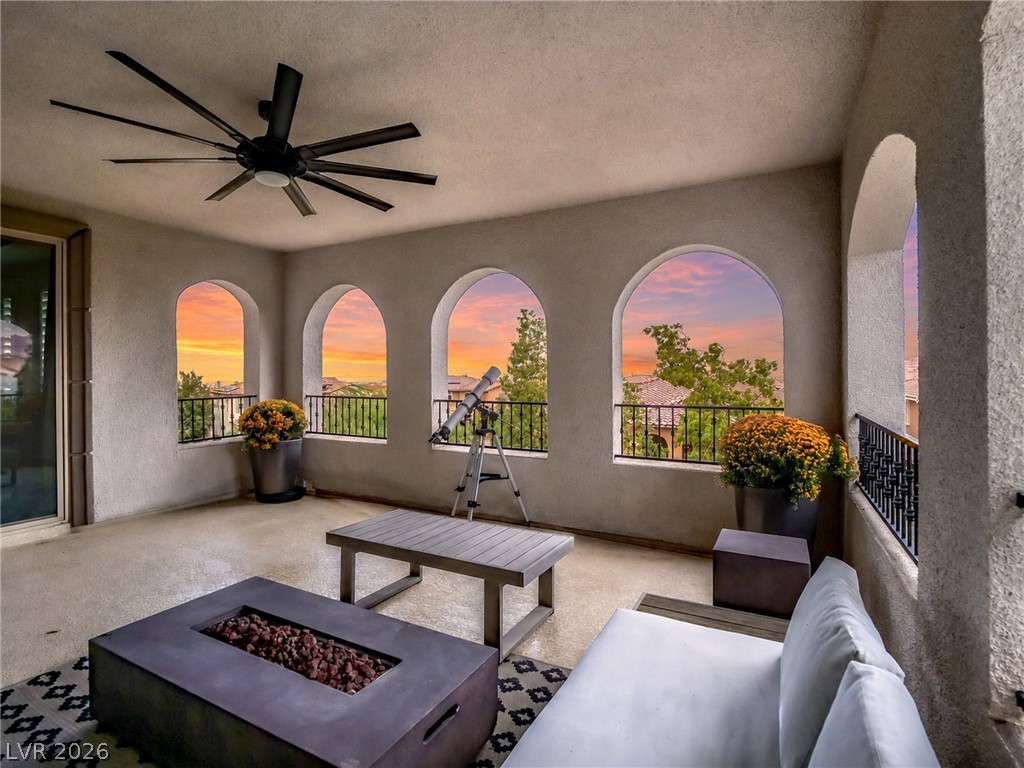
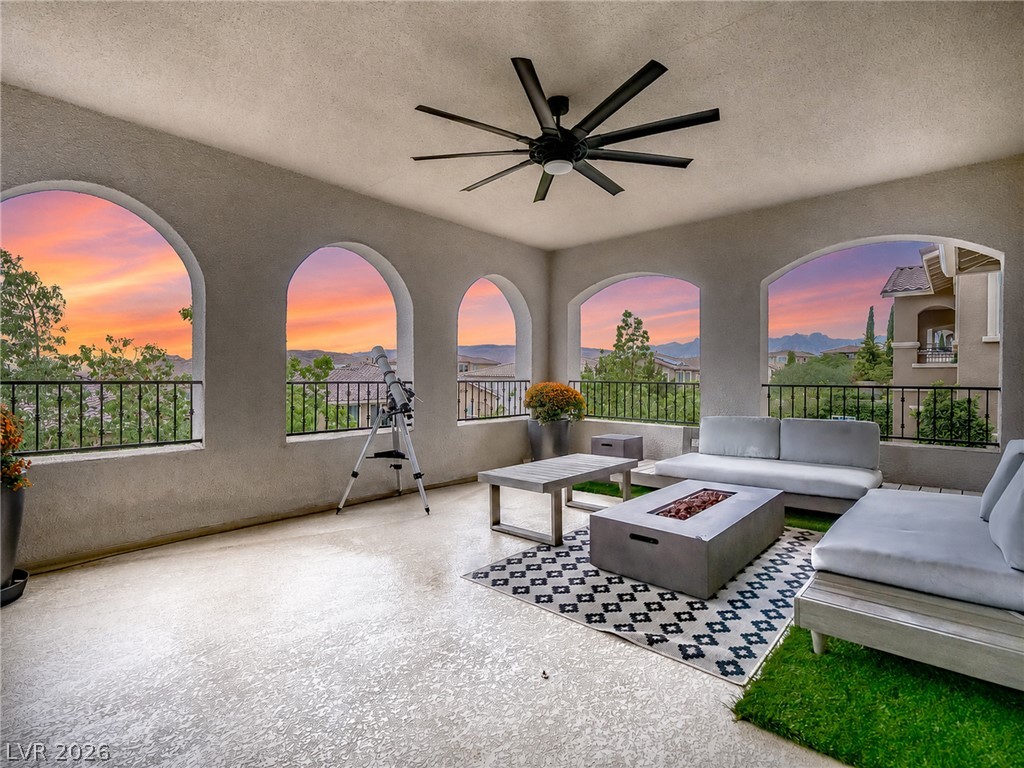
Elegant arched openings frame dramatic sunset views from this covered terrace.
Arched openings frame sunset views of the surrounding hills from this covered patio.
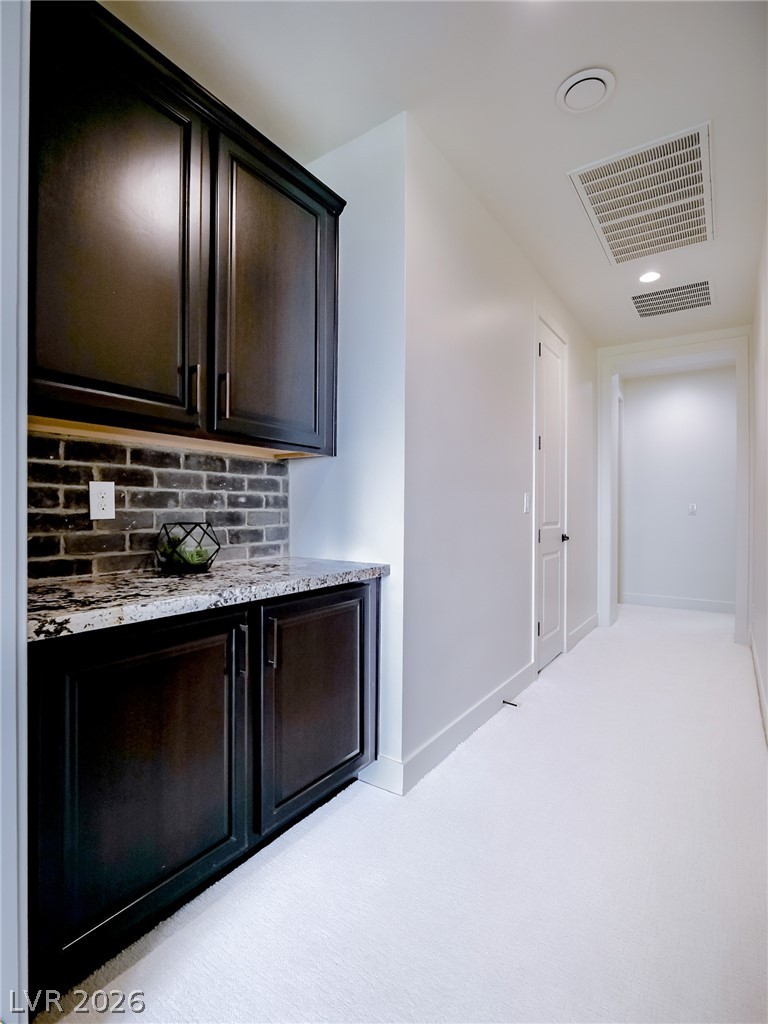
Custom cabinetry and polished stone counters flank a pristine hallway leading to private quarters.
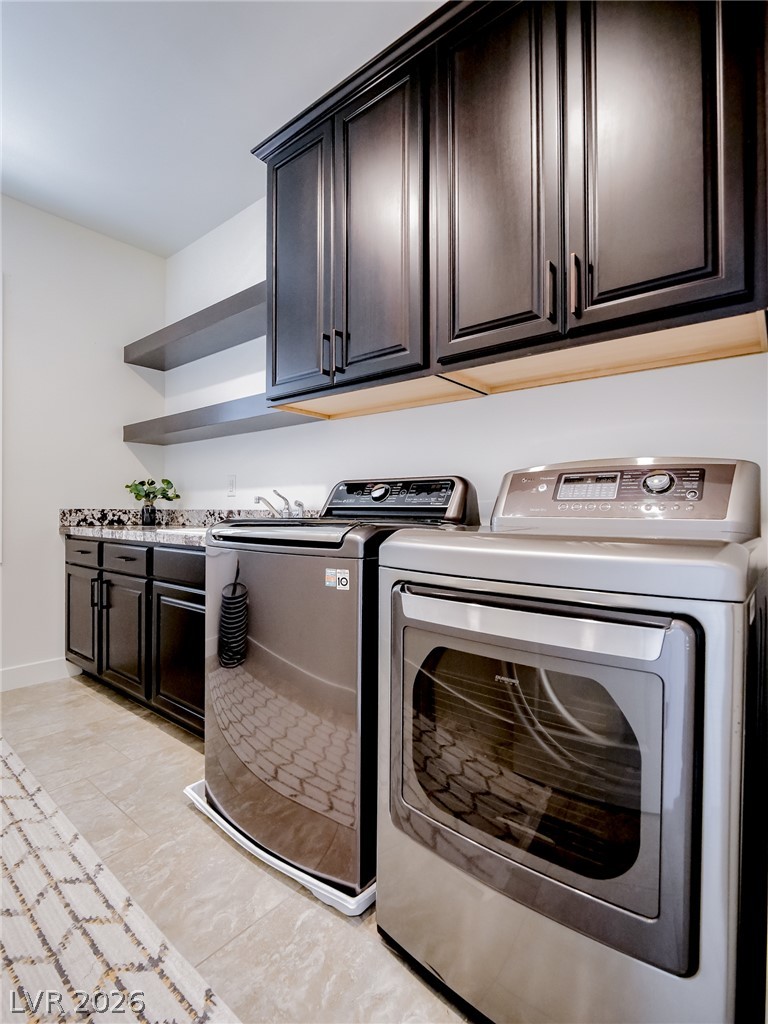
Dark cabinetry and matching open shelving elevate this functional workspace.
An elegant tray ceiling with a dark inset anchors this masterfully designed bedroom retreat.
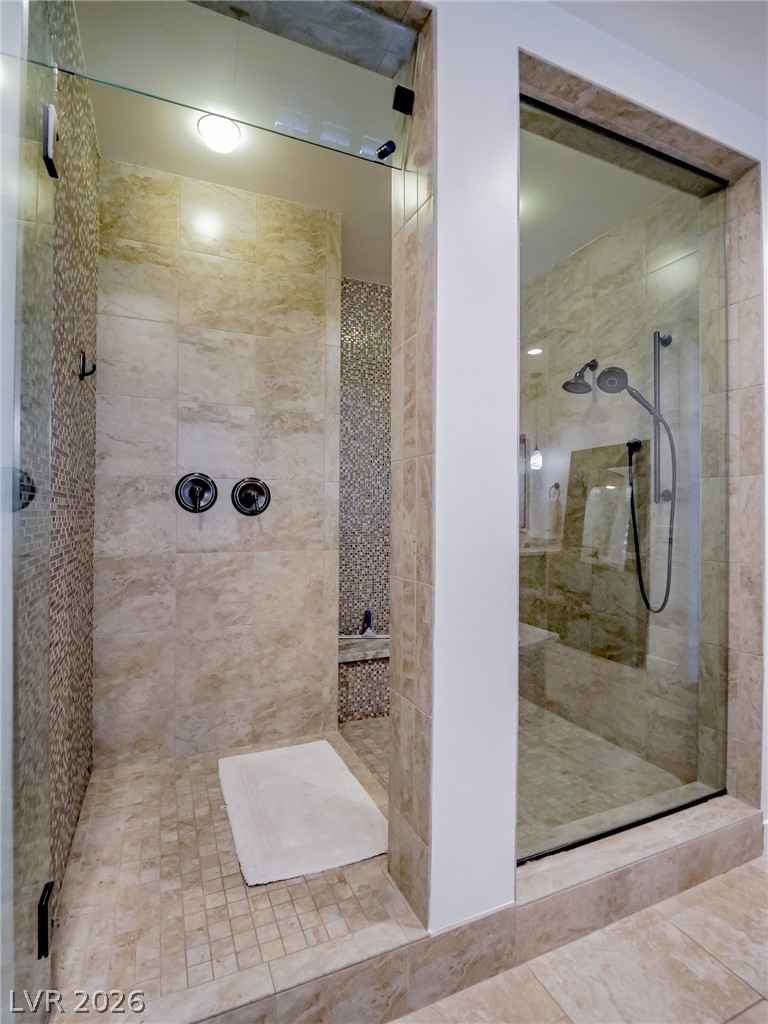
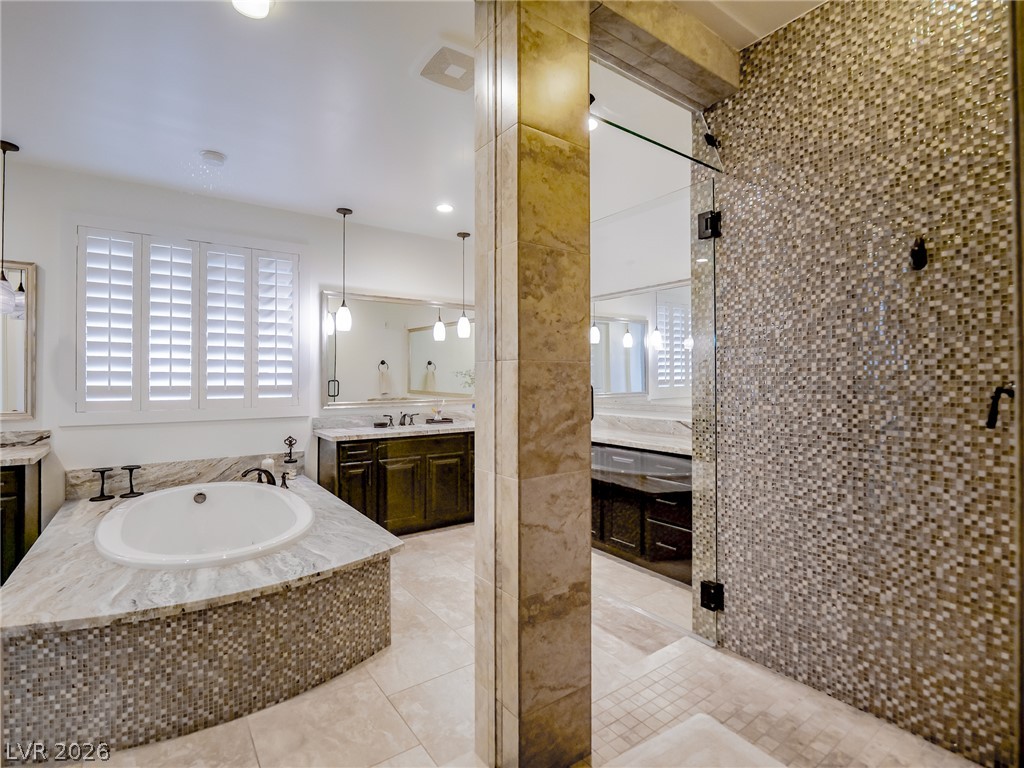
Fine stone tile and seamless glass panels frame this luxury walk-in shower design.
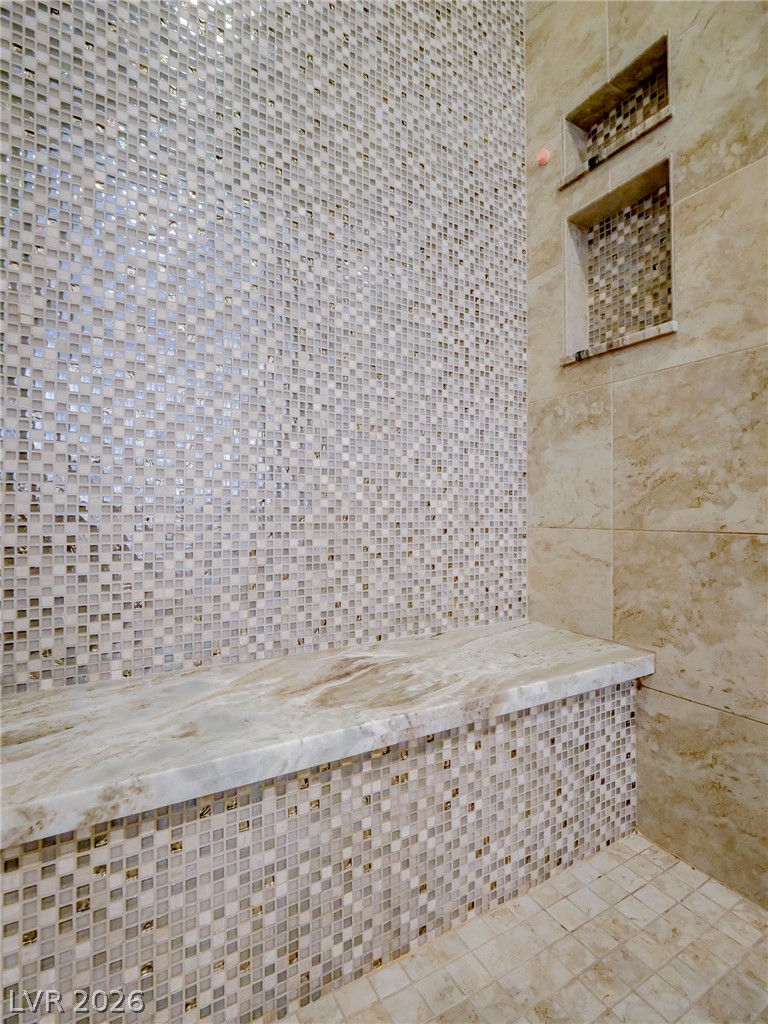
Fine tilework surrounds a custom built-in bench in this walk-in shower.
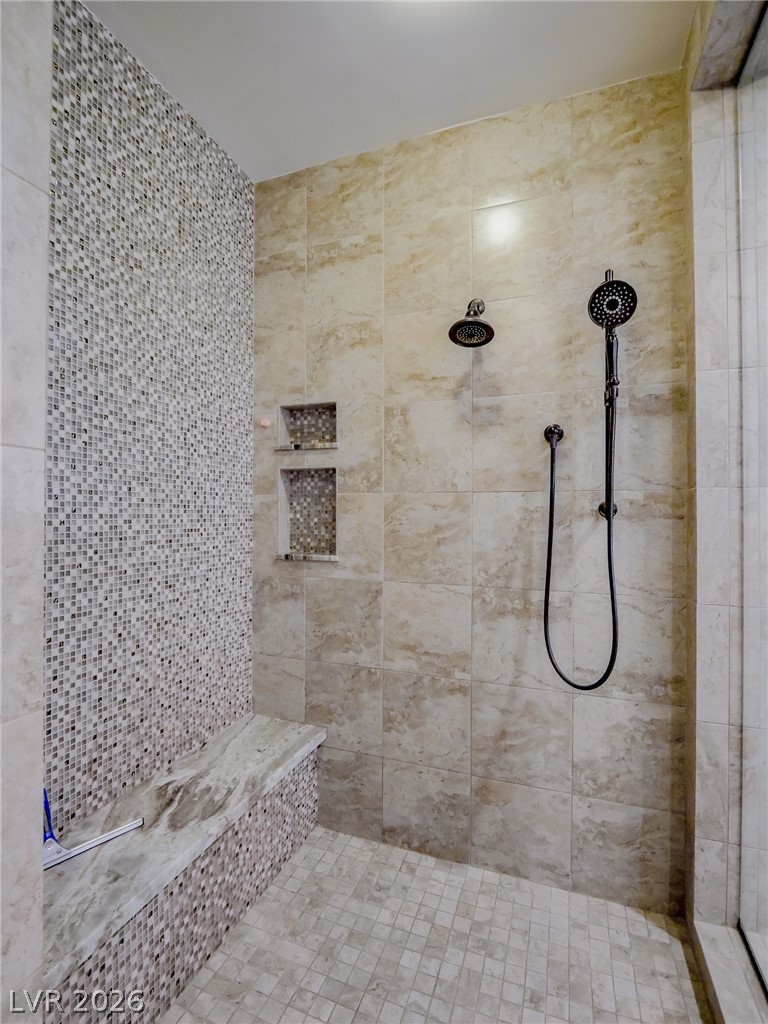
Meticulous tilework and a built-in stone bench define this walk-in shower design.
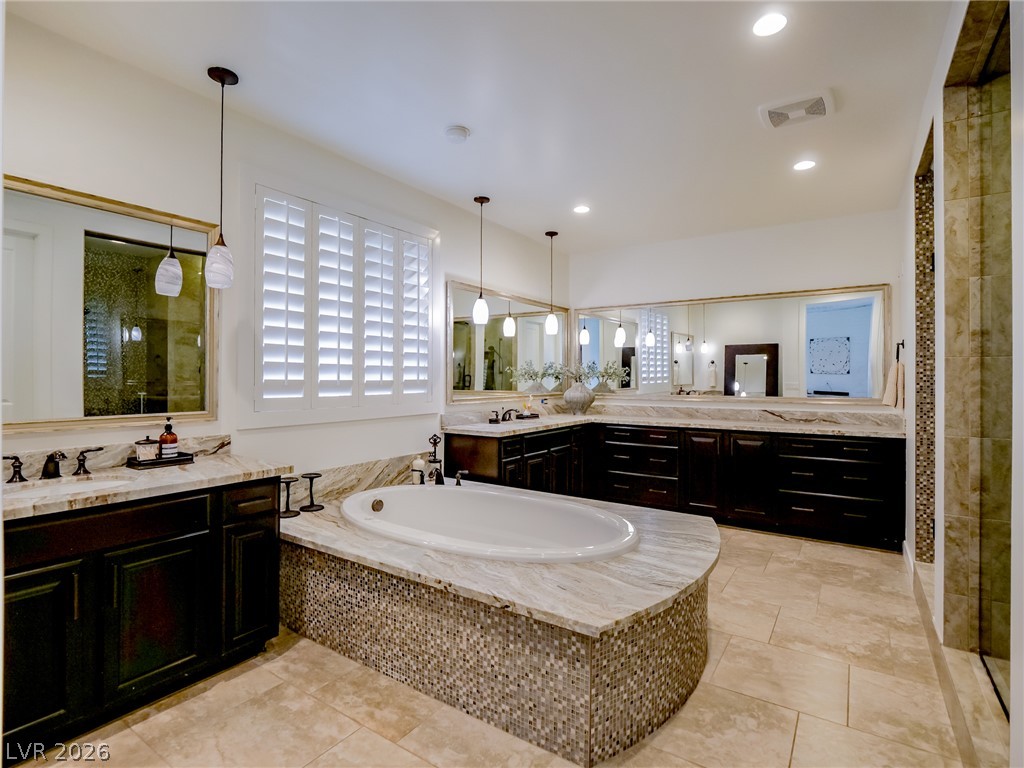
A stone soaking tub and walk-in glass shower define this main bath.
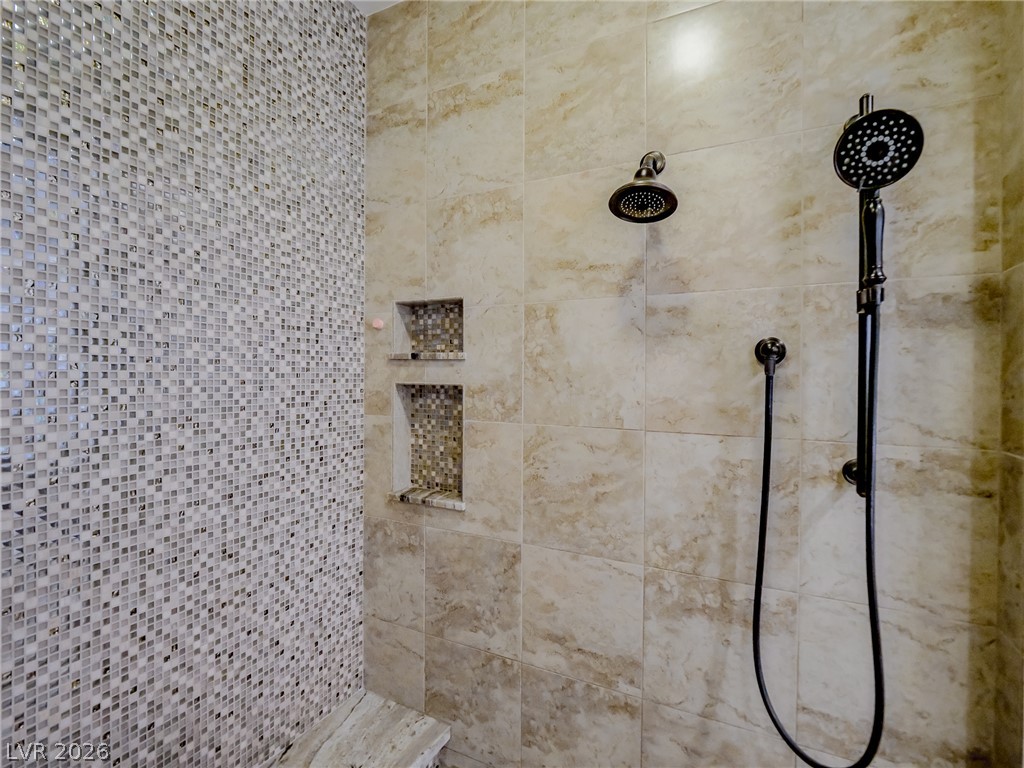
Ornate tile walls and dual shower fixtures create a luxurious walk-in shower experience.
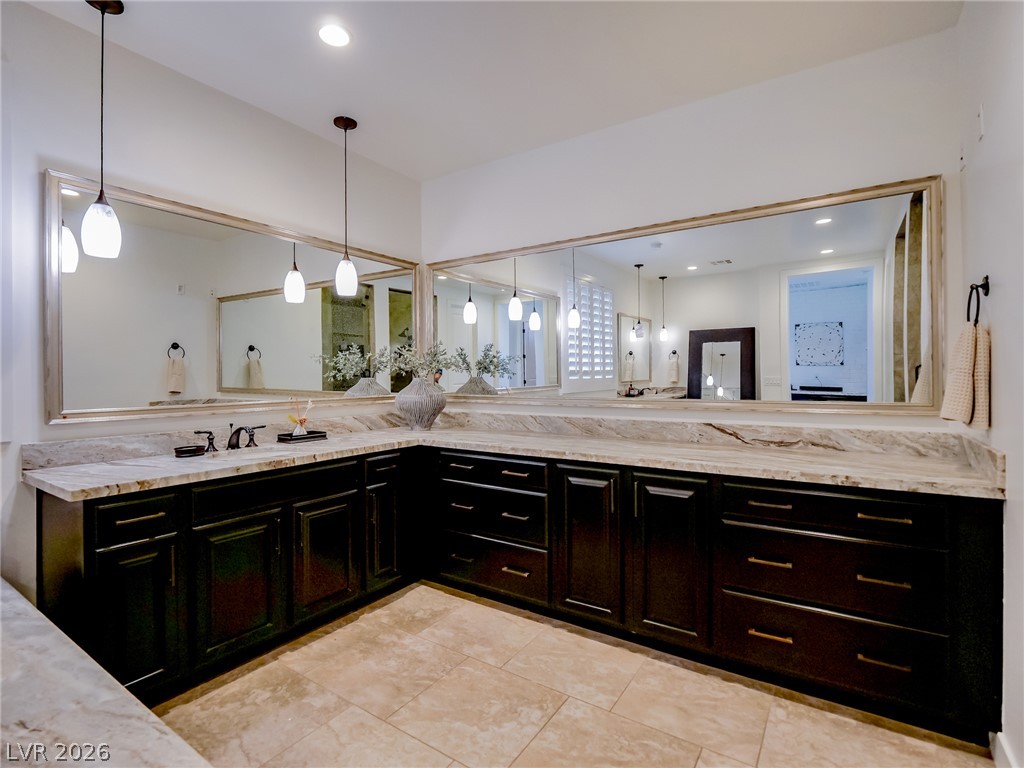
Gleaming stone countertops and dark cabinetry create a refined, expansive primary bath retreat.
Rich wood vanities and stone surfaces surround a mosaic-accented soaking tub in this bathroom.
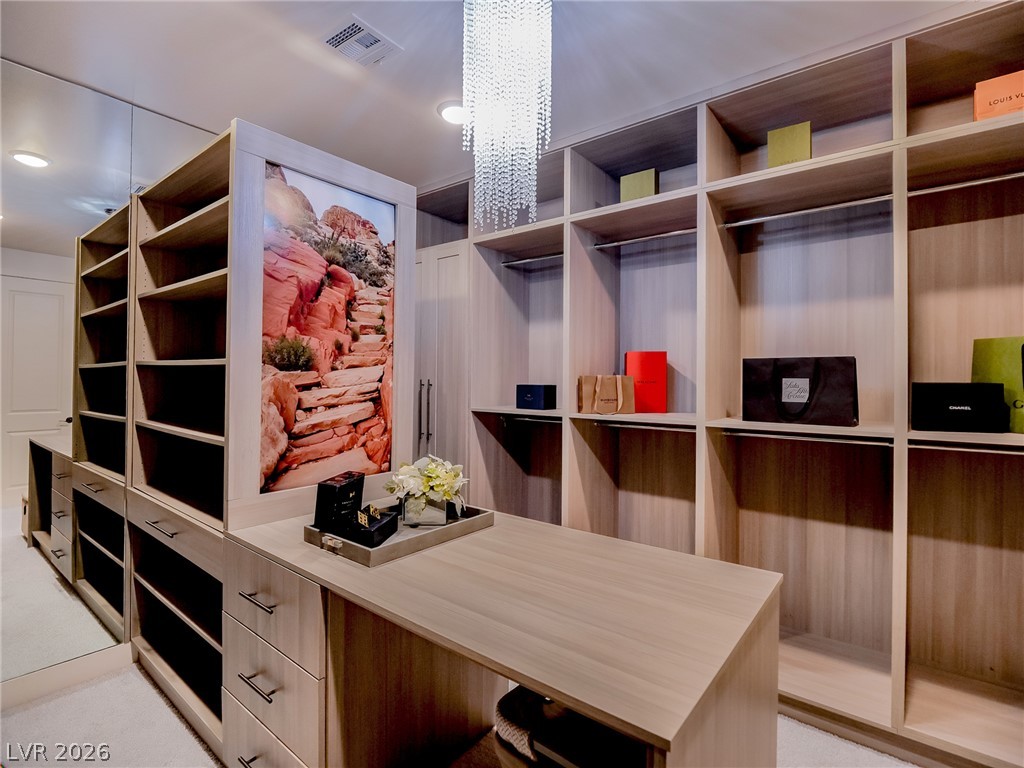
Custom built-in shelving and an integrated island maximize storage in this carpeted dressing room.
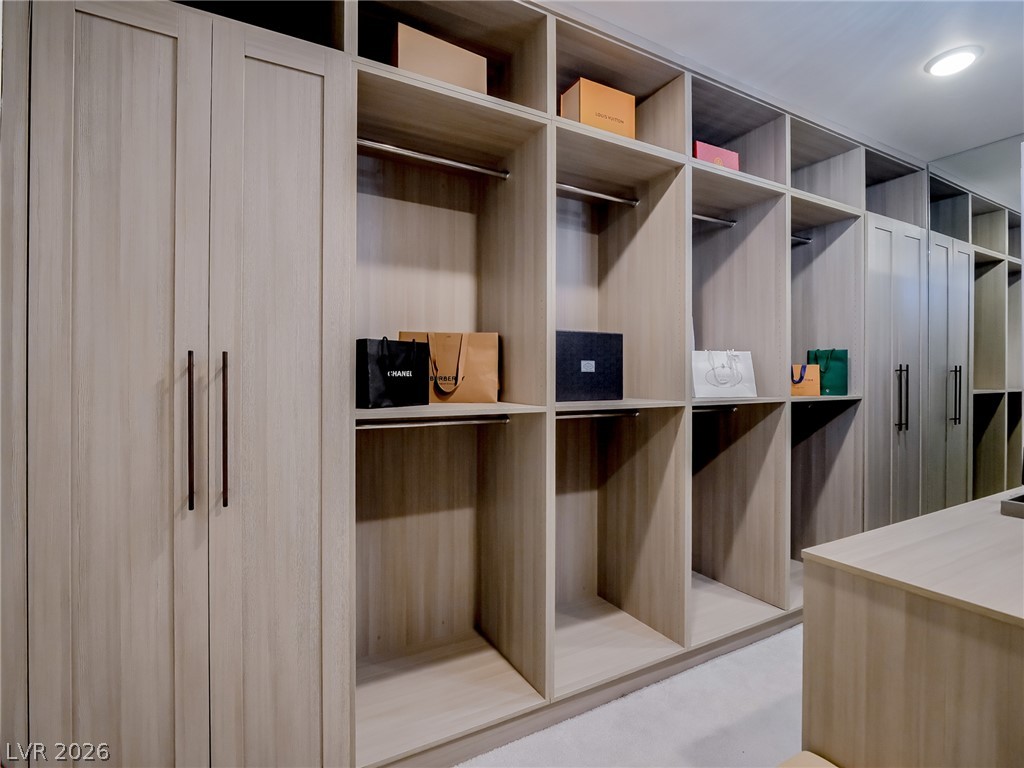
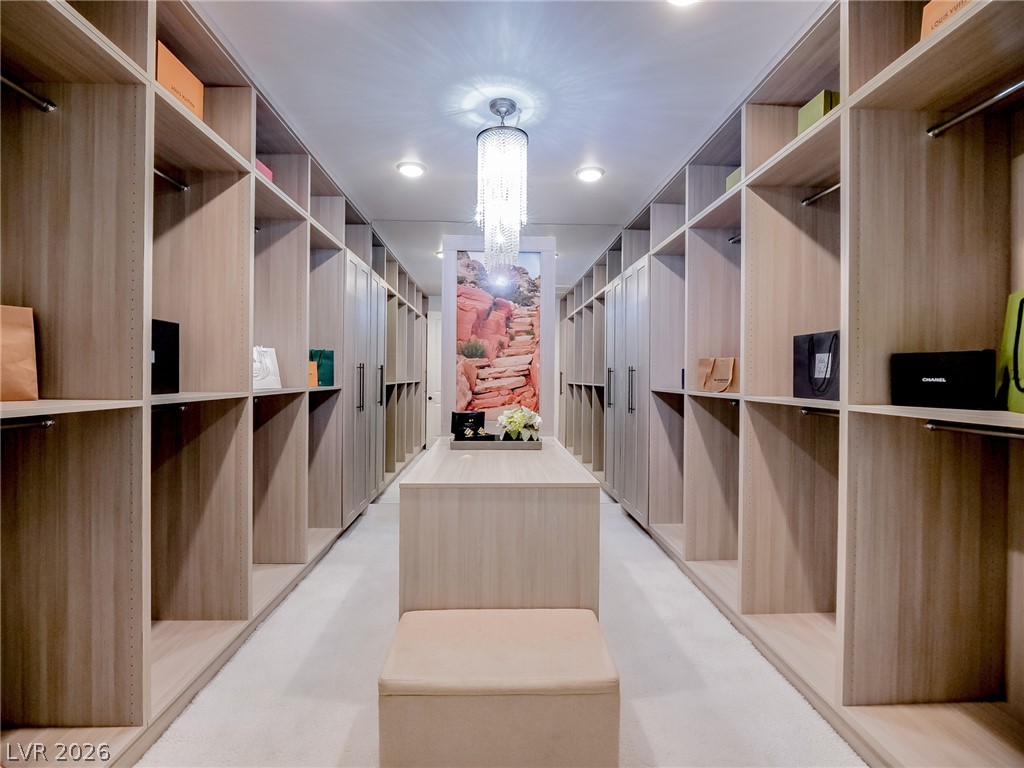
Custom floor-to-ceiling cabinetry and built-in shelving maximize organization within this spacious wardrobe.
Custom floor-to-ceiling shelving and central storage island maximize space in this walk-in closet.
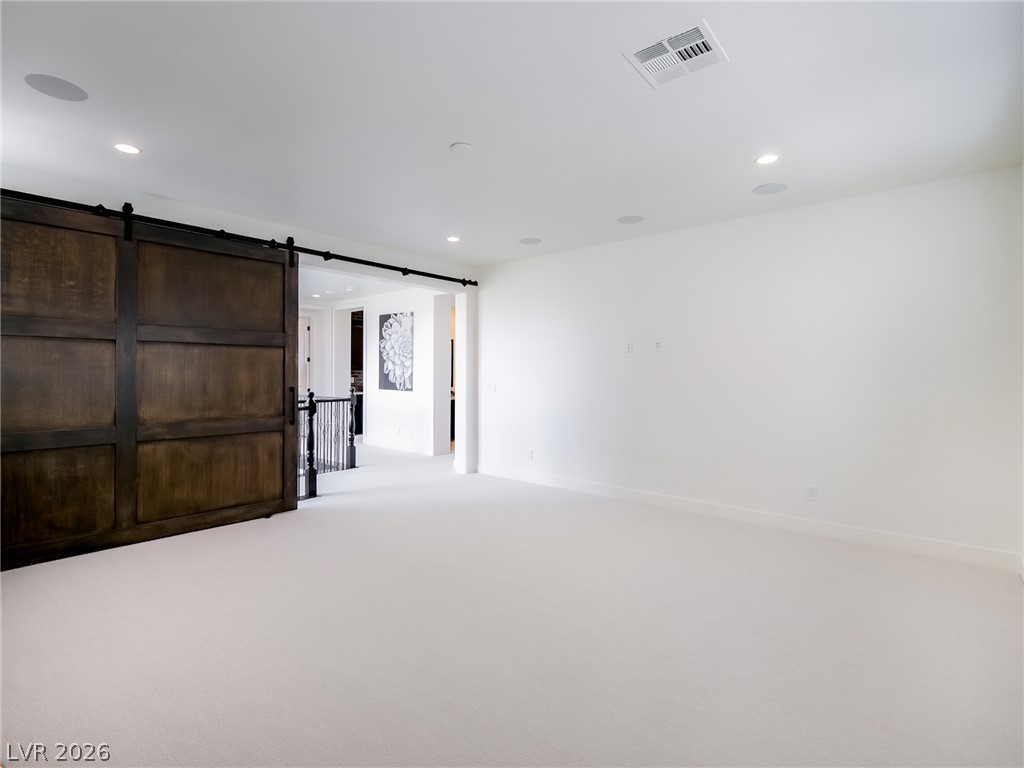
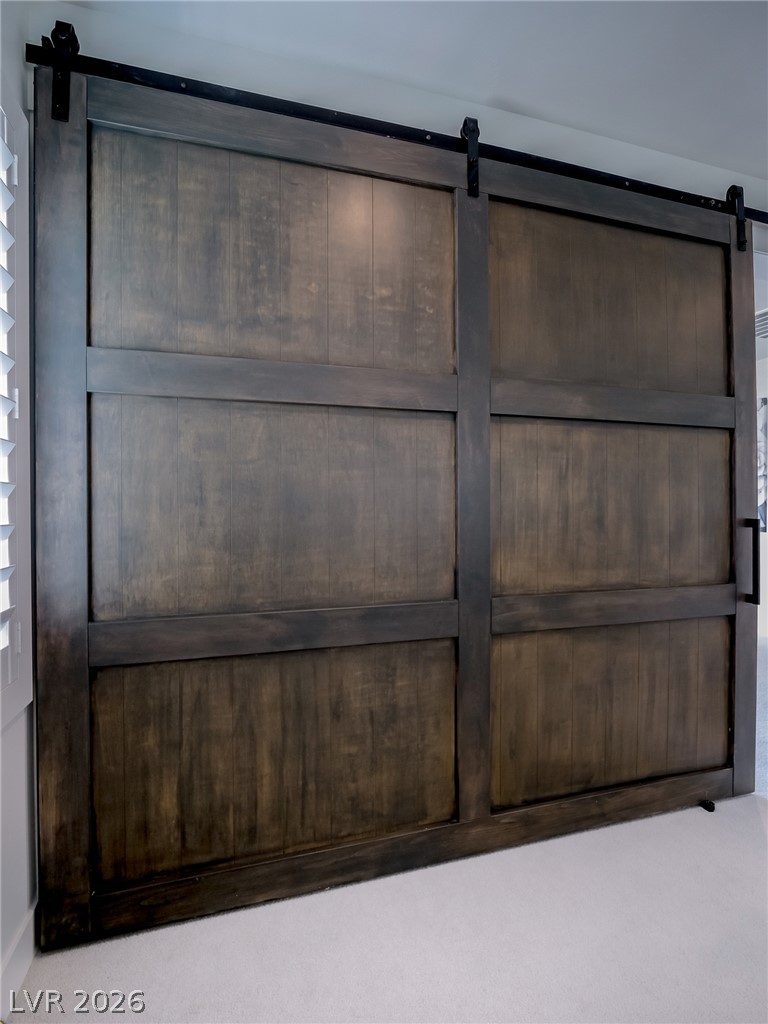
A spacious upper-level loft features fresh carpet and a character-rich wooden sliding barn door.
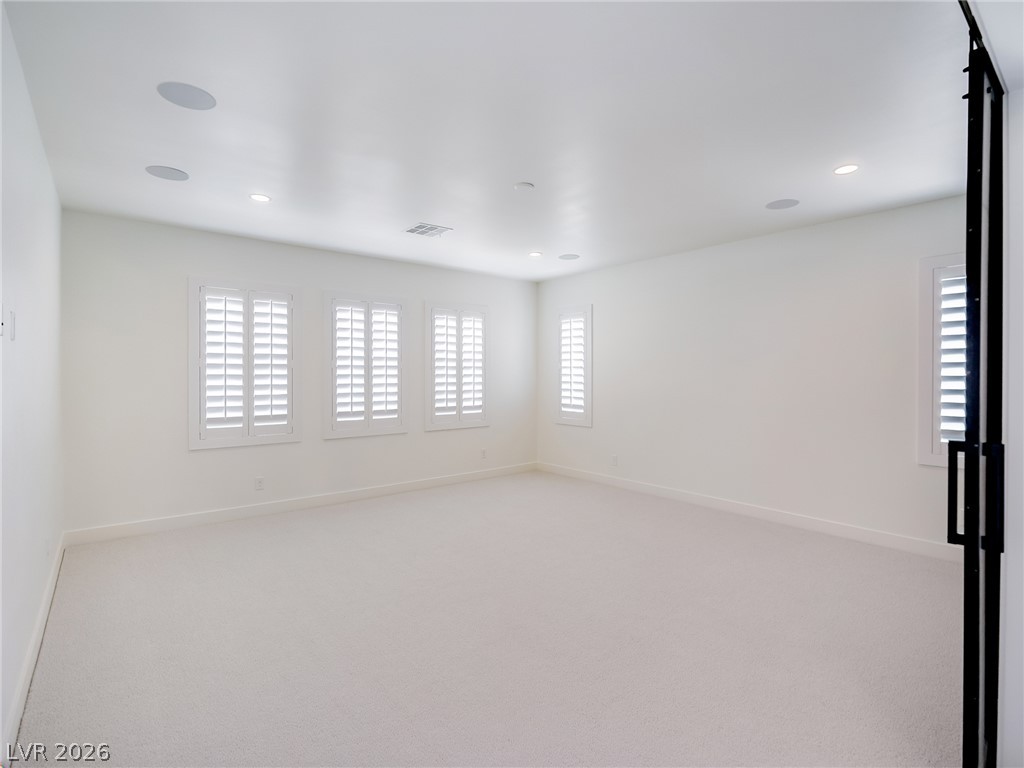
Crisp white walls and plush carpeting define this versatile, light-filled interior space.
Massive sliding barn doors add a rustic touch and separate interior spaces beautifully.
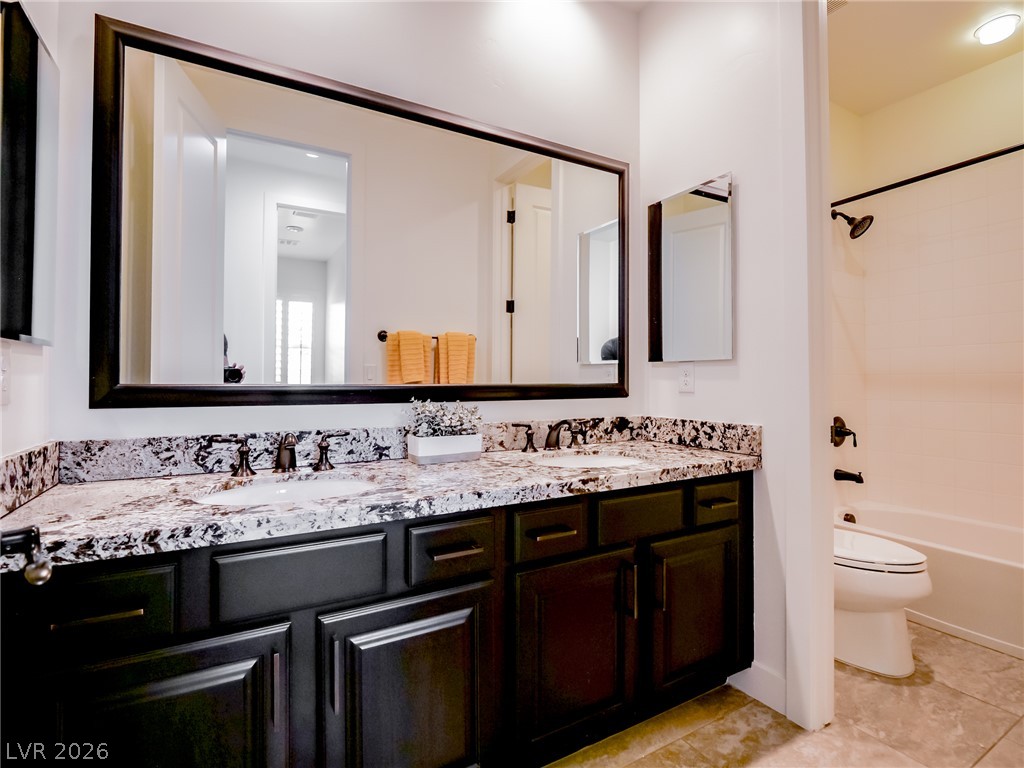
Double vanities with stone counters flank a classic tub and shower combination.
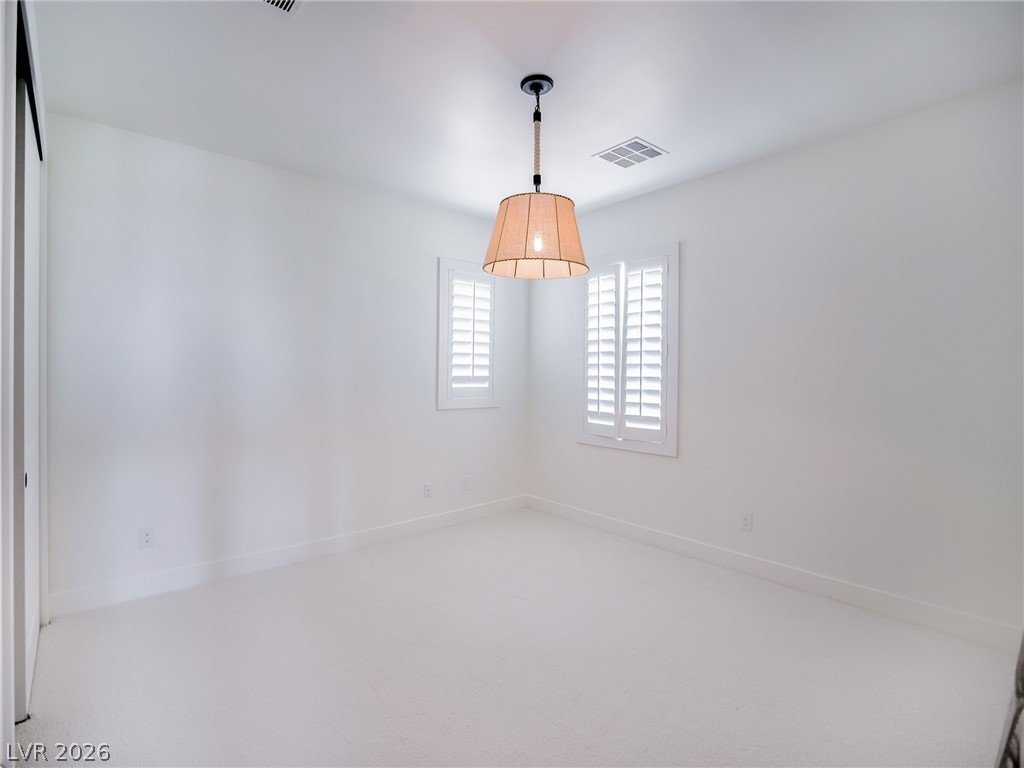
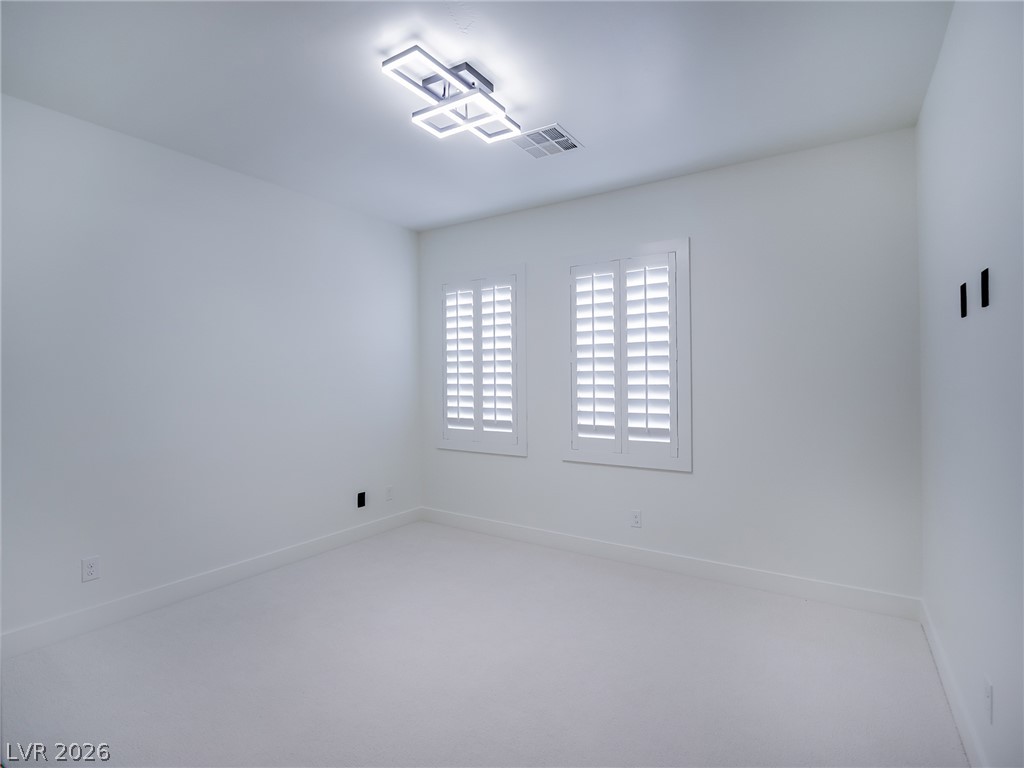
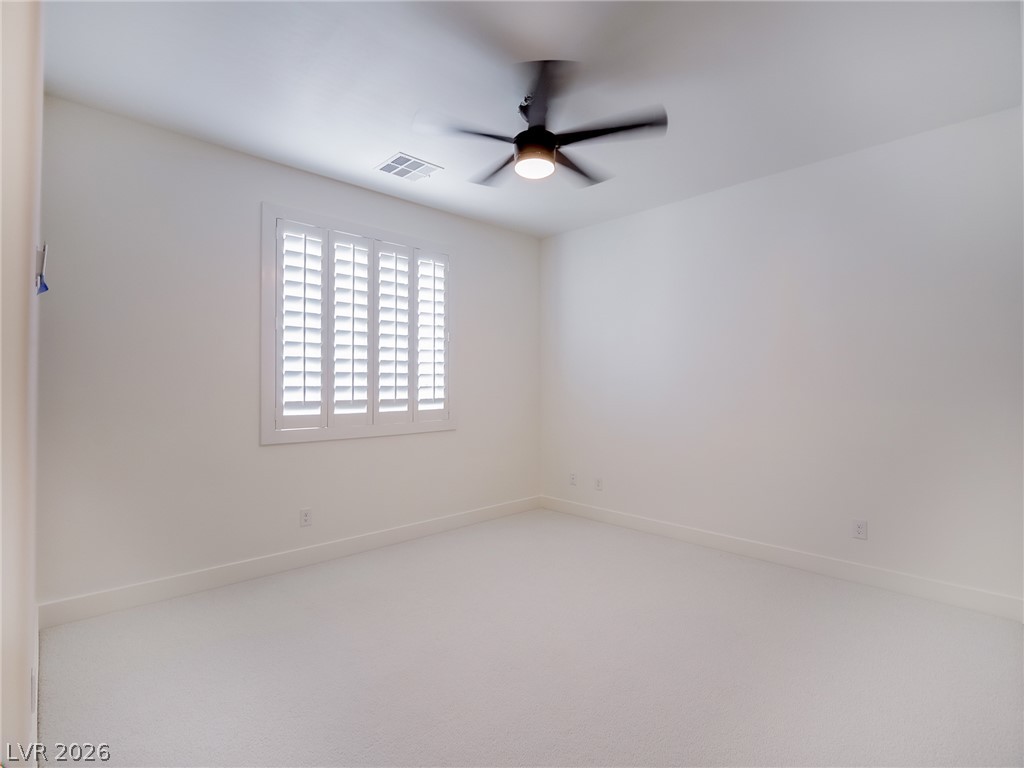
Crisp white walls and plush carpeting create a serene atmosphere in this versatile bedroom.
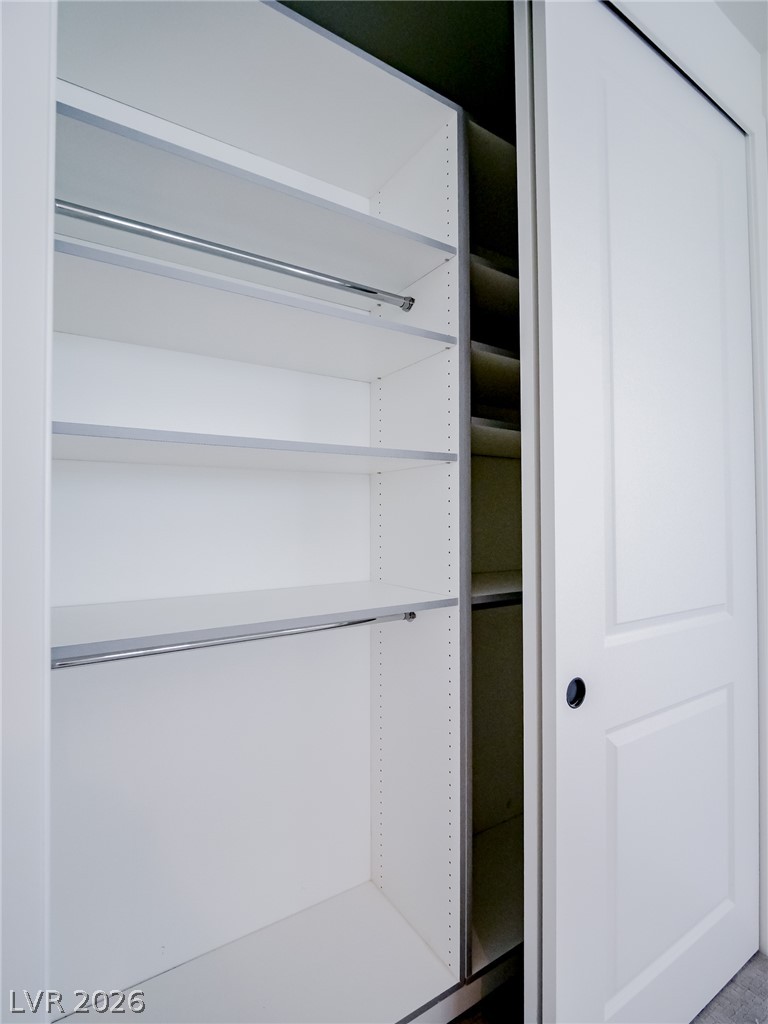
Custom shelving and hanging rods maximize storage behind smooth sliding doors.
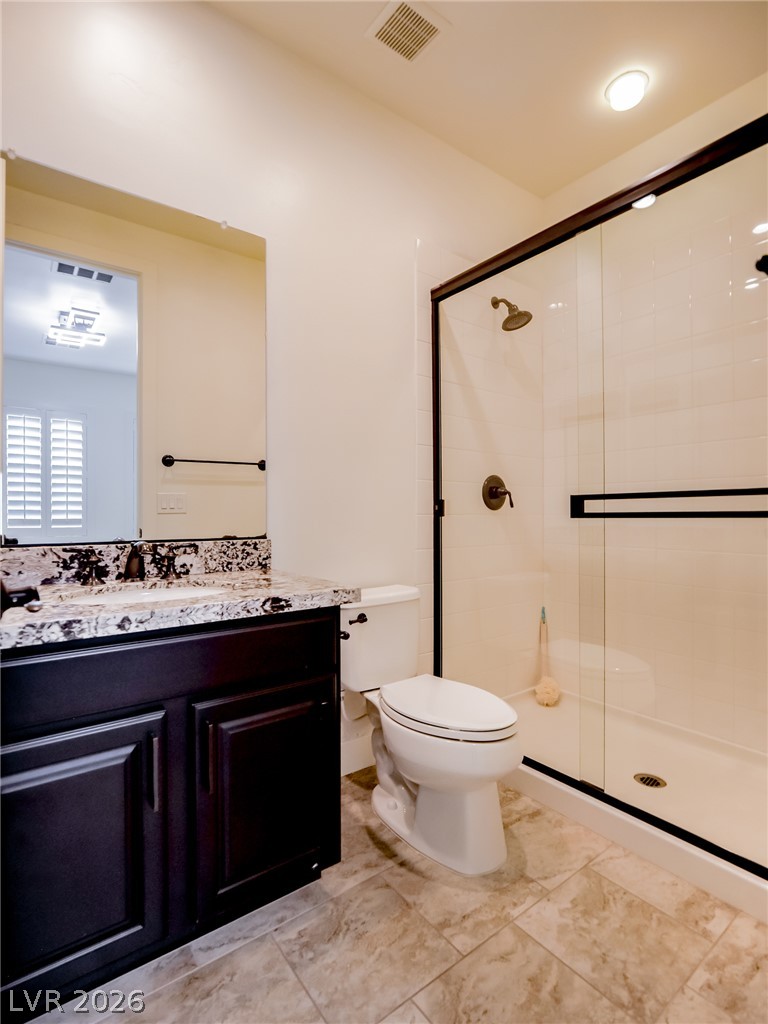
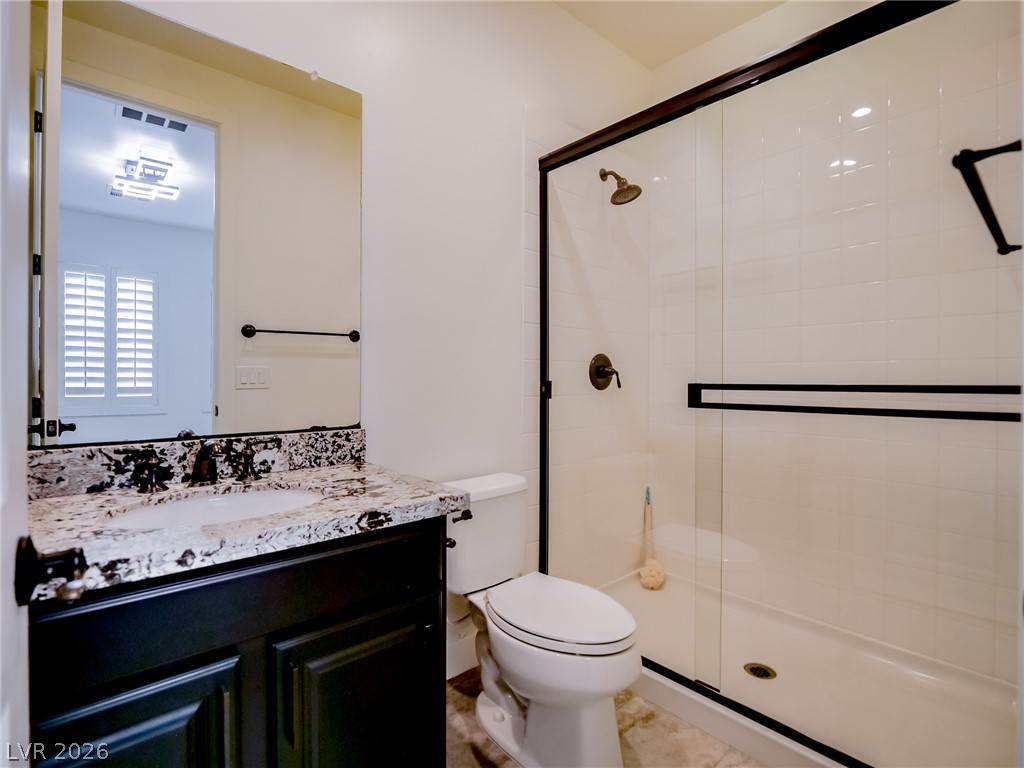
Granite counters and a tiled floor elevate this contemporary bathroom with a walk-in shower.
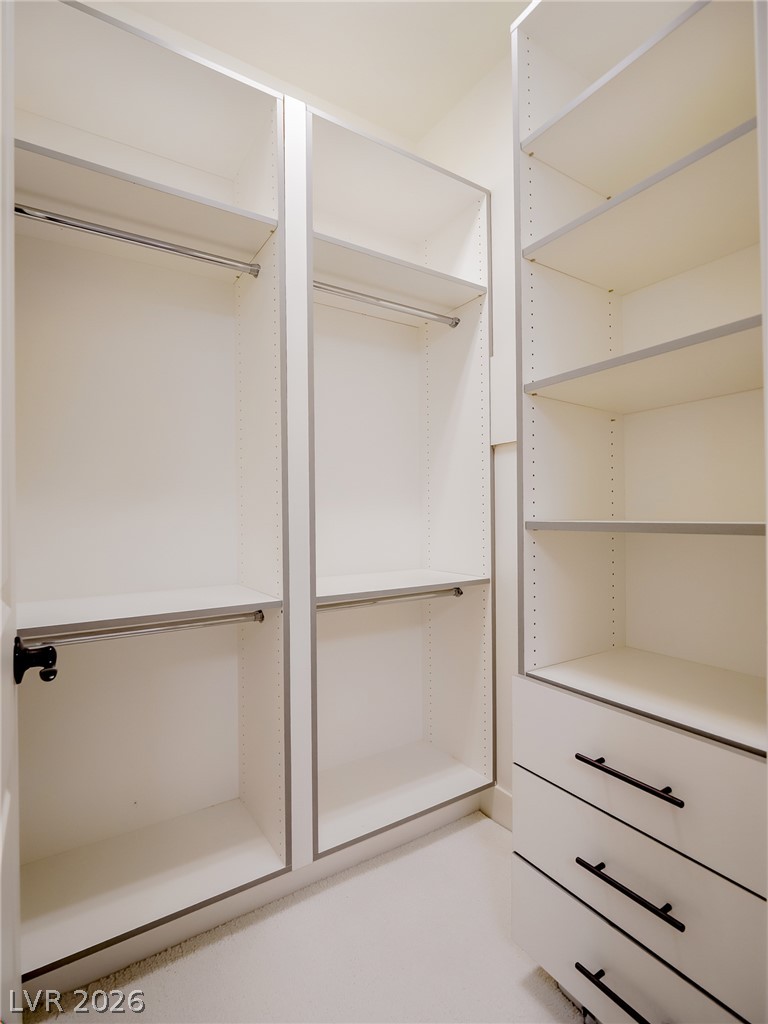
Custom built-in shelving and ample hanging rods maximize organization in this functional storage space.
Crisp white walls and plush carpet define this versatile bedroom space.
Modern vanity surfaces and a spacious glass-enclosed shower highlight this pristine bathroom.
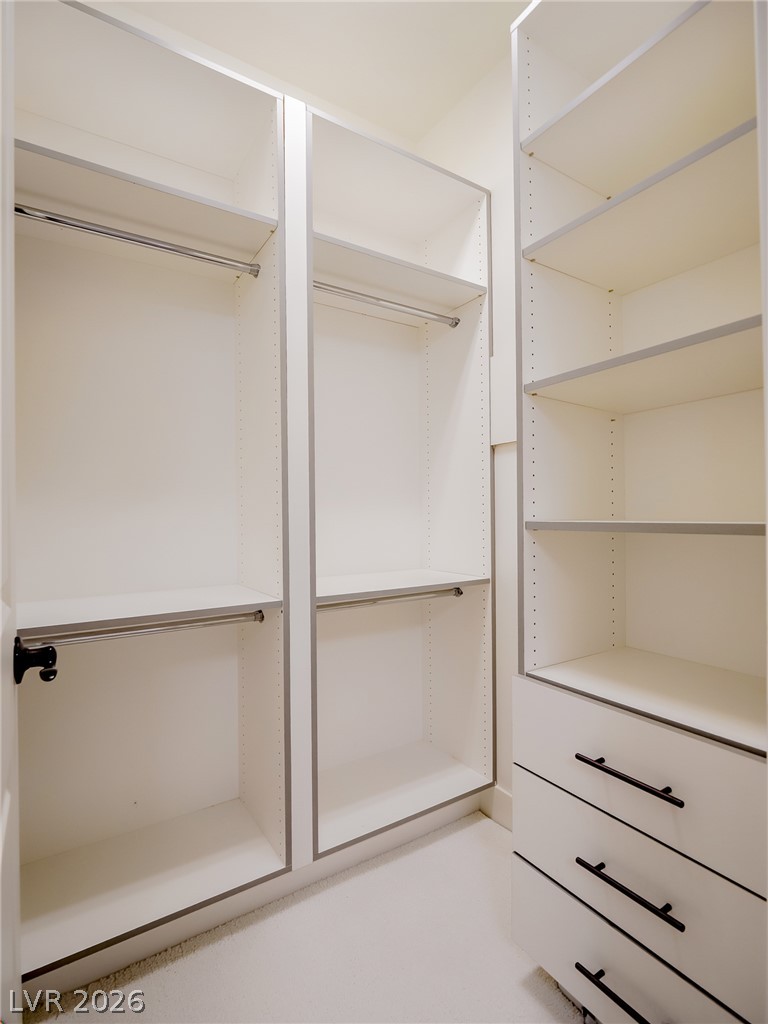
Floor-to-ceiling custom shelving and integrated drawers maximize storage efficiency in this walk-in closet.
Plush carpeting and elegant plantation shutters complete this serene bedroom space.
A classic tiled shower with glass doors sits adjacent to a granite-topped vanity.
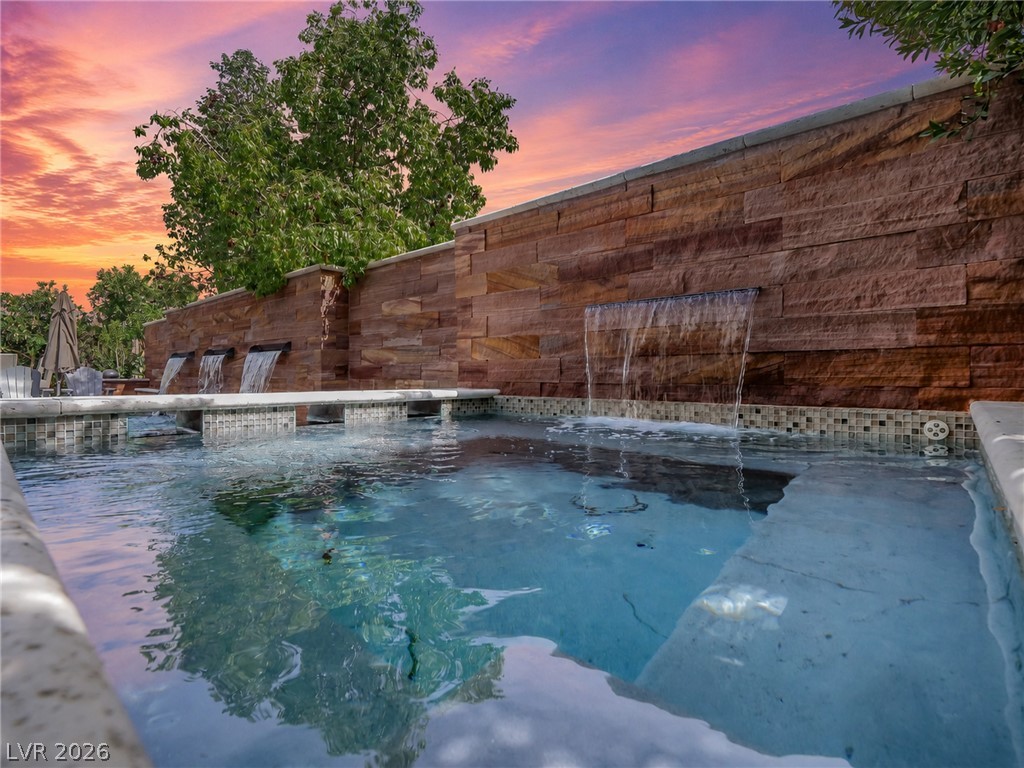
A tranquil stone wall with integrated water features borders this pristine custom swimming pool.
Glistening waters and stone-clad privacy walls create a serene backyard oasis.
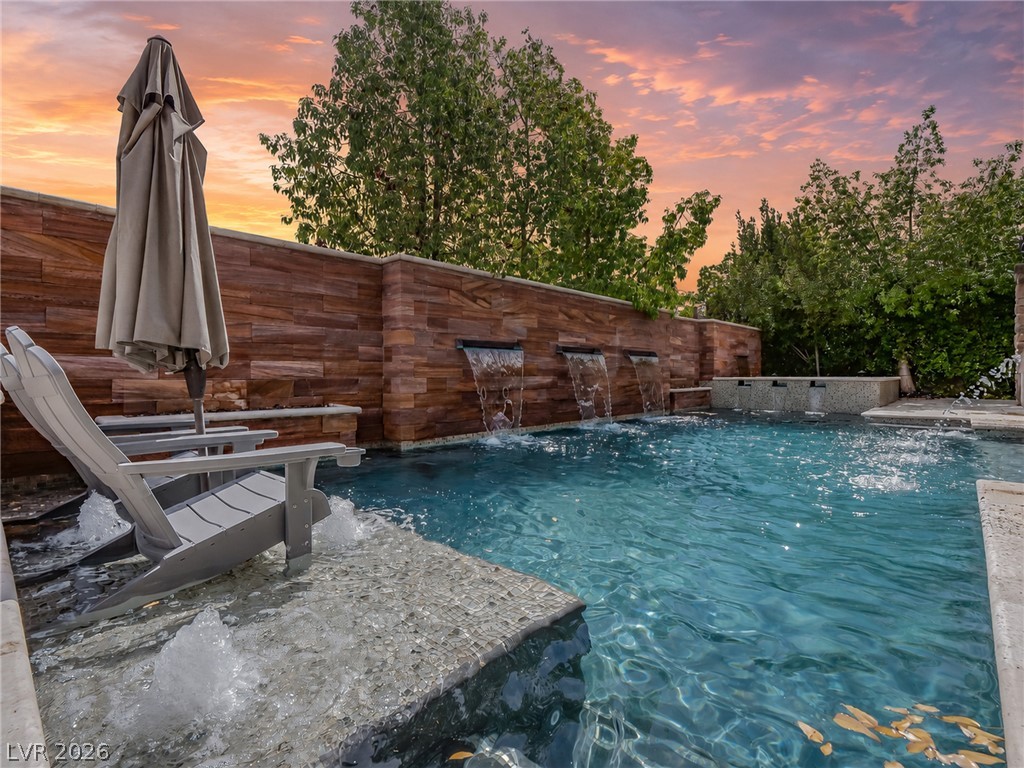
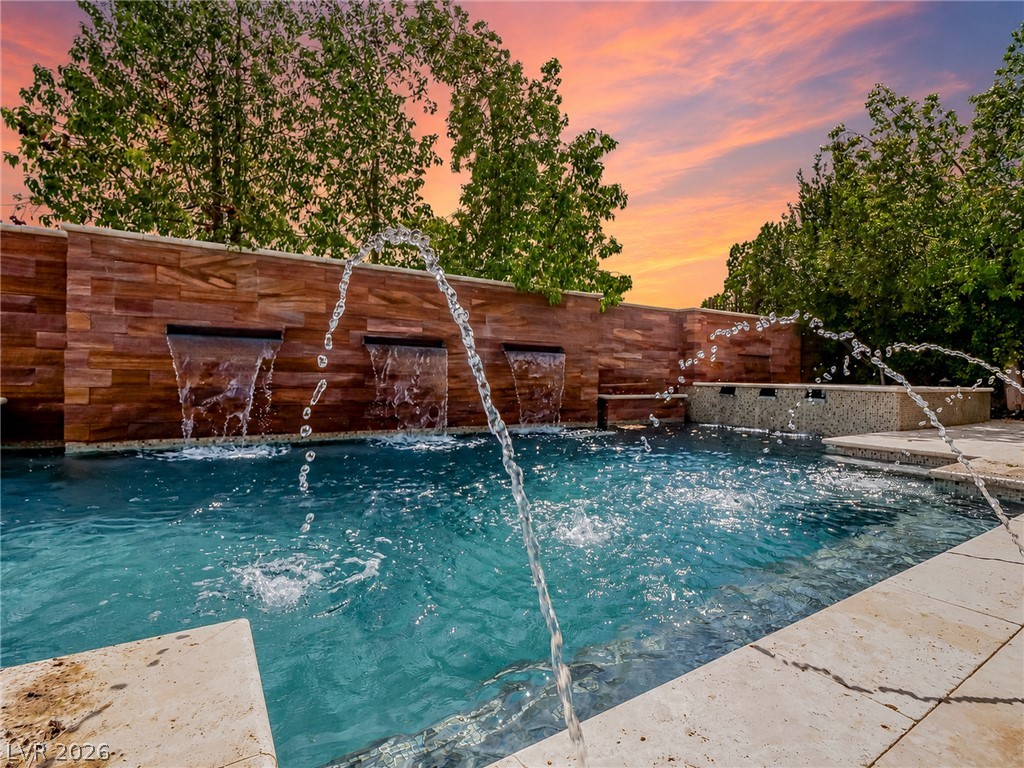
An inviting backyard pool features multi-tiered waterfalls flowing from a stone accent wall.
An inviting backyard oasis features a pristine swimming pool accented by elegant stone waterfalls.
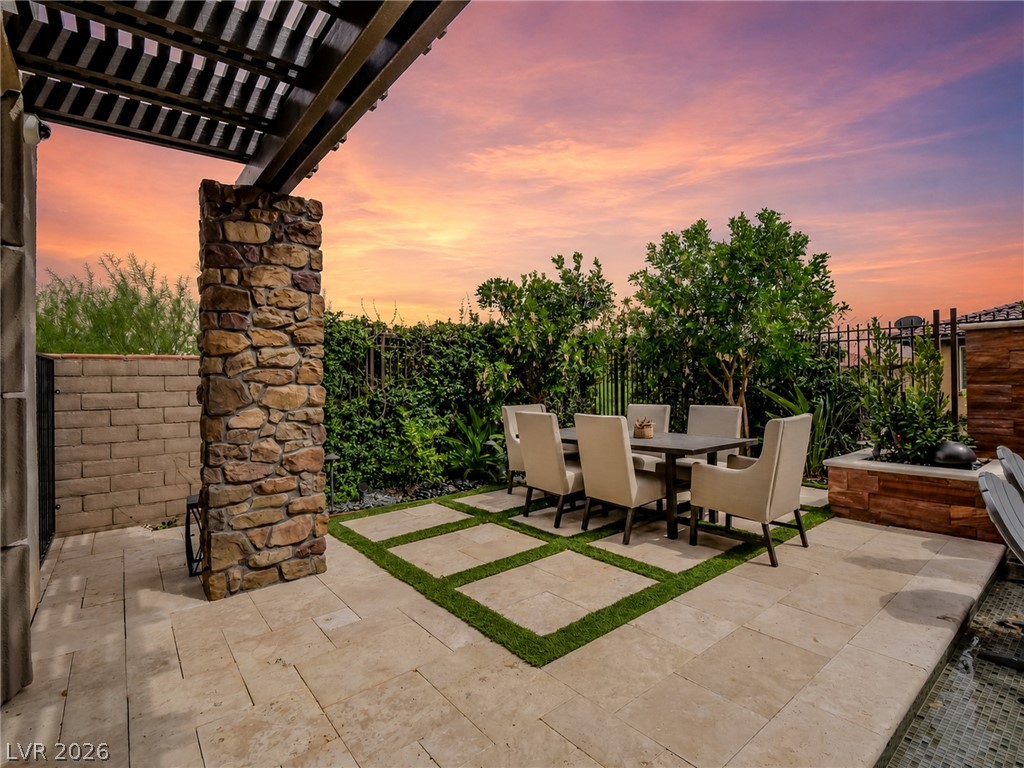
Sunset views frame this elegant stone-accented outdoor terrace paved with sleek limestone tiles.
Cascading waterfalls and water jets accent this custom swimming pool framed by natural stone walls.
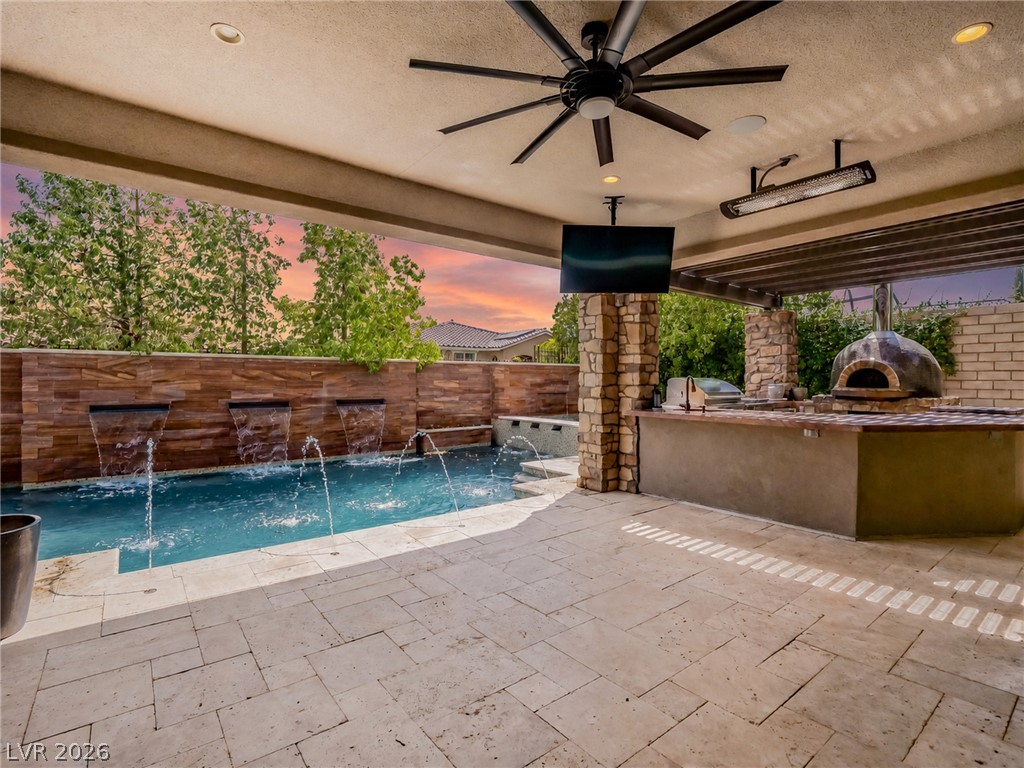
A spacious covered patio features tiled flooring alongside a built-in outdoor kitchen and sparkling pool.
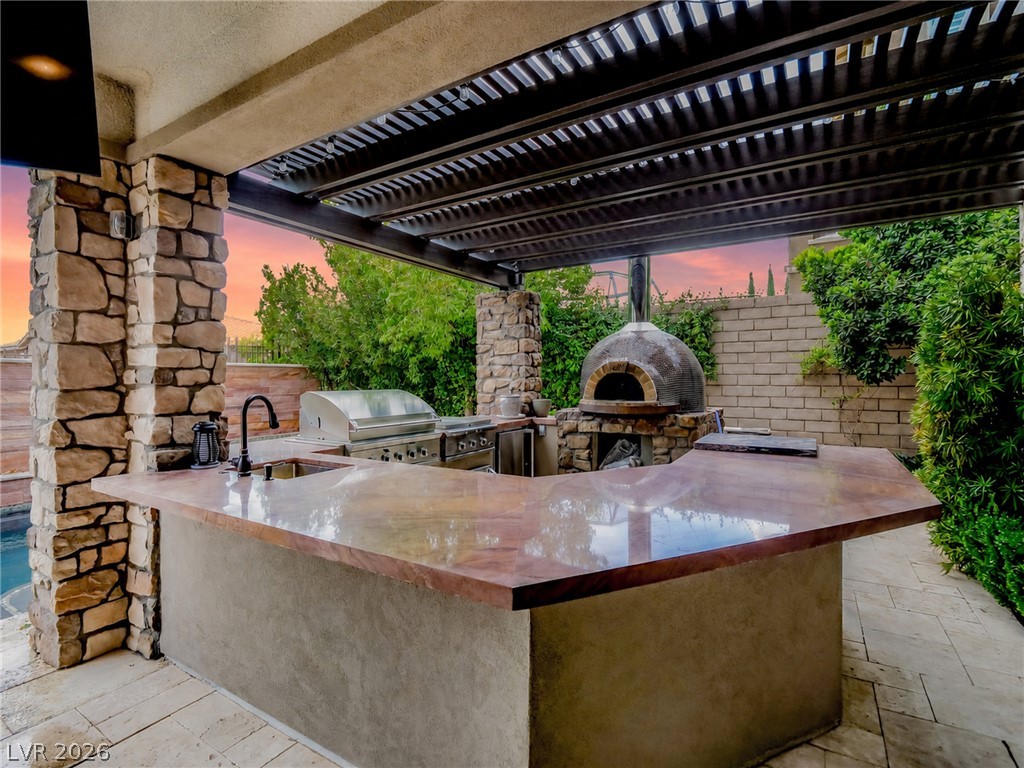
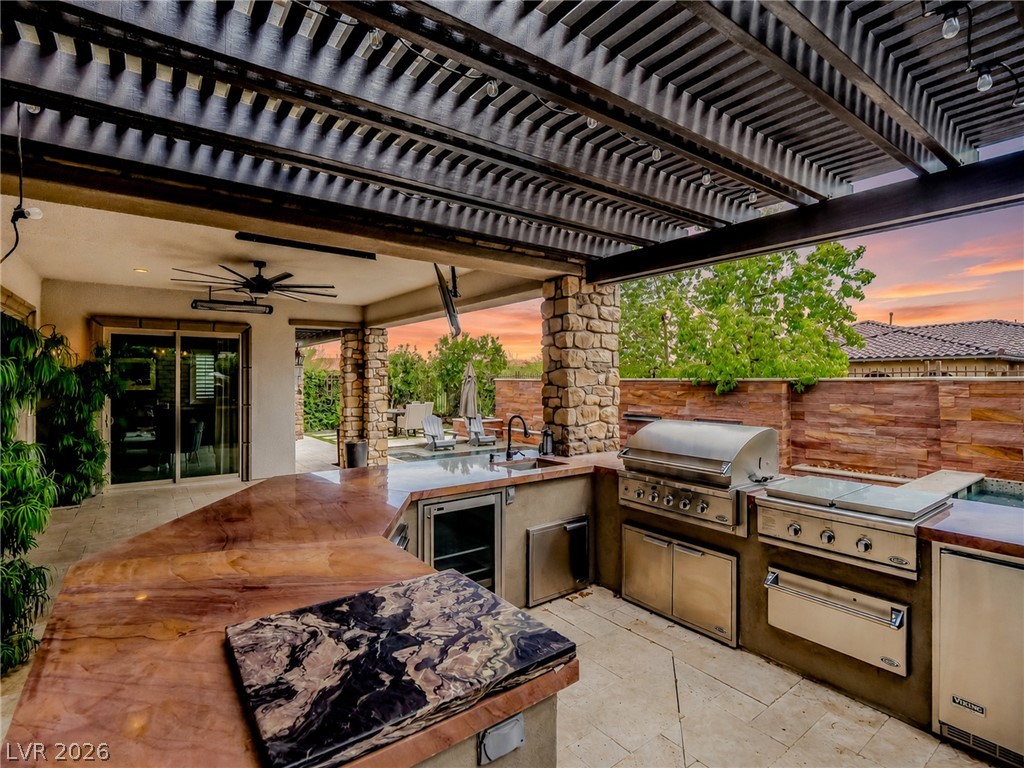
Stone pillars and a louvered pergola frame a fully equipped outdoor kitchen with custom countertops.
Stone accents and a custom pergola define this exceptional outdoor kitchen area.
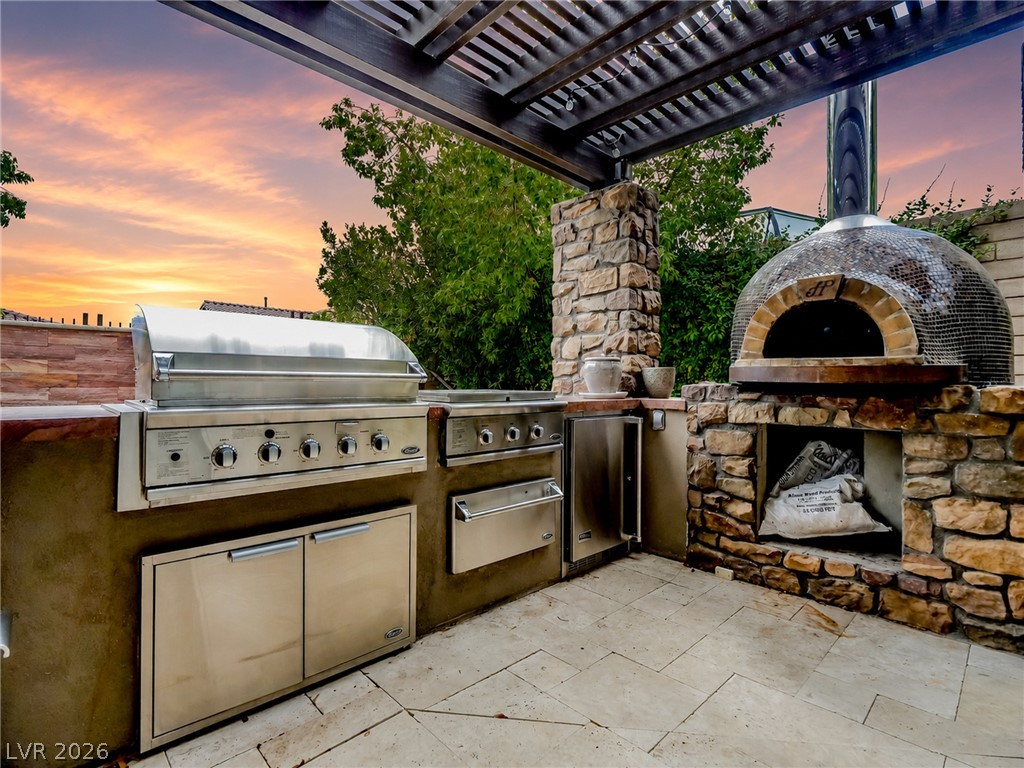
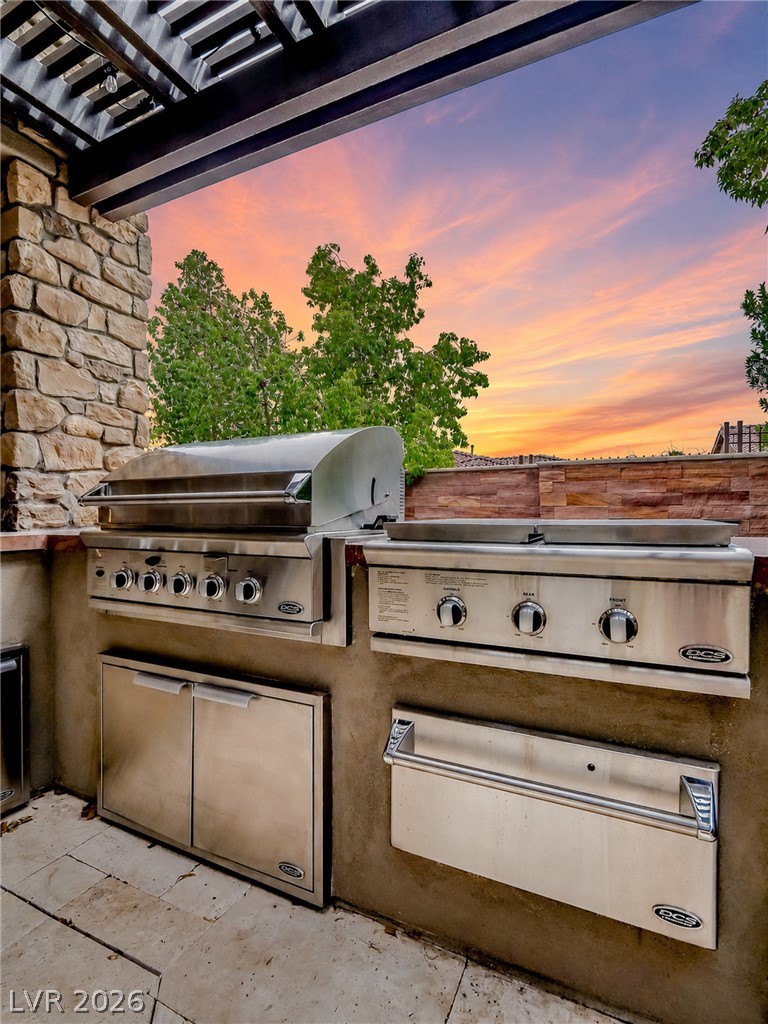
An outdoor kitchen features premium appliances and stone finishes beneath a modern louvered pergola.
An outdoor kitchen features premium stainless steel appliances beneath a structural pergola at sunset.
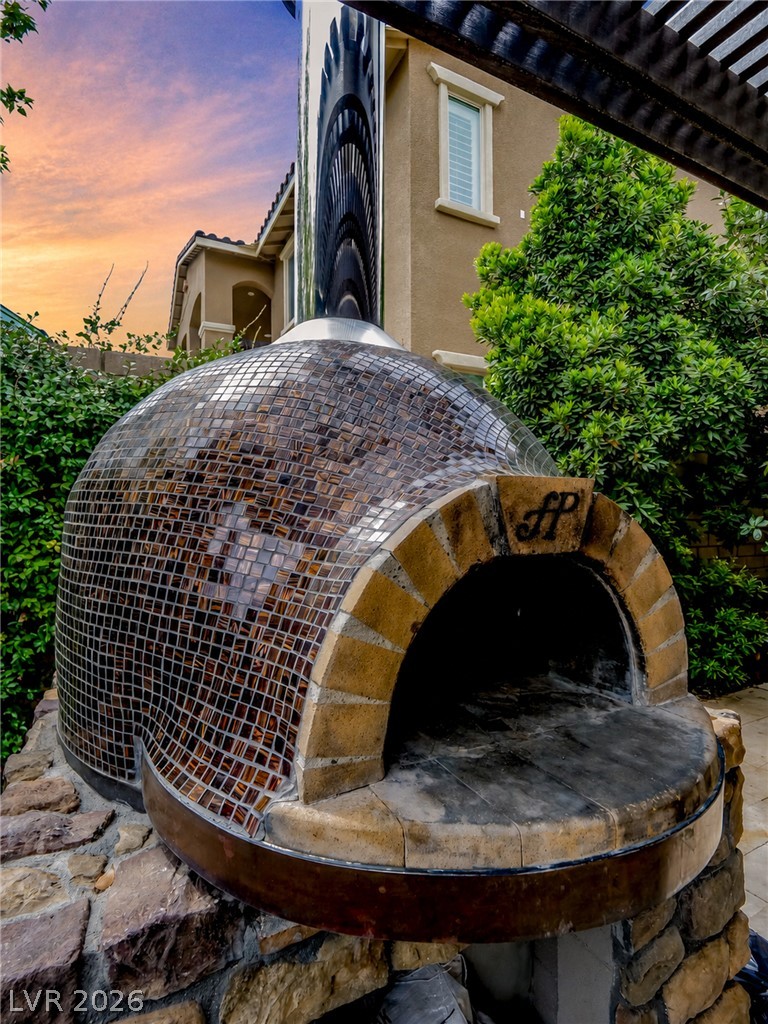
A custom mosaic-tiled pizza oven anchors the outdoor entertaining space.
An outdoor pizza oven features intricate tile detailing and custom stonework.
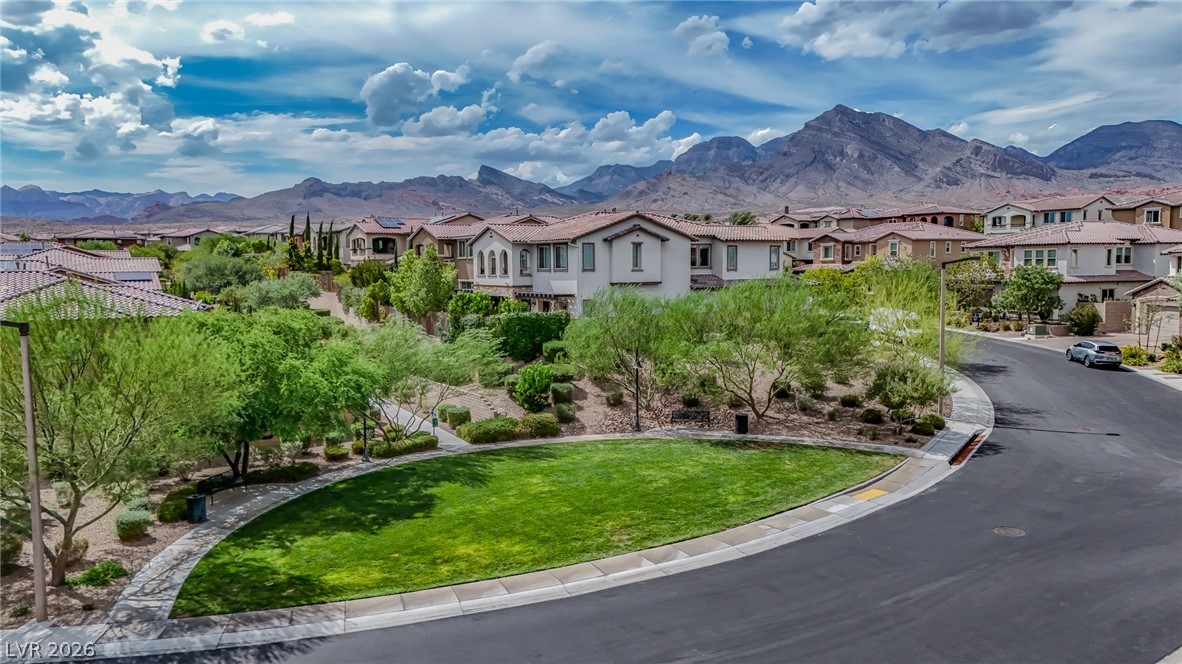
Dramatic mountain ranges provide a majestic backdrop to this quiet suburban neighborhood.
A private backyard oasis features a swimming pool with multiple waterfalls and an integrated spa.
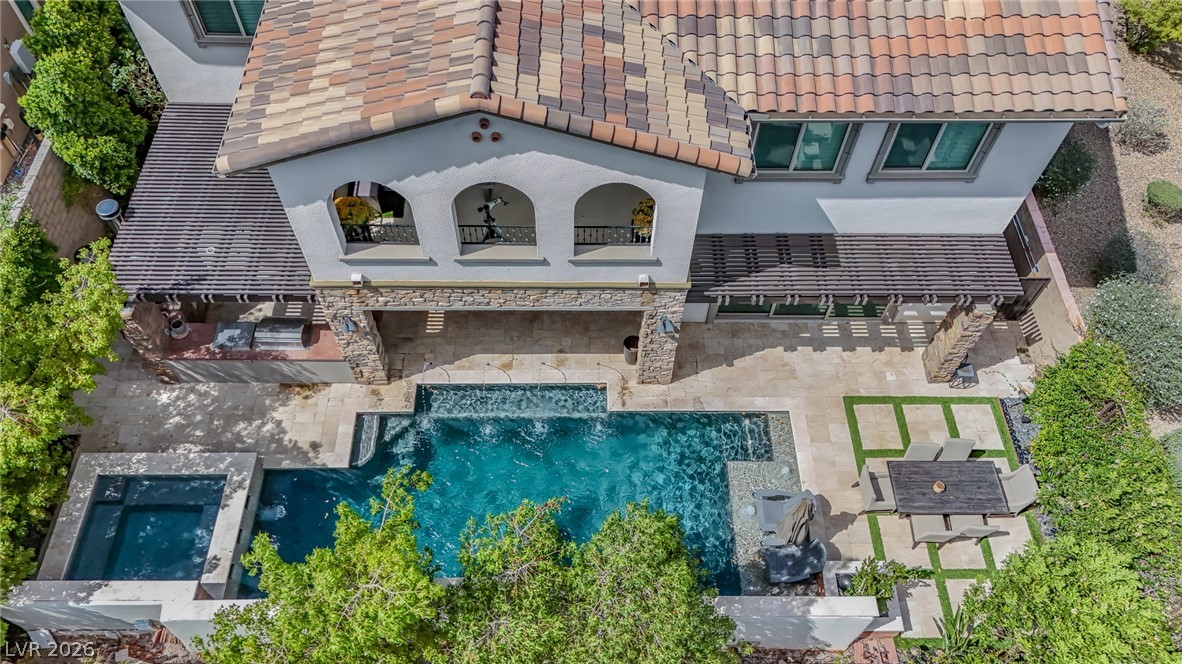
An inviting backyard oasis showcases a sparkling pool alongside stone accents and a tiled roofline.
A paved driveway leads to this stone-accented exterior set against a mountain backdrop.
Dramatic mountain ridges frame this Mediterranean-style residence nestled in a premier hillside neighborhood.
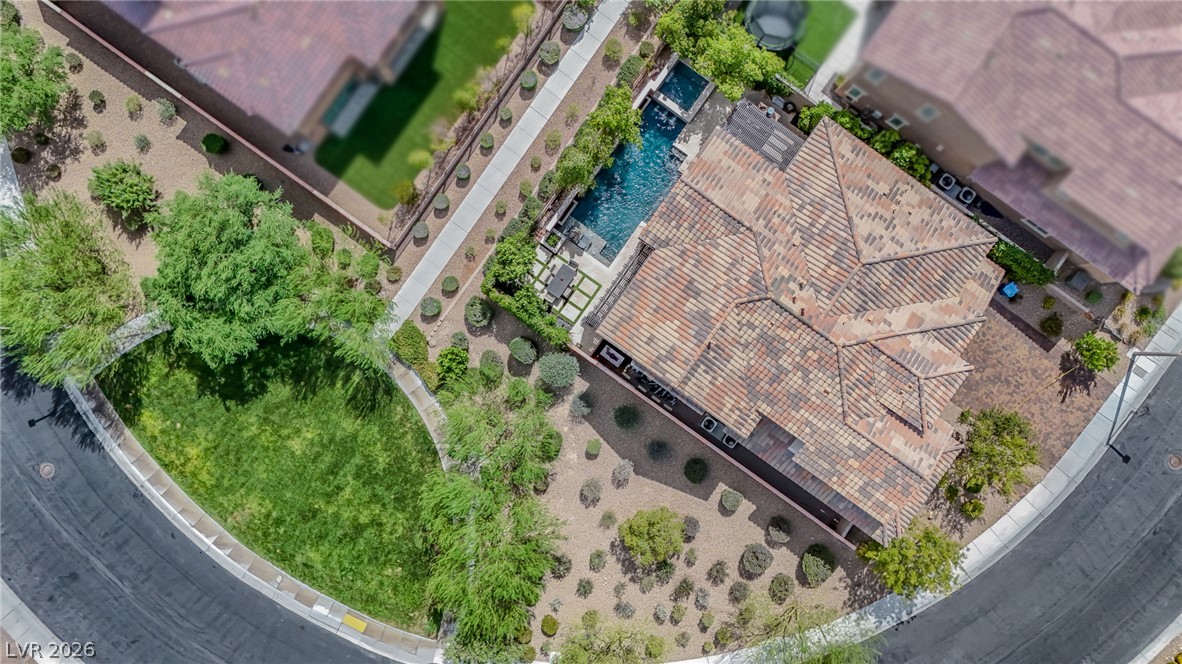
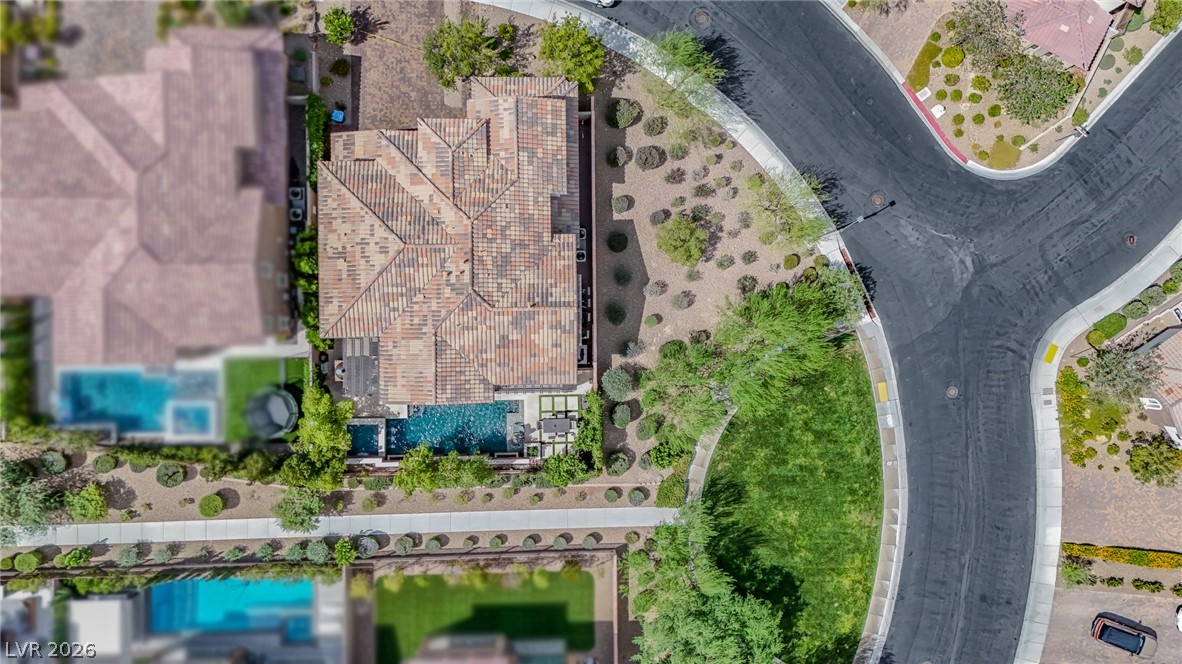
An aerial perspective captures the tiled roofline, private pool, and desert landscaping of this property.
An aerial perspective showcases the tile roof and private pool nestled on a curved street.
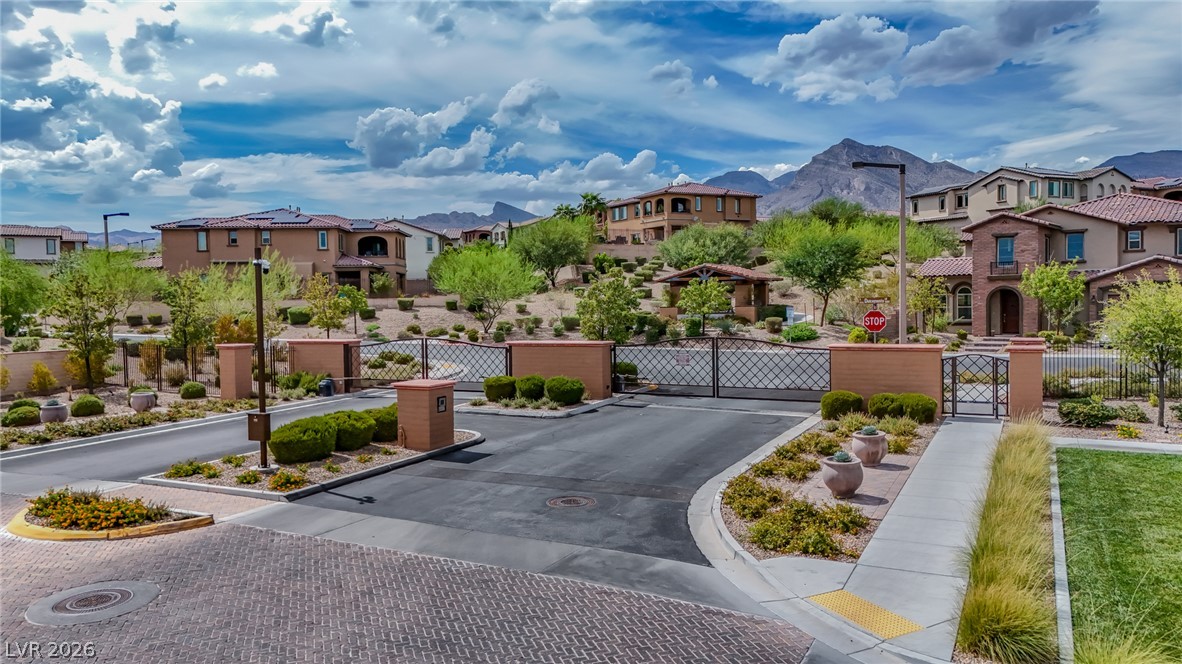
Dramatic mountain vistas frame the secure gated entrance of this neighborhood.
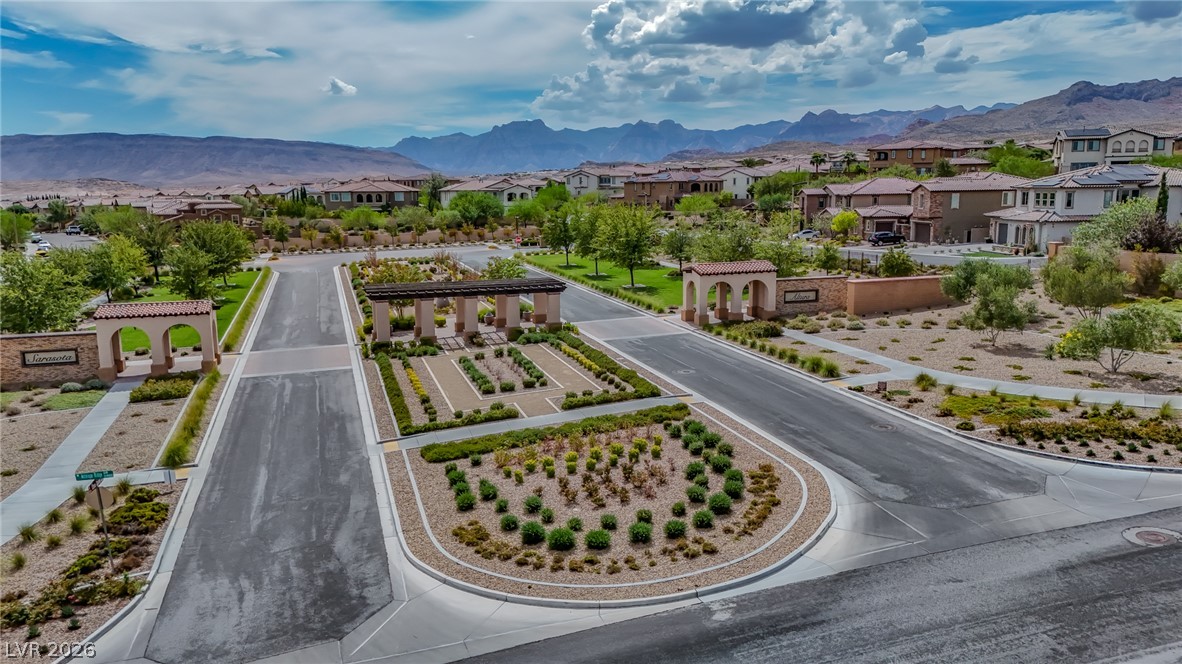
Dramatic mountain backdrops frame a beautifully landscaped gated community entrance with manicured islands.
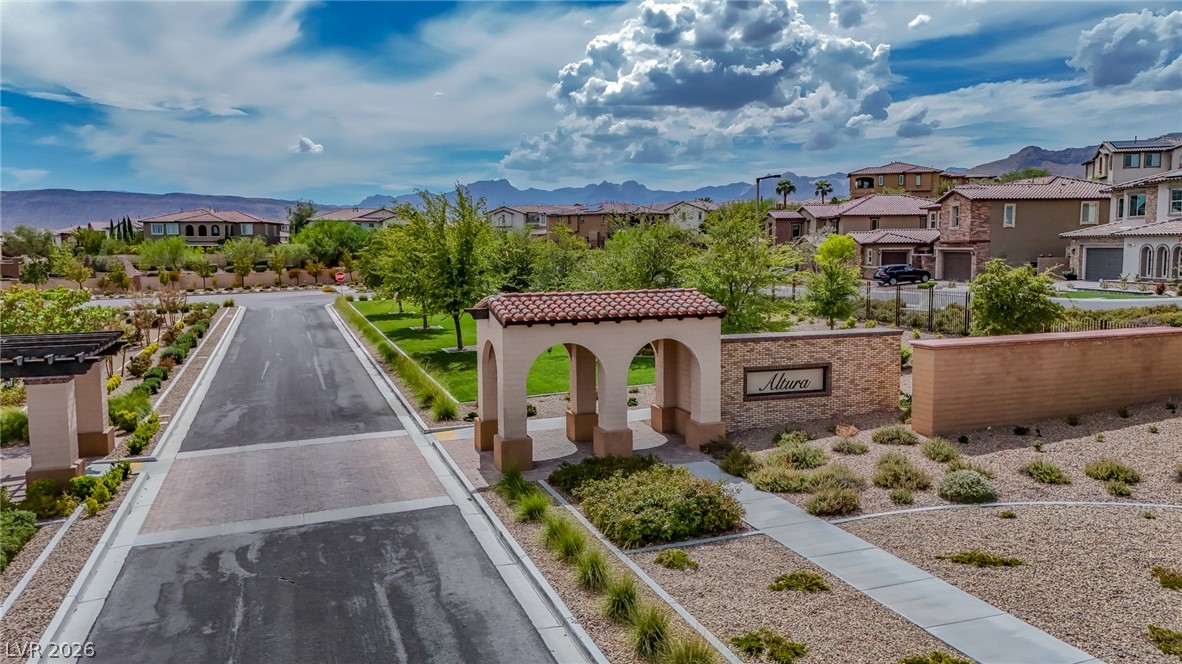
An arched entry monument and a paved roadway lead into this peaceful suburban neighborhood.
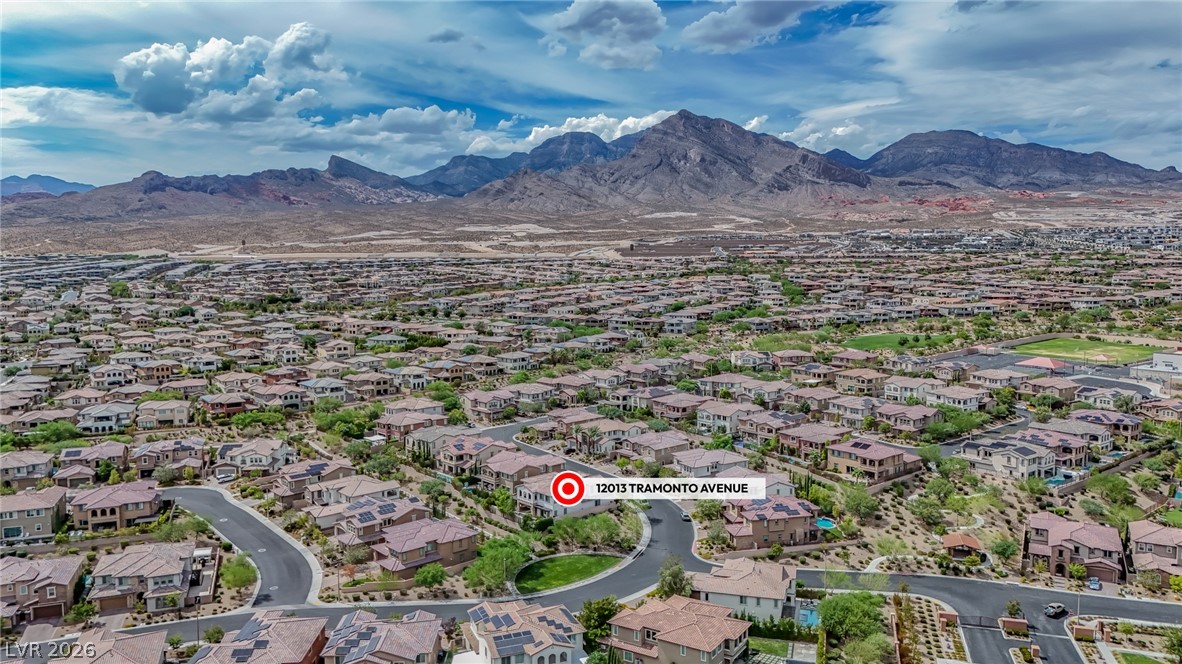
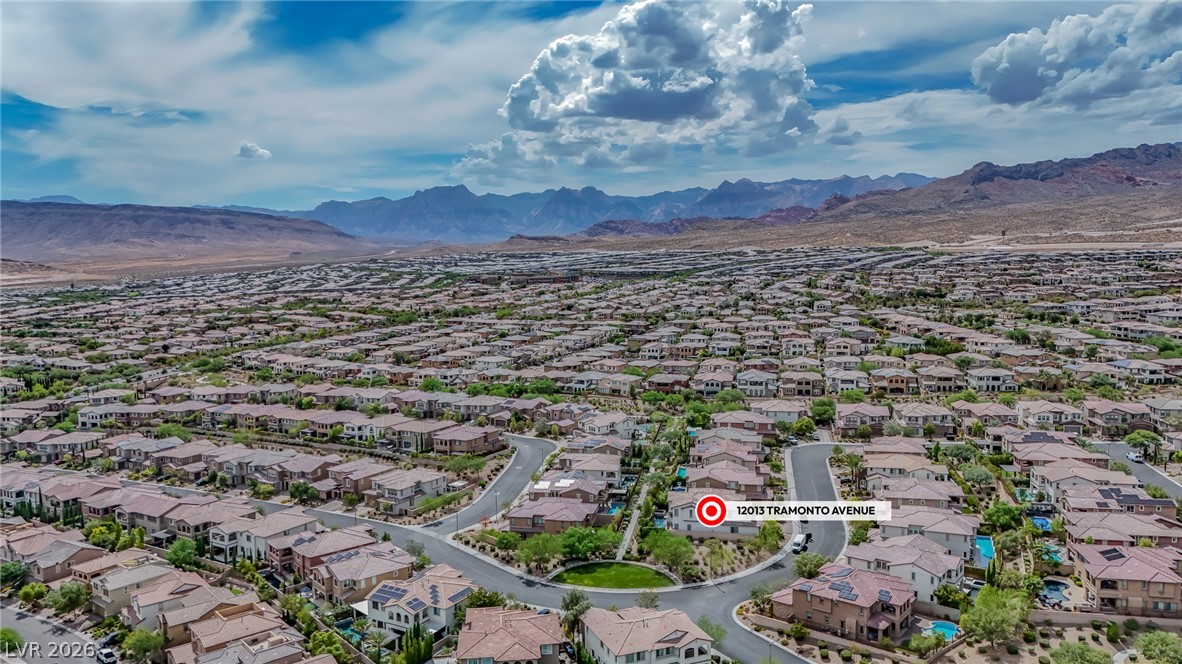
Dramatic mountain ranges frame this peaceful desert community from a high-altitude perspective.
Dramatic mountain ranges frame a sprawling neighborhood of beautiful tile-roofed residences.
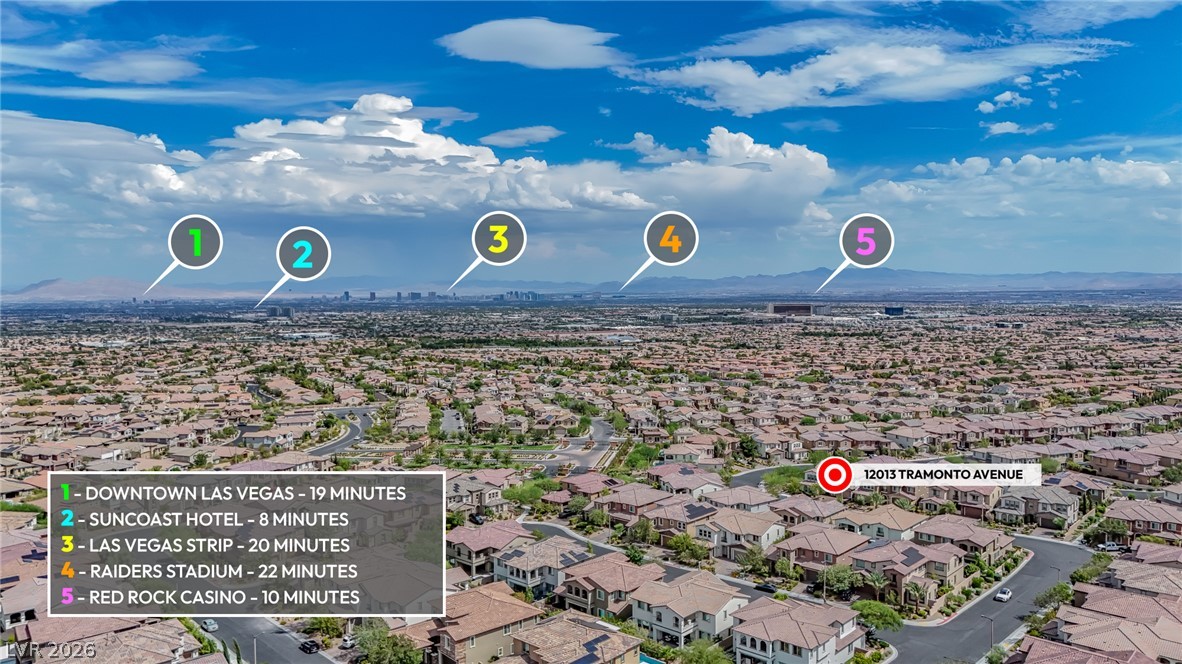
Panoramas sweep across the valley toward the distant mountains and city skyline.

 Price Reduced Listing