New Listing
11713 Hatchling Avenue,Las Vegas, NV 89138
Las Vegas, NV 89138

Description
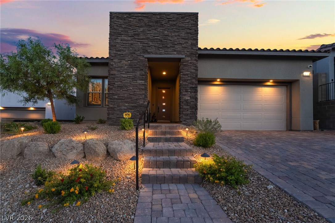
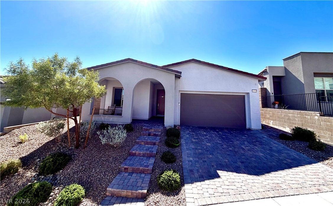
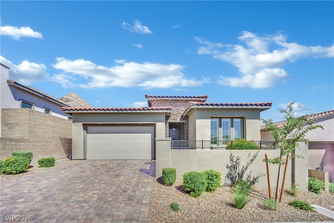
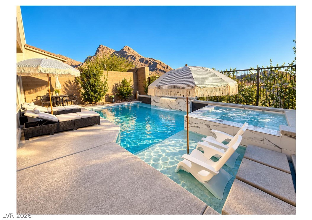
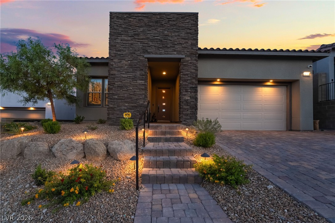
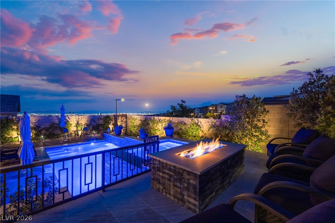
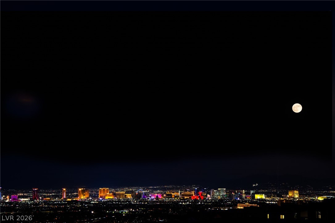
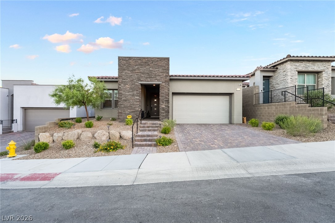
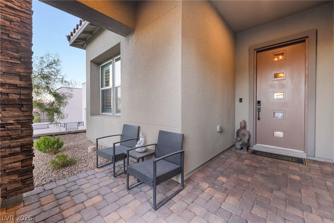
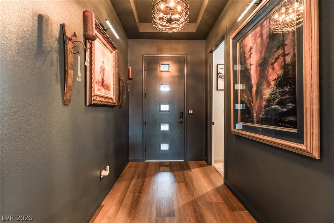
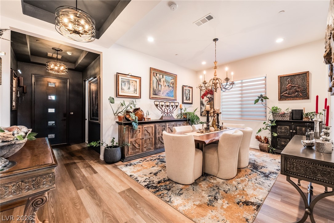
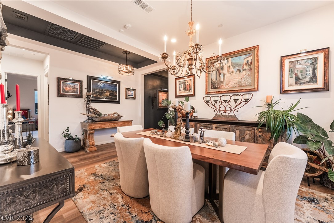
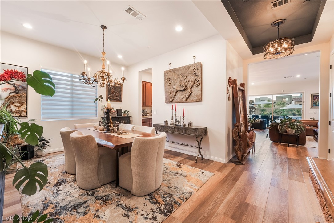
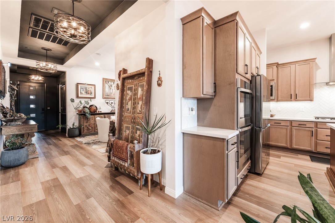
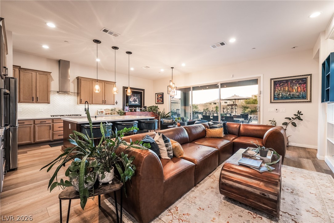
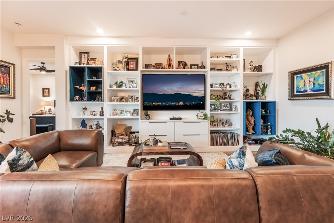
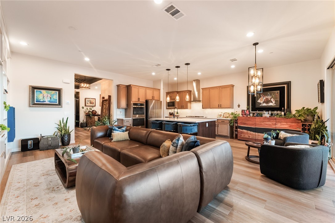
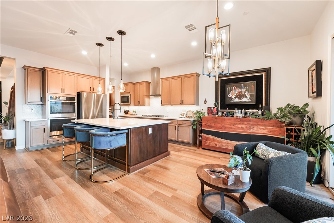
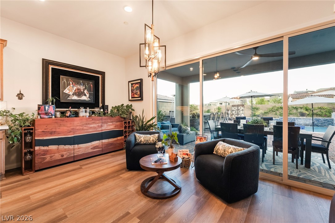
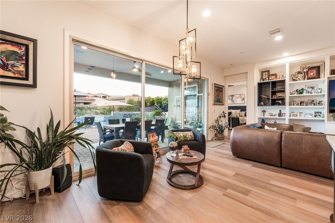
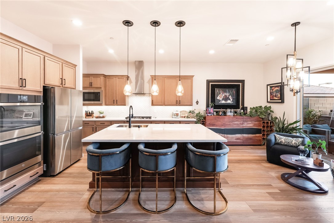
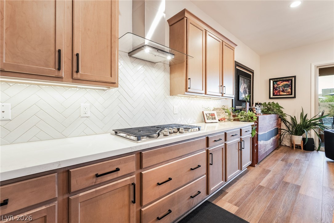
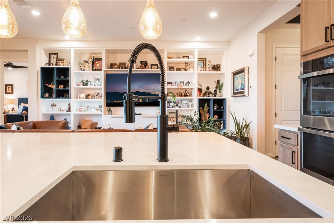
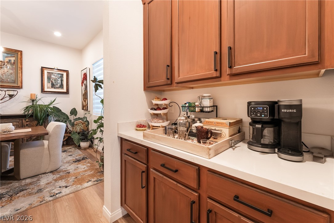
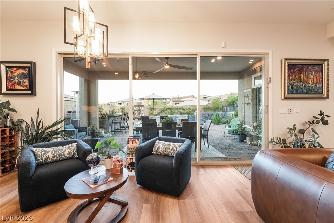
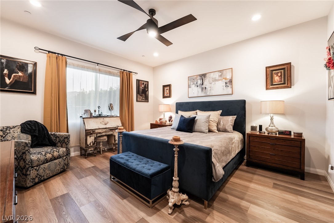
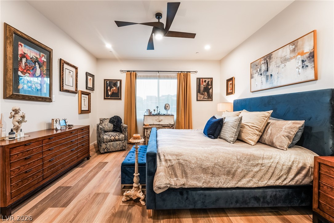
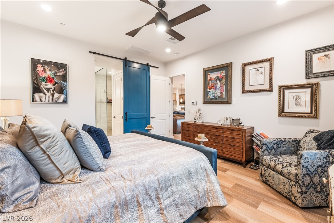
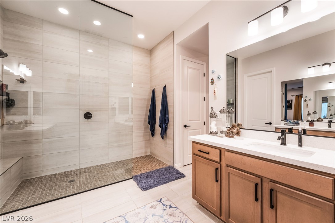
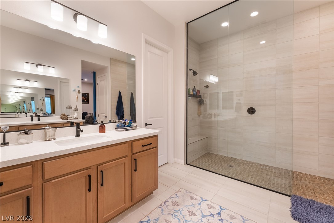
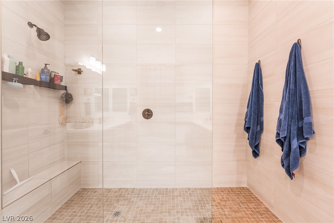
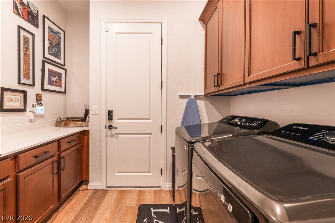
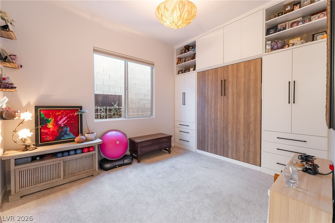
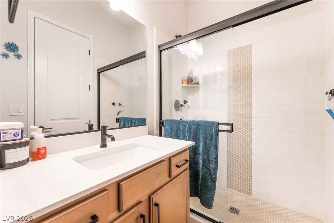
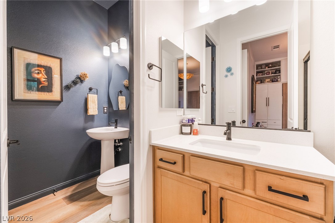
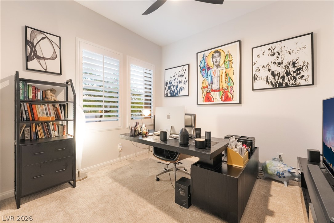
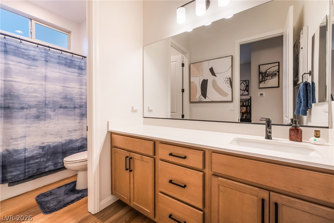
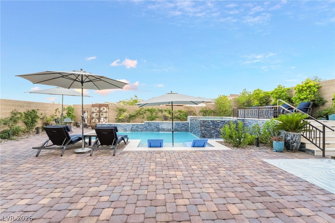
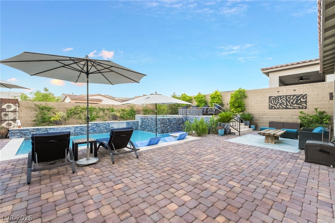
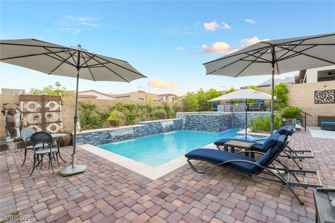
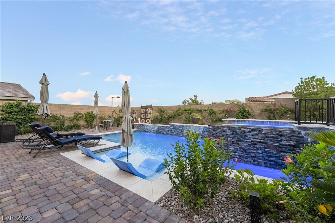
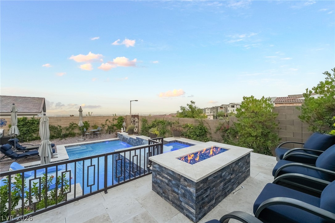
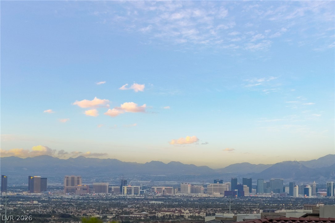
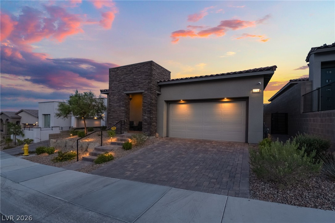
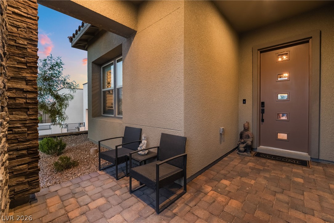
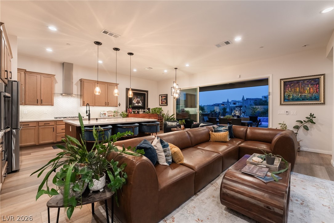
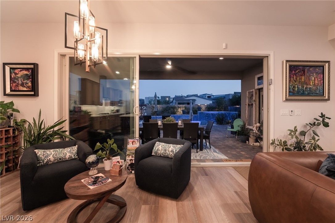
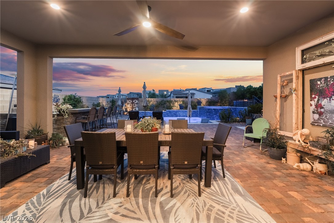
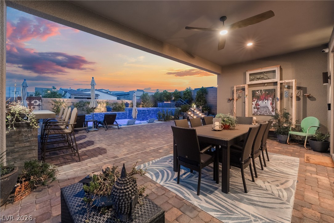
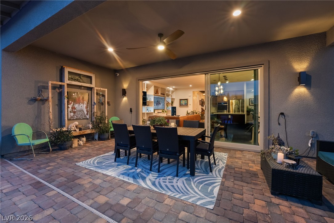
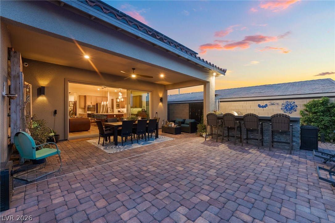
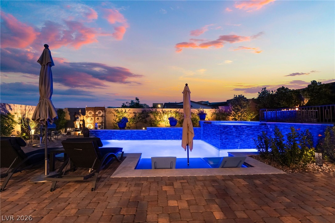
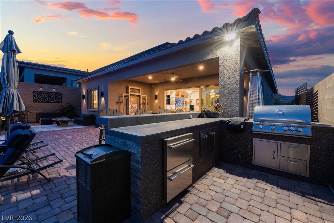
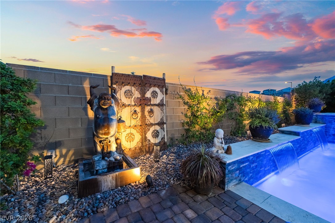
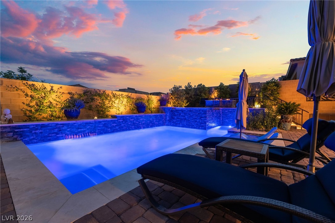
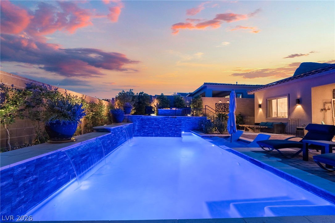
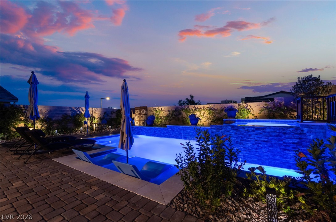
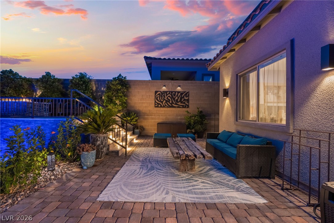
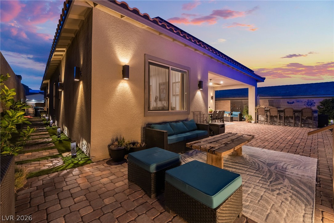
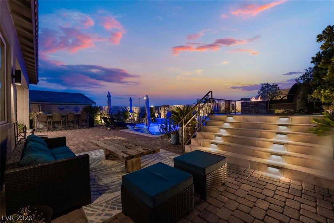
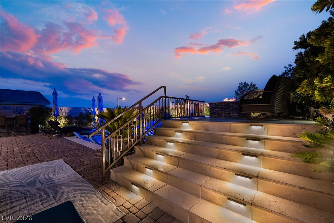
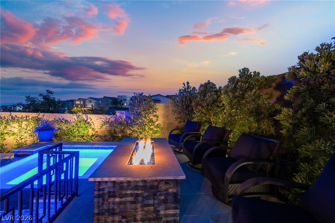
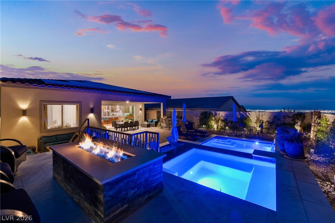
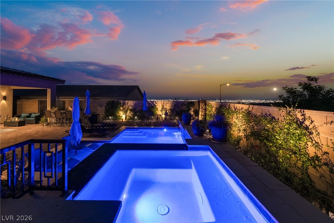
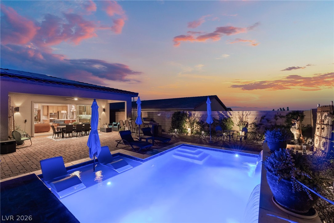
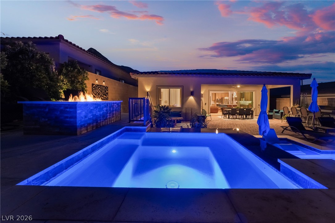
As evening falls, the Las Vegas Valley begins to glow beyond the infinity-edge pool. From this elevated backyard in Falcon Crest, the view stretches across the city, the Strip, and the surrounding mountains-a setting that makes a quiet night at home feel like an occasion. Inside, this 2023 single-story home is designed around light, space, and the view. The great room and dining area flow into a kitchen with an oversized island, double ovens, generous cabinetry, and a walk-in pantry. Large windows keep the scenery in sight, while the covered patio extends everyday living outdoors. The backyard is ready for both company and solitude: swim, unwind in the spa, gather by the fire pit, or dine outdoors beside the built-in barbecue. The 6,970-square-foot lot offers room to enjoy the setting from more than one vantage point. The private primary suite features an oversized shower and a custom walk-in closet. Two additional bedrooms each have their own bathroom, offering comfortable space for guests or a home office. Customized closets and a fully owned solar system add practical value to a home defined by its setting. Set within Falcon Crest's gated, single-story community in Summerlin West, 11713 Hatchling Avenue brings together a remarkable view, a finished outdoor retreat, and a home designed to enjoy them every day.
Details
| MLS # | 2825196 |
|---|---|
| Listing Type | For Sale |
| Style | House |
| HOA Dues | $93 |
| Sub-Type | Resale |
| Status | Active |
| Year | 2023 |
| Days On Site | 3 |
| Listing Provided By | Keller Williams Realty Las Veg | Blake J. Tomkowiak |
Features
| Bed(s) | 3 |
|---|---|
| Bath(s) | 3 Total |
| SQ Feet | 2,136 |
| Garage | 2 |
| Pool | Yes |
| Story(s) | 1 |
| Zoning | Single Family |
| Acreage | 0.16 |
| Property View | Yes |
Interior
| Cooling | Central Air, Electric |
|---|---|
| Heating | Central, Gas |
| Heating Yes / No | Yes |
| Cooling Yes / No | Yes |
| Interior Features | Ceiling Fans, Primary Downstairs, Window Treatments |
| Window Features | Blinds |
| Furnished | Unfurnished |
| Appliances | Built In Gas Oven, Dryer, Dishwasher, Gas Cooktop, Disposal, Microwave, Refrigerator, Washer |
| Fireplaces Total | 0 |
| Fireplace Yes / No | No |
Exterior
| Exterior Features | Built In Barbecue, Barbecue, Patio, Private Yard, Irrigation Sprinklers |
|---|---|
| Roof | Tile |
| Security Features | Gated Community |
| Construction Materials | Drywall |
| Lot Features | Drip Irrigation Bubblers, Desert Landscaping, Landscaped, Less Than Quarter Acre |
| Fencing | Block, Back Yard |
Parking
| Attached Garage Yes / No | Yes |
|---|---|
| Parking Features | Attached, Garage, Inside Entrance, Private |
| Garage Yes / No | Yes |
Utilities
| Utilities | Underground Utilities |
|---|---|
| Electric | Photovoltaics Seller Owned |
| Sewer | Public Sewer |
Location
| Senior Community Yes / No | No |
|---|
Other
| List Aor | Greater Las Vegas Association Of Realtors Inc |
|---|
Taxes
| Property | 8211 |
|---|
Area Information
| State | NV |
|---|---|
| County | Clark |
| City | Las Vegas |
| Zip Code | 89138 |
| Community Name | Falcon Crest Summerlin V22 Parcels C & D |
| Listing VS Median (in Falcon Crest Summerlin V22 Parcels C & D) | |
Price: $1,075,000 low | high Med: $1,037,000 sqft: 2,136 low | high Med: 2,125 $ / sqft: $503 low | high Med: $491 On site: 3 low | high Med: 6.5 | |
Market Activity 89138
Request a showing
Request a showing
Contact
Learn More About This Property

| State | NV |
|---|---|
| County | Clark |
| City | Las Vegas |
| Zip Code | 89138 |
| Community Name | Falcon Crest Summerlin V22 Parcels C & D |
| Listing VS Median (in Falcon Crest Summerlin V22 Parcels C & D) | |
Price: $1,075,000 low | high Med: $1,037,000 sqft: 2,136 low | high Med: 2,125 $ / sqft: $503 low | high Med: $491 On site: 3 low | high Med: 6.5 | |