New Listing
11675 Evergreen Creek Lane,Las Vegas, NV 89135
Las Vegas, NV 89135

Description
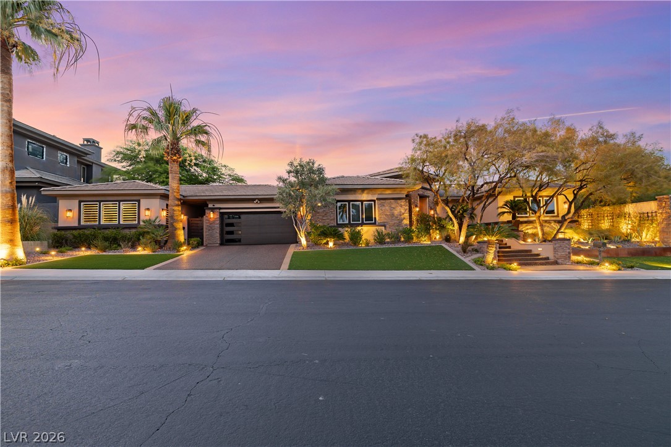
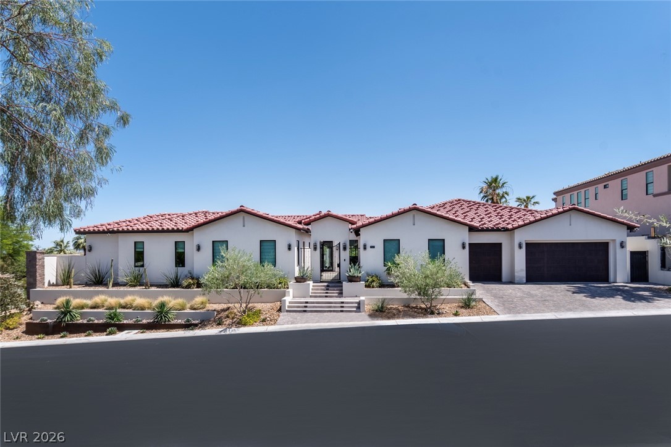
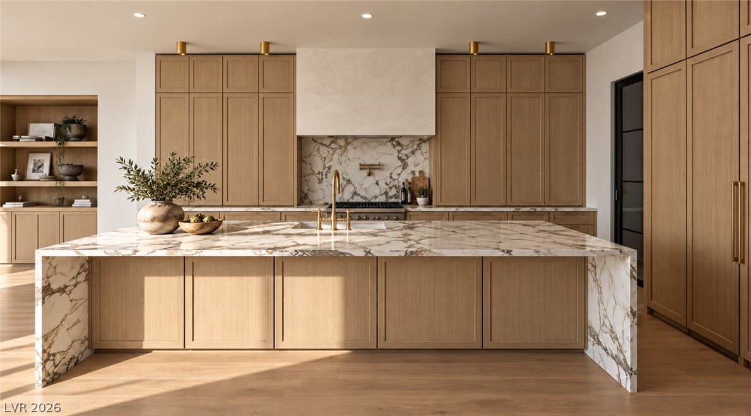
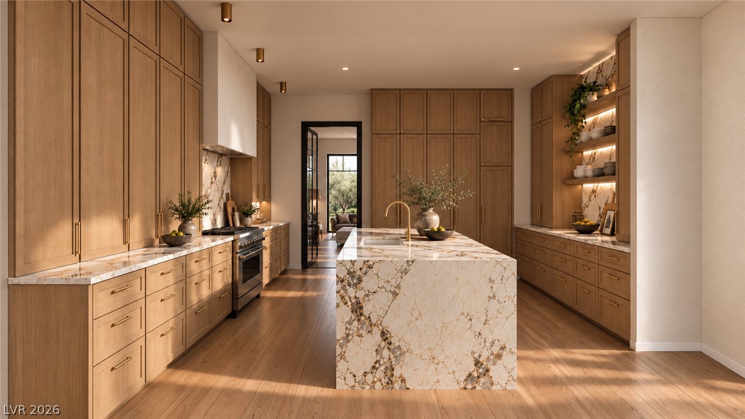
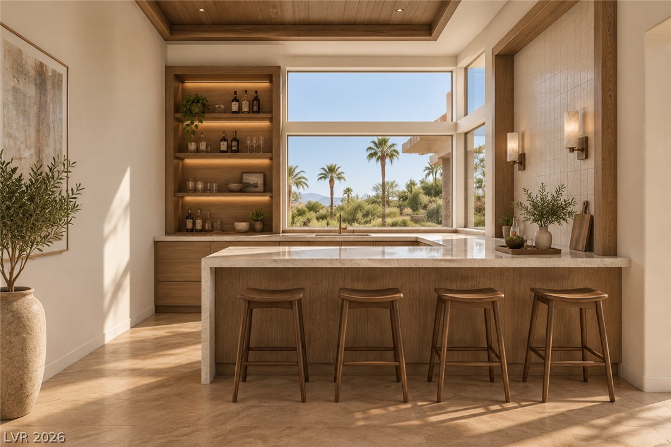
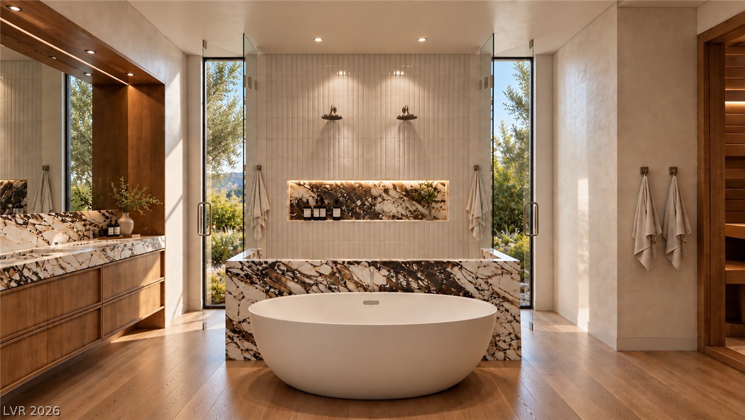
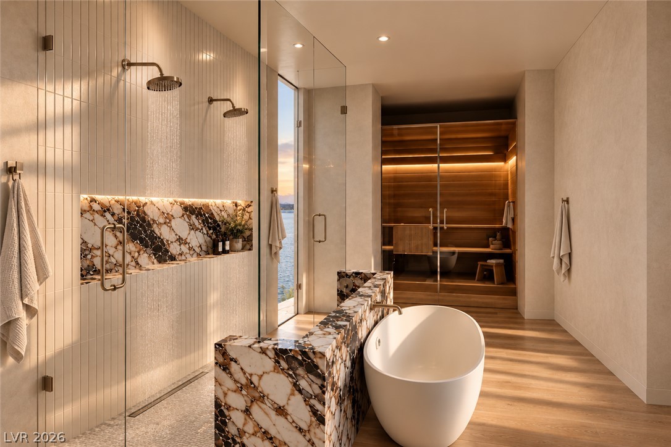
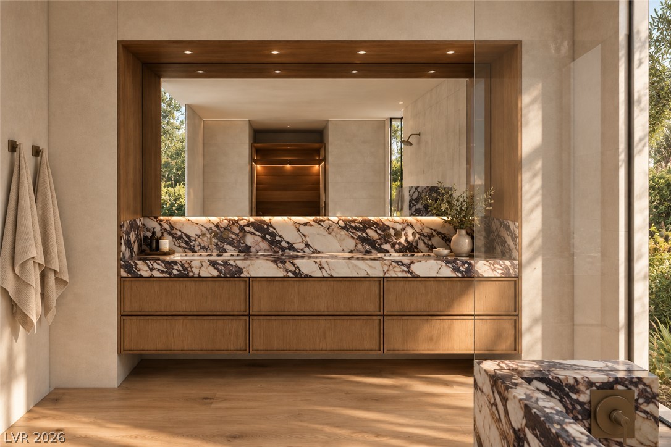
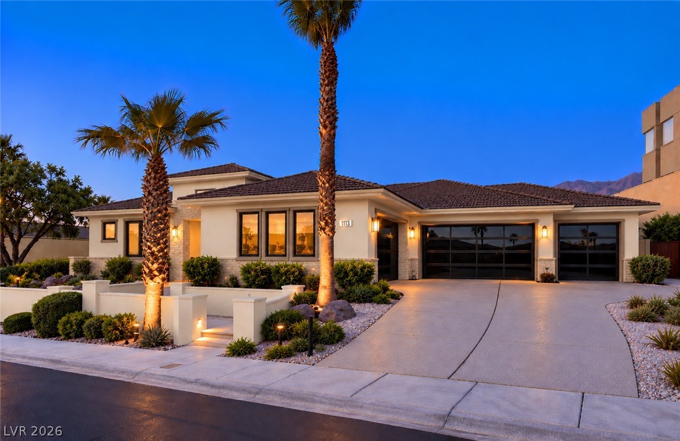
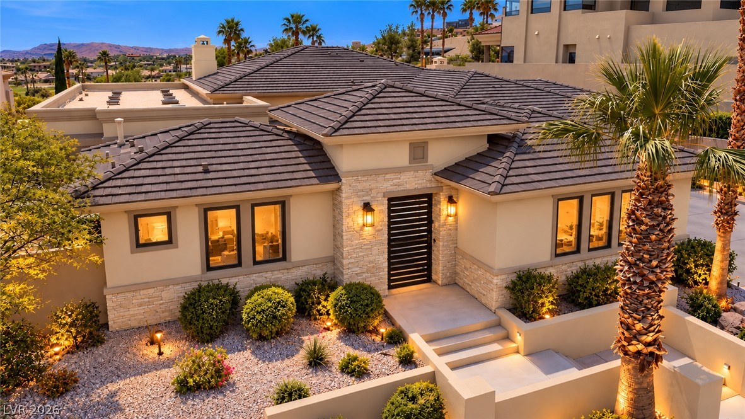
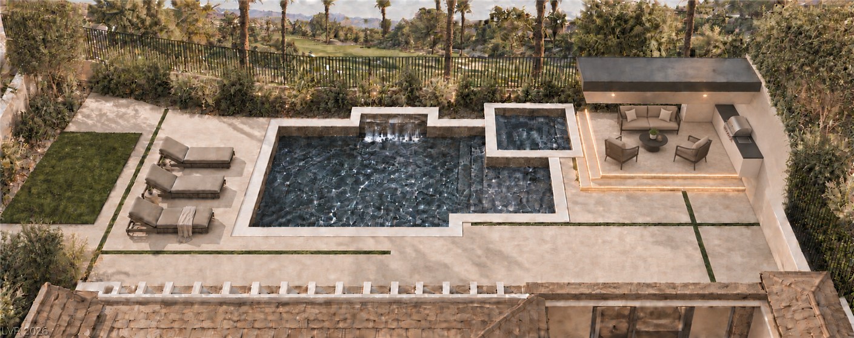
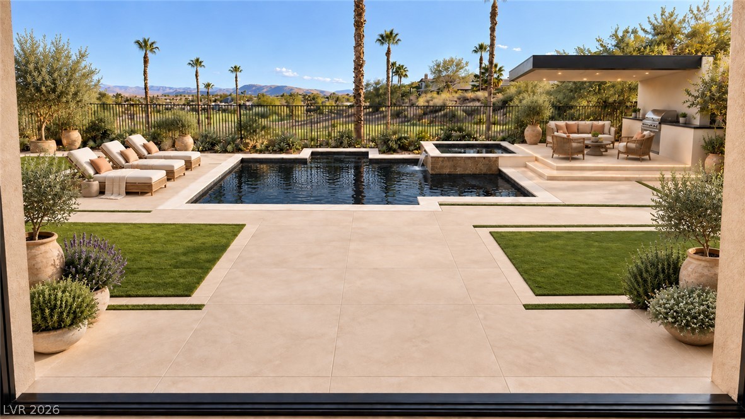
Nearly 5,000 square feet of single-story luxury, completely reimagined from the ground up. Perfectly positioned to capture unobstructed views of the Las Vegas Strip and a breathtaking straight-down-the-fairway golf course view, this extraordinary residence is being transformed into a one-of-a-kind modern retreat. Behind the doors, virtually every inch is being thoughtfully redesigned for elevated desert living. The new floor plan features 4 bedrooms, 3.5 bathrooms and soaring 15-foot ceilings throughout, creating an incredible sense of scale while maintaining the warmth and intimacy of a single-story home. The interiors pair warm natural woods, dramatic stone, custom cabinetry and refined architectural details with expansive spaces designed to showcase the views. A completely reimagined kitchen, spa-inspired primary suite and sophisticated entertaining spaces bring a timeless, organic-modern aesthetic throughout the home. Outside, a brand-new pool and spa create a private resort setting against an exceptional backdrop-golf course by day, the iconic Las Vegas Strip by night. Few homes offer this combination of single-story living, nearly 5,000 square feet, dramatic ceiling heights and two distinctly Las Vegas views. This is more than a renovation-it is a complete reinvention of the home and an opportunity to own something truly special before the transformation is complete. Renderings are provided for illustrative and marketing purposes only. Design, materials, finishes, fixtures, dimensions and other depicted elements are conceptual and subject to modification or change at any time without notice.
Details
| MLS # | 2825369 |
|---|---|
| Listing Type | For Sale |
| Style | House |
| HOA Dues | $900 |
| Sub-Type | Resale |
| Status | Coming Soon |
| Year | 2003 |
| Days On Site | 2 |
| Listing Provided By | Boeckle & Co. | Joseph Debenedetto |
Features
| Bed(s) | 4 |
|---|---|
| Bath(s) | 5 Total |
| SQ Feet | 4,860 |
| Garage | 5 |
| Pool | Yes |
| Story(s) | 1 |
| Zoning | Single Family |
| Acreage | 0.41 |
| Property View | Yes |
Interior
| Cooling | Central Air, Electric |
|---|---|
| Heating | Central, Gas |
| Heating Yes / No | Yes |
| Cooling Yes / No | Yes |
| Interior Features | Bathroomon Main Level, Bedroom On Main Level, Ceiling Fans, Primary Downstairs, Window Treatments |
| Window Features | Blinds, Double Pane Windows |
| Furnished | Unfurnished |
| Appliances | Built In Electric Oven, Double Oven, Dryer, Dishwasher, Gas Cooktop, Disposal, Refrigerator, Washer |
| Fireplaces Total | 3 |
| Fireplace Yes / No | Yes |
Exterior
| Exterior Features | Built In Barbecue, Barbecue, Courtyard, Patio, Irrigation Sprinklers |
|---|---|
| Roof | Pitched, Tile |
| Security Features | Security System Owned |
| Lot Features | Quarter To One Acre, Drip Irrigation Bubblers, Desert Landscaping, Landscaped |
| Fencing | Partial, Stucco Wall, Wrought Iron |
Parking
| Attached Garage Yes / No | Yes |
|---|---|
| Parking Features | Attached, Garage, Private |
| Garage Yes / No | Yes |
Utilities
| Utilities | Cable Available, Underground Utilities |
|---|---|
| Electric | Photovoltaics None |
| Sewer | Public Sewer |
Location
| Community Features | Pool |
|---|---|
| Senior Community Yes / No | No |
Other
| List Aor | Greater Las Vegas Association Of Realtors Inc |
|---|
Taxes
| Property | 10989 |
|---|
Area Information
| State | NV |
|---|---|
| County | Clark |
| City | Las Vegas |
| Zip Code | 89135 |
| Community Name | Red Rock Cntry Club At Summerlin |
| Listing VS Median (in Red Rock Cntry Club At Summerlin) | |
Price: $5,750,000 low | high Med: $2,262,500 sqft: 4,860 low | high Med: 2,952 $ / sqft: $1,183 low | high Med: $802 On site: 2 low | high Med: 46.5 | |
Market Activity 89135
Request a showing
Request a showing
Contact
Learn More About This Property

| State | NV |
|---|---|
| County | Clark |
| City | Las Vegas |
| Zip Code | 89135 |
| Community Name | Red Rock Cntry Club At Summerlin |
| Listing VS Median (in Red Rock Cntry Club At Summerlin) | |
Price: $5,750,000 low | high Med: $2,262,500 sqft: 4,860 low | high Med: 2,952 $ / sqft: $1,183 low | high Med: $802 On site: 2 low | high Med: 46.5 | |