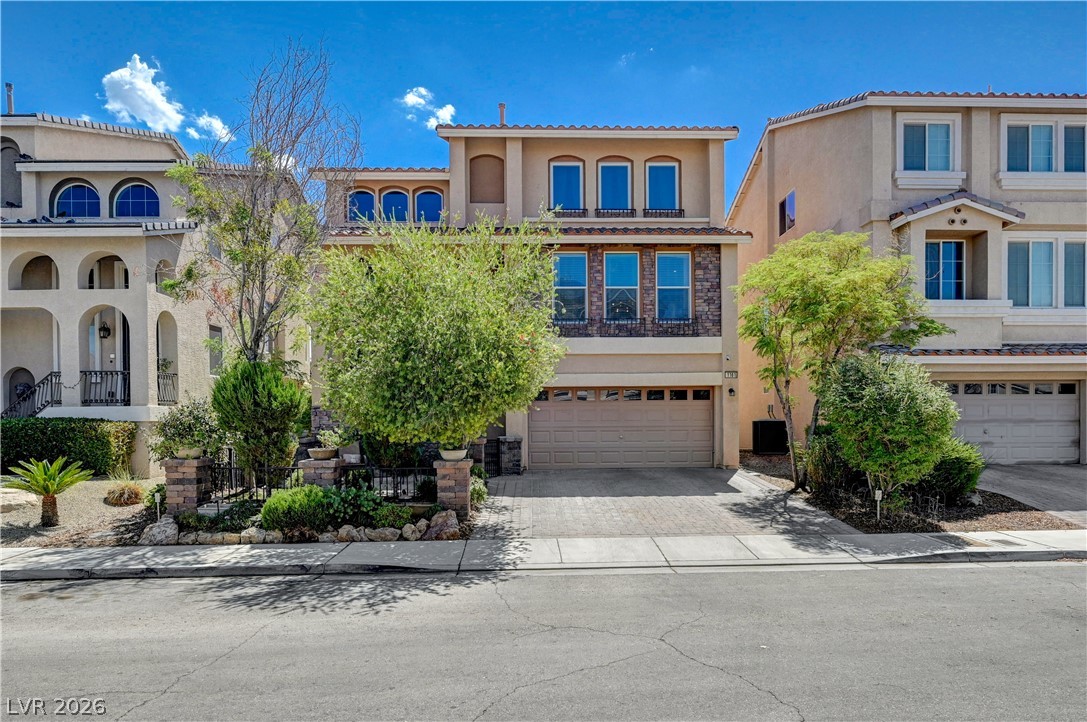
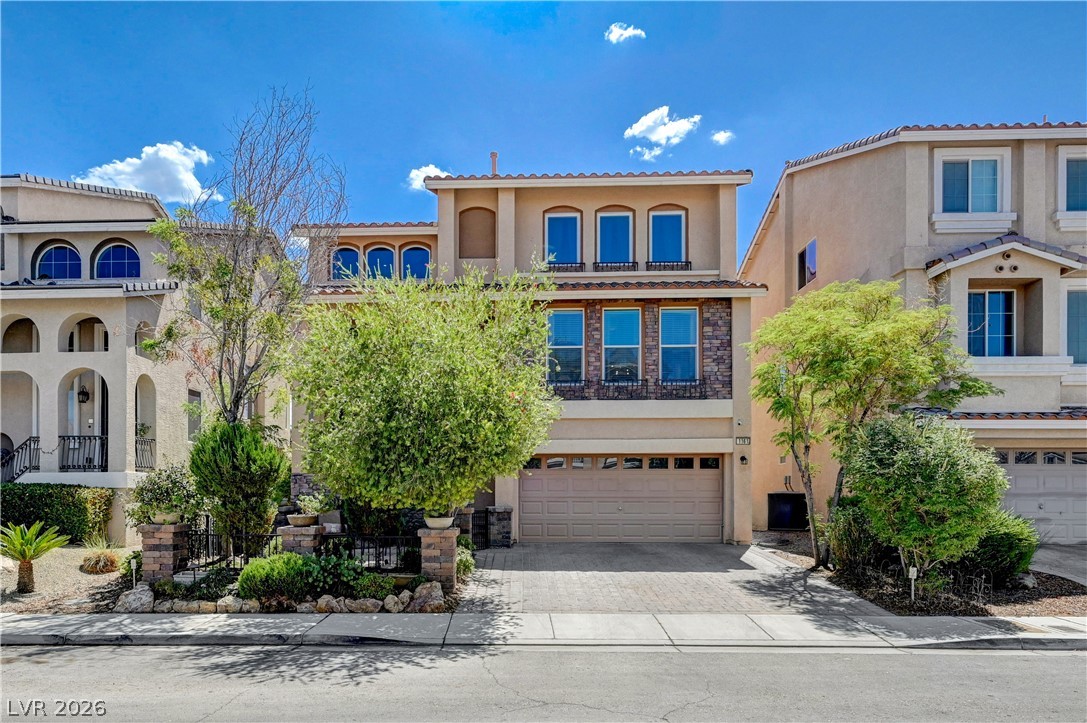
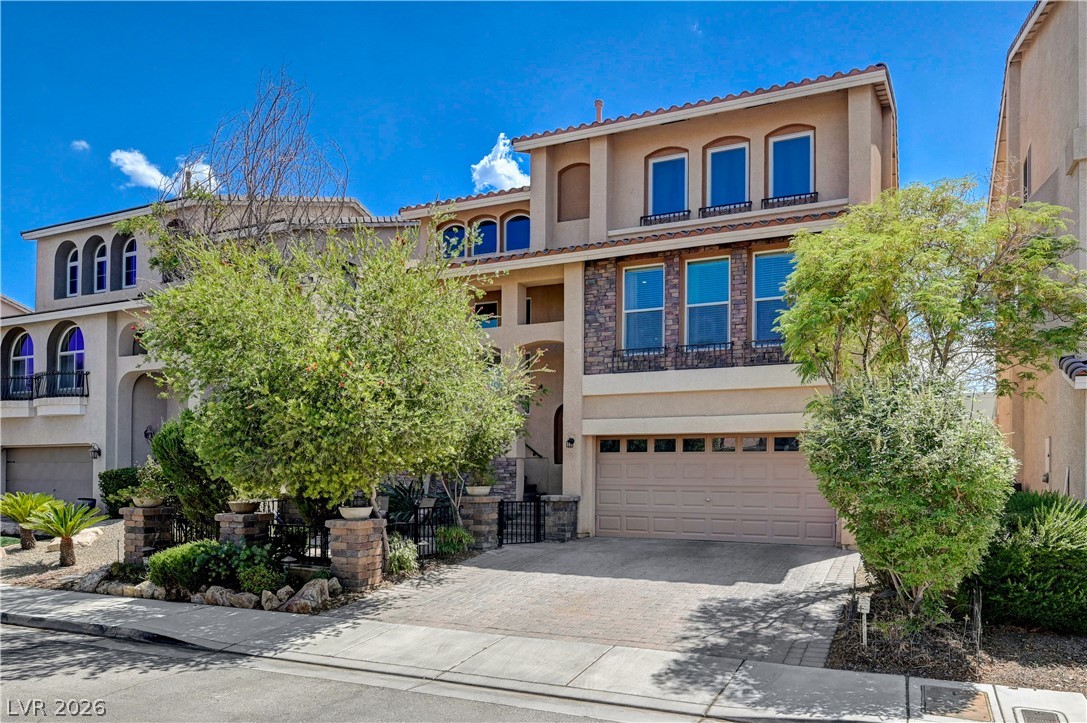
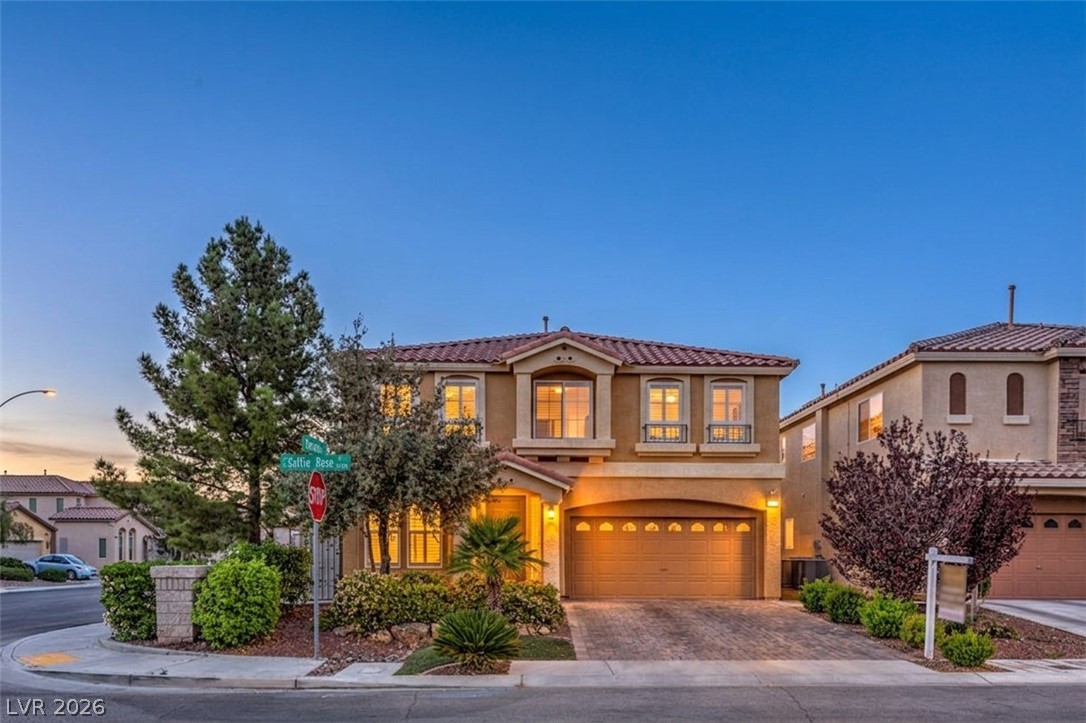
Mediterranean-inspired multi-level architecture highlights this stone and stucco exterior with integrated garage.
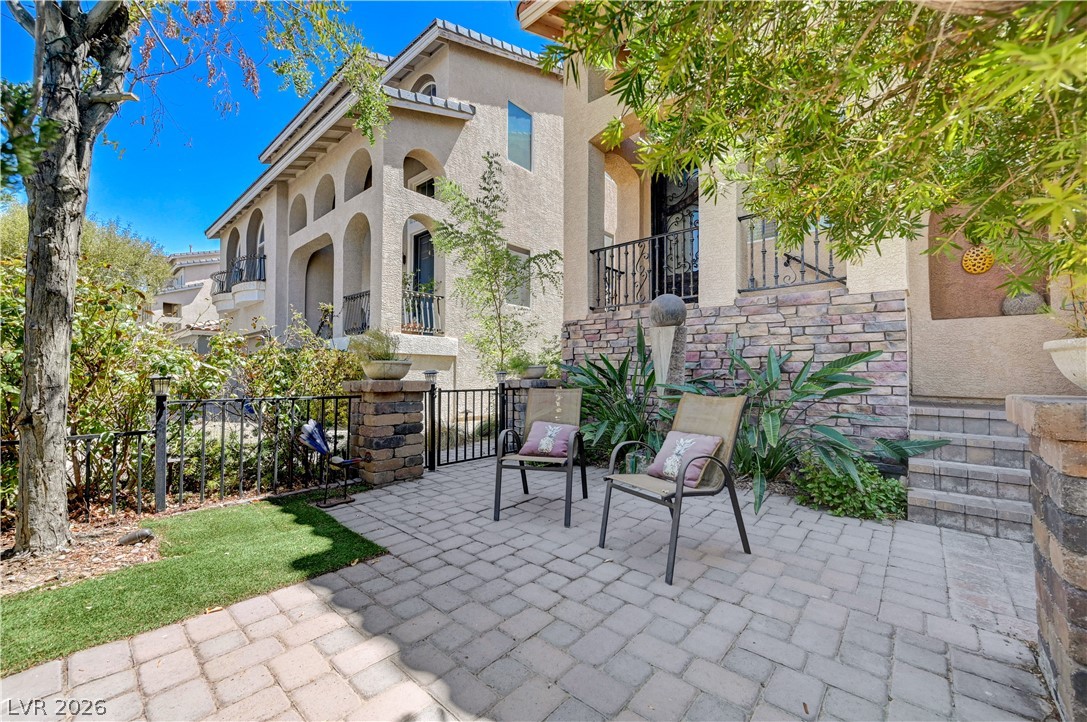
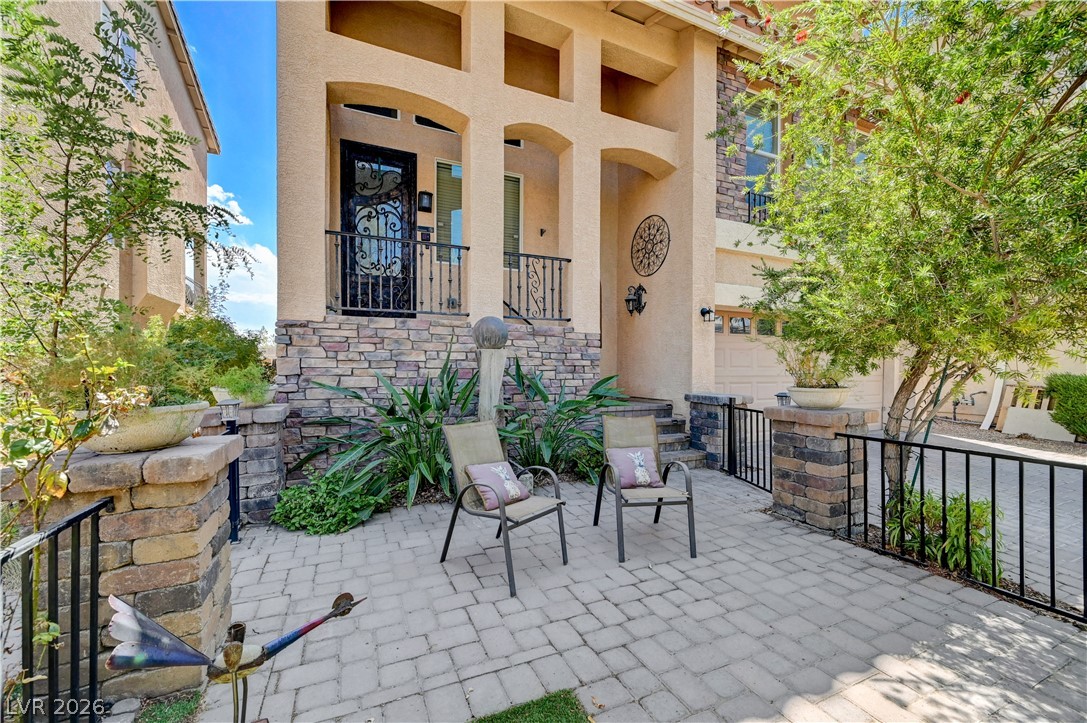
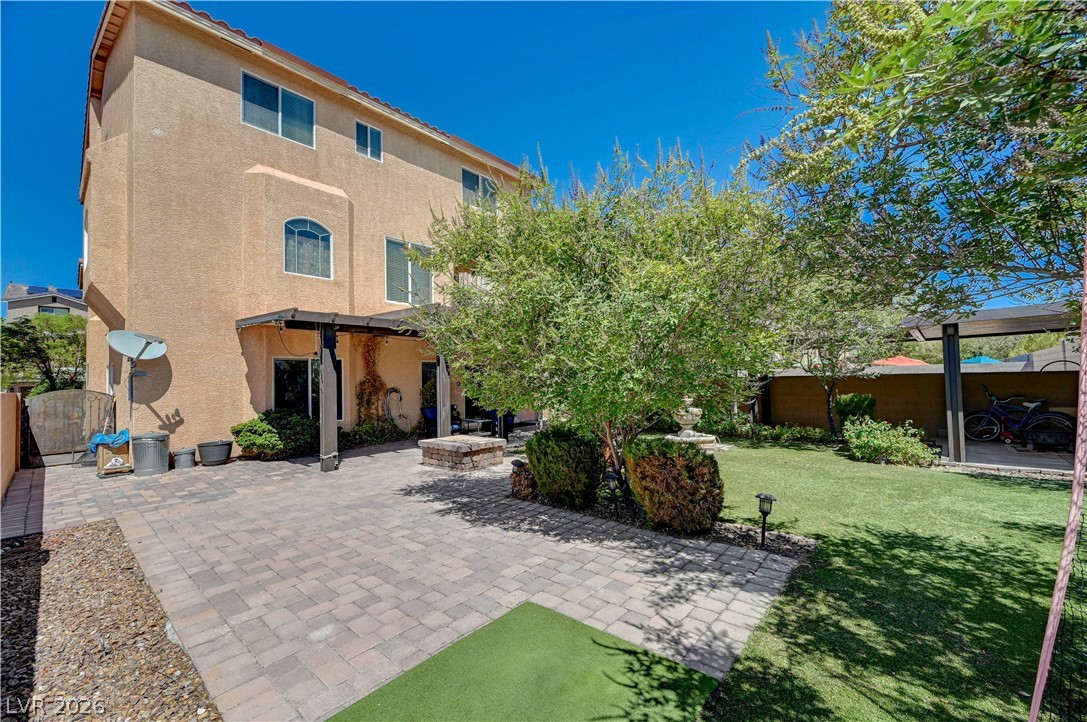
An inviting stone-paved patio offers a quiet outdoor retreat surrounded by stone accents.
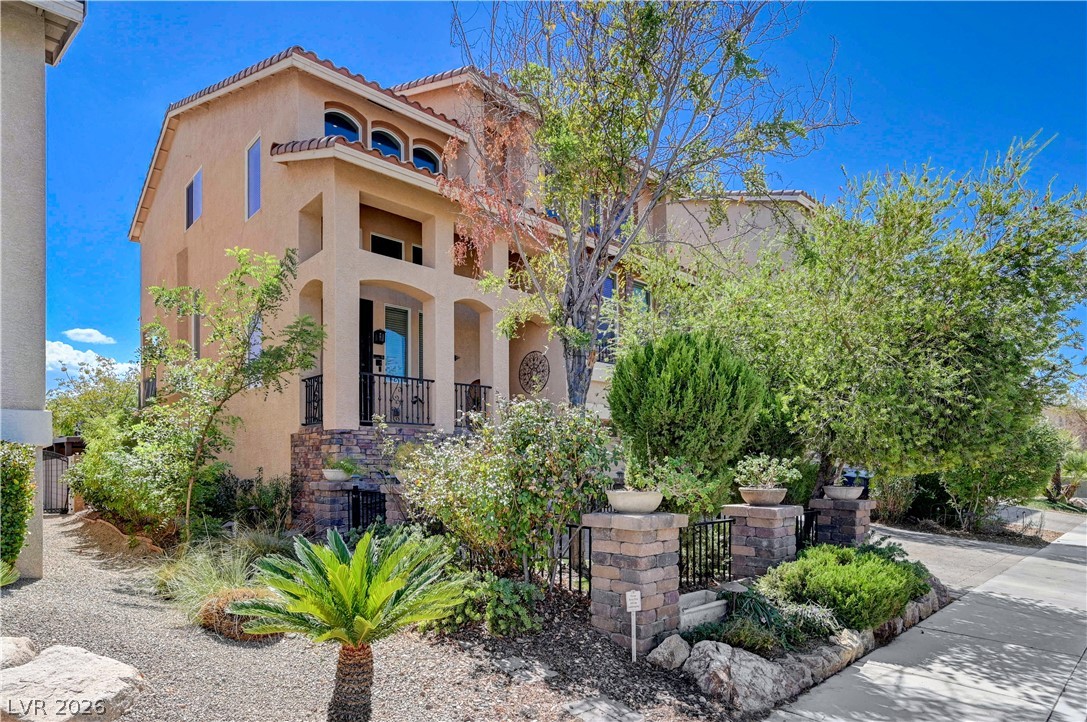
Multi-level architecture showcases a blend of stucco and stone veneer under a tiled roof.
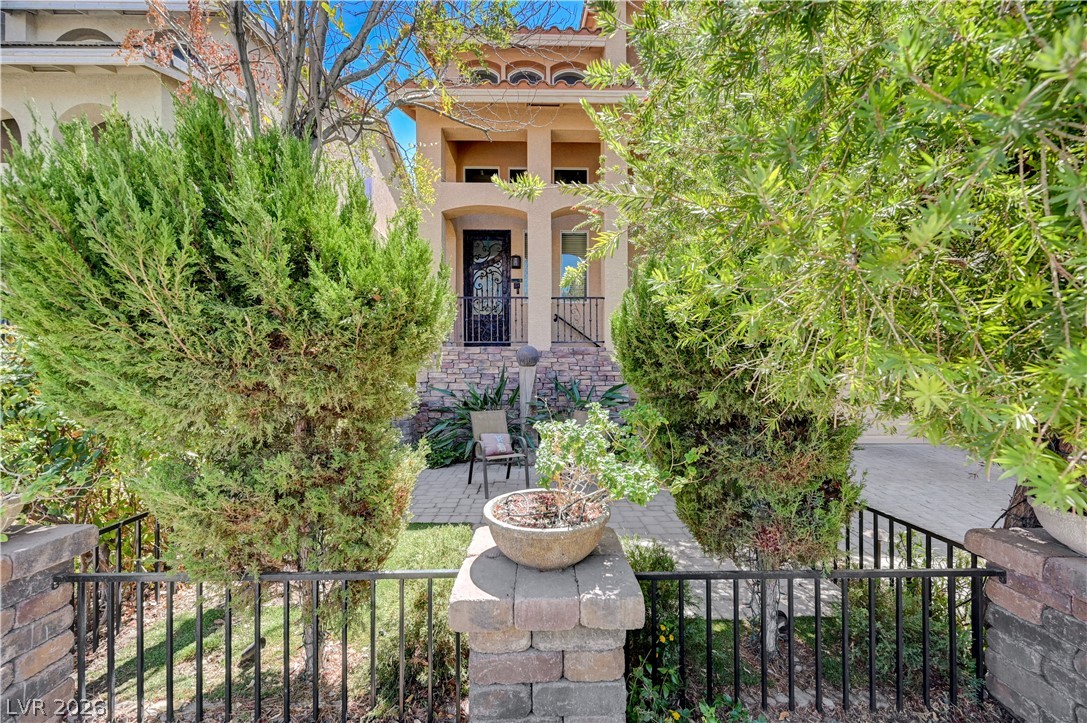
Lush landscaping and a wrought iron fence frame this multi-level stucco home with Mediterranean flair.
A multi-level Mediterranean-inspired facade features an integrated garage, stone accents, and classic tile roofing.
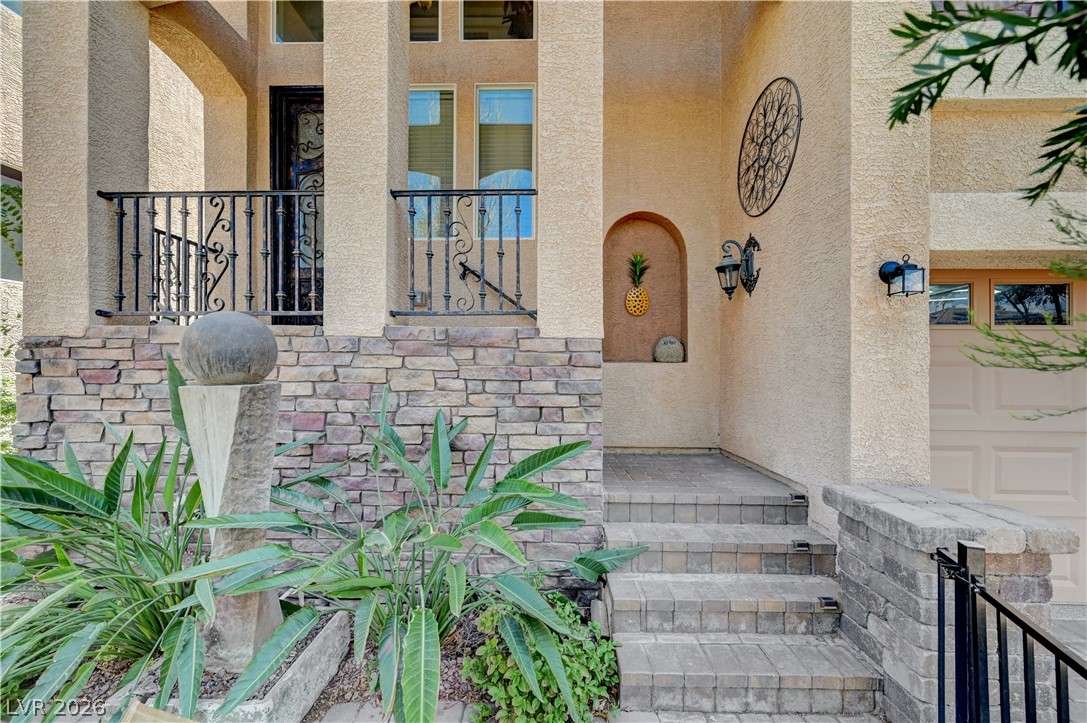
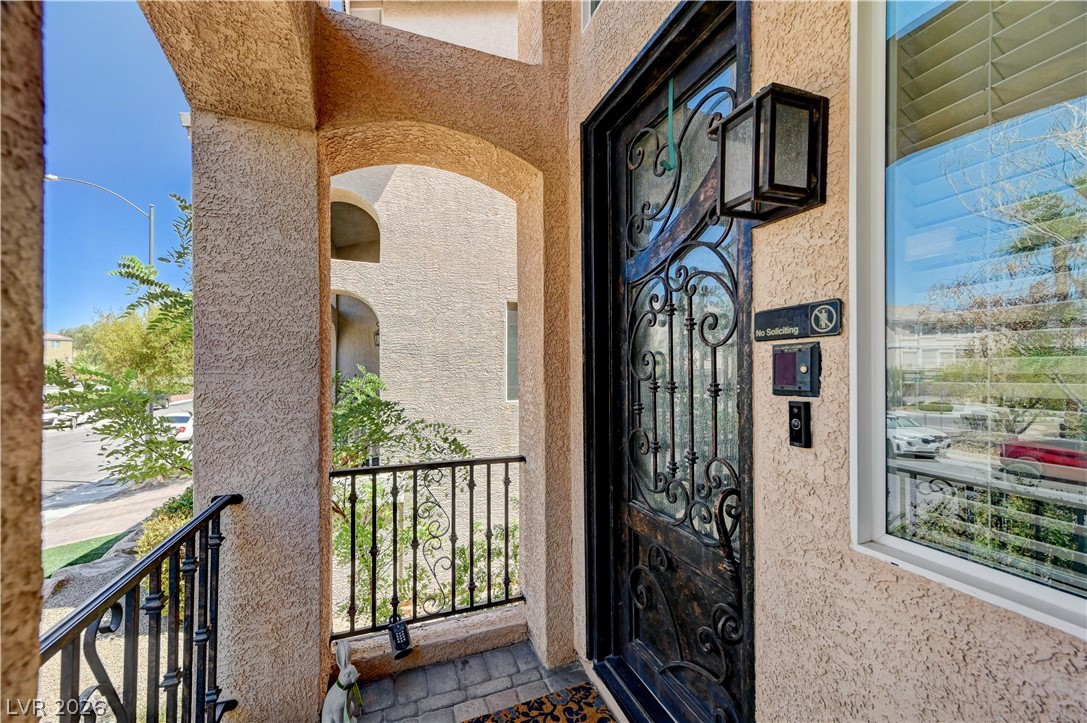
Welcoming stone-accented steps lead to a covered entryway featuring wrought-iron detailing.
Multi-level Mediterranean exterior showcases classic stucco walls, stone accents, and red tile roof details.
Architectural arches rise above a paved front courtyard featuring stone accents and wrought iron railings.
An inviting covered entryway features robust stucco columns, arched openings, and a decorative wrought iron security door.
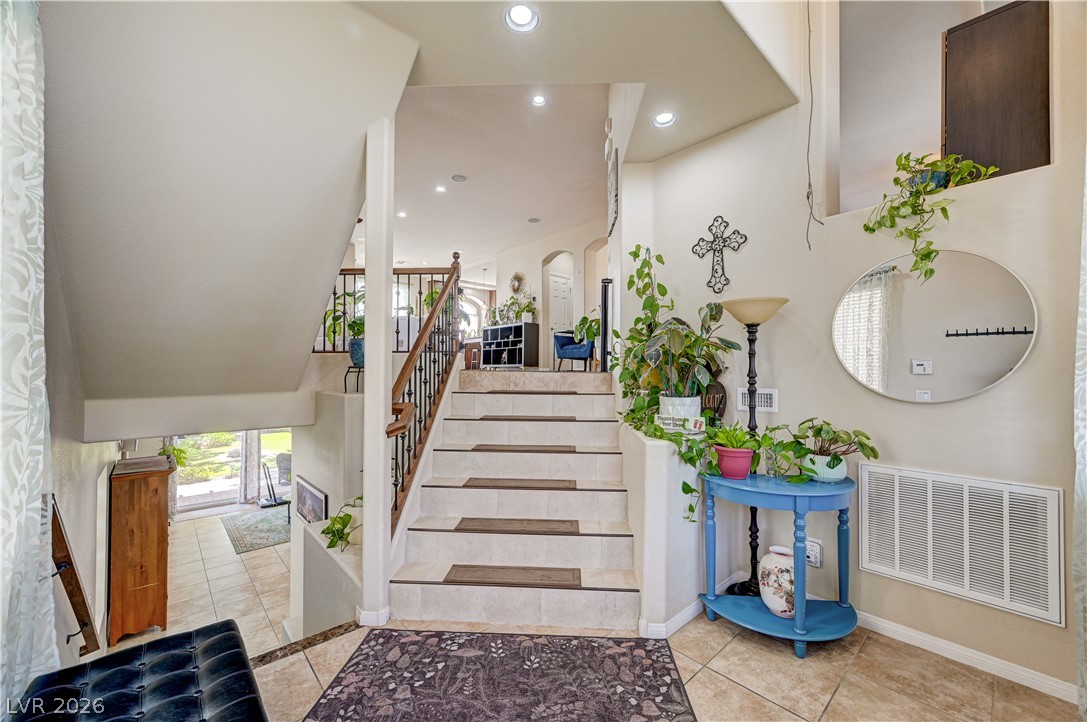
Multi-level design connects the tiled entryway to an upper living space and a lower walk-out level.
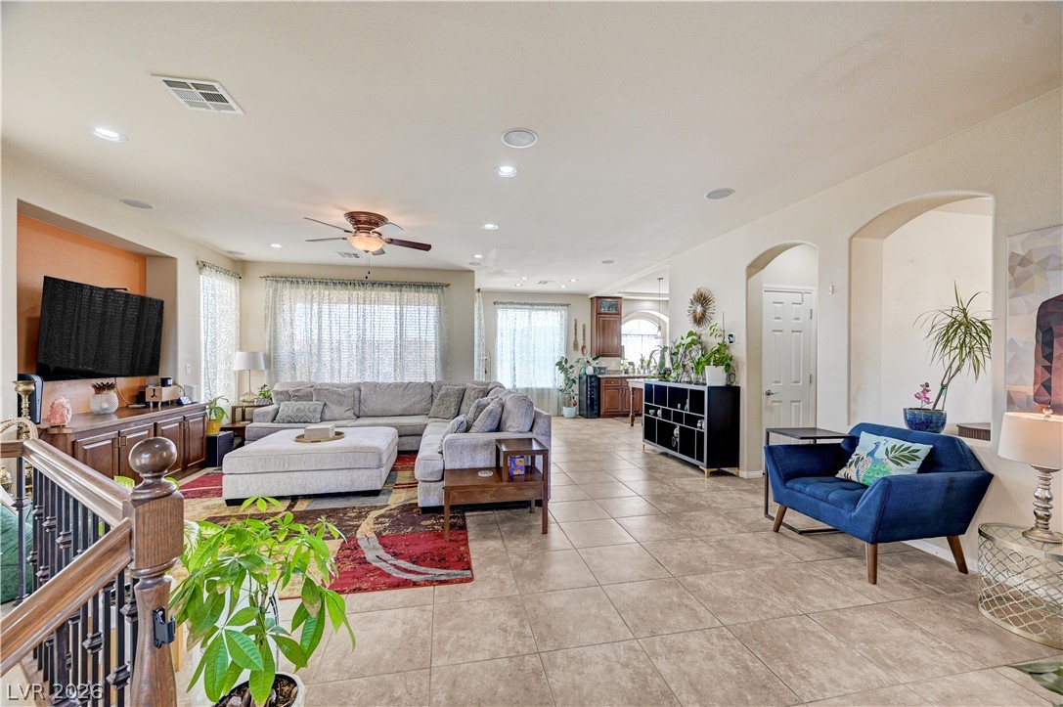
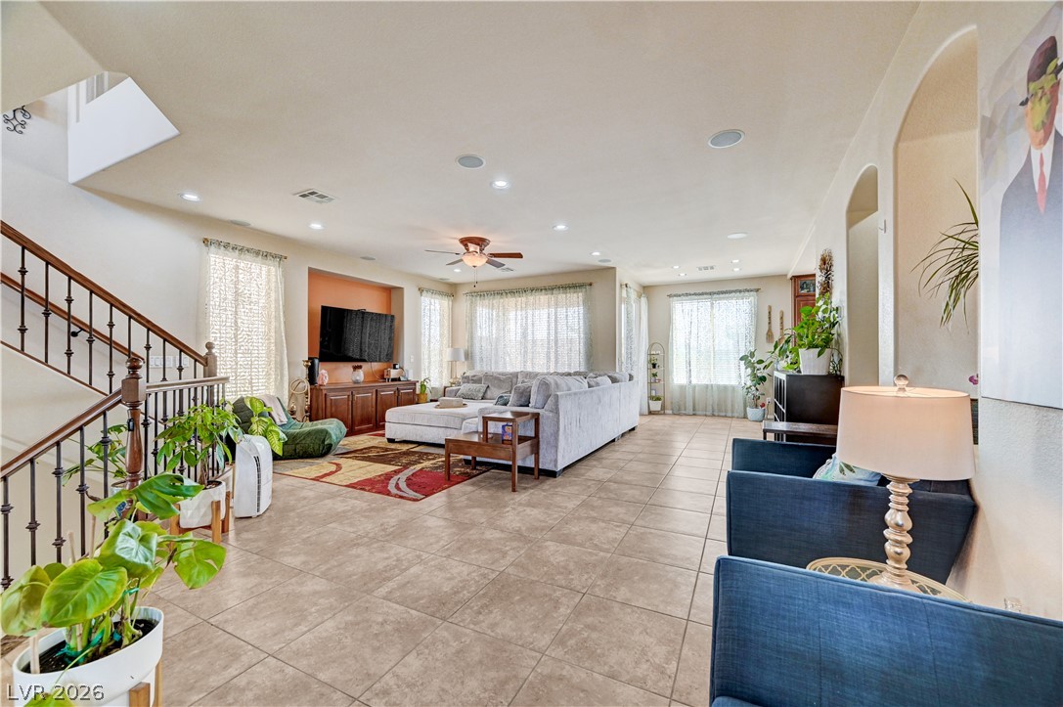
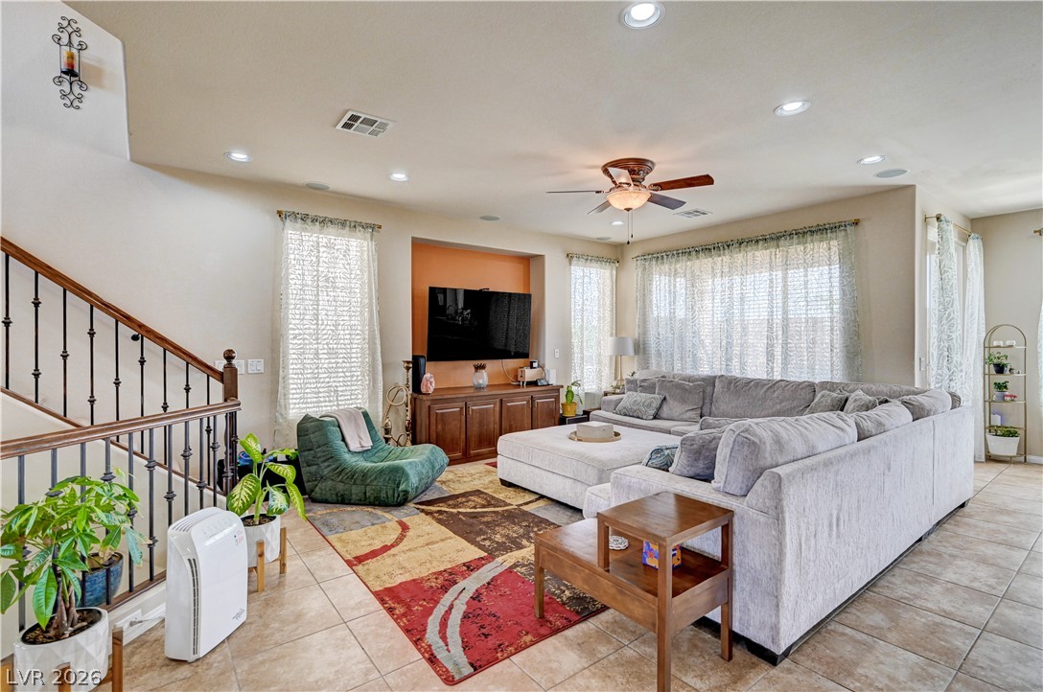
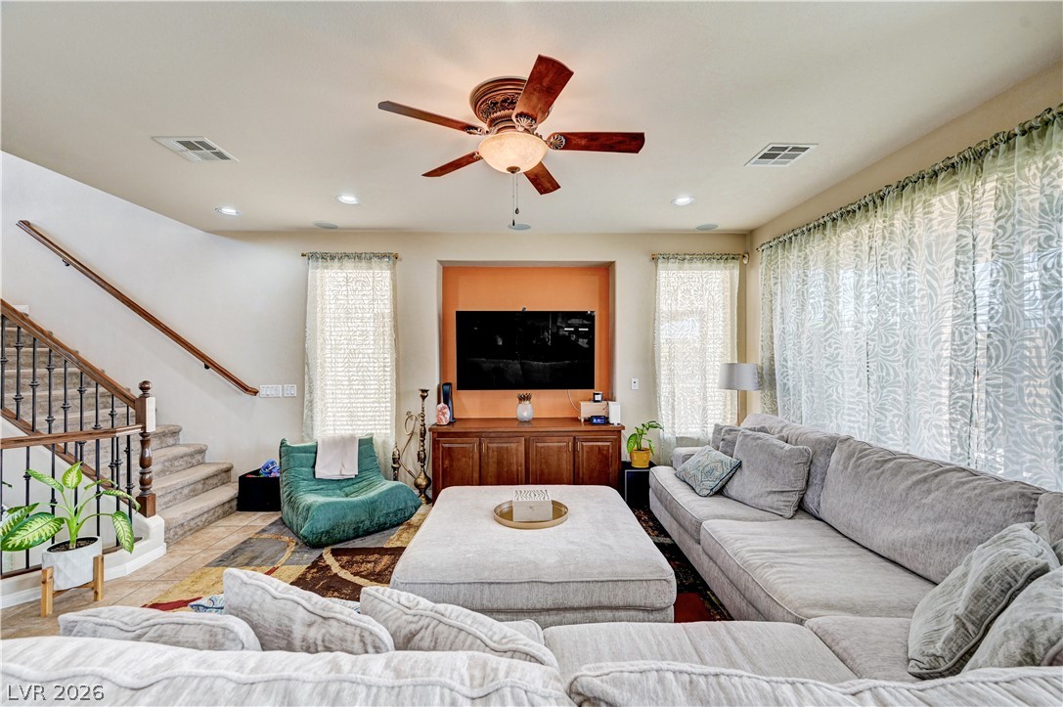
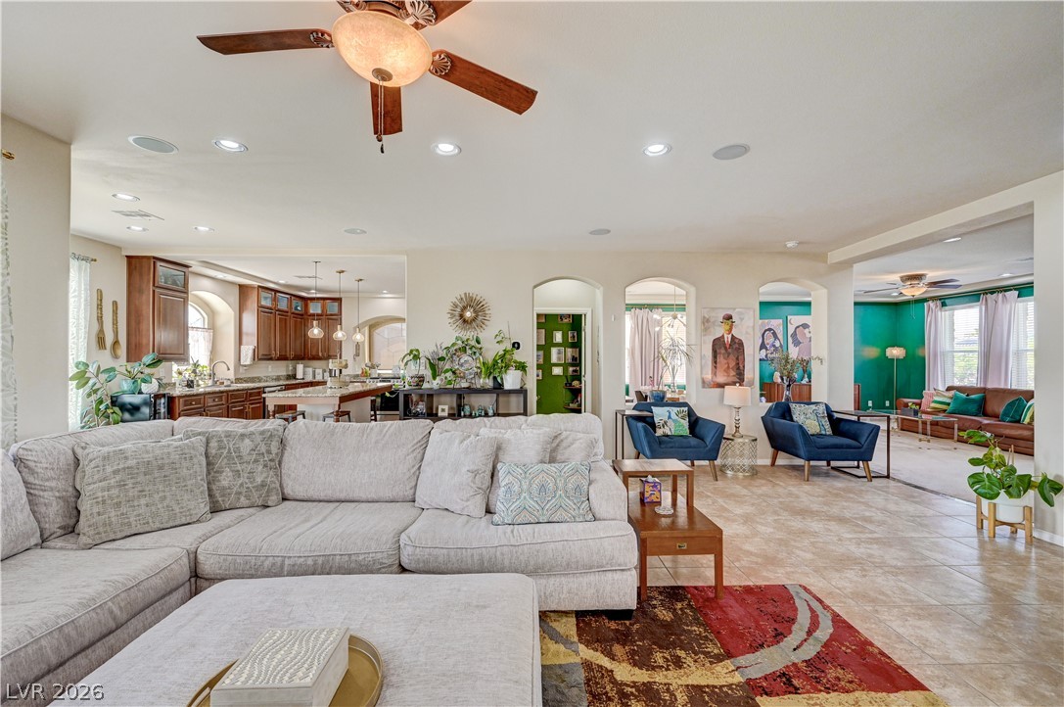
An airy open layout integrates the main gathering areas over neutral tile flooring.
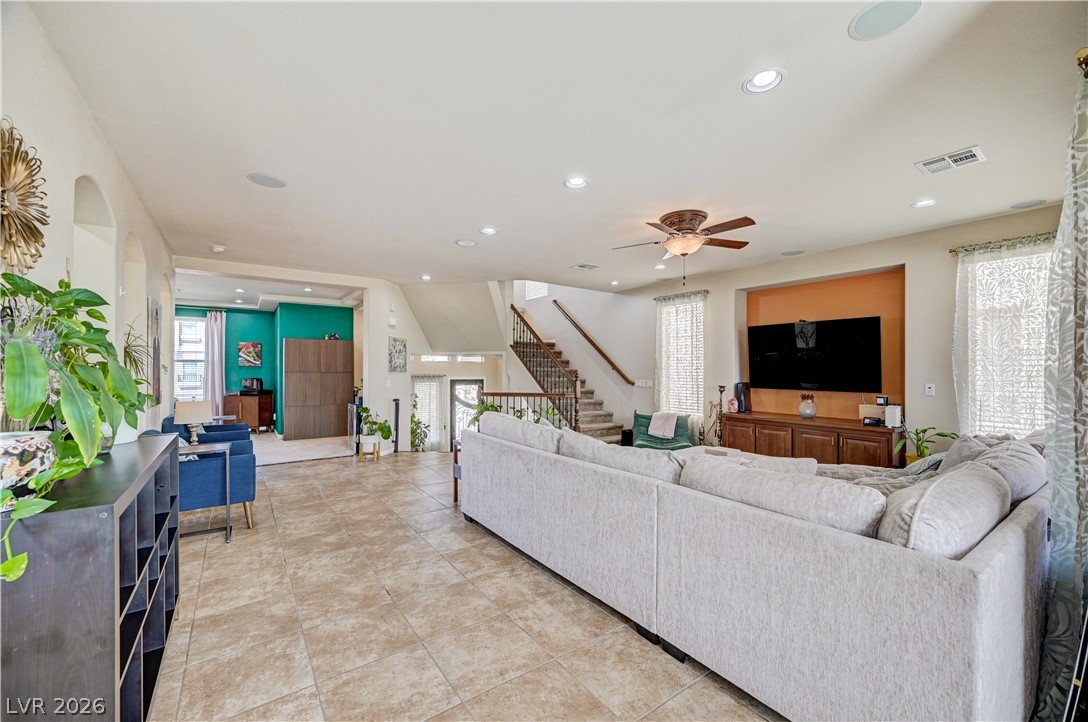
Arched doorways and tile flooring complement the airy, open-concept layout of this living space.
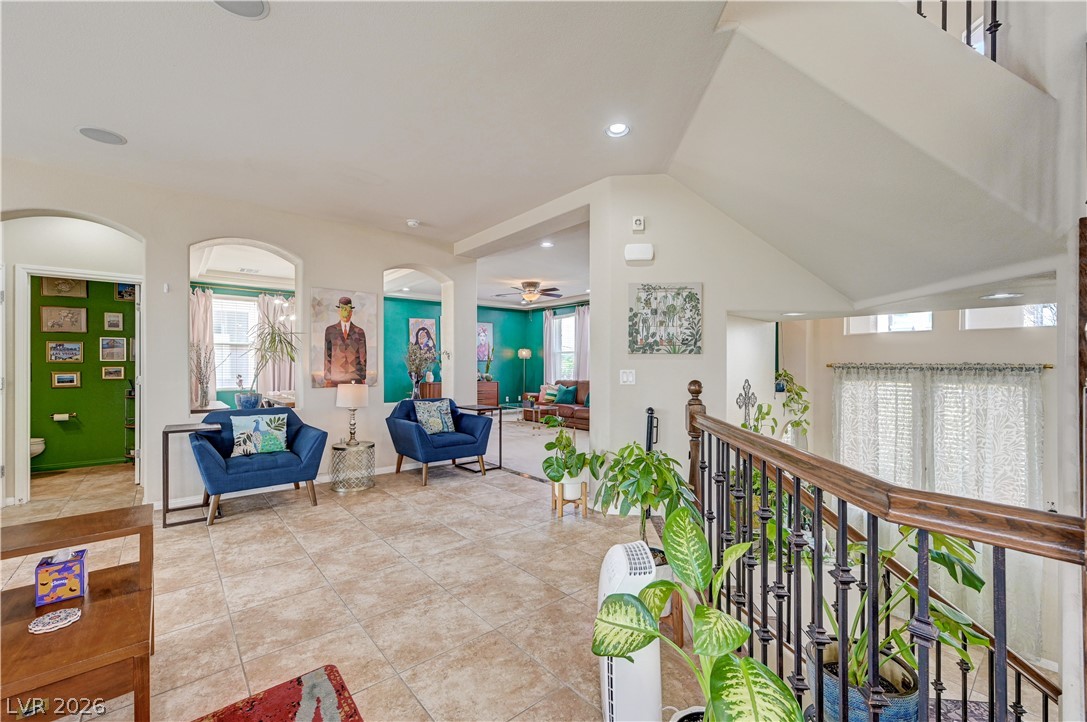
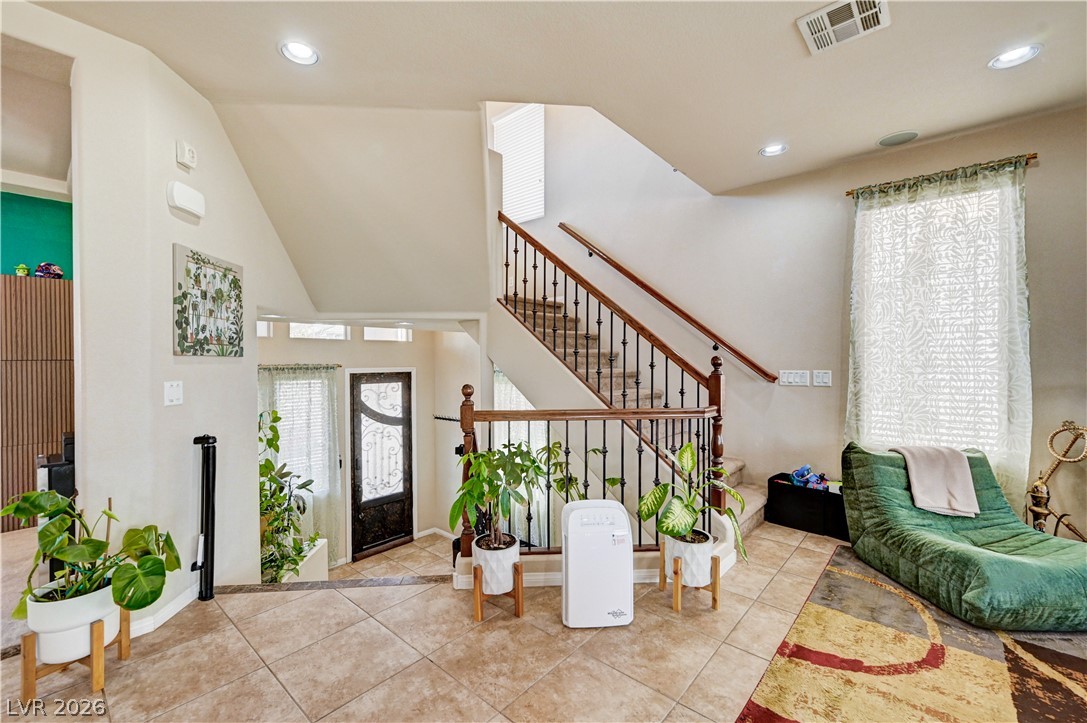
An open living space features large tiled flooring and a staircase with decorative iron railings.
An open staircase and tile flooring anchor this welcoming living area.
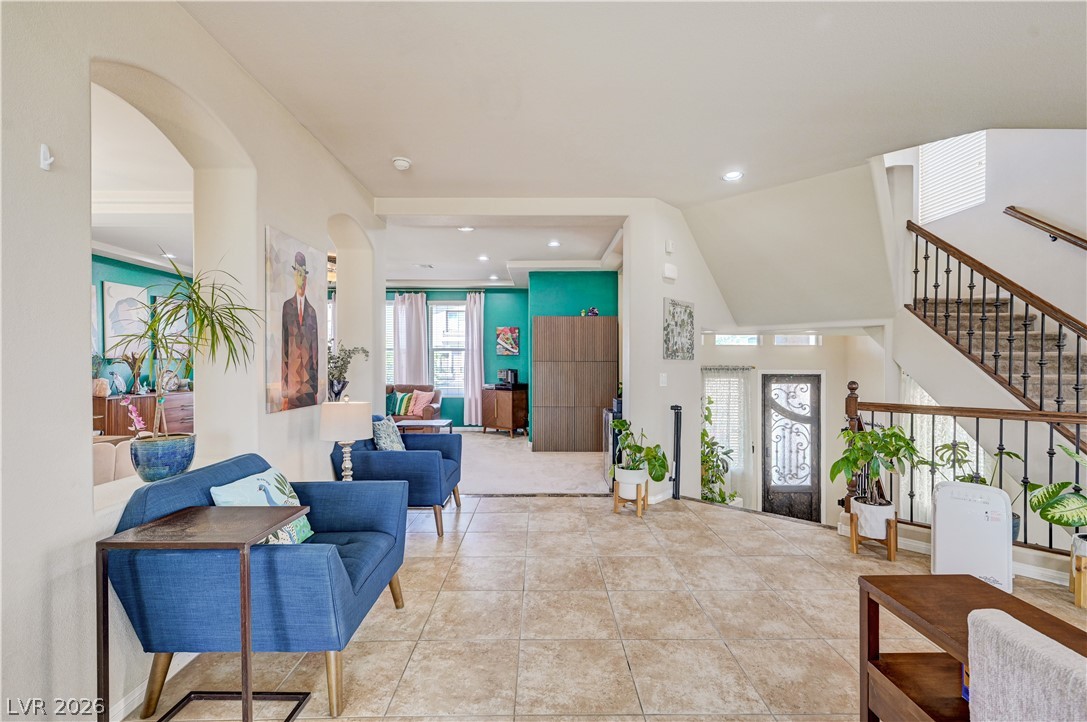
High ceilings and neutral tile flooring anchor this airy open-concept living space near the staircase.
An open living space features high ceilings, recessed lighting, tile floors, and arched doorways.
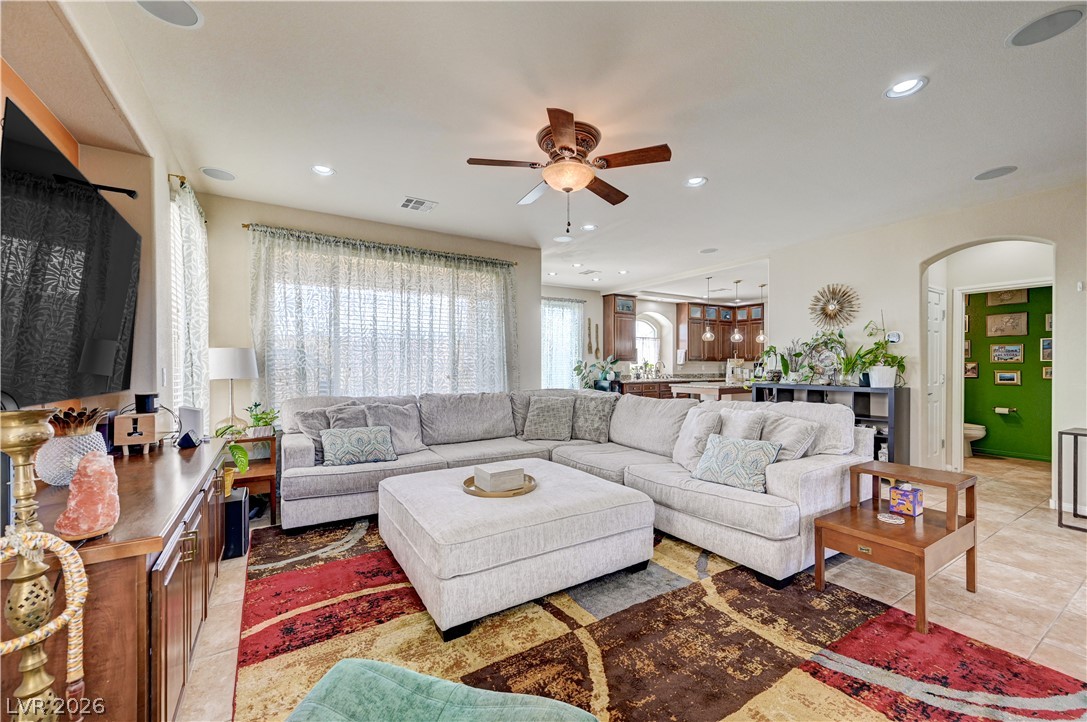
An open floor plan connects the main living spaces over tile flooring.
An open-concept upper landing features tiled flooring and arched doorways leading to living spaces.
An open entryway showcases durable tile flooring, soaring ceilings, and a light-filled split-level design.
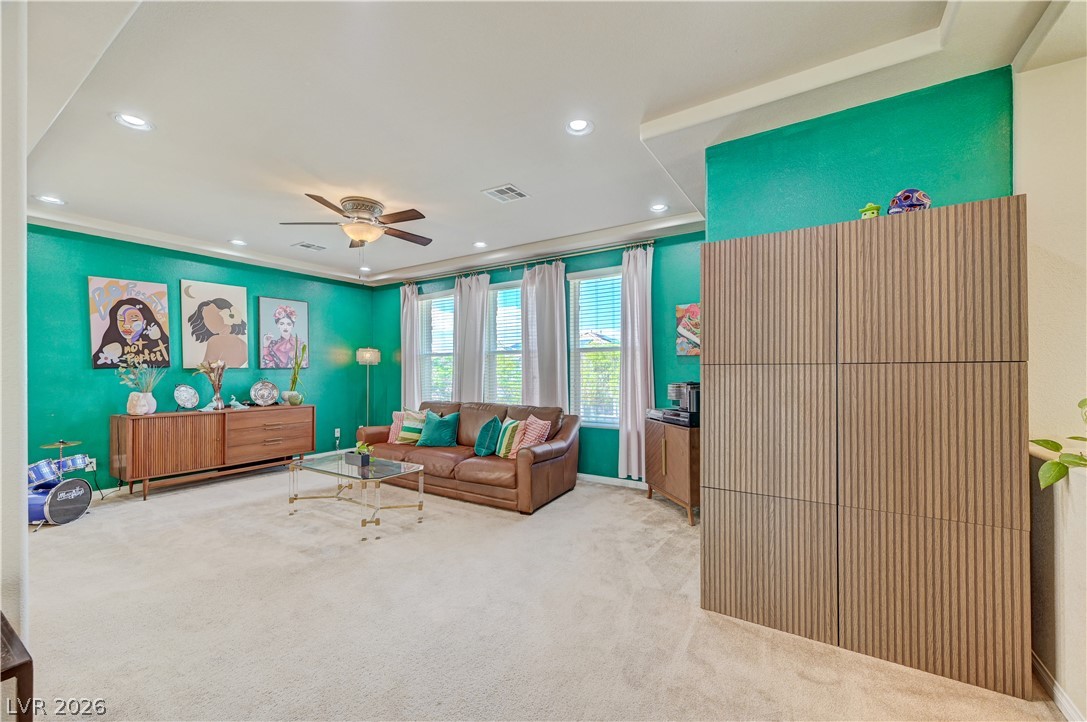
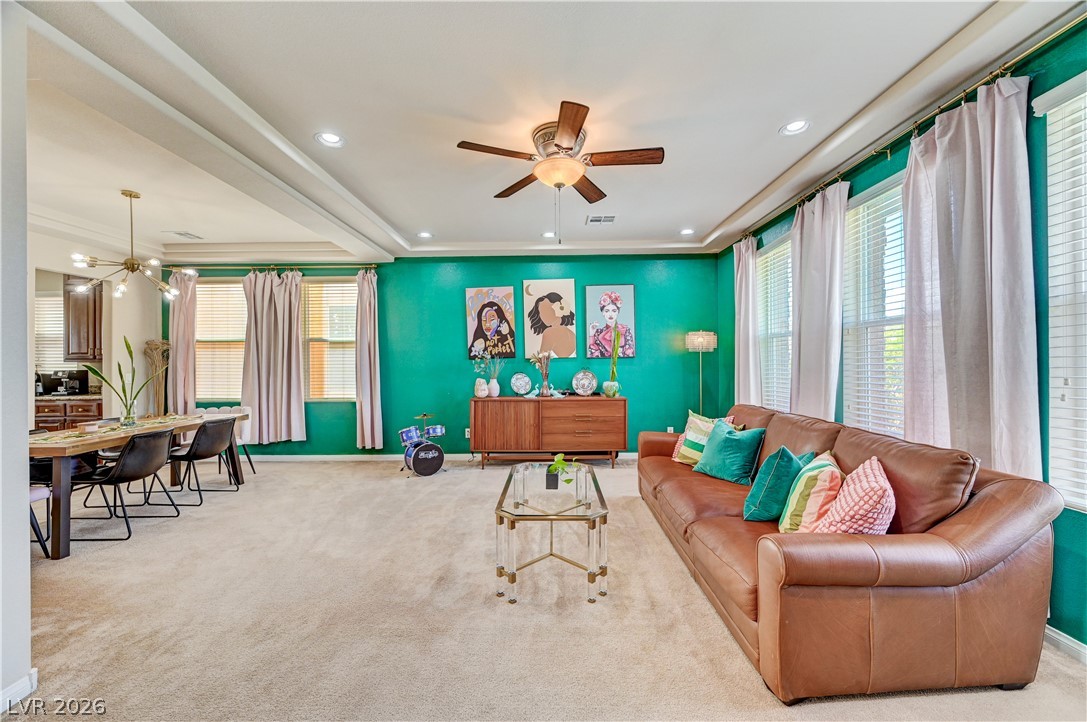
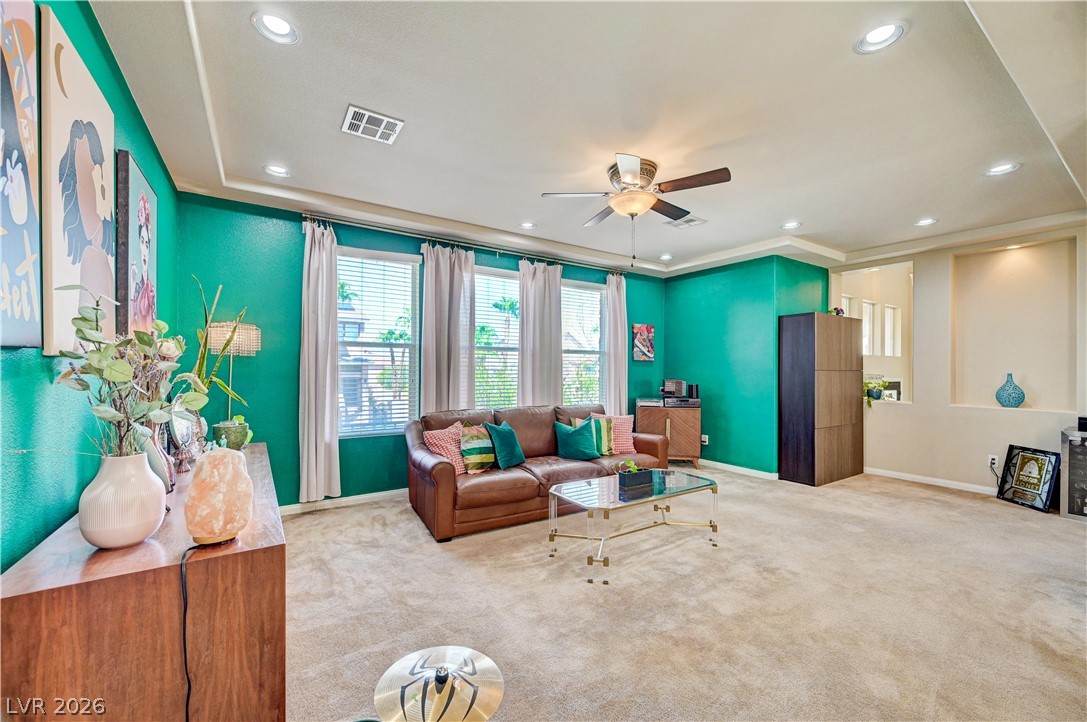
Recessed lighting and a tray ceiling accent this comfortable, carpeted second-story living area.
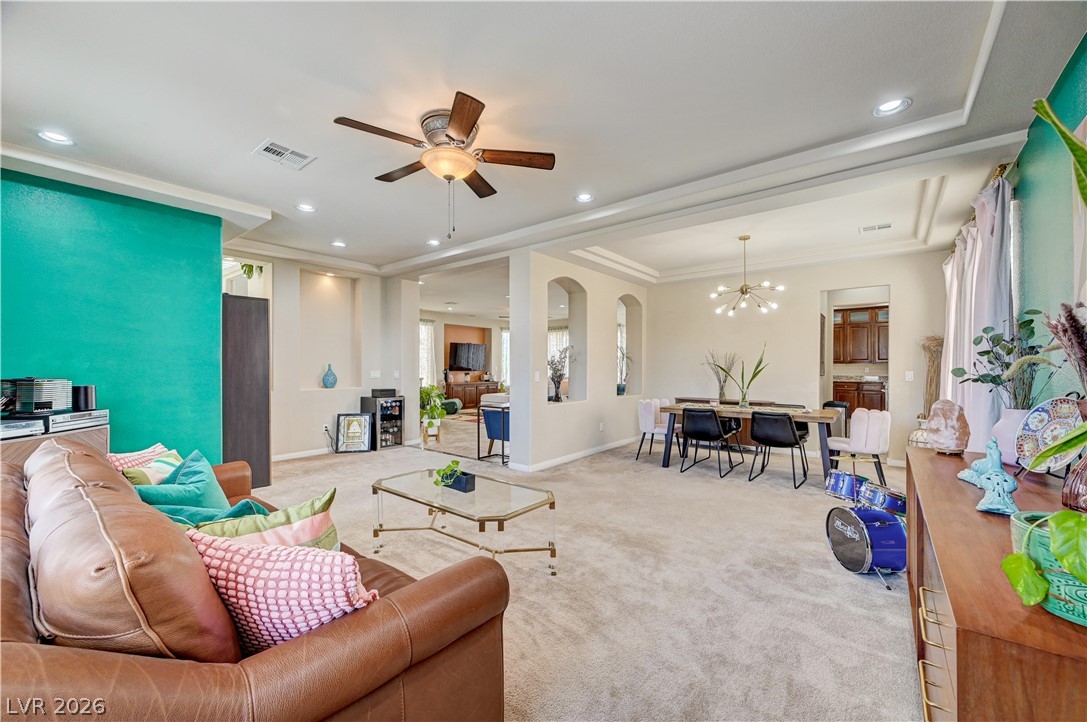
An open floor plan connects the main living area with the dining space.
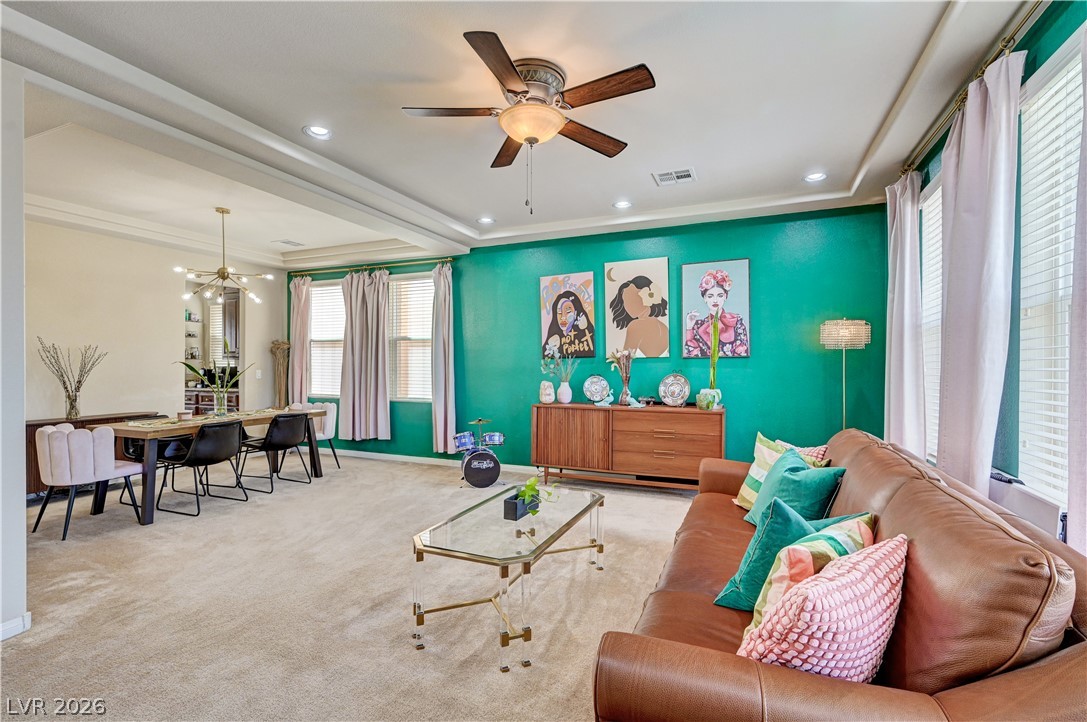
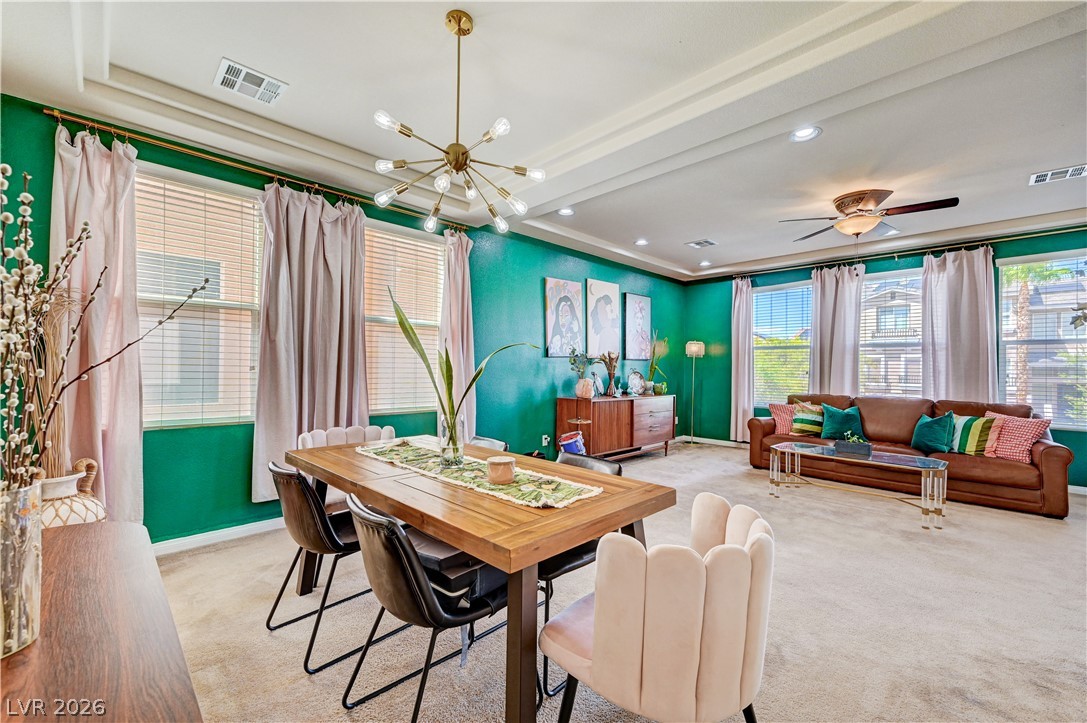
An open living room flows into the dining area under recessed lighting and tray ceilings.
A tray ceiling pairs with recessed lighting and plush carpeting in this welcoming living space.
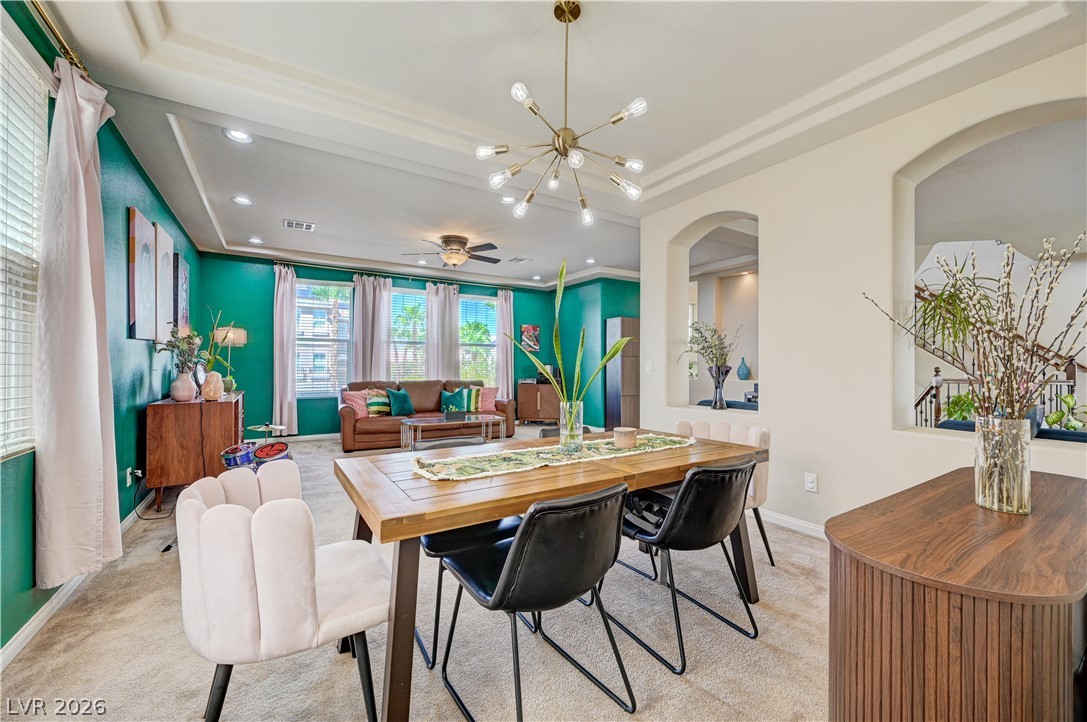
An open-concept interior flows seamlessly from the living space to the adjacent dining area.
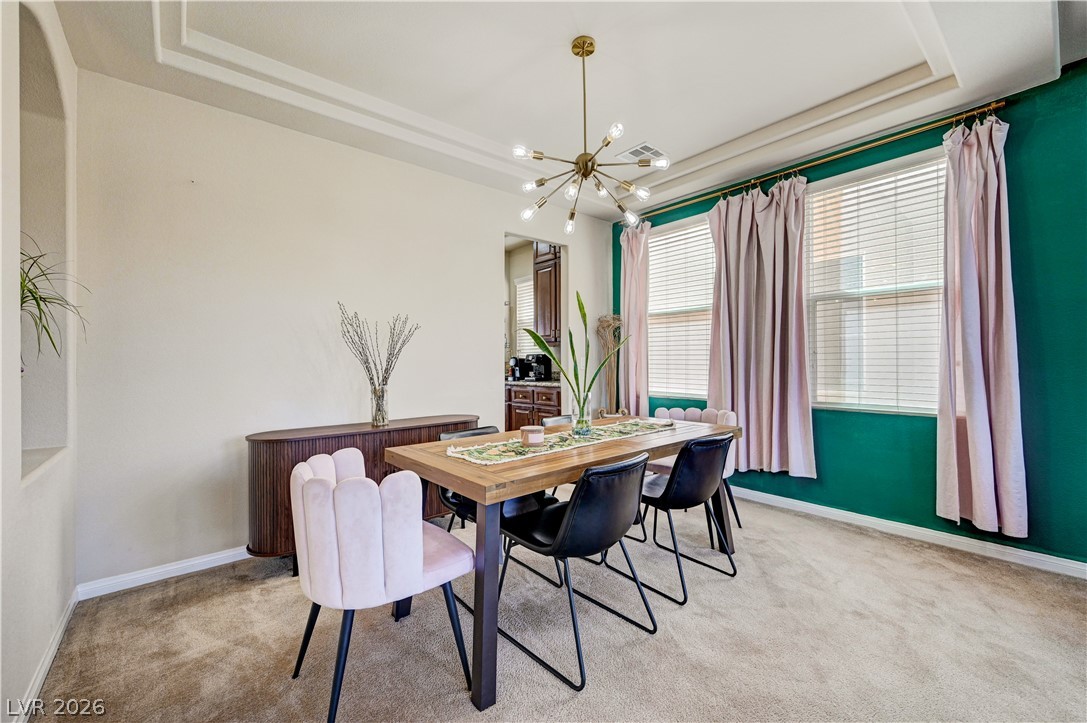
An elegant tray ceiling and plush carpeting define this inviting dining room space.
An open living and dining area features recessed lighting and tray ceilings.
Elegant tray ceilings and arched wall cutouts define this open dining space.
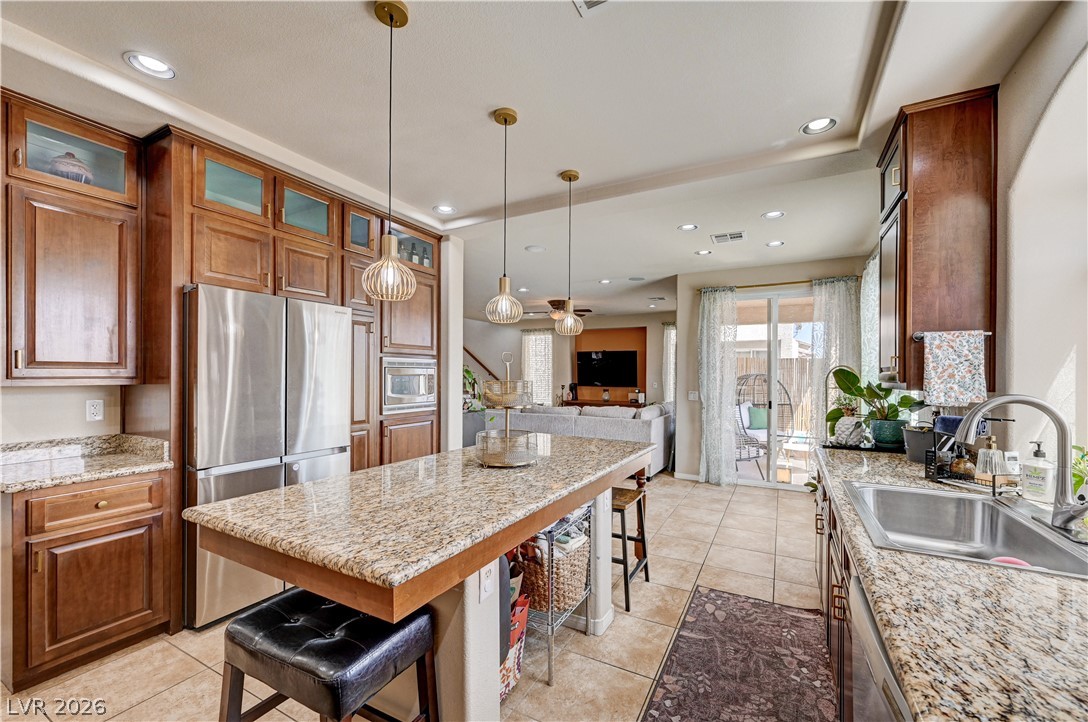
Rich wood cabinetry and granite countertops frame a spacious cooking area with tiled flooring.
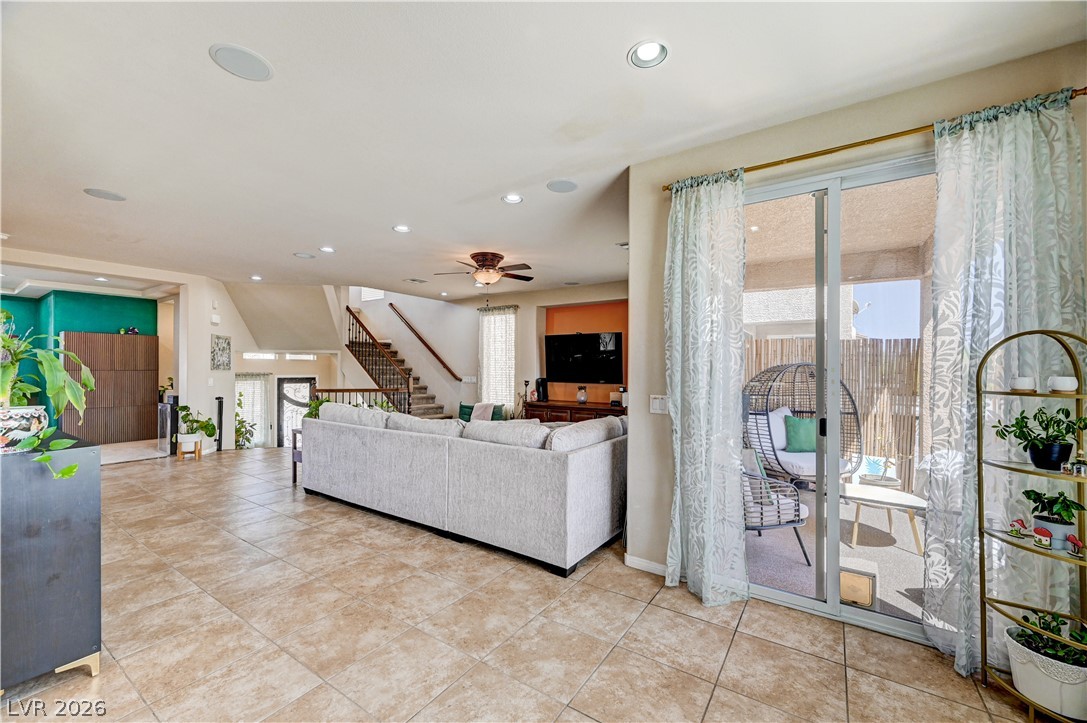
Tile flooring and an open layout connect the interior spaces with the outdoor patio.
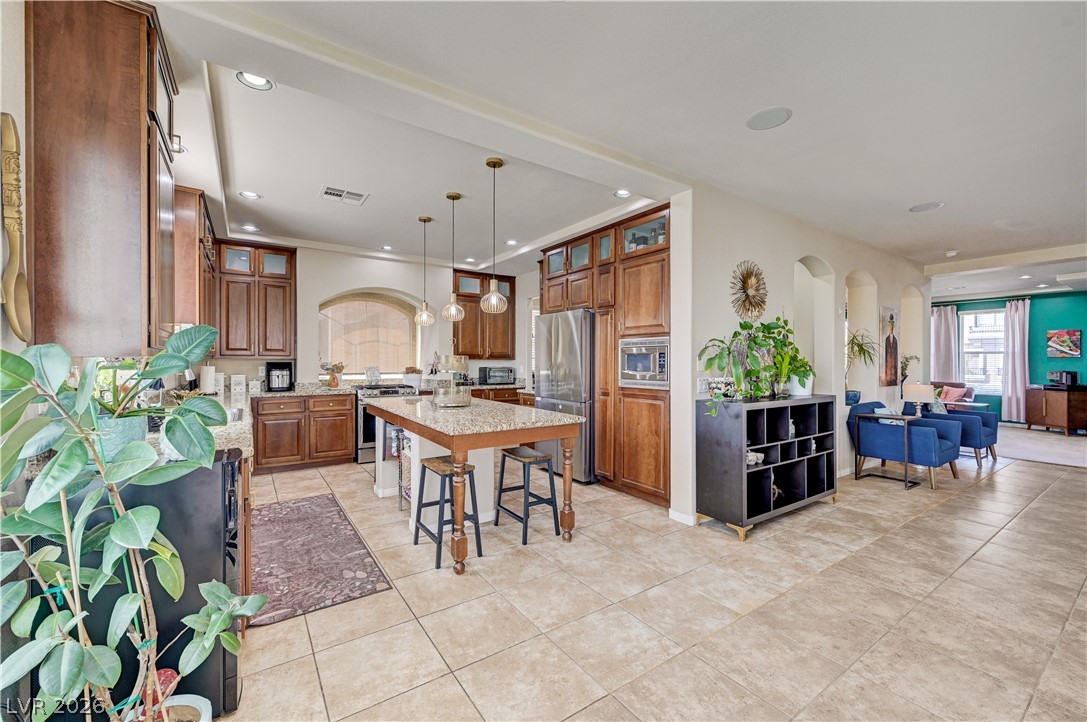
An open kitchen layout flows seamlessly into adjacent living spaces over tiled flooring.
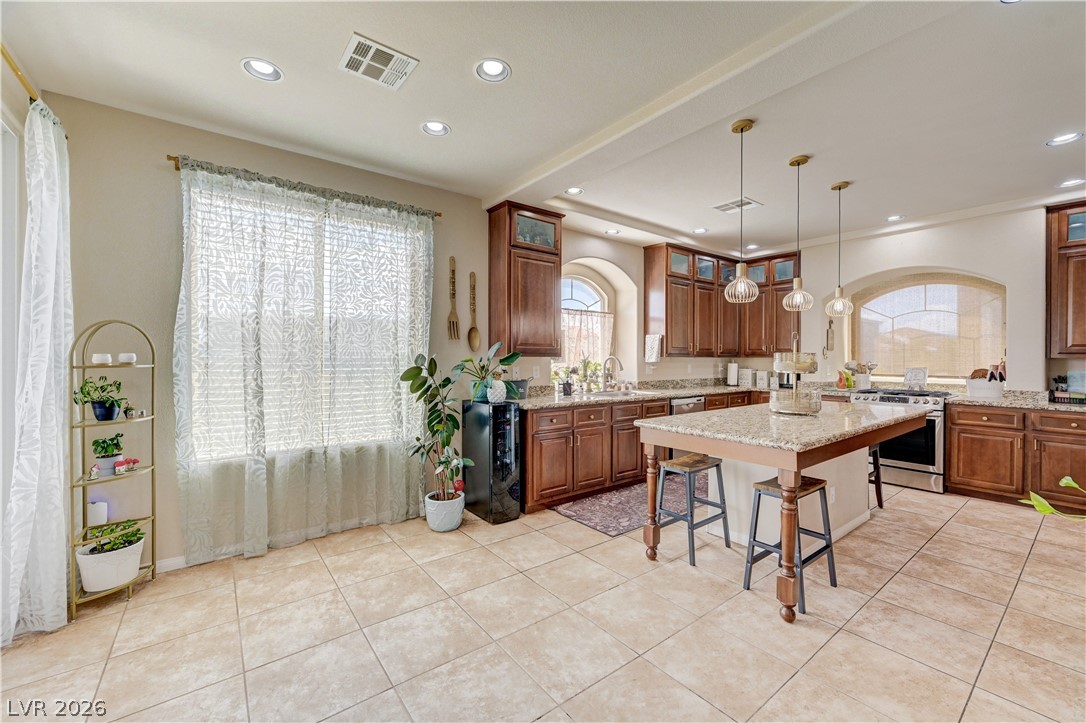
Rich wood cabinetry and granite countertops frame a central island with tile flooring below.
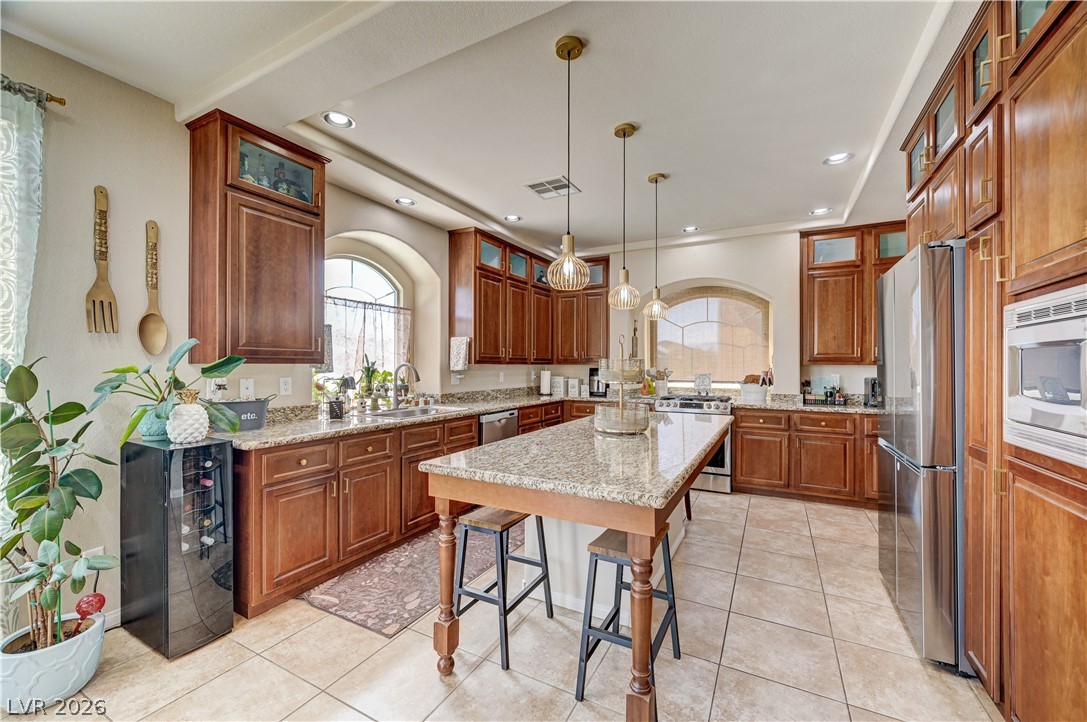
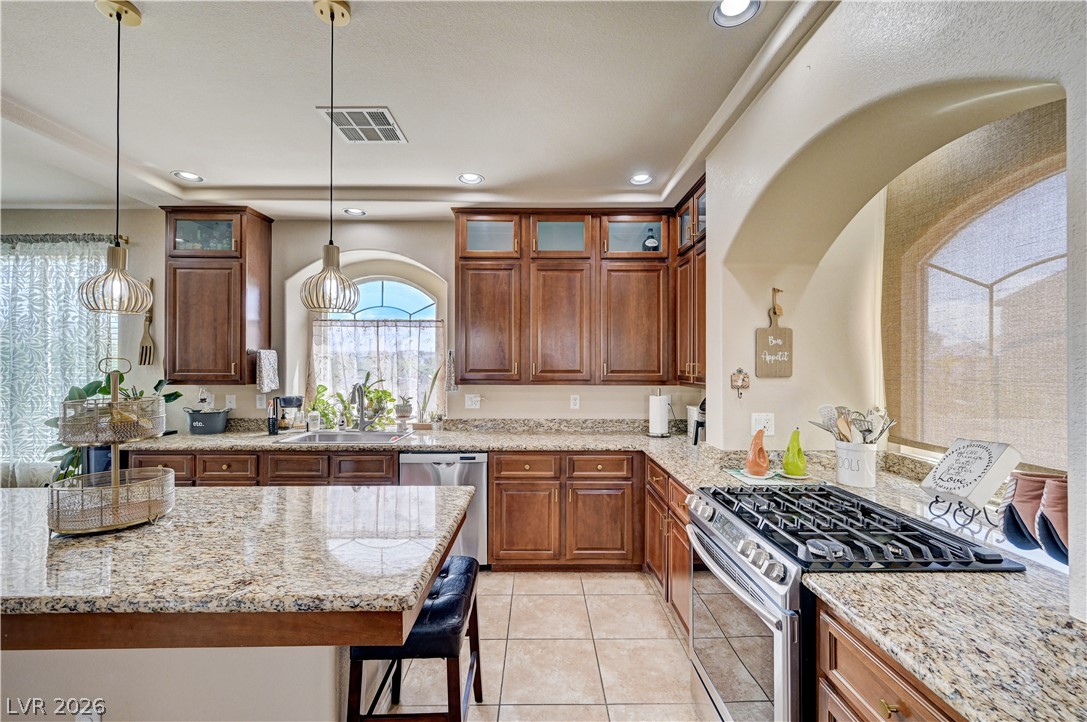
Rich wood cabinetry and granite countertops frame a spacious kitchen featuring a central island.
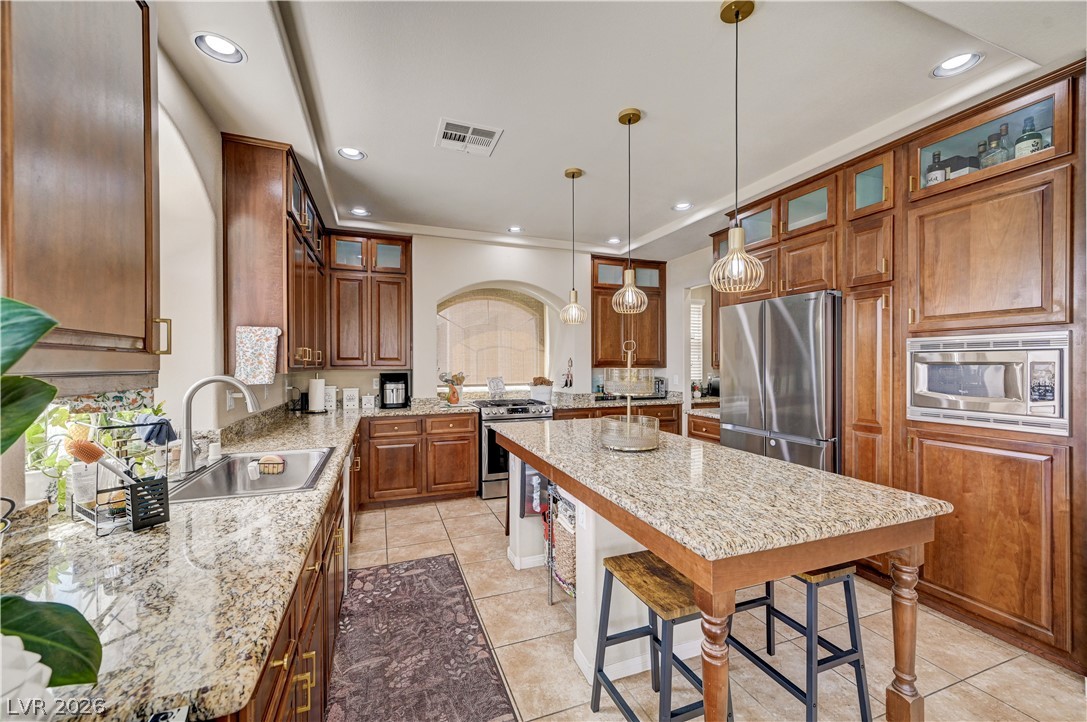
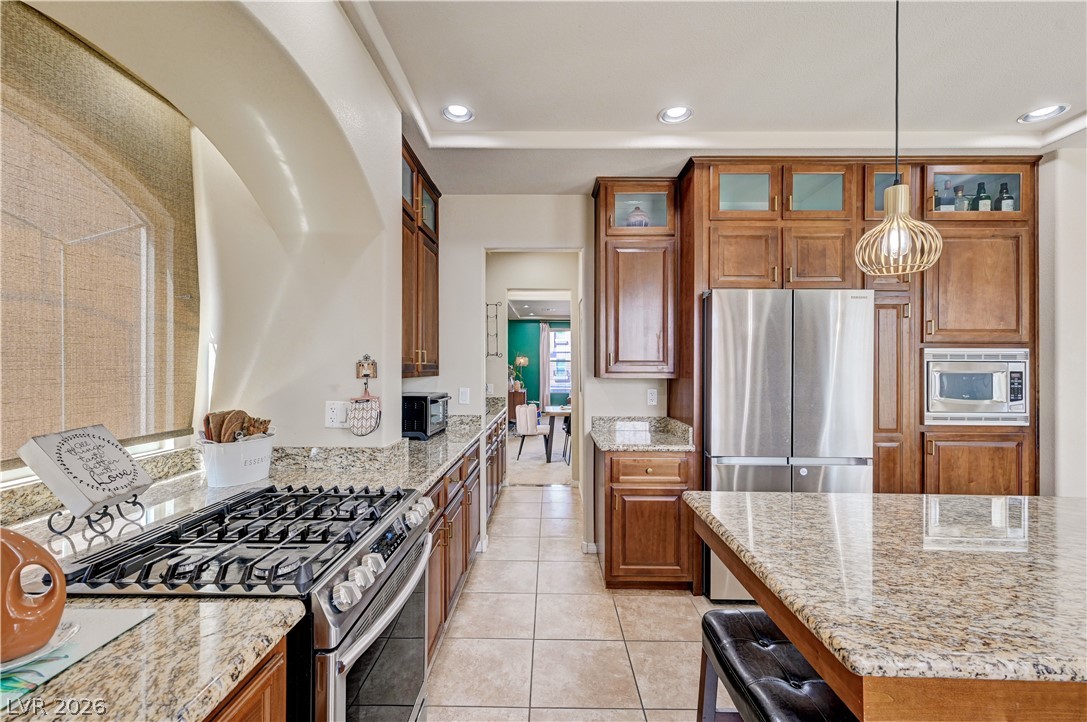
Granite countertops and warm wood cabinetry anchor this functional open kitchen.
Rich wood cabinetry and granite countertops frame this kitchen featuring a central island and arched details.
Rich wood cabinetry and polished granite countertops highlight this spacious kitchen design.
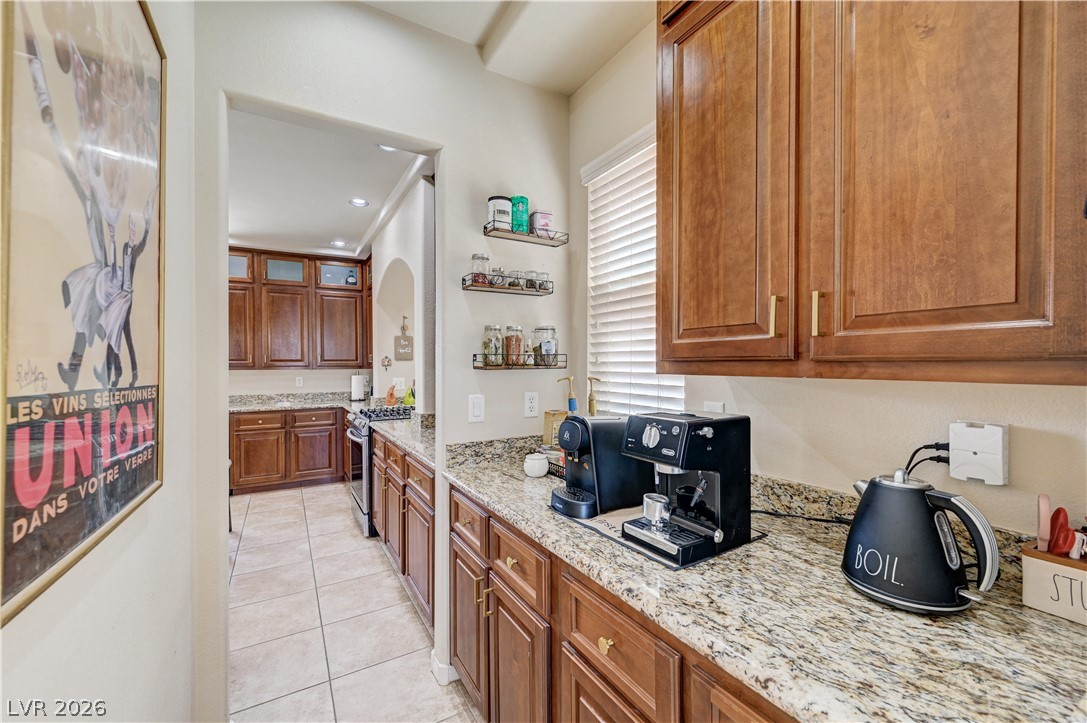
Rich wood cabinetry and granite countertops frame this efficient kitchen prep area.
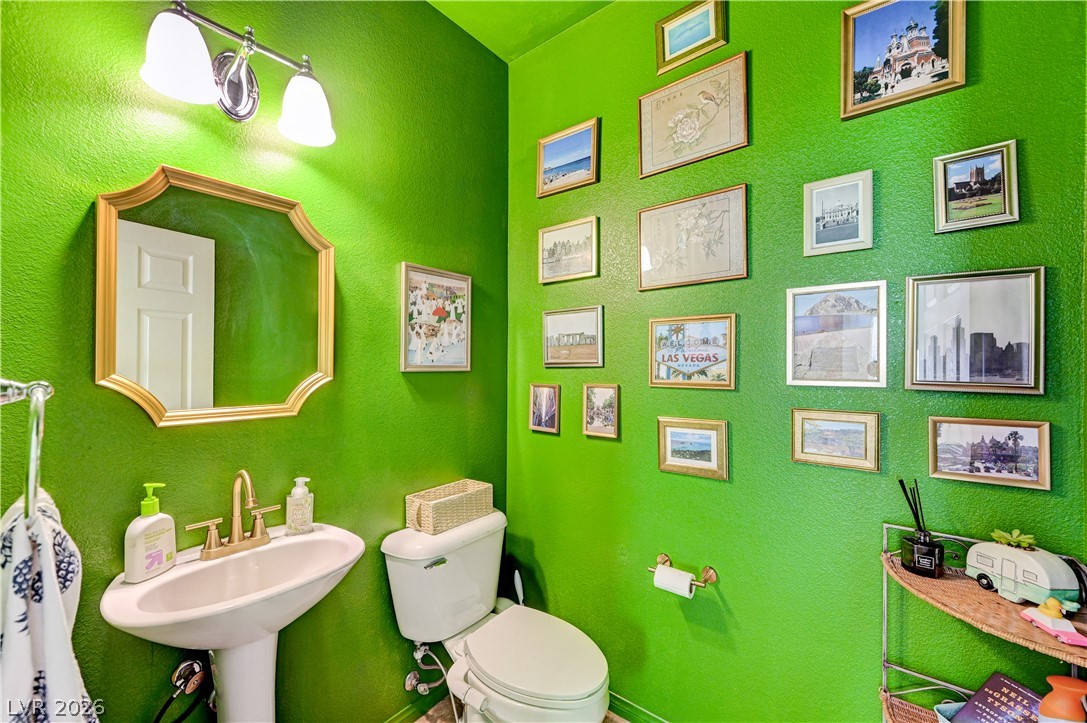
Bold green walls and a classic pedestal sink define this memorable powder room.
Warm tile flooring and a grand multi-level staircase define this welcoming entryway.
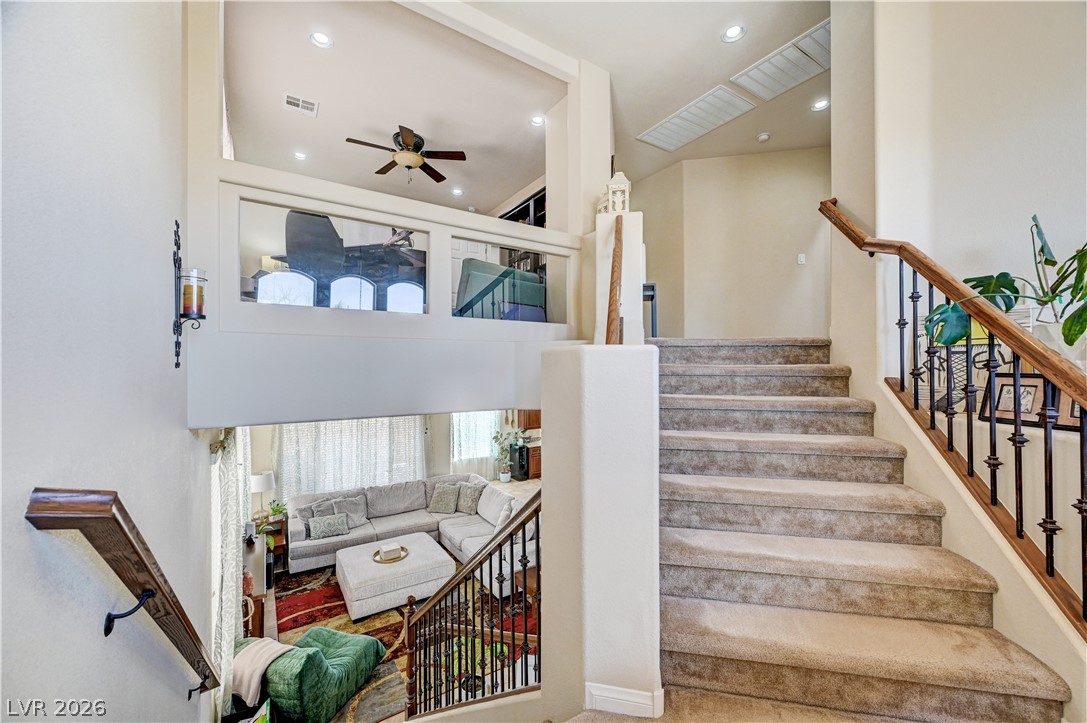
Multi-level layout offers carpeted stairs with wood handrails leading to upper and lower living spaces.
Plush carpeting and wide doorways connect these comfortable interior living spaces.
Recessed lighting and warm carpeting anchor this comfortable main floor bedroom space.
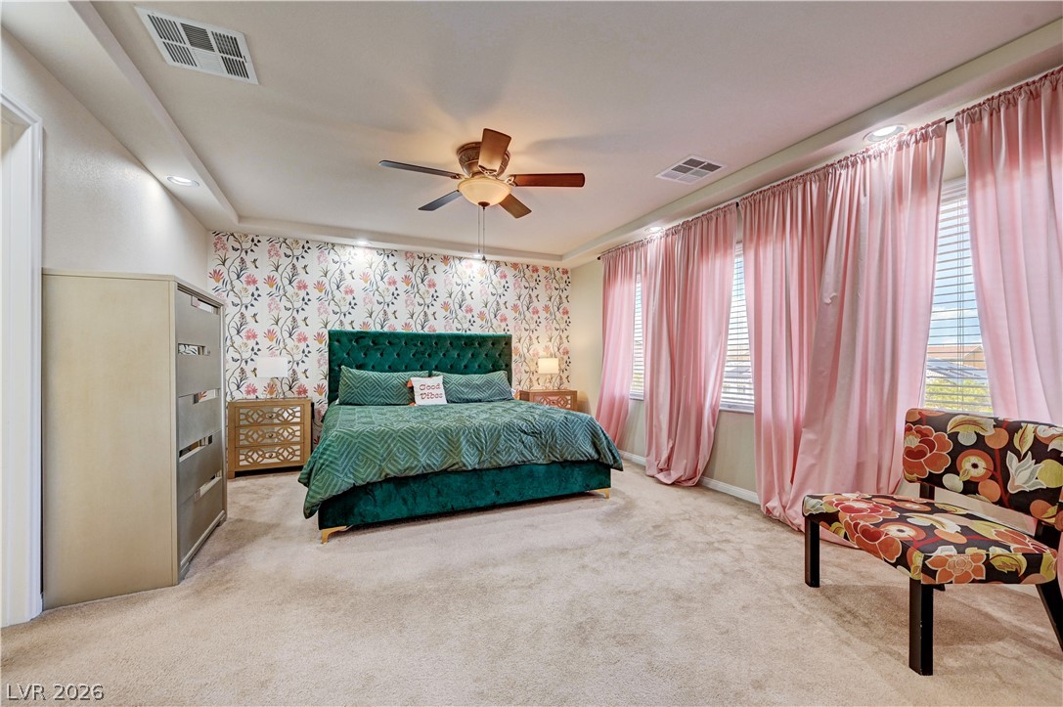
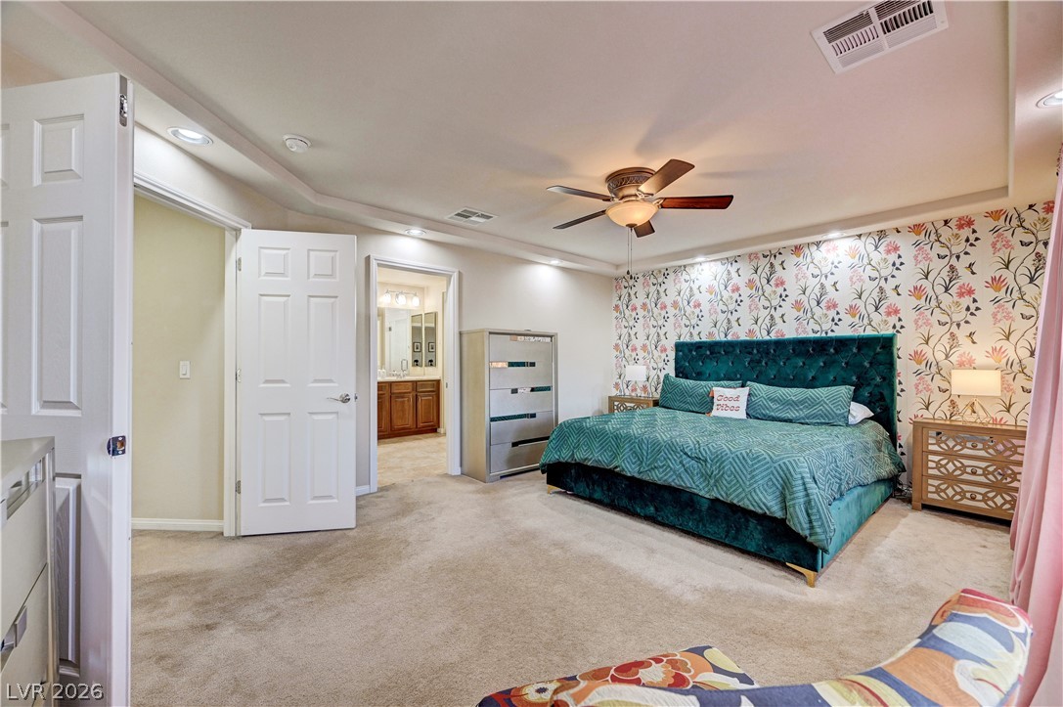
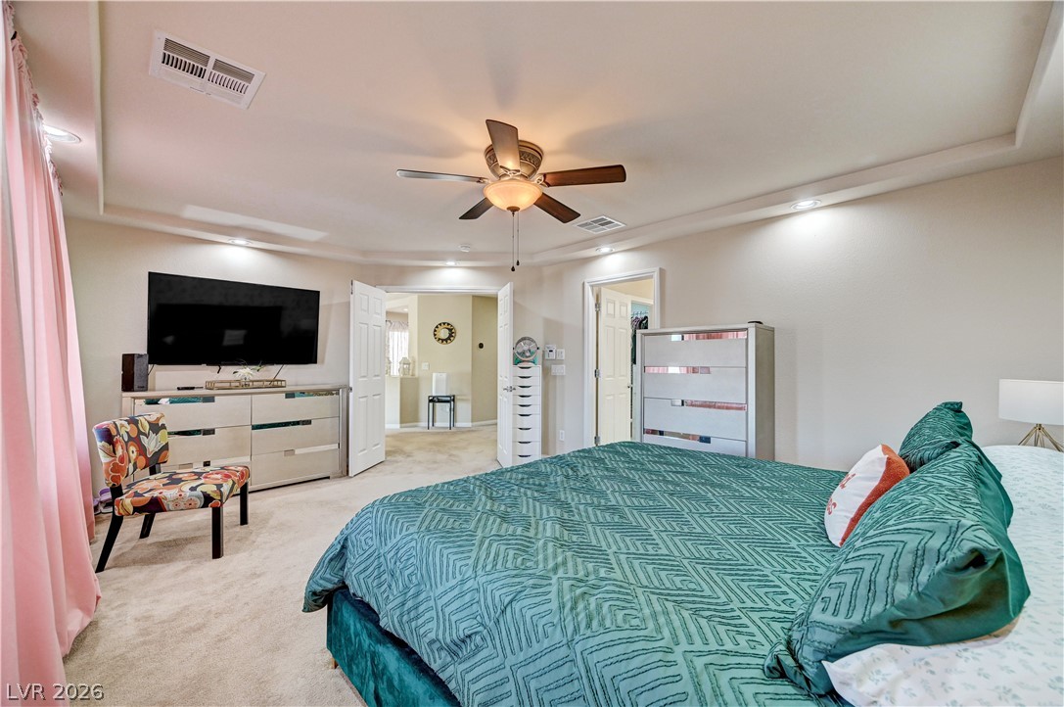
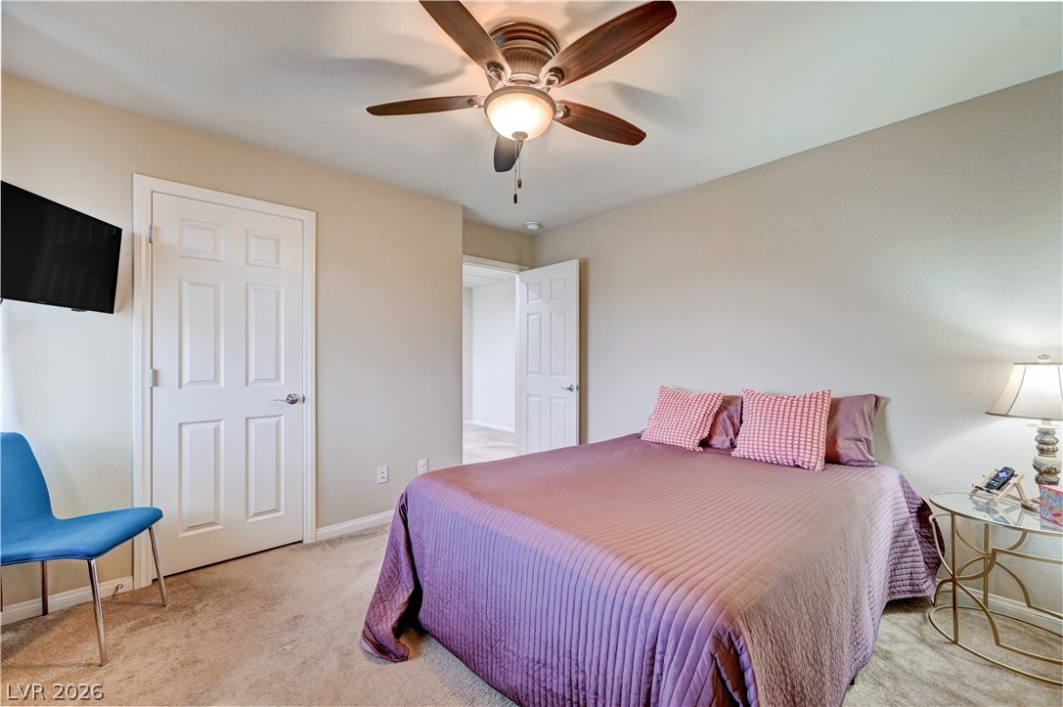
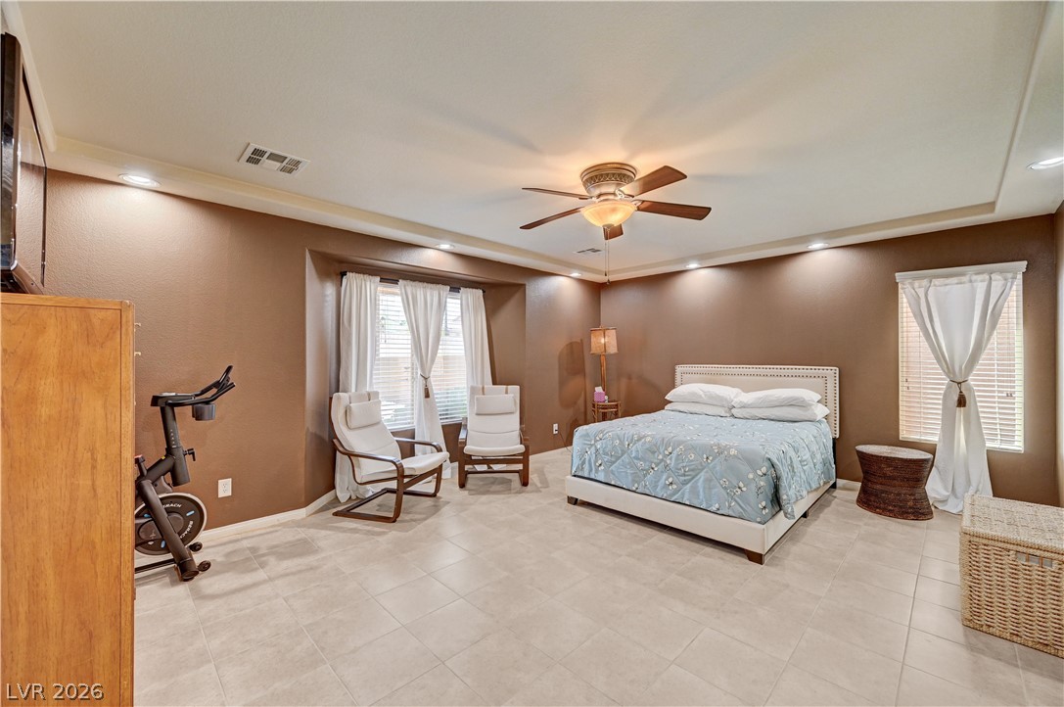
Soft carpet underfoot and tray ceilings define this spacious primary bedroom retreat.
Recessed lighting and a tiered tray ceiling elevate this carpeted bedroom.
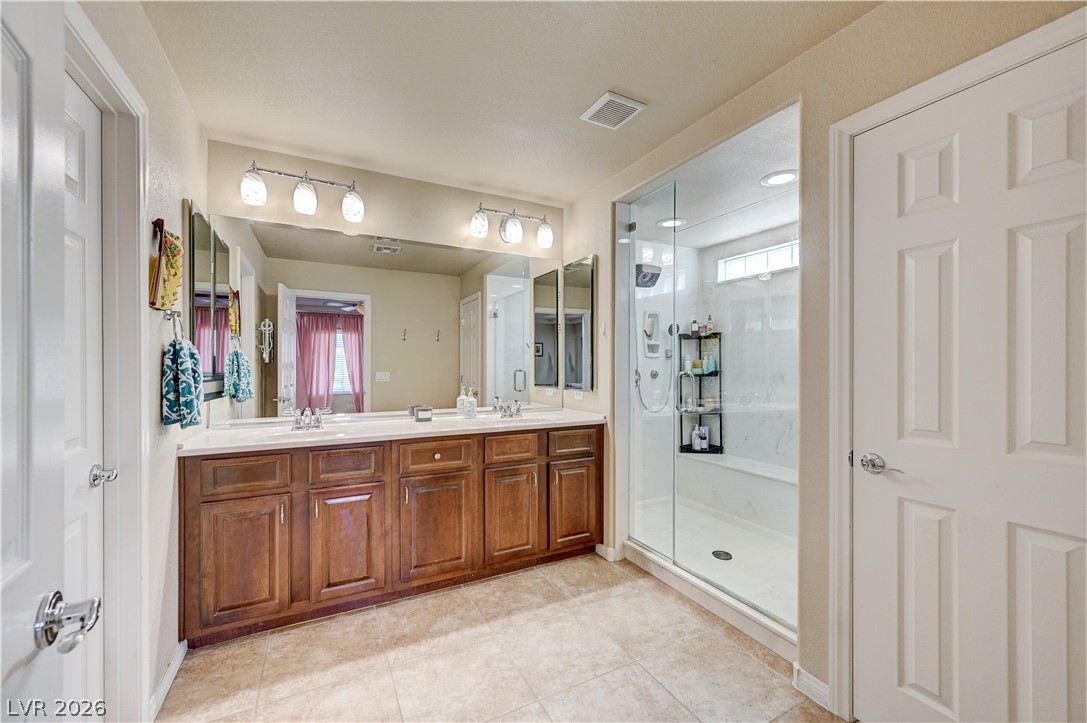
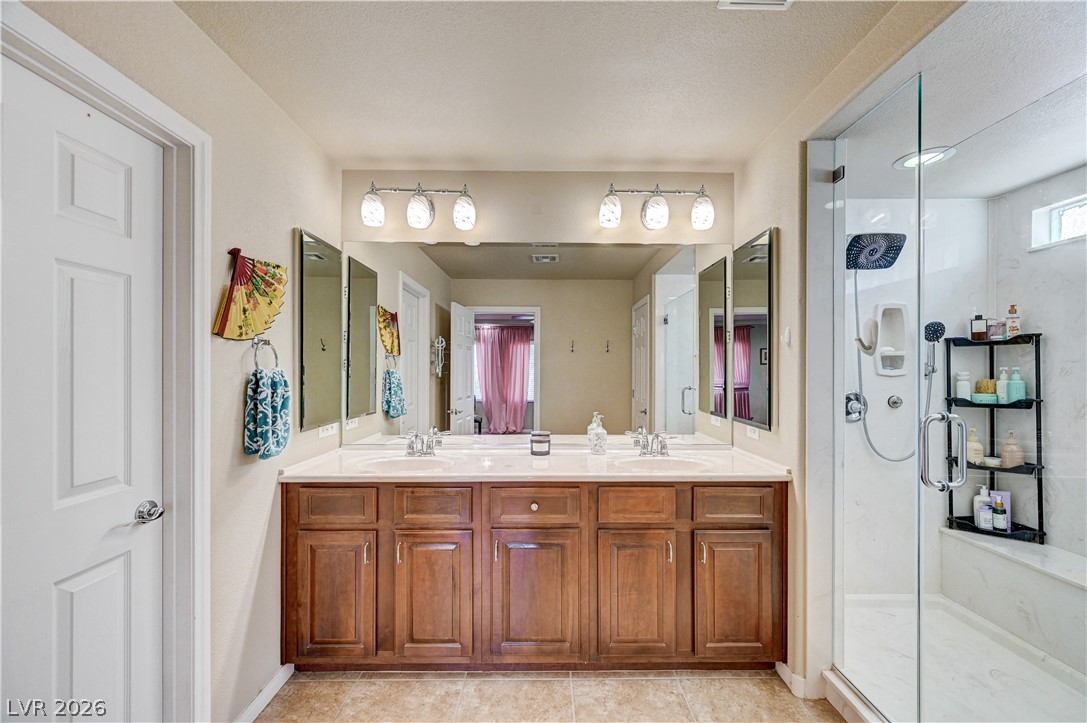
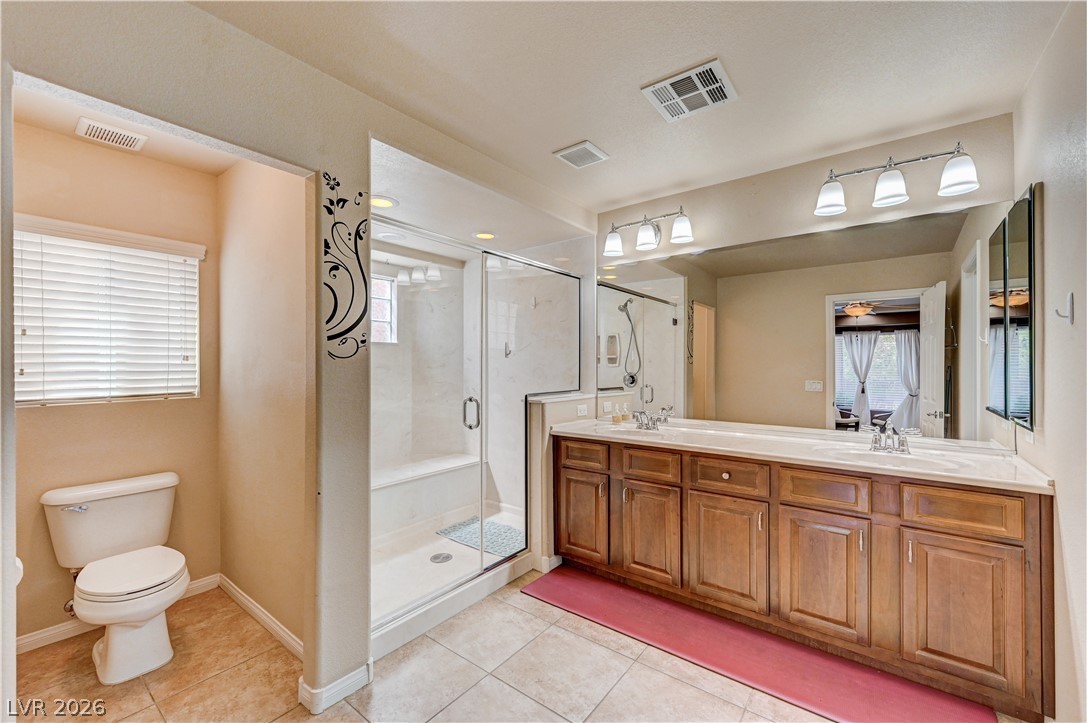
Double vanities and a glass-enclosed walk-in shower highlight this modern primary bathroom.
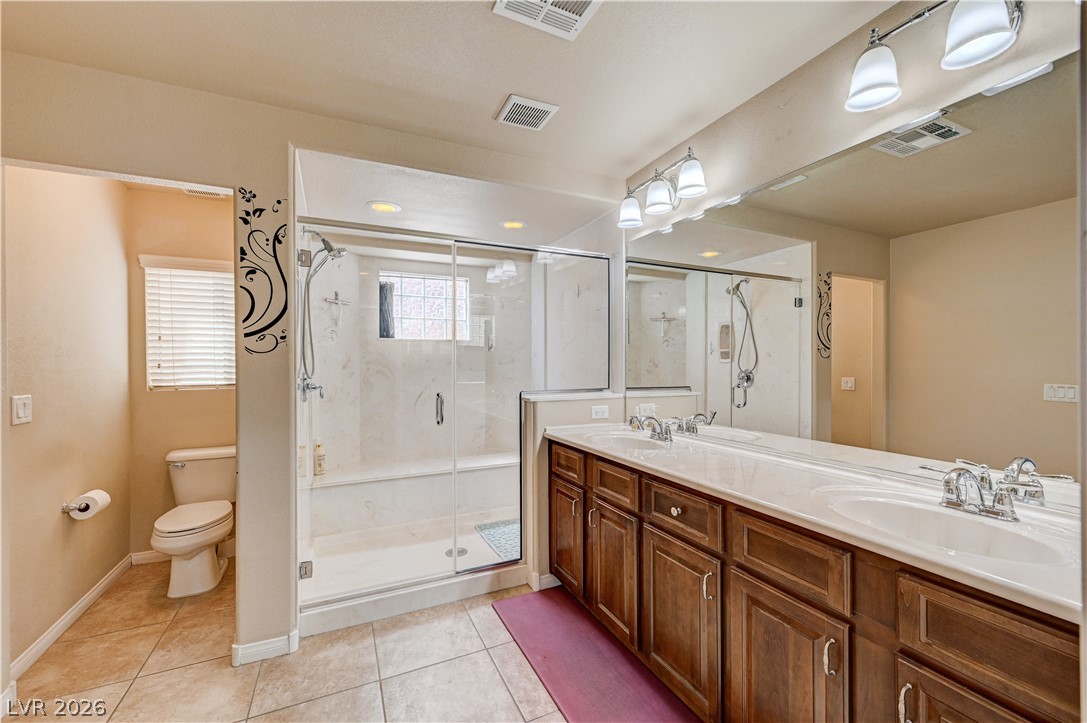
A spacious vanity with dual sinks anchors this well-appointed bathroom alongside a glass-enclosed shower.
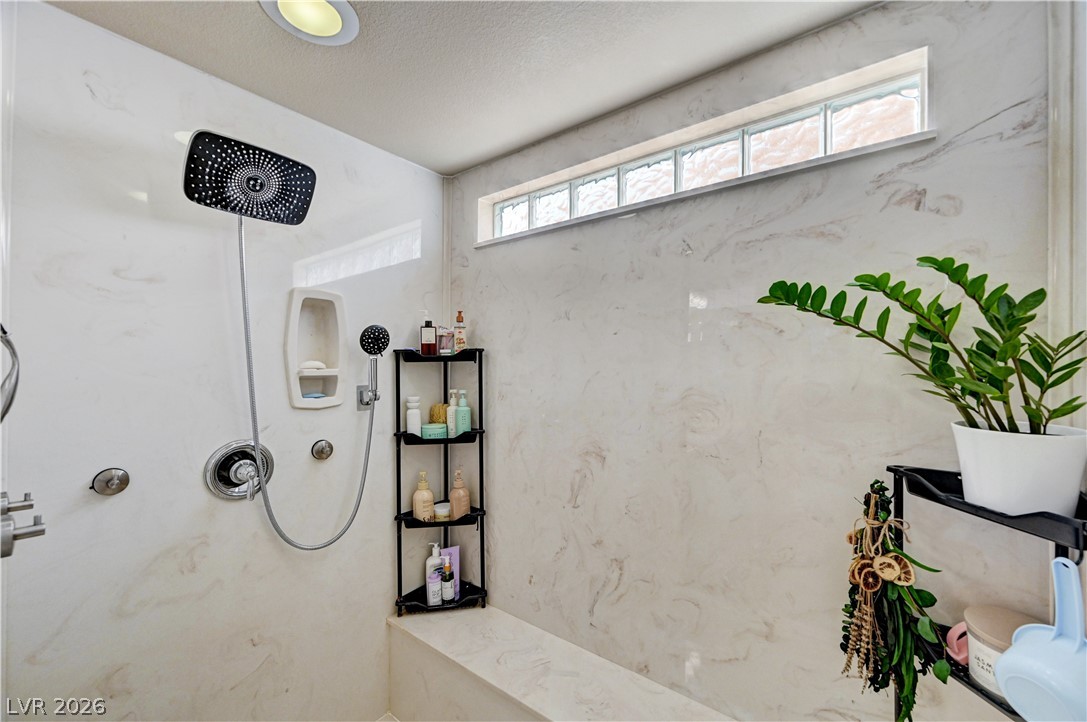
Custom stone paneling and a built-in bench highlight this modern walk-in shower design.
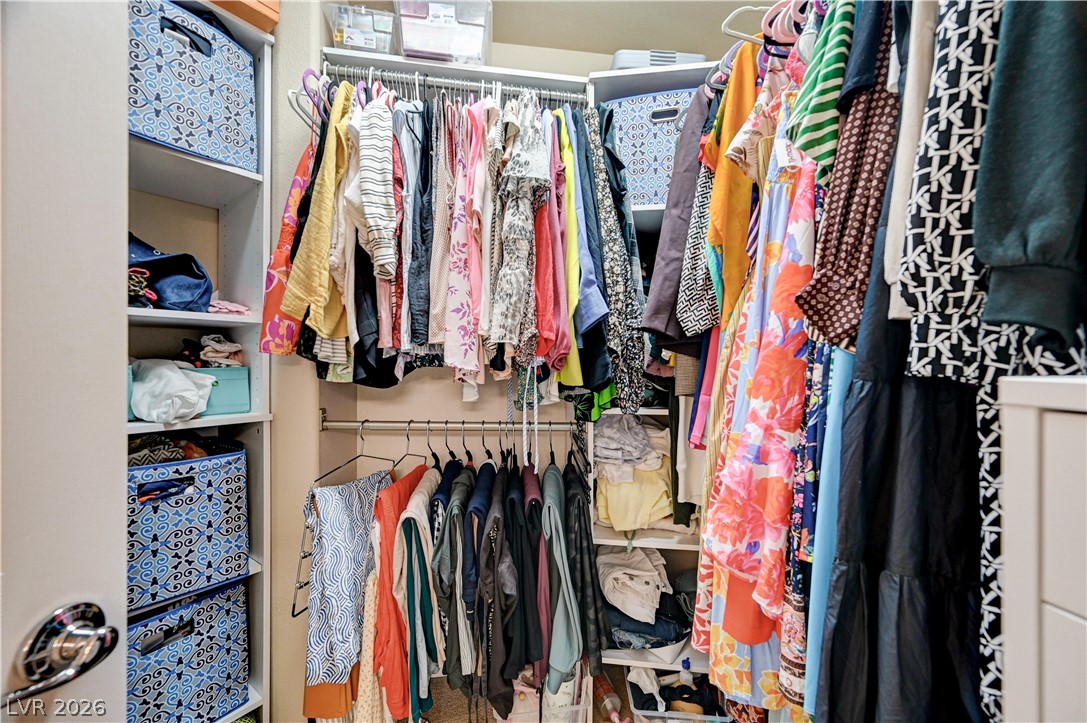
Custom built-in shelving optimizes storage potential within this walk-in closet.
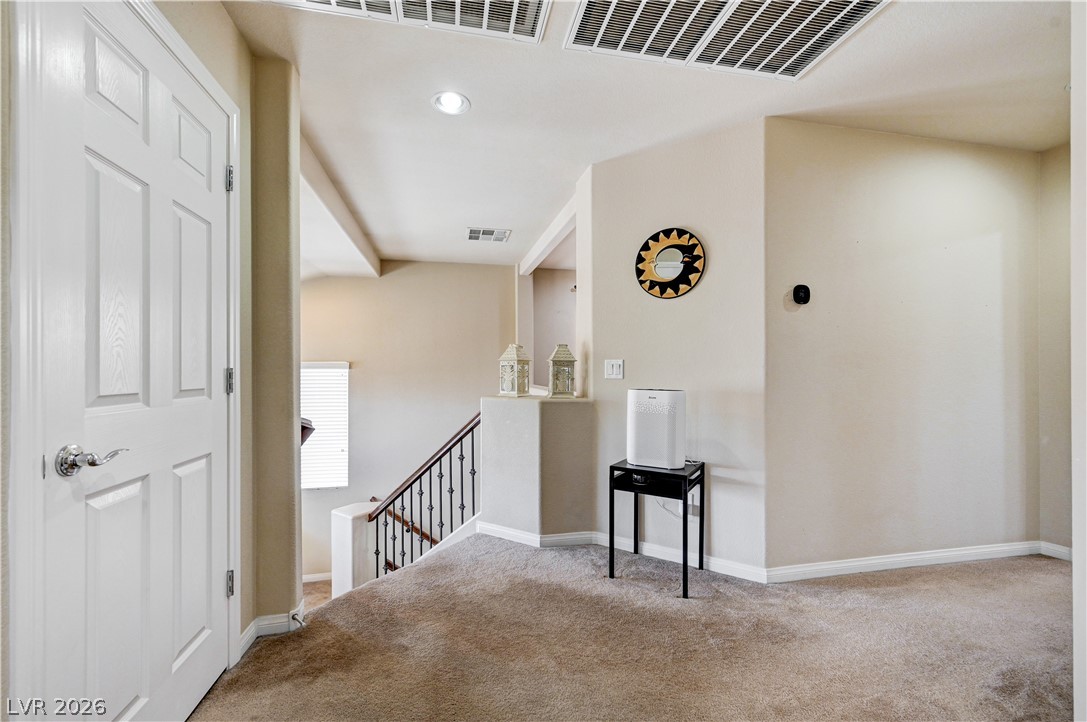
An open upper level landing overlooks the staircase, finished with soft carpeting and recessed lighting.
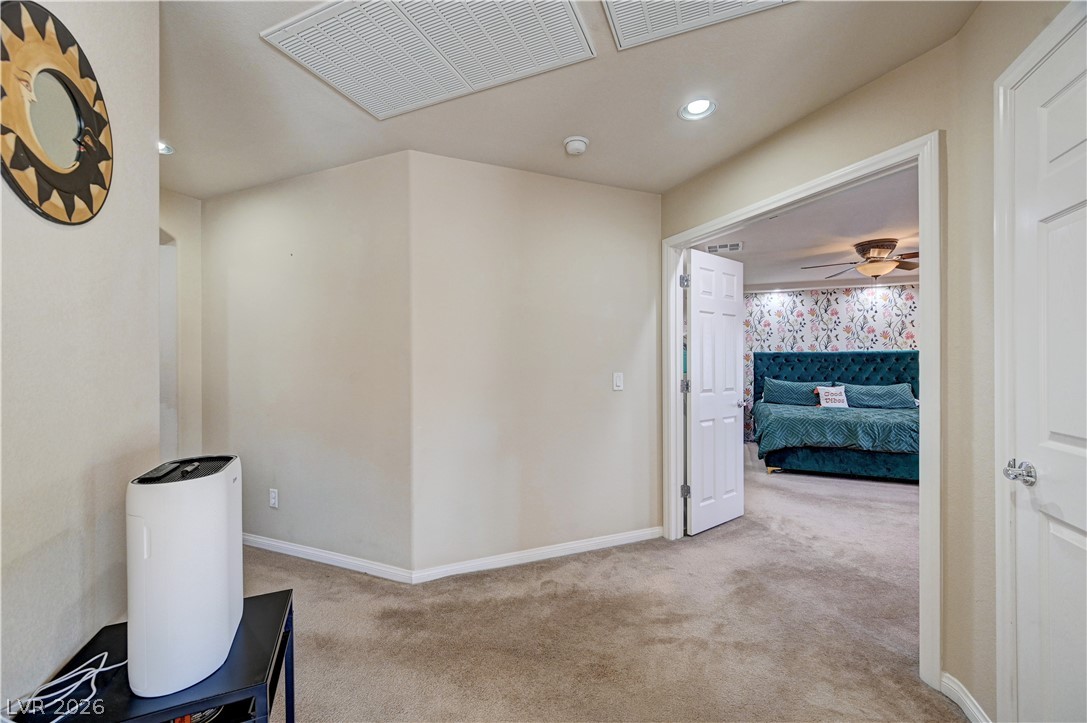
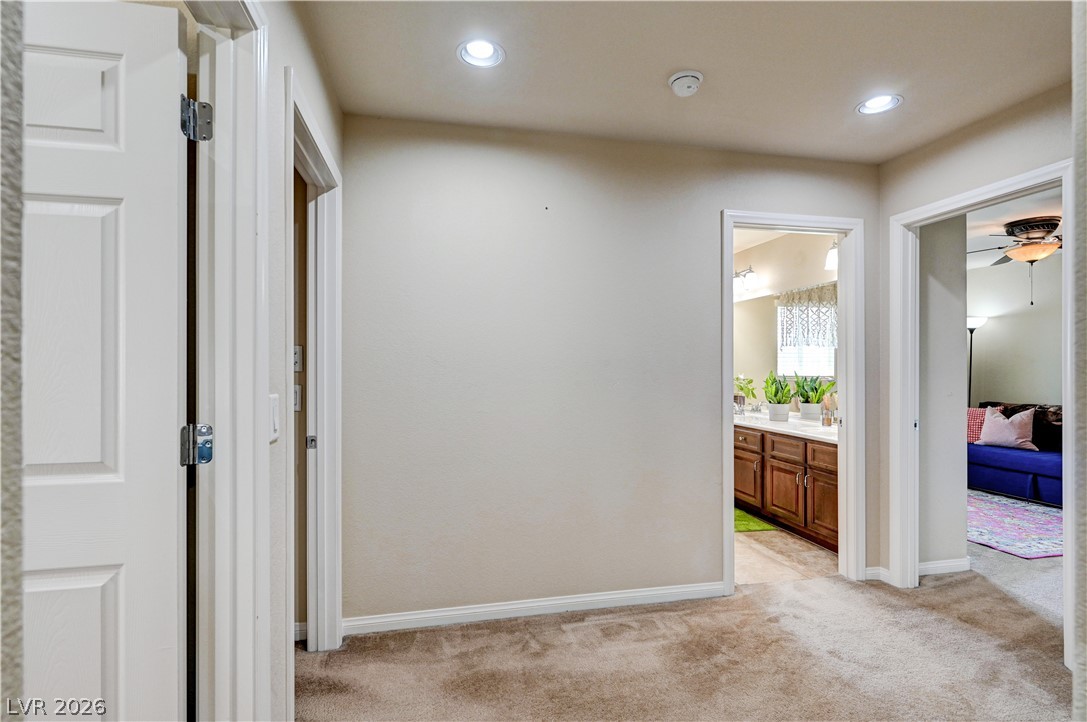
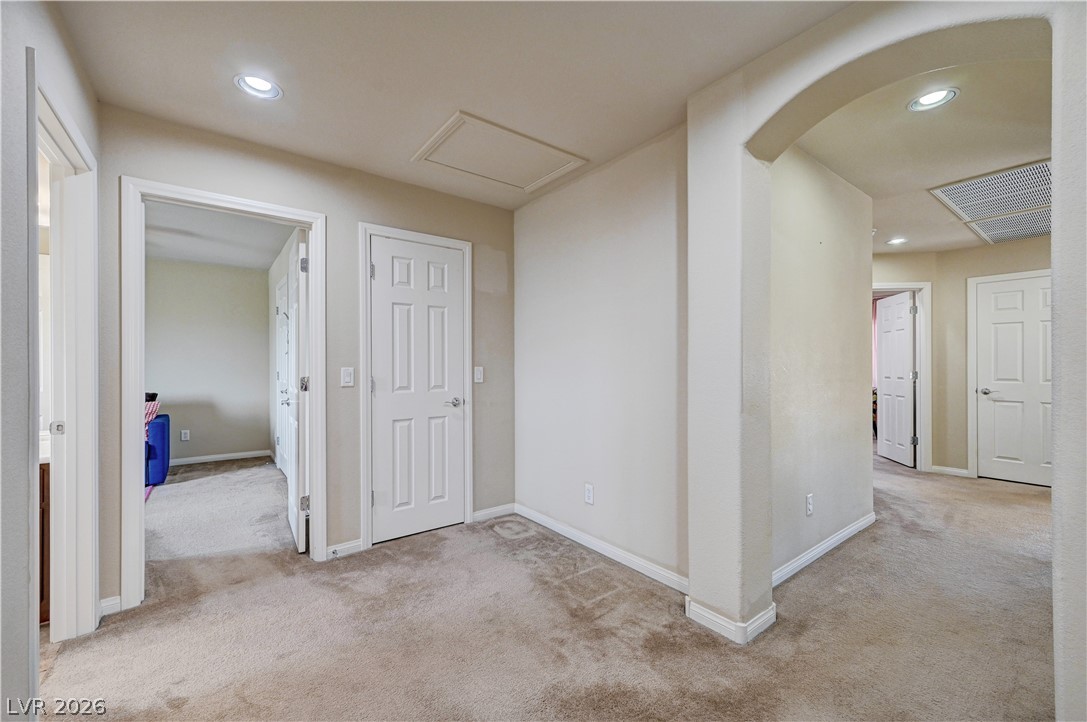
A spacious hallway features recessed lighting and neutral carpeting connecting multiple rooms.
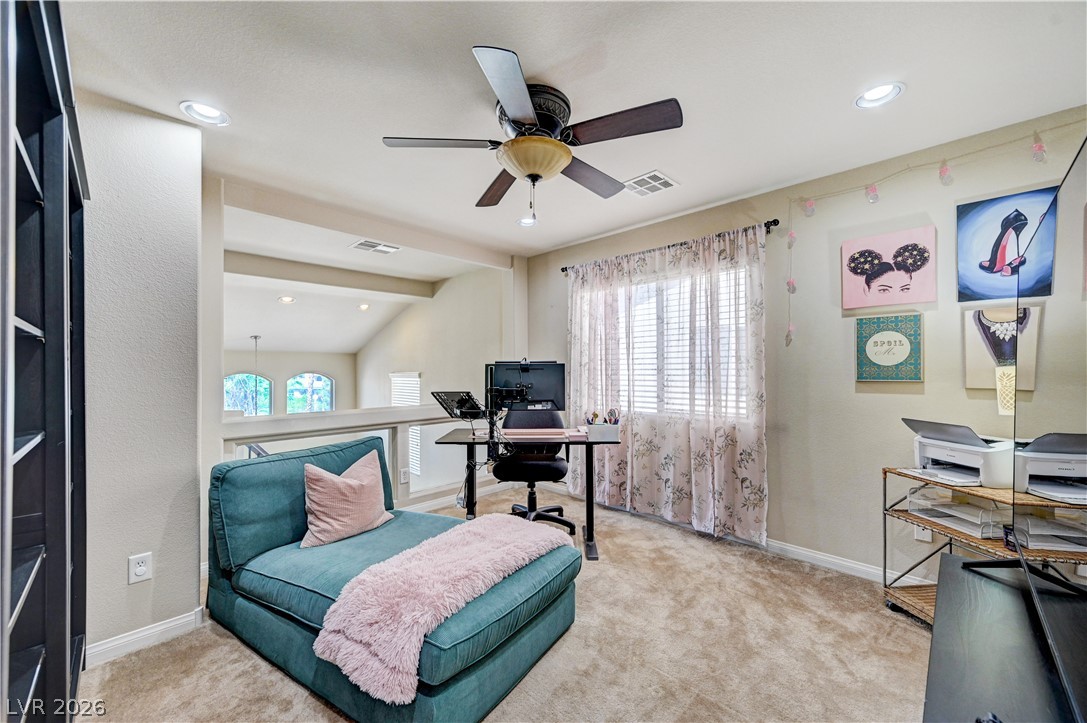
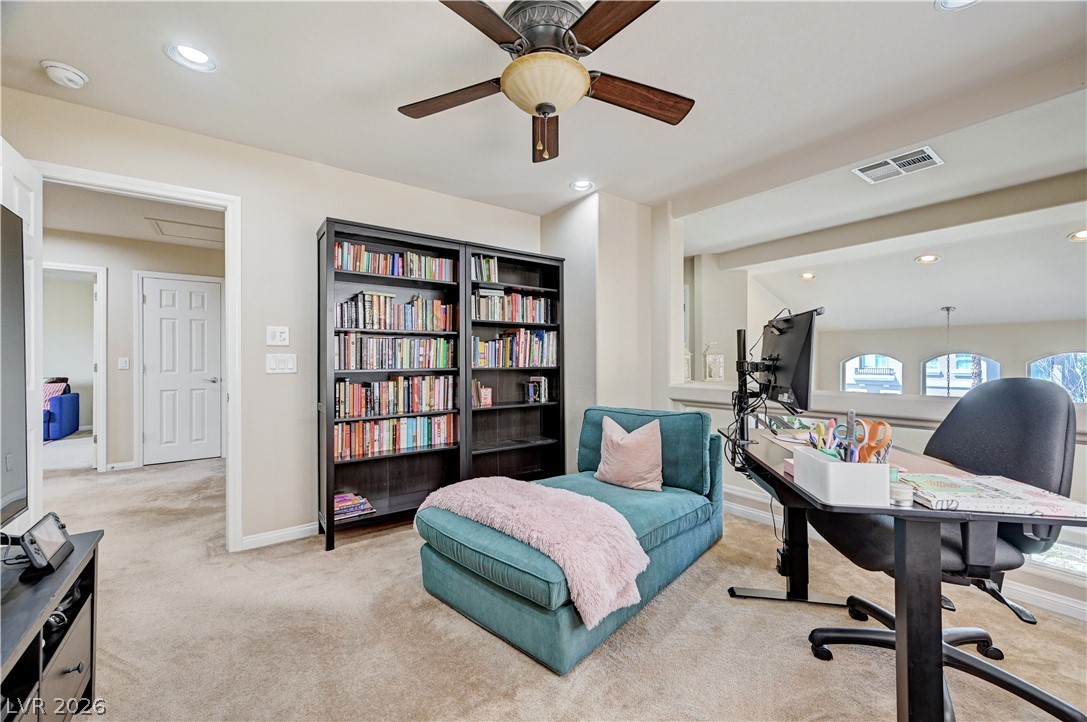
A versatile loft space features carpeted flooring and recessed lighting overlooking the lower level.
Recessed lighting and soft carpeting define this versatile upper-level flex space overlooking the living area below.
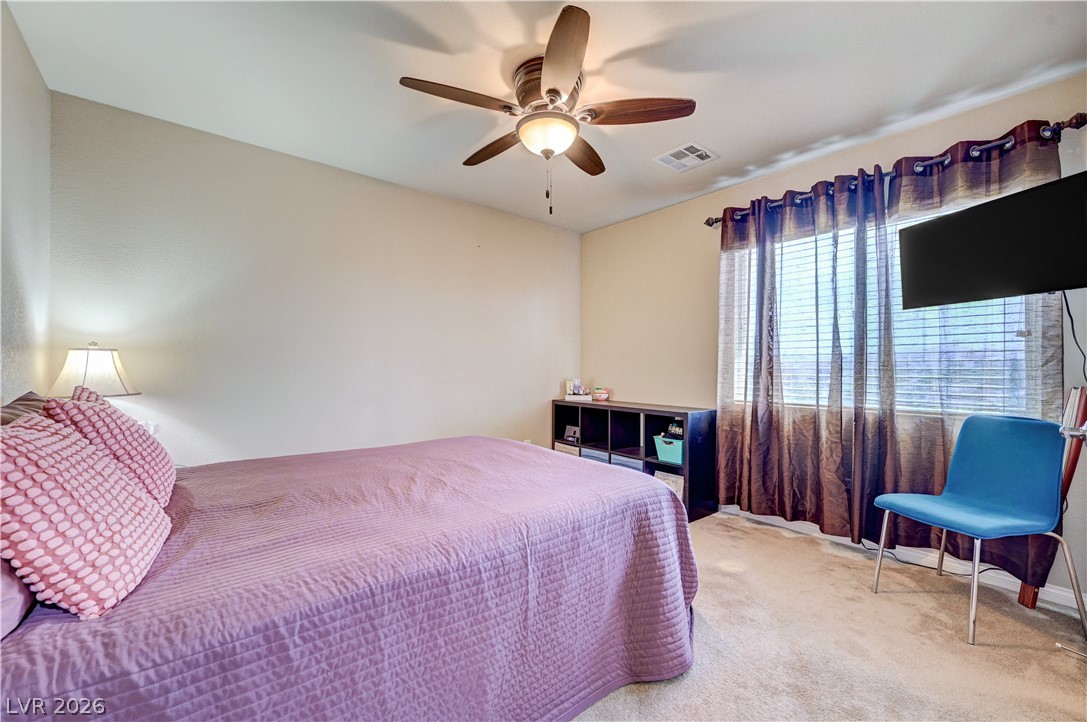
Soft carpeting underfoot and ample natural light define this cozy, well-proportioned bedroom retreat.
Soft carpeting pairs with classic six-panel doors in this comfortable sleeping space.
Recessed lighting illuminates carpeted hallways featuring classic arched transitions and neutral walls.
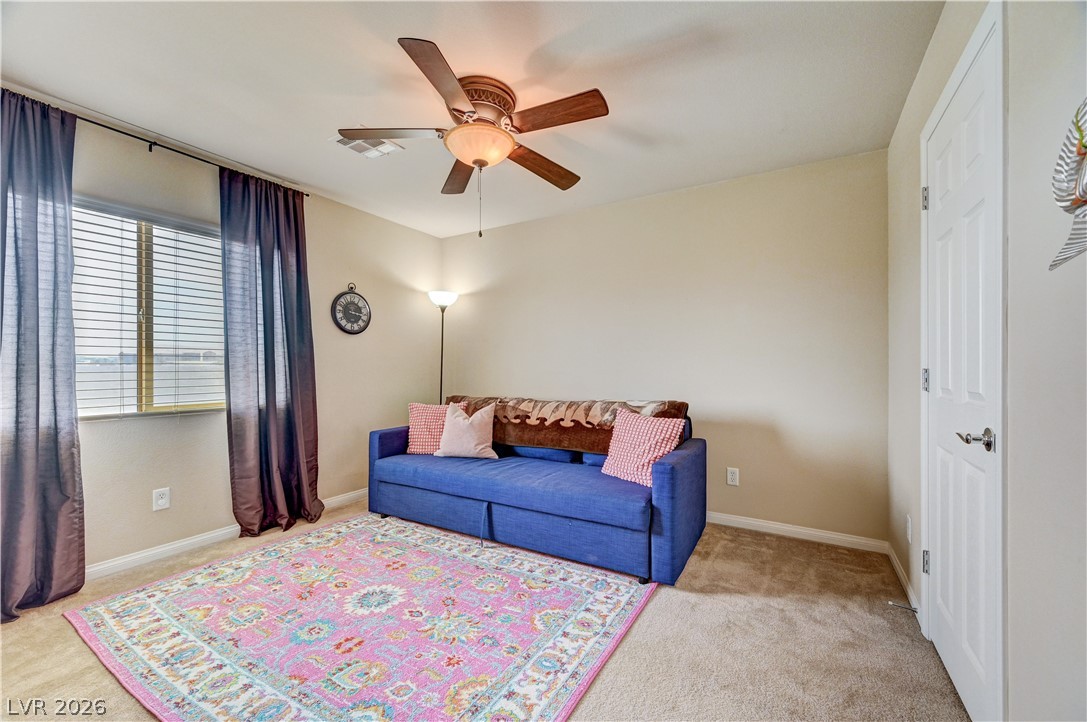
Soft carpeting and neutral walls establish a comfortable atmosphere in this secondary bedroom.
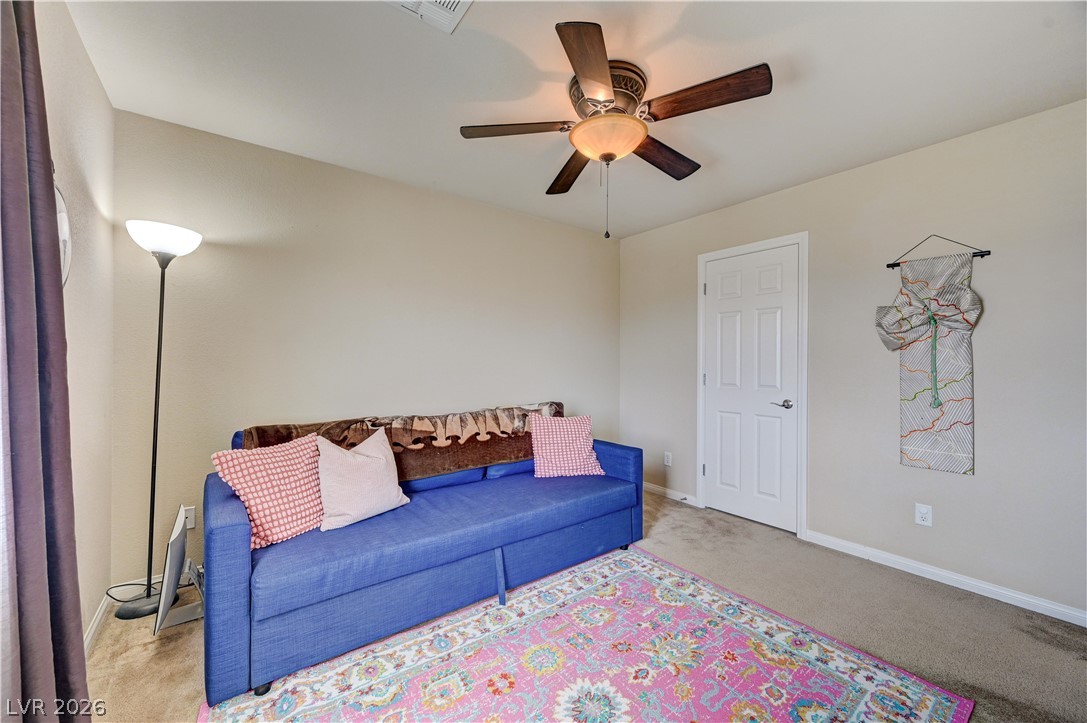
Neutral walls and plush carpeting create a versatile secondary bedroom space.
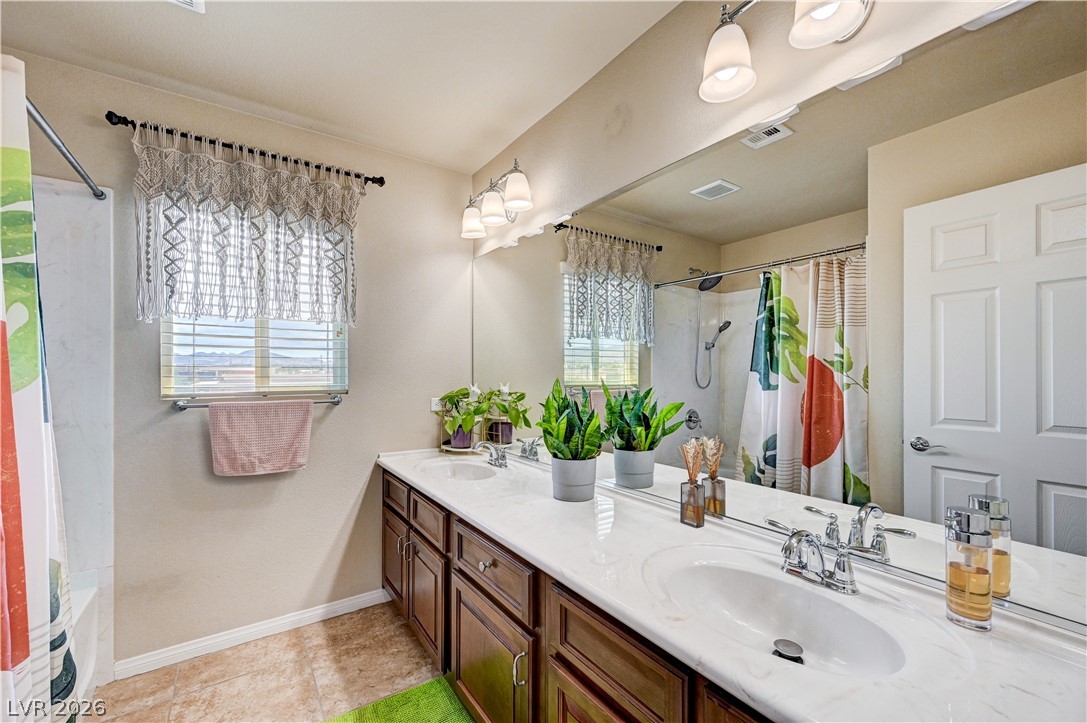
Granite counters and a spacious double vanity anchor this comfortable bathroom space.
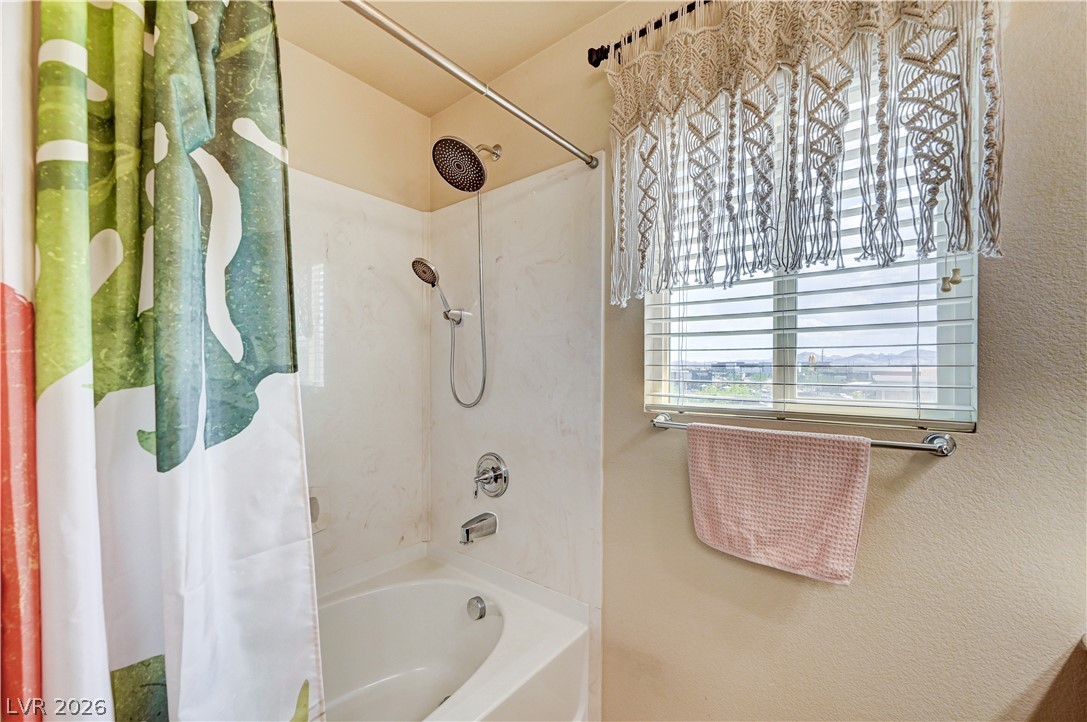
Natural light flows through a large window overlooking the shower and tub combination.
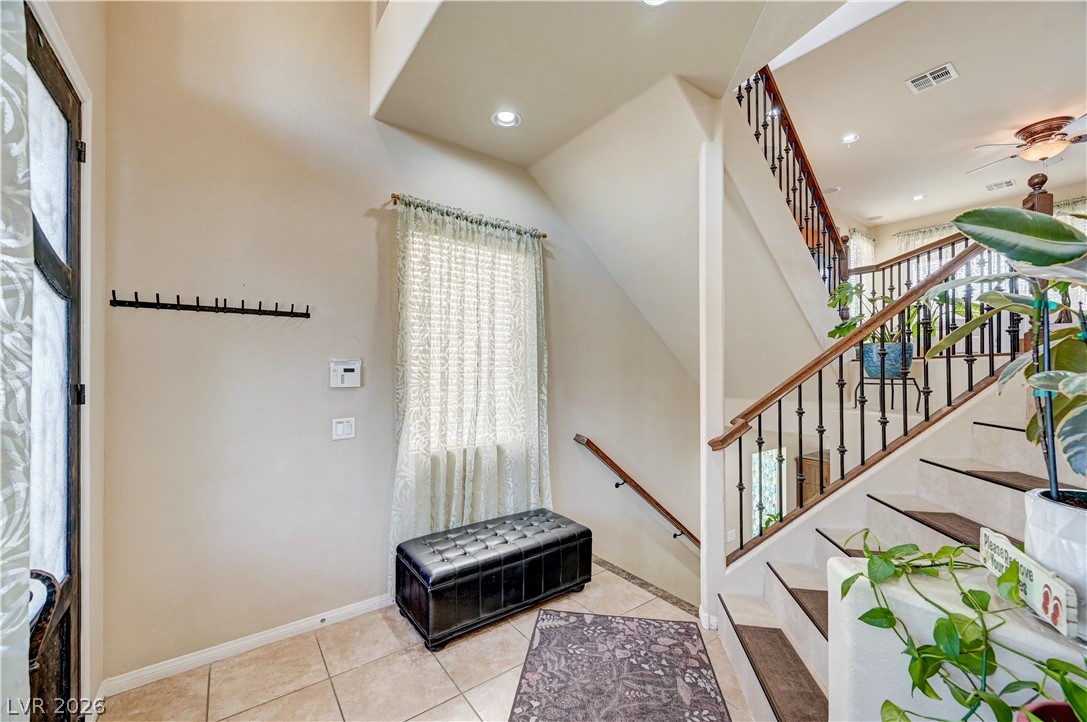
High ceilings and neutral tile flooring define this welcoming entrance foyer and staircase.
Tiled flooring and sliding doors looking out to the yard complete this versatile open space.
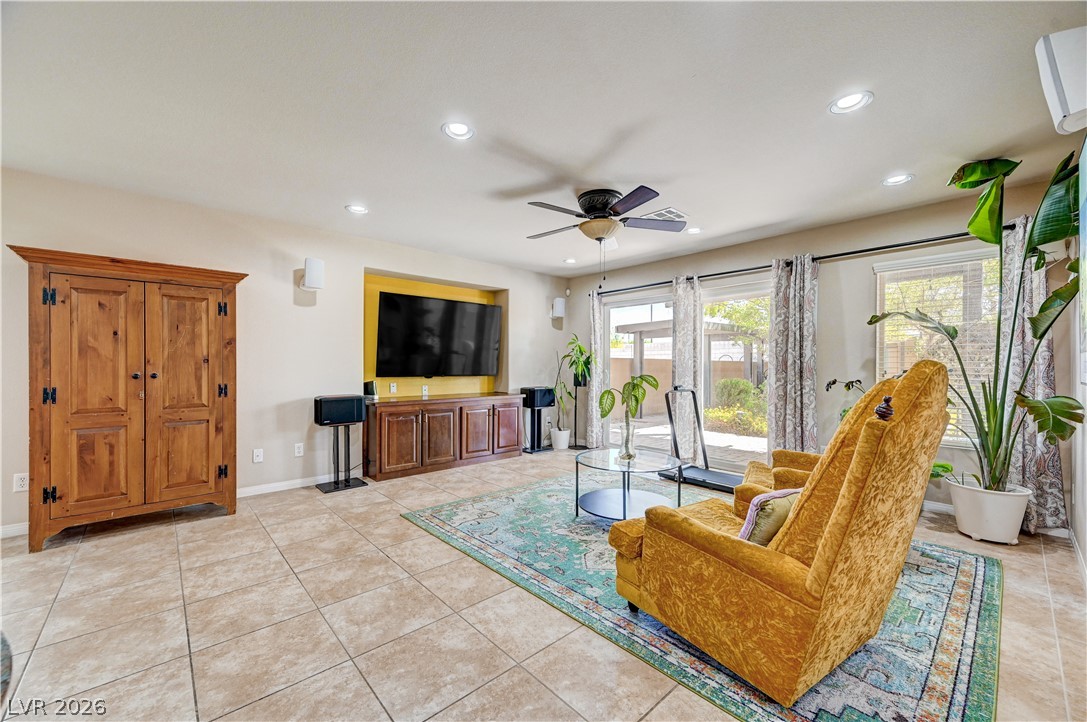
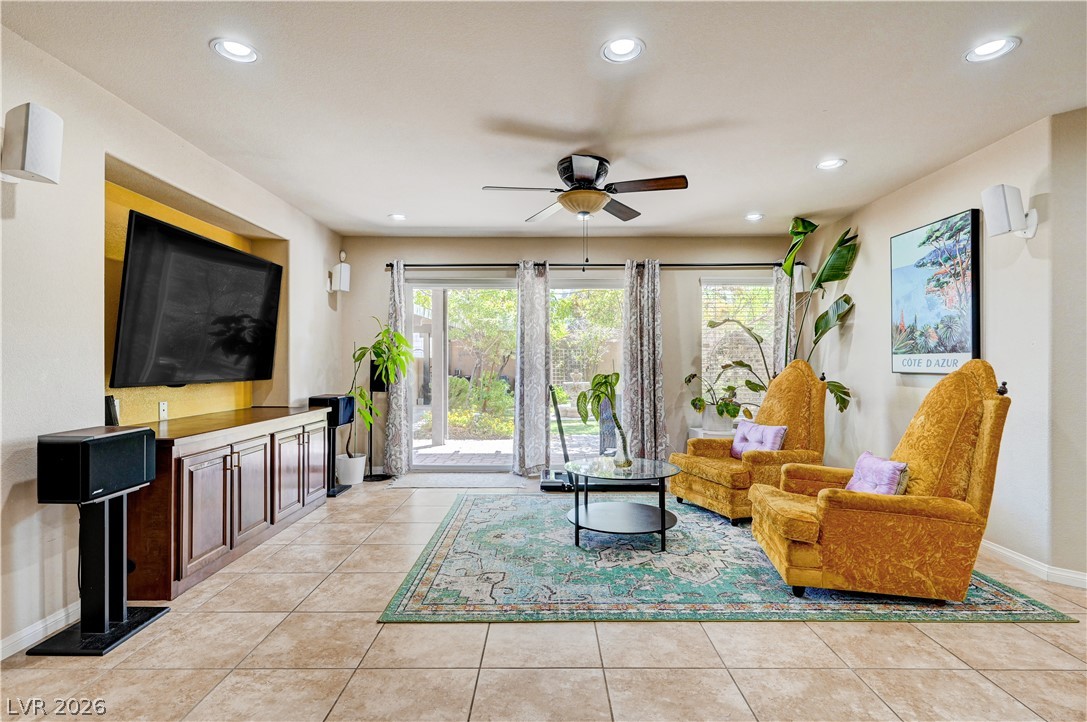
Ceramic tile floors and sliding glass doors enhance this welcoming and open living room.
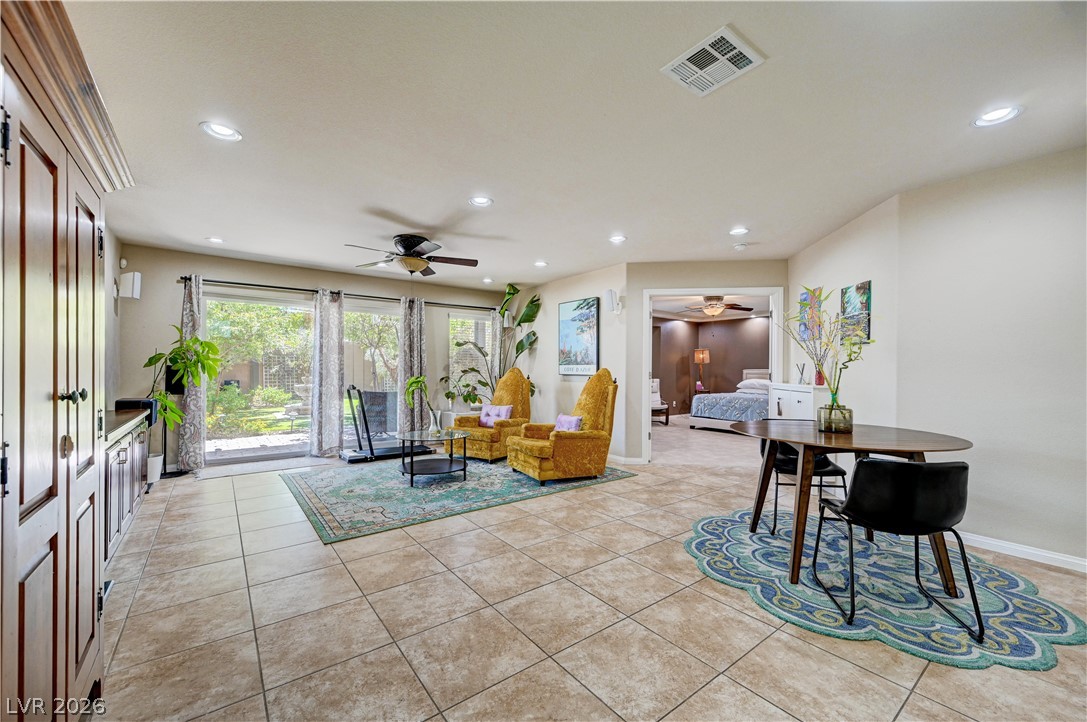
Sliding glass doors open to the backyard from this tile-floored living space with built-in cabinetry.
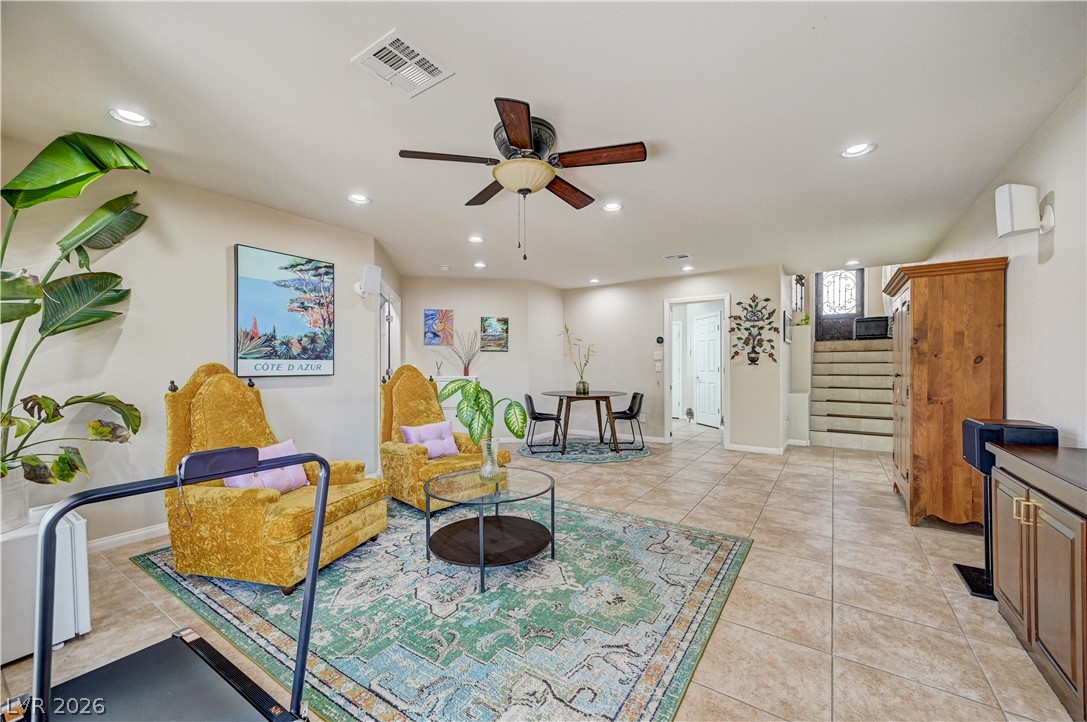
An open living space features tiled floors, recessed lighting, and a multi-level layout.
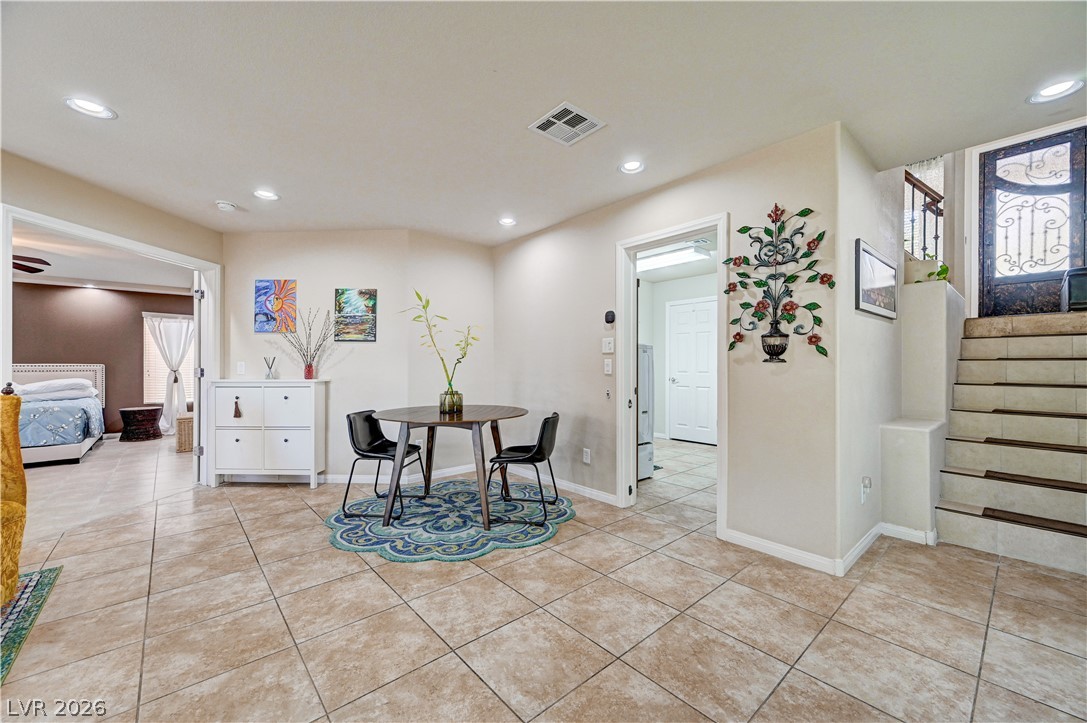
Tiled floors and recessed lighting anchor this versatile layout near the entryway stairs.
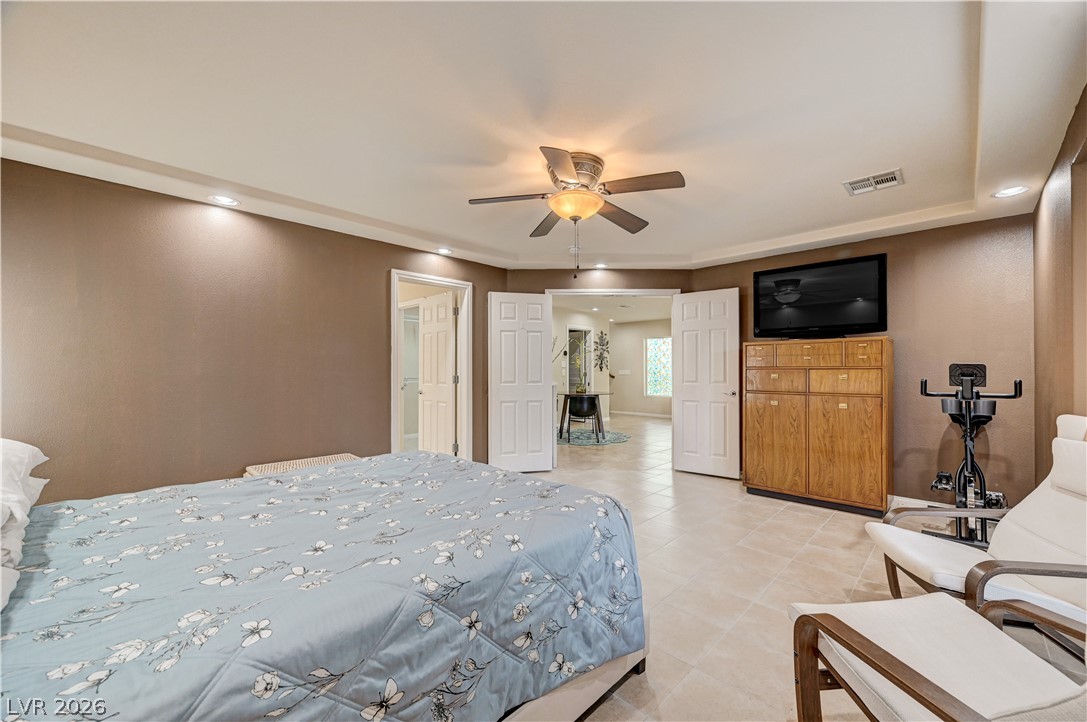
Tiled flooring and crown molding frame this spacious bedroom.
Recessed lighting and tile floors define this bedroom with an adjacent bathroom entry.
Double vanities and a glass-enclosed walk-in shower highlight this spacious bathroom layout.
Warm wood cabinetry and neutral tile floors define this functional primary bathroom layout.
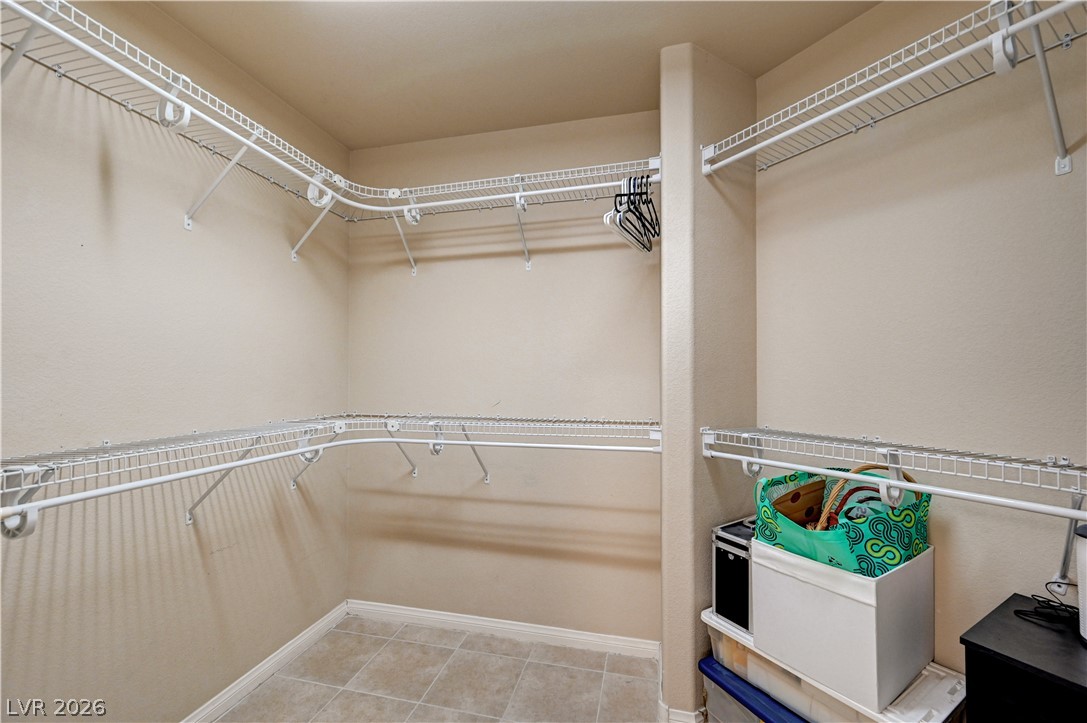
Ample built-in wire shelving spans the walls of this tile-floored walk-in closet.
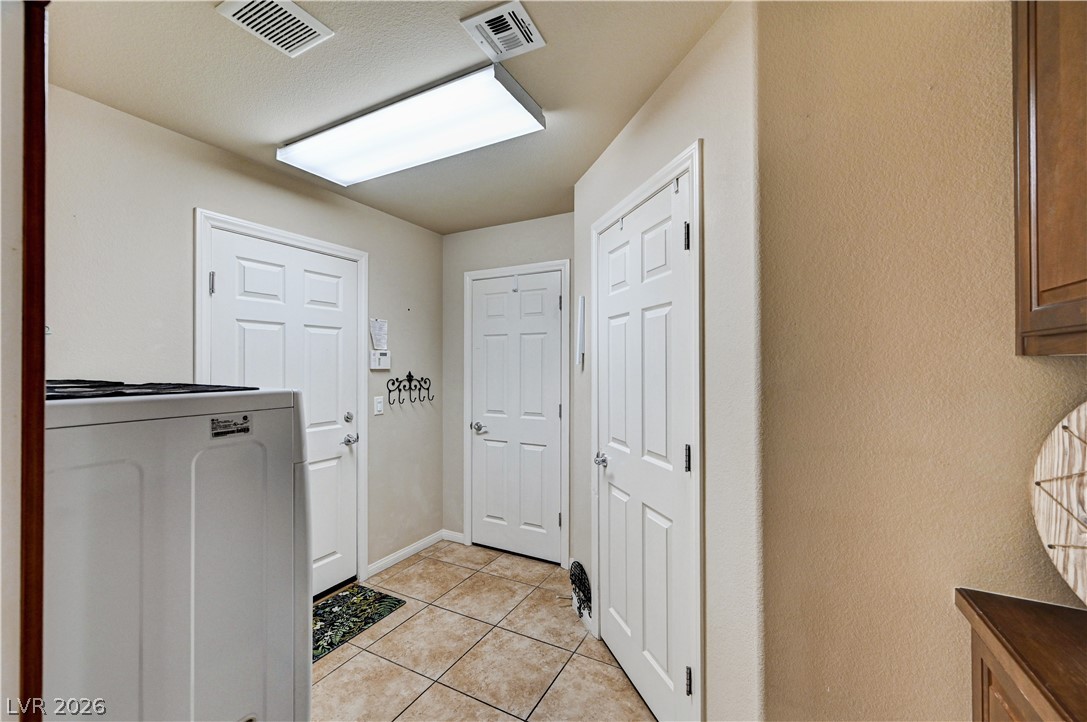
Tiled flooring and neutral walls define this functional utility passage.
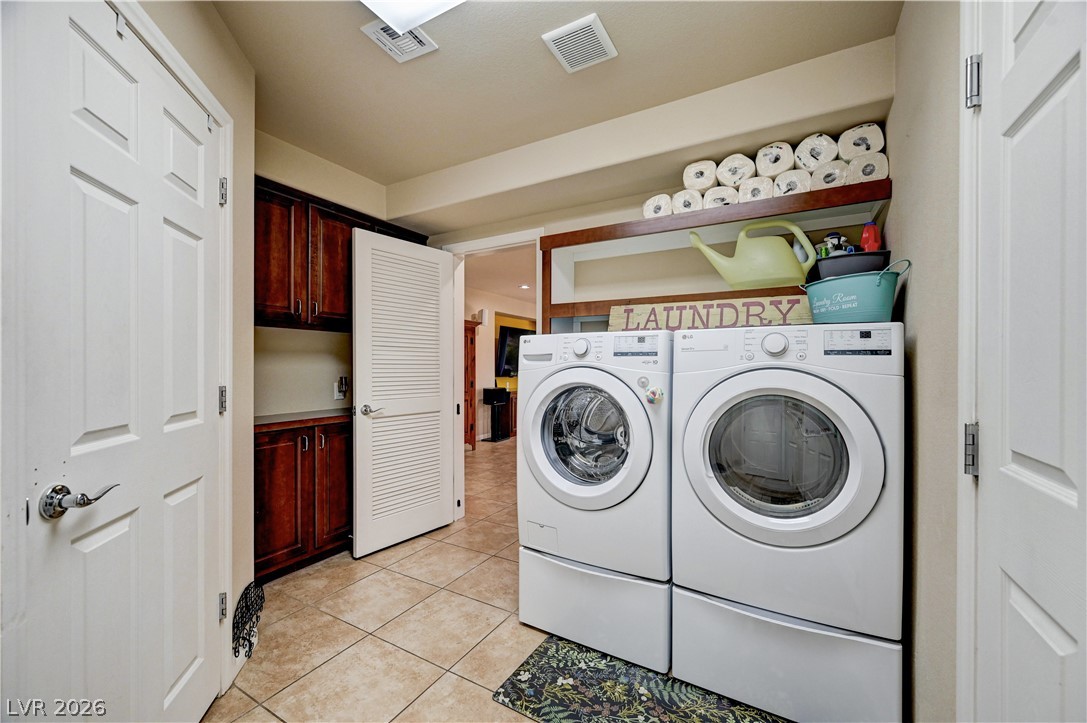
Tiled flooring and built-in cabinetry define this functional utility space.
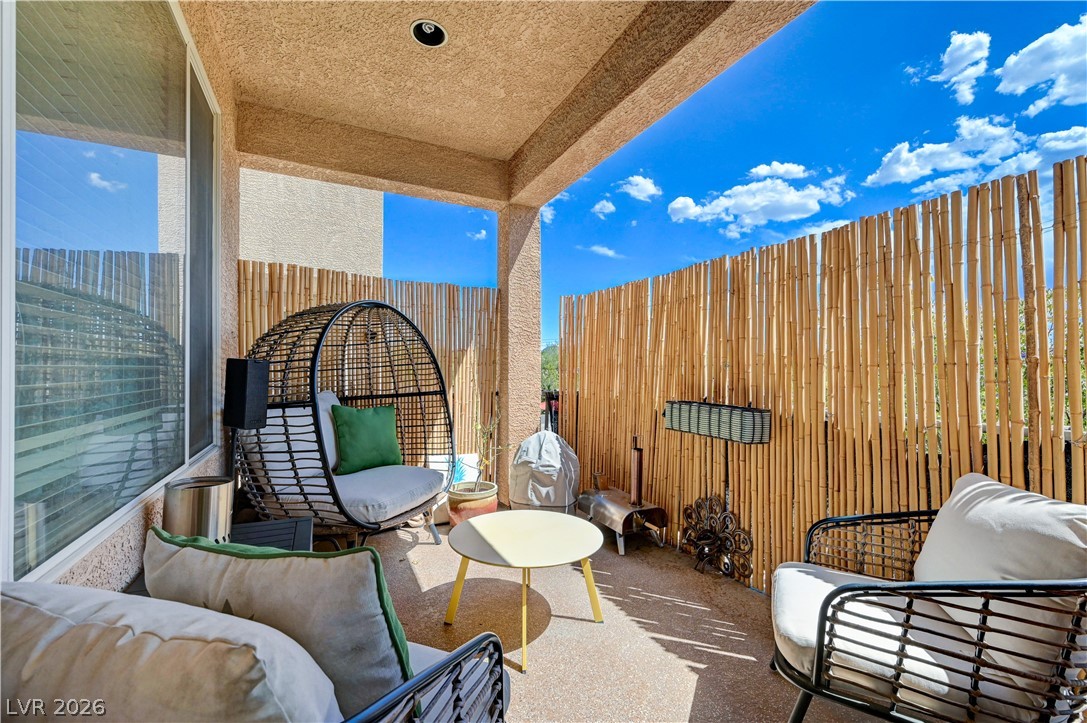
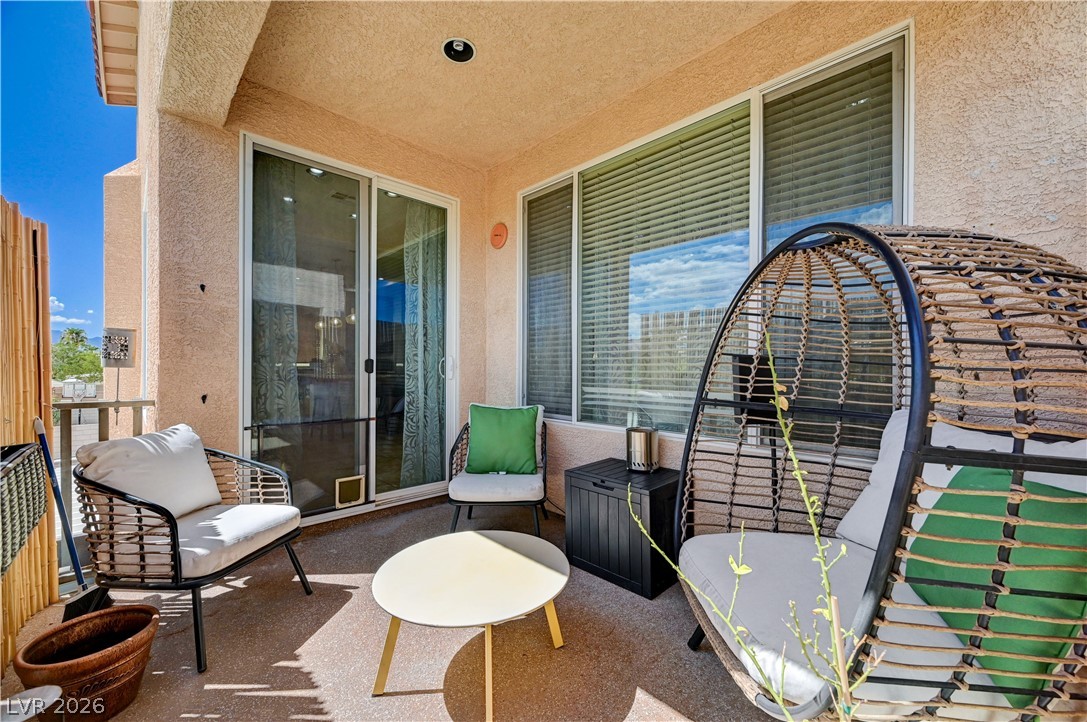
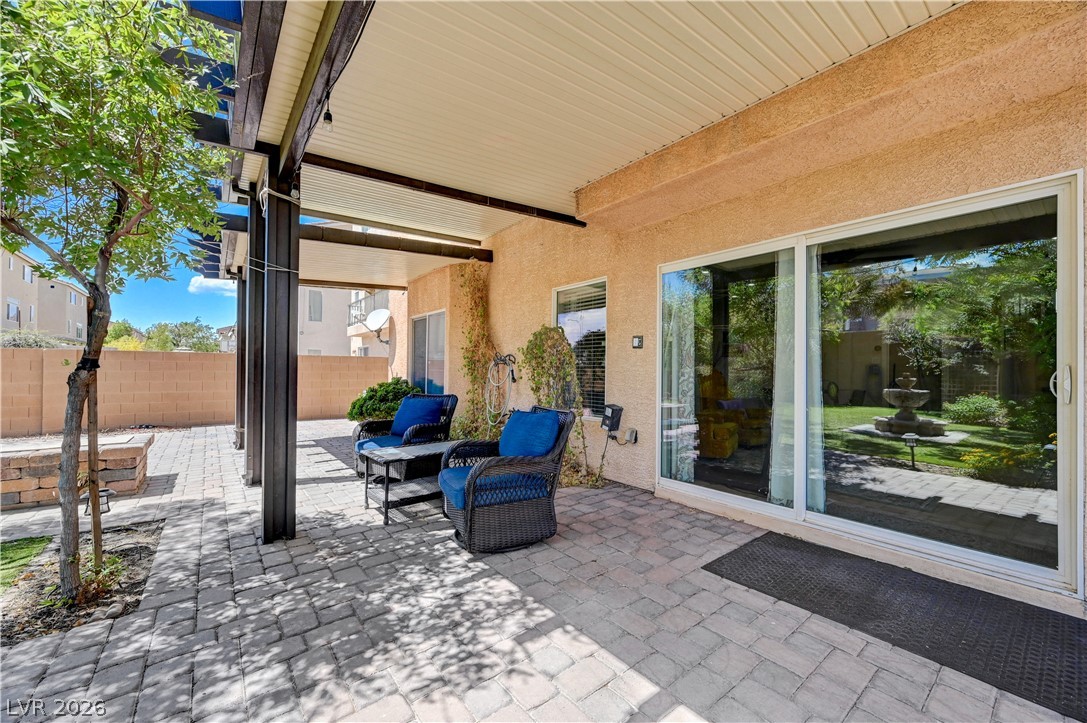
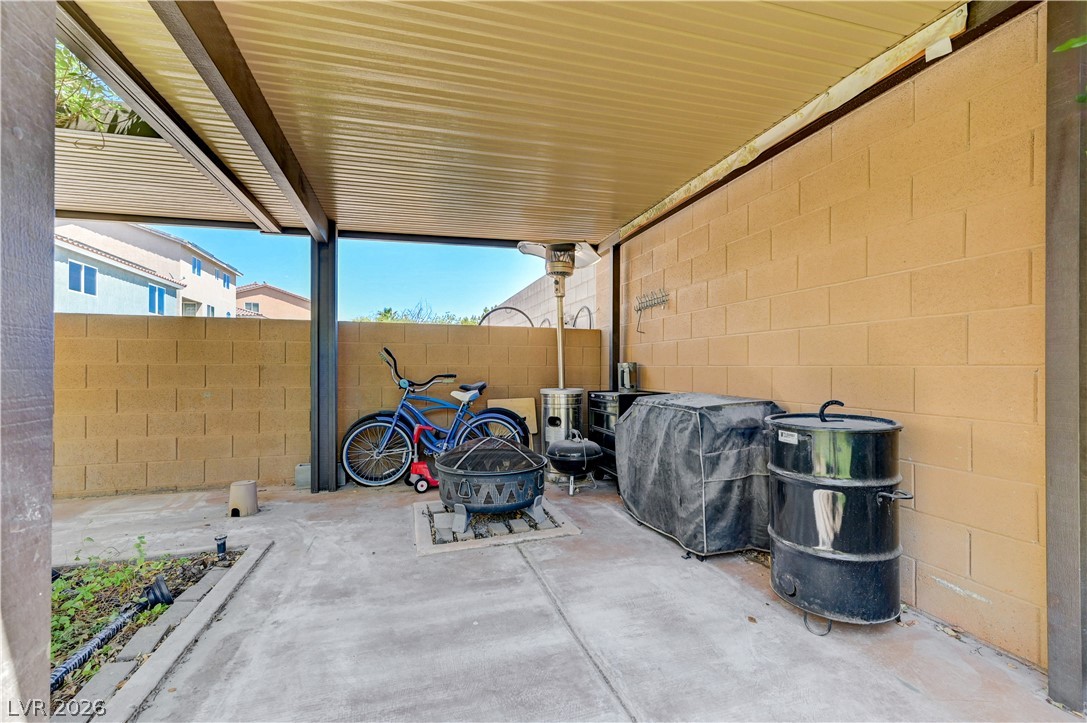
A covered concrete patio offers an intimate outdoor space enclosed by privacy fencing.
Sliding glass doors open onto a private covered patio finished with stucco walls.
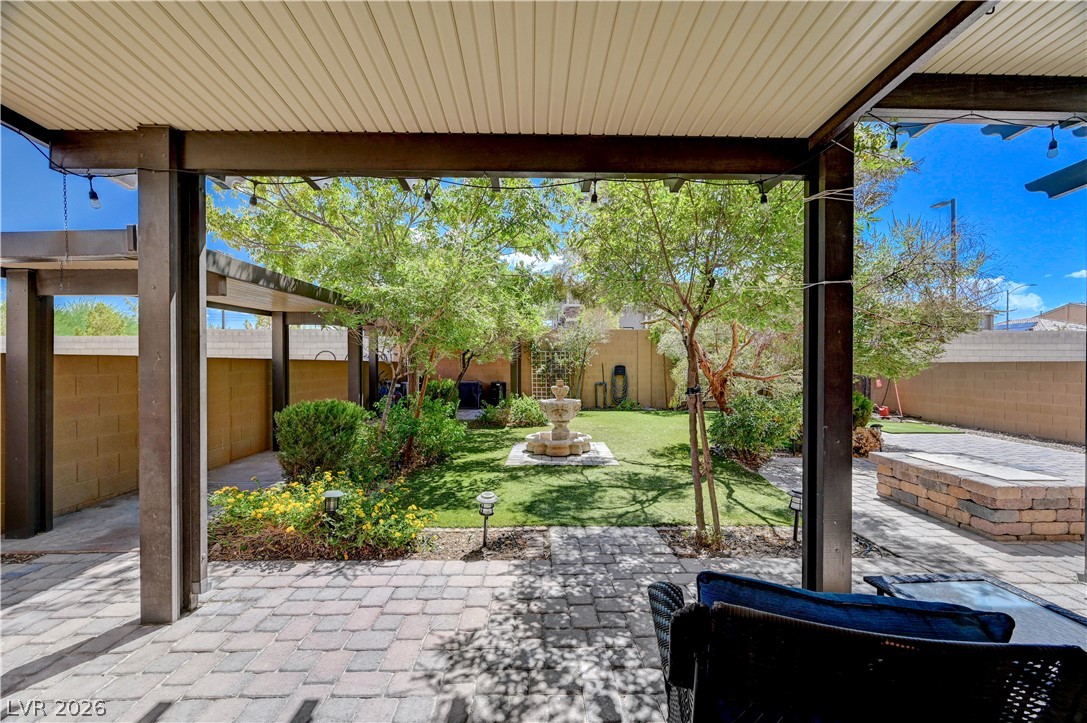
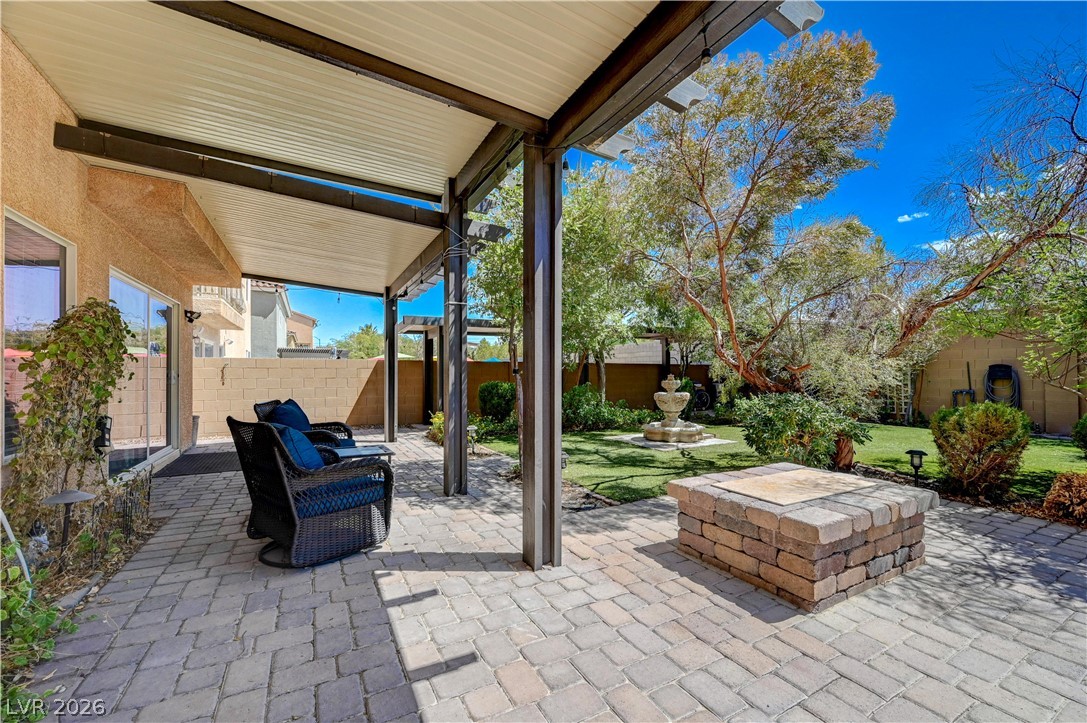
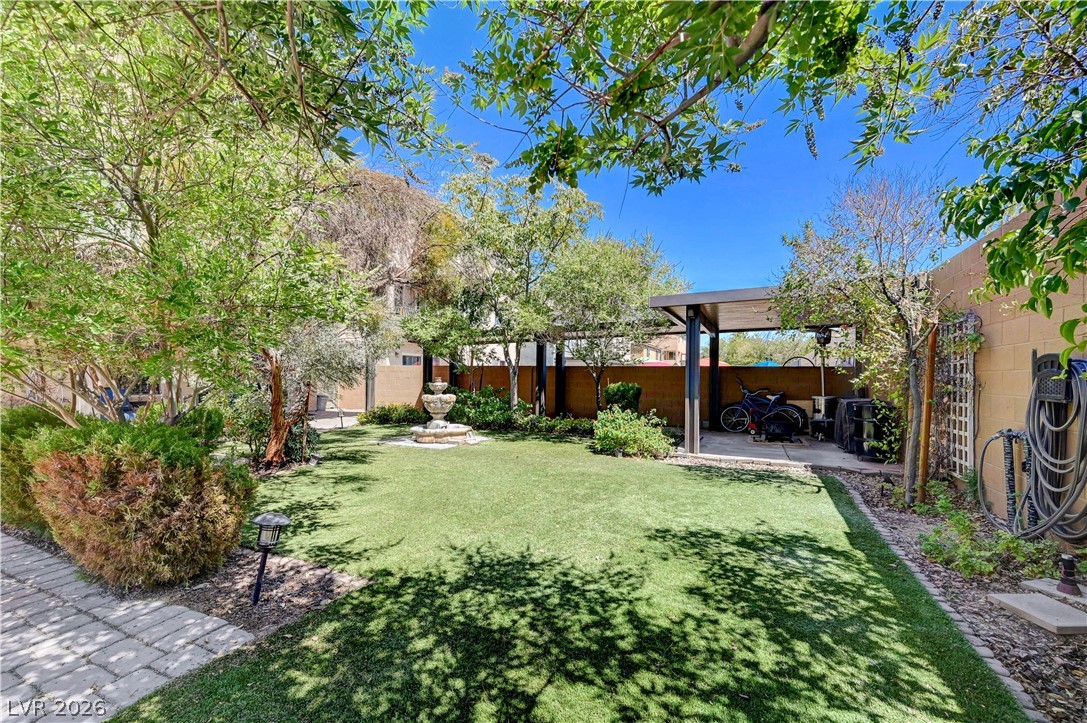
Shaded patio areas overlook a manicured lawn with a central stone water fountain.
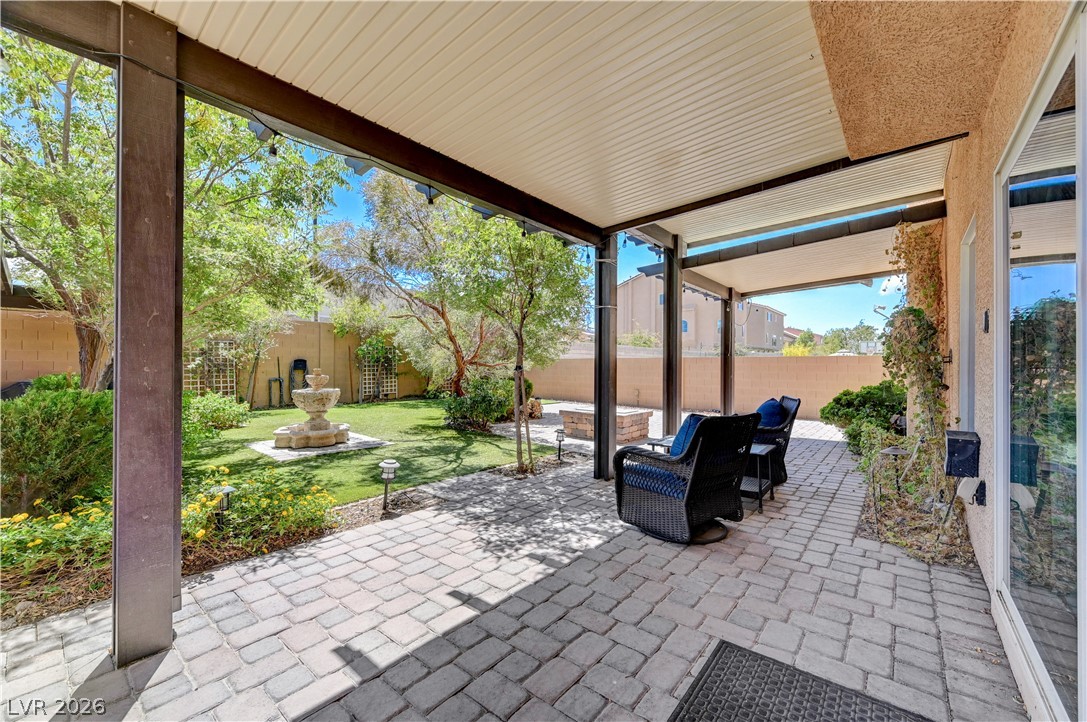
Shaded paver patio overlooks a manicured lawn with a stone water feature and fire pit.
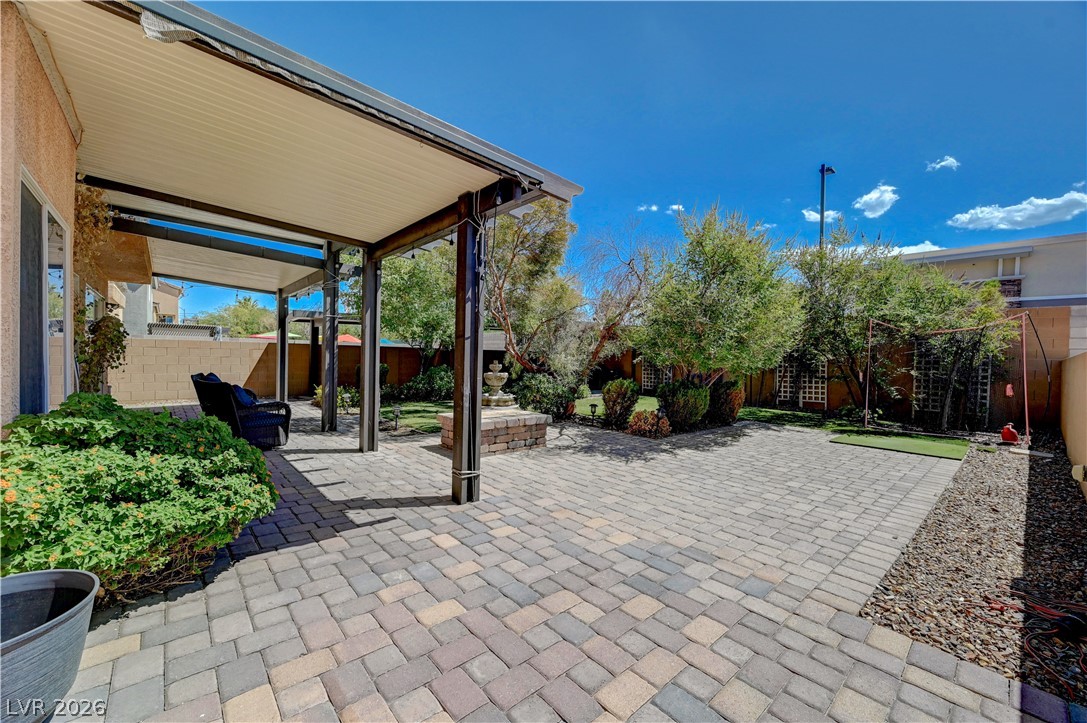
An inviting covered patio features extensive paver flooring and views of the landscaped yard.
Shaded paver stone patio connects indoor living with private outdoor recreation spaces.
Sheltered patio space extends to a paved terrace featuring a stone fire pit structure.
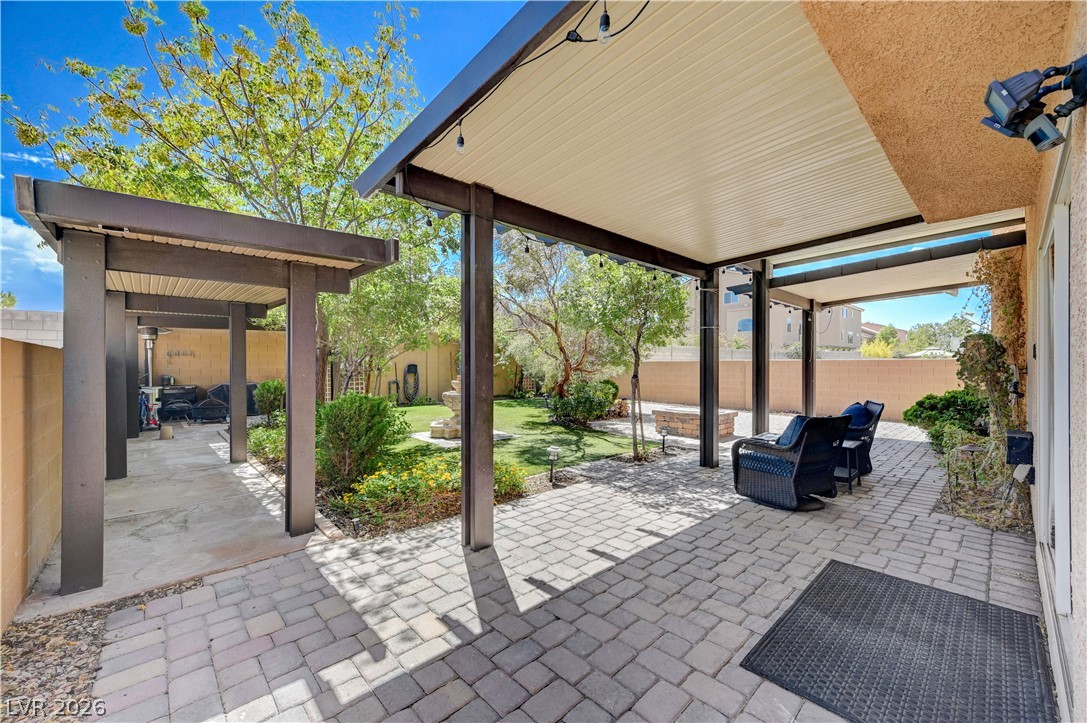
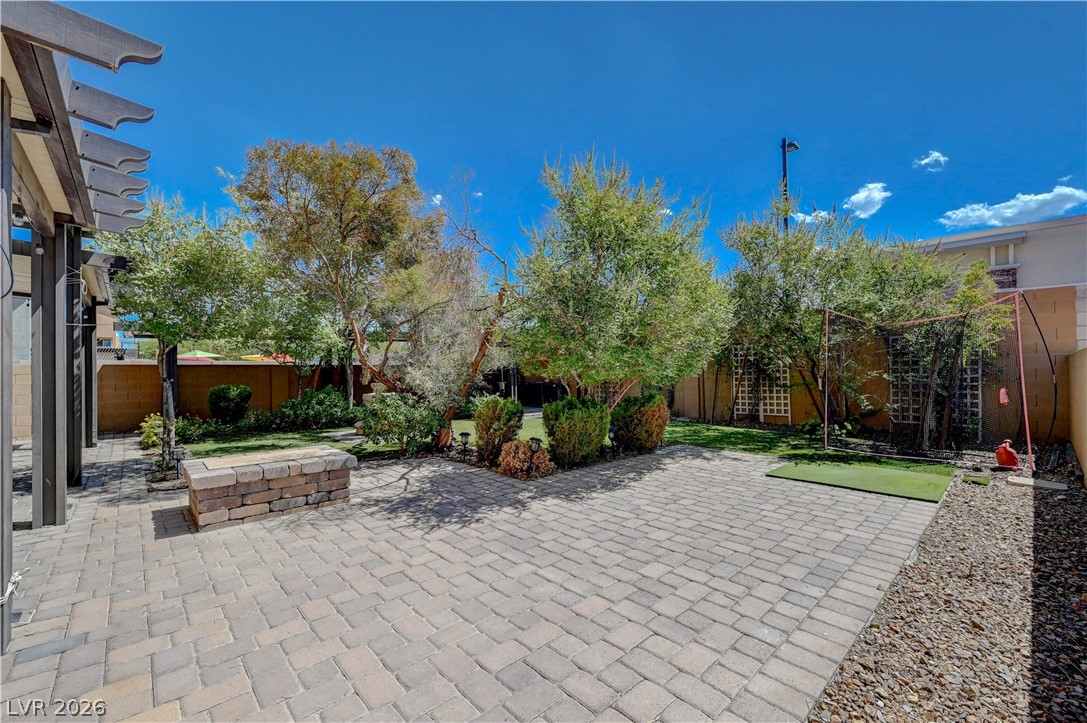
An expansive paved patio extends from a covered structure into a landscaped yard.
An inviting stone patio leads to a landscaped yard bordered by mature trees and fencing.
An inviting stone paver patio and grassy yard accent the stucco home exterior.
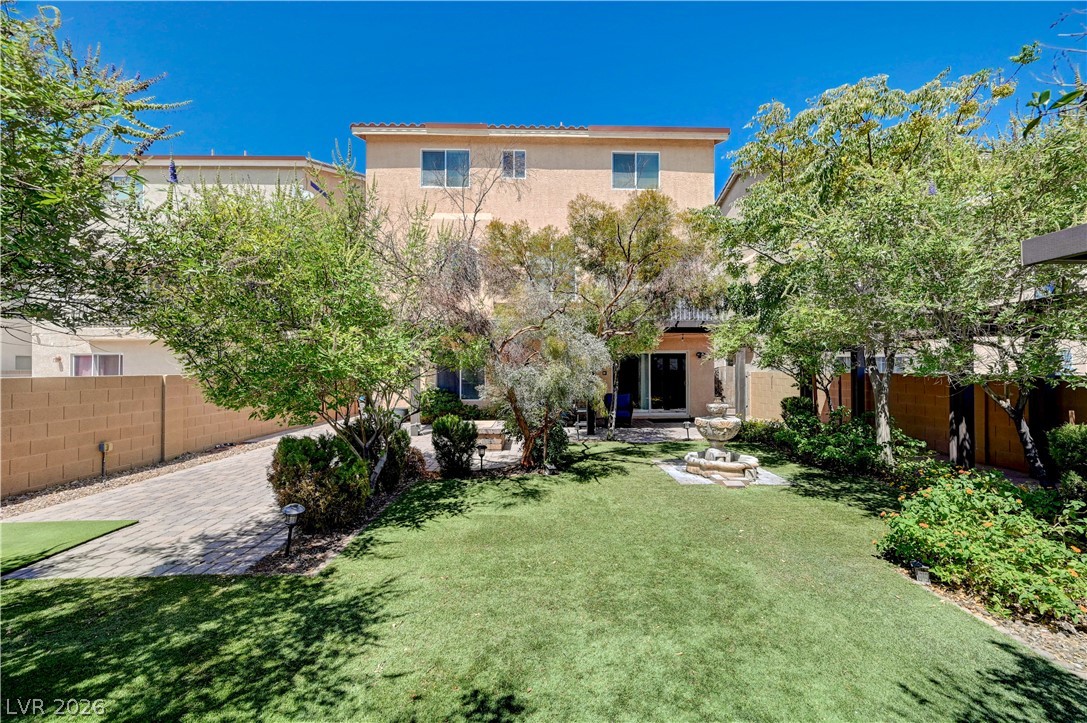
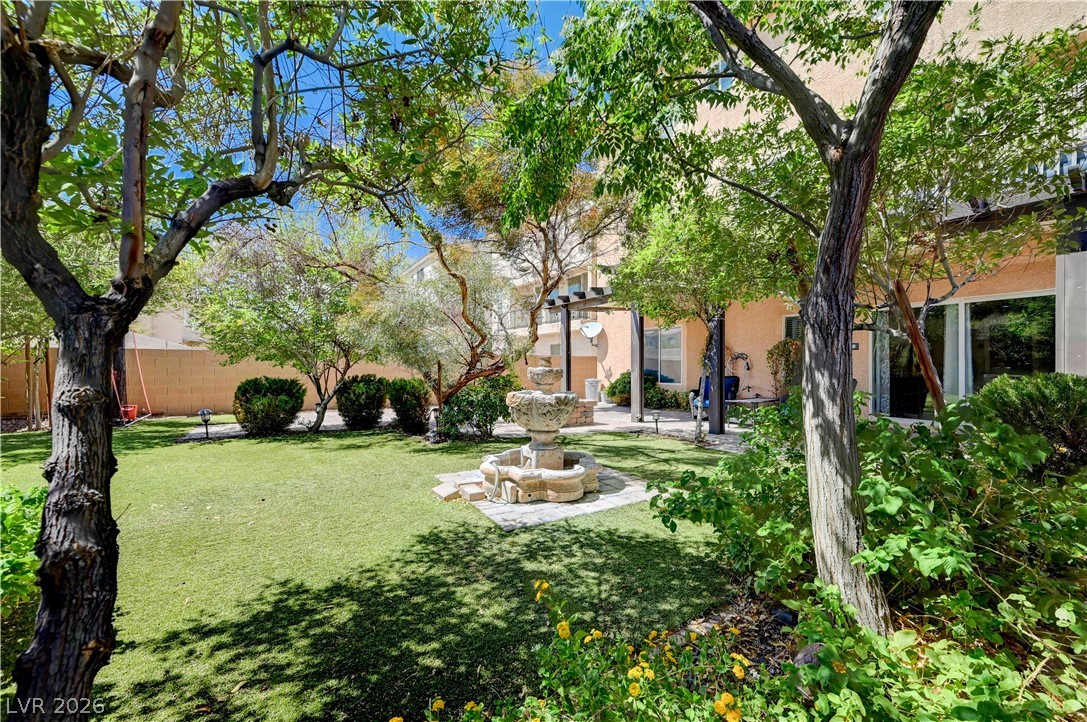
Mature trees and paved walkways frame a private backyard featuring a tiered stone water fountain.
Mature trees frame a lush yard featuring stone pavers, a fountain, and a covered patio.
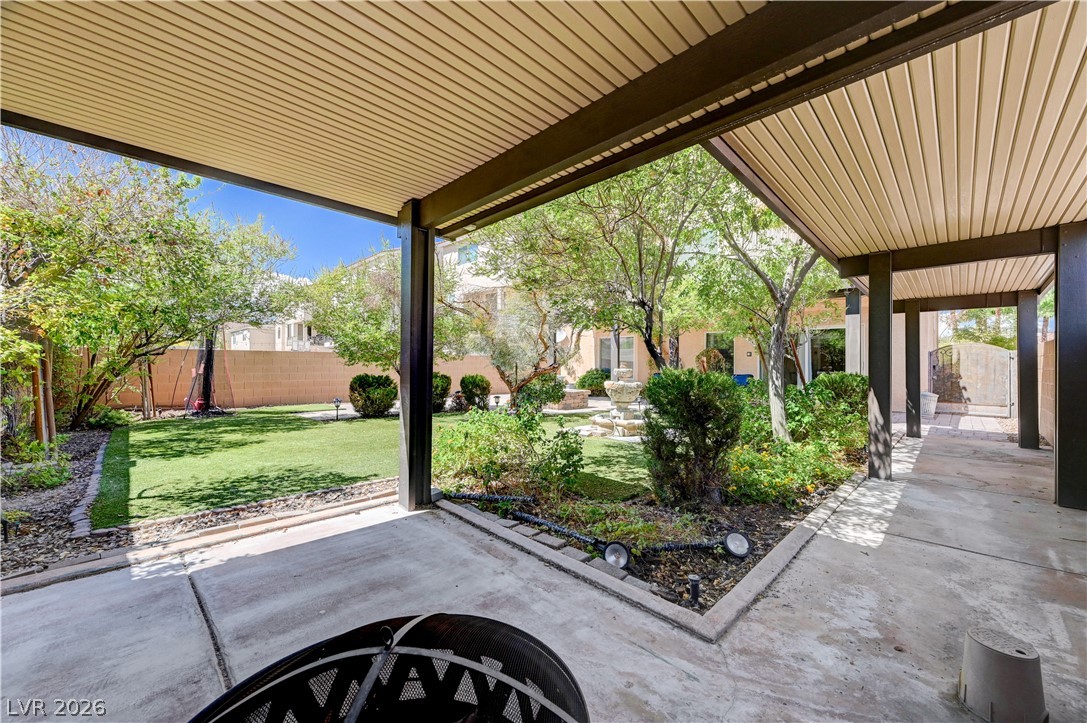
Sheltered concrete patio area features a solid overhead cover alongside block wall fencing.
Sheltered concrete walkways overlook a landscaped courtyard complete with mature trees and stone details.
Mature trees shade a manicured lawn featuring a central stone fountain.

 Price Reduced Listing