
11262 San Terrazo Place,Las Vegas, NV 89141
Las Vegas, NV 89141

Description
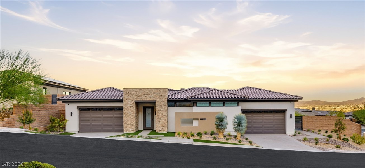
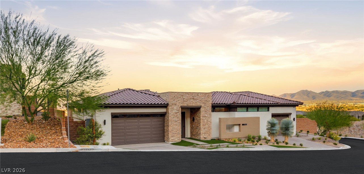
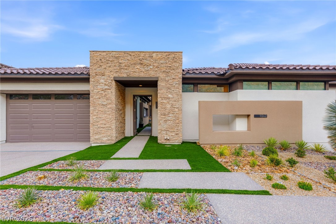
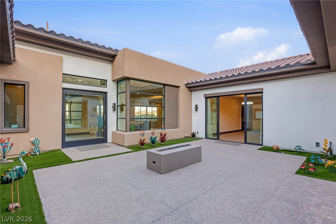
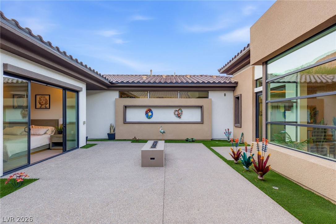
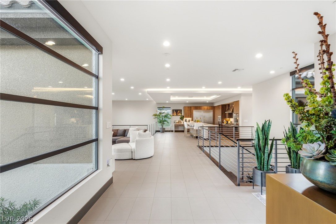
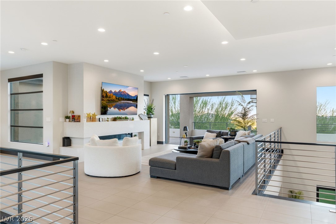
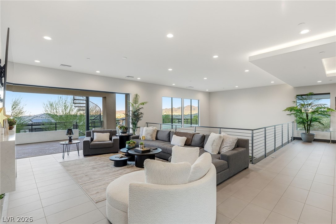
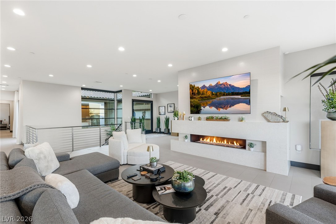
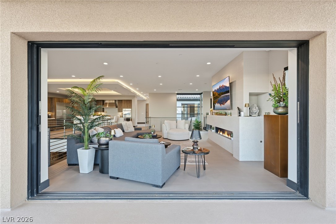
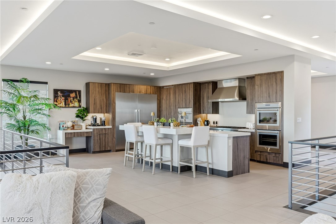
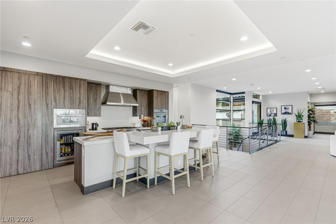
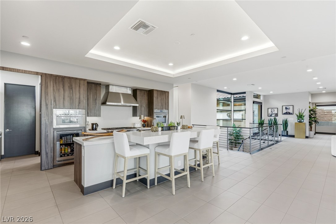
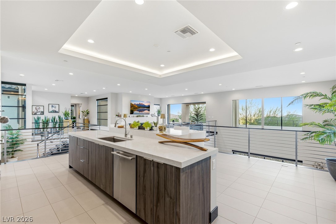
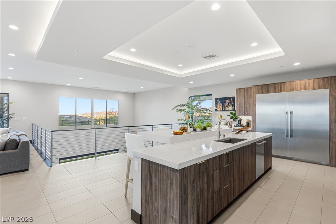
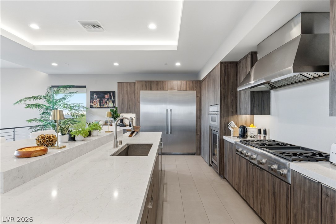
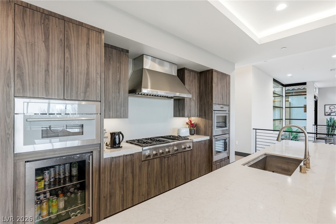
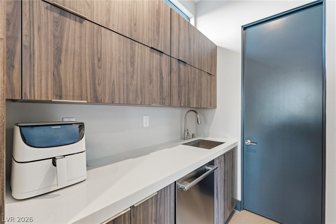
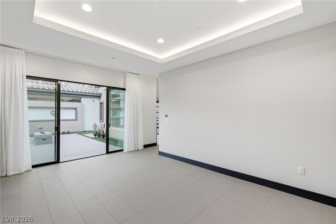
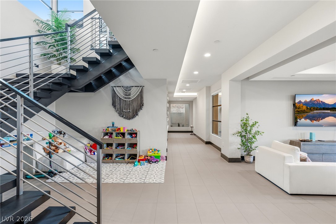
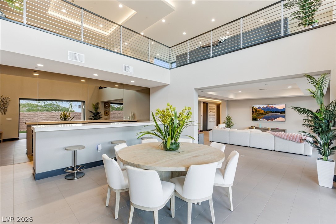
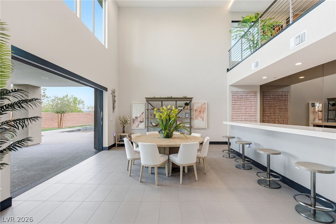
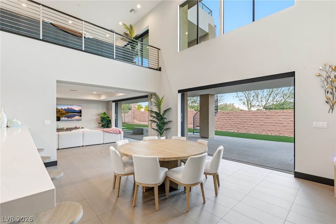
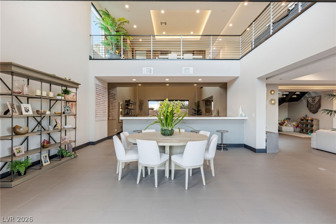
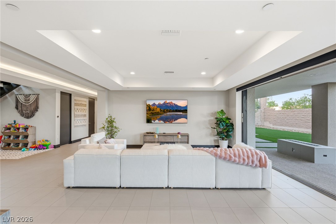
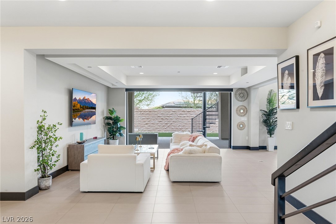
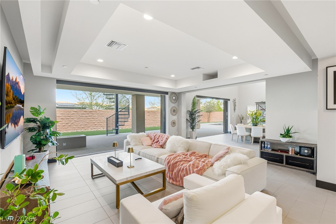
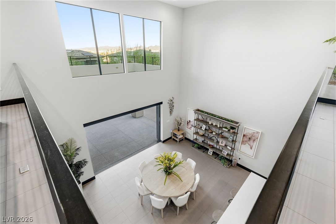
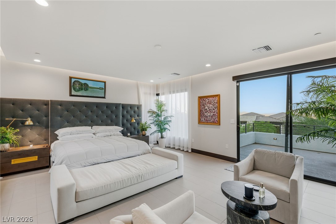
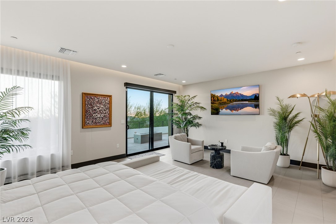
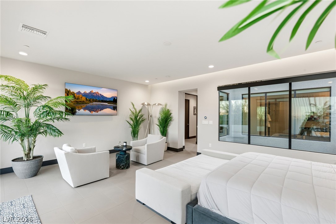
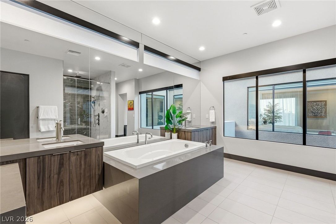
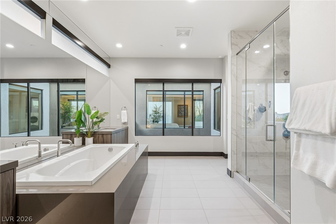
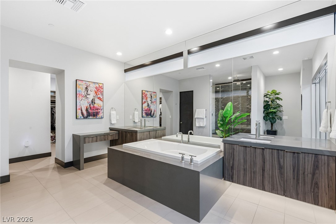
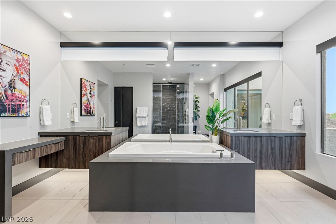
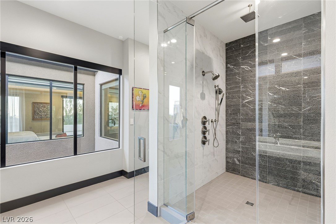
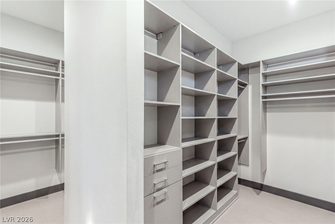
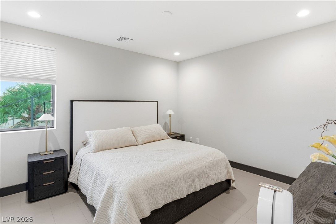
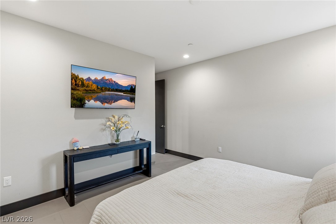
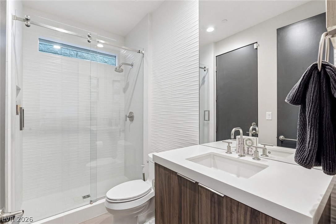
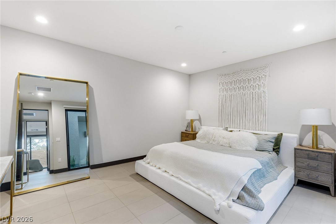
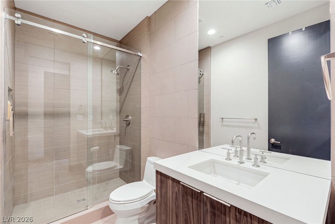
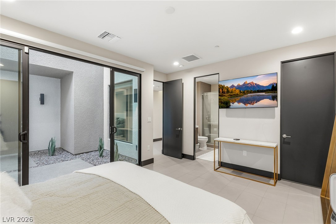
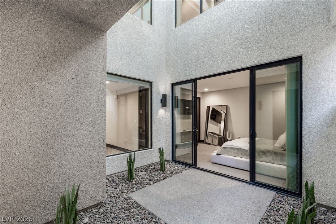
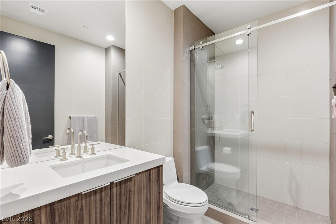
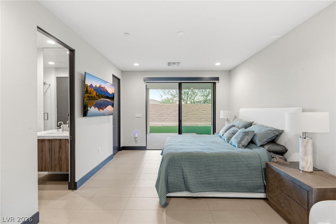
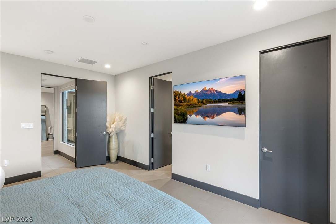
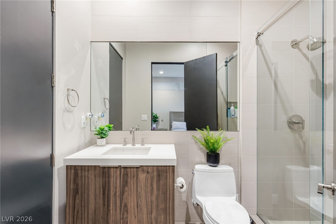
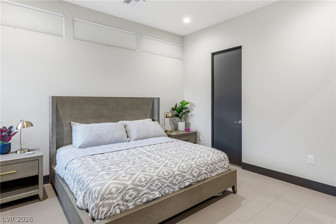
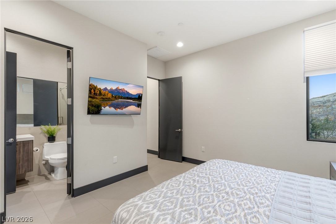
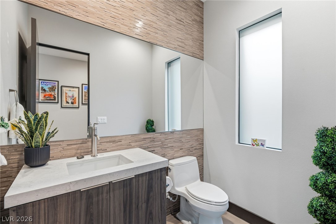
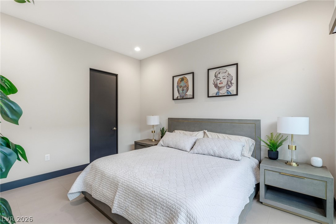
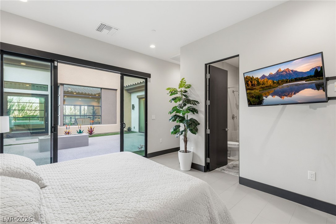
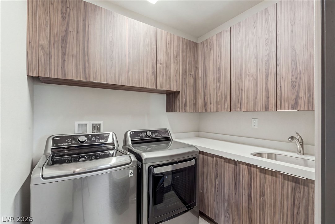
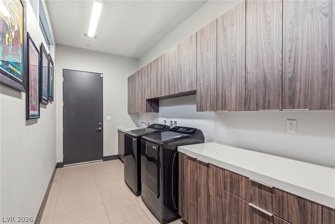
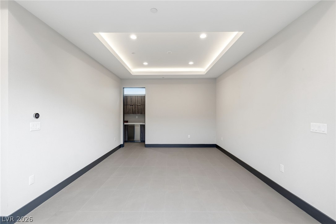
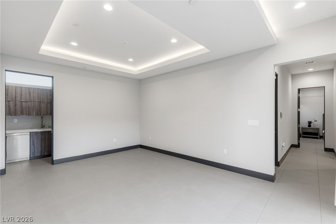
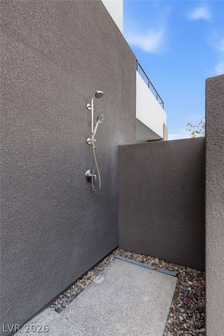
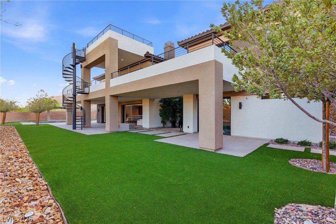
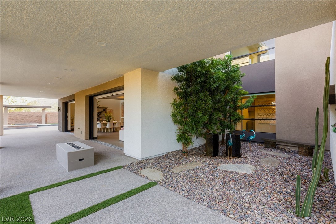
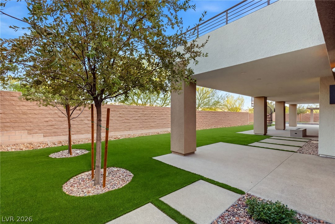
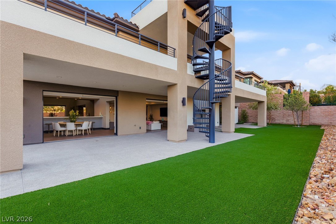
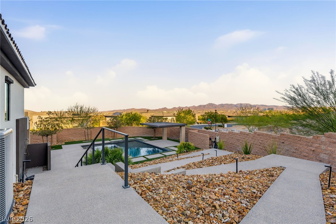
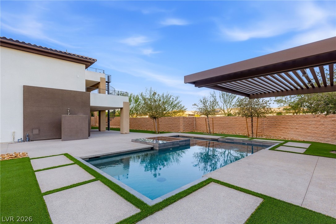
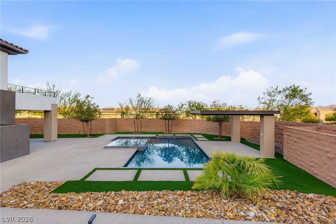
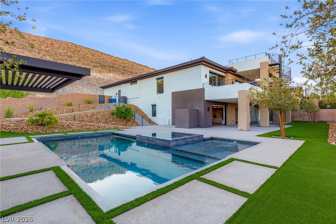
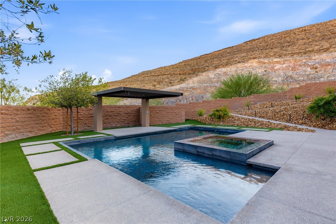
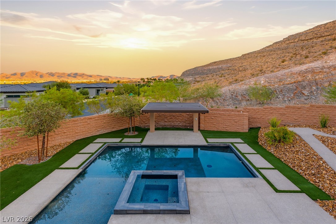
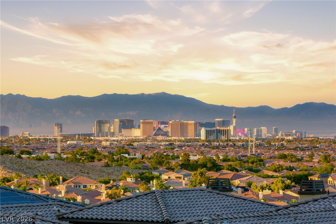
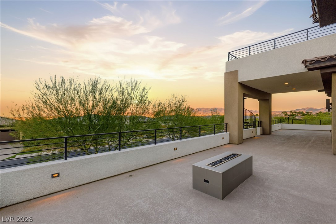
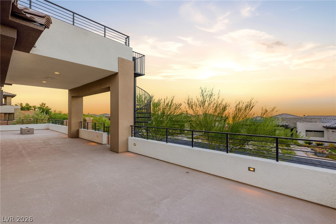
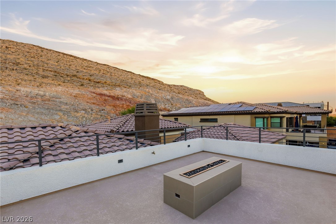
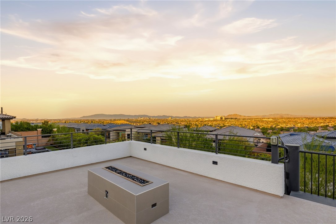
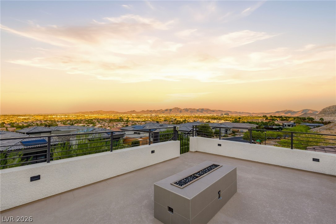
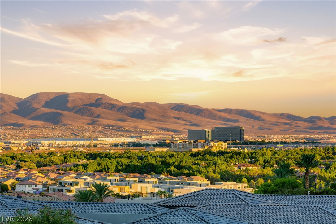
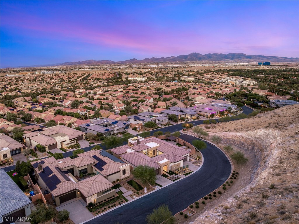
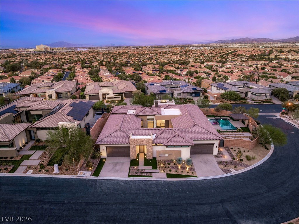
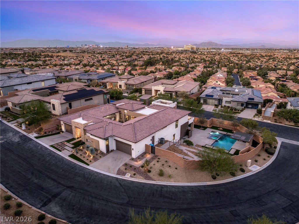
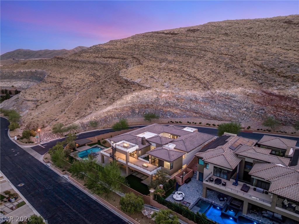
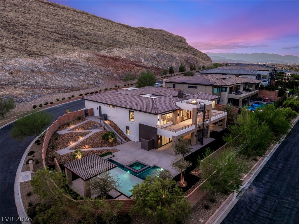
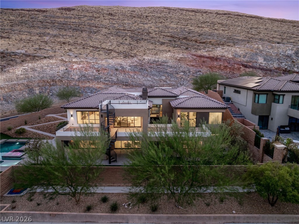
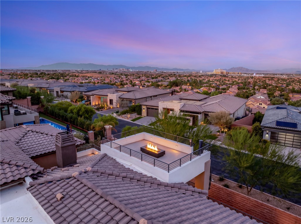
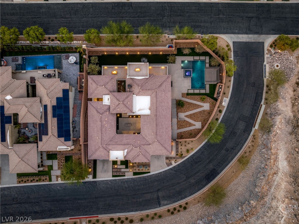
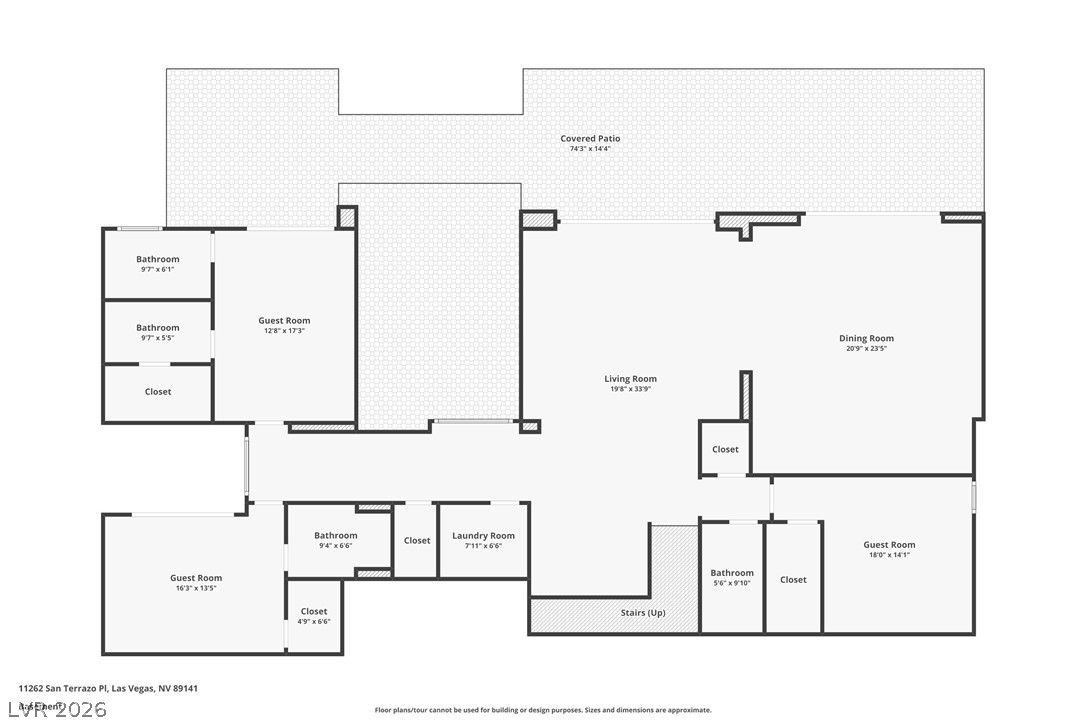
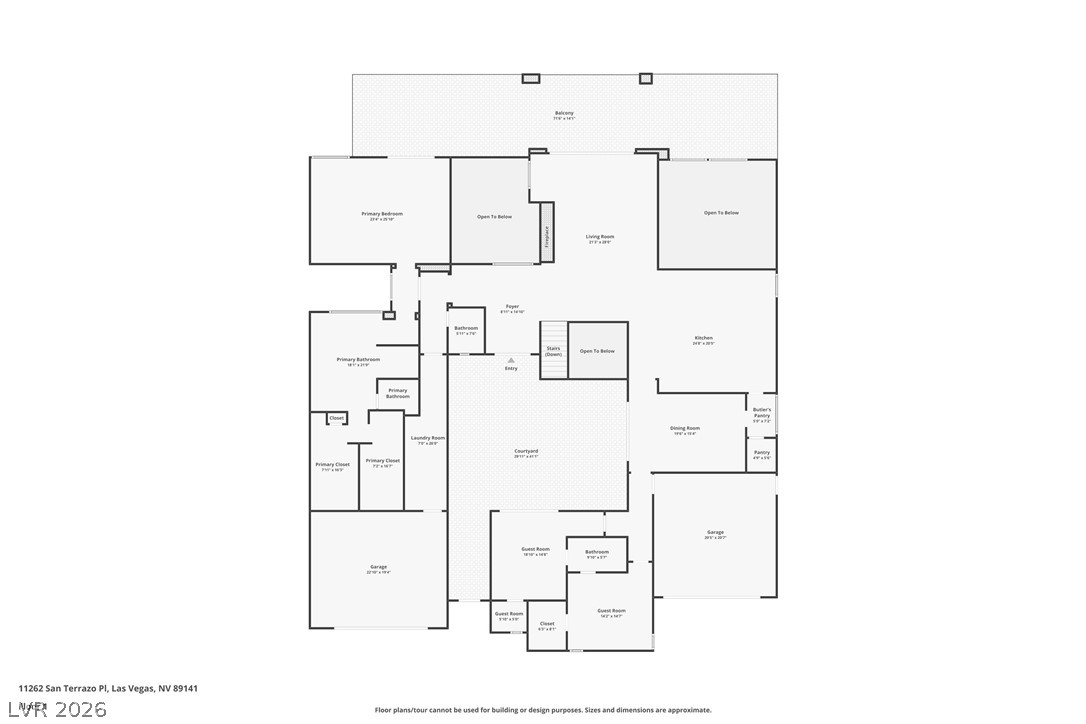
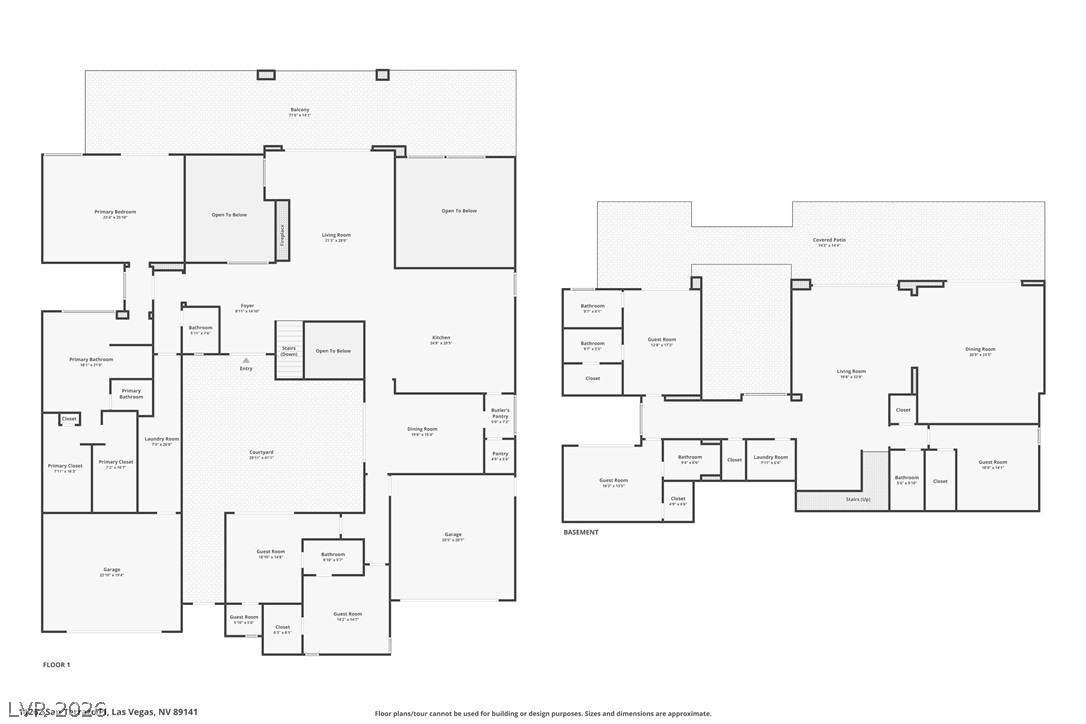
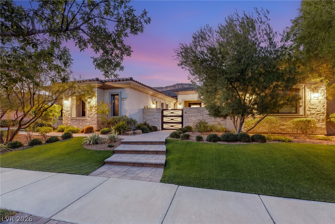
Rising above the valley on a commanding 0.70-acre corner lot, this 2022-built residence inside the guard gates of Southern Highlands puts the Strip, the city lights, and the mountains on display. Every level is designed to make the most of those views, and a grand foyer filled with natural light sets the tone the moment you step inside. The open-concept layout flows effortlessly into a gourmet kitchen made for entertaining. Custom cabinetry, quartz countertops, a center island, a butler's pantry, and a walk-in pantry keep the kitchen as practical as it is beautiful. From there, living spaces connect to balconies and fireplaces, with five in all, so a gathering can move from cocktails by the fire to dinner with a view to a movie night in the media room. When the sun begins to set, head to the rooftop deck and watch the Strip light up. Five of the Six en-suite bedrooms give everyone privacy and space, while a den and loft add room for work and play. The primary suite is the retreat of the home, with its own access to the large first-story balcony for a quiet morning coffee. Outside, the backyard feels like a resort of your own. A heated beach-entry pool and spa, fire features, and a covered patio create an inviting setting for entertaining, while low-maintenance landscaping keeps the grounds looking polished with little effort. A four-car garage completes this exceptional offering, with room for vehicles, collectibles, and toys. This is Southern Highlands living at its finest, with sweeping views and resort-style comfort all in one home.
Details
| MLS # | 2826486 |
|---|---|
| Listing Type | For Sale |
| Style | House |
| HOA Dues | $722 |
| Sub-Type | Resale |
| Status | Active |
| Year | 2022 |
| Days On Site | 26 |
| Listing Provided By | Huntington & Ellis, A Real Est | John Sullivan |
Features
| Bed(s) | 6 |
|---|---|
| Bath(s) | 6 Total |
| SQ Feet | 5,891 |
| Garage | 4 |
| Basement | Y |
| Pool | Yes |
| Story(s) | 1 |
| Zoning | Single Family |
| Acreage | 0.70 |
| Property View | Yes |
Interior
| Cooling | Central Air, Electric, Two Units |
|---|---|
| Heating | Central, Gas, Multiple Heating Units |
| Heating Yes / No | Yes |
| Cooling Yes / No | Yes |
| Interior Features | Atrium, Bathroomon Main Level, Bedroom On Main Level, Ceiling Fans, Full Bath On Main Level, Primary Downstairs, Window Treatments |
| Window Features | Double Pane Windows, Window Treatments |
| Furnished | Unfurnished |
| Appliances | Built In Electric Oven, Built In Gas Oven, Double Oven, Dryer, Dishwasher, Gas Cooktop, Disposal, Microwave, Refrigerator, Wine Refrigerator, Washer |
| Fireplaces Total | 5 |
| Fireplace Yes / No | Yes |
Exterior
| Exterior Features | Balcony, Barbecue, Courtyard, Porch, Patio, Private Yard |
|---|---|
| Roof | Tile |
| Security Features | Prewired, Fire Sprinkler System, Gated Community |
| Construction Materials | Frame, Stucco |
| Lot Features | Quarter To One Acre, Corner Lot, Desert Landscaping, Landscaped, Rocks, Synthetic Grass, Trees |
| Fencing | Back Yard, Slump Stone |
| Topography | Mountainous |
Parking
| Attached Garage Yes / No | Yes |
|---|---|
| Parking Features | Attached, Electric Vehicle Charging Stations, Finished Garage, Garage, Garage Door Opener, Inside Entrance, Private |
| Garage Yes / No | Yes |
Utilities
| Utilities | Underground Utilities |
|---|---|
| Electric | Photovoltaics None |
| Sewer | Public Sewer |
Taxes
| Tax Annual Amount | 18237 |
|---|
Location
| Senior Community Yes / No | No |
|---|
Area Information
| State | NV |
|---|---|
| County | Clark |
| City | Las Vegas |
| Zip Code | 89141 |
| Community Name | Tuscan Cliffs At Southern Highlands Phase 2 |
| School District | Del Sol HS |
| Elementary School | Stuckey |
| High School | Del Sol HS |
| Listing VS Median (in Tuscan Cliffs At Southern Highlands Phase 2) | |
Price: $4,295,000 low | high Med: $2,157,498 sqft: 5,891 low | high Med: 6,278 $ / sqft: $729 low | high Med: $366 On site: 26 low | high Med: 29.5 | |
Market Activity 89141
Request a showing
Request a showing
Contact
Learn More About This Property

| State | NV |
|---|---|
| County | Clark |
| City | Las Vegas |
| Zip Code | 89141 |
| Community Name | Tuscan Cliffs At Southern Highlands Phase 2 |
| School District | Del Sol HS |
| Elementary School | Stuckey |
| High School | Del Sol HS |
| Listing VS Median (in Tuscan Cliffs At Southern Highlands Phase 2) | |
Price: $4,295,000 low | high Med: $2,157,498 sqft: 5,891 low | high Med: 6,278 $ / sqft: $729 low | high Med: $366 On site: 26 low | high Med: 29.5 | |
 | $4,695,00022 Greenside DriveLas Vegas, NV 89141 |
