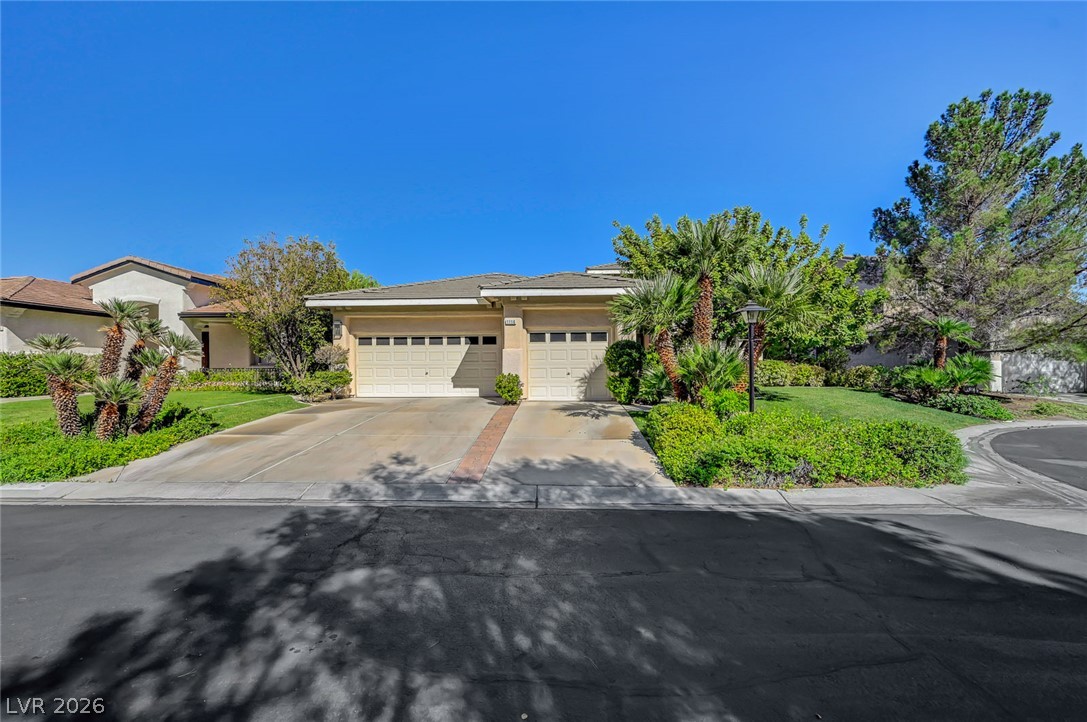
Mature trees frame the paved street leading toward this quiet suburban cul-de-sac neighborhood.
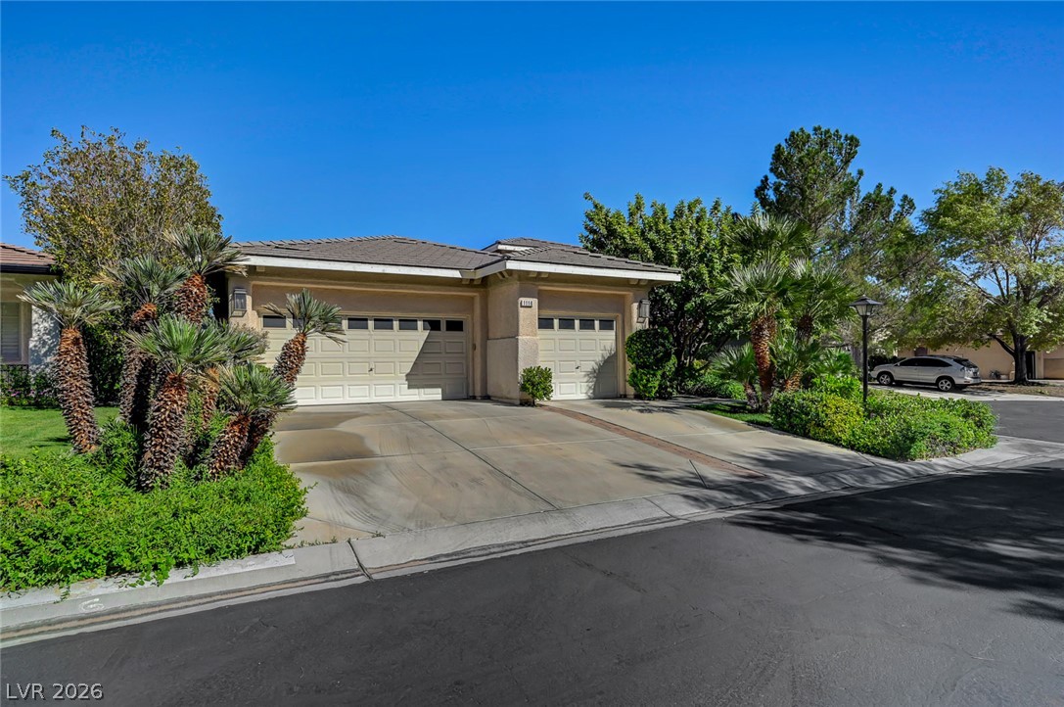
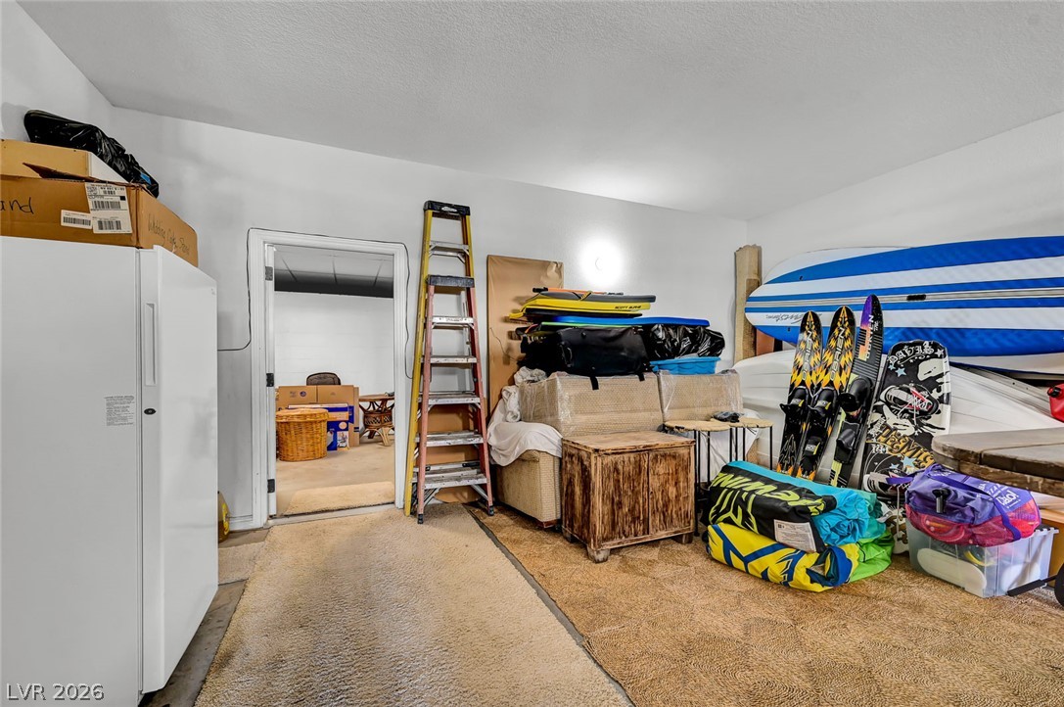
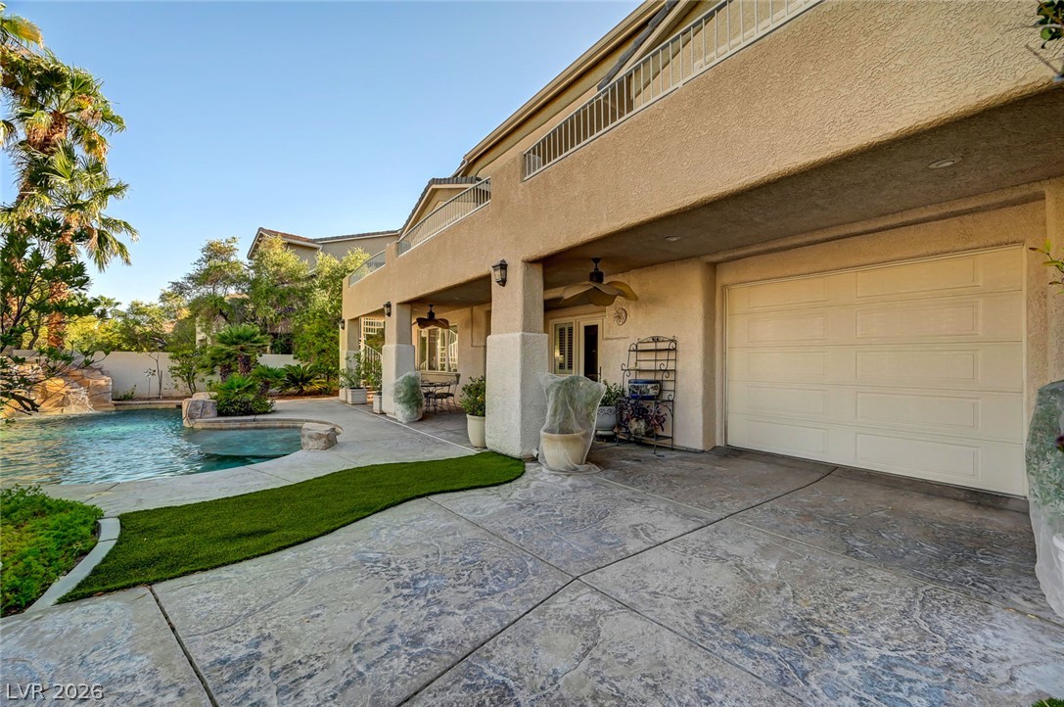
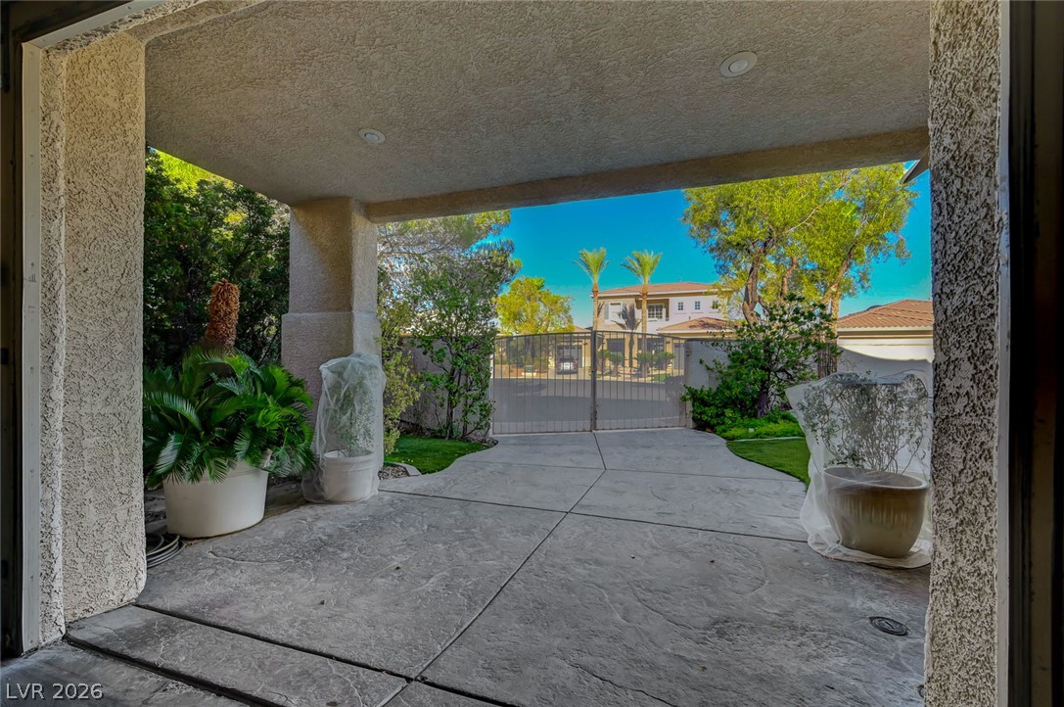
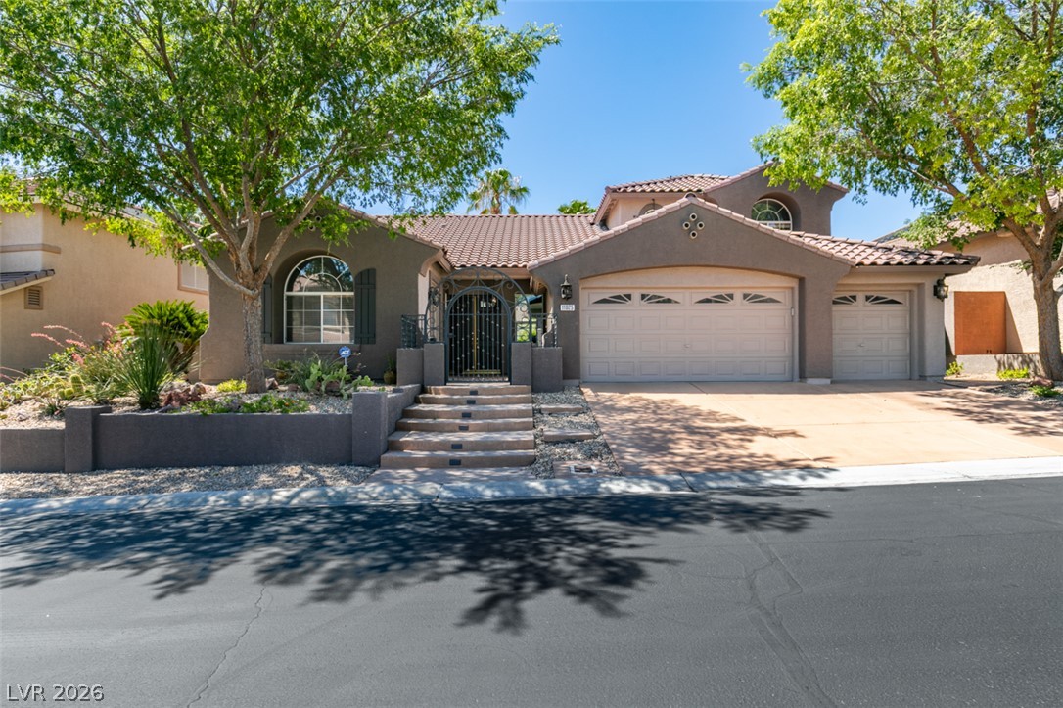
Impressive five- car garage configuration of this single-level home with a walk-down basement. The property features an attached 3 car garage plus a separate 2 car garage in the rear, complete with a custom storage area, providing exceptional space for vehicles, recreational toys, and additional storage.
Mature palms and a concrete driveway frame the entrance to this three-car garage.
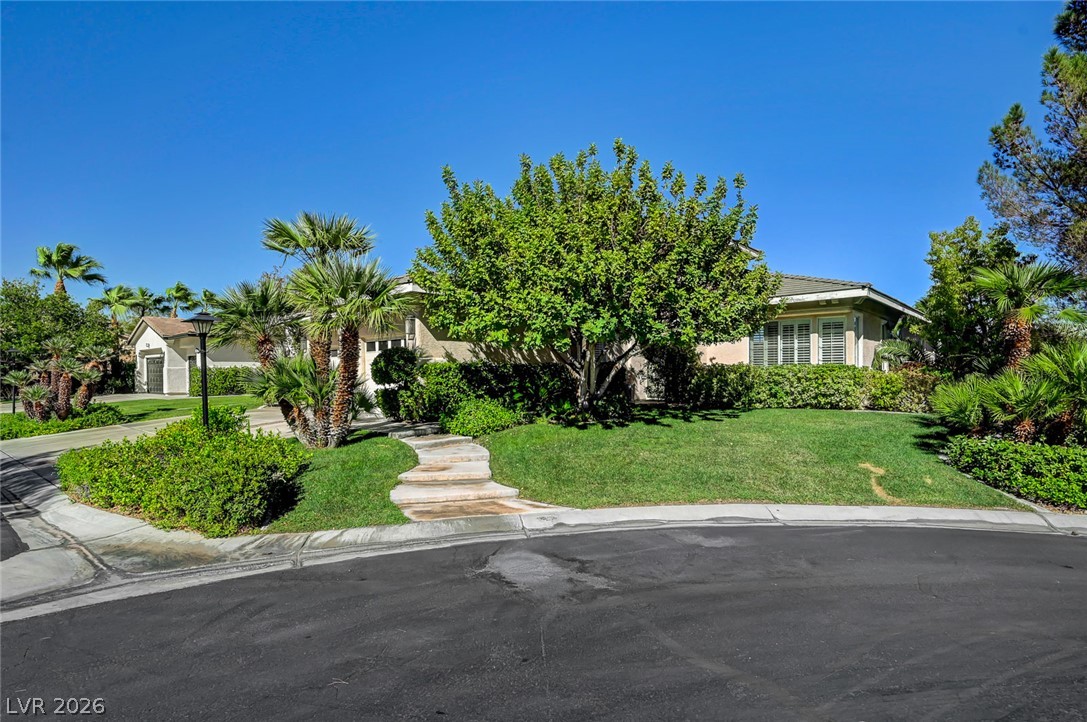
Lush landscaping and a curved stone pathway enhance the curb appeal of this suburban home.
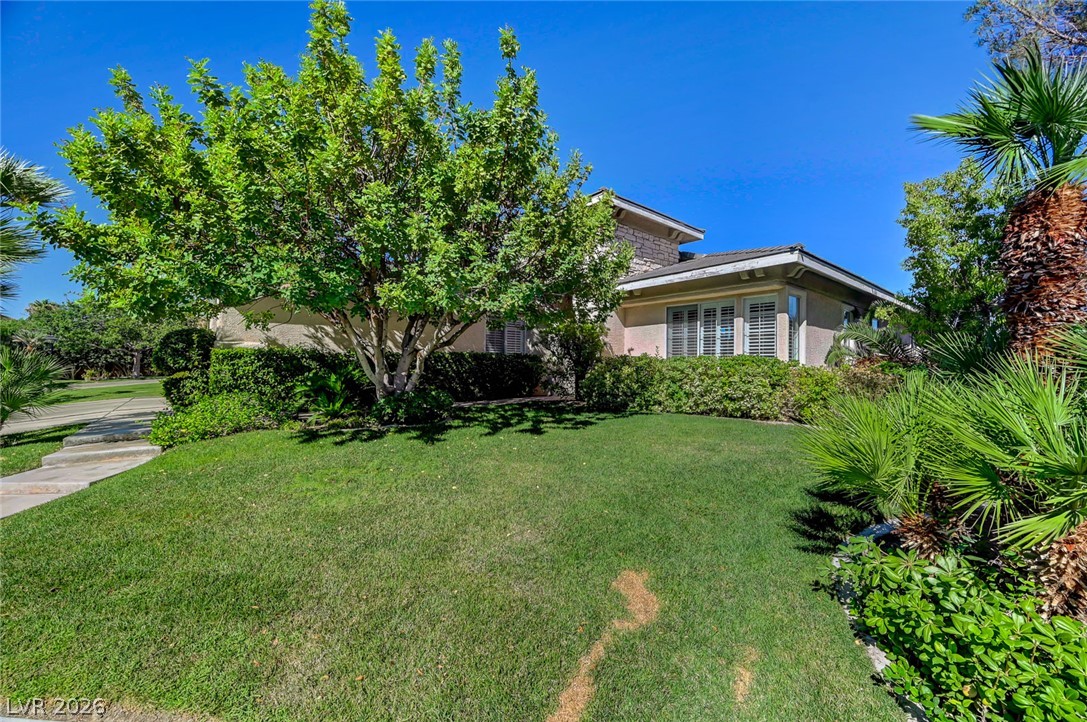
Lush manicured turf and mature trees frame this elegant exterior under clear blue skies.
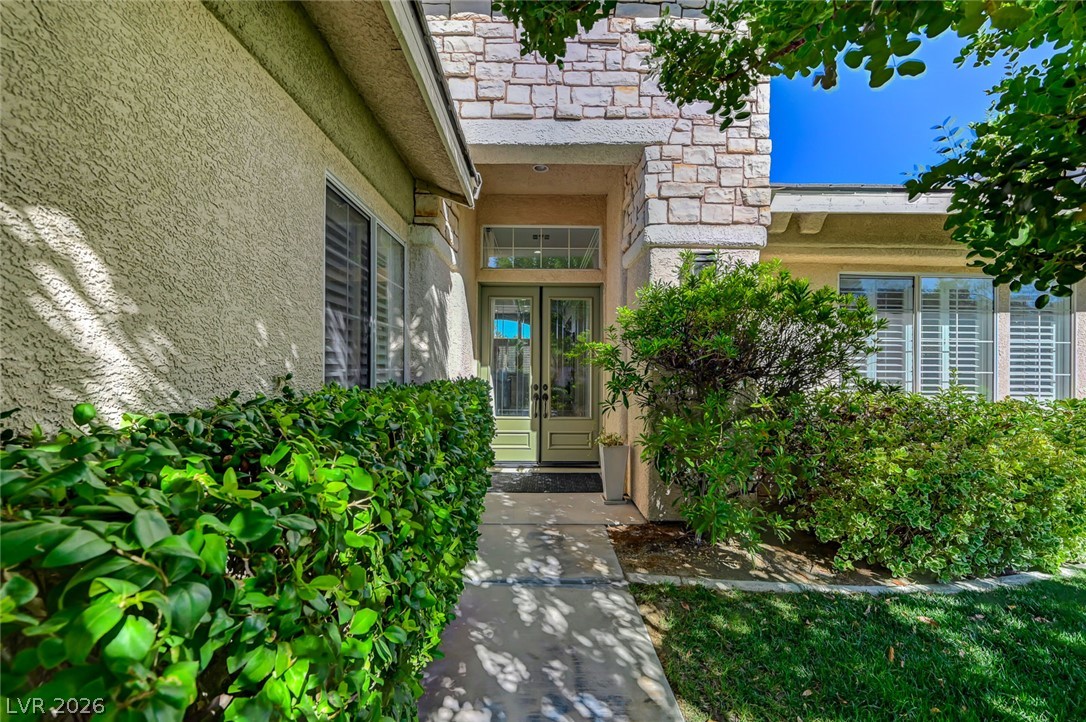
A stone-accented entryway leads to double doors framed by manicured hedges and mature trees.
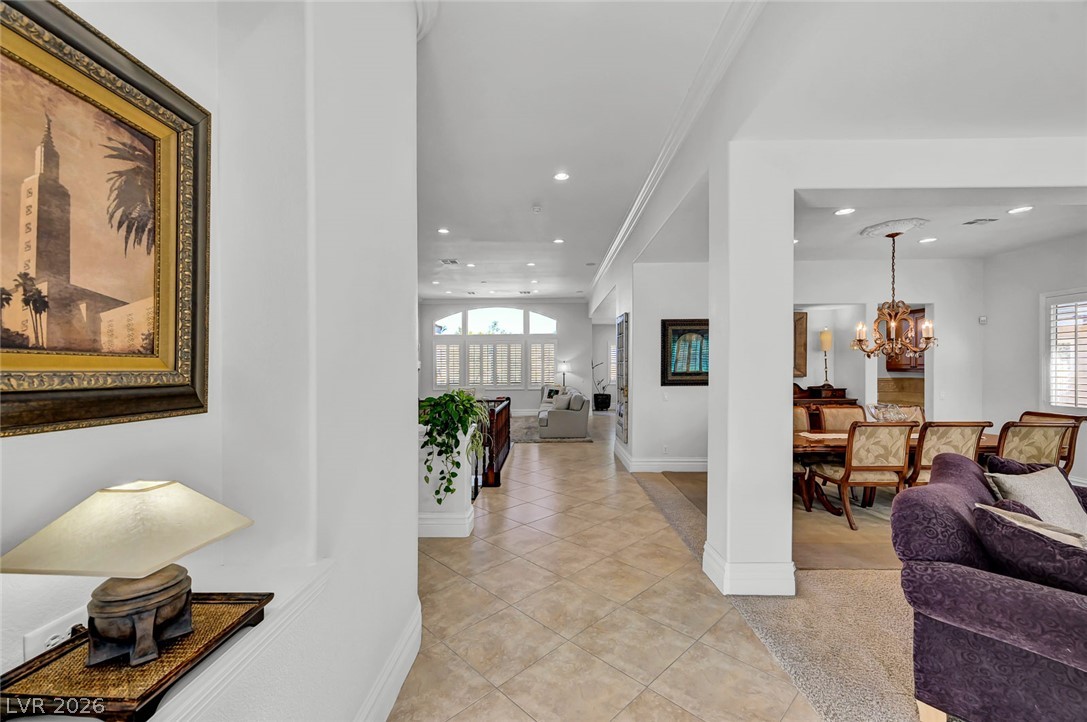
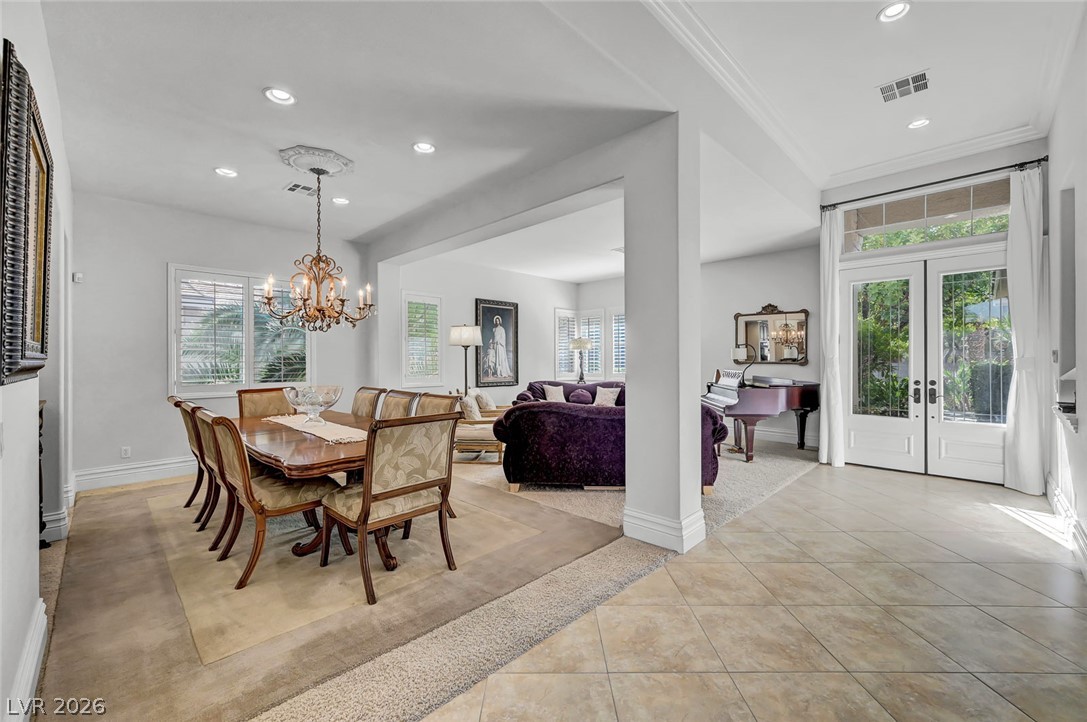
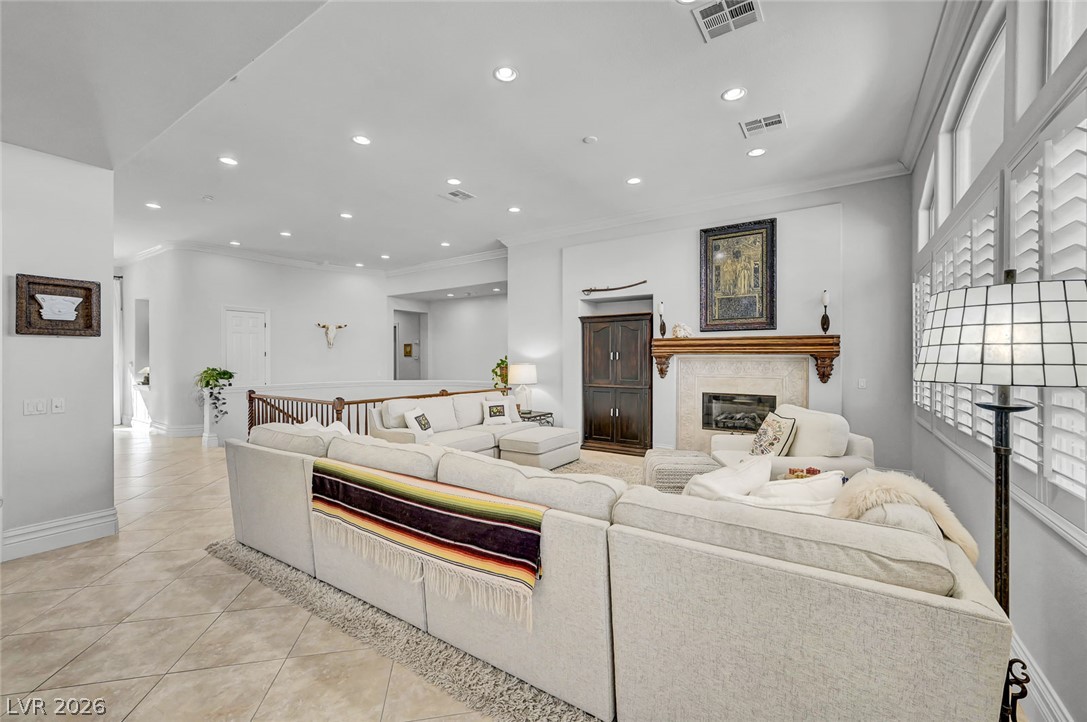
An open floorplan showcases classic crown molding and beautiful flooring throughout the main level.
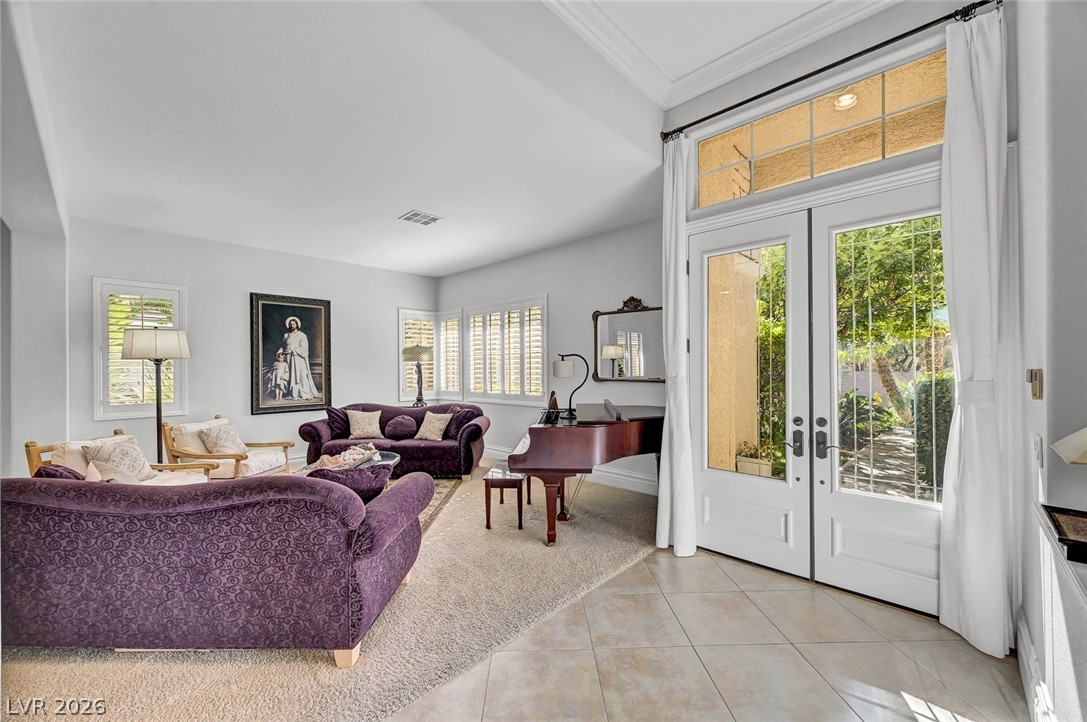
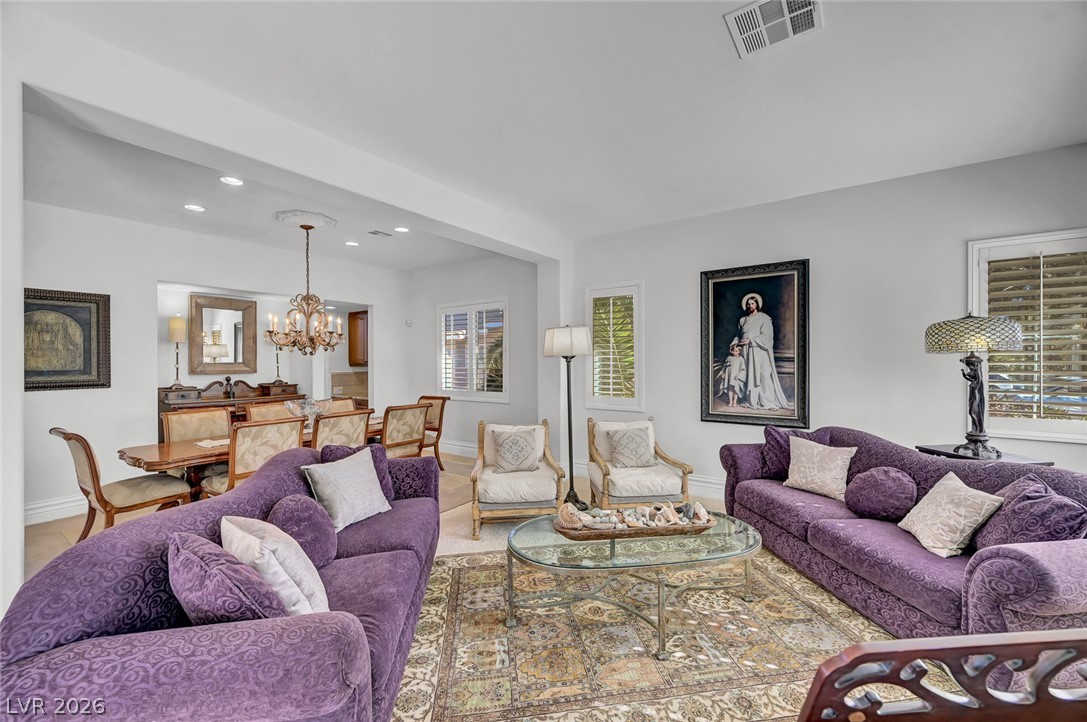
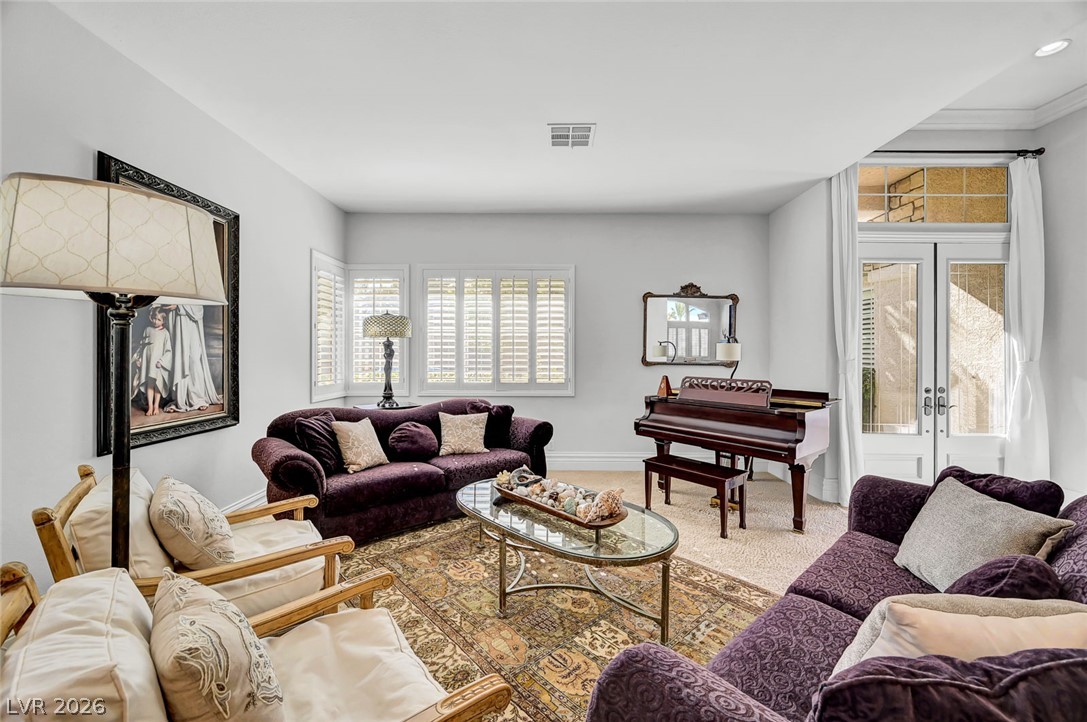
Double doors open to an airy living space with tall ceilings and generous natural light.
An open floor plan connects the living and dining areas under high ceilings.
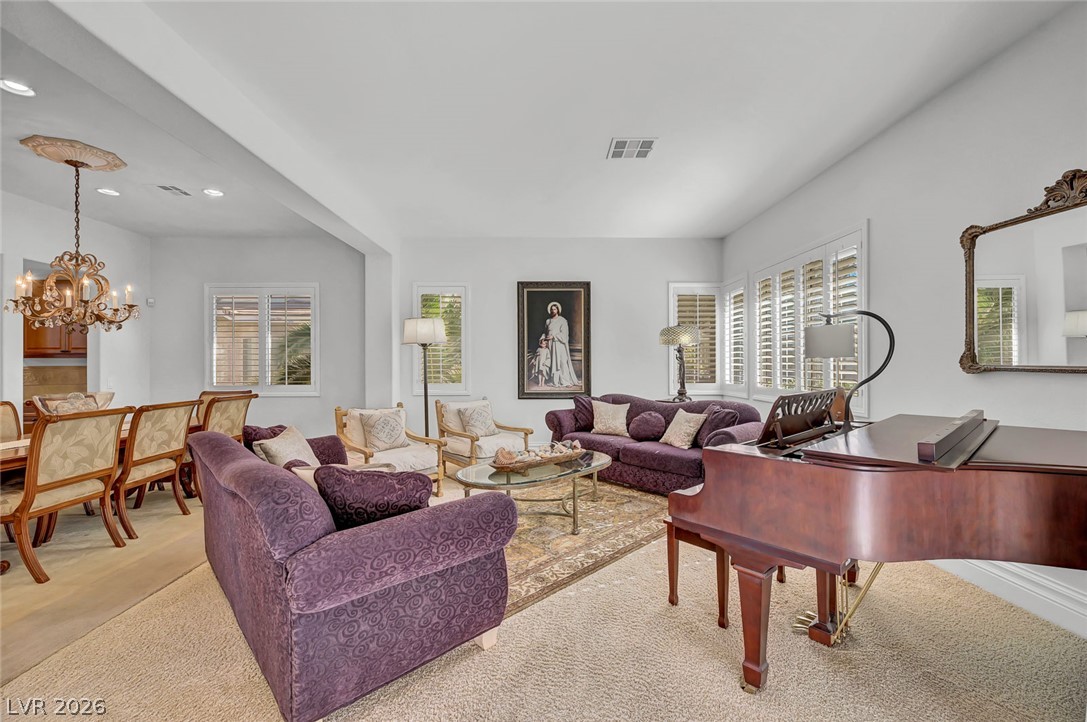
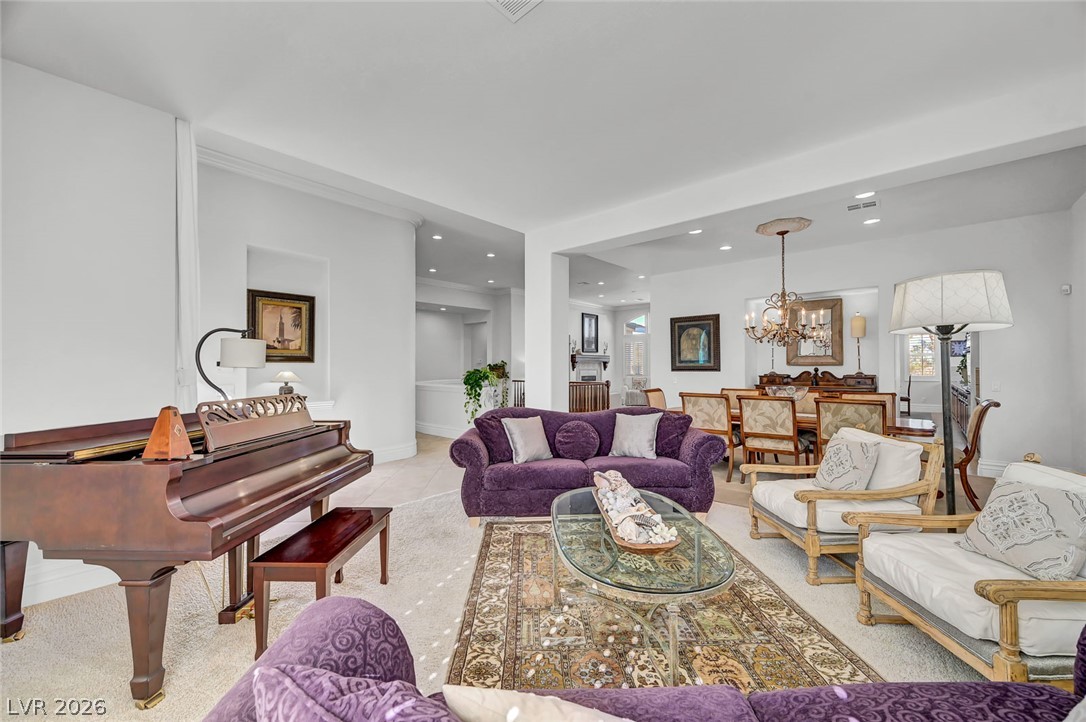
An open floor plan seamlessly connects the comfortable living space with an elegant dining area.
Plentiful natural light streams through plantation shutters and double glass doors.
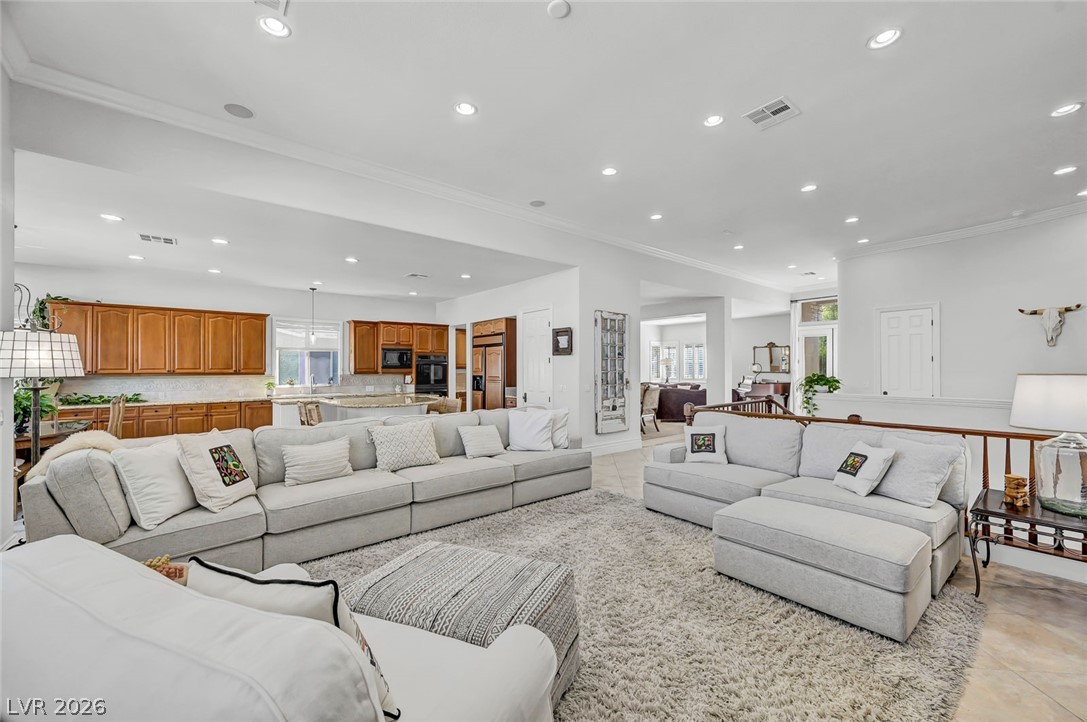
Crown molding and recessed lighting frame a spacious living area opening to the dining room.
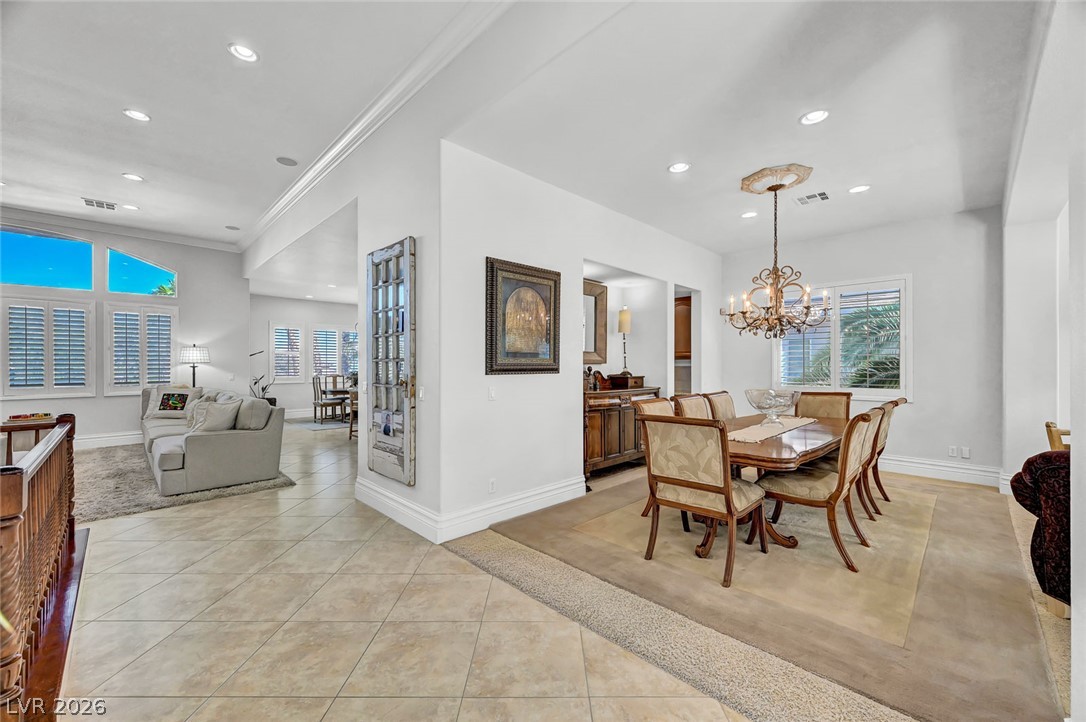
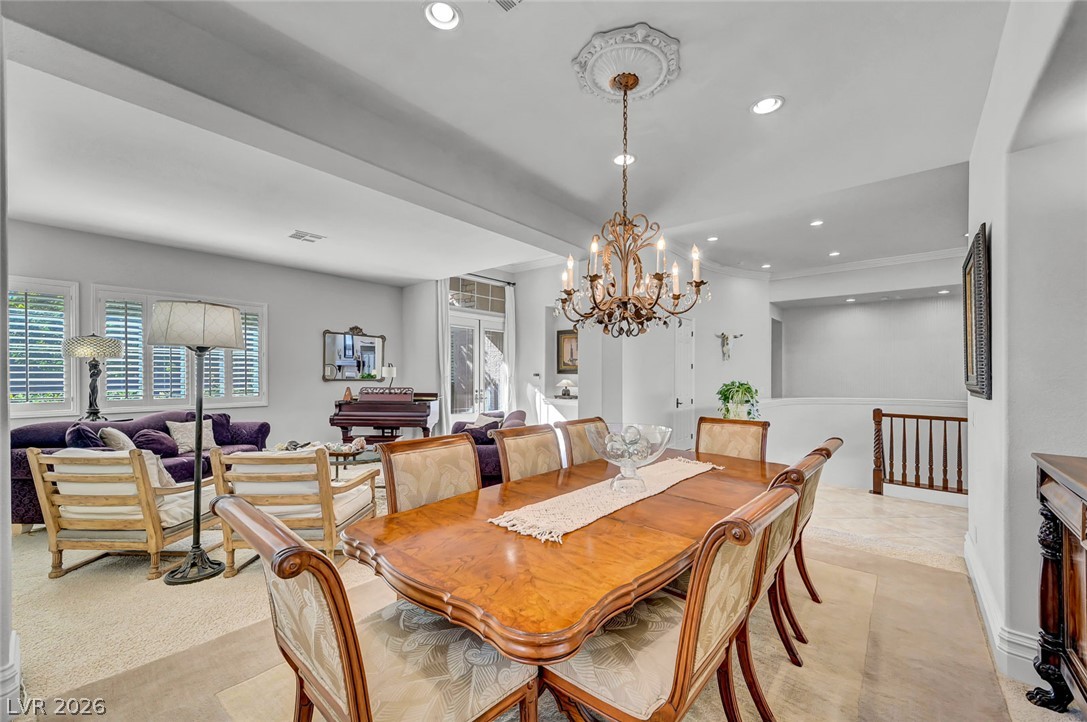
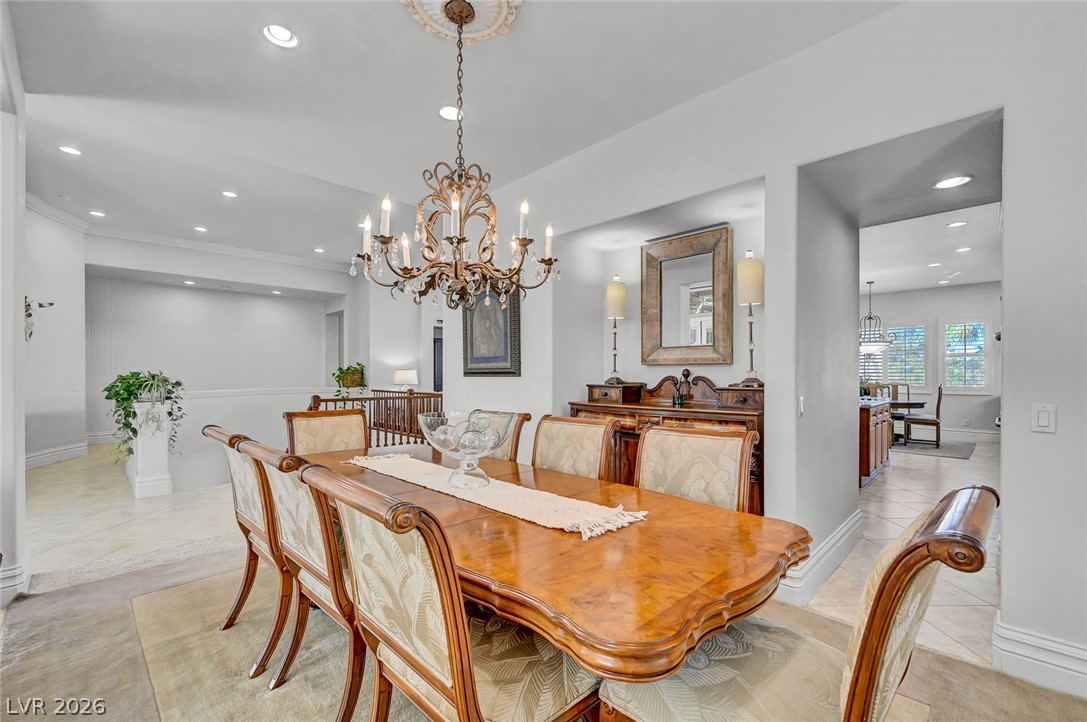
Gleaming beautiful floors and architectural arches connect the formal dining room to open living spaces.
Home transitions into an open-concept dining area with elegant crown molding.
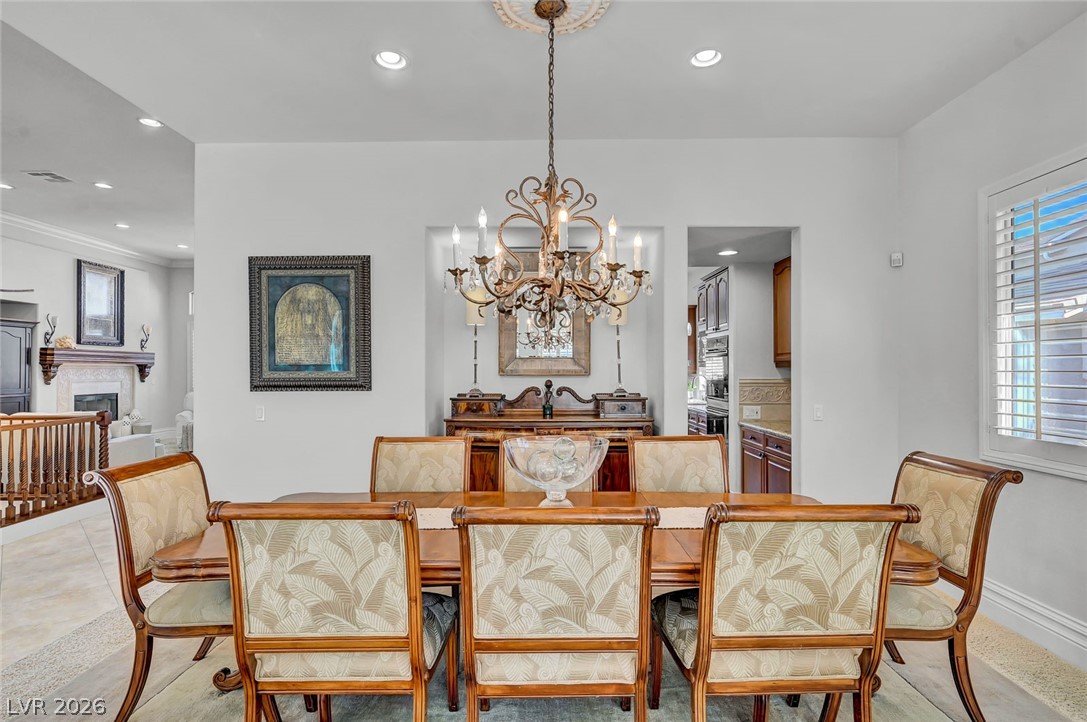
An elegant dining space flows seamlessly into a comfortable living room.
An elegant dining space showcases refined crown molding.
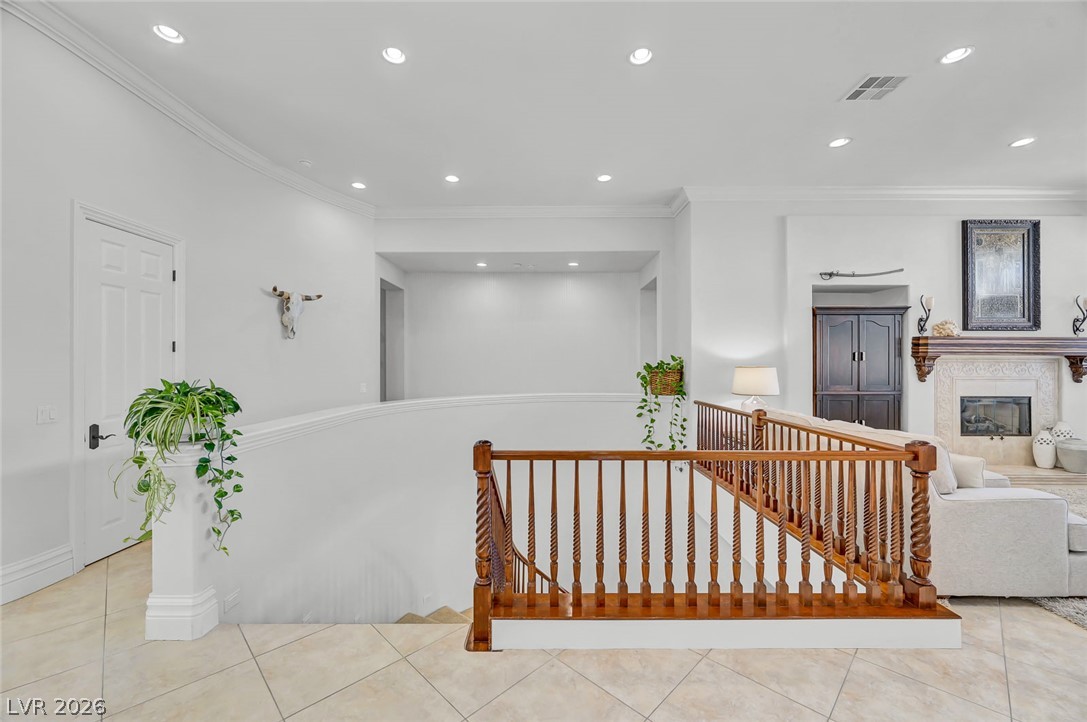
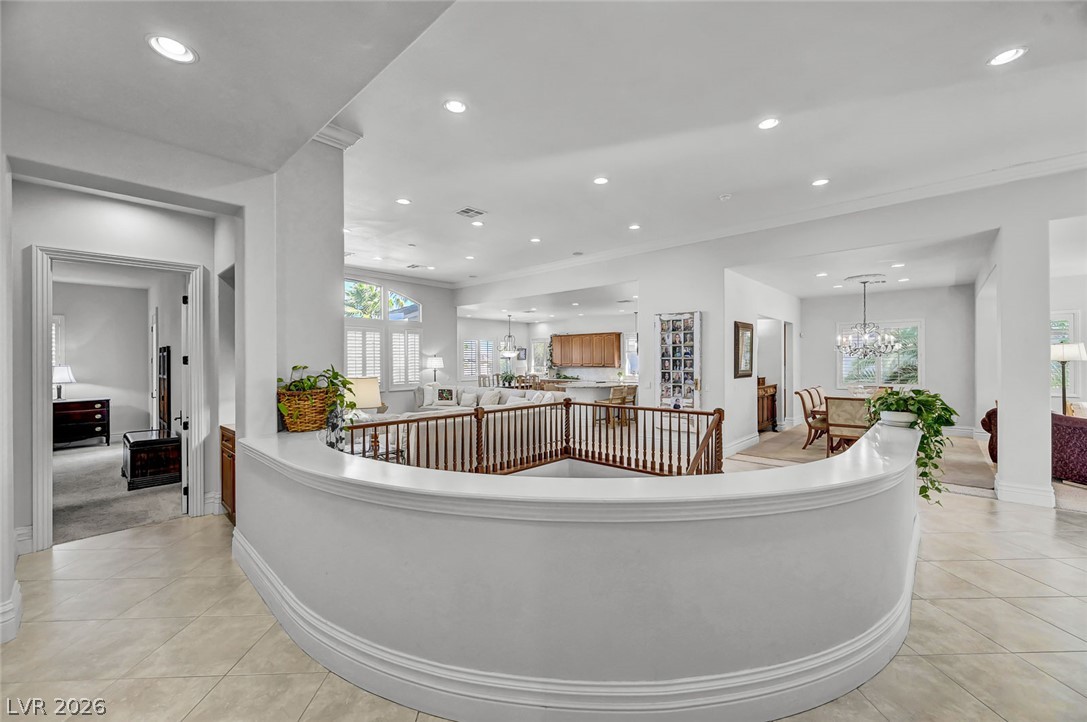
Classic wood railings frame this open upper-level landing.
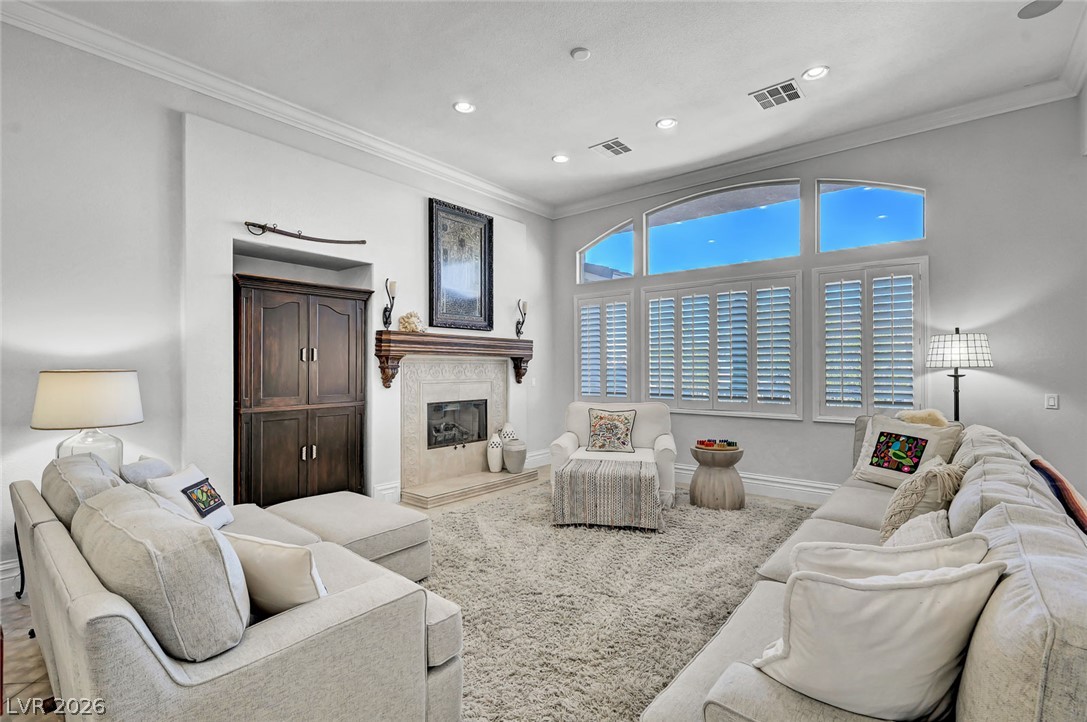
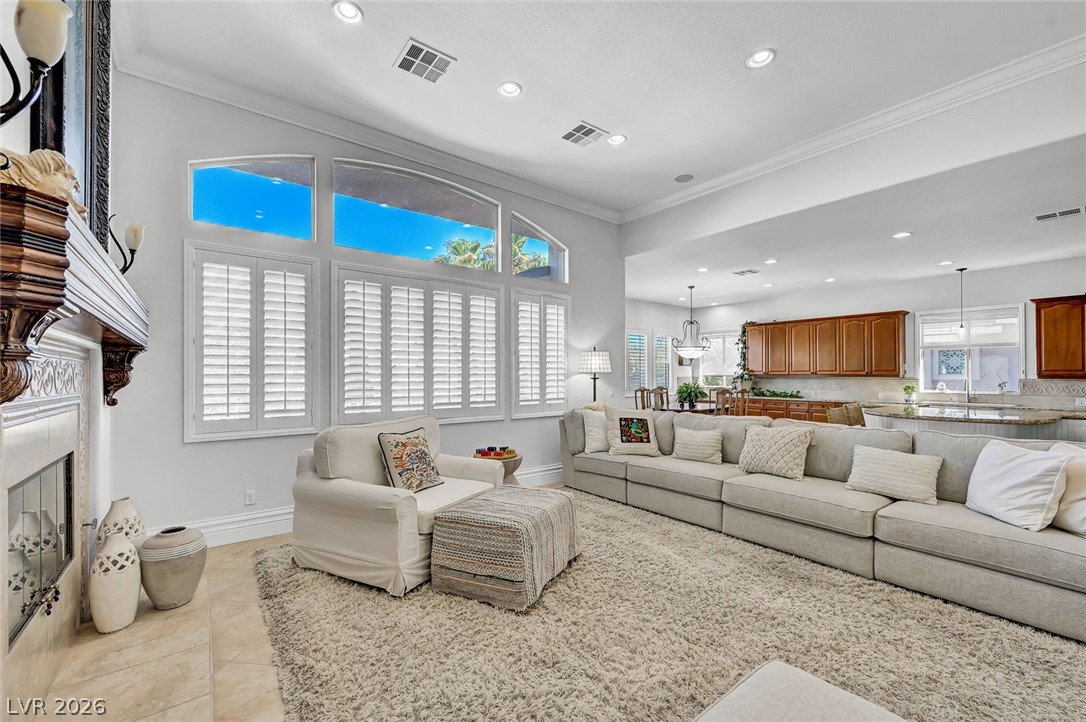
High ceilings and arched transom windows elevate this living space with a handsome fireplace.
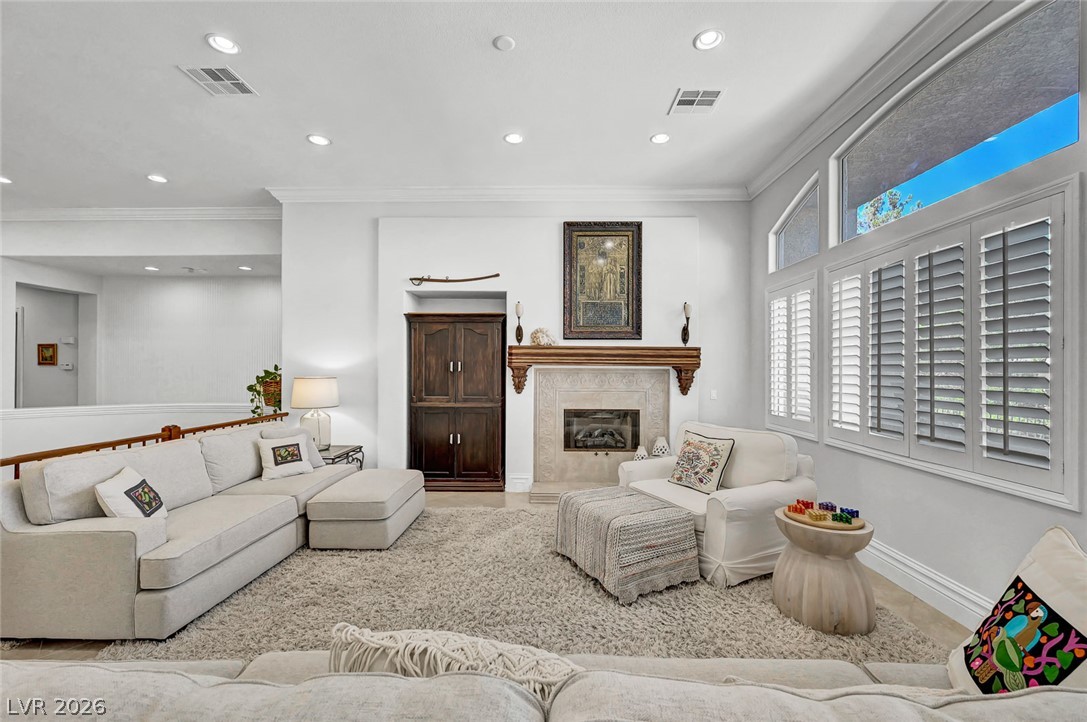
An inviting fireplace and tall arched windows define this light-filled main living space.
Plantation shutters frame a welcoming living room centered on a gas fireplace.
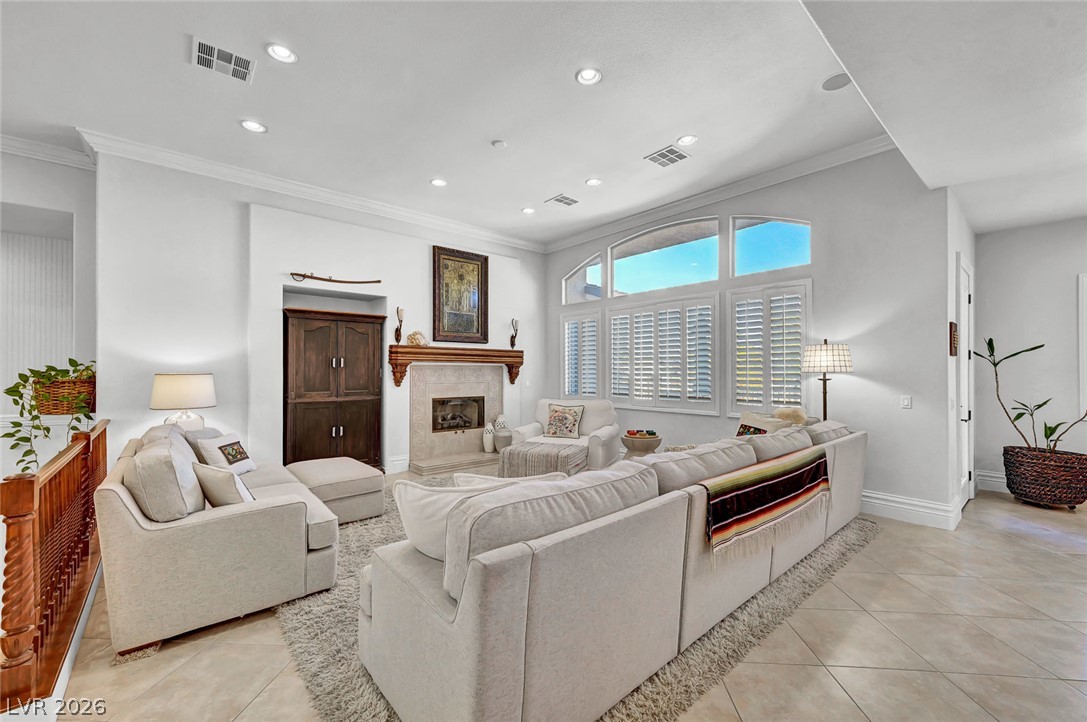
Recessed lighting, tile flooring, and a fireplace with a mantel define this airy living space.
Crown molding and soaring ceilings elevate this open living area featuring plantation shutters.
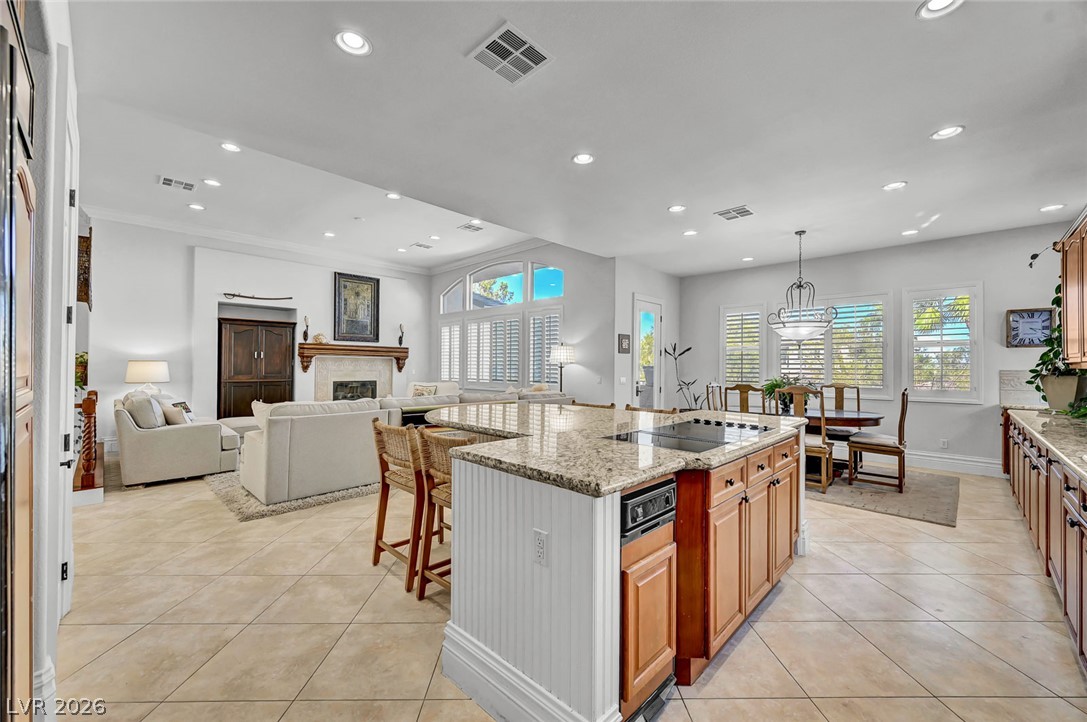
Recessed lighting illuminates this sprawling, open concept space connecting the living room and kitchen.
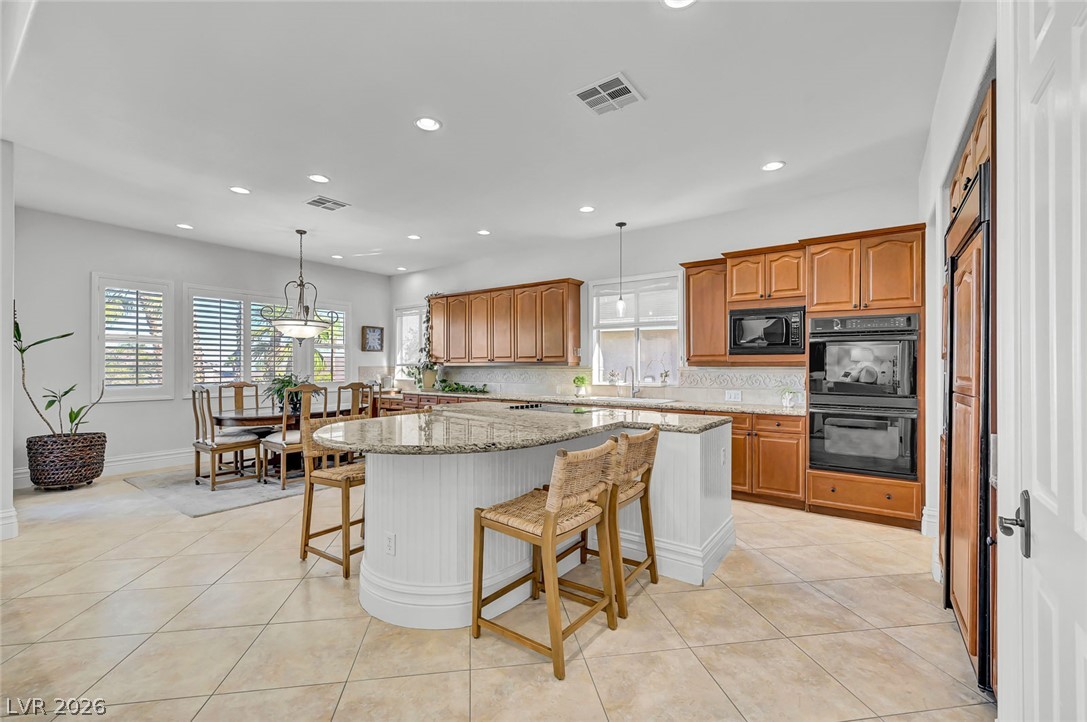
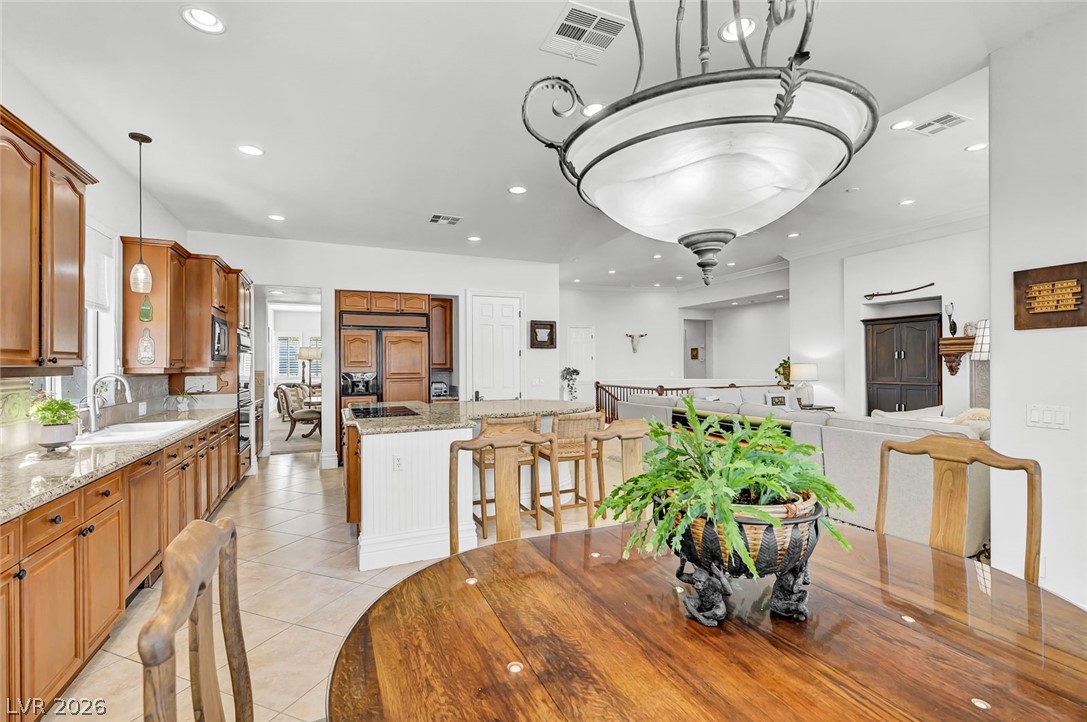
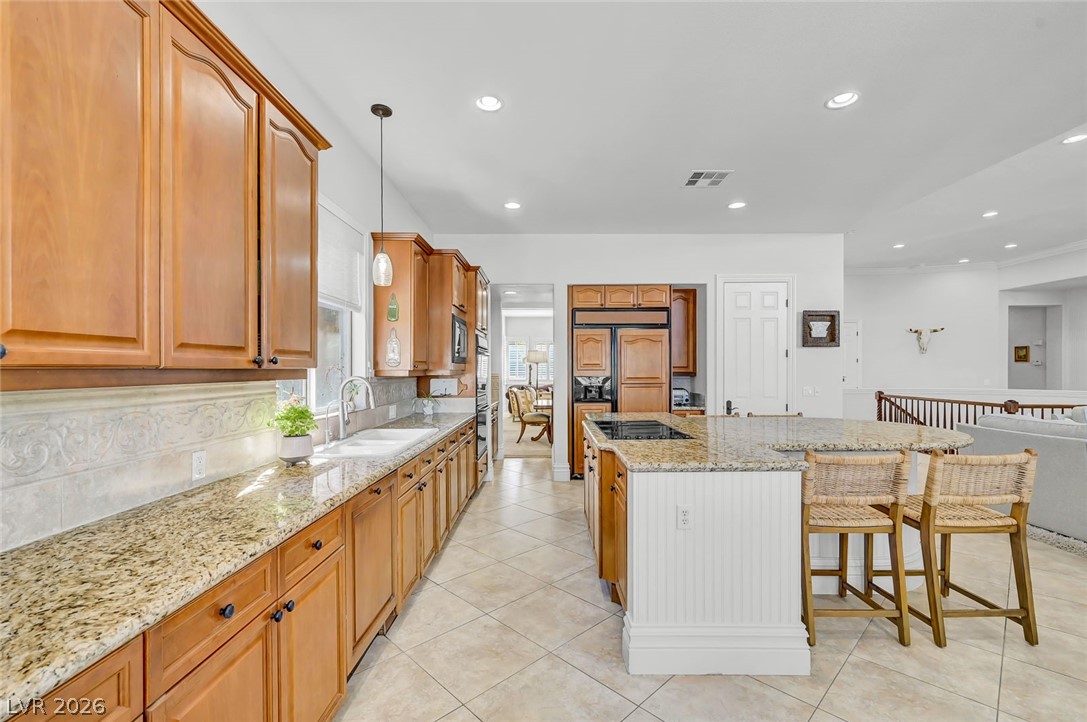
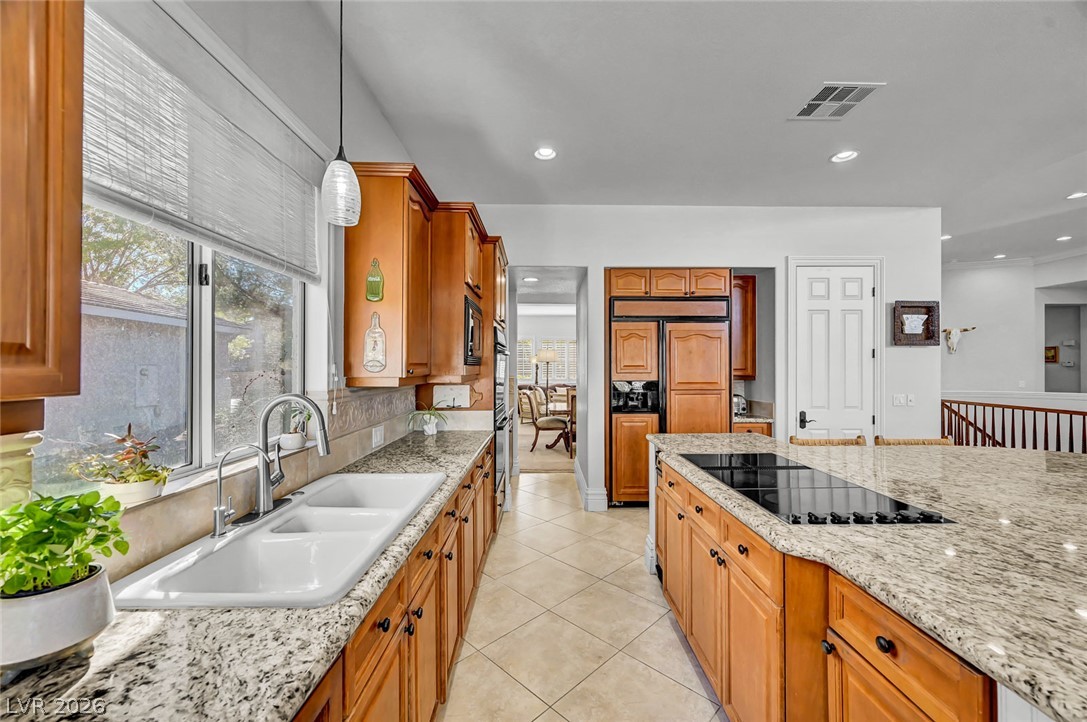
Rich wood cabinetry and expansive granite countertops define this spacious, open-concept kitchen.
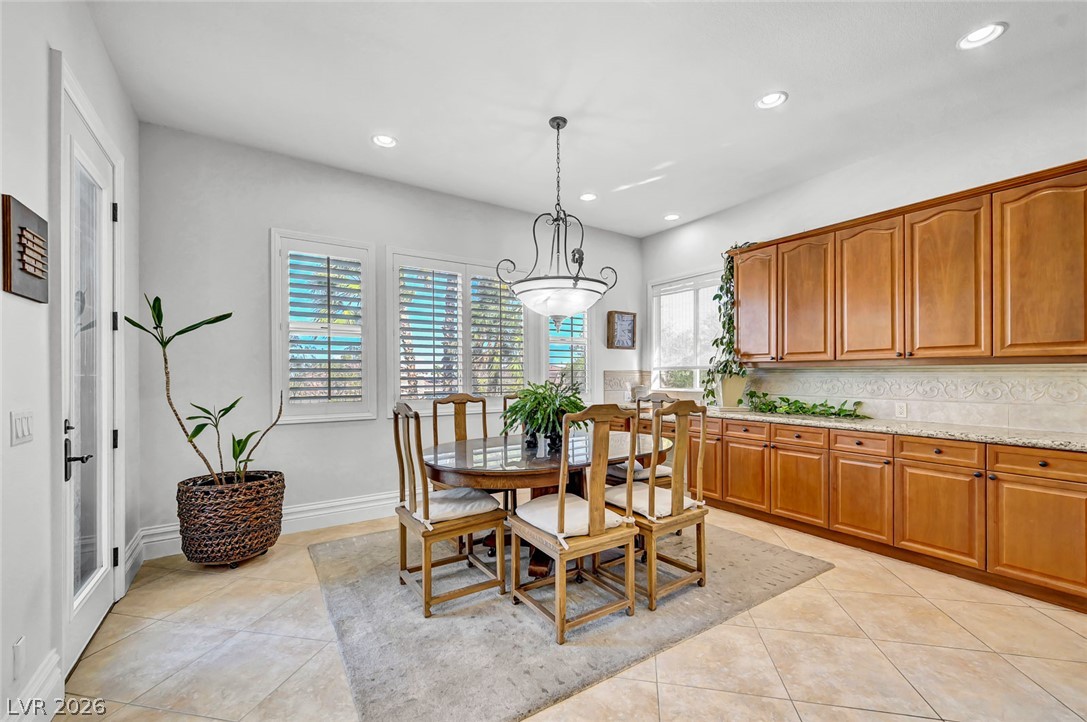
An inviting dining area offers a built-in buffet.
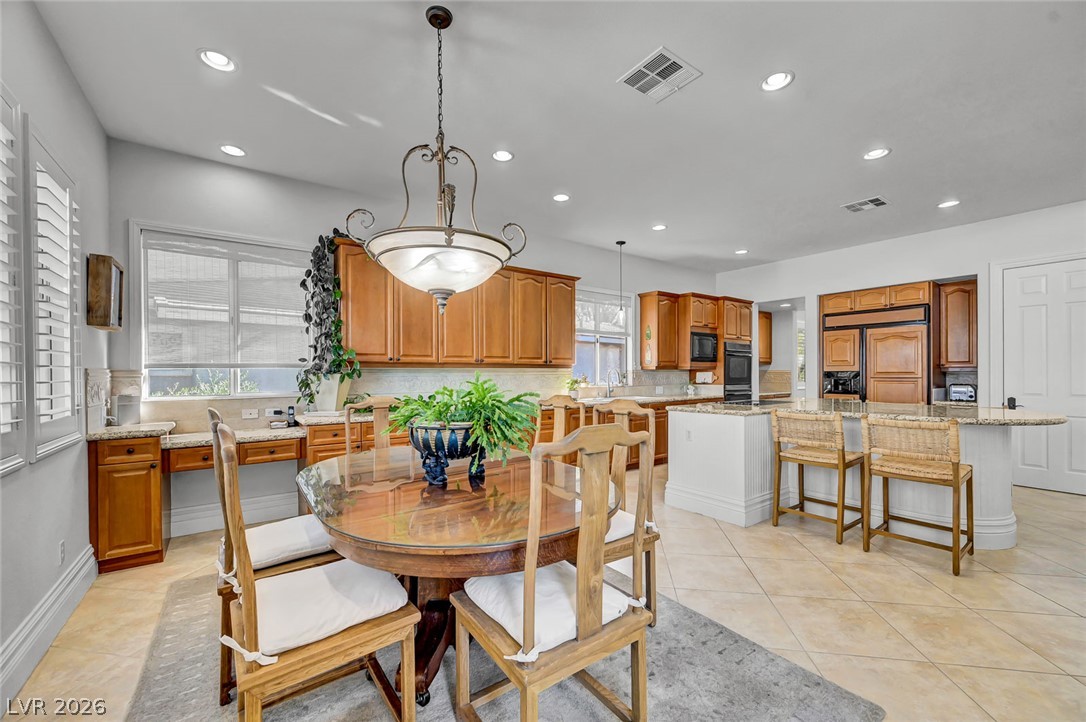
Custom cabinetry anchor this open-concept kitchen and dining area.
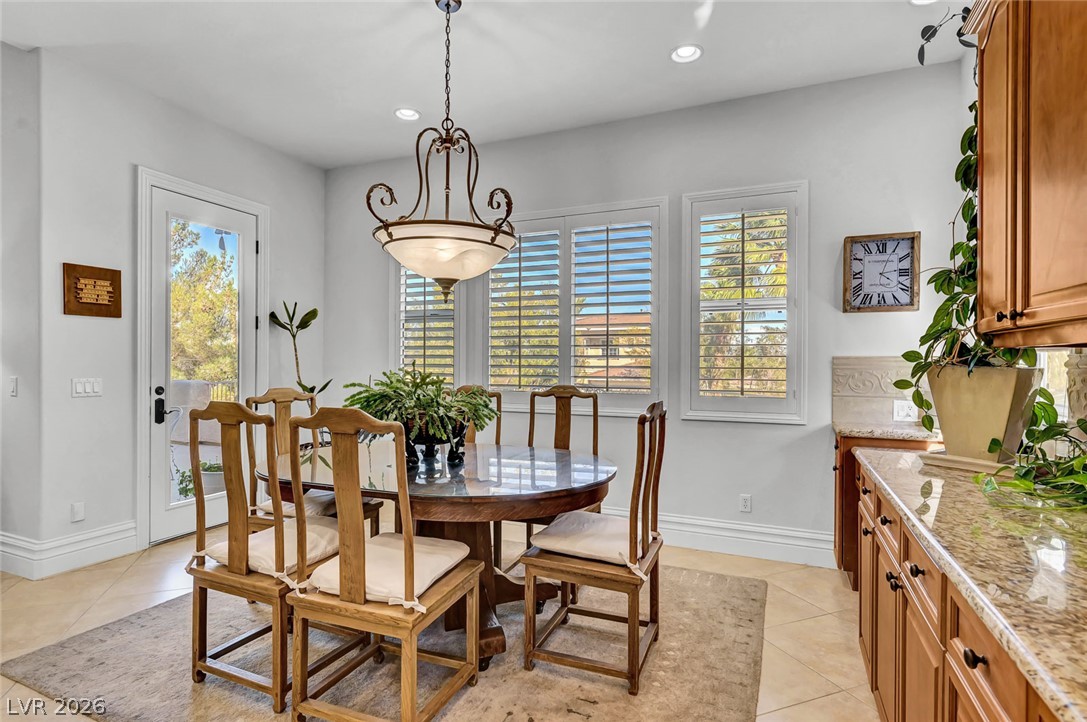
Sunlight streams through plantation shutters into an inviting dining space.
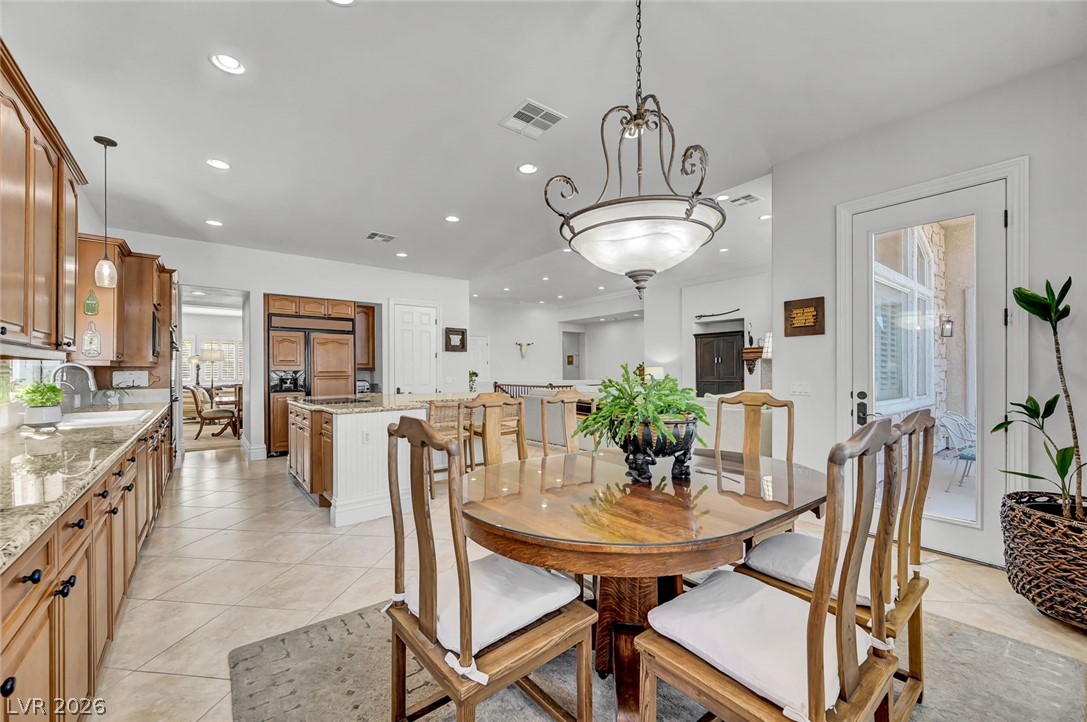
Open layout seamlessly connect the kitchen and dining areas.
Warm wood cabinetry and granite countertops anchor this spacious open-concept kitchen.
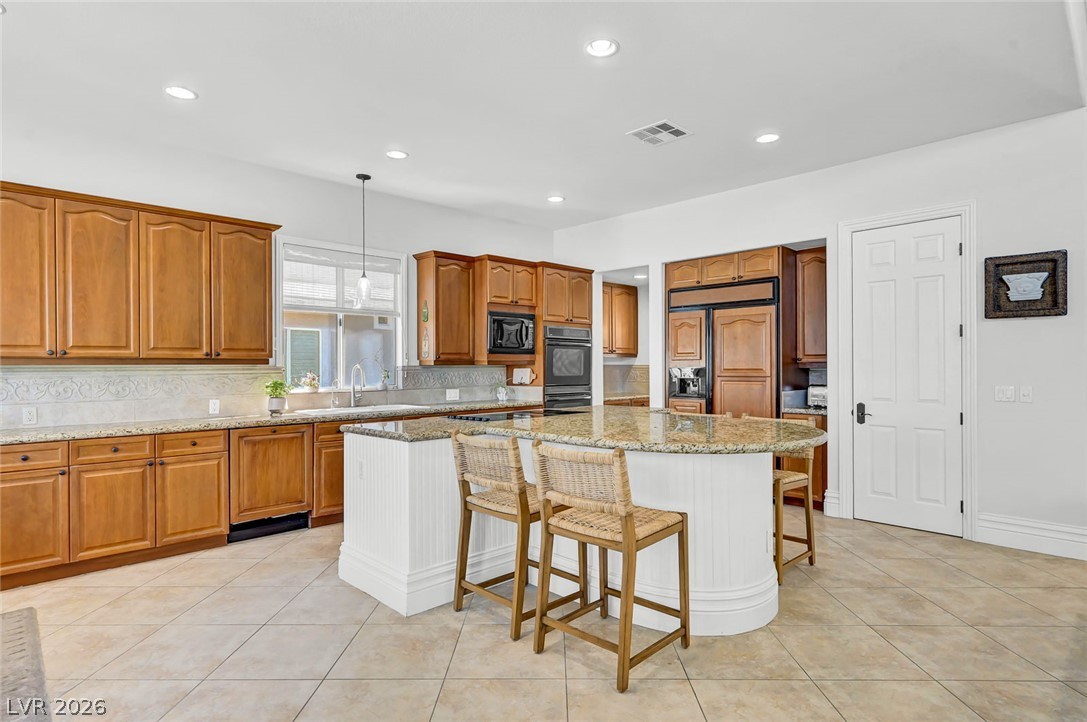
Rich wood cabinetry and expansive granite countertops define this classic, open culinary space.
Granite countertops and warm wood cabinetry highlight this open-concept kitchen space.
Gleaming stone countertops and a spacious curved island anchor this well-appointed culinary space.
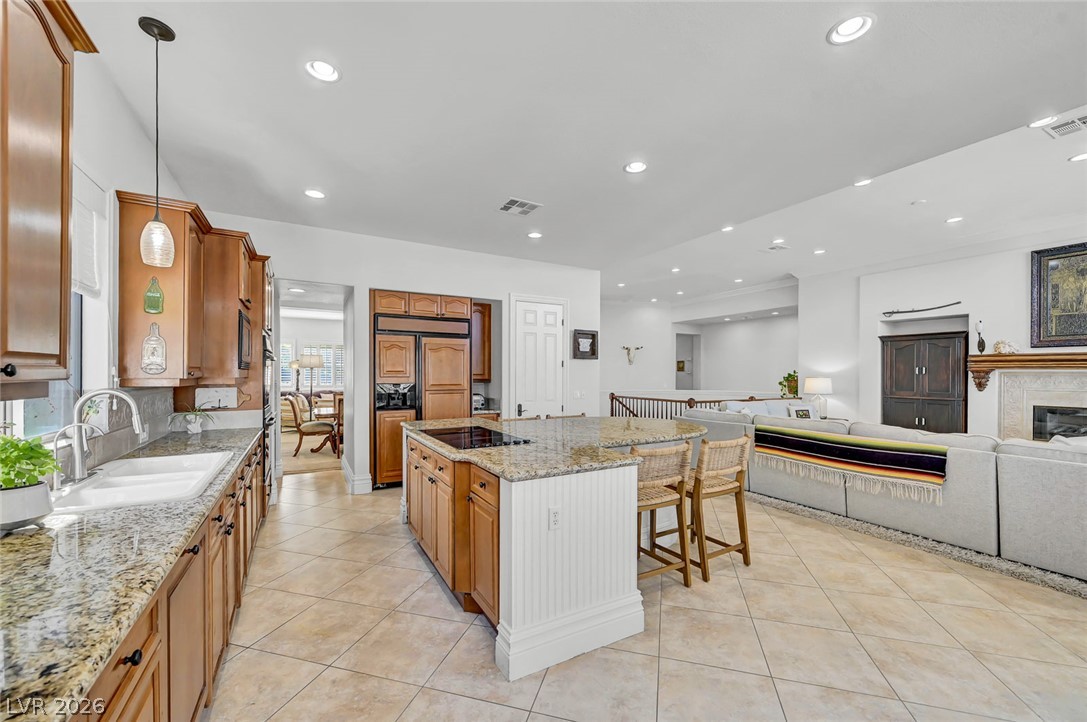
An open floorplan seamlessly connects the granite -countertop kitchen island with the living and dining areas.
Polished granite countertops and classic wood cabinetry define this functional kitchen space.
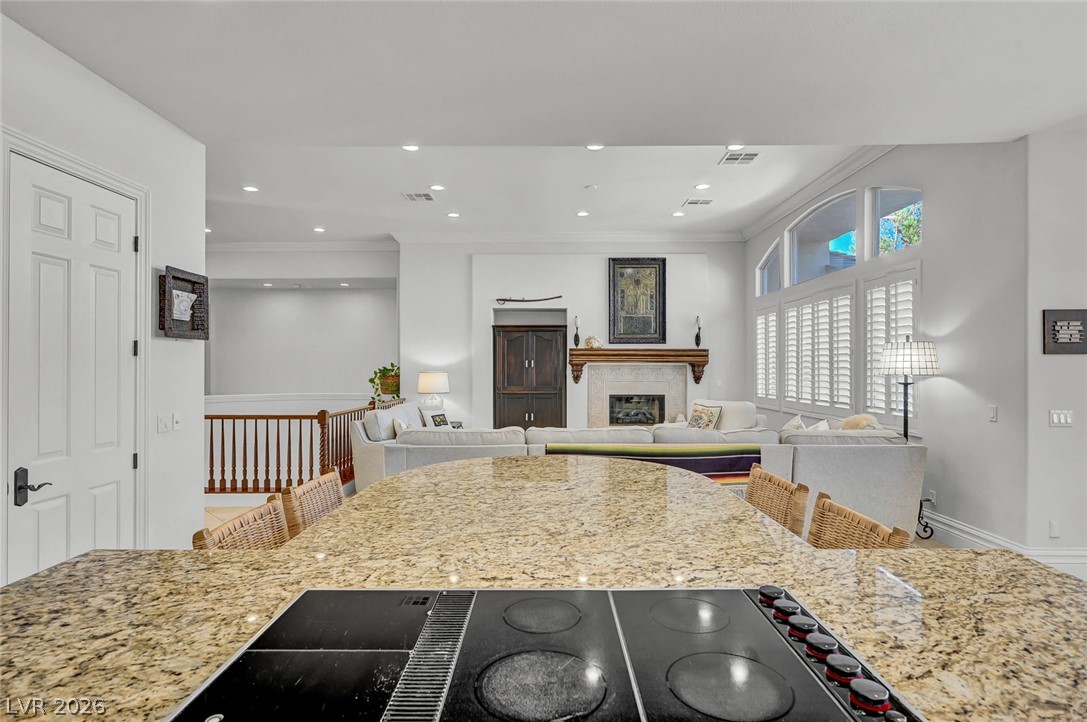
Granite countertops and an integrated cooktop overlook the open living area with a fireplace.
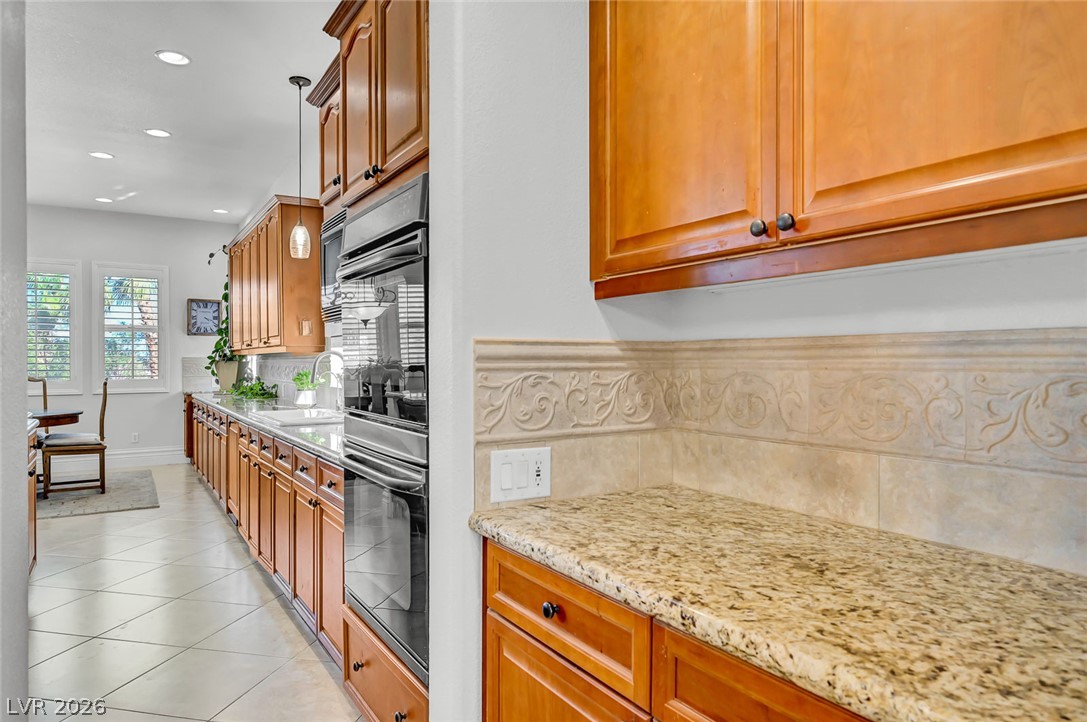
Rich wood cabinetry paired with granite countertops defines this long culinary workspace.
Gleaming tile floors and architectural curves welcome you into this light-filled entry hallway.
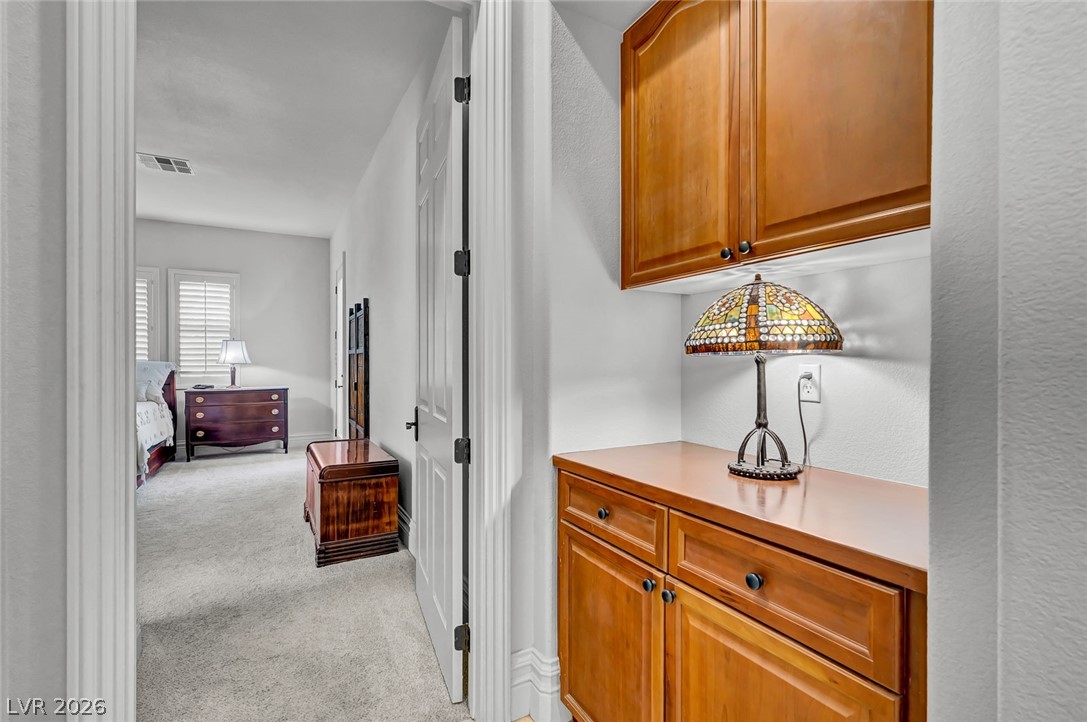
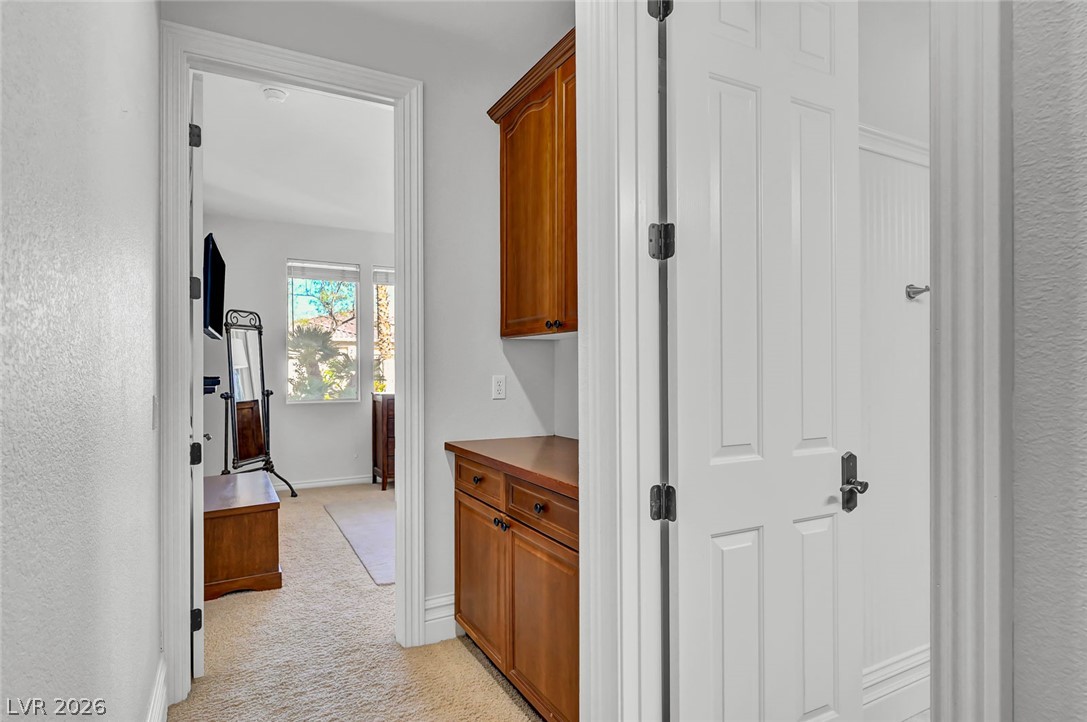
Gleaming built-in cabinetry provides convenient storage adjacent to a plush carpeted hallway.
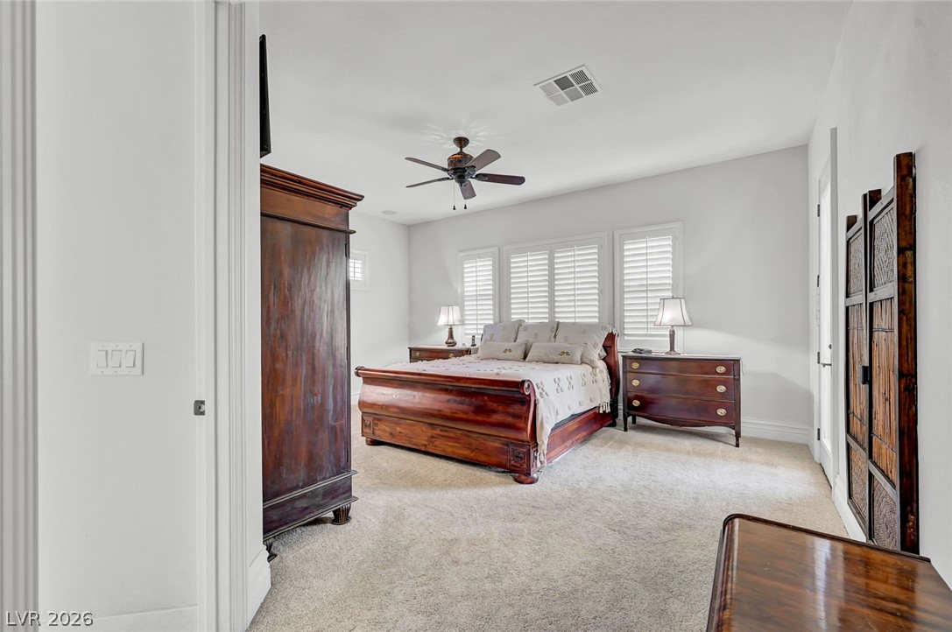
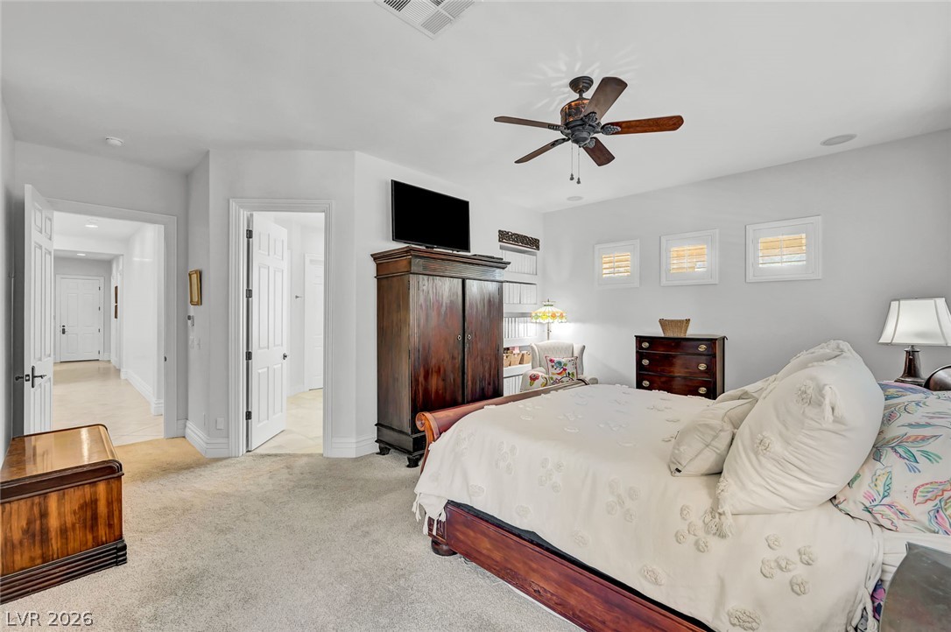
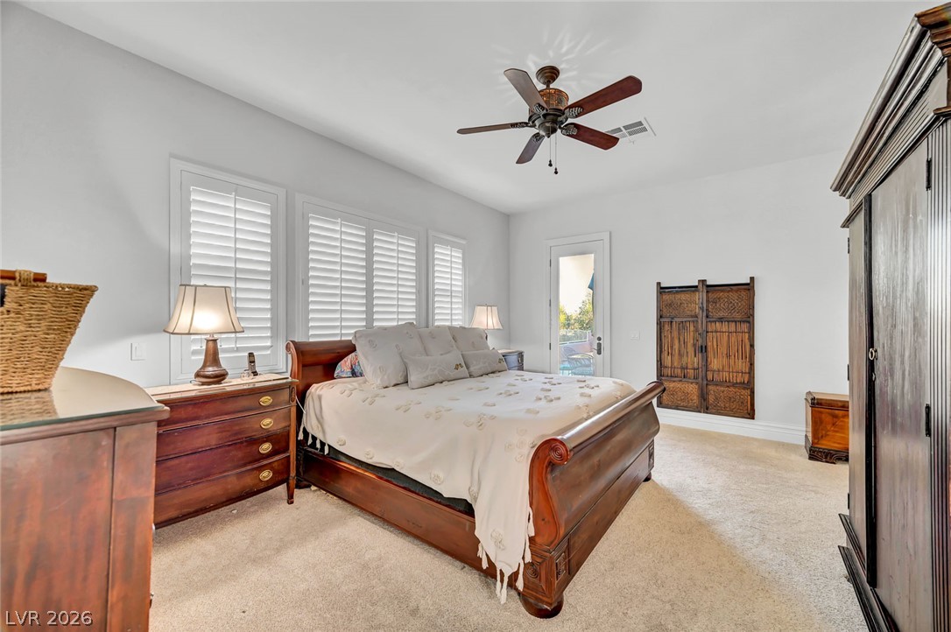
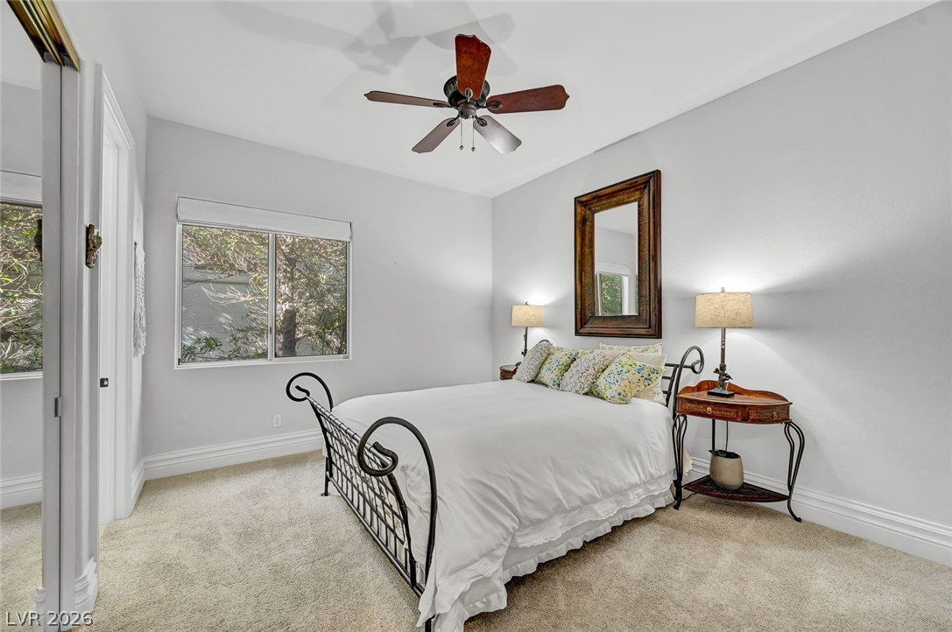
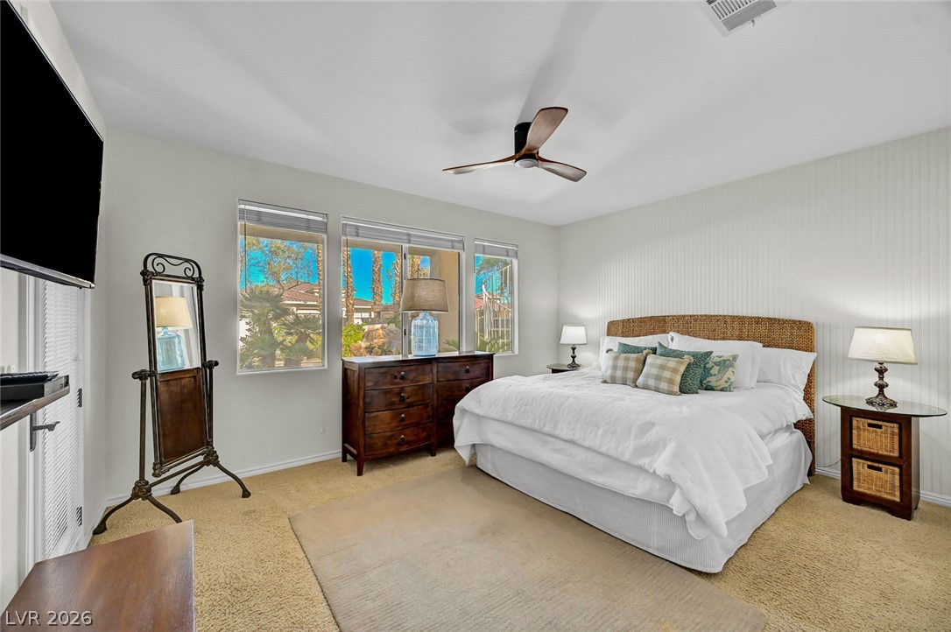
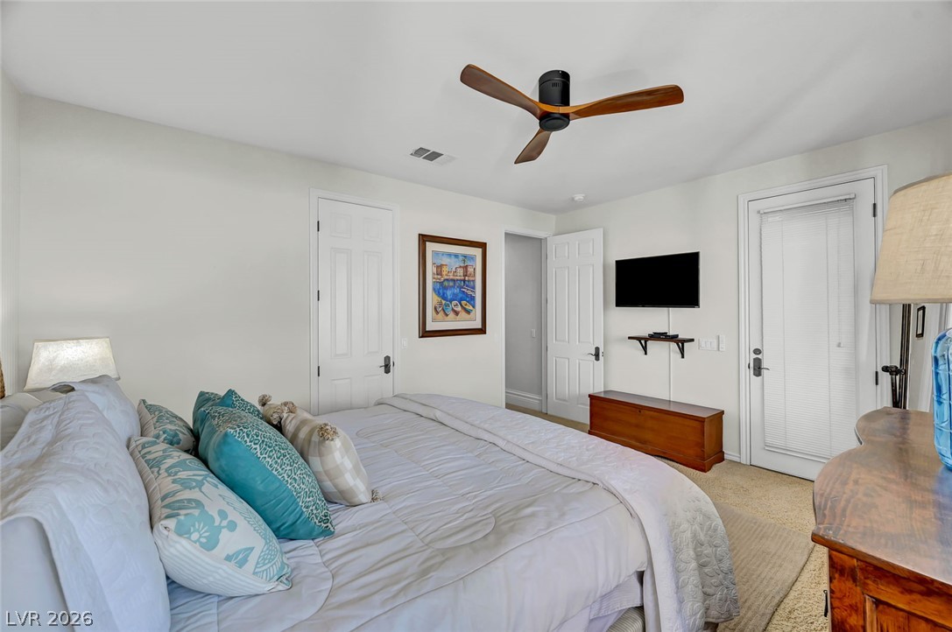
Plentiful natural light and soft carpeting define this inviting bedroom space.
A spacious bedroom features soft wall-to-wall carpeting and raised baseboards.
Plentiful natural light fills a spacious bedroom with soft carpeting and direct outdoor access.
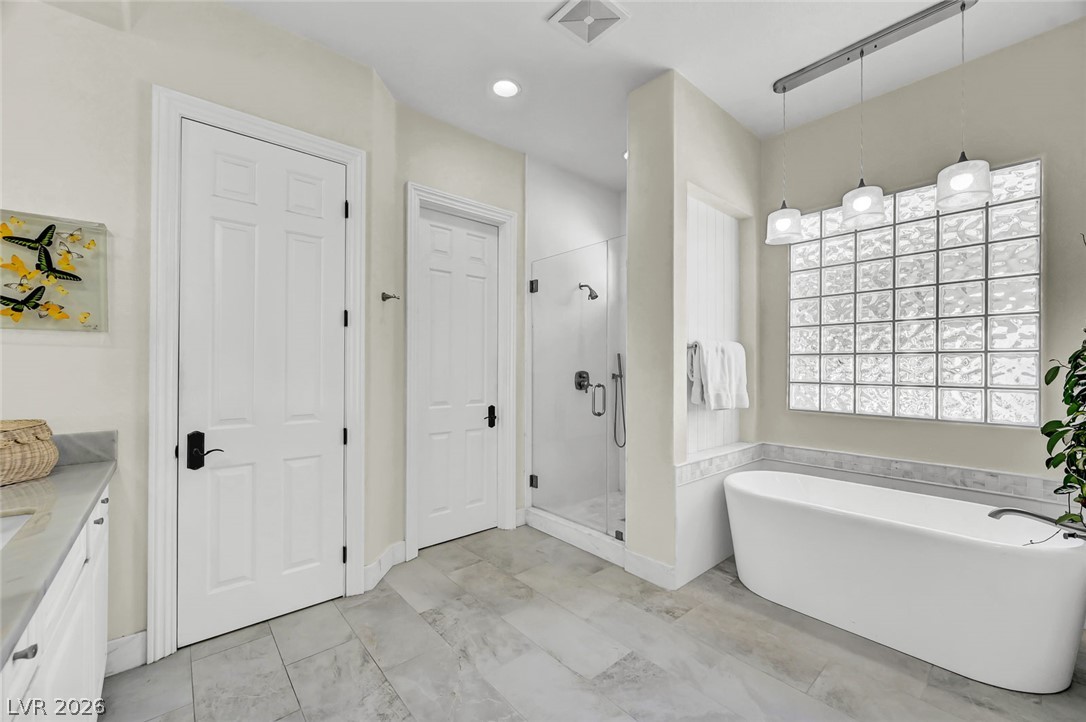
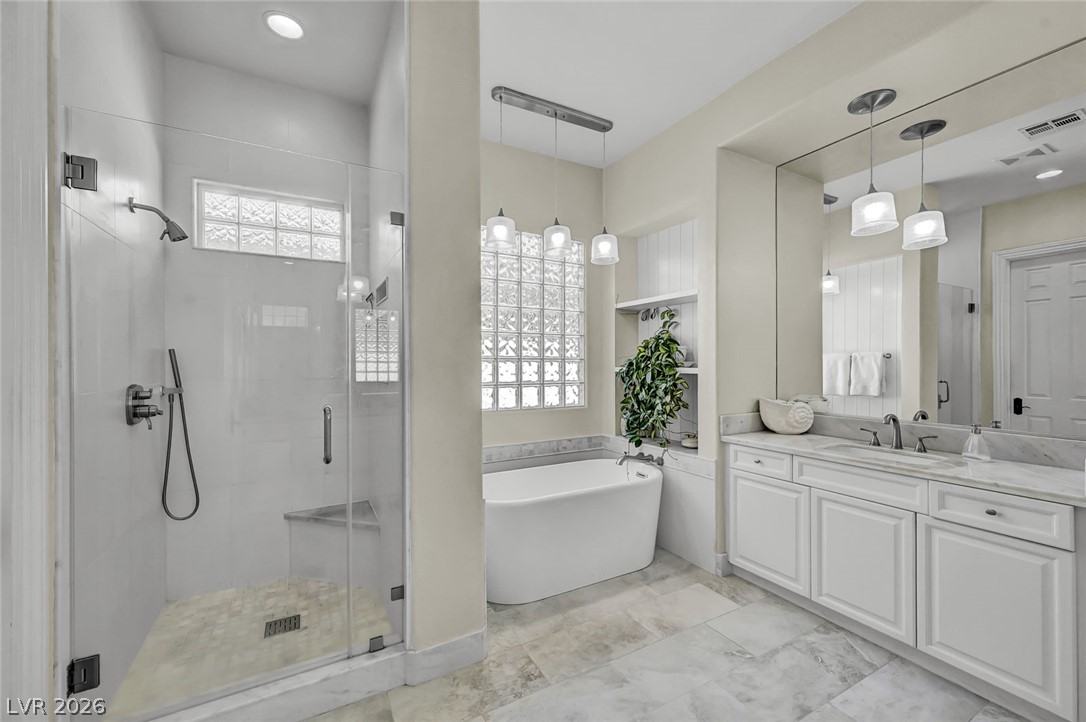
A freestanding tub rests beside a glass block window in this modern bathroom.
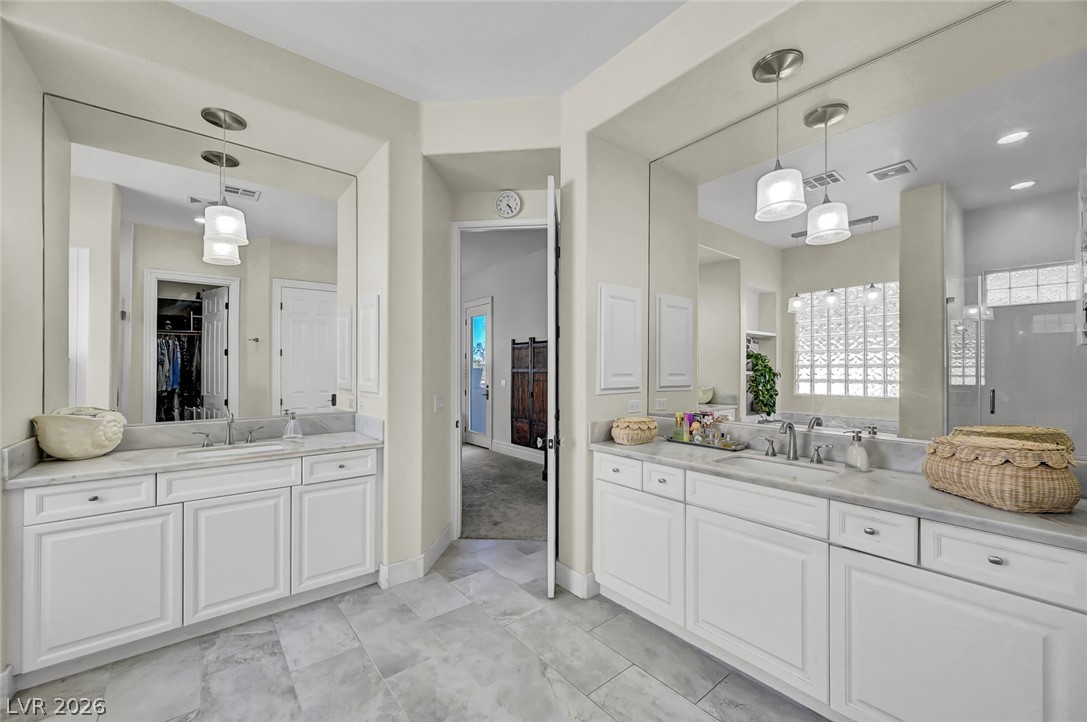
Double vanities with stone counters and tile flooring accent this primary bathroom.
Glass blocks accent the freestanding tub and tiled shower stall in this airy bathroom.
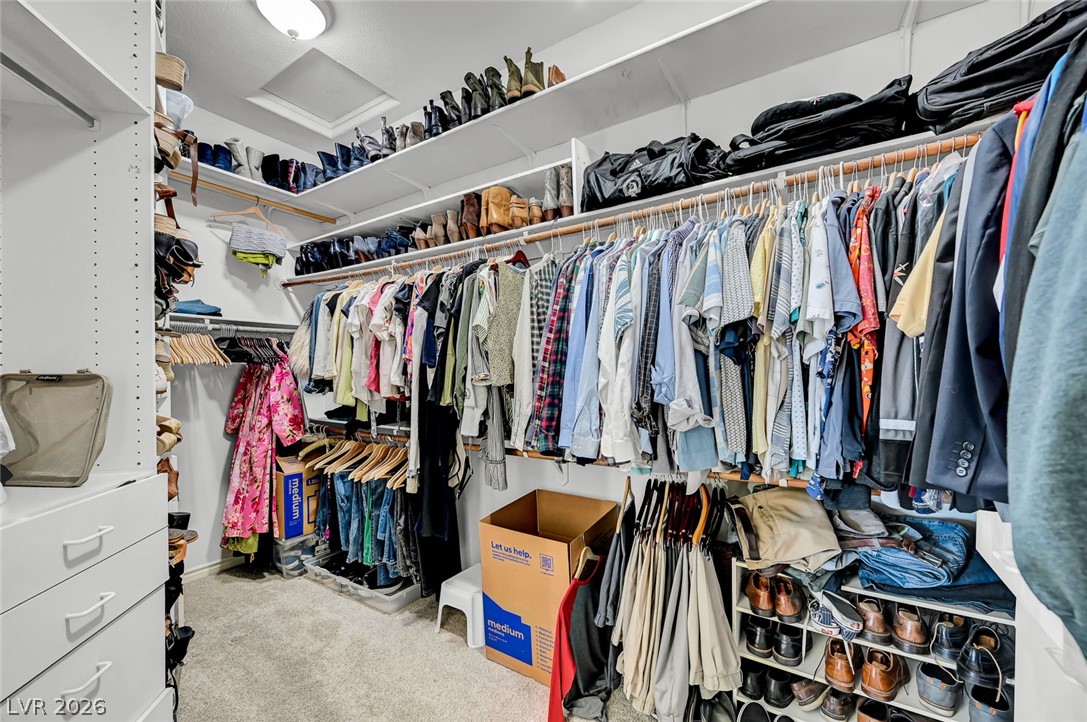
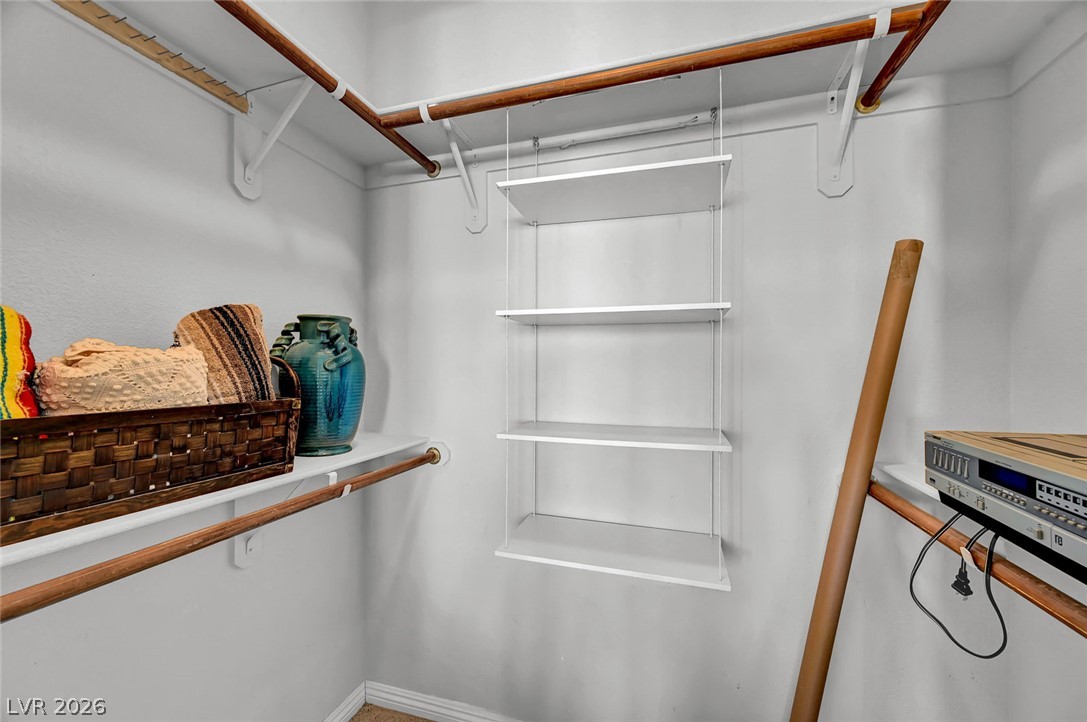
A spacious walk-in closet includes ample shelving, hanging rods, and drawers.
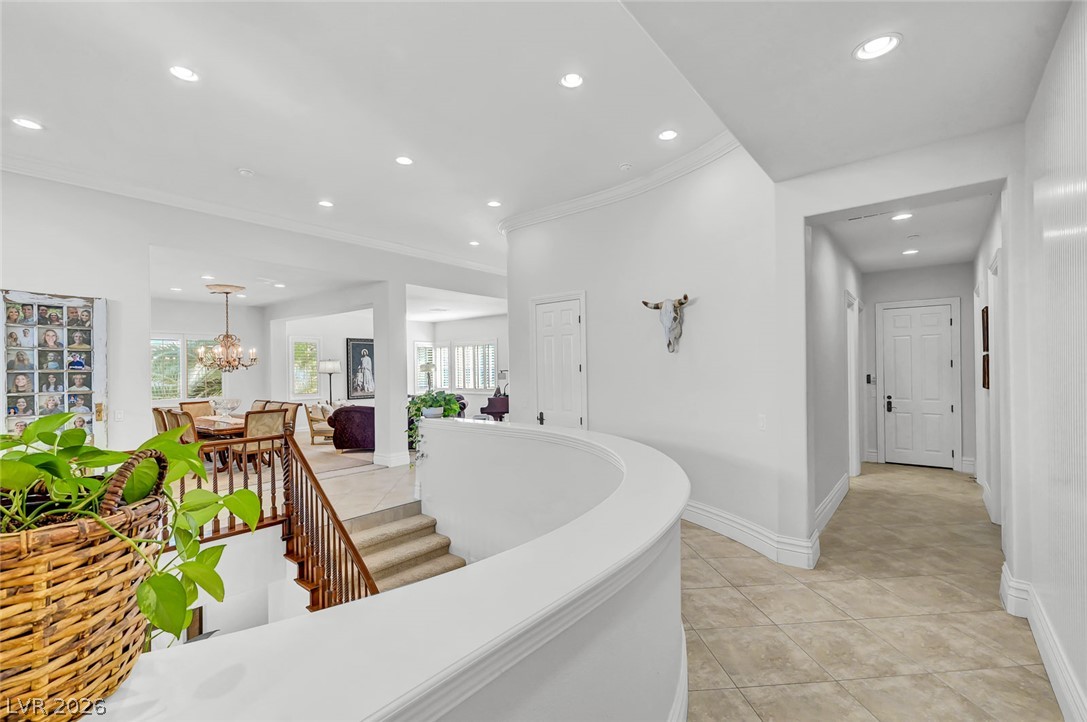
Recessed lighting and curved architectural details guide you through a bright, open hallway layout.
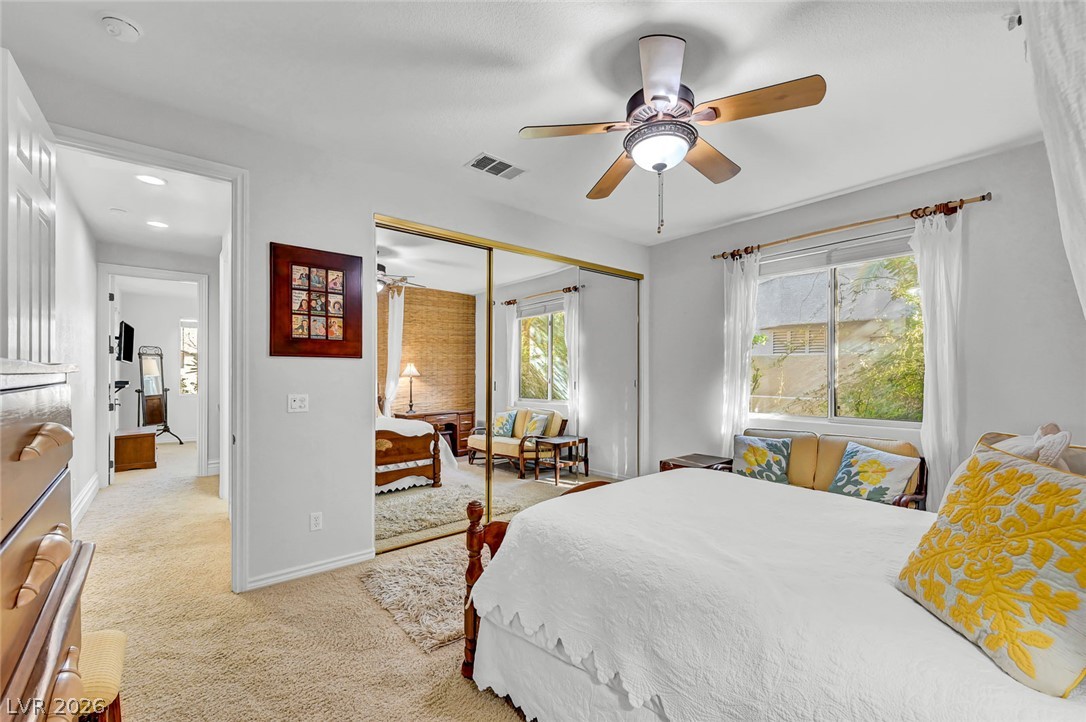
Plush carpeting and crown molding detail this welcoming bedroom retreat.
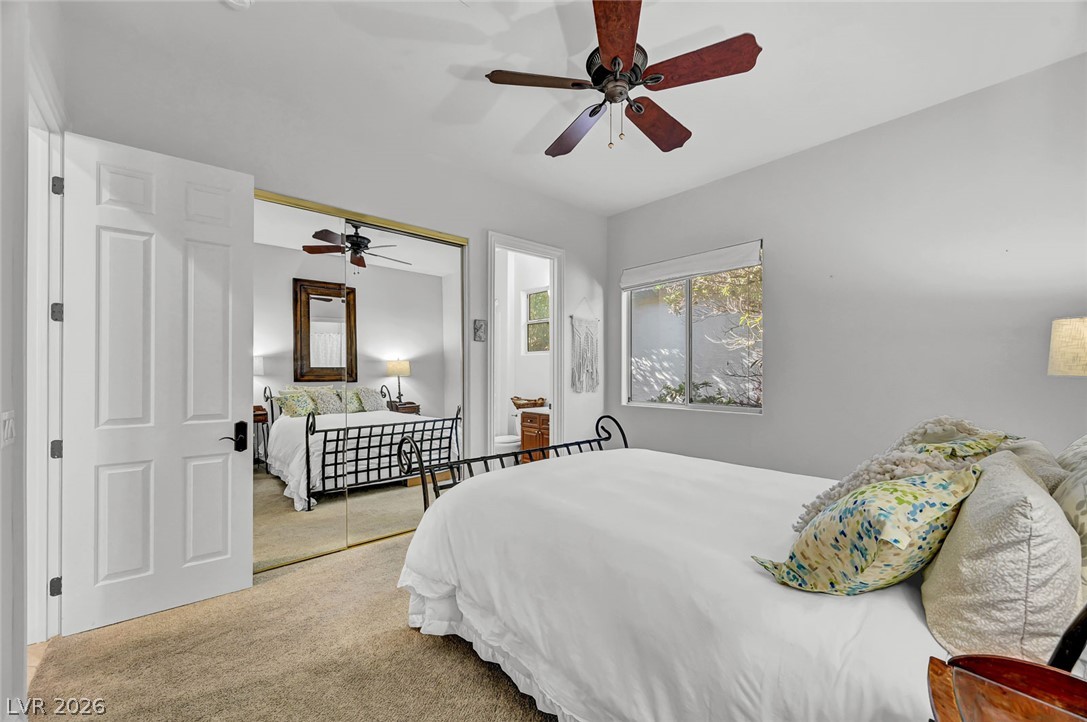
Soft carpet and mirrored closet doors enhance this cozy bedroom retreat.
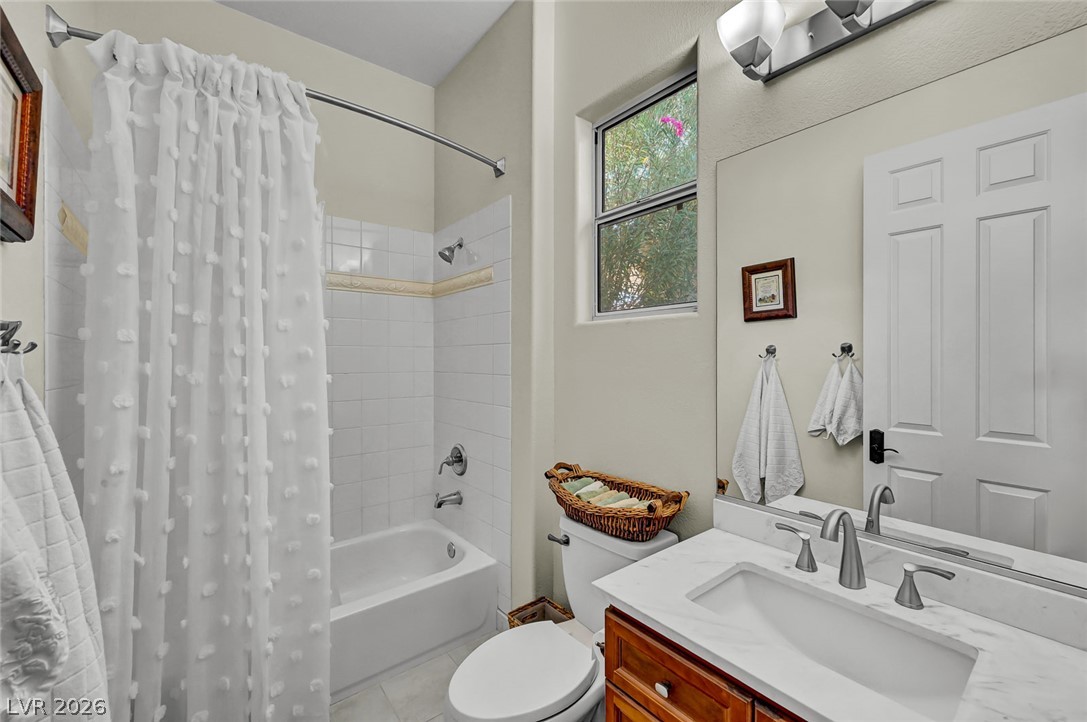
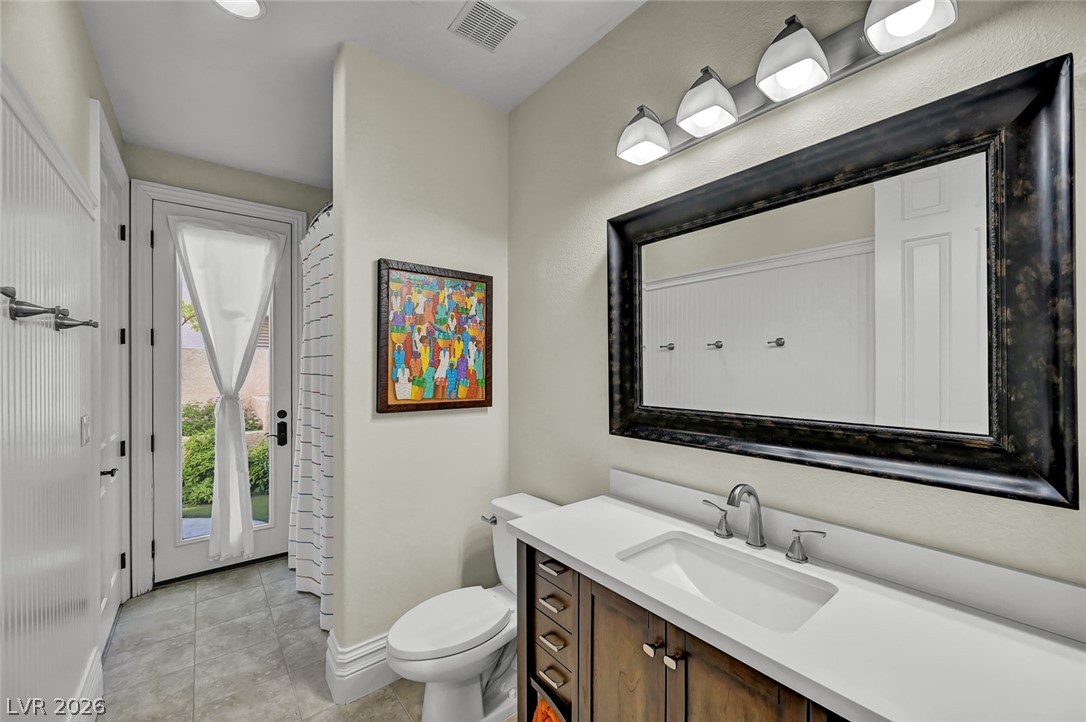
High ceilings and a stone counter vanity define this secondary bath layout.
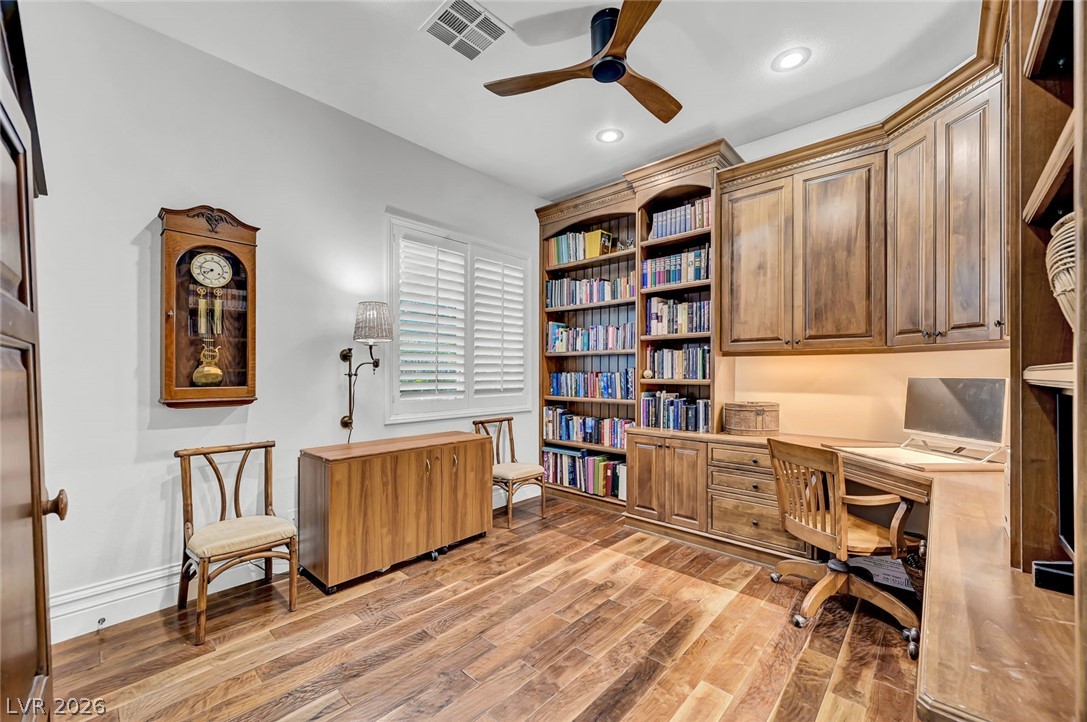
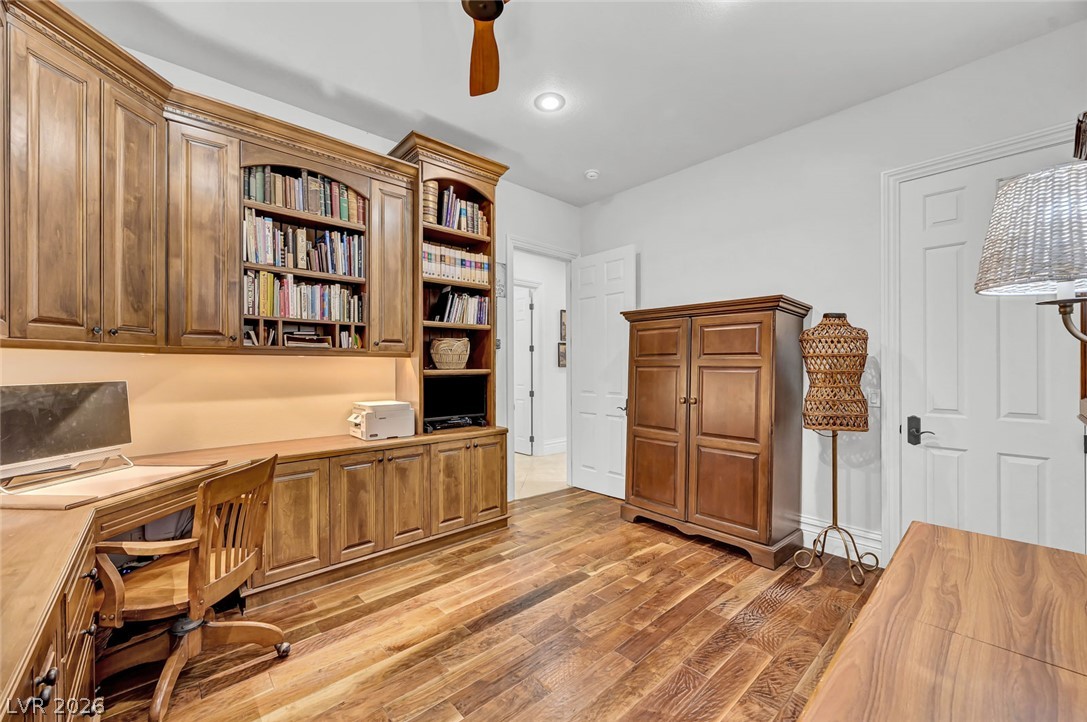
Gleaming hardwood floors and extensive custom built-ins define this functional home office workspace.
Custom built-in cabinetry and rich hardwood flooring define this functional home office workspace.
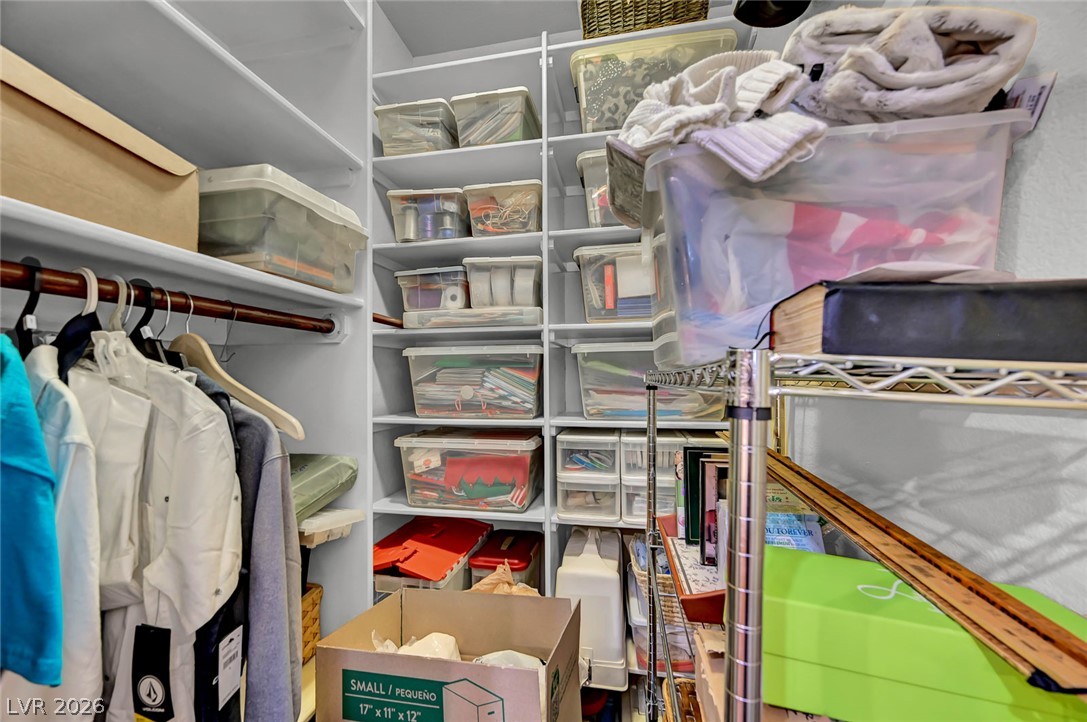
Office Closet / Ample built-in shelving and hanging rods maximize storage efficiency in this closet space.
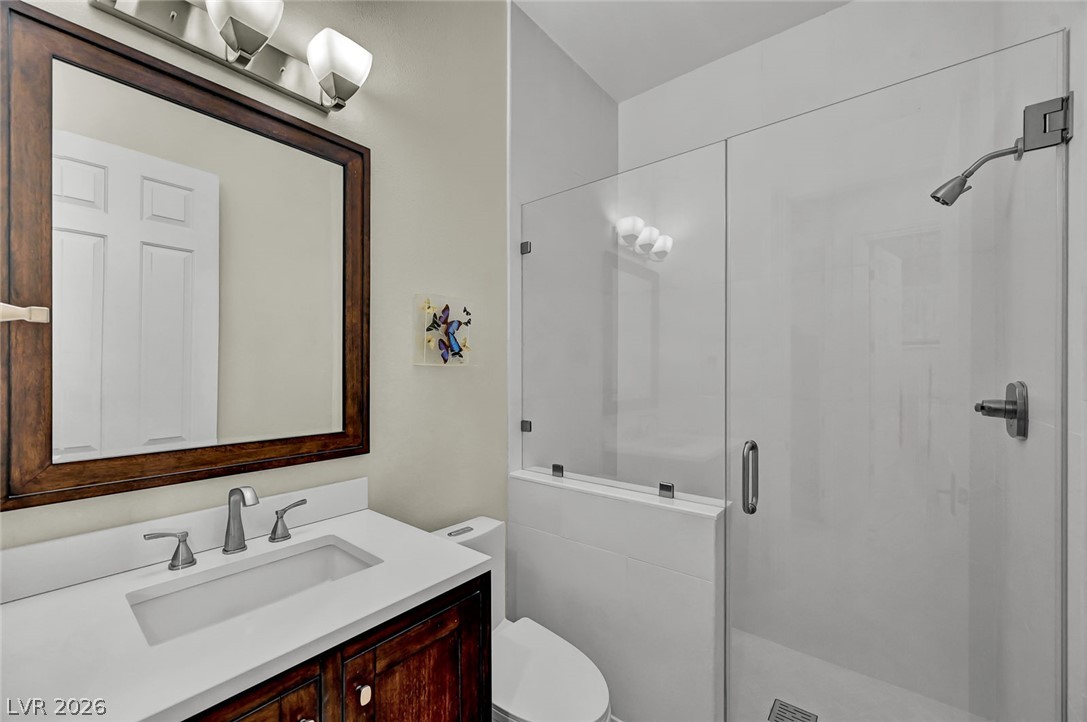
Clean lines and a glass-enclosed shower define this streamlined bathroom design.
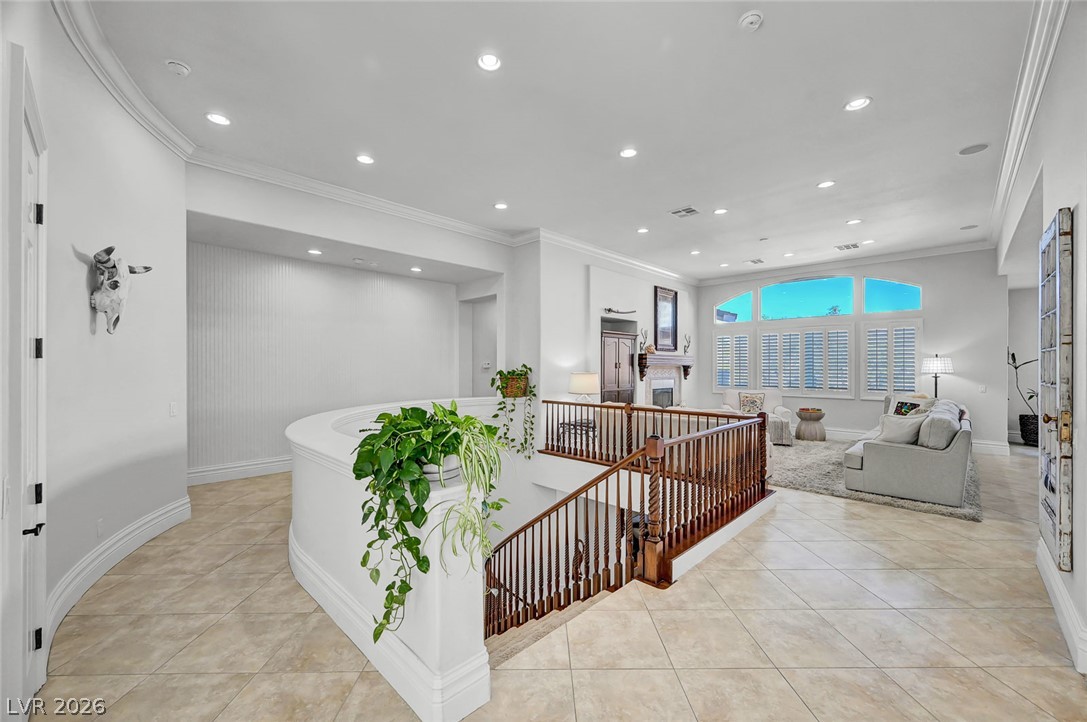
An open landing with tiled flooring connects the upper-level living areas near the staircase.
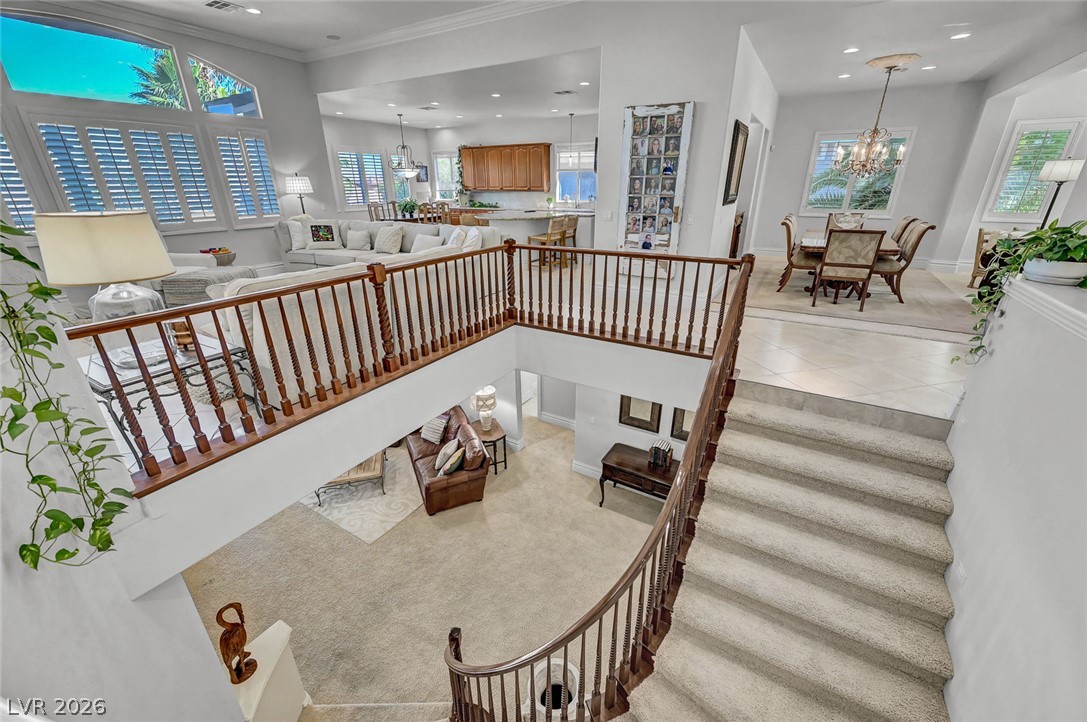
An open multi-level floorplan highlights architectural depth with a curved staircase and high ceilings.
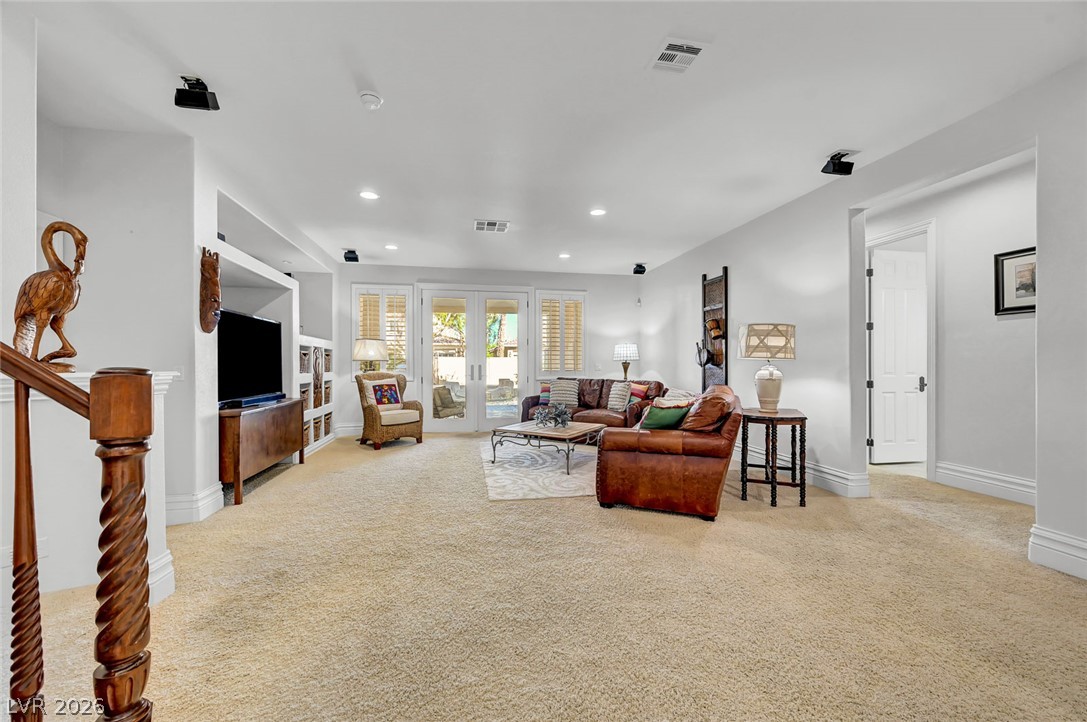
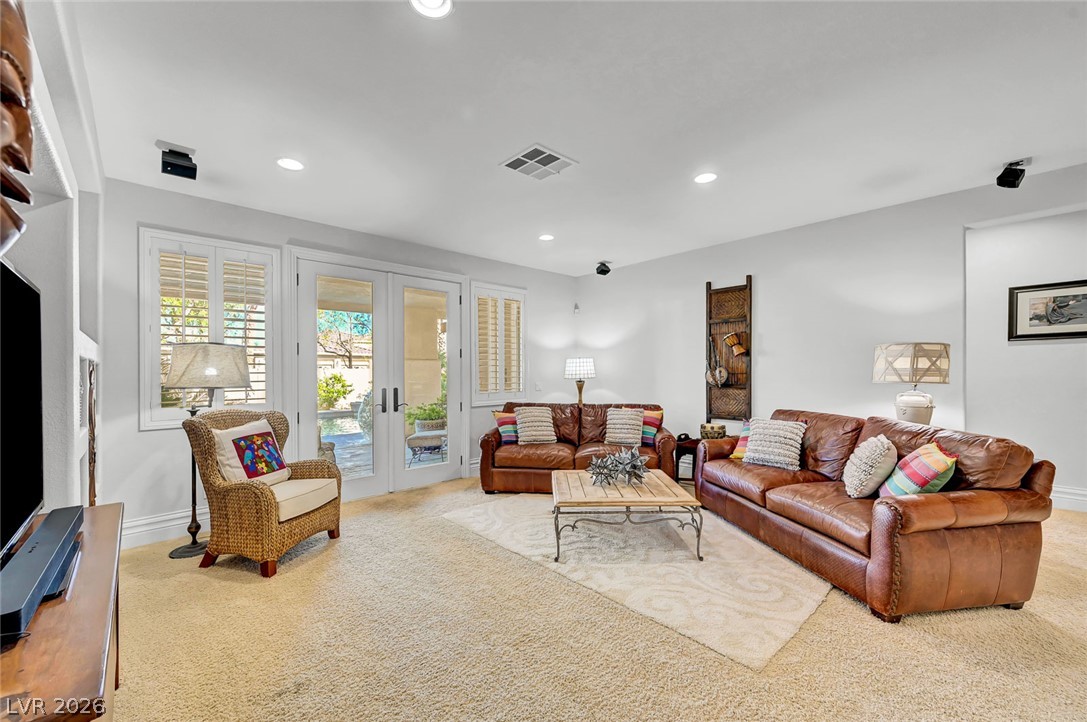
An open living space highlights plush carpeting, recessed lighting, and glass doors to the backyard.
Gleaming wooden balustrades and an airy overhead overlook define this soaring, multi-level living area.
A spacious living area features double glass doors opening to the outdoor patio.
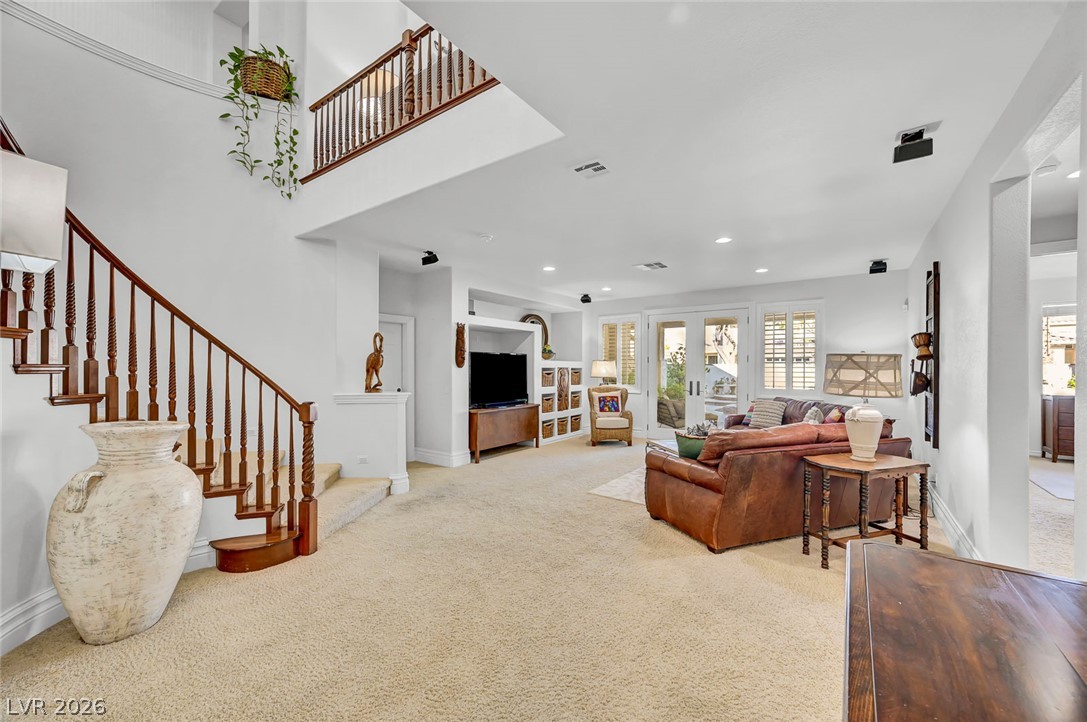
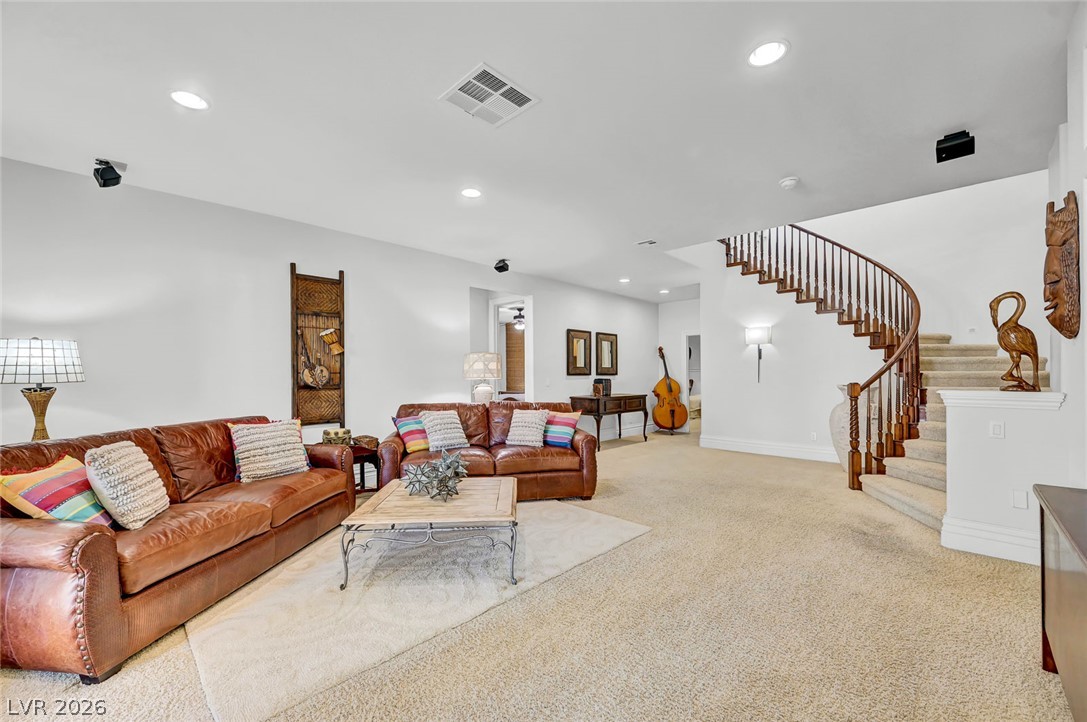
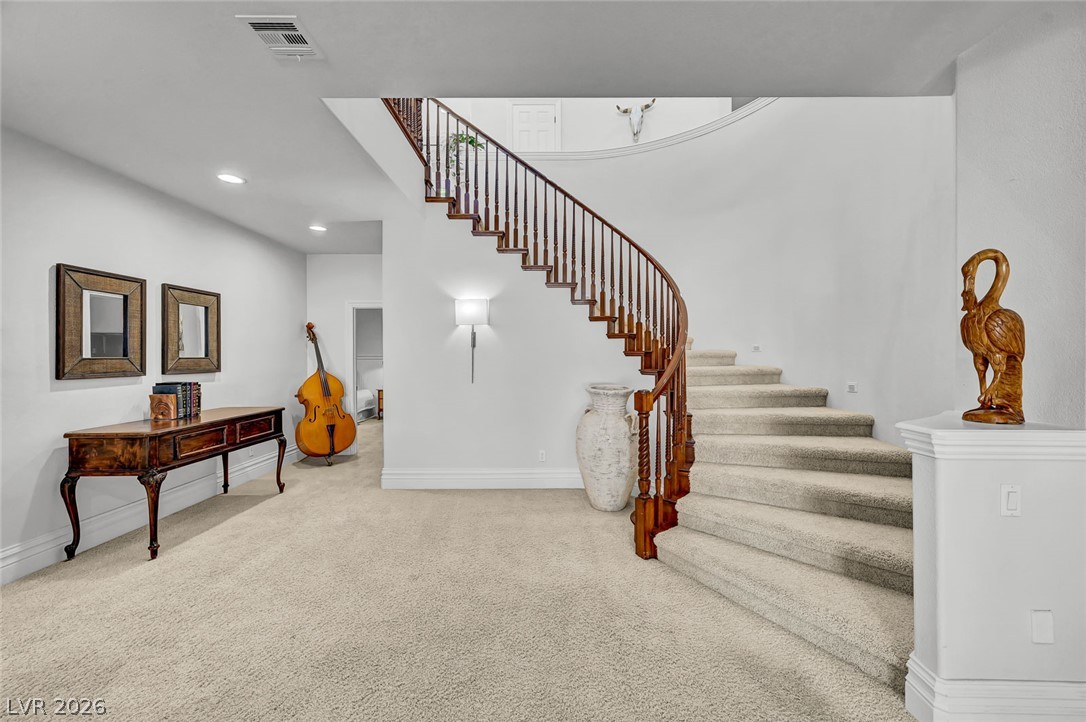
A curved staircase with wooden banisters ascends from this expansive carpeted living space.
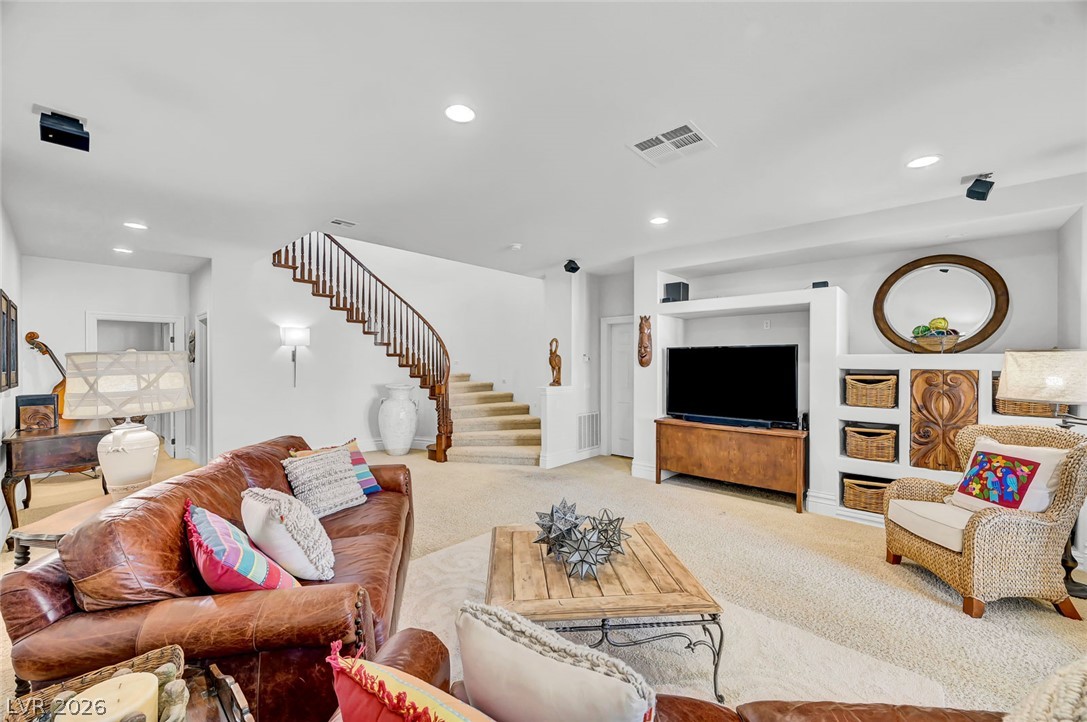
An elegant curved staircase anchors this expansive living area featuring recessed lighting and integrated media built-ins.
A curved staircase with wooden handrails anchors this carpeted foyer.
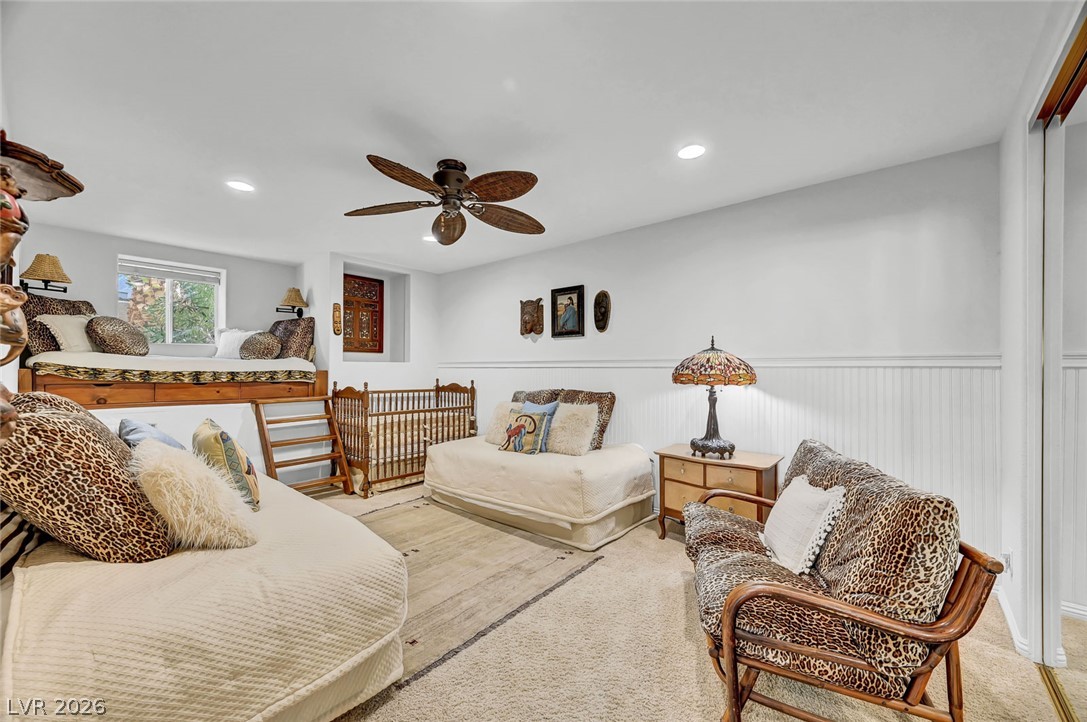
Recessed lighting and soft carpeting create a cozy atmosphere in this versatile lower level room.
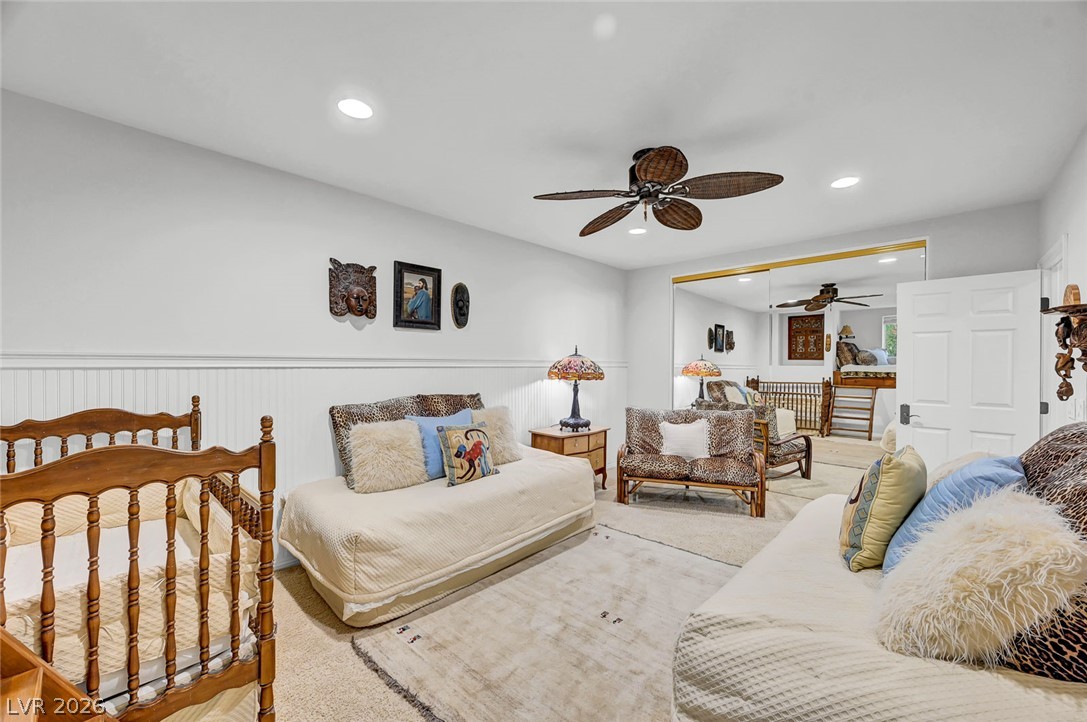
Smooth plaster walls with classic wainscoting details create a serene, neutral backdrop.
A spacious bedroom features neutral carpeting and a wide window overlooking the greenery.
Plush carpeting and mirrored closet doors enhance this cozy retreat with natural light.
Built-in cabinets provides storage along the hallway leading into a bedroom.
A classic vanity with stone counters and a wood cabinet anchors this light-filled bathroom.
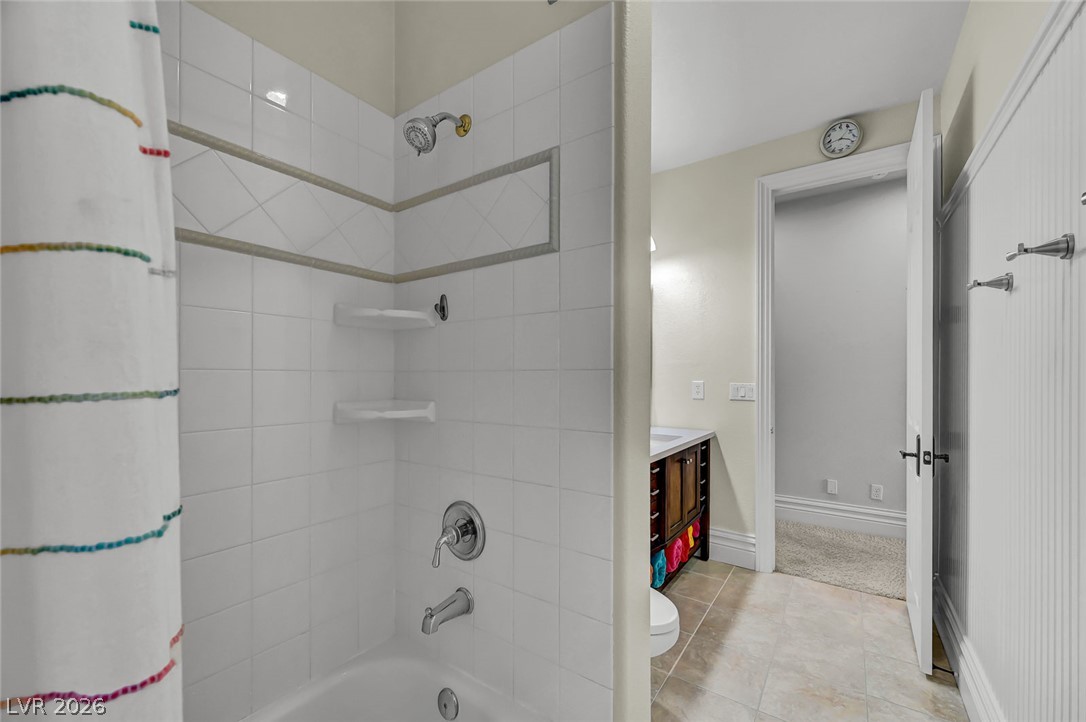
Tiled tub surround integrates seamlessly with the neutral flooring of this functional bathroom.
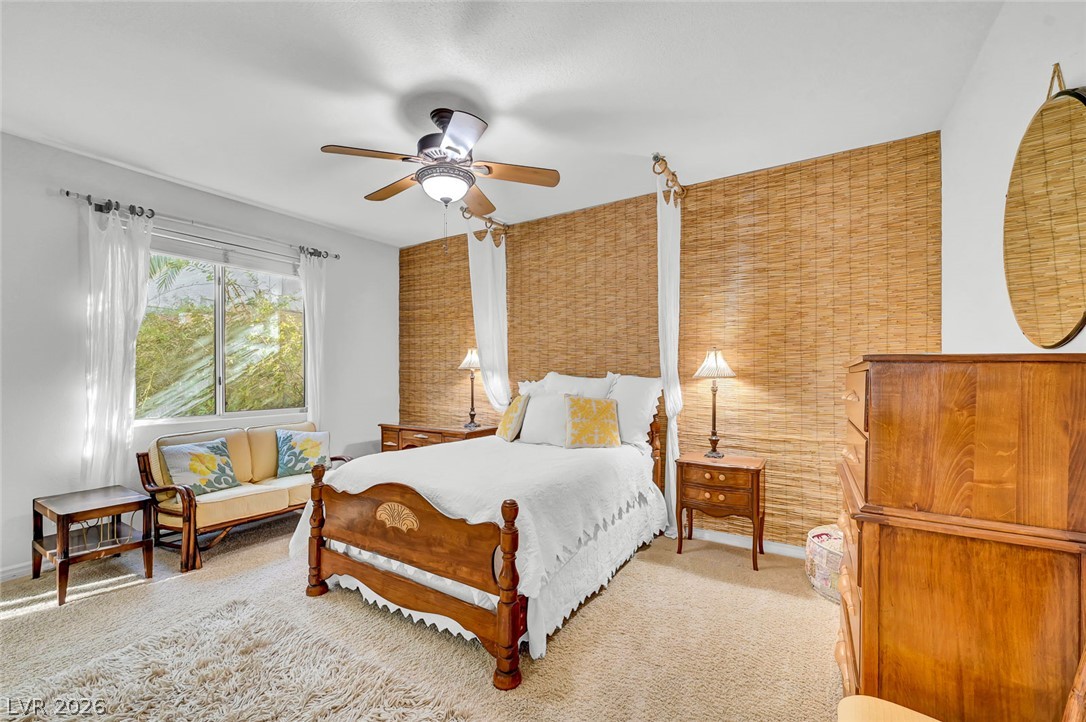
Generous windows frame neighborhood views in this light-filled bedroom with plush carpeting.
Soft carpet and smooth plaster walls define this comfortable, light-filled sleeping space.
A spacious walk-in closet includes built-in shelving and hanging rods.
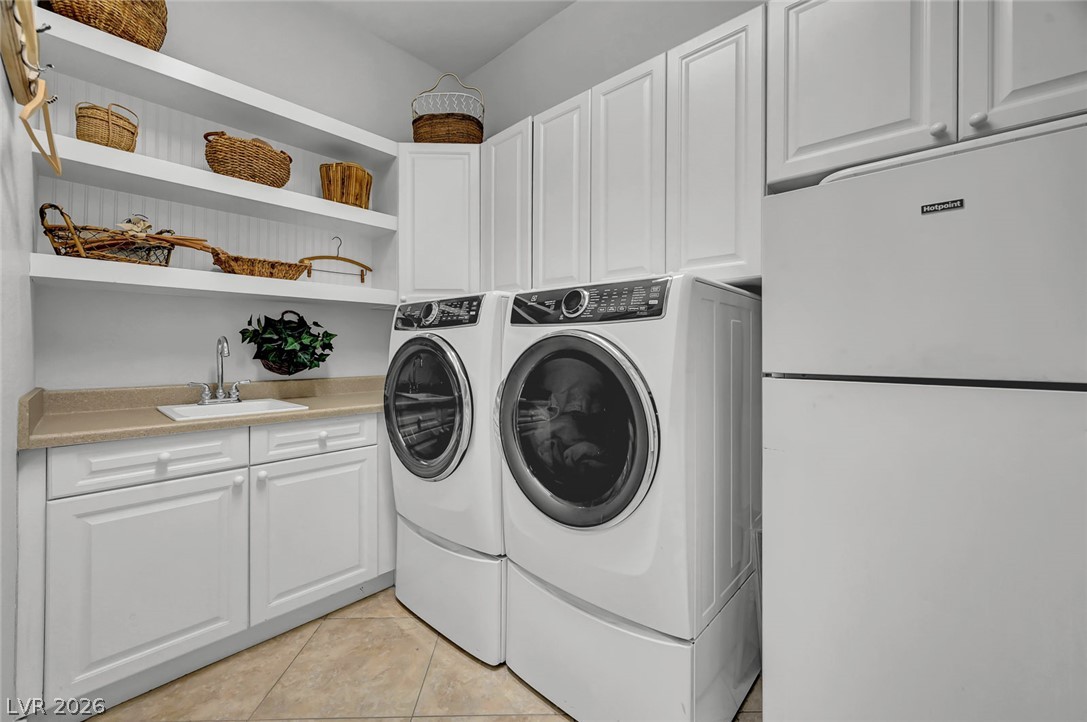
Ample cabinetry and functional utility space define this well-appointed laundry room with beautiful flooring.
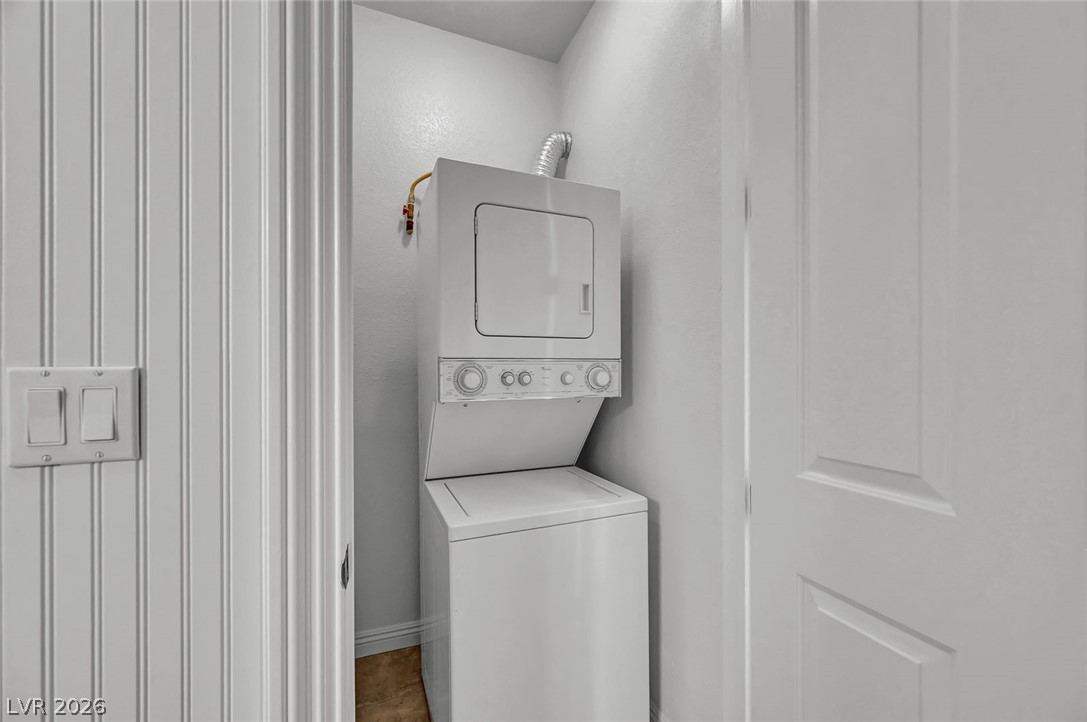
An efficient laundry closet features a stacked washer and dryer setup. Located in the bathroom in the basement.
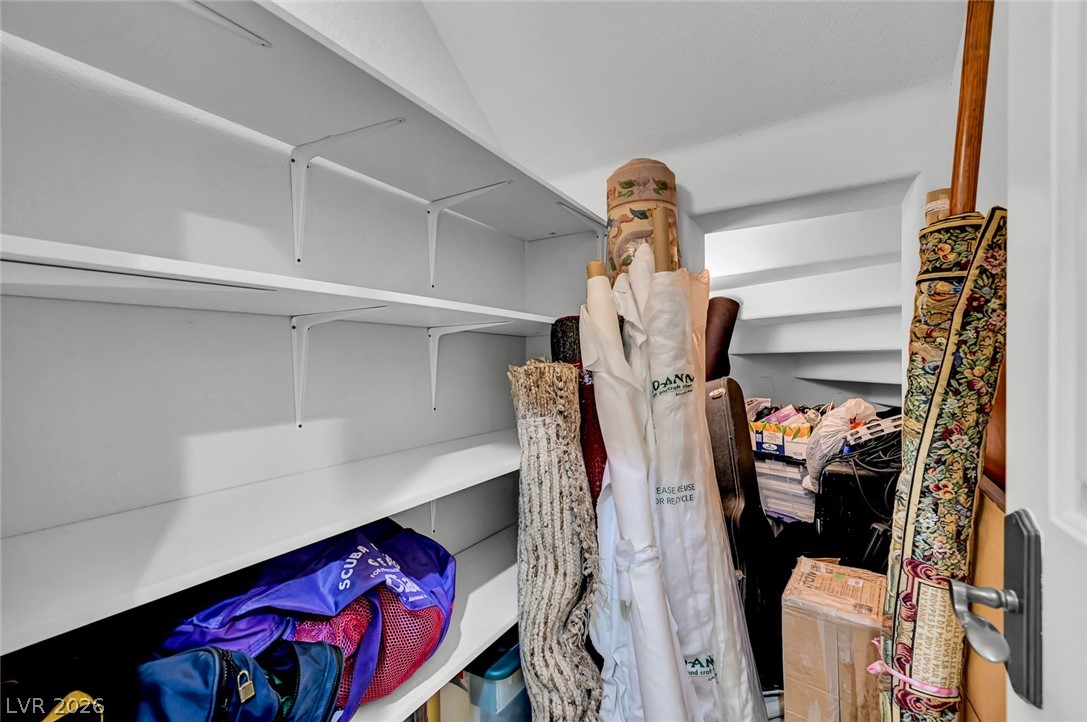
Ample built-in shelving maximizes the storage potential of this versatile closet space.
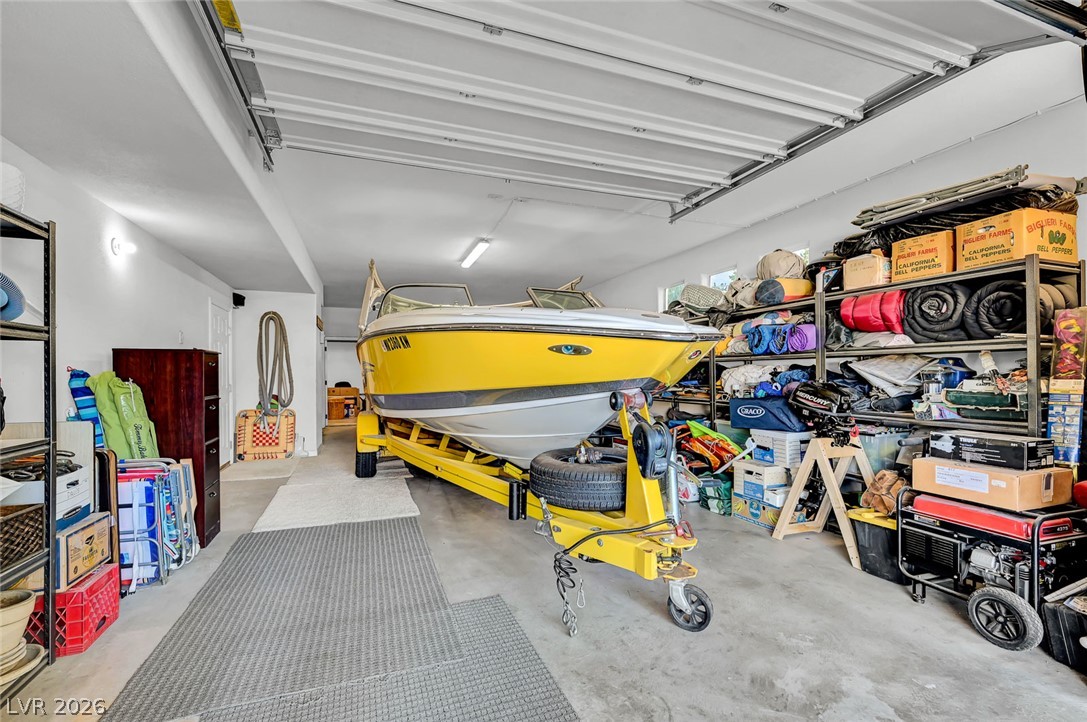
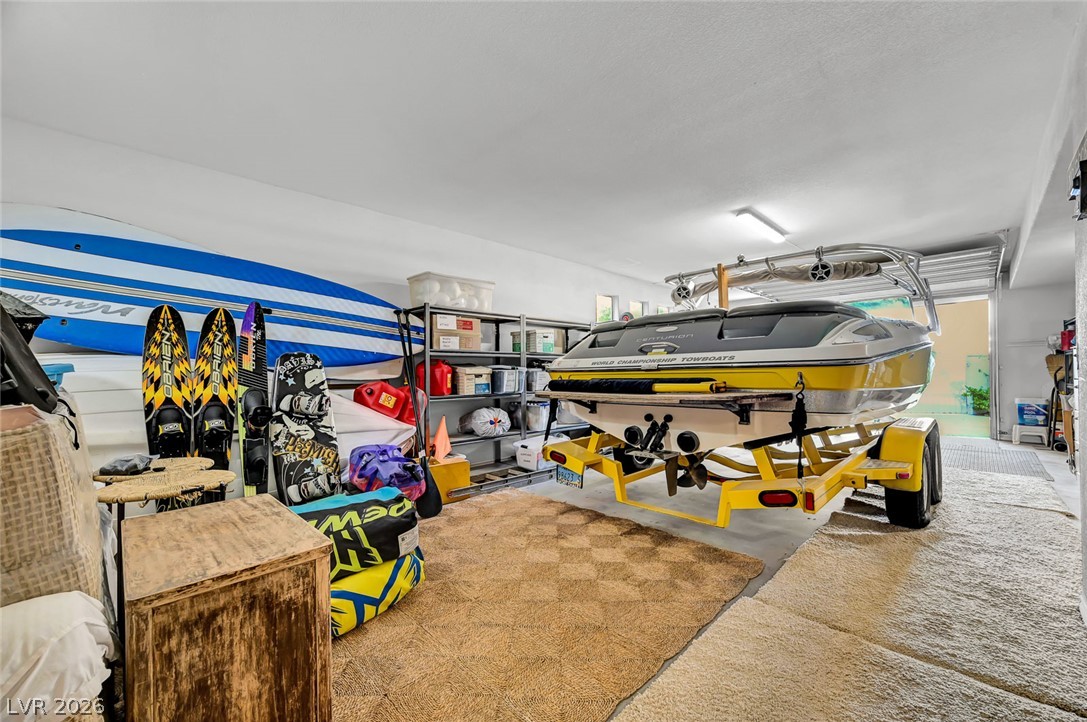
An oversized two- car garage with durable concrete flooring offers abundant space for vehicles and recreational storage, complemented by a custom-designed storage area for added organization and convenience.
An oversized garage offers ample space for recreational storage and vehicle parking.
An interior doorway connects this versatile storage room directly to the basement level.
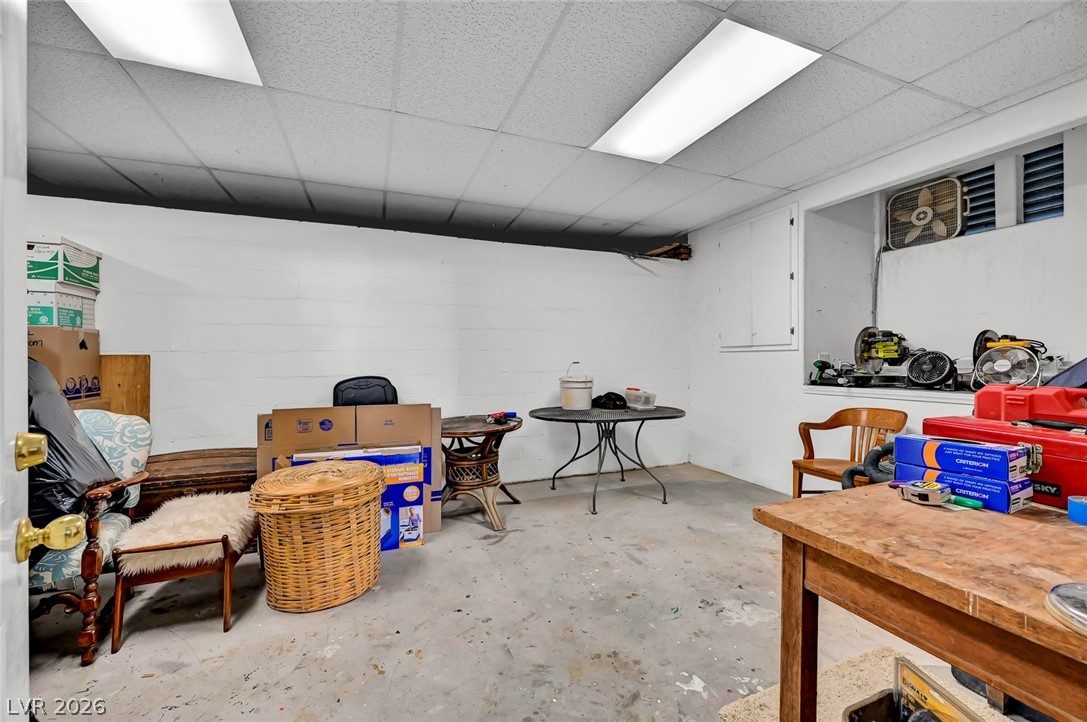
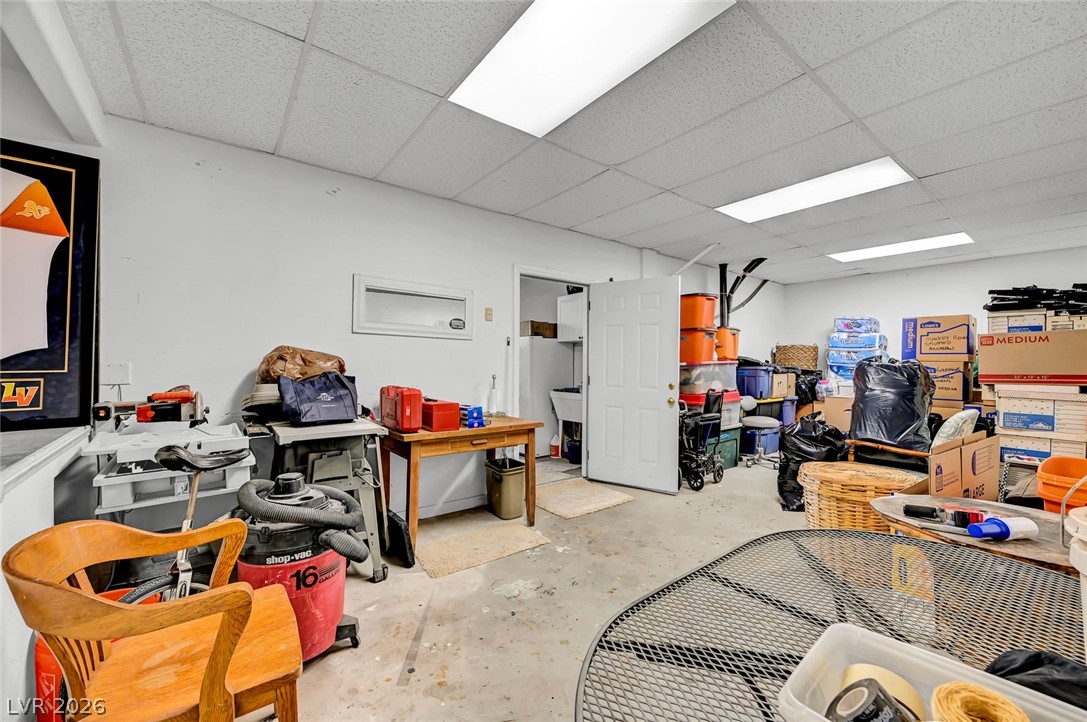
Concrete floors and a drop ceiling define this versatile lower-level custom storage area.
An expansive basement workspace offers abundant concrete floor area for hobbies and storage.
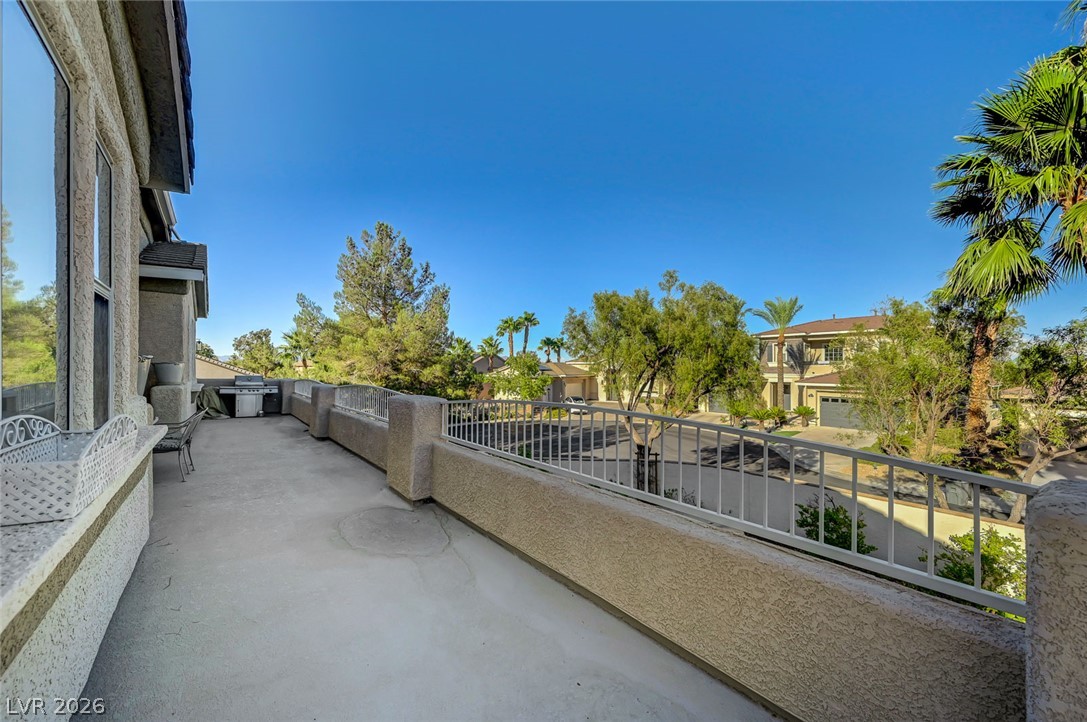
An elevated terrace overlooks neighborhood views under a clear blue sky.
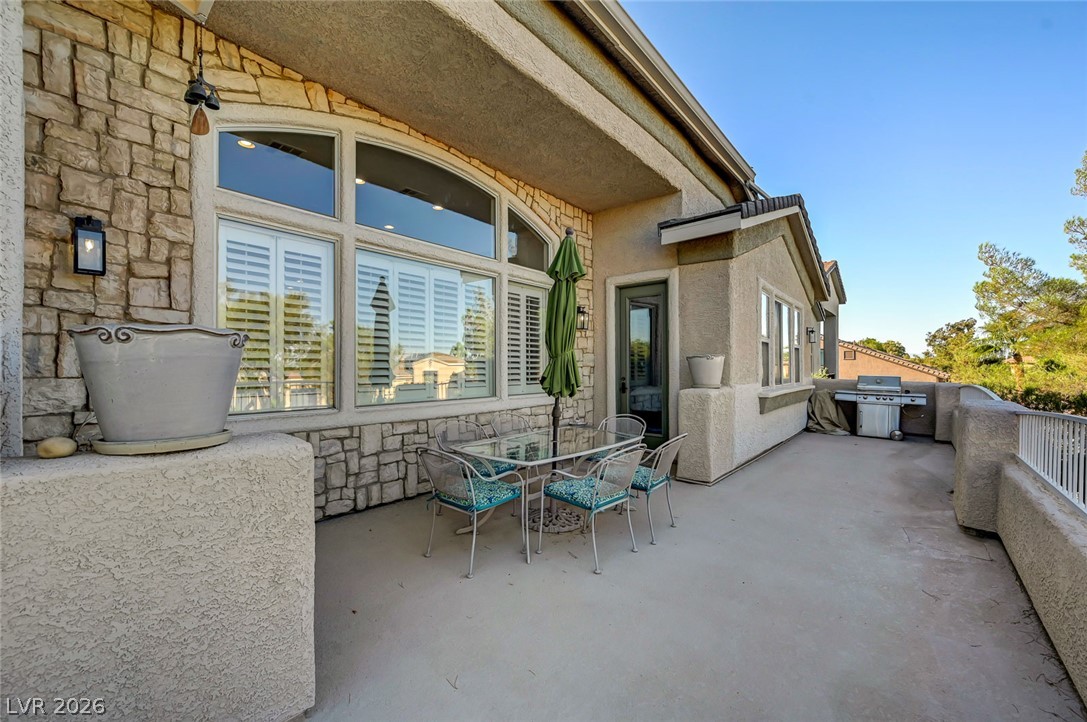
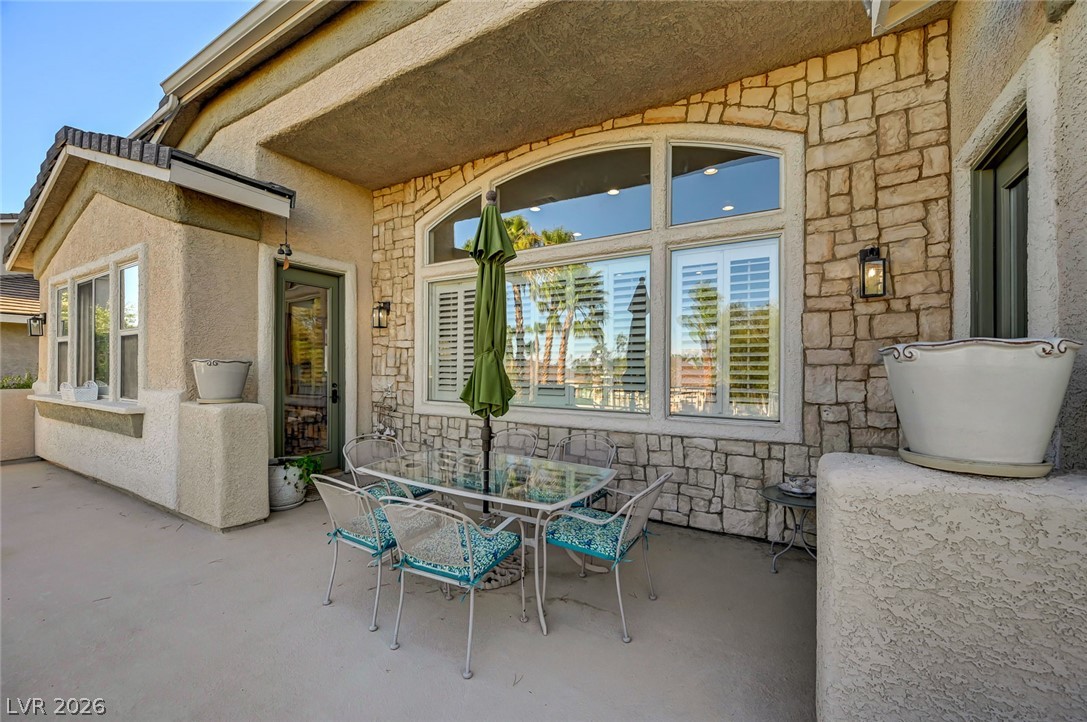
Stone accents and a covered balcony space enhance the outdoor entertainment area.
Textured stone accents and large arched windows frame this inviting outdoor patio area.
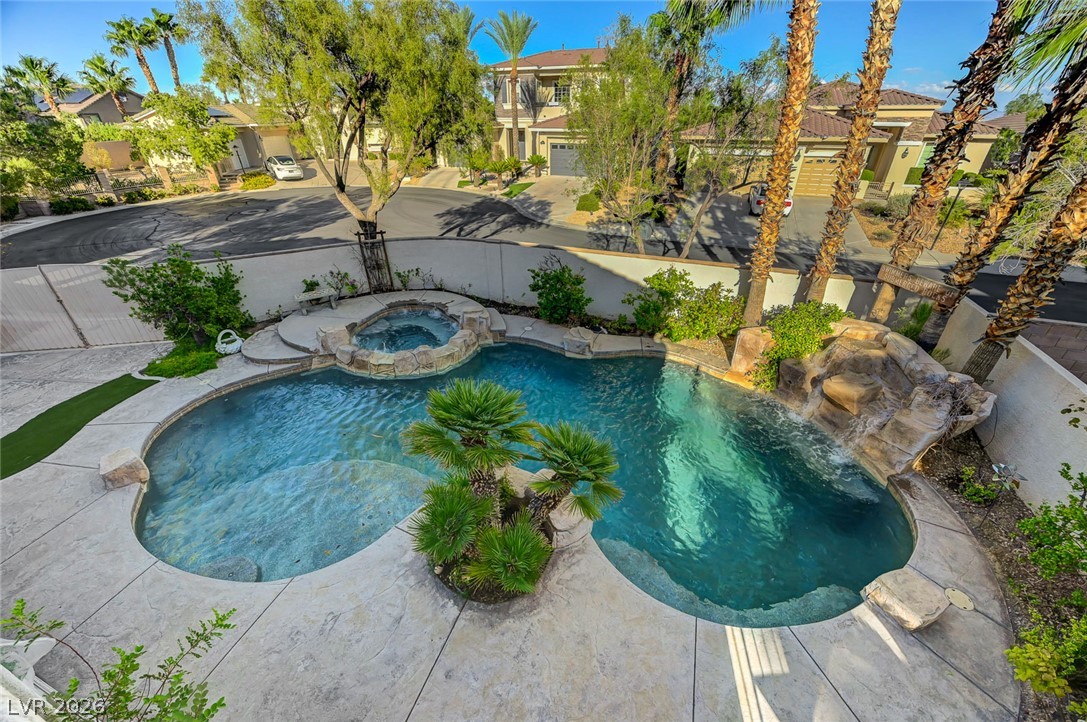
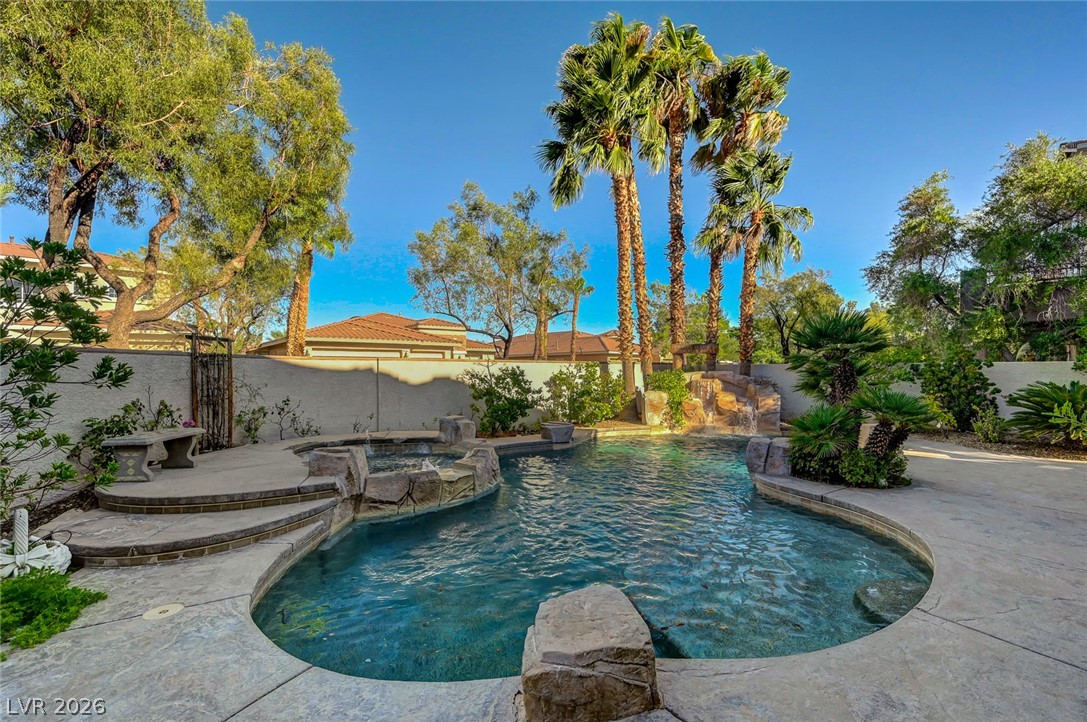
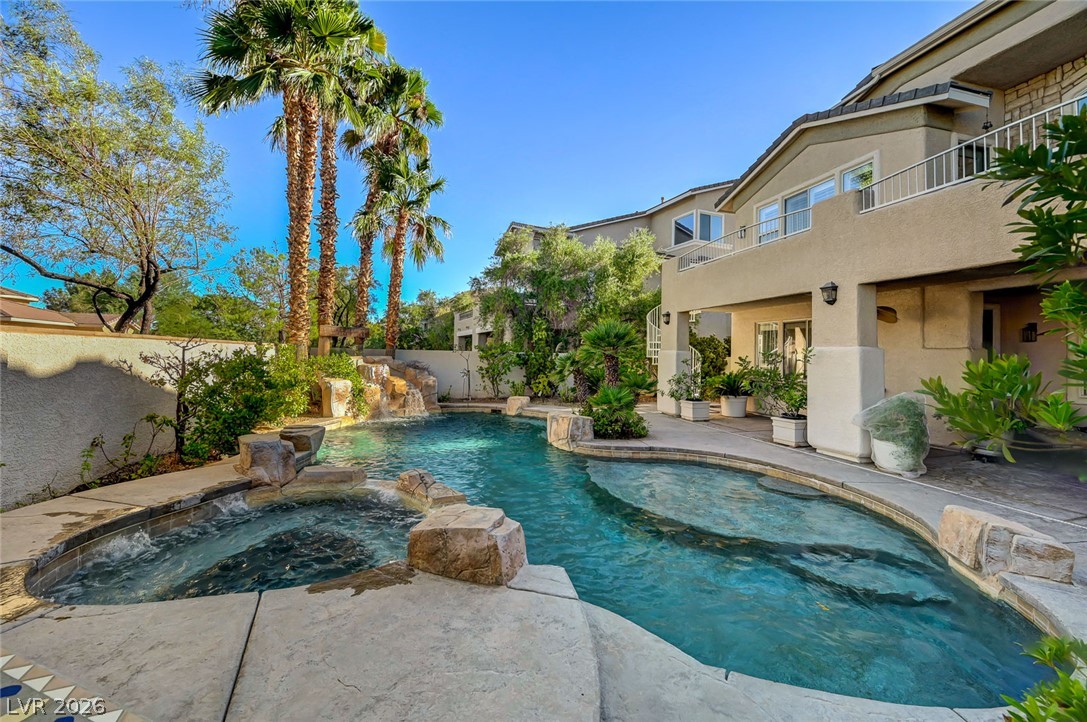
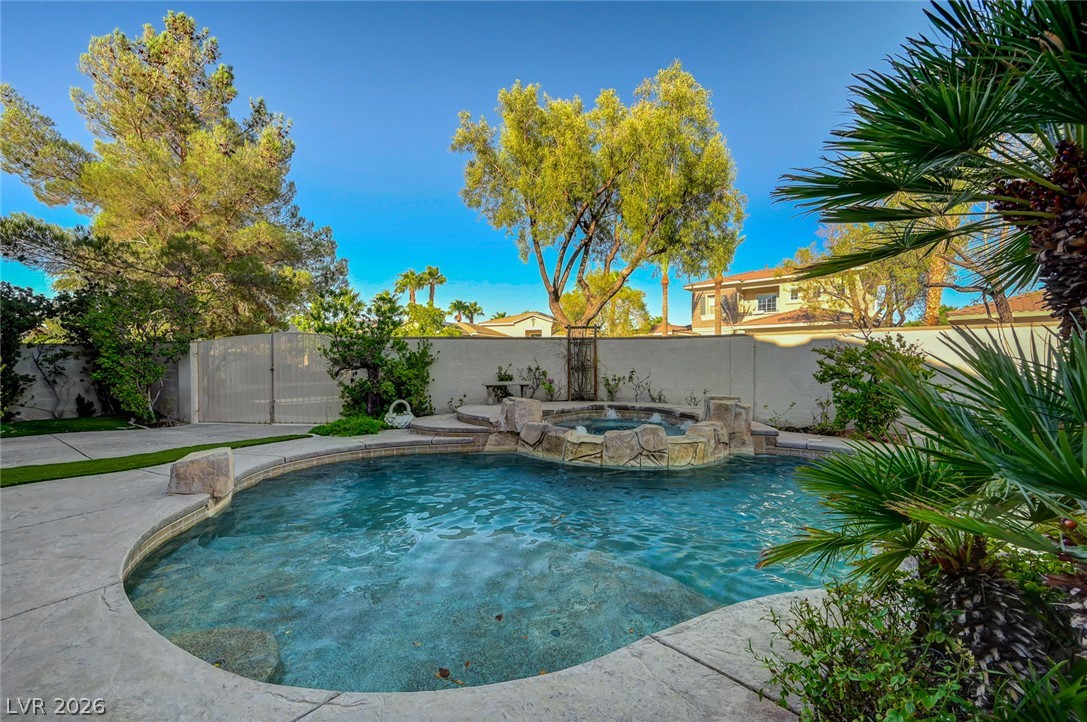
A private backyard oasis features a freeform swimming pool and an integrated elevated spa.
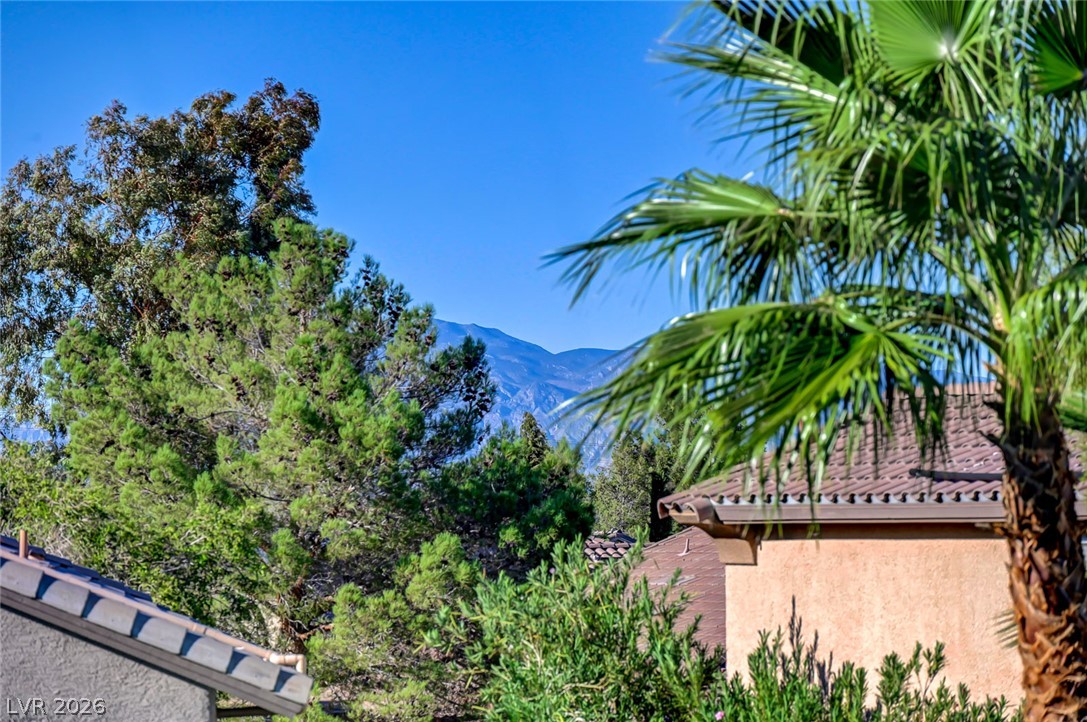
Lush regional foliage framing beautiful mountain peaks set against a clear blue sky.
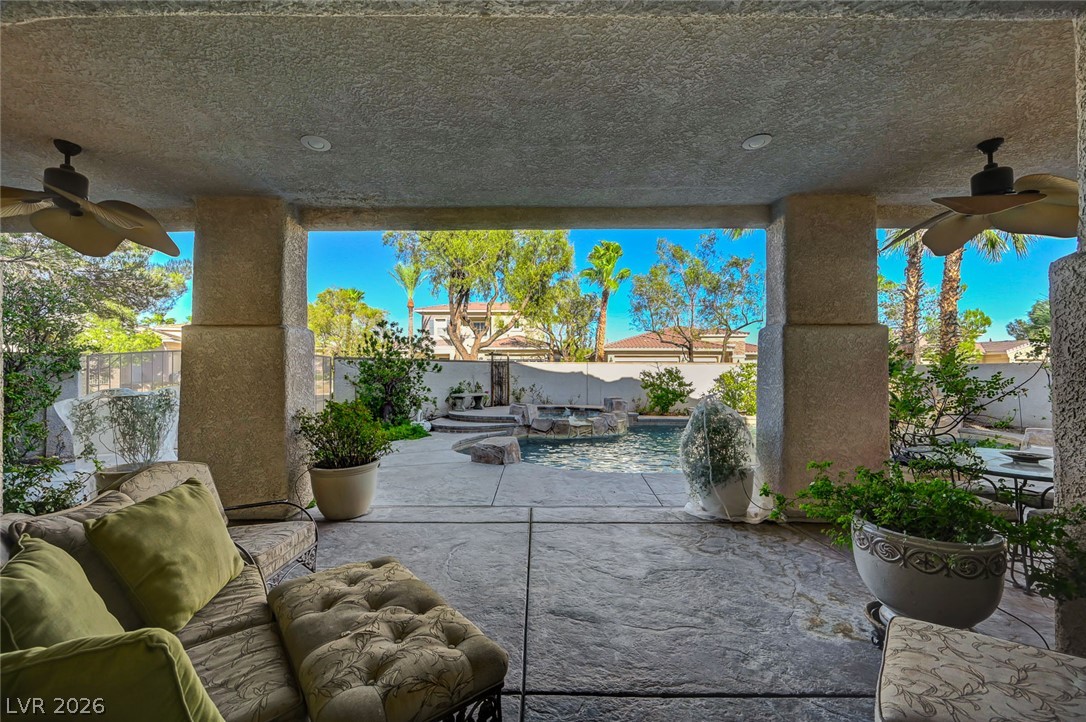
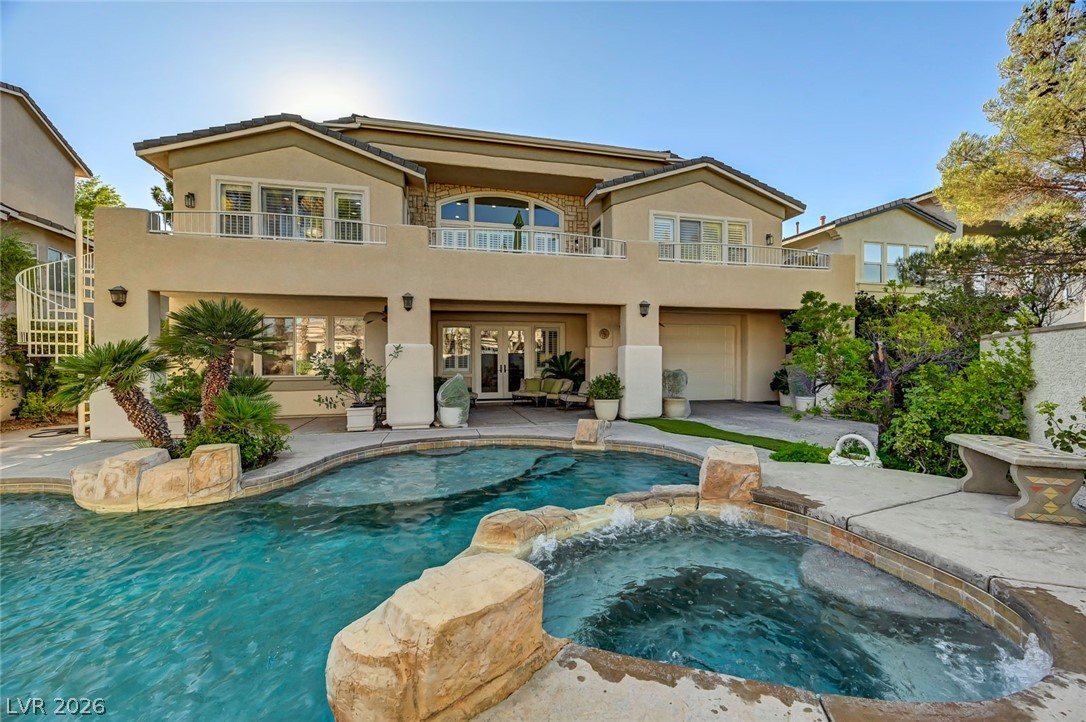
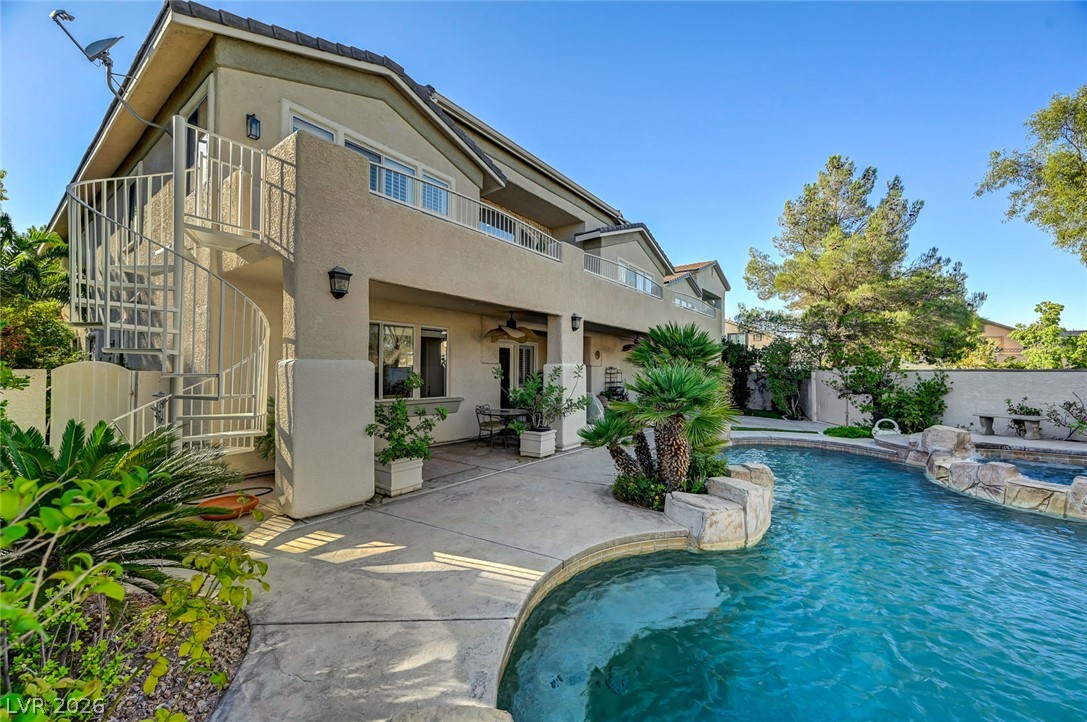
A covered patio overlooking a refreshing backyard pool with integrated stone water features.
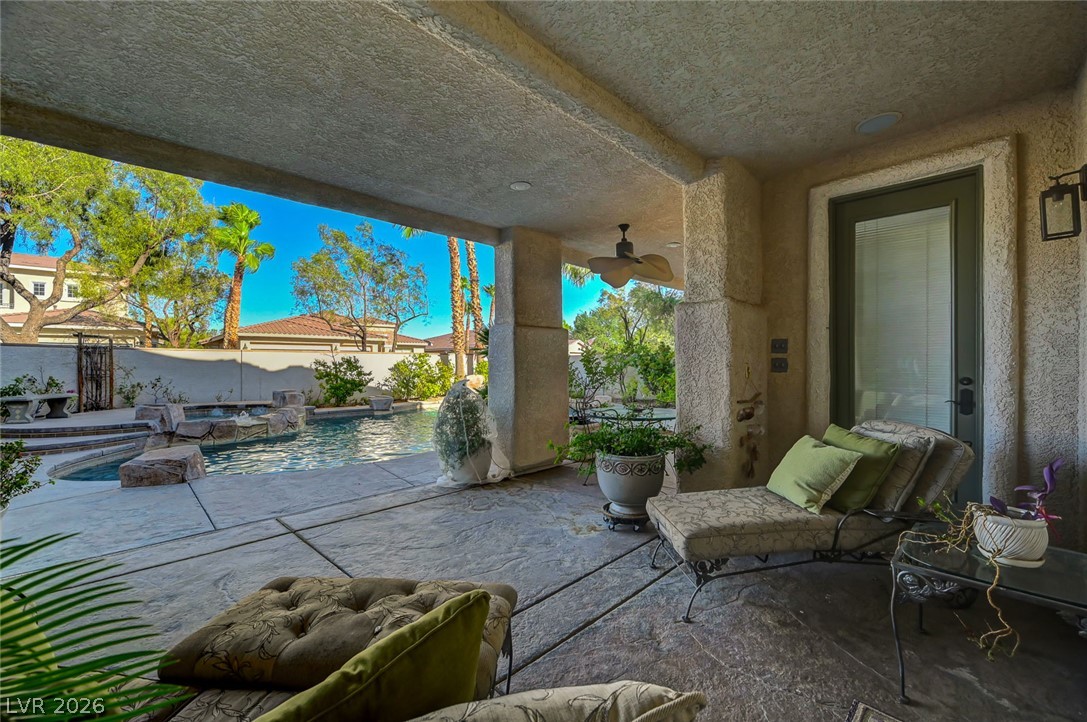
Sheltered outdoor living transitions seamlessly to a refreshing swimming pool.
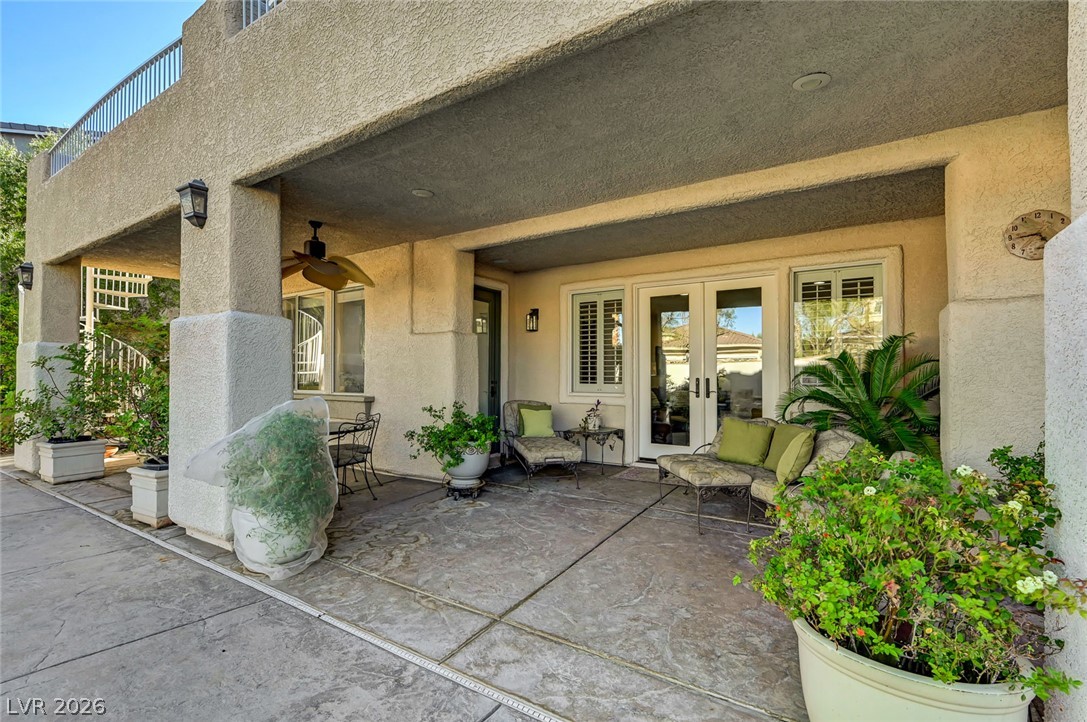
Shaded concrete patio features textured stucco columns and elegant French doors.
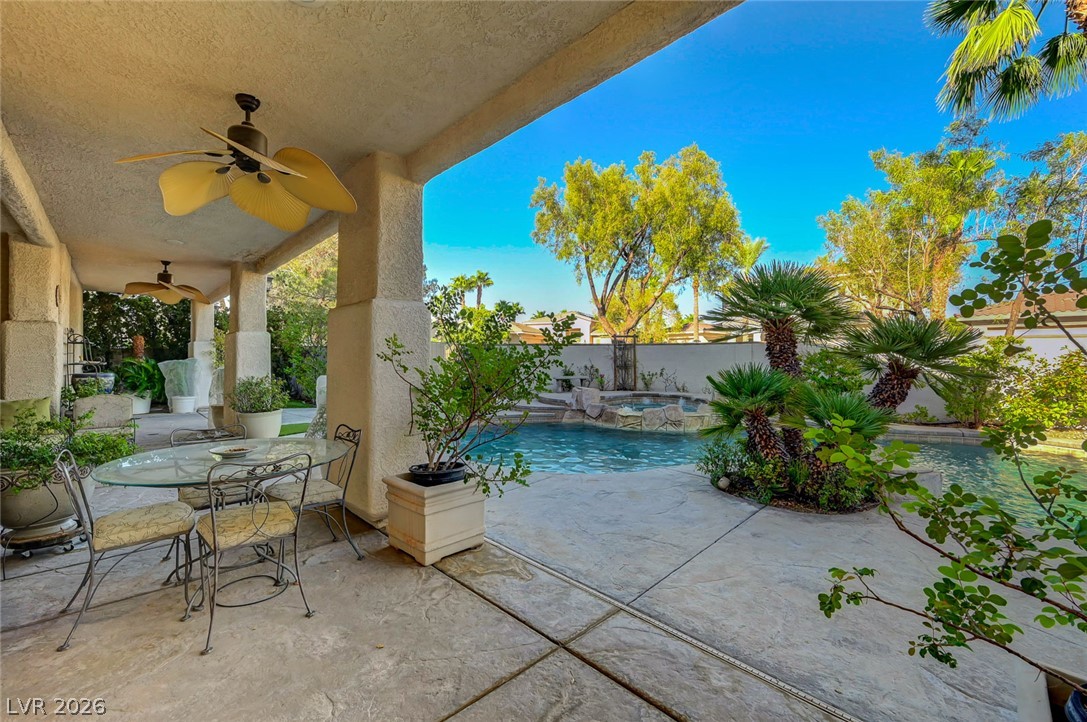
A sheltered concrete terrace looks out onto a sparkling pool and lush landscaping.
Lush palm trees and natural stone accents frame a backyard swimming pool and spa.
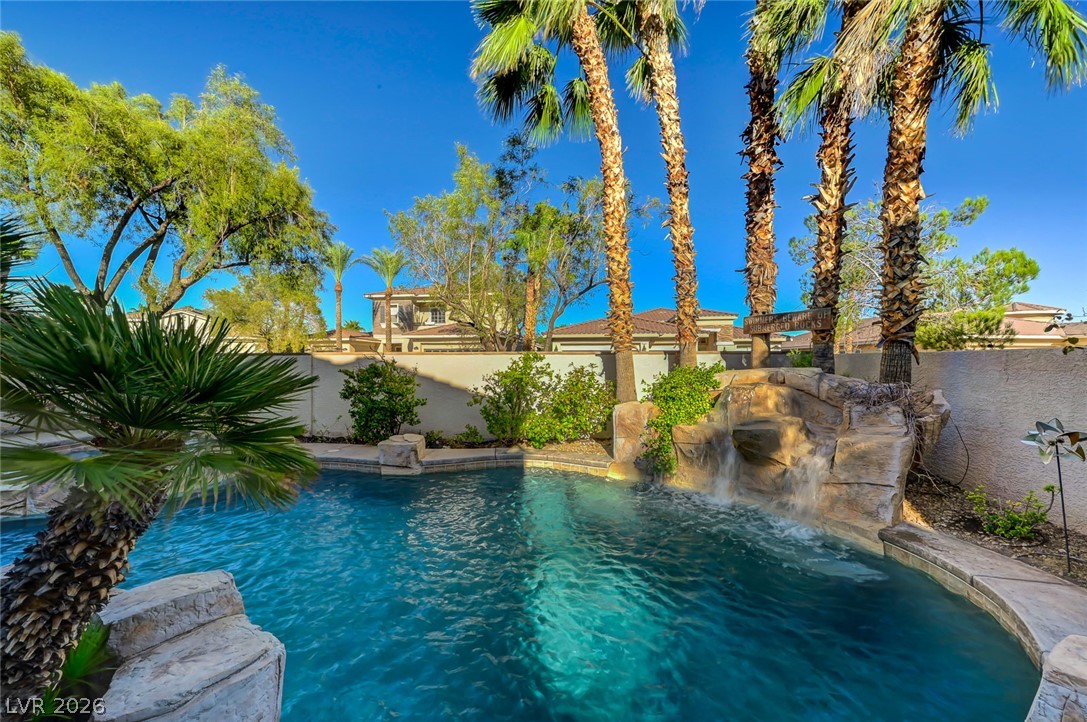
Palm trees and rock formations frame a custom swimming pool with an integrated spa.
An inviting backyard oasis features a rock-scaped swimming pool and raised spa against a stucco facade.
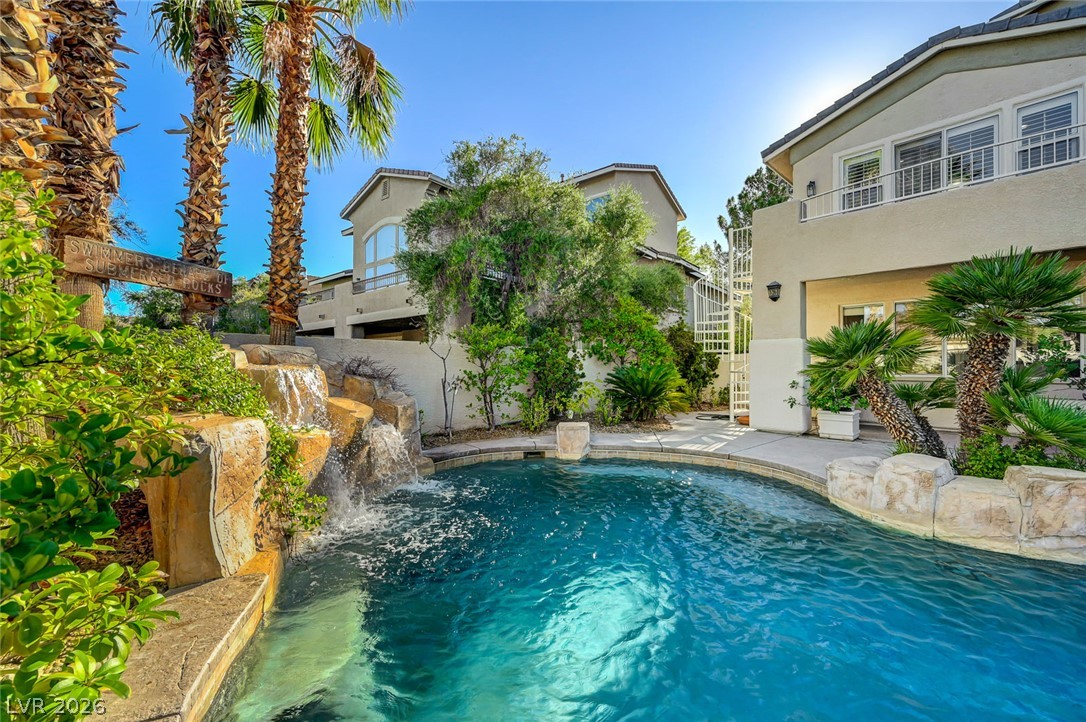
Lush tropical landscaping surrounds a sparkling backyard swimming pool complete with a stone waterfall feature.
A stone-accented pool and raised spa grace the private, wall-enclosed backyard retreat.
Towering palm trees and a rocky waterfall feature frame this sparkling backyard swimming pool.
Shimmering waters sit alongside structured stone accents under clear desert skies.
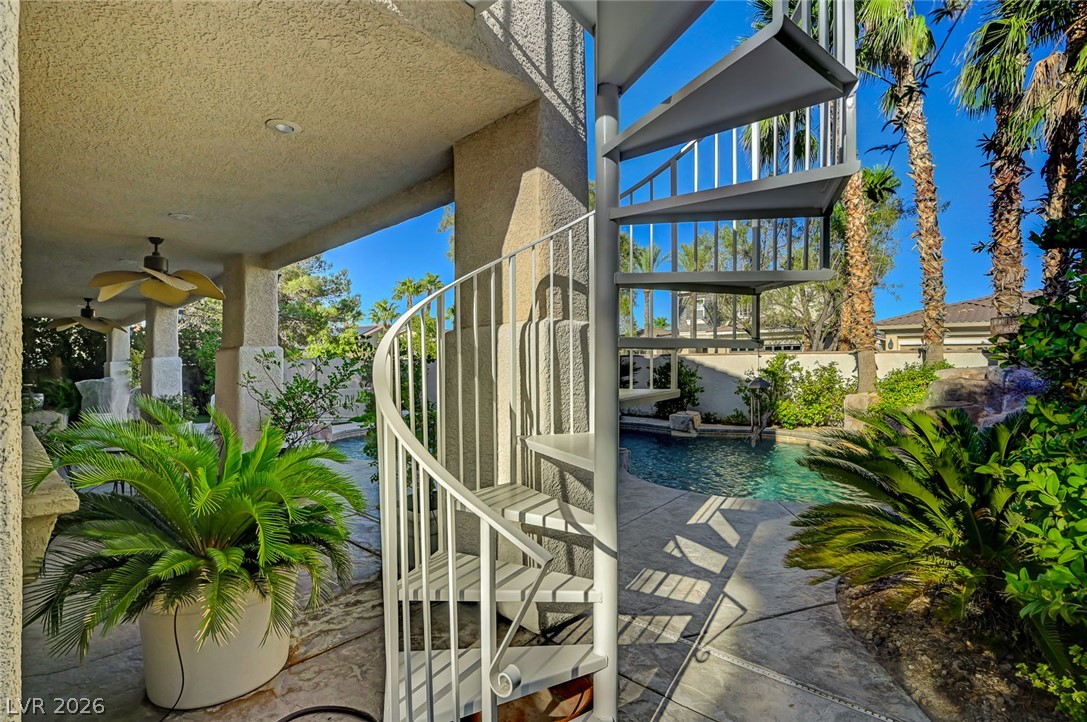
A metal spiral staircase connects the covered patio to the upper level beside the pool.
Stamped concrete decking frames a serene pool area situated alongside the stucco exterior.
Gated driveway access leads past textured pillars and mature landscaping under a shaded porte-cochere.