 In-Person: 10/31 2:00 PM - 4:00 PM

Description
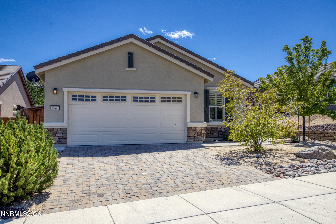
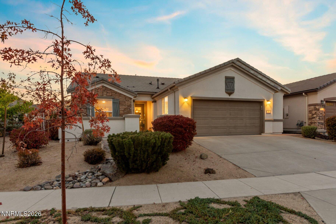
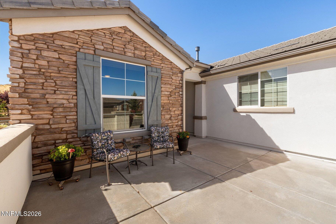
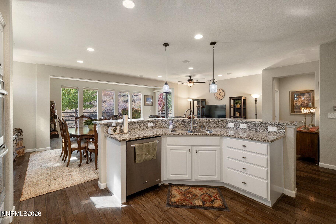
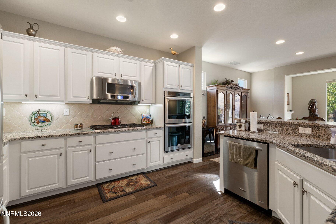
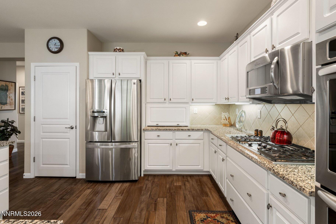
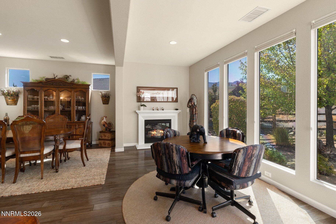
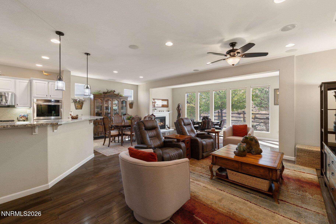
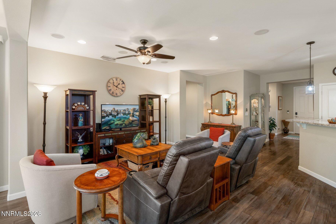
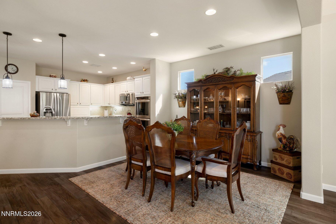
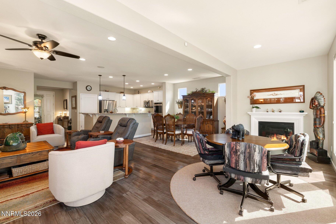
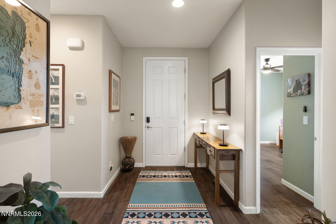
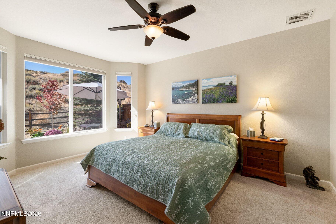
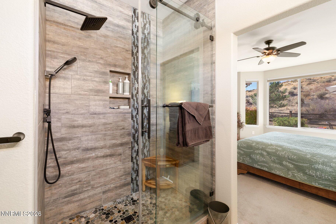
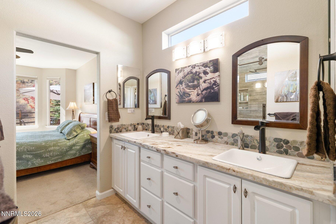
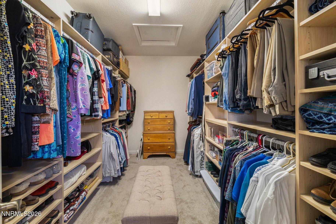
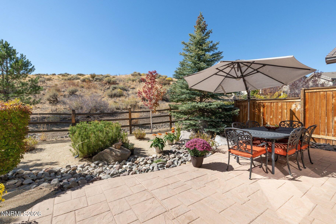
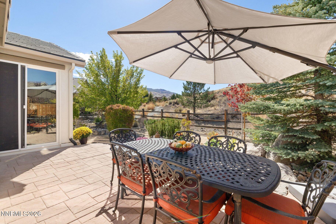
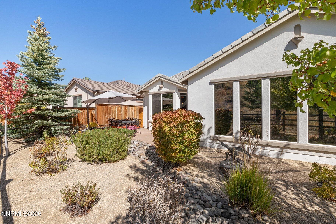
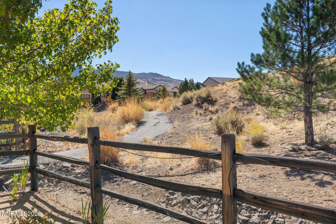
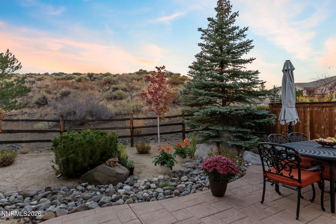
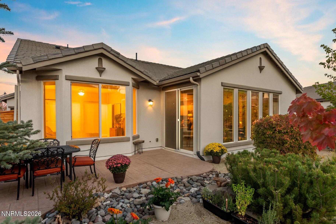
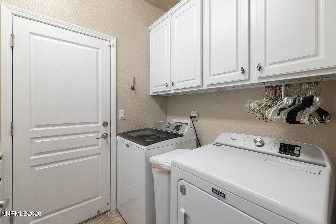
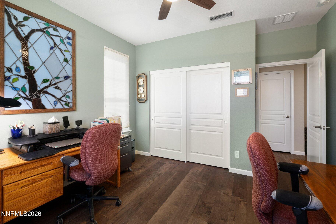
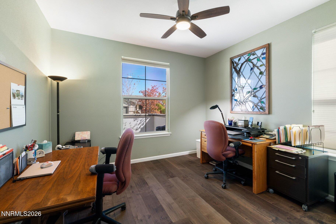
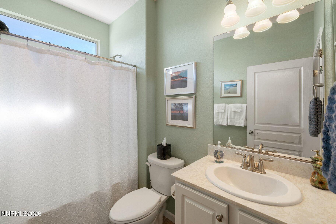
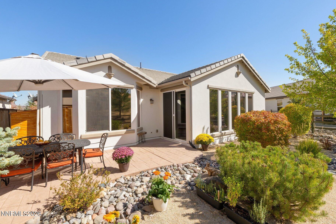
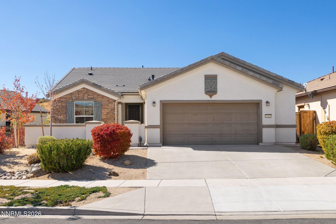
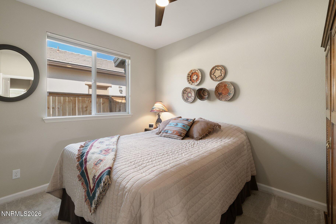
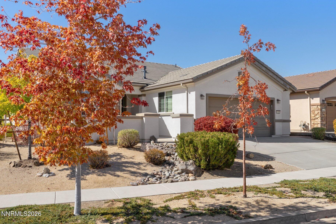
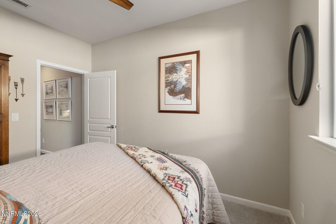
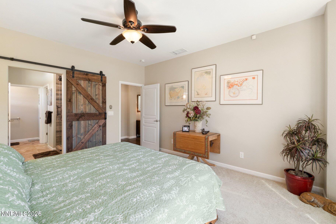
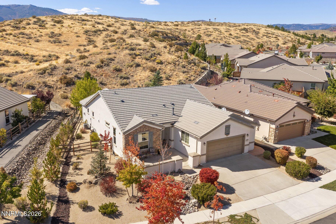
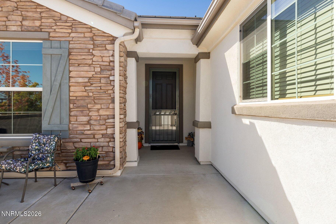
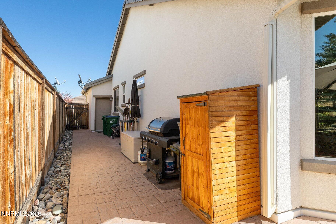
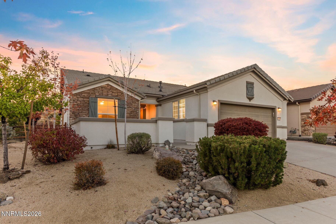
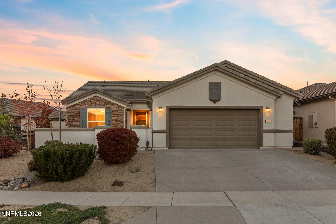
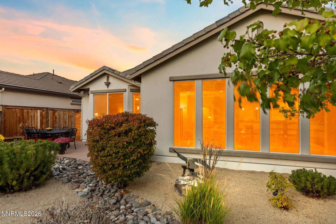
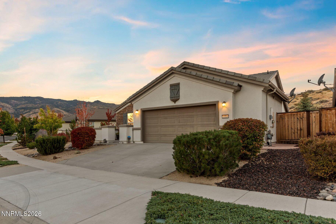
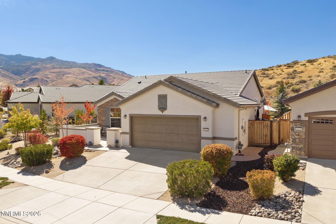
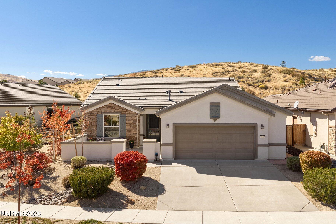
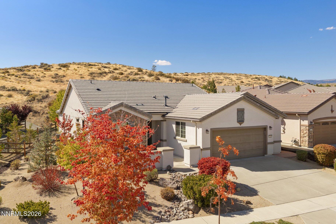
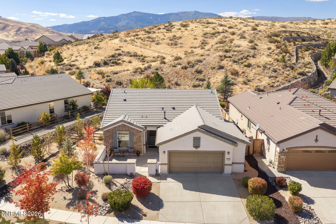
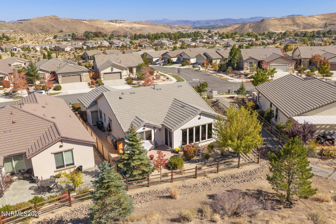
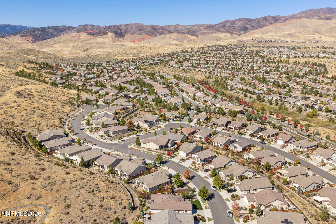
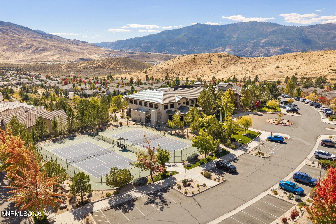
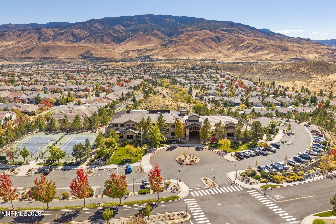
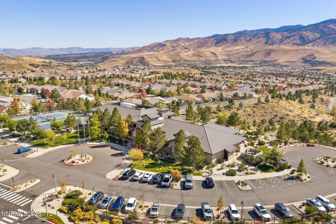
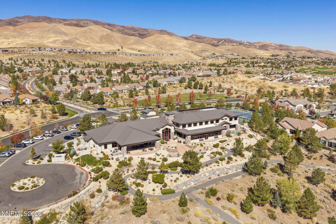
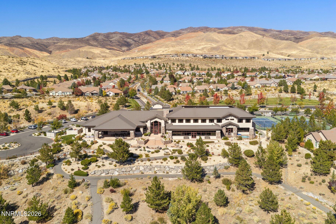
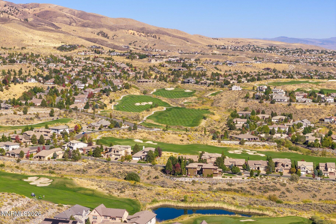
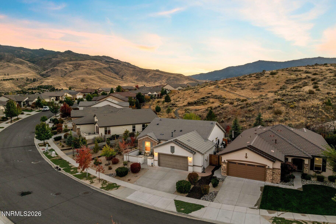
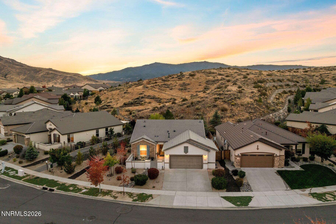
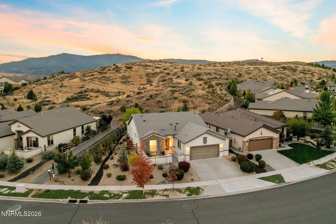
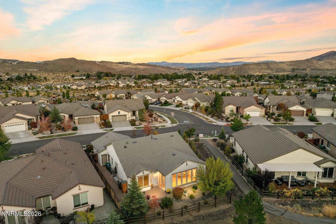
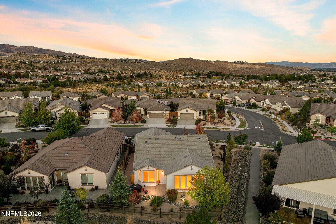
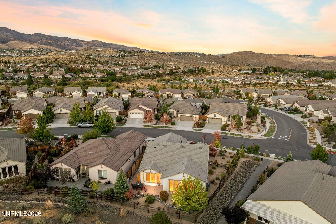
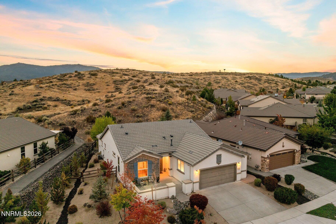
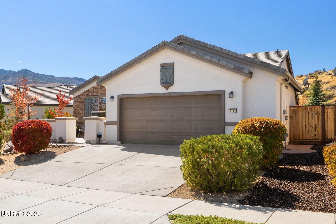
Welcome home to 1115 Sugar Creek Trail, a single-level Northstar model in Del Webb 55+ at Somersett, just 15 minutes to the airport and downtown. This meticulously maintained 2-bed, 2-bath home with office boasts over $60,000 in upgrades. An inviting front courtyard patio welcomes you. The light-filled great room is extended by a window-filled alcove with gas fireplace and lovely views, with adjoining dining, and is wired for surround sound. The kitchen offers granite, stainless appliances, upgraded cabinets with custom features, a breakfast bar, and reverse osmosis. Water softener. The primary suite has an en-suite bath and extra-large California Closets walk-in. Oversized garage with built-in cabinets. Private, low-maintenance backyard stubbed for a gas BBQ, steps from walking paths. Residents enjoy the clubhouse, pool, fitness center, indoor walking track, tennis, pickleball, bocce, and Somersett's main recreation center. Active adult living at its best!
Details
| MLS # | 260012997 |
|---|---|
| Listing Type | For Sale |
| Style | House |
| HOA Dues | $151 |
| Sub-Type | Resale |
| Status | Active |
| Year | 2013 |
| Days On Site | 19 |
| Listing Provided By | Sierra Sotheby's International | Karen Degney |
Features
| Bed(s) | 2 |
|---|---|
| Bath(s) | 2 Total |
| SQ Feet | 1,804 |
| Garage | 2 |
| Story(s) | 1 |
| Zoning | PD |
| Acreage | 0.18 |
| Property View | Yes |
Interior
| Heating | Fireplace(s), Forced Air, Natural Gas |
|---|---|
| Heating Yes / No | Yes |
| Cooling | Central Air |
| Cooling Yes / No | Yes |
| Window Features | Blinds, Double Pane Windows, Vinyl Frames |
| Interior Features | Breakfast Bar, Ceiling Fan(s), High Ceilings, Kitchen Island, No Interior Steps, Pantry, Primary Downstairs, Smart Thermostat, Walk-In Closet(s) |
| Appliances | Dishwasher, Disposal, Double Oven, Electric Oven, Gas Cooktop, Gas Range, Microwave, Refrigerator |
| Fireplace Features | Gas |
| Fireplace Yes / No | Yes |
| Fireplaces Total | 1 |
Exterior
| Roof | Pitched, Tile |
|---|---|
| Exterior Features | Rain Gutters, None |
| Security Features | Keyless Entry, Security System Owned, Smoke Detector(s) |
| Lot Features | Common Area, Gentle Sloping, Landscaped, Level, Sprinklers In Front, Sprinklers In Rear |
| Construction Materials | Frame, Stone, Stucco |
| Road Responsibility | Public Maintained Road |
| Foundation Details | Slab |
| Fencing | Back Yard, Full |
Parking
| Parking Features | Attached, Garage, Garage Door Opener |
|---|---|
| Garage Yes / No | Yes |
| Attached Garage Yes / No | Yes |
Utilities
| Utilities | Cable Available, Electricity Connected, Internet Available, Natural Gas Connected, Phone Available, Sewer Connected, Water Available, Water Connected, Cellular Coverage, Underground Utilities, Water Meter Installed |
|---|---|
| Sewer | Public Sewer |
Location
| Senior Community Yes / No | Yes |
|---|
Taxes
| Property | 4061 |
|---|
Area Information
| State | NV |
|---|---|
| County | Washoe |
| City | Reno |
| Zip Code | 89523 |
| Area | Washoe |
| Community Name | Sierra Canyon Village 11B |
| School District | McQueen |
| Elementary School | Westergard |
| High School | McQueen |
| Listing VS Median (in Sierra Canyon Village 11B) | |
Price: $750,000 low | high Med: $750,000 sqft: 1,804 low | high Med: 1,804 $ / sqft: $416 low | high Med: $416 On site: 19 low | high Med: 19 | |
Market Activity 89523
Request a showing
Request a showing
Contact
Learn More About This Property

| Open House |
|---|
| In-Person 10/31 2:00 PM - 4:00 PM |
| State | NV |
|---|---|
| County | Washoe |
| City | Reno |
| Zip Code | 89523 |
| Area | Washoe |
| Community Name | Sierra Canyon Village 11B |
| School District | McQueen |
| Elementary School | Westergard |
| High School | McQueen |
| Listing VS Median (in Sierra Canyon Village 11B) | |
Price: $750,000 low | high Med: $750,000 sqft: 1,804 low | high Med: 1,804 $ / sqft: $416 low | high Med: $416 On site: 19 low | high Med: 19 | |