11041 Concord Valley Drive,Las Vegas, NV 89135
Las Vegas, NV 89135



Description
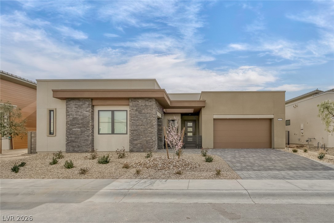
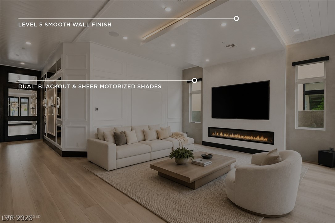
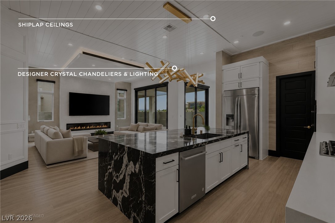
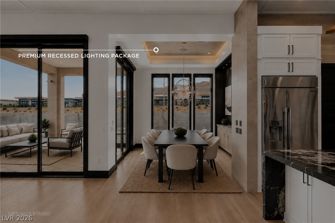
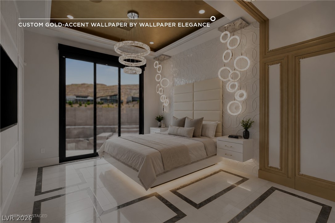
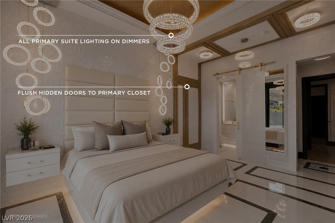
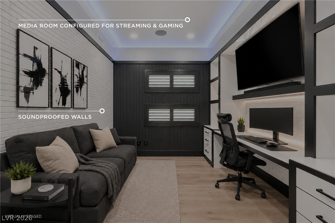
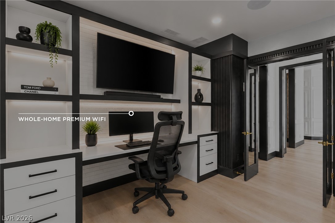
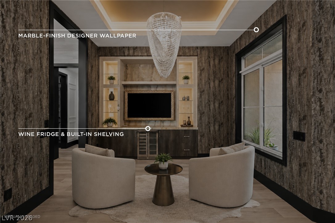
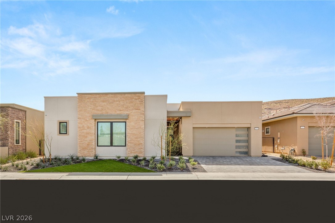
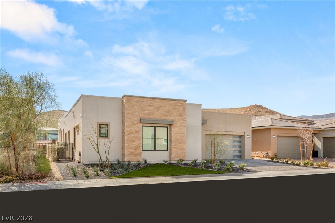
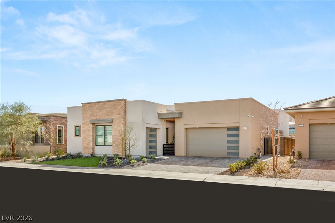
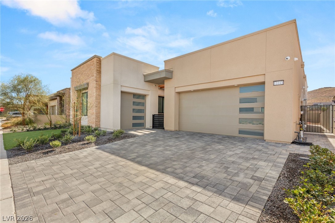
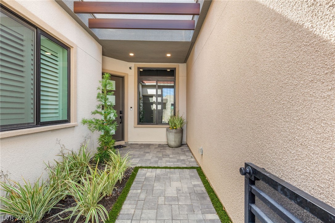
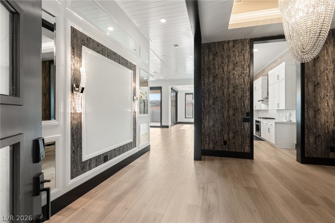
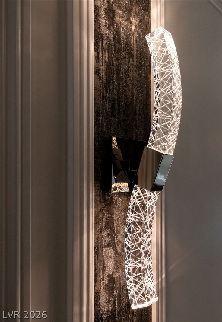
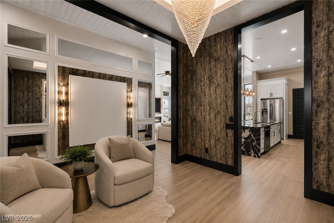
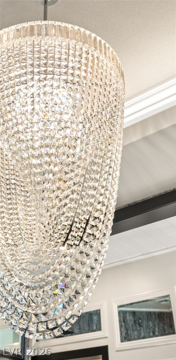
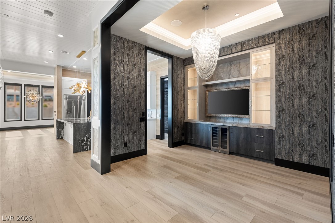
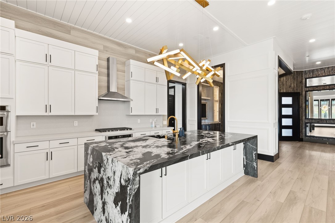
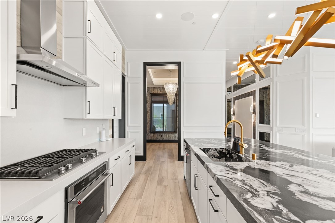
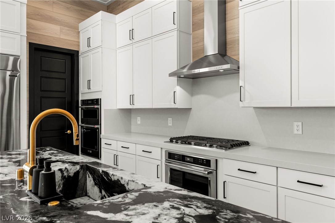
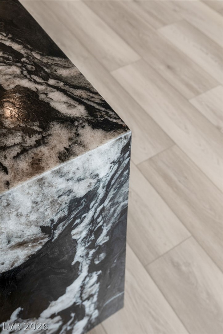
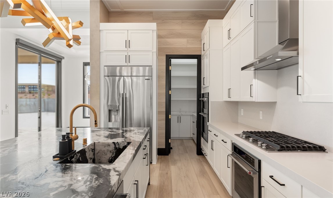
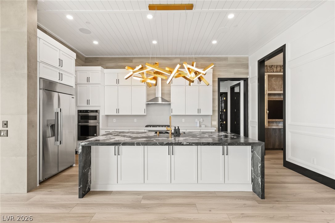
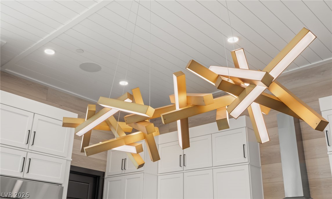
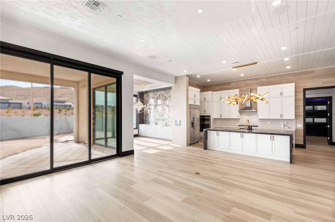
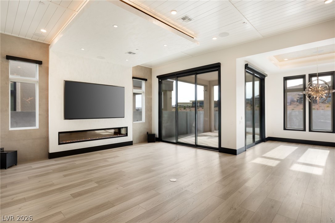
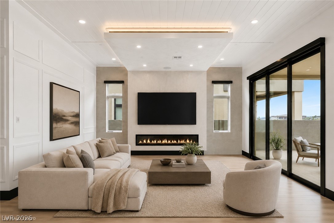
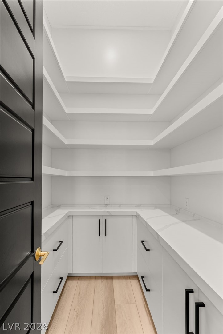
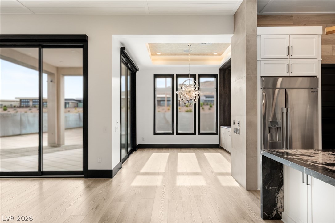
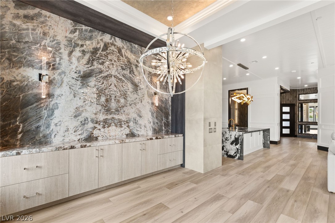
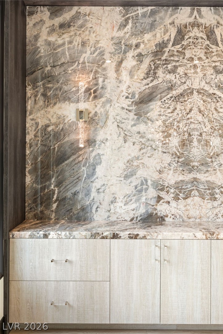
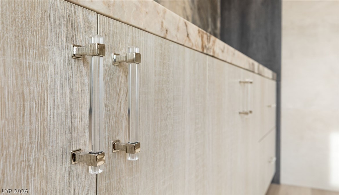
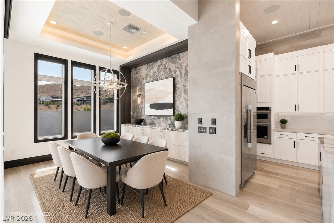
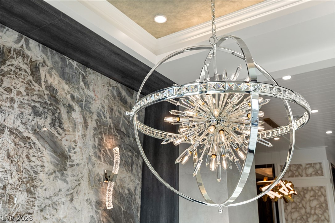
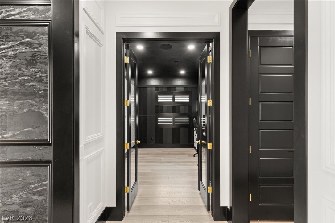
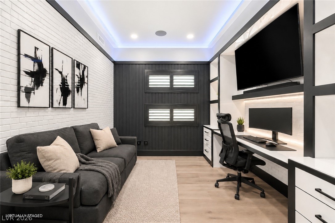
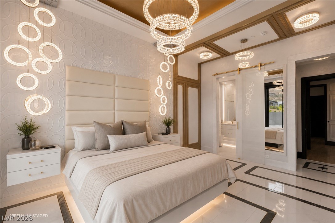
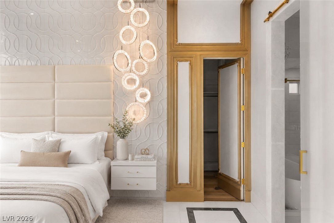
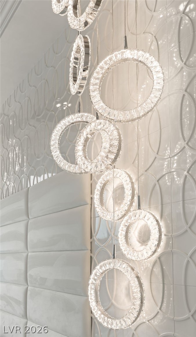
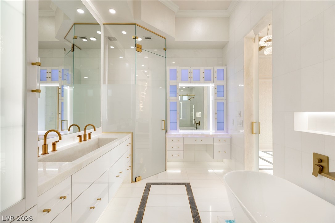
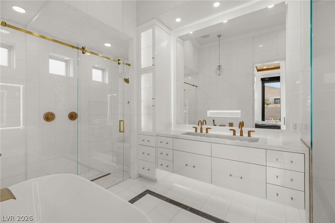
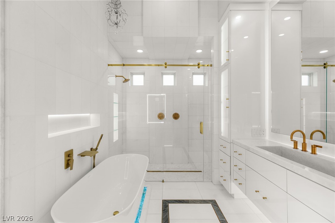
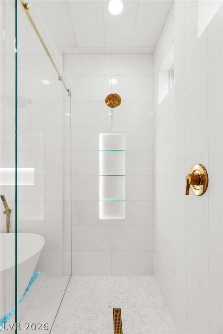
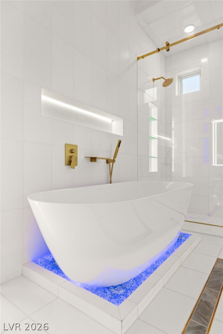
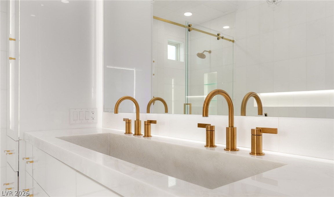
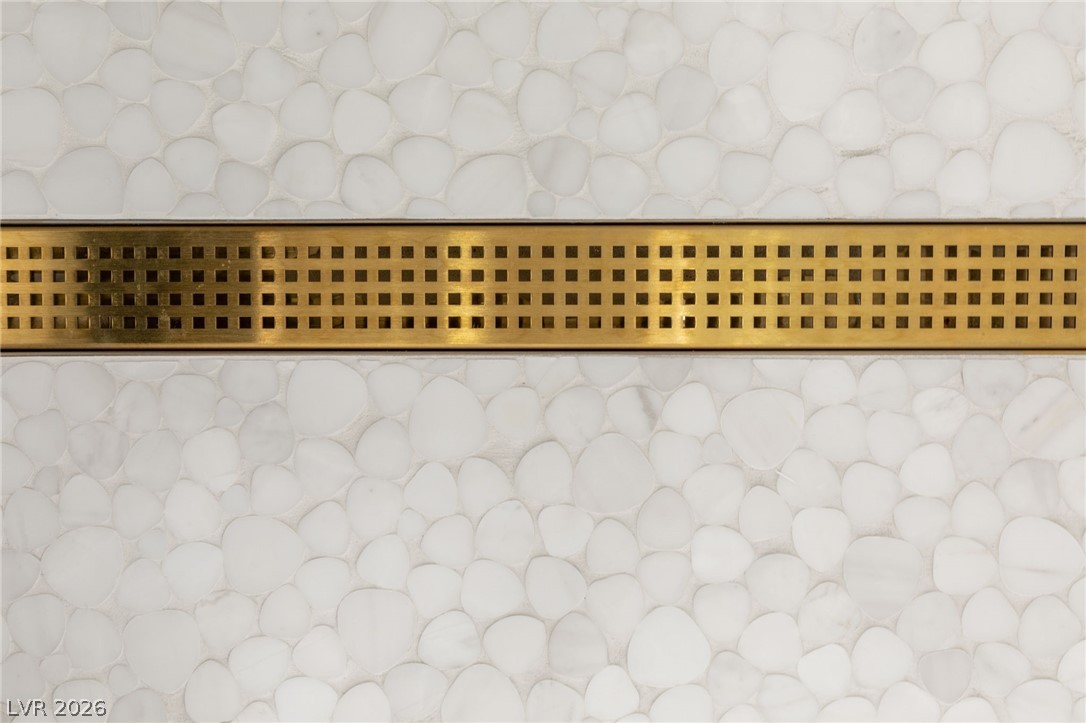
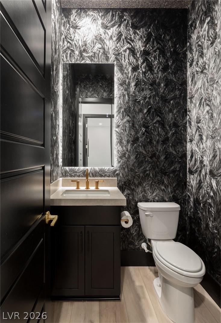
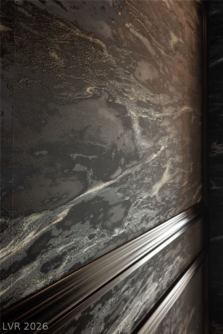
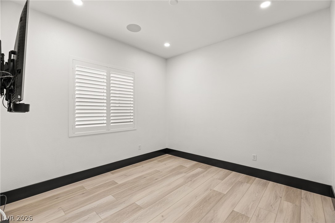
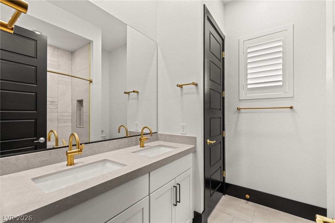
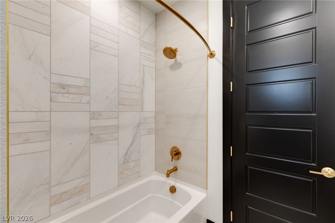
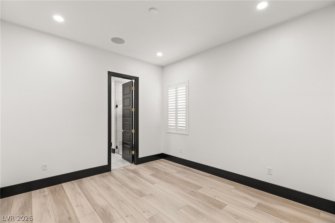
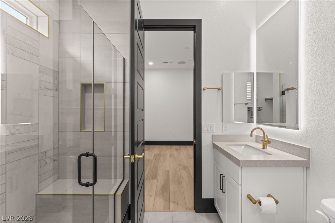
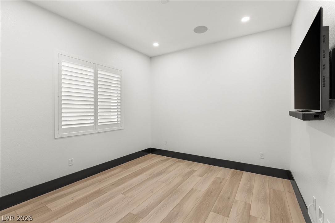
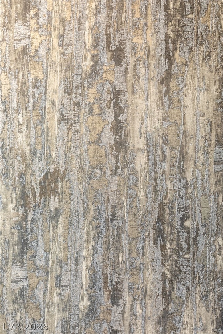
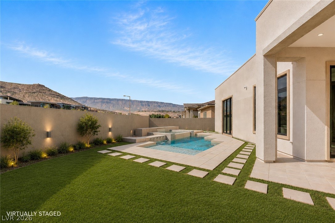
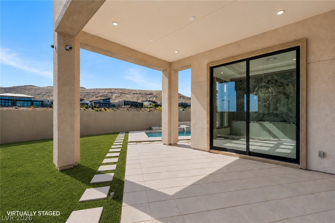
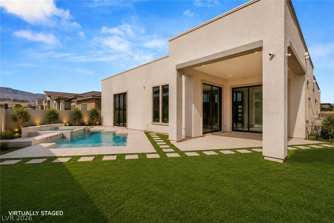
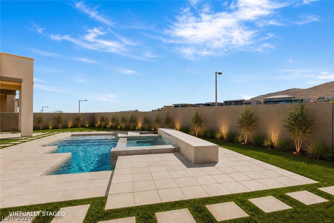
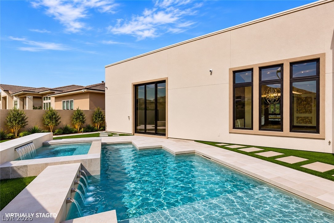
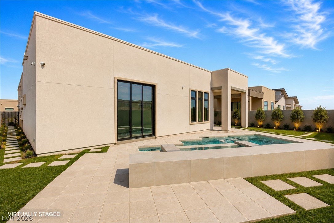
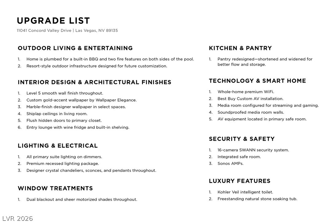
Exquisitely designed single-story residence within the guard-gated Incline Collection at Ascension. This highly upgraded home showcases a Level 5 finish throughout, featuring upgraded LVP flooring, herringbone honed tile, and a striking leathered quartzite island. The primary suite is a true retreat with marble tile accented by gold inlay, backlit white marble countertops, lighted shower niches, marble wallpaper, flush hidden closet doors, upgraded millwork, and blackout and sheer shades. Entertain effortlessly with stackable sliders in the living room and primary bedroom, shiplap ceilings, brushed gold hardware, and dramatic backlit lighting. A sound-proofed media room is fully equipped for streaming and gaming. Enjoy a serene backyard with pool and spa, perfect for relaxing or entertaining. Premium WiFi and a 16-camera SWANN security system complete this exceptional offering.
Details
| MLS # | 2787325 |
|---|---|
| Listing Type | For Sale |
| Style | House |
| HOA Dues | $76 |
| Sub-Type | Resale |
| Status | Active |
| Year | 2024 |
| Days On Site | 111 |
| Listing Provided By | Luxury Estates International | Austin Sherwood |
Features
| Bed(s) | 4 |
|---|---|
| Bath(s) | 4 Total |
| SQ Feet | 2,949 |
| Garage | 3 |
| Pool | Yes |
| Story(s) | 1 |
| Zoning | Single Family |
| Acreage | 0.17 |
| Property View | Yes |
Interior
| Cooling | Central Air, Electric |
|---|---|
| Heating | Central, Gas |
| Heating Yes / No | Yes |
| Cooling Yes / No | Yes |
| Interior Features | Bathroomon Main Level, Bedroom On Main Level, Ceiling Fans, Primary Downstairs, Window Treatments |
| Window Features | Double Pane Windows, Window Treatments |
| Furnished | Unfurnished |
| Appliances | Built In Gas Oven, Double Oven, Dryer, Dishwasher, Disposal, Microwave, Refrigerator, Tankless Water Heater, Wine Refrigerator, Washer |
| Fireplaces Total | 1 |
| Fireplace Yes / No | Yes |
Exterior
| Exterior Features | Barbecue, Patio, Sprinkler Irrigation |
|---|---|
| Roof | Tile |
| Security Features | Security System Owned, Fire Sprinkler System, Gated Community |
| Construction Materials | Frame, Stucco |
| Lot Features | Drip Irrigation Bubblers, Desert Landscaping, Sprinklers In Rear, Landscaped, Synthetic Grass, Less Than Quarter Acre |
| Fencing | Block, Back Yard |
Parking
| Attached Garage Yes / No | Yes |
|---|---|
| Parking Features | Attached, Garage, Garage Door Opener, Guest, Inside Entrance, Private |
| Garage Yes / No | Yes |
Utilities
| Utilities | Underground Utilities |
|---|---|
| Electric | Photovoltaics None |
| Sewer | Public Sewer |
Location
| Community Features | Pool |
|---|---|
| Senior Community Yes / No | No |
Other
| List Aor | Greater Las Vegas Association Of Realtors Inc |
|---|
Taxes
| Property | 2536 |
|---|
Area Information
| State | NV |
|---|---|
| County | Clark |
| City | Las Vegas |
| Zip Code | 89135 |
| Community Name | Summerlin Village 17A Parcel F Phase 1 |
| Listing VS Median (in Summerlin Village 17A Parcel F Phase 1) | |
Price: $2,350,000 low | high Med: $787,150 sqft: 2,949 low | high Med: 2,671 $ / sqft: $797 low | high Med: $319 On site: 111 low | high Med: 124.5 | |
Market Activity 89135
Request a showing
Request a showing
Contact
Learn More About This Property

| State | NV |
|---|---|
| County | Clark |
| City | Las Vegas |
| Zip Code | 89135 |
| Community Name | Summerlin Village 17A Parcel F Phase 1 |
| Listing VS Median (in Summerlin Village 17A Parcel F Phase 1) | |
Price: $2,350,000 low | high Med: $787,150 sqft: 2,949 low | high Med: 2,671 $ / sqft: $797 low | high Med: $319 On site: 111 low | high Med: 124.5 | |