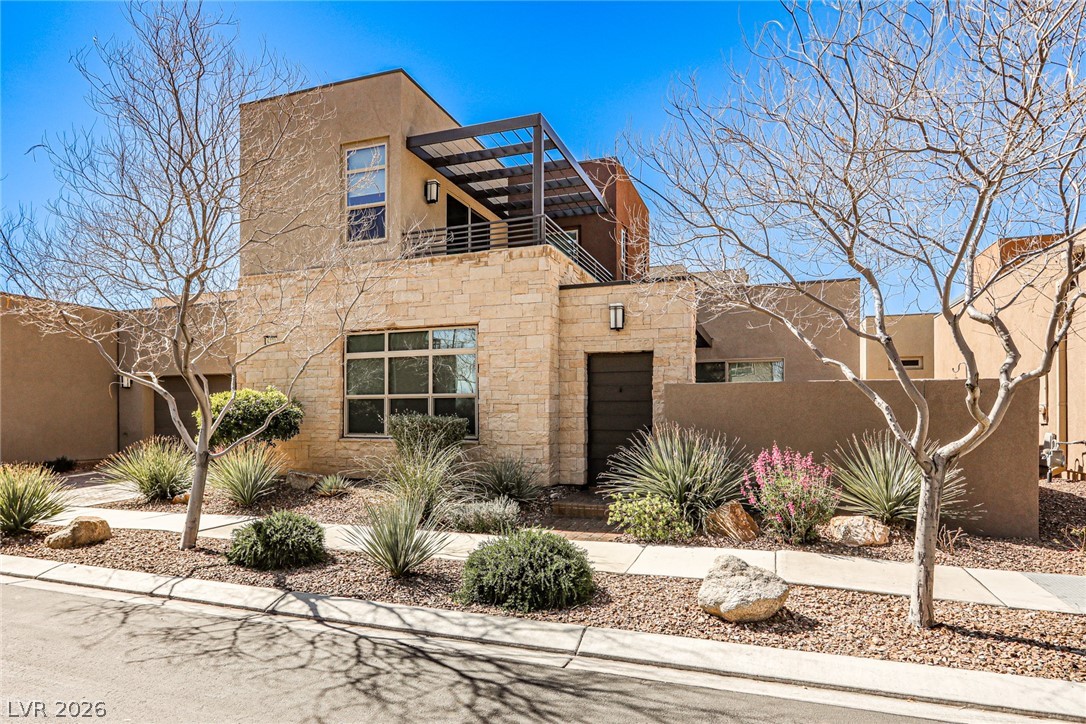
10885 Crimson Cliffs Avenue,Las Vegas, NV 89135
Las Vegas, NV 89135

Description
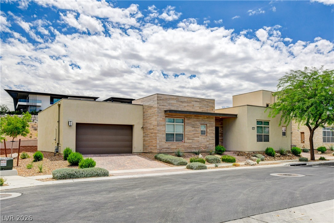
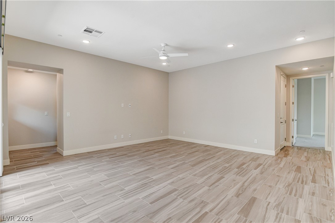
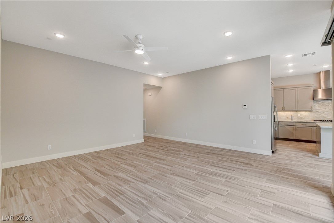
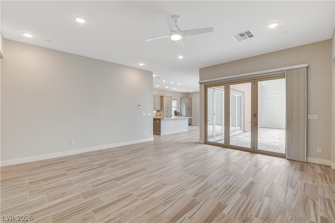
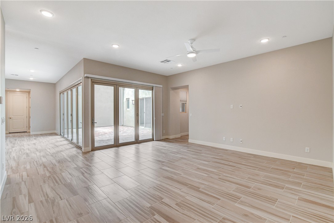
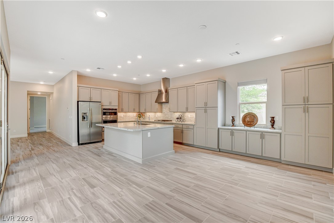
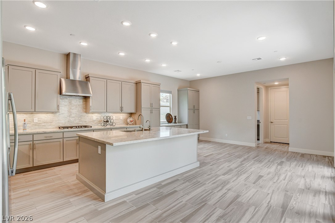
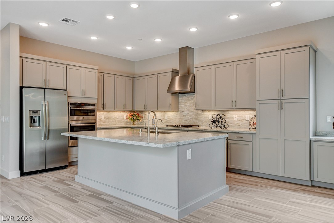
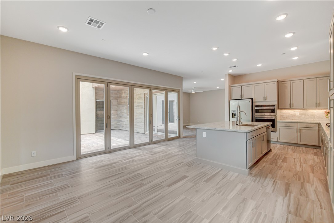
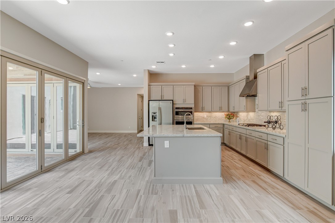
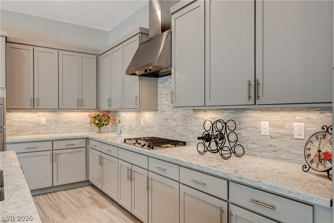
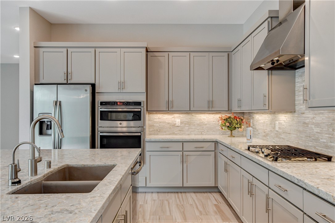
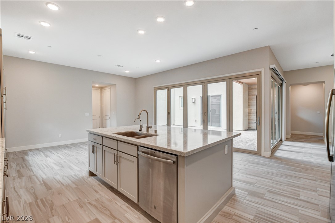
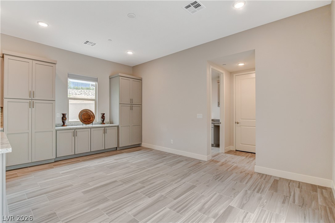
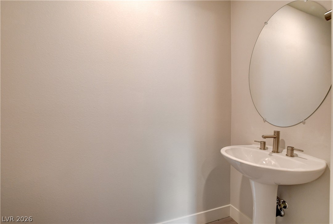
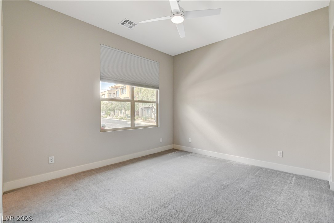
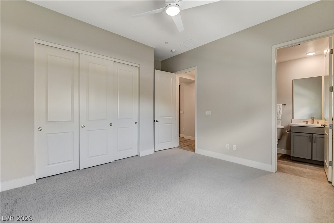
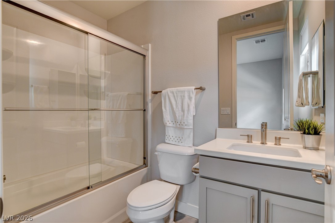
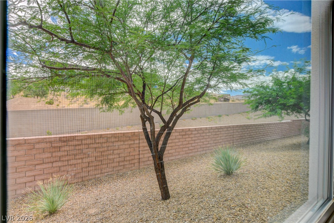
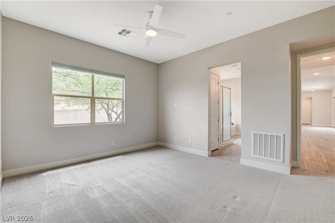
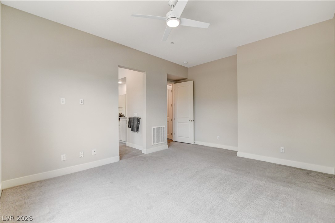
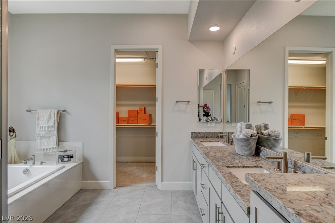
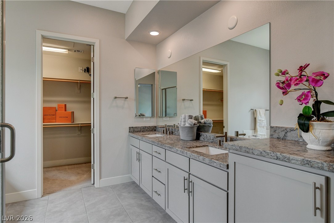
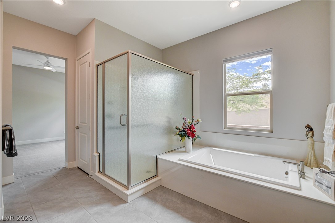
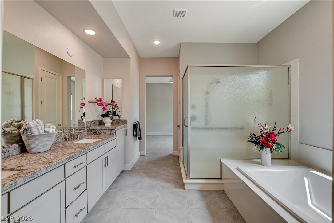
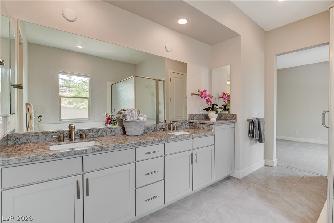
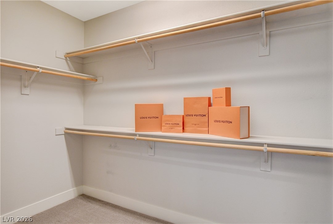
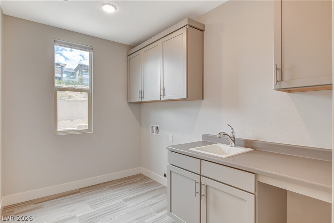
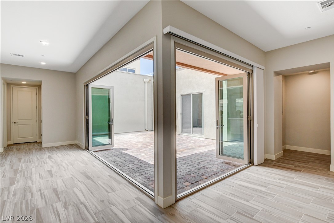
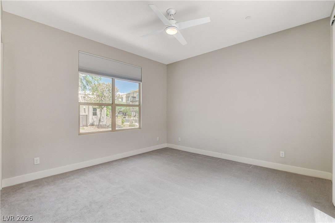
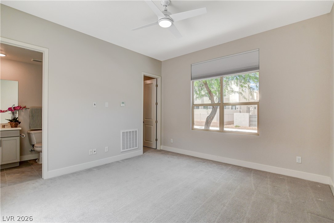
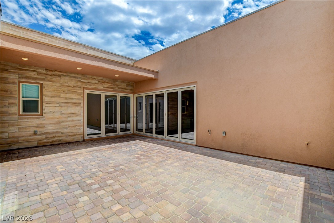
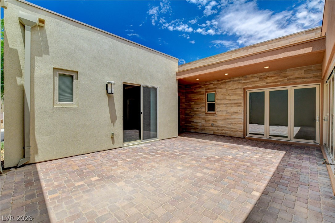
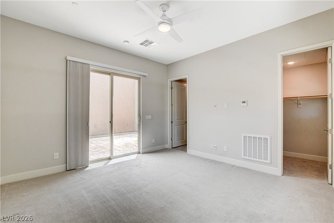
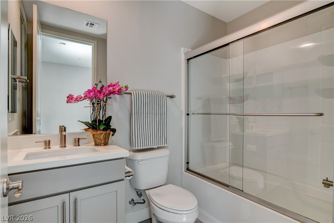
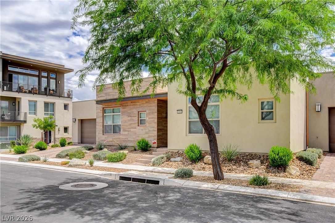
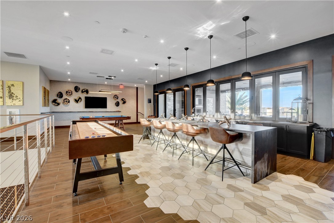
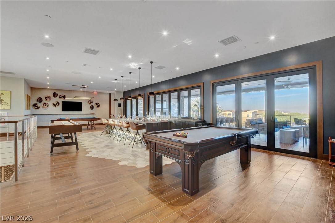
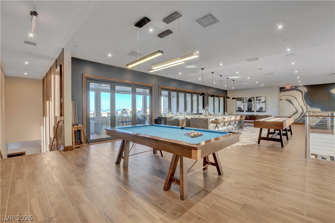
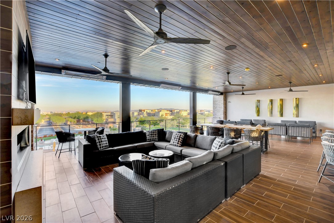
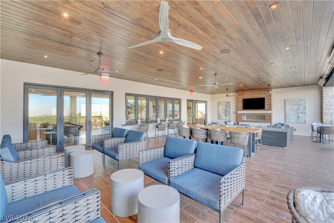
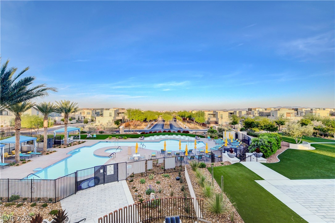
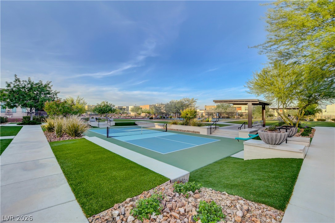
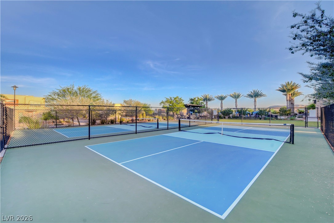
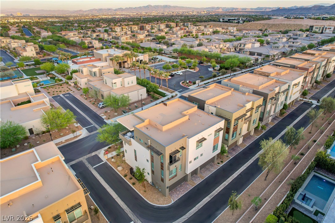
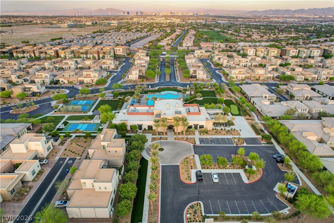
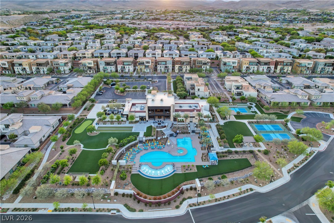
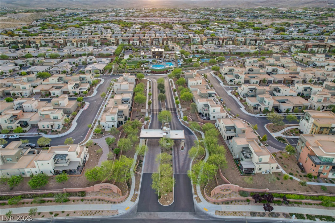
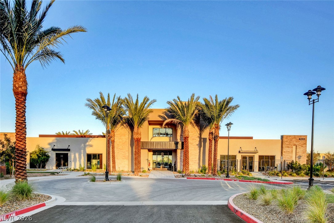
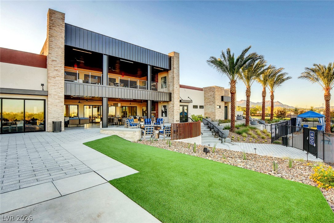
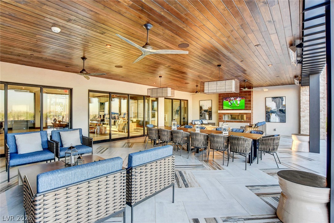
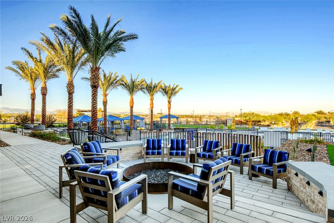
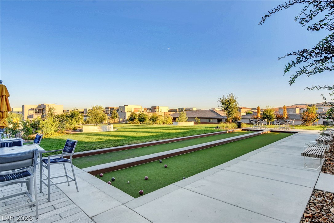
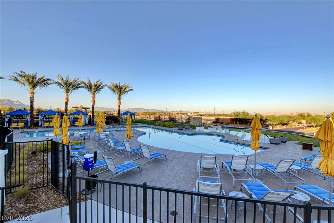
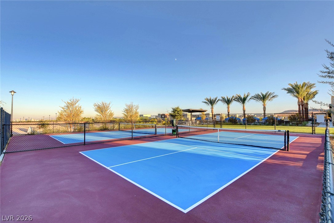
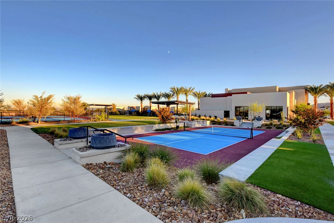
Rarely available, this "better than new" single-story Indulge Model home in Summerlin’s Trilogy community is a true standout. Designed for those who value privacy and style, this "Indulge" floor plan is positioned on a corner lot with no rear neighbors, offering quiet, gated security. The heart of the home is the private, enclosed courtyard, where indoor and outdoor living merge through impressive multi-sliding doors. Inside, you will find a bright, open-concept floor plan characterized by chic tile plank flooring and a modern kitchen with quartz counters and custom gray cabinetry. A versatile casitacomplete with a full bath and walk-in closetoffers a private space for guests or a dedicated home office. The home is tailored for rest and productivity, featuring ceiling fans, upgraded frameless sliding doors in guests bathrooms, and premium blackout curtains in every room. Whether you are hosting guests in the fully equipped private casita or engaging in the continuous social schedule at the nearby Outlook Clubhouse, this property offers the quintessential 55+ lifestyle.
Details
| MLS # | 2791247 |
|---|---|
| Listing Type | For Sale |
| Style | Town House |
| HOA Dues | $566 |
| Sub-Type | Resale |
| Status | Active |
| Year | 2019 |
| Days On Site | 62 |
| Listing Provided By | Signature Real Estate Group | Vilma R. Tungol |
Features
| Bed(s) | 3 |
|---|---|
| Bath(s) | 4 Total |
| SQ Feet | 2,096 |
| Garage | 2 |
| Story(s) | 1 |
| Zoning | Multi-Family |
| Acreage | 0.13 |
Interior
| Cooling | Central Air, Electric |
|---|---|
| Heating | Central, Gas, Zoned |
| Heating Yes / No | Yes |
| Cooling Yes / No | Yes |
| Interior Features | Bedroom On Main Level, Ceiling Fans, Primary Downstairs, Window Treatments, Programmable Thermostat |
| Window Features | Blinds, Double Pane Windows, Low Emissivity Windows, Window Treatments |
| Furnished | Unfurnished |
| Appliances | Dishwasher, Gas Cooktop, Disposal, Gas Water Heater, Microwave, Refrigerator, Water Softener Owned, Tankless Water Heater, Water Heater |
| Fireplaces Total | 0 |
| Fireplace Yes / No | No |
Exterior
| Exterior Features | Courtyard |
|---|---|
| Roof | Tile |
| Security Features | Fire Sprinkler System |
| Lot Features | Desert Landscaping, Front Yard, Landscaped, Less Than Quarter Acre |
| Fencing | None |
Parking
| Attached Garage Yes / No | Yes |
|---|---|
| Parking Features | Attached, Finished Garage, Garage, Garage Door Opener, Inside Entrance, Private, Guest |
| Garage Yes / No | Yes |
Utilities
| Utilities | Underground Utilities |
|---|---|
| Electric | Photovoltaics None |
| Sewer | Public Sewer |
Location
| Community Features | Pool |
|---|---|
| Senior Community Yes / No | Yes |
Other
| List Aor | Greater Las Vegas Association Of Realtors Inc |
|---|
Taxes
| Property | 6138 |
|---|
Area Information
| State | NV |
|---|---|
| County | Clark |
| City | Las Vegas |
| Zip Code | 89135 |
| Community Name | Summerlin Village 15A Parcel 1 Latitude Phase 1 |
| Listing VS Median (in Summerlin Village 15A Parcel 1 Latitude Phase 1) | |
Price: $945,000 low | high Med: $873,550 sqft: 2,096 low | high Med: 2,407 $ / sqft: $451 low | high Med: $365 On site: 62 low | high Med: 118.5 | |
Market Activity 89135
Request a showing
Request a showing
Contact
Learn More About This Property

| State | NV |
|---|---|
| County | Clark |
| City | Las Vegas |
| Zip Code | 89135 |
| Community Name | Summerlin Village 15A Parcel 1 Latitude Phase 1 |
| Listing VS Median (in Summerlin Village 15A Parcel 1 Latitude Phase 1) | |
Price: $945,000 low | high Med: $873,550 sqft: 2,096 low | high Med: 2,407 $ / sqft: $451 low | high Med: $365 On site: 62 low | high Med: 118.5 | |