

Description
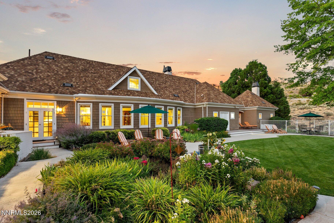
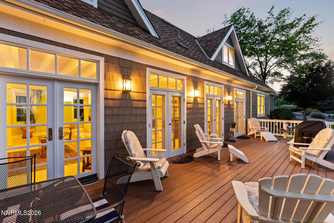
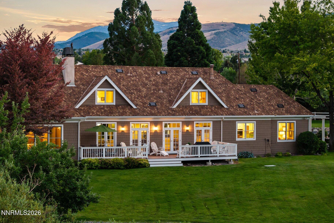
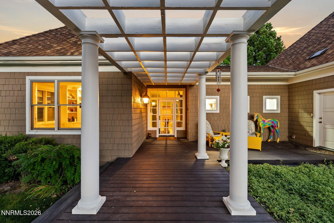
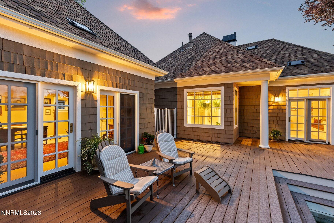
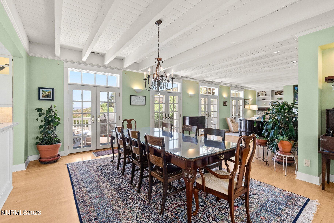
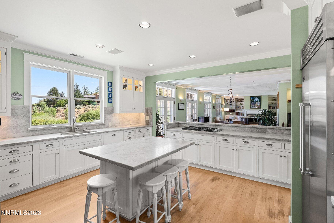
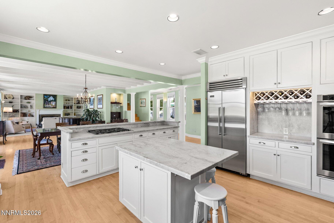
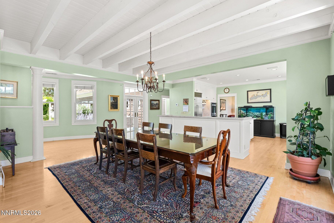
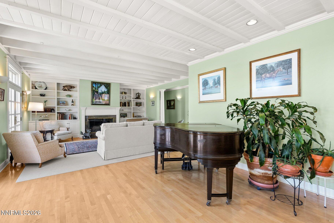
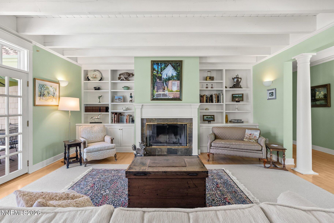
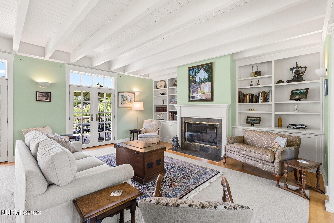
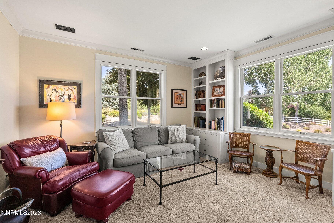
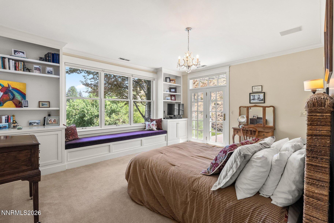
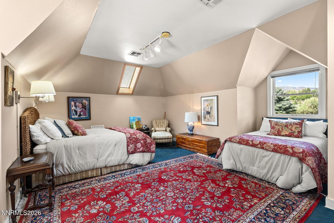
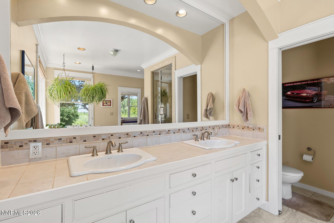
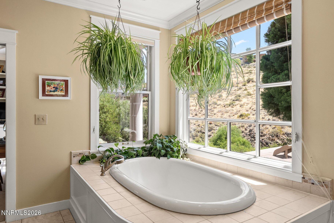
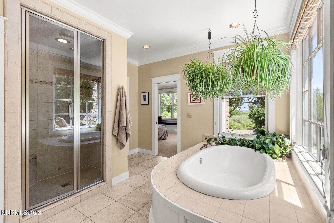
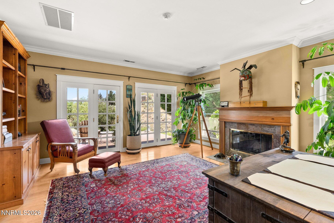
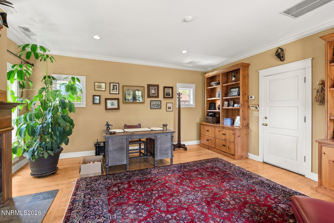
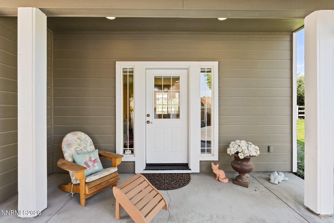
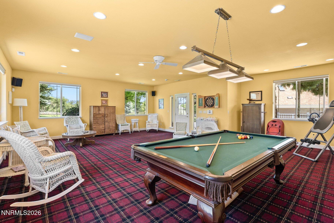
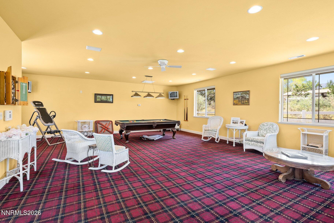
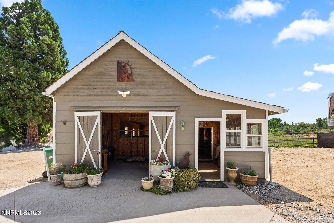
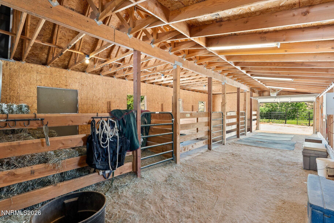
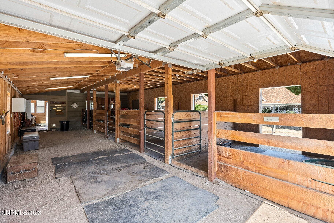
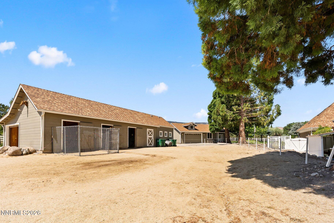
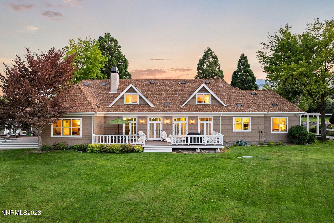
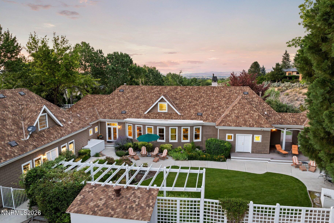
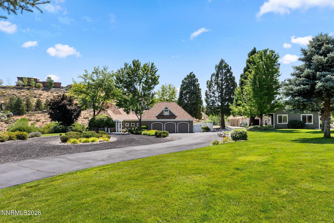
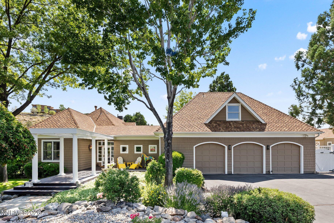
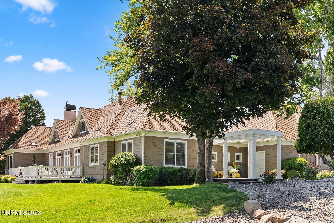
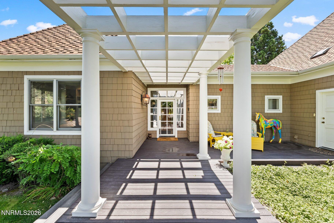
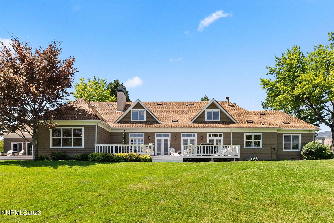
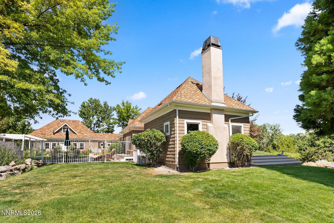
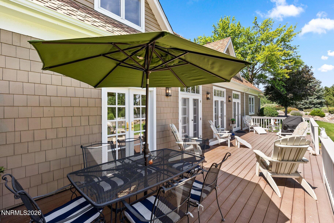
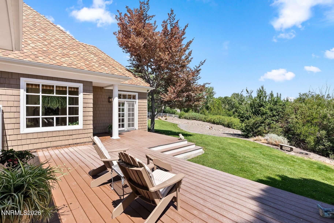
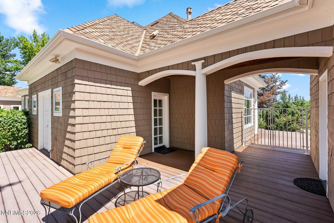
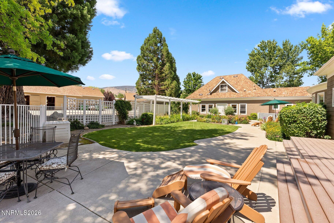
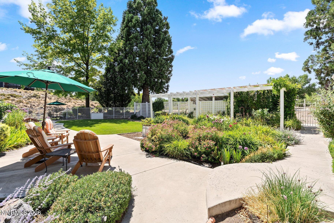
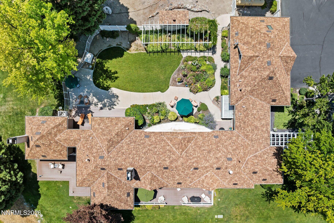
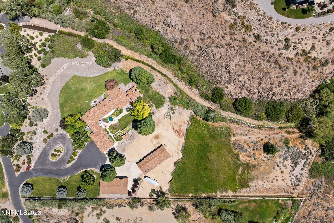
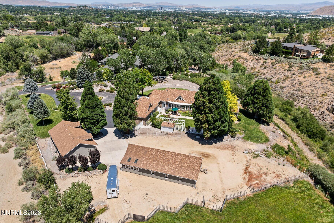
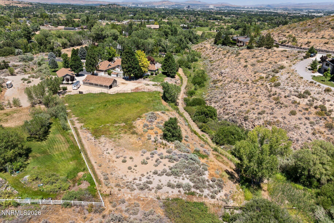
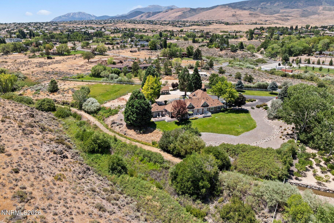
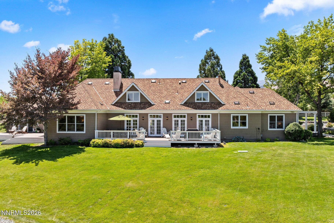
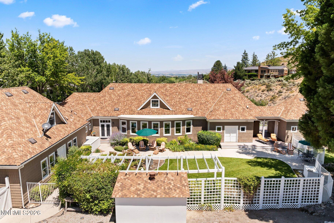
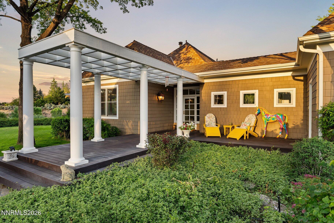
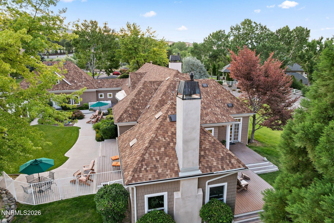
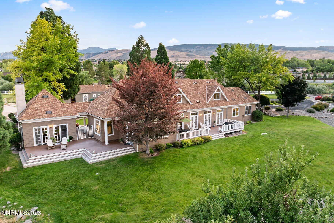
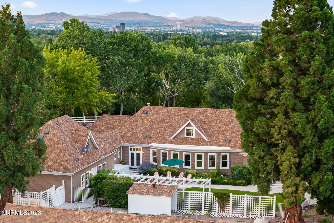
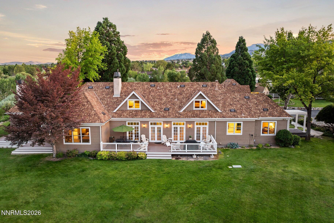
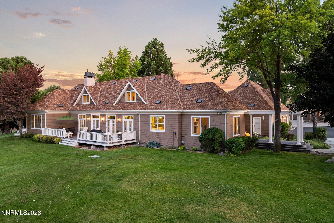
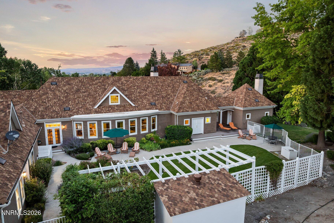
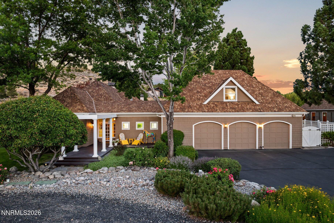
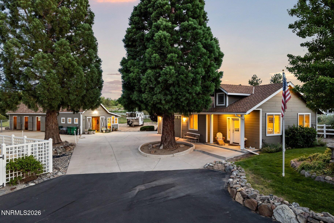
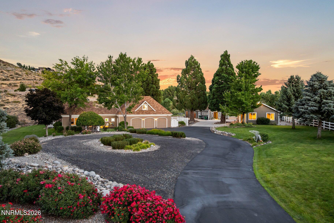
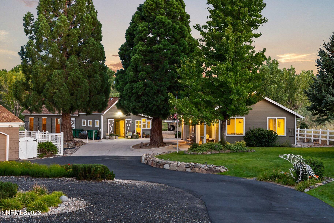
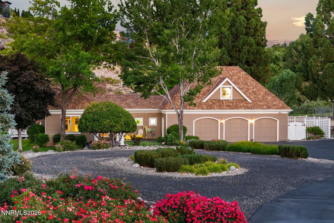
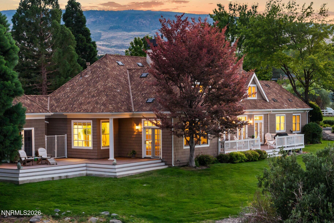
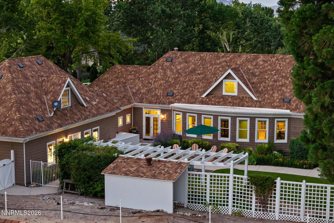
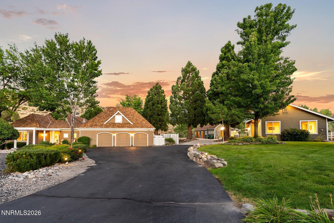
Set on 4.75 private acres in Holcomb Ranch, one of Reno's most desirable neighborhoods, this South Hampton style estate offers a rare combination of elegance, privacy, and functionality. Holcomb Ranch is known for its expansive lots, mature trees, and lush, green properties that feel worlds away from the everyday, yet it sits just minutes from parks, top schools, shopping, and everything else you need close at hand. It is the kind of neighborhood that gives you space and privacy without ever feeling far from town. With 4 bedrooms, 5 bathrooms, and 3,725 square feet of thoughtfully designed living space, the home lives far larger than its footprint suggests, thanks to additional living areas beyond the main residence that are not included in that total. The home is move in ready and offers sweeping views and privacy from nearly every room. Beyond the main residence, a detached office and library with its own fireplace provides the perfect retreat for working from home, reading, or quiet conversation. A detached two car garage has been fully converted into a recreation room, ideal for a home gym, media space, or game room. For those with equestrian interests, the property includes a large barn already set up for horses, along with water rights, an increasingly rare and valuable feature in the area. Whether you are drawn to the privacy of the setting, the versatility of the additional structures, or the timeless architecture of the home itself, 10860 Shay Lane offers a lifestyle that is difficult to find and even harder to leave.
Details
| MLS # | 260009696 |
|---|---|
| Listing Type | For Sale |
| Style | House |
| Sub-Type | Resale |
| Status | Active Under Contract-no Show |
| Year | 1990 |
| Days On Site | 52 |
| Listing Provided By | Sierra Sotheby's International | Henry Abts V |
Features
| Bed(s) | 4 |
|---|---|
| Bath(s) | 5 Total |
| SQ Feet | 3,725 |
| Story(s) | 2 |
| Zoning | HDR |
| Acreage | 4.75 |
| Property View | Yes |
Interior
| Heating | Forced Air, Propane |
|---|---|
| Heating Yes / No | Yes |
| Cooling | Central Air, Electric |
| Cooling Yes / No | Yes |
| Window Features | Blinds, Double Pane Windows, Wood Frames |
| Interior Features | Entrance Foyer, In-Law Floorplan, Kitchen Island, Pantry, Primary Downstairs, Smart Thermostat, Walk-In Closet(s) |
| Appliances | Additional Refrigerator(s), Dishwasher, Disposal, Double Oven, Dryer, Gas Cooktop, Gas Range, Microwave, Refrigerator, Washer, Water Softener Owned |
| Fireplace Yes / No | Yes |
| Fireplaces Total | 2 |
Exterior
| Roof | Composition, Pitched, Shingle |
|---|---|
| Exterior Features | Rain Gutters |
| Security Features | Smoke Detector(s) |
| Lot Features | Gentle Sloping, Landscaped, Level, Sloped Down, Sprinklers In Front, Sprinklers In Rear |
| Road Responsibility | Private Maintained Road |
| Foundation Details | Crawl Space |
| Fencing | Partial |
Parking
| Parking Features | Attached, Detached, Garage, Garage Door Opener, RV Access/Parking |
|---|---|
| Garage Yes / No | Yes |
| Attached Garage Yes / No | Yes |
Utilities
| Utilities | Electricity Connected, Internet Available, Phone Connected, Cellular Coverage |
|---|---|
| Sewer | Septic Tank |
Location
| Senior Community Yes / No | No |
|---|
Taxes
| Property | 12303 |
|---|
Area Information
| State | NV |
|---|---|
| County | Washoe |
| City | Reno |
| Zip Code | 89511 |
| Area | Washoe |
| School District | Galena |
| Elementary School | Lenz |
| High School | Galena |
| Listing VS Median (in 89511) | |
Price: $2,500,000 low | high Med: $1,649,000 sqft: 3,725 low | high Med: 4,068 $ / sqft: $671 low | high Med: $405 On site: 52 low | high Med: 308 | |
Market Activity 89511
Request a showing
Request a showing
Contact
Learn More About This Property

| State | NV |
|---|---|
| County | Washoe |
| City | Reno |
| Zip Code | 89511 |
| Area | Washoe |
| School District | Galena |
| Elementary School | Lenz |
| High School | Galena |
| Listing VS Median (in 89511) | |
Price: $2,500,000 low | high Med: $1,649,000 sqft: 3,725 low | high Med: 4,068 $ / sqft: $671 low | high Med: $405 On site: 52 low | high Med: 308 | |
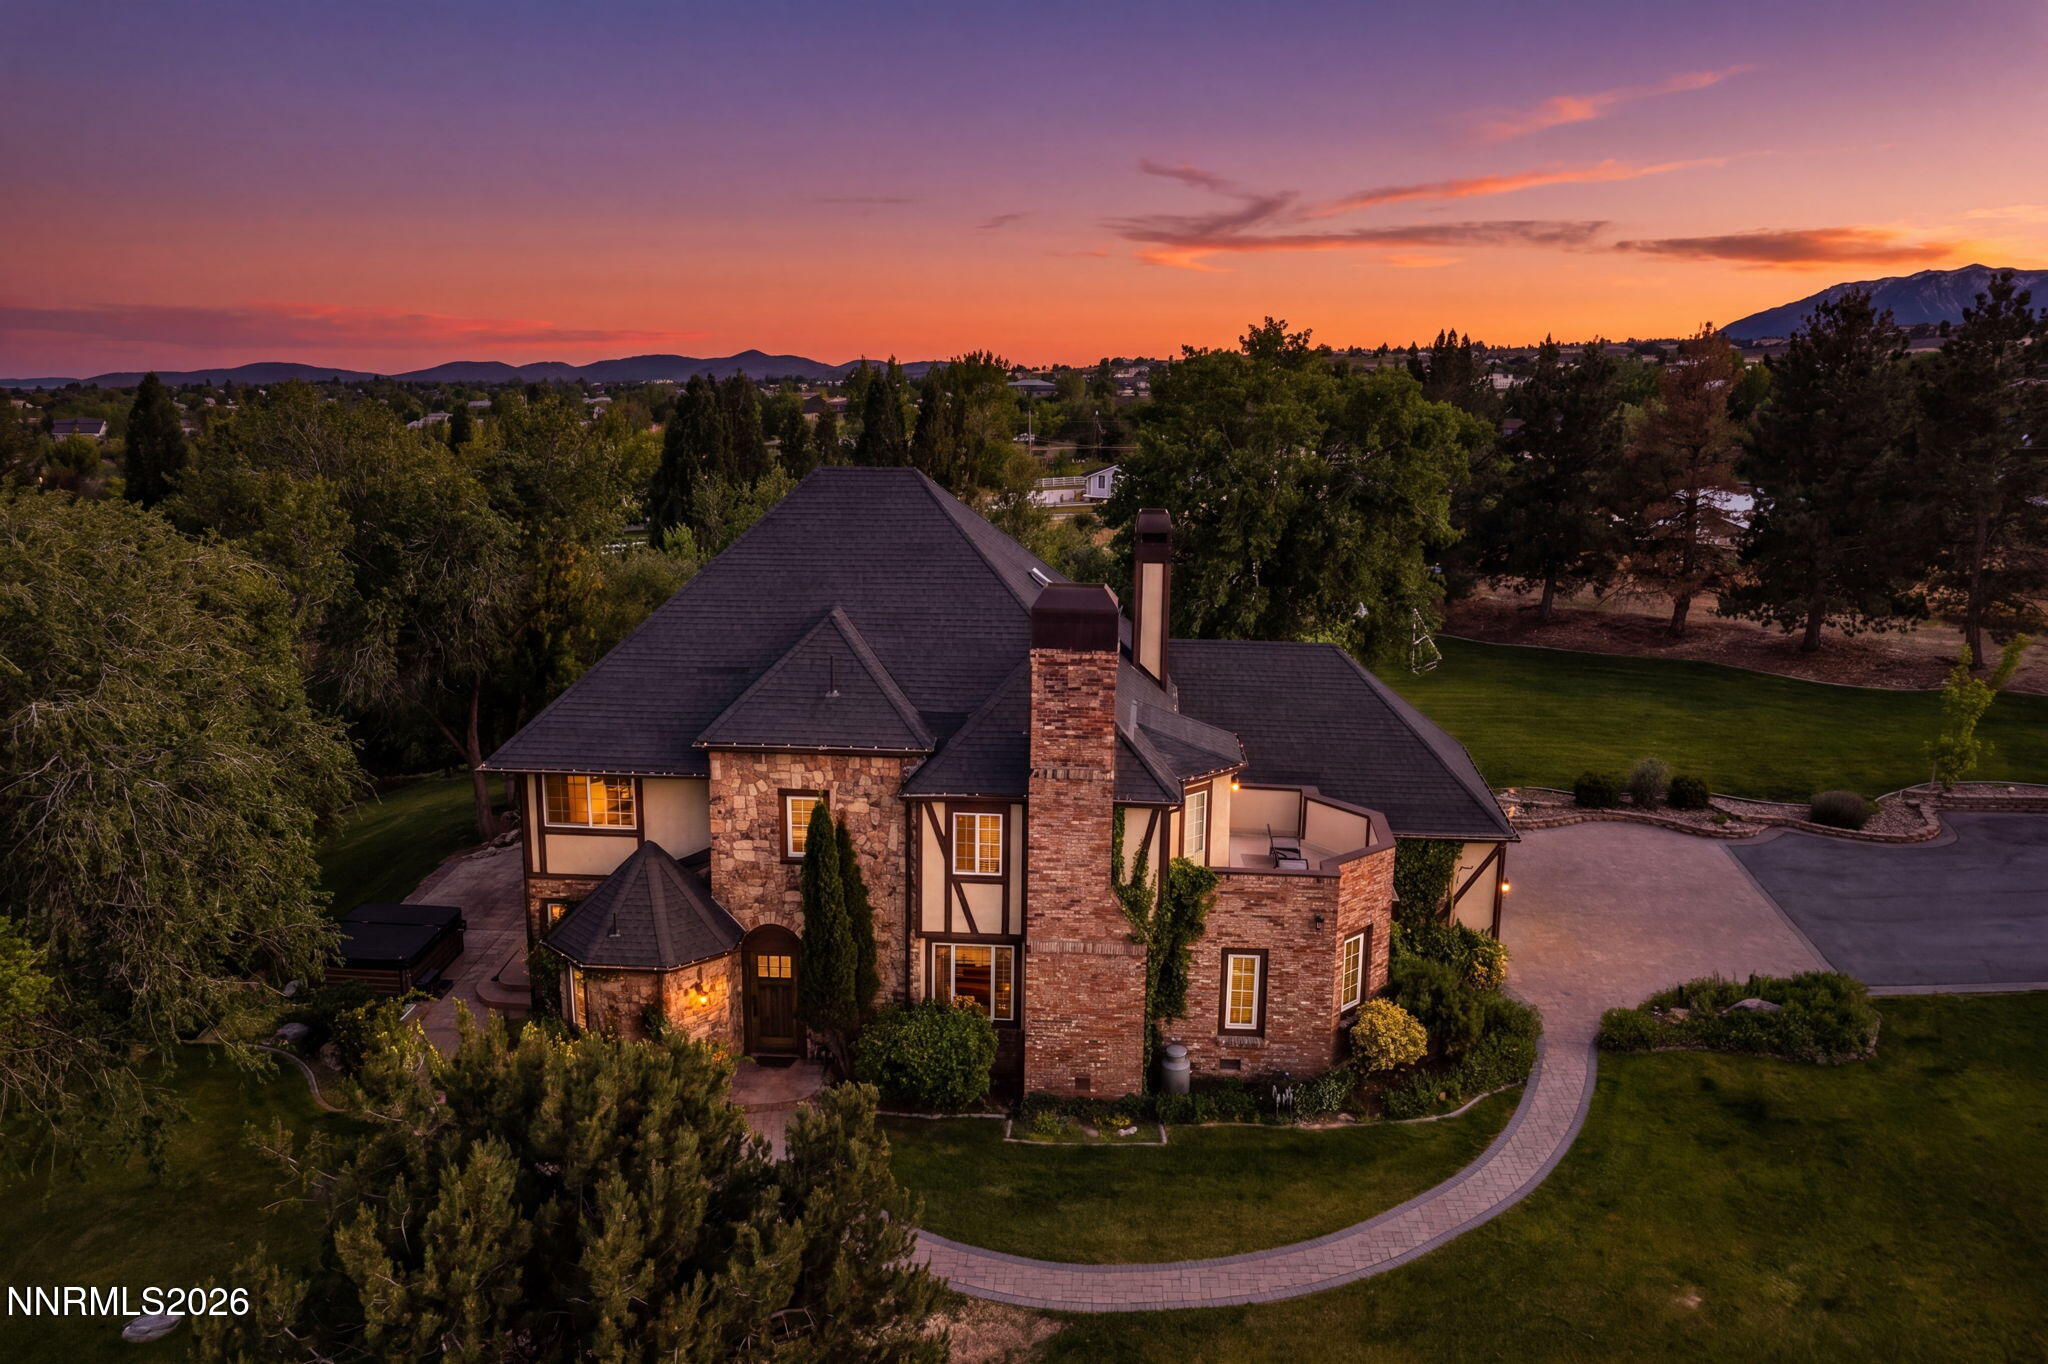 | $2,390,00011010 Dryden DriveReno, NV 89511 |
