Price Reduced Listing
10750 Brewster Bay Street,Las Vegas, NV 89179
Las Vegas, NV 89179

Description
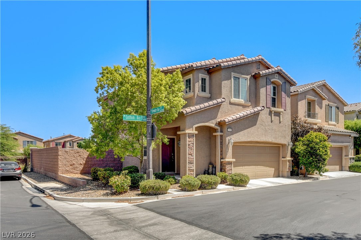
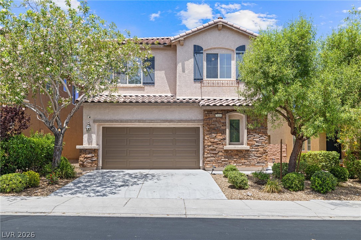
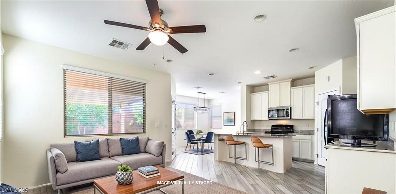
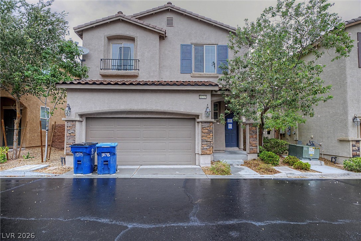
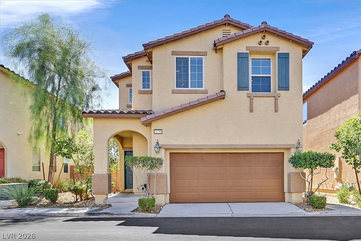
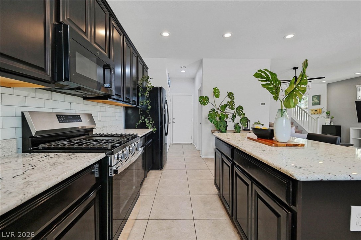
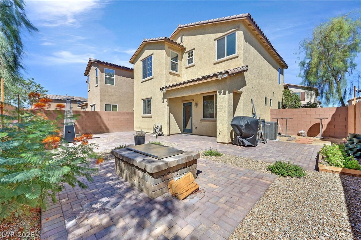
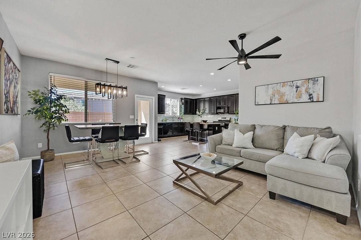
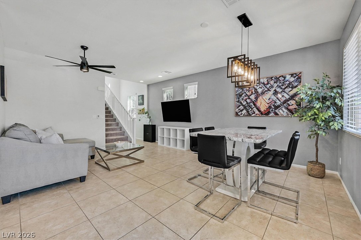
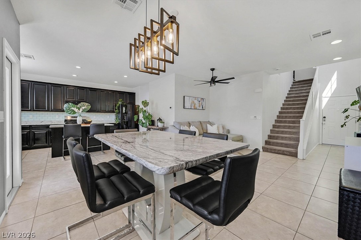
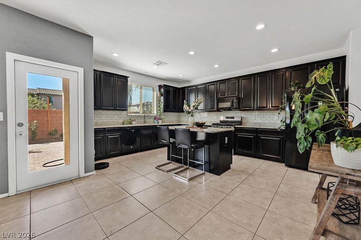
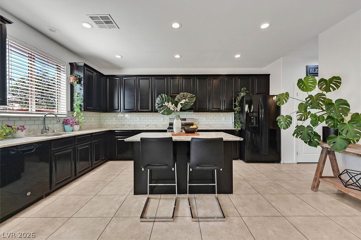
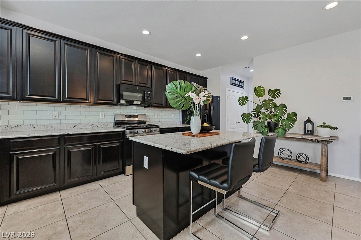
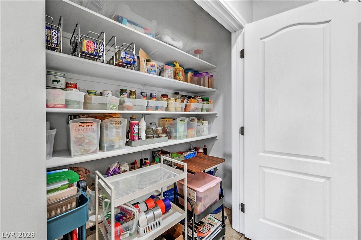
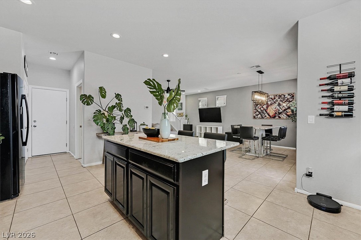
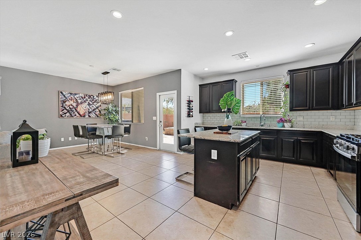
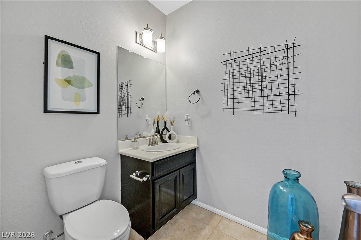
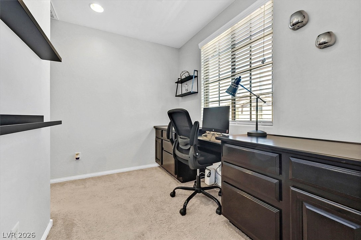
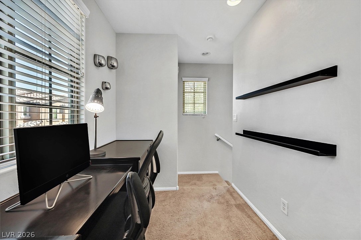
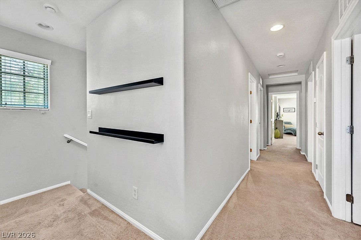
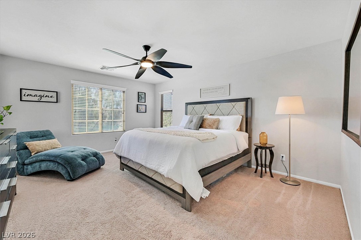
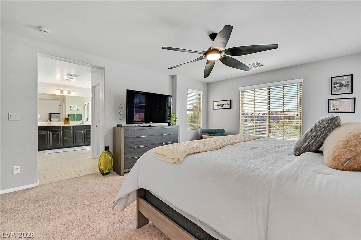
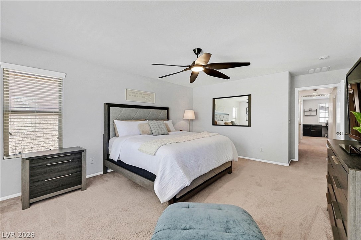
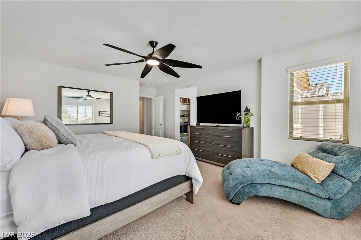
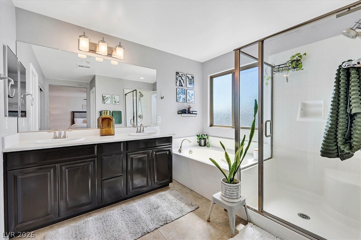
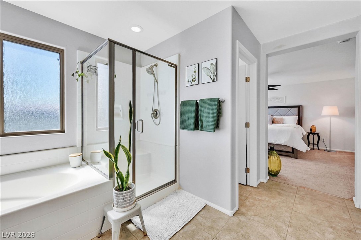
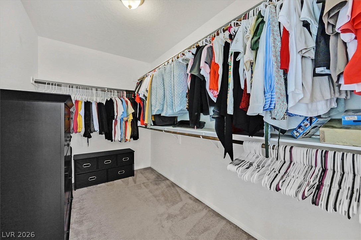
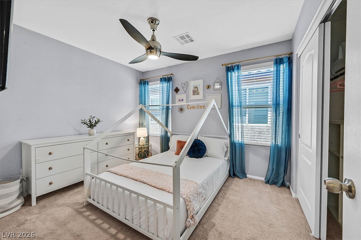
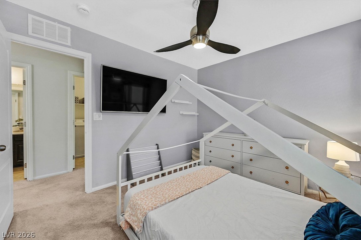
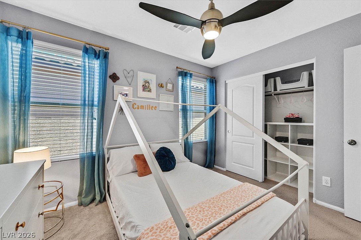
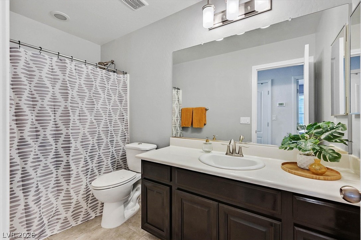
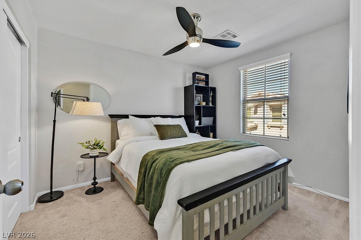
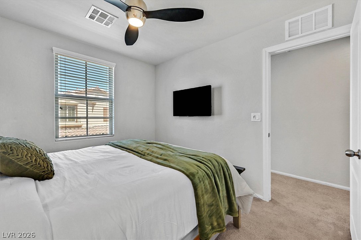
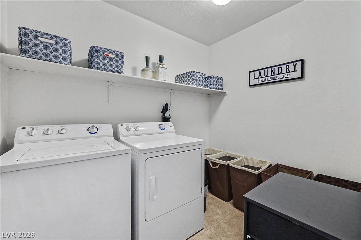
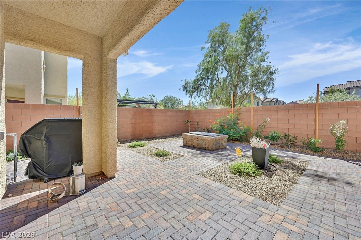
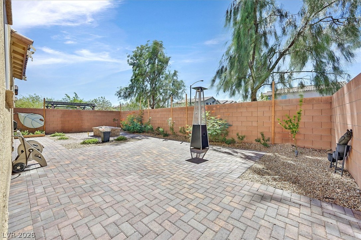
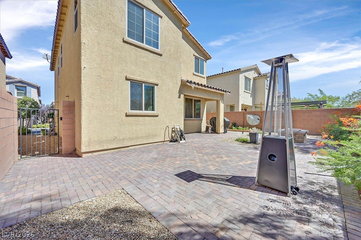
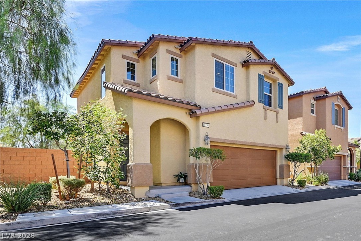
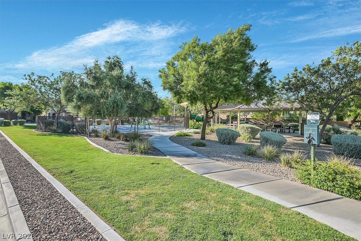
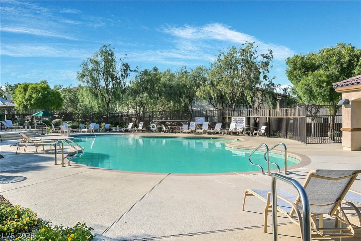
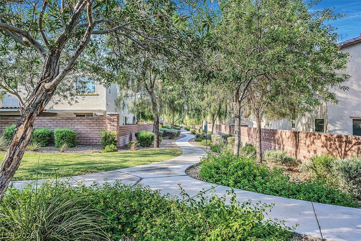
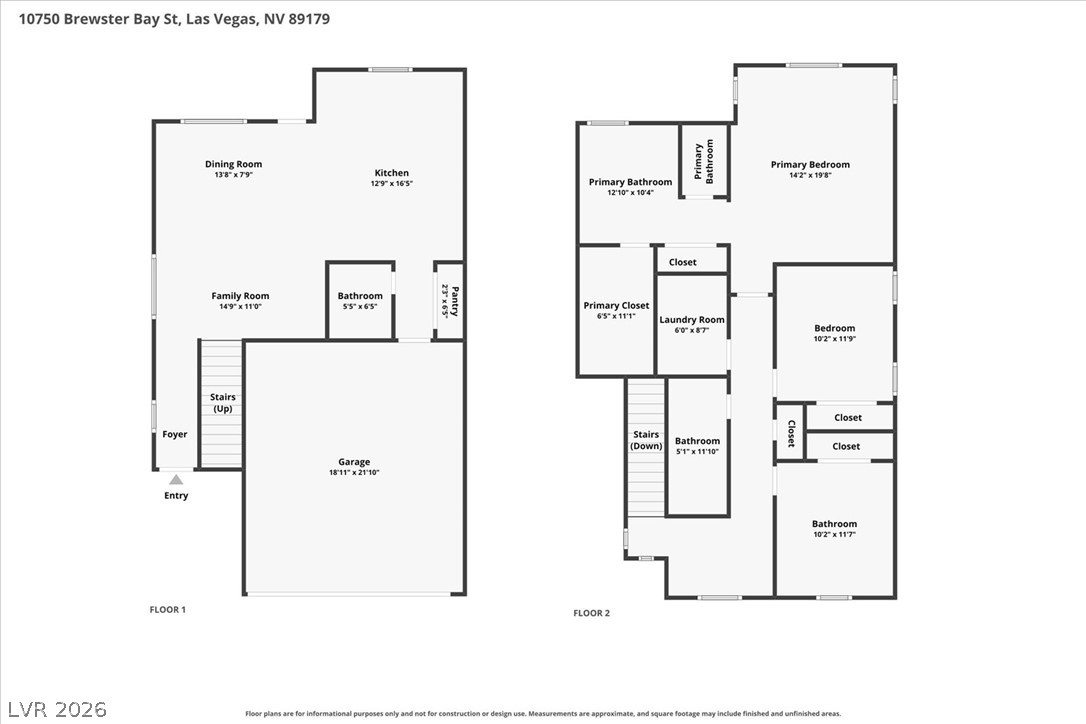
Your house crush just hit the market- and this one understood the assignment!Welcome to this beautifully appointed home tucked away on a charming cul-de-sac in the desirable Mountain's Edge community. From the modern covered entry area to the stunning backyard retreat, this home offers thoughtful upgrades, abundant natural light, and inviting indoor-outdoor living.Step inside through the welcoming entry corridor, where your eye is immediately drawn toward the gorgeous backyard beyond. The main level features tile flooring, a stylish dining area accented by a modern chandelier, contemporary ceiling fans, a comfortable living room nook, and a beautifully finished kitchen showcasing designer granite countertops and backsplash, GE appliances, and an oversized pantry. A convenient half bath completes the downstairs.The backyard is truly special and designed for both relaxing and entertaining, featuring a covered patio, pavers, fire pit, heat lamp, lush flowers, and a beautifully maintained garden.Upstairs, freshly cleaned carpeting leads to a convenient built-in desk/workstation nook, two generously sized secondary bedrooms with ceiling fans, a laundry room with shelving. The spacious primary suite is filled with natural light and features an impressive walk-in closet and a large primary bath with separate shower and soaking tub. Additional features include solar, smart home features, a tankless water heater and an attached garage equipped with an additional refrigerator and abundant storage. Even better, the sellers are offering the home with an option to buy the furniture, creating an exceptional opportunity for a beautifully furnished, move-in-ready home. Enjoy modern comfort, thoughtful details, and an incredible backyard setting in one of southwest Las Vegas' most desirable master-planned communities.(Warning, you're going to want to live here!)
Details
| MLS # | 2817271 |
|---|---|
| Listing Type | For Sale |
| Style | House |
| HOA Dues | $65 |
| Sub-Type | Resale |
| Status | Active |
| Year | 2016 |
| Days On Site | 22 |
| Listing Provided By | LIFE Realty District | Annamarie Cavalli |
Features
| Bed(s) | 3 |
|---|---|
| Bath(s) | 3 Total |
| SQ Feet | 1,734 |
| Garage | 2 |
| Story(s) | 2 |
| Zoning | Single Family |
| Acreage | 0.07 |
| Property View | None |
Interior
| Cooling | Central Air, Electric |
|---|---|
| Heating | Central, Gas, Zoned |
| Heating Yes / No | Yes |
| Cooling Yes / No | Yes |
| Interior Features | Bathroomon Main Level, Ceiling Fans, Half Bathon Main Level, Window Treatments, Programmable Thermostat |
| Window Features | Blinds, Double Pane Windows, Low Emissivity Windows, Window Treatments |
| Furnished | Furnished Or Unfurnished |
| Appliances | Dryer, Dishwasher, Disposal, Gas Range, Microwave, Refrigerator, Tankless Water Heater, Washer |
| Fireplaces Total | 0 |
| Fireplace Yes / No | No |
Exterior
| Exterior Features | Barbecue, Private Yard, Sprinkler Irrigation |
|---|---|
| Roof | Pitched, Tile |
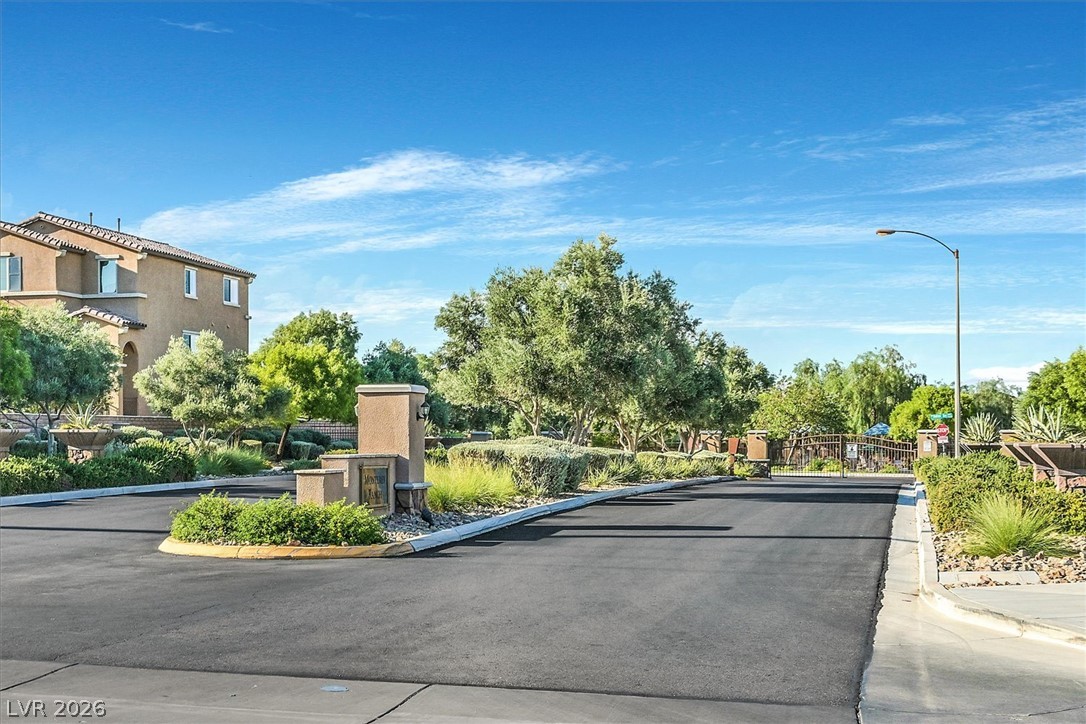
| Security Features | Gated Community |
| Construction Materials | Frame, Stucco |
| Lot Features | Drip Irrigation Bubblers, Desert Landscaping, Sprinklers In Front, Landscaped, No Rear Neighbors, Synthetic Grass, Less Than Quarter Acre |
| Fencing | Block, Back Yard |
Parking
| Attached Garage Yes / No | Yes |
|---|---|
| Parking Features | Attached, Garage, Garage Door Opener, Inside Entrance, Open, Private, Storage |
| Garage Yes / No | Yes |
Utilities
| Utilities | Cable Available, Underground Utilities |
|---|---|
| Sewer | Public Sewer |
Location
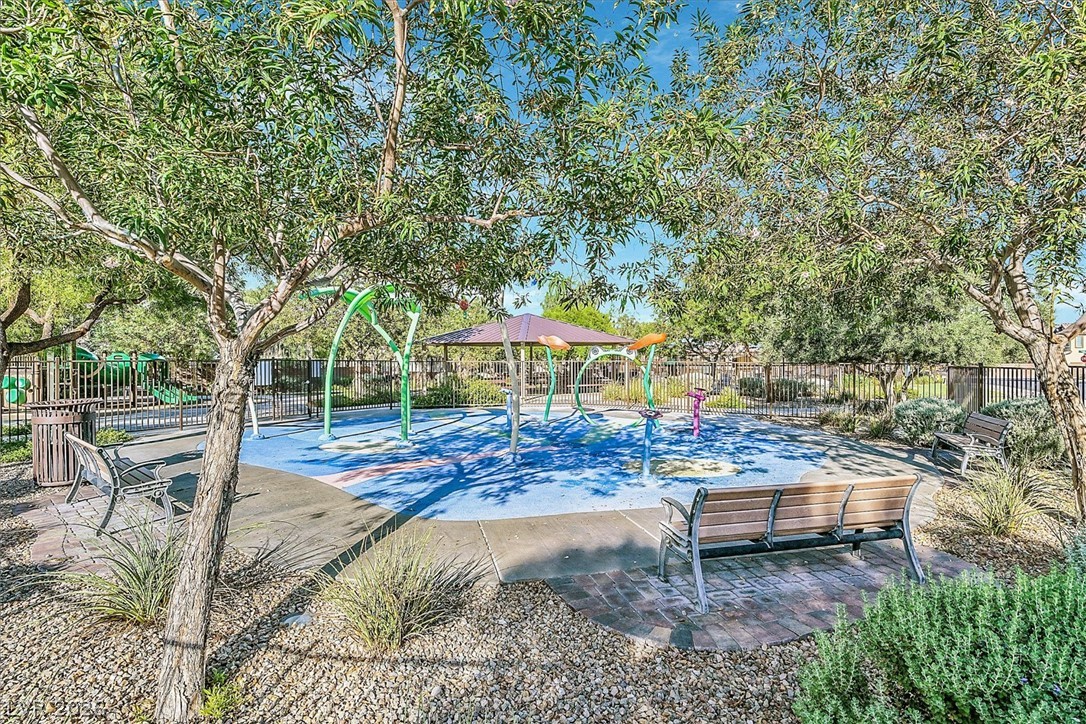
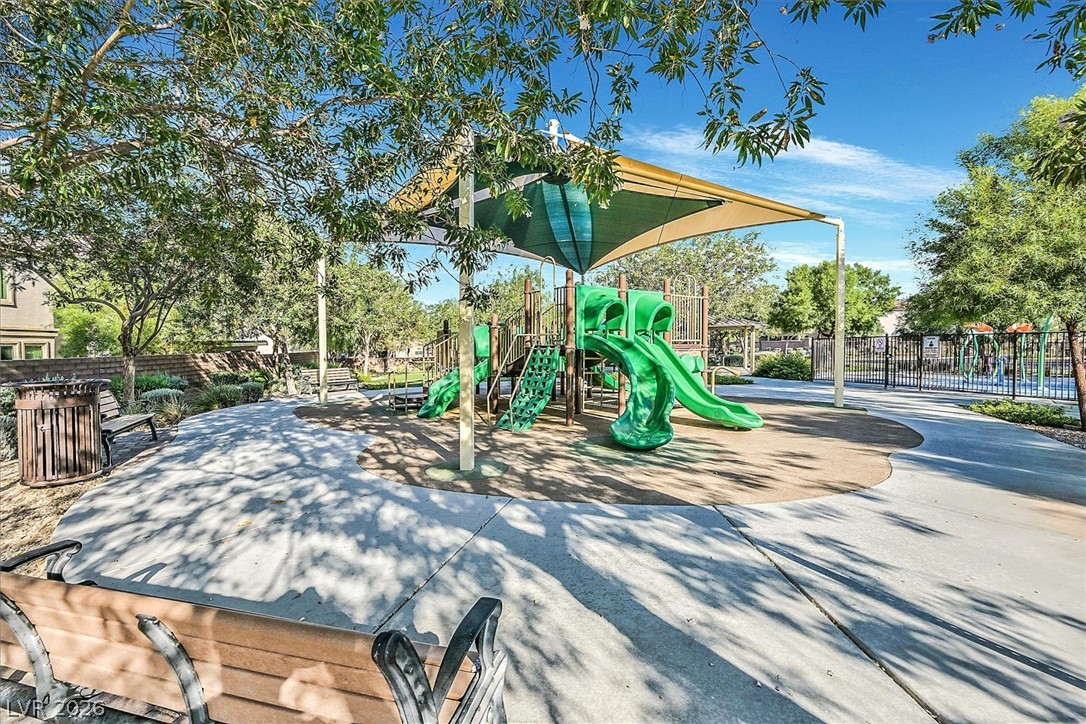
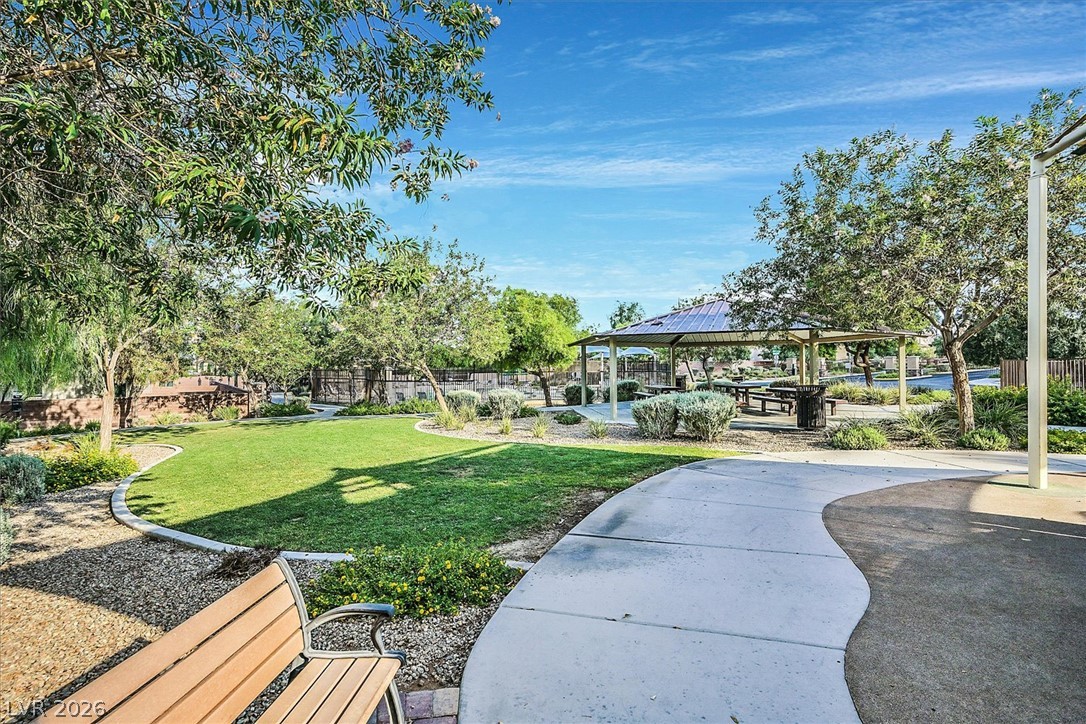
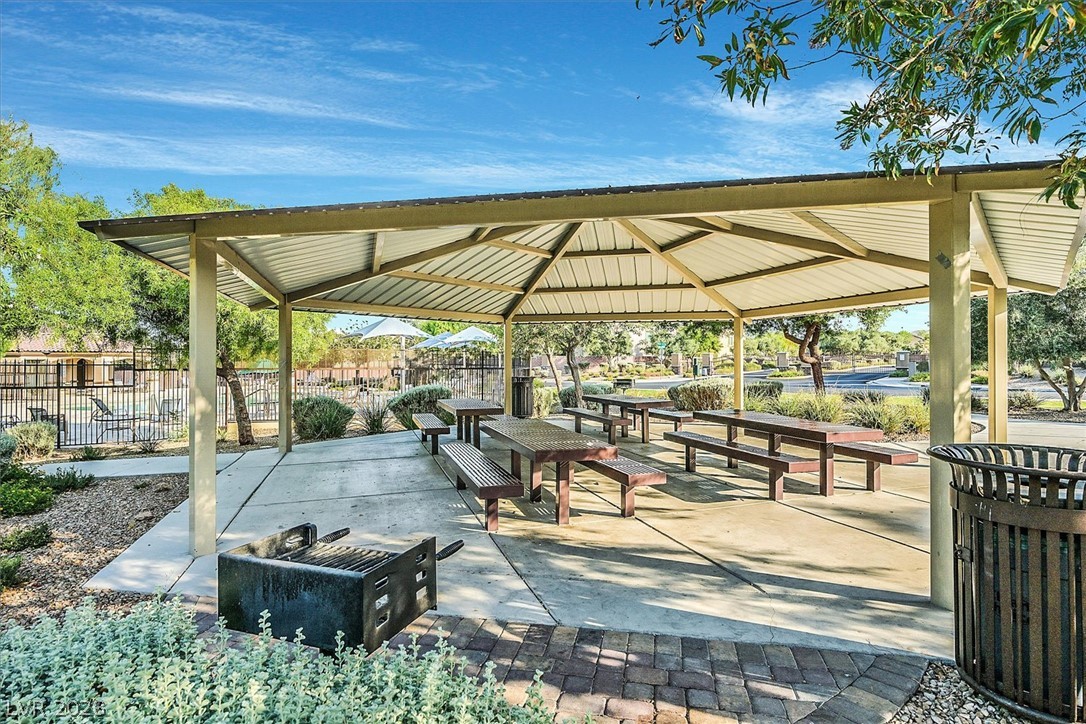
| Community Features | Pool |
|---|---|
| Senior Community Yes / No | No |
Other
| List Aor | Greater Las Vegas Association Of Realtors Inc |
|---|
Taxes
| Property | 3230 |
|---|
Area Information
| State | NV |
|---|---|
| County | Clark |
| City | Las Vegas |
| Zip Code | 89179 |
| Community Name | Monterey Ranch Phase 2 & 3 |
| Listing VS Median (in Monterey Ranch Phase 2 & 3) | |
Price: $435,000 low | high Med: $439,000 sqft: 1,734 low | high Med: 1,717 $ / sqft: $251 low | high Med: $256 On site: 22 low | high Med: 38.5 | |
Market Activity 89179
Request a showing
Request a showing
Contact
Learn More About This Property

| State | NV |
|---|---|
| County | Clark |
| City | Las Vegas |
| Zip Code | 89179 |
| Community Name | Monterey Ranch Phase 2 & 3 |
| Listing VS Median (in Monterey Ranch Phase 2 & 3) | |
Price: $435,000 low | high Med: $439,000 sqft: 1,734 low | high Med: 1,717 $ / sqft: $251 low | high Med: $256 On site: 22 low | high Med: 38.5 | |