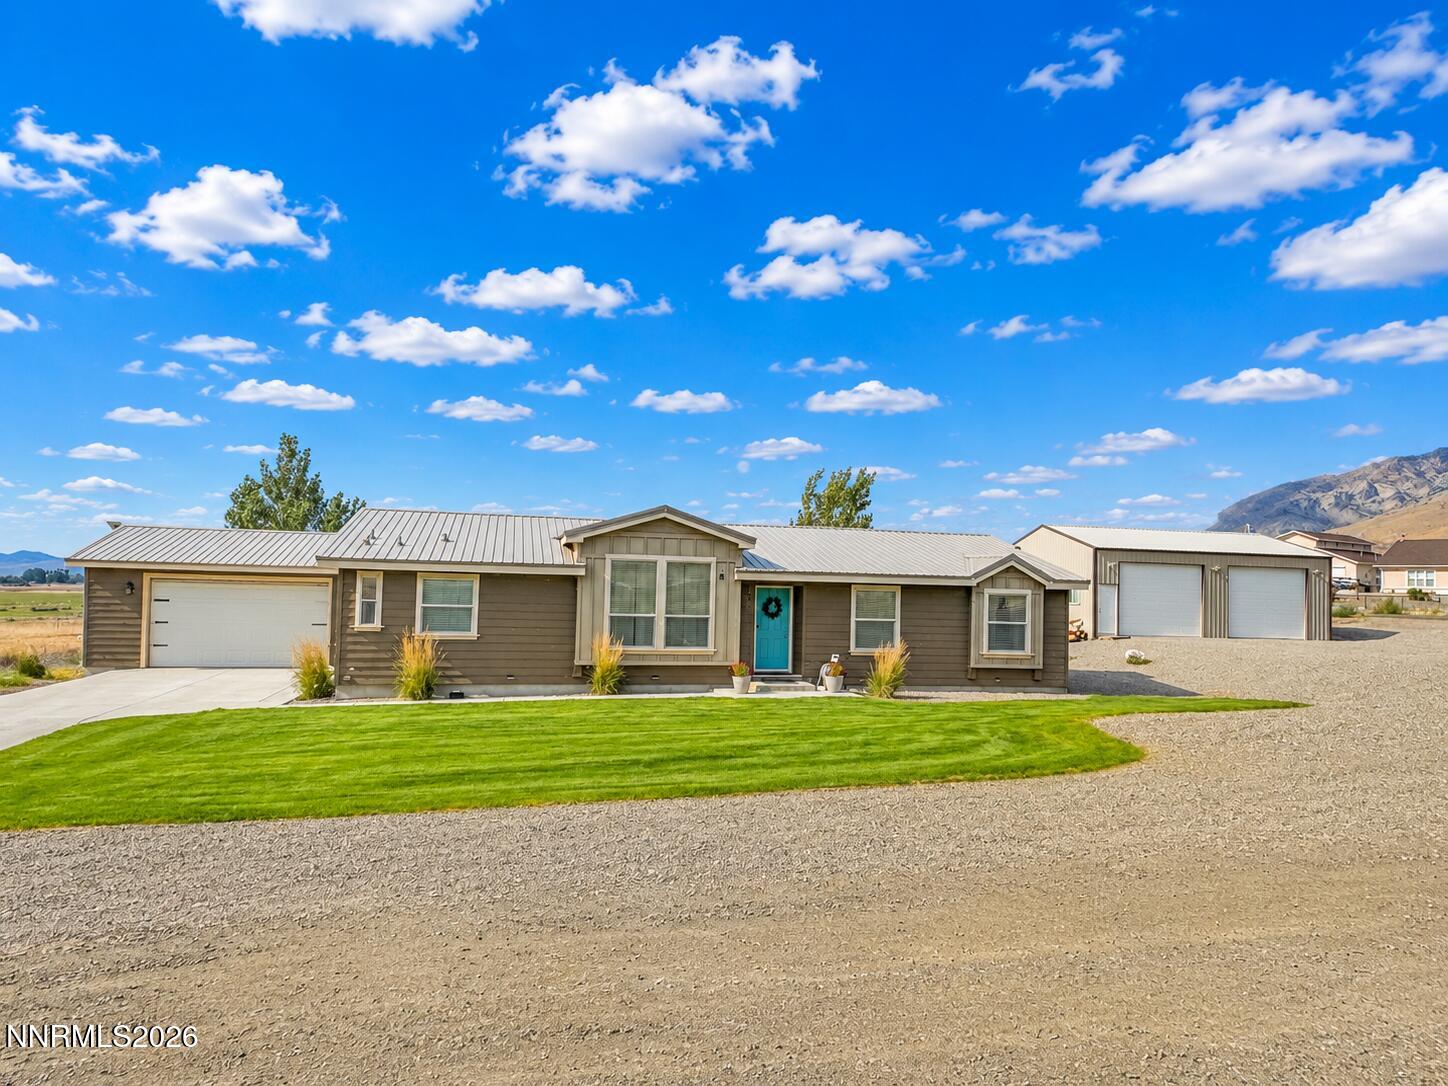
10725 Spur Street,Winnemucca, NV 89445
Winnemucca, NV 89445

Description
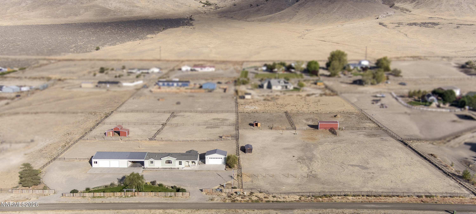
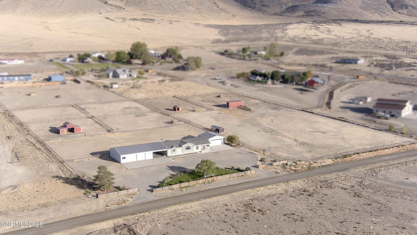
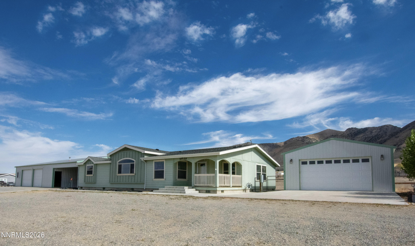
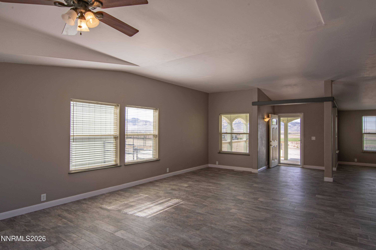
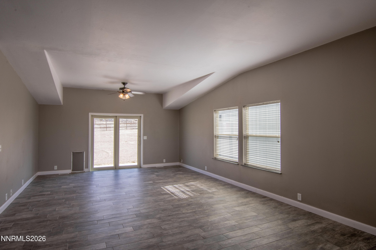
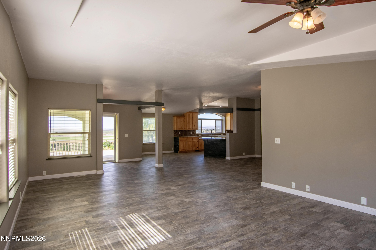
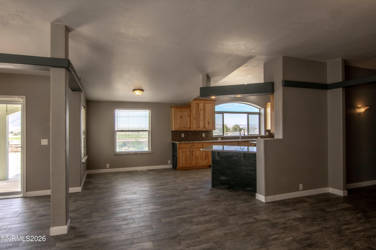
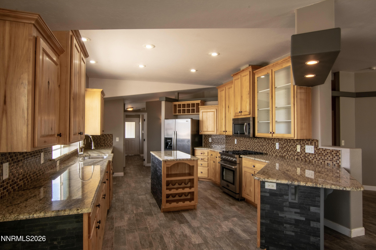
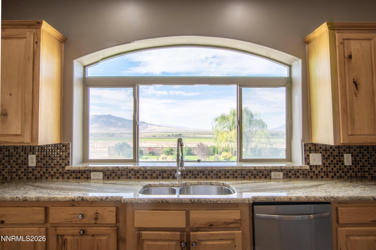
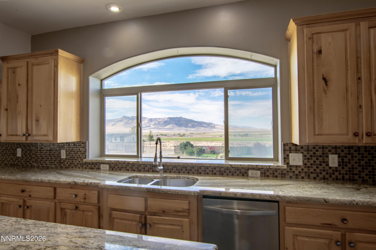
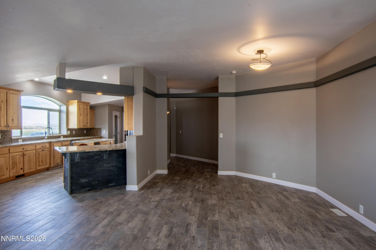
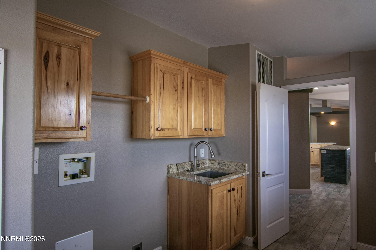
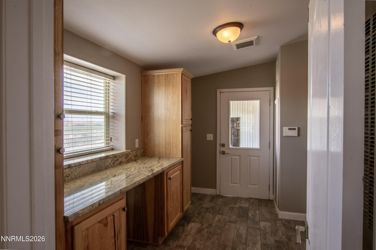
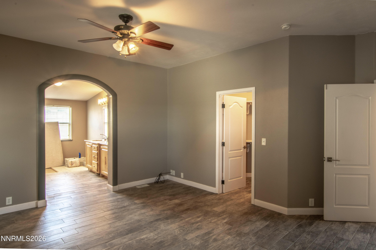
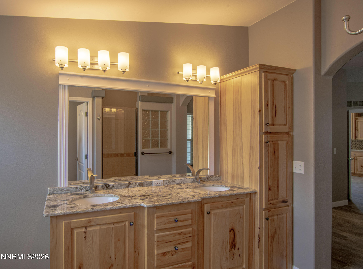
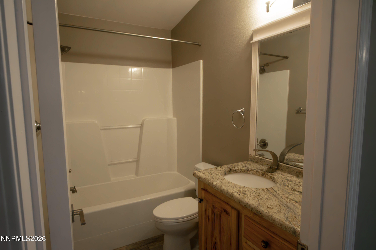
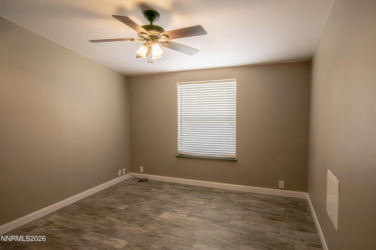
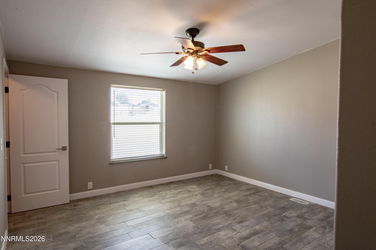
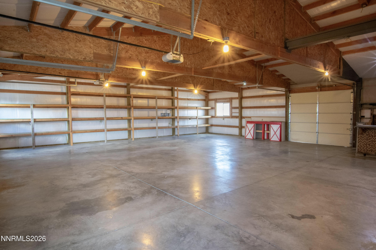
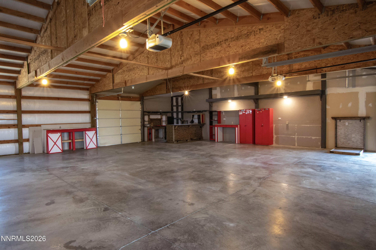
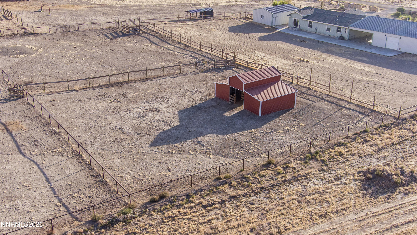
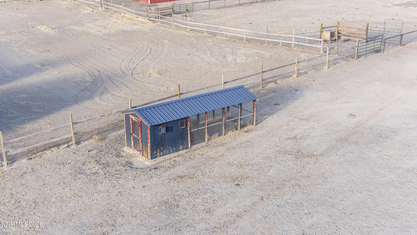
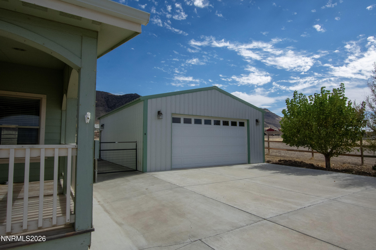
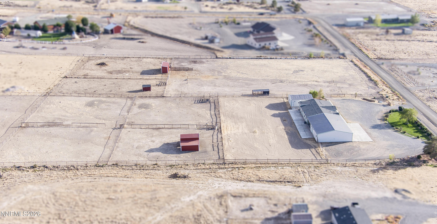
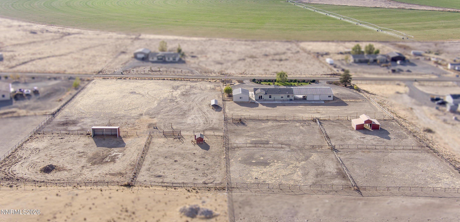
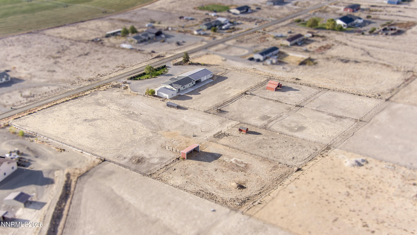
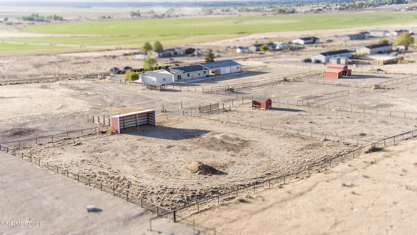
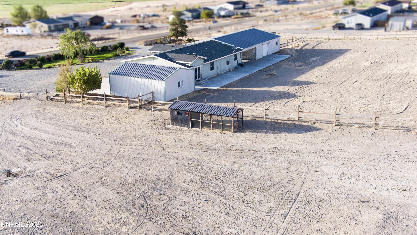
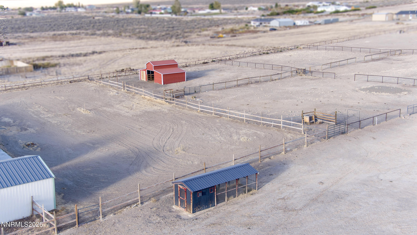
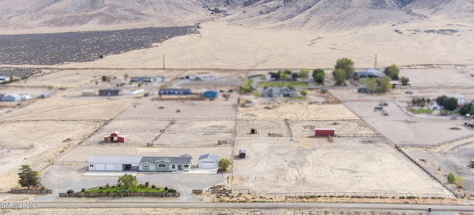
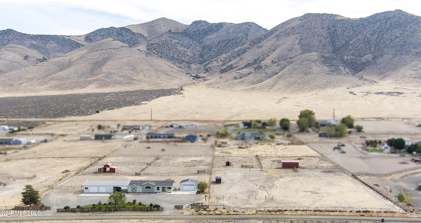
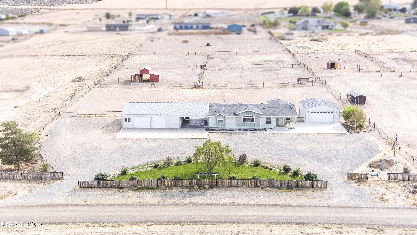
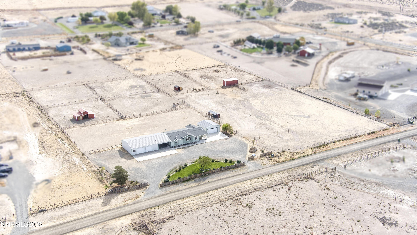
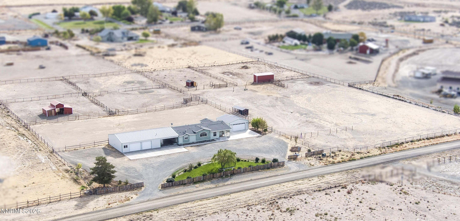
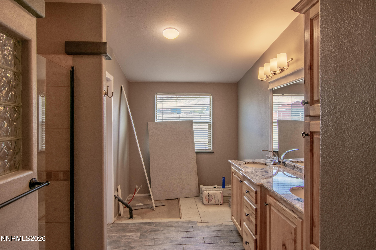
Welcome to 10725 Spur Street! If you've been looking for a horse property with room for everything, you're going to want to see this one. Sitting on just over 5 acres, the property is fully fenced and already set up for animals with multiple covered turnouts, a horse barn, chicken coop, and two large shops. Inside, the home offers 2,286 square feet with a spacious kitchen, upgraded appliances, and plenty of room to spread out. But outside is really where this property shines. There's tons of usable space for horses, animals, equipment, projects, and all the extras that come with country living! If you've been wanting more space and a property that's already set up for the lifestyle, 10725 Spur Street has so much to offer! Seller will finish the Master Bathroom upon successful close of Escrow.
Details
| MLS # | 260012784 |
|---|---|
| Listing Type | For Sale |
| Style | Manufactured Home |
| Sub-Type | Resale |
| Status | Active |
| Year | 2011 |
| Days On Site | 11 |
| Listing Provided By | Coldwell Banker Excel | Kayla Dorian |
Features
| Bed(s) | 3 |
|---|---|
| Bath(s) | 2 Total |
| SQ Feet | 2,286 |
| Garage | 7 |
| Story(s) | 1 |
| Zoning | RR-2.5 |
| Acreage | 5.08 |
| Property View | Yes |
Interior
| Heating | Forced Air, Natural Gas |
|---|---|
| Heating Yes / No | Yes |
| Cooling | Central Air |
| Cooling Yes / No | Yes |
| Window Features | Blinds, Double Pane Windows, Vinyl Frames |
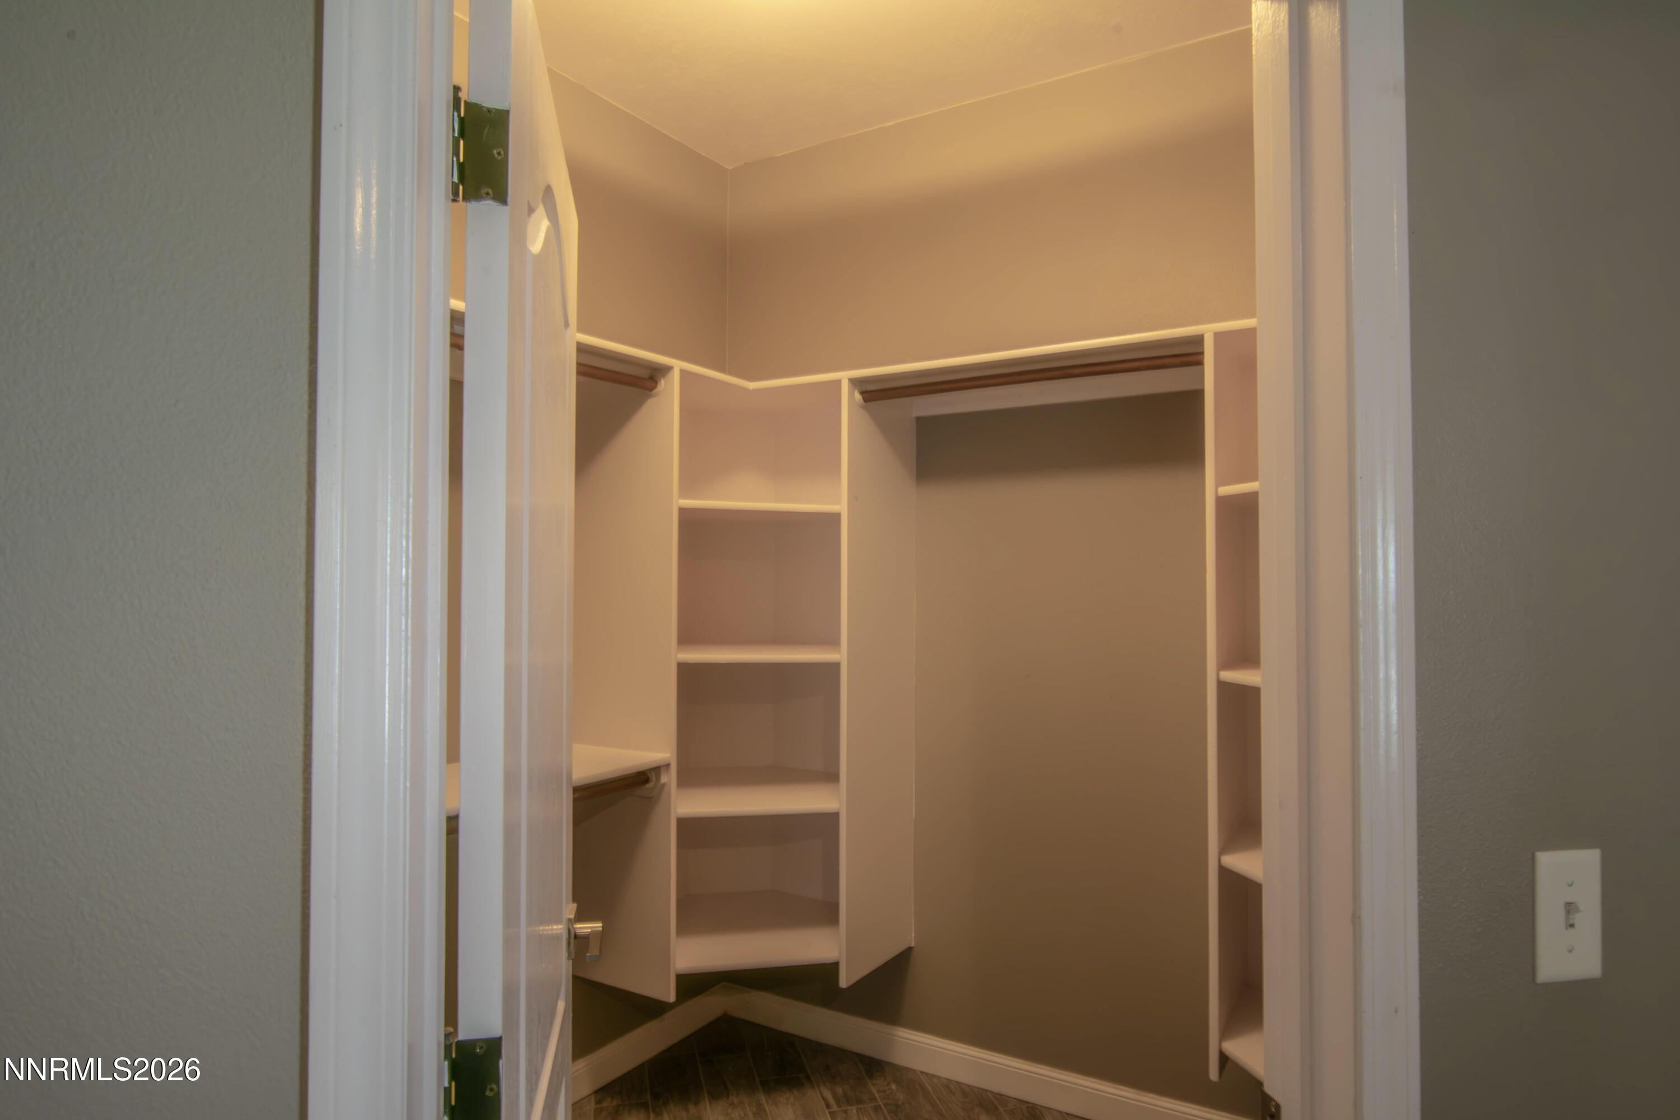
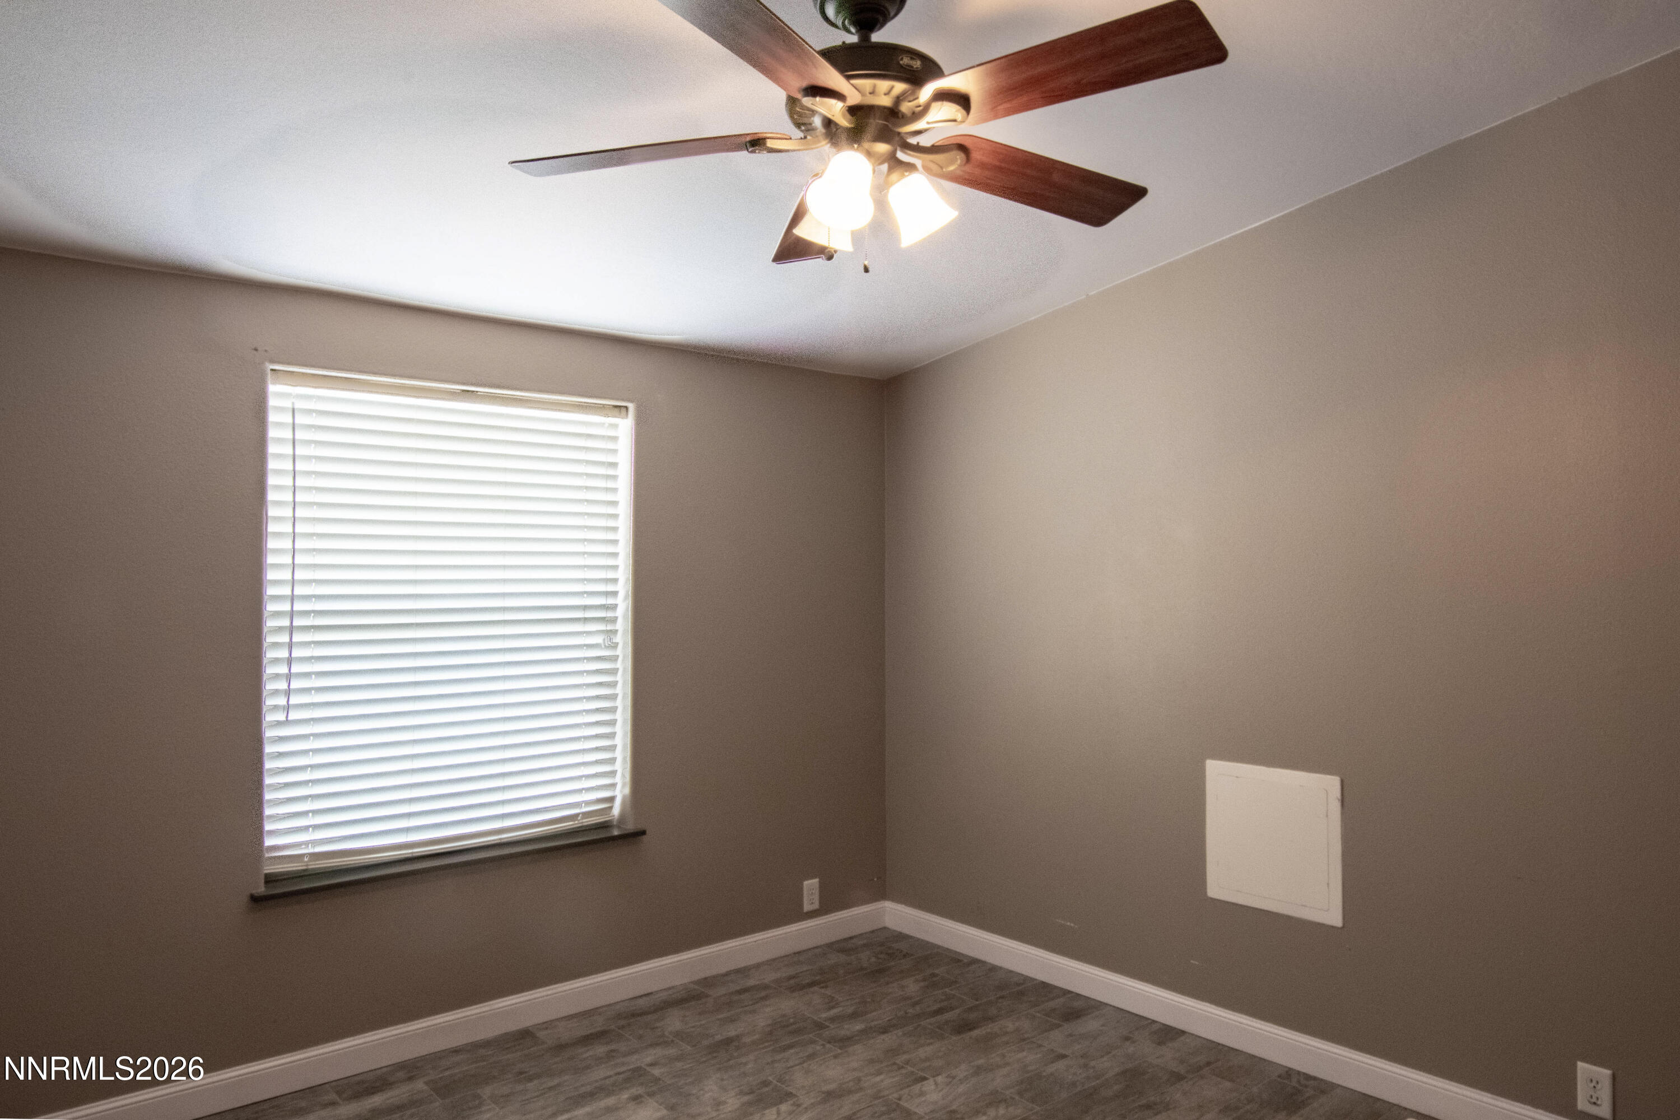
| Interior Features | Breakfast Bar, Ceiling Fan(s), High Ceilings, Kitchen Island, Pantry, Primary Downstairs, Walk-In Closet(s) |
| Appliances | Dishwasher, Disposal, Gas Range, Microwave, Refrigerator |
| Fireplace Yes / No | No |
| Fireplaces Total | 0 |
Exterior
| Roof | Asphalt, Composition, Shingle |
|---|---|
| Exterior Features | Dog Run |
| Security Features | Smoke Detector(s) |
| Lot Features | Gentle Sloping, Landscaped, Sloped Up, Sprinklers In Front, Sprinklers In Rear |
| Road Responsibility | Public Maintained Road |
| Foundation Details | Concrete Perimeter, Crawl Space |
| Fencing | Full |
Parking
| Parking Features | Additional Parking, Attached, Detached, Garage, Garage Door Opener |
|---|---|
| Garage Yes / No | Yes |
| Attached Garage Yes / No | Yes |
Utilities
| Utilities | Electricity Connected, Natural Gas Connected, Water Connected |
|---|---|
| Sewer | Septic Tank |
Location
| Senior Community Yes / No | No |
|---|
Taxes
| Property | 2941 |
|---|
Area Information
| State | NV |
|---|---|
| County | Humboldt |
| City | Winnemucca |
| Zip Code | 89445 |
| Area | Humboldt |
| Community Name | Rawhide Est Dev |
| School District | Albert Lowry High School |
| Elementary School | Grass Valley Elementary |
| High School | Albert Lowry High School |
| Listing VS Median (in Rawhide Est Dev) | |
Price: $575,000 low | high Med: $542,500 sqft: 2,286 low | high Med: 2,643 $ / sqft: $252 low | high Med: $207 On site: 11 low | high Med: 114 | |
Market Activity 89445
Request a showing
Request a showing
Contact
Learn More About This Property

| State | NV |
|---|---|
| County | Humboldt |
| City | Winnemucca |
| Zip Code | 89445 |
| Area | Humboldt |
| Community Name | Rawhide Est Dev |
| School District | Albert Lowry High School |
| Elementary School | Grass Valley Elementary |
| High School | Albert Lowry High School |
| Listing VS Median (in Rawhide Est Dev) | |
Price: $575,000 low | high Med: $542,500 sqft: 2,286 low | high Med: 2,643 $ / sqft: $252 low | high Med: $207 On site: 11 low | high Med: 114 | |