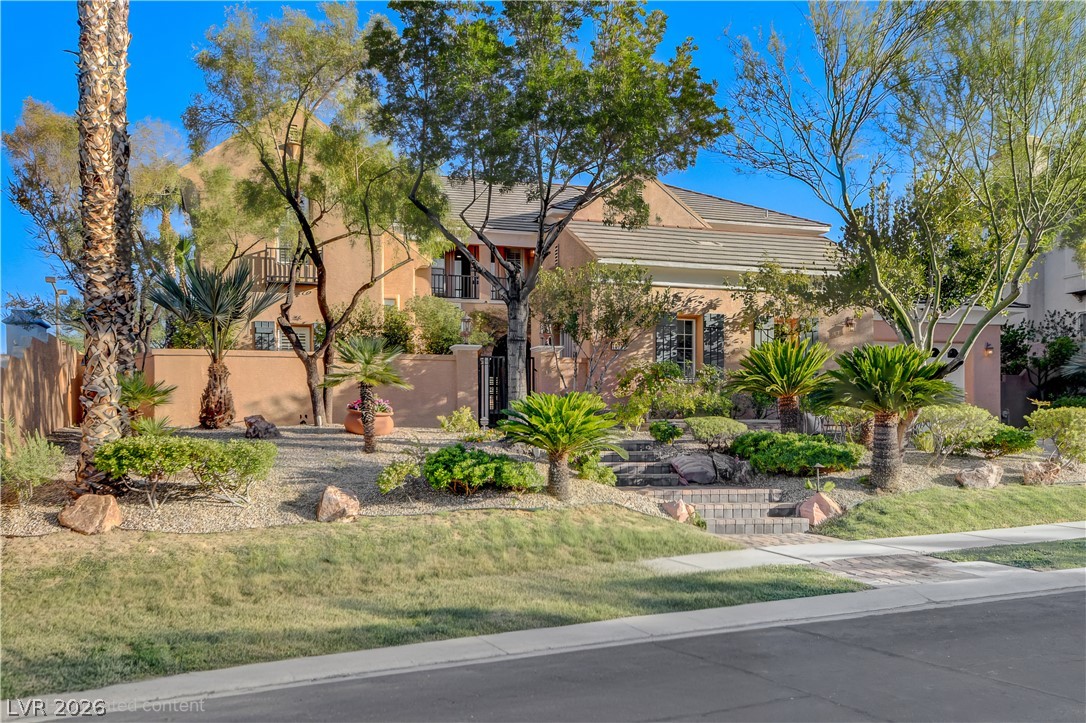
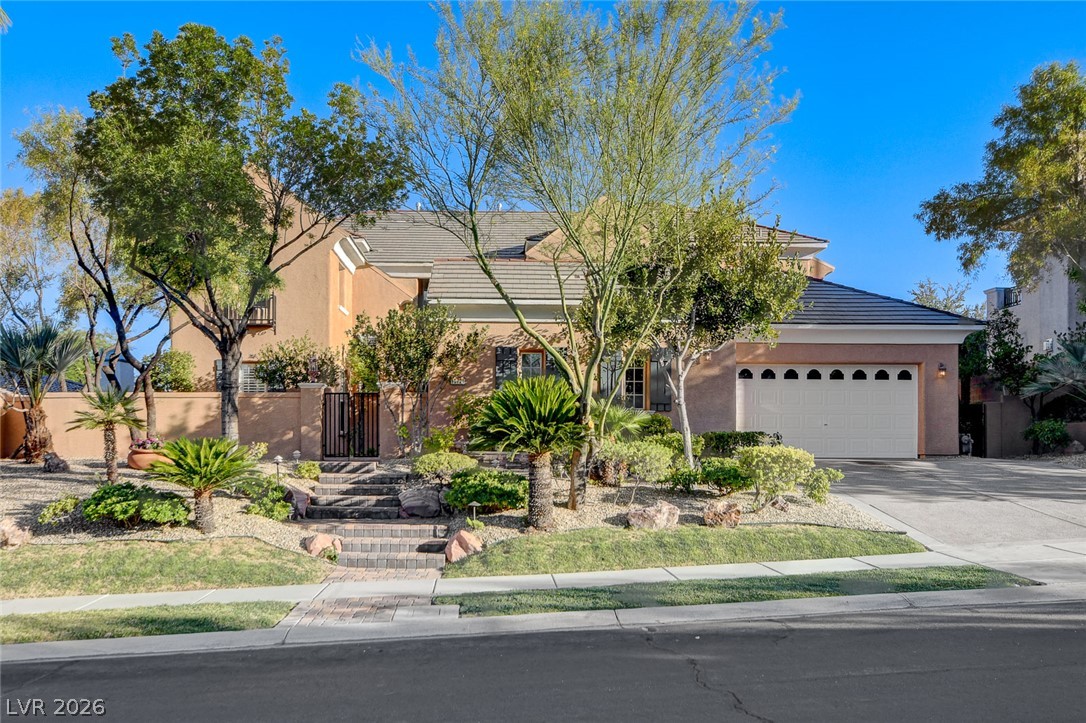
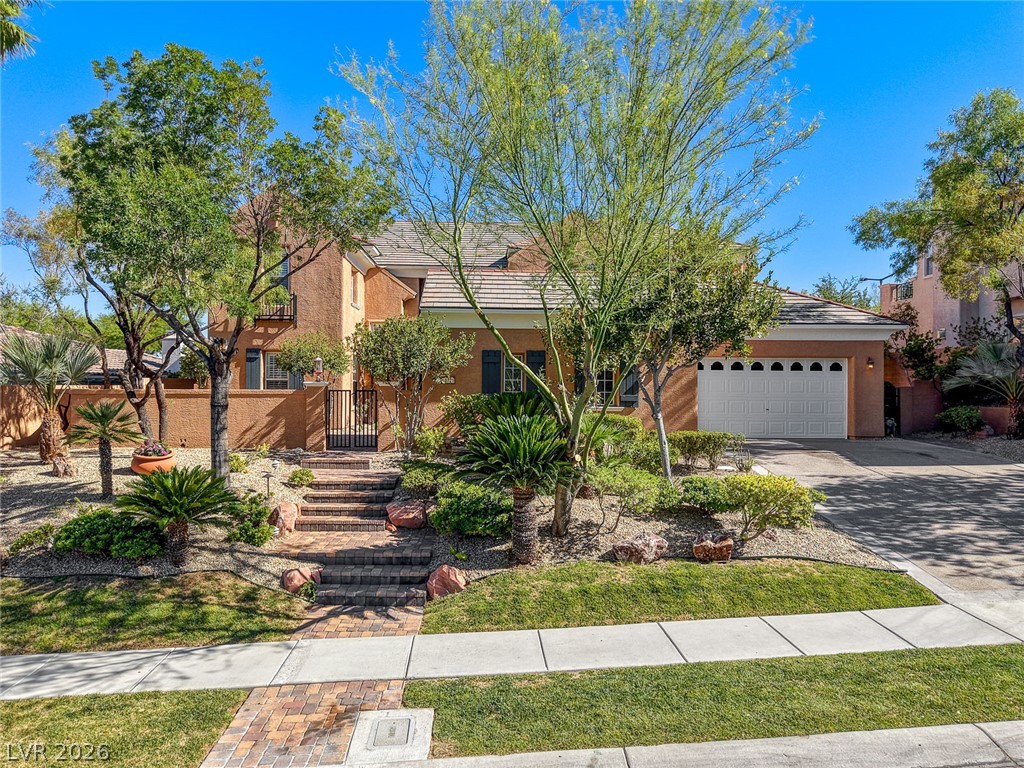
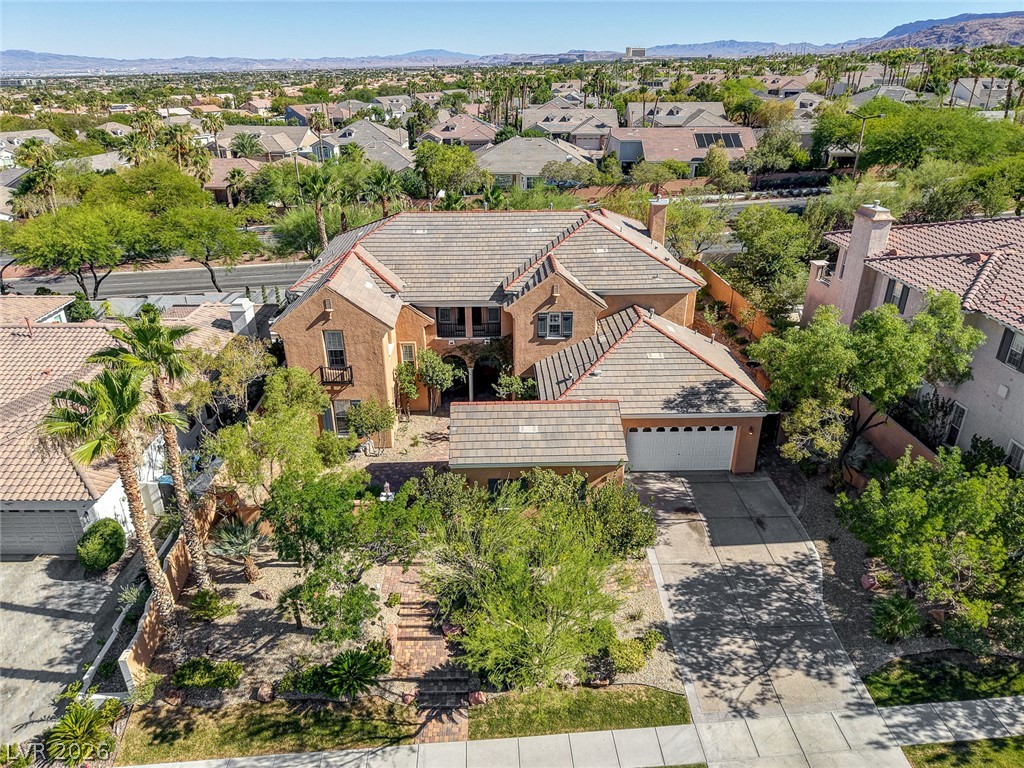
Lush desert landscaping creates an inviting entrance to this elegant multi-level residence.
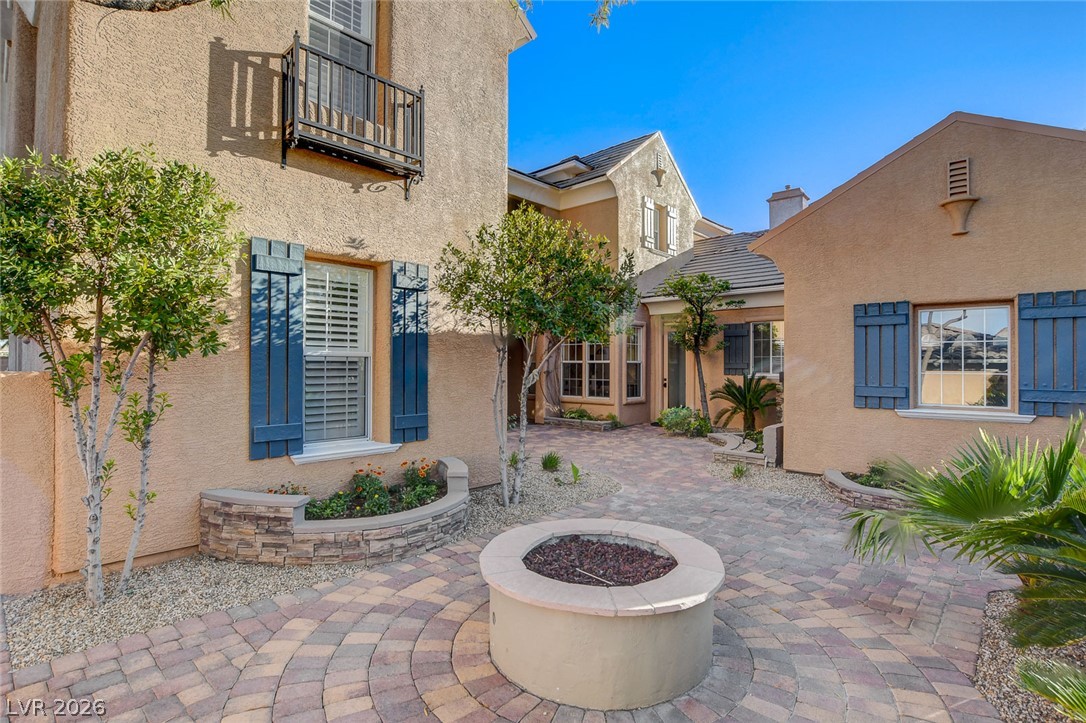
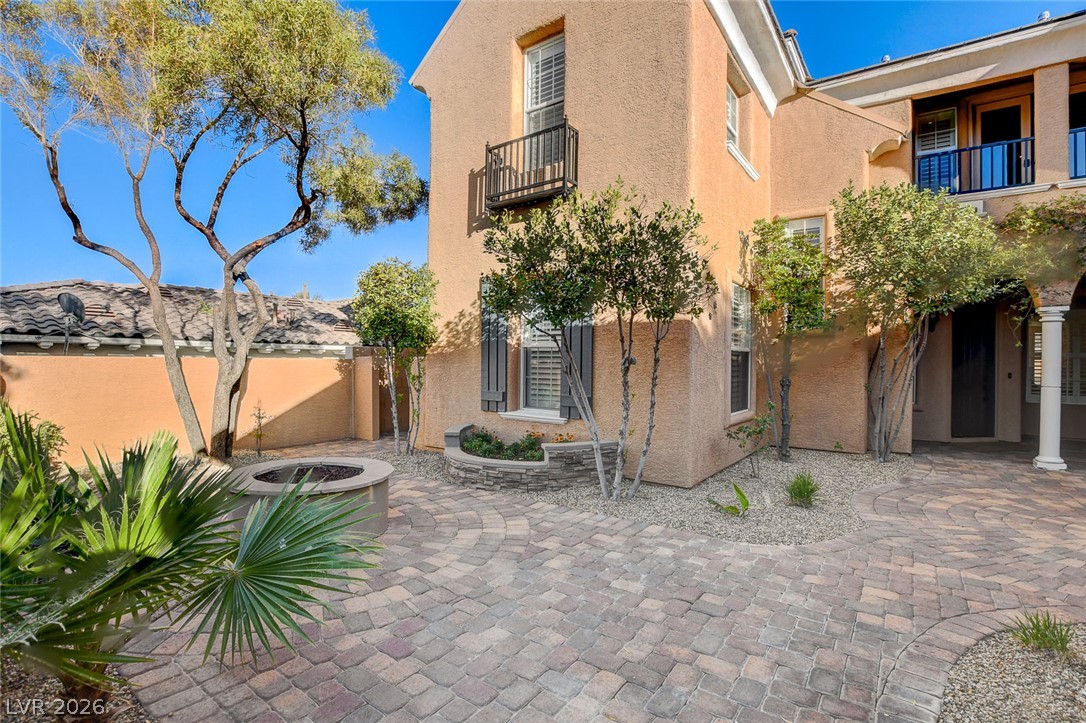
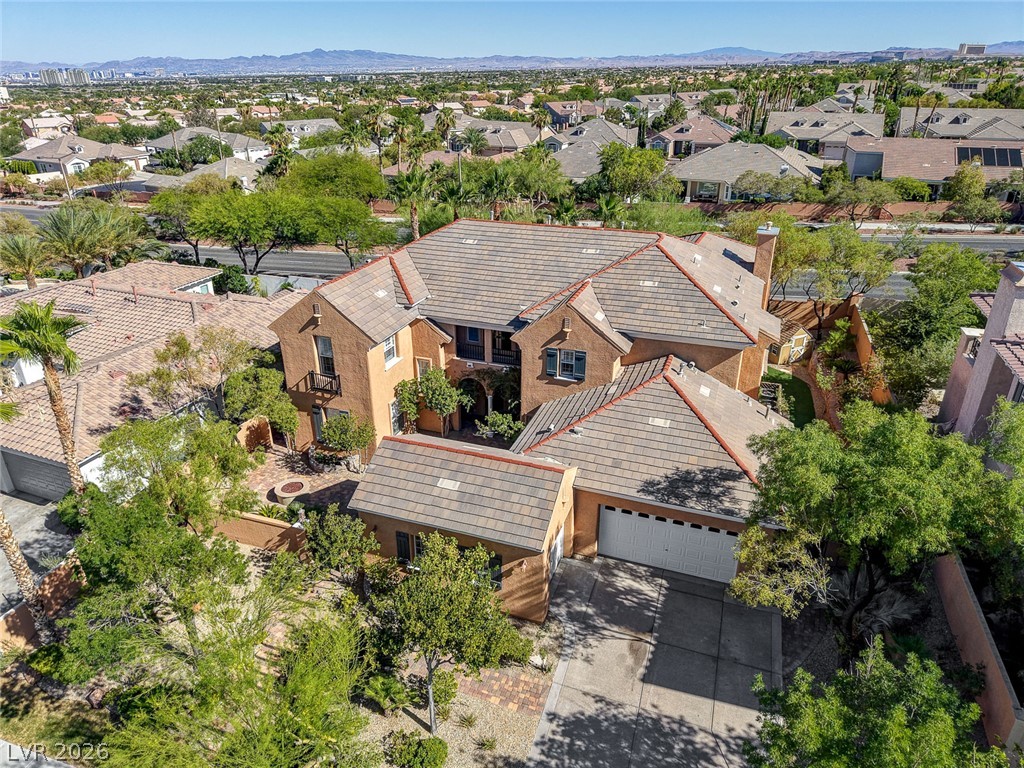
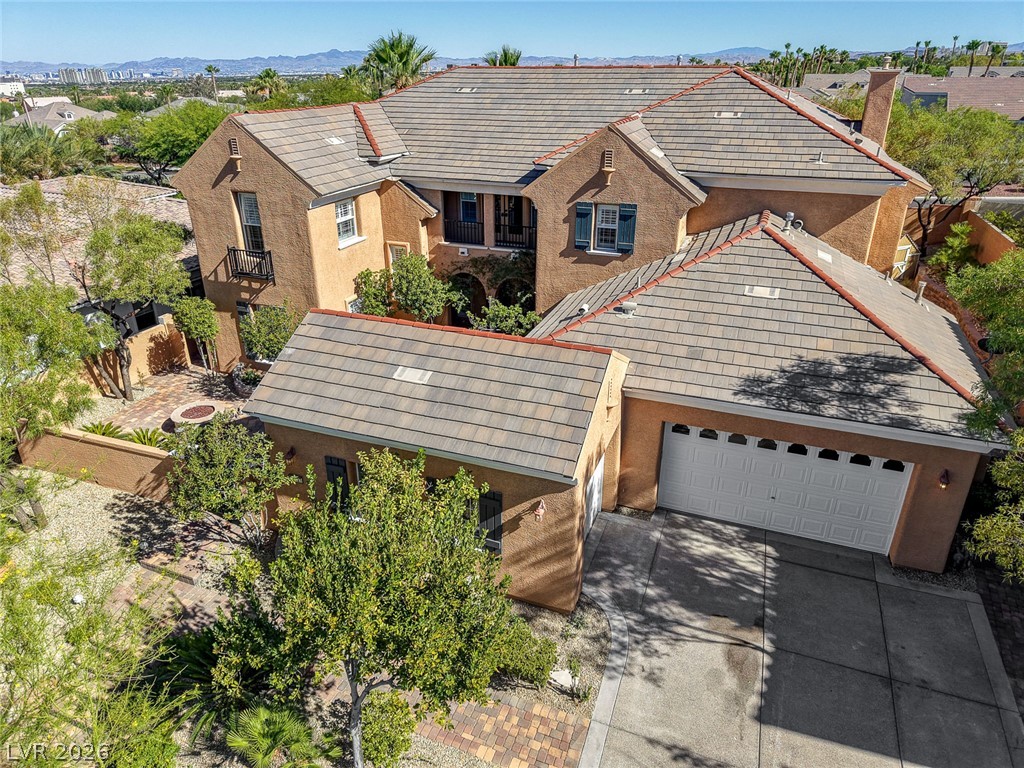
A beautifully paved courtyard centers around a stone fire pit framed by classic stucco architecture.
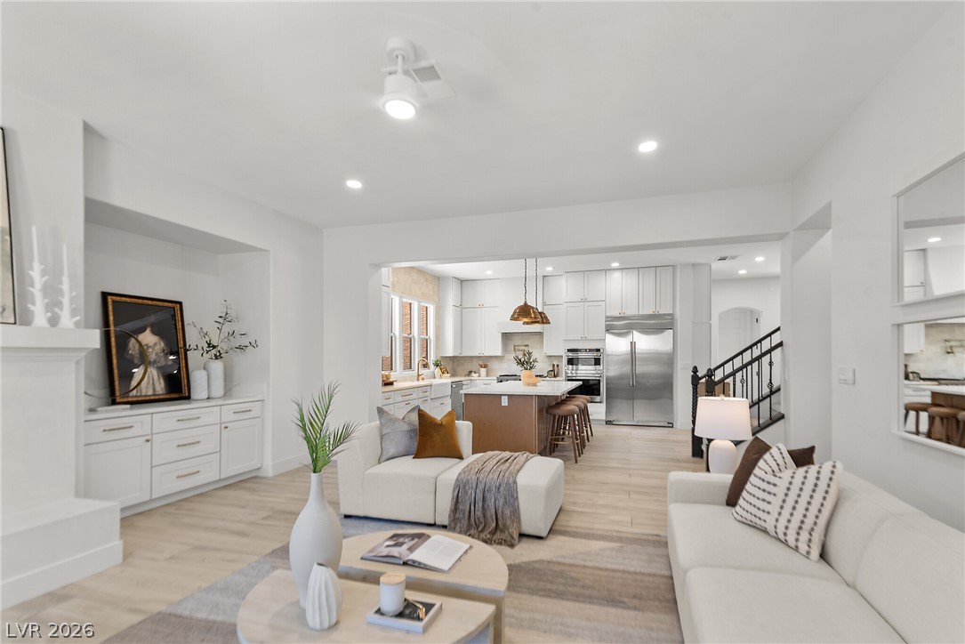
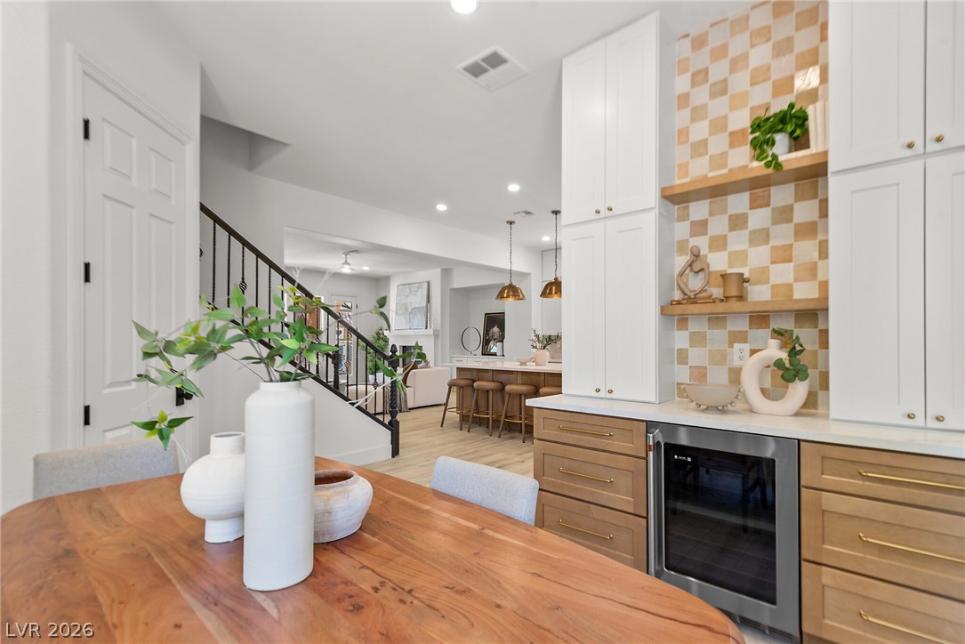
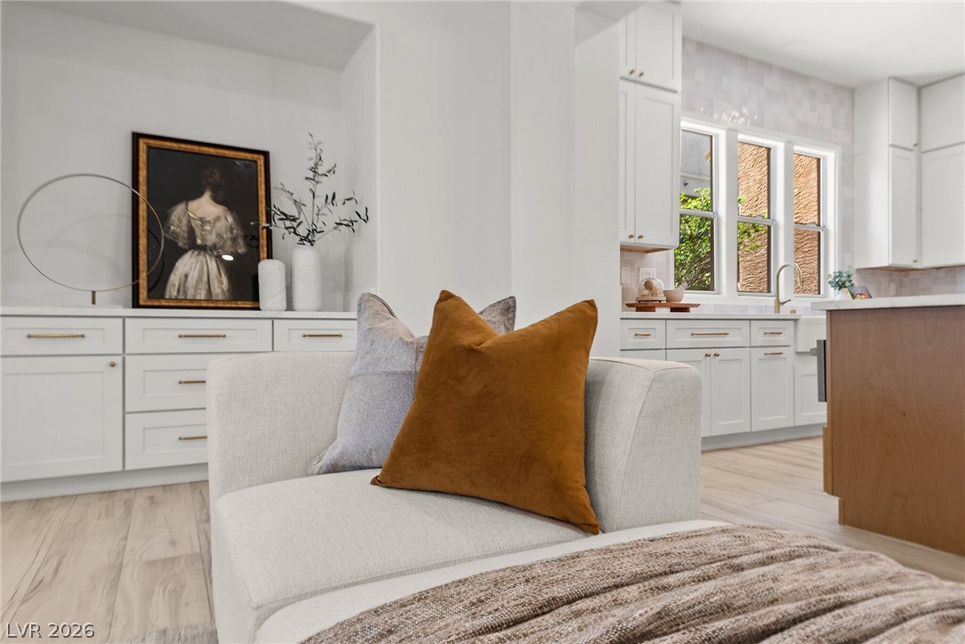
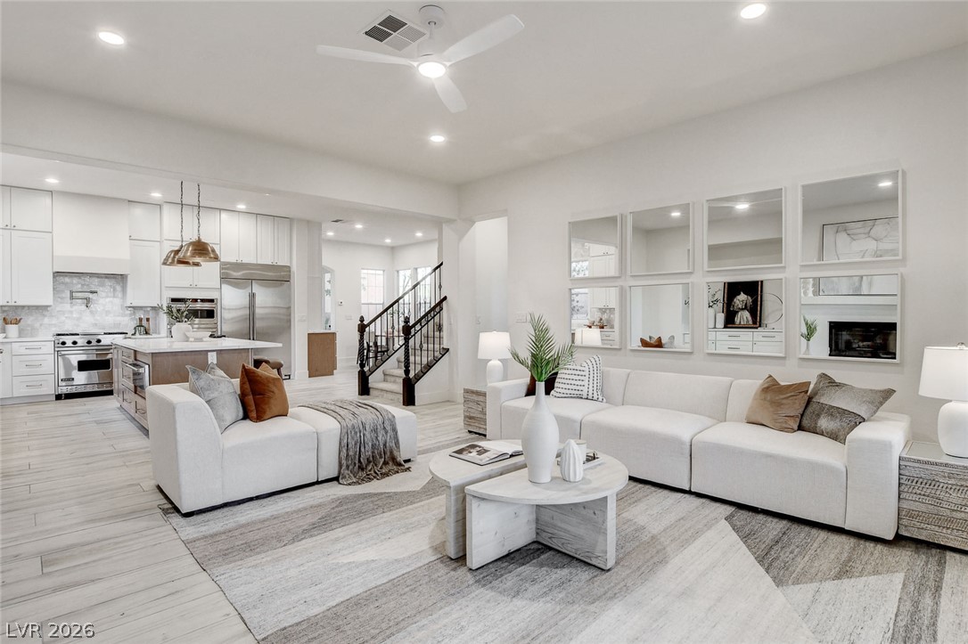
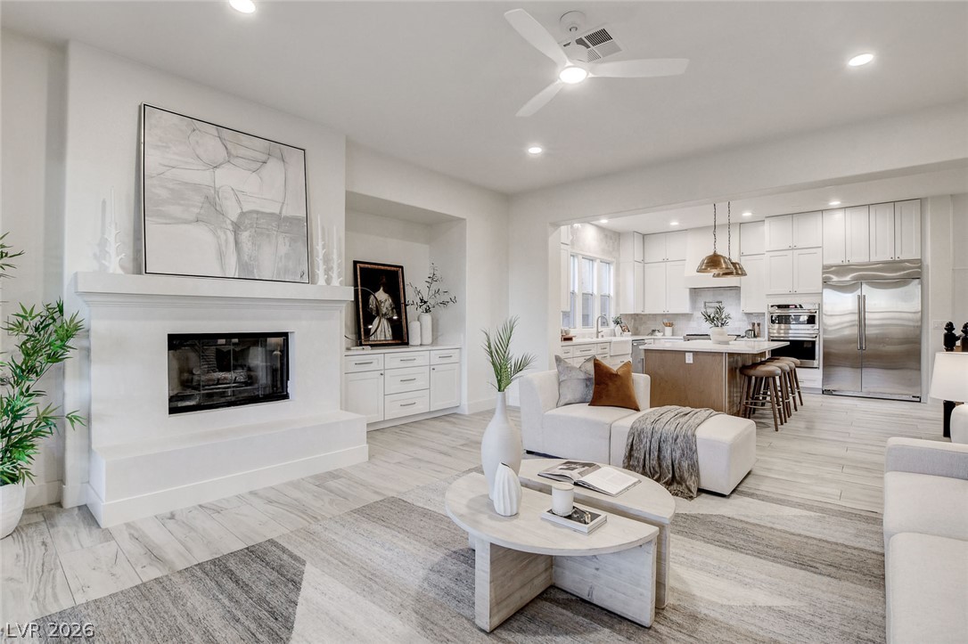
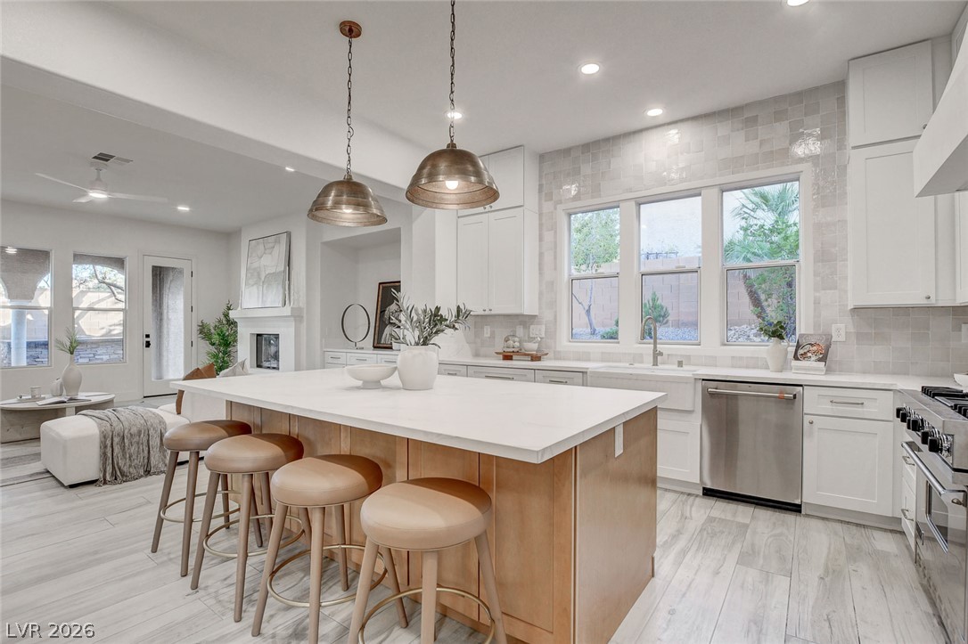
An open floor plan seamlessly connects the living area to a modern kitchen with built-ins.
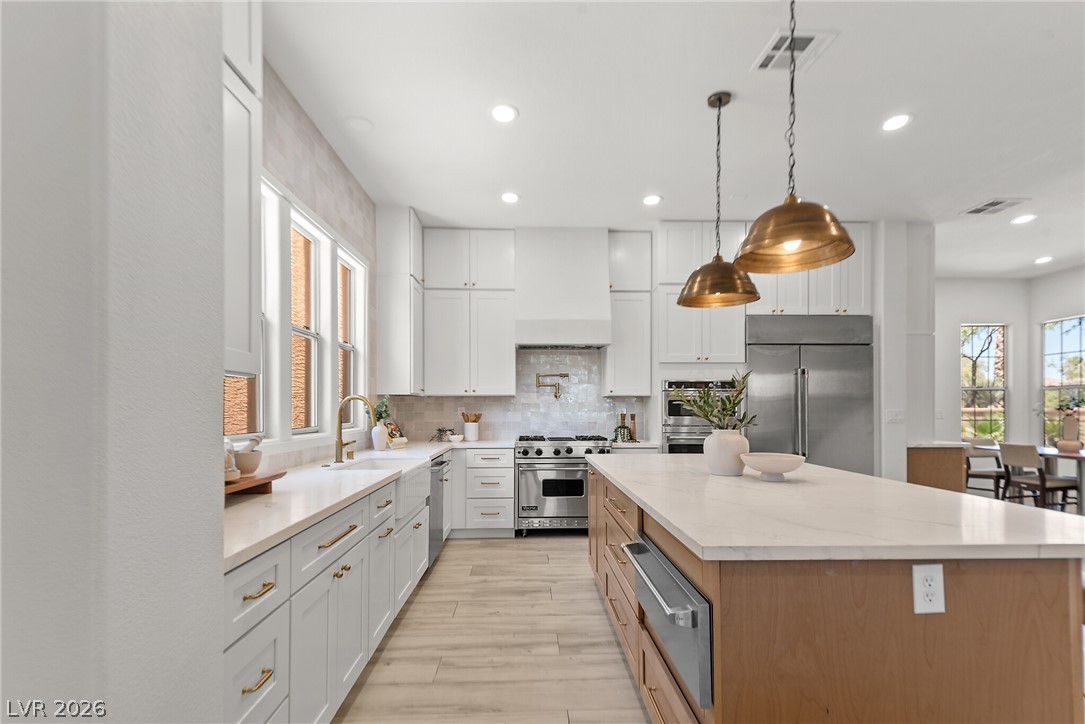
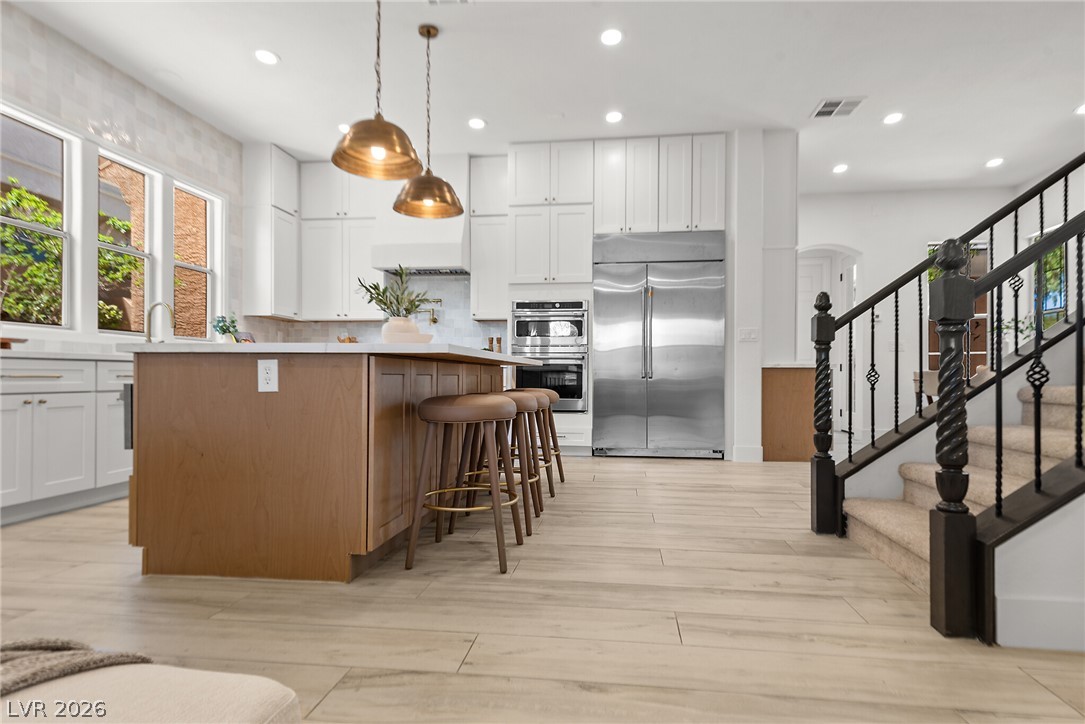
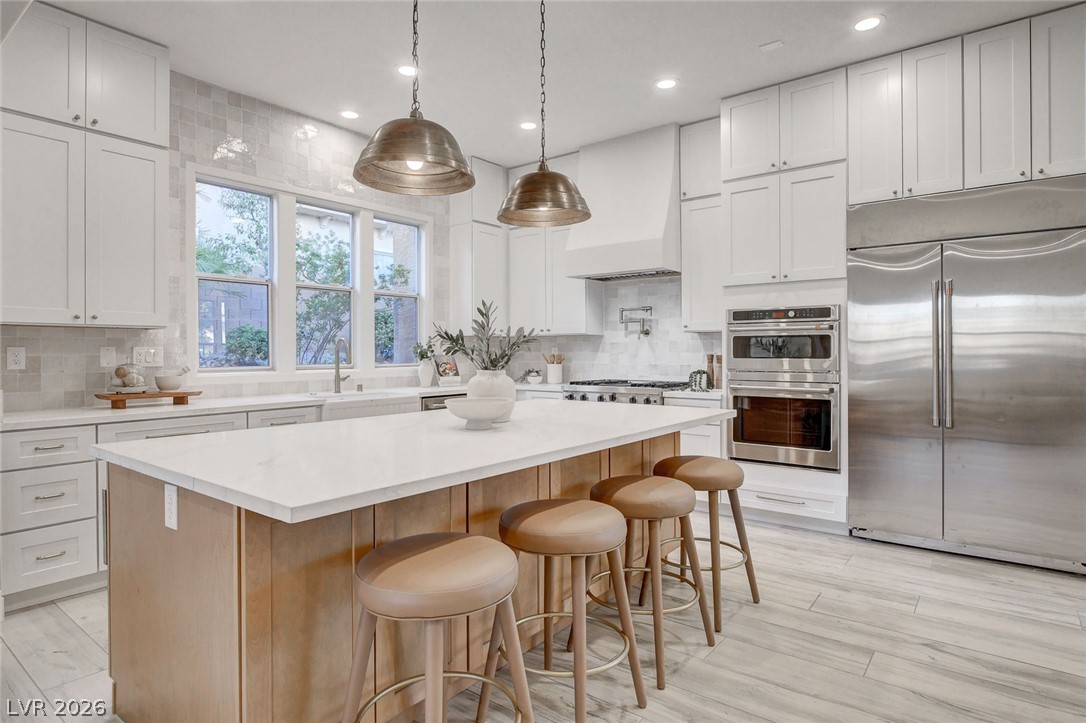
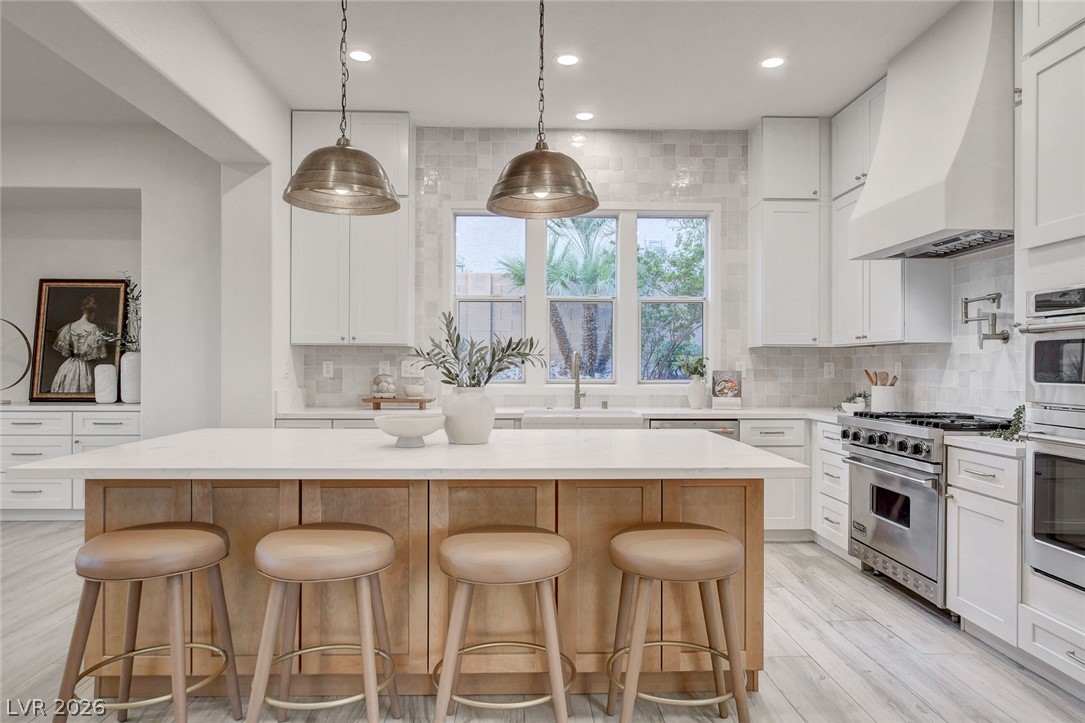
High ceilings and a generous center island define this beautifully appointed workspace.
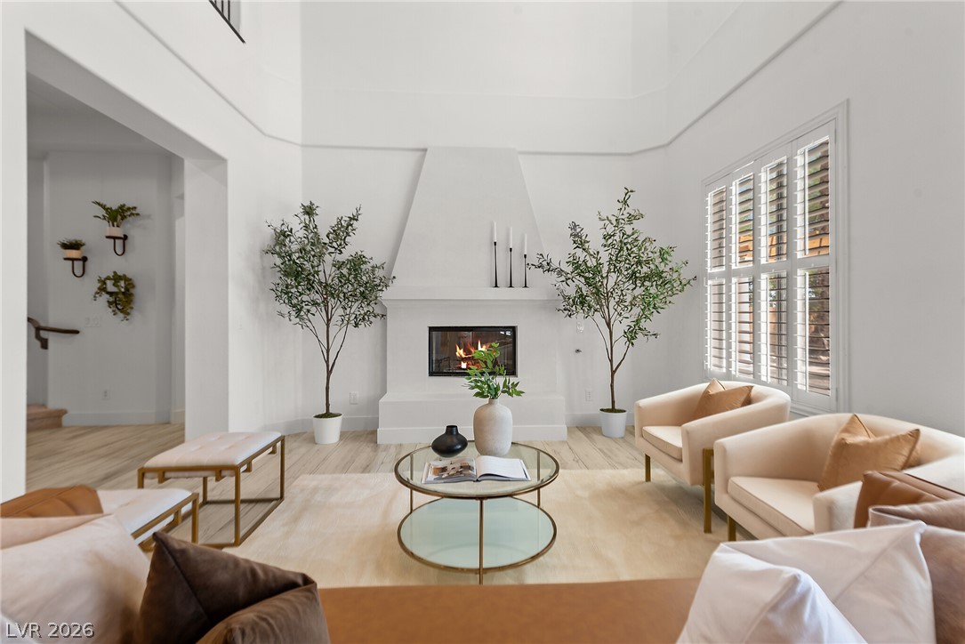
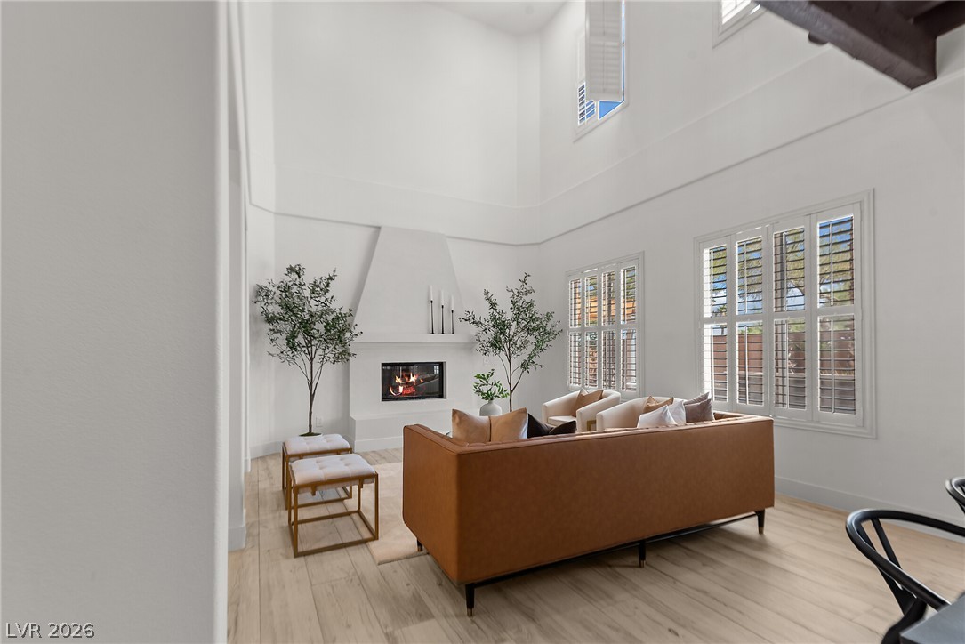
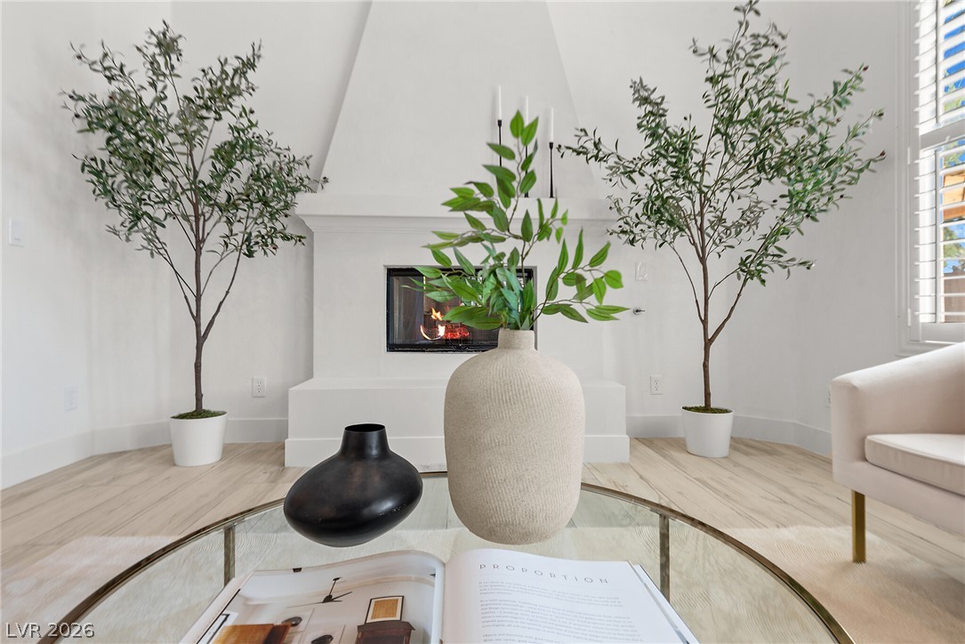
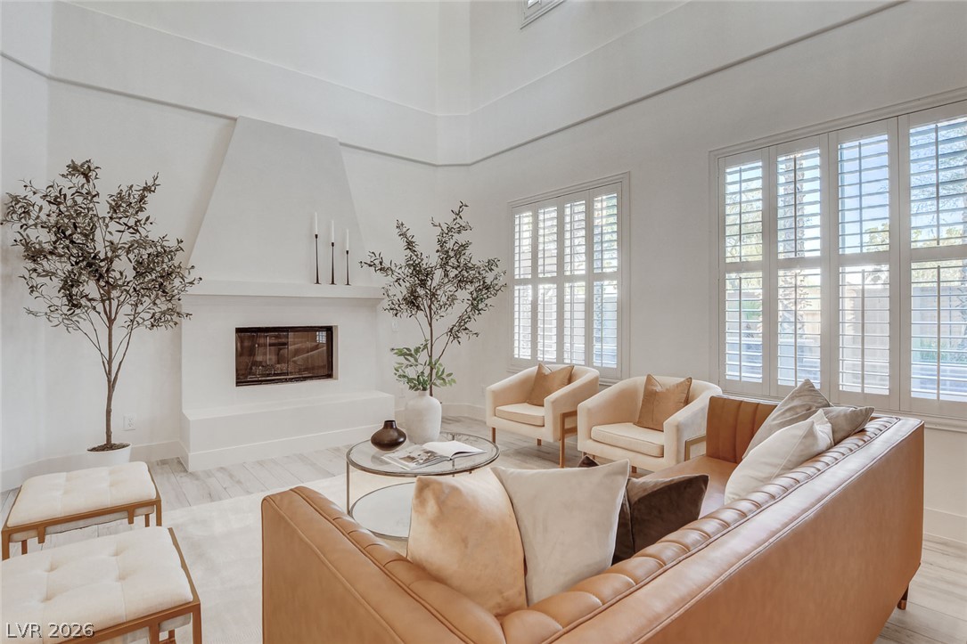
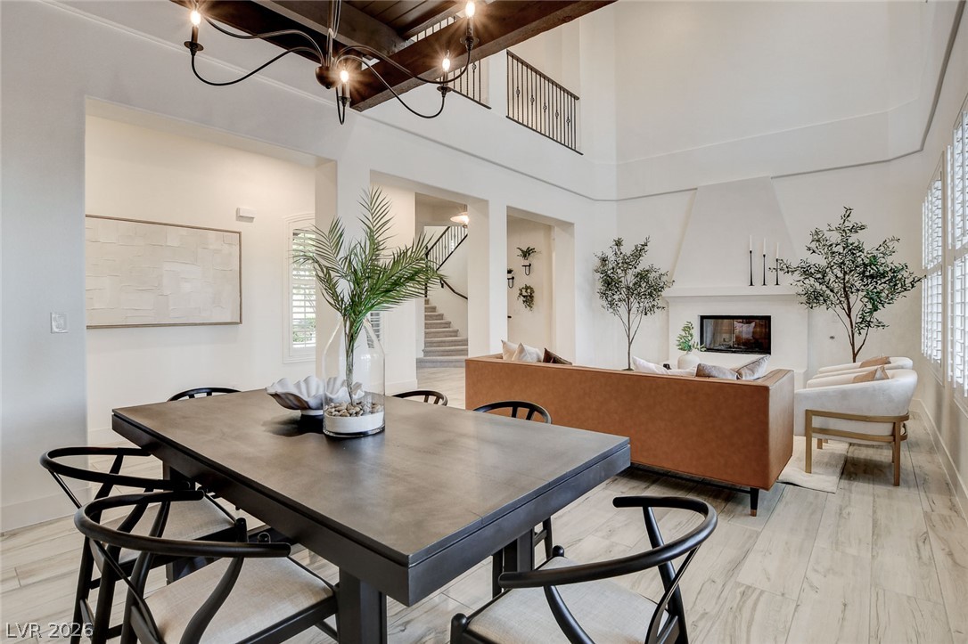
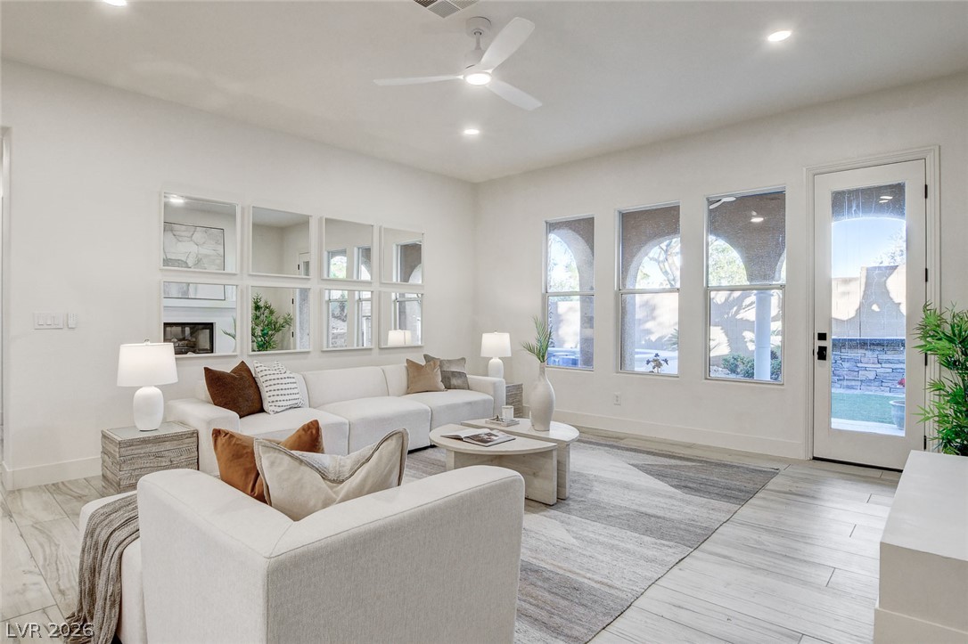
A soaring double-height ceiling and a minimalist fireplace anchor this airy, light-filled living area.
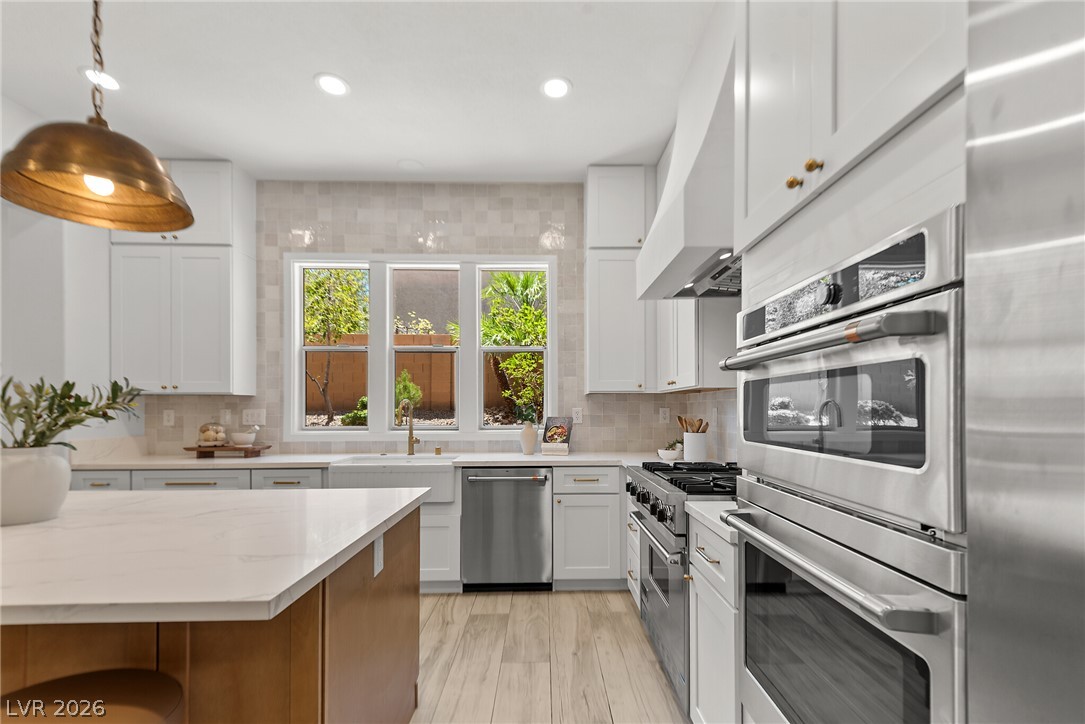
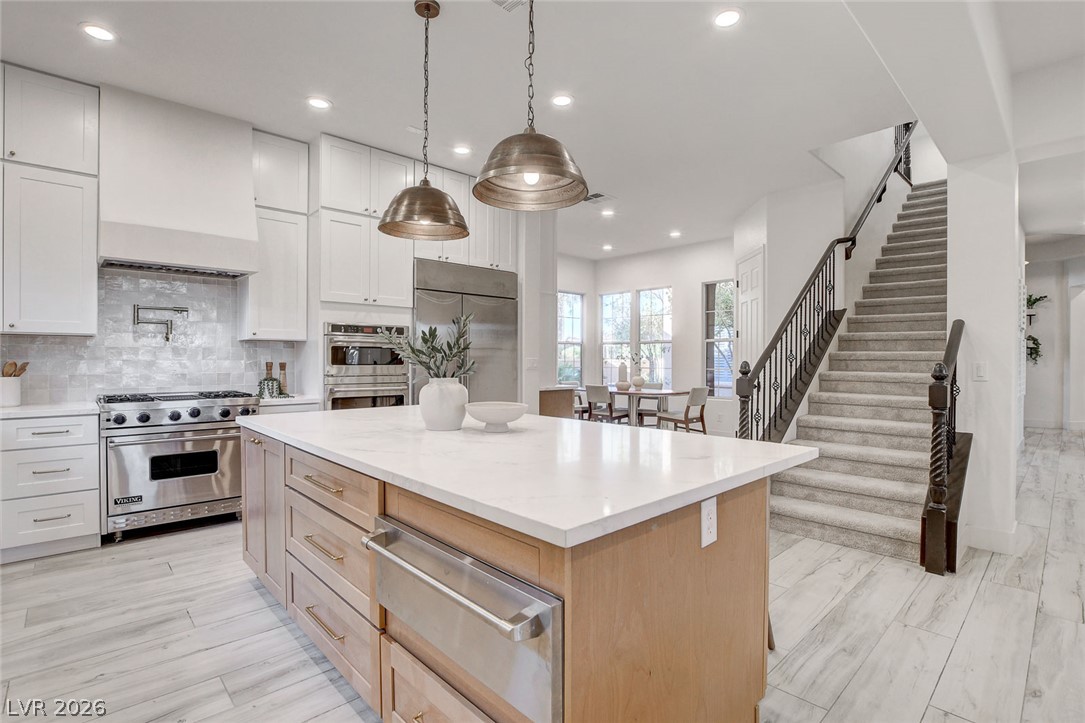
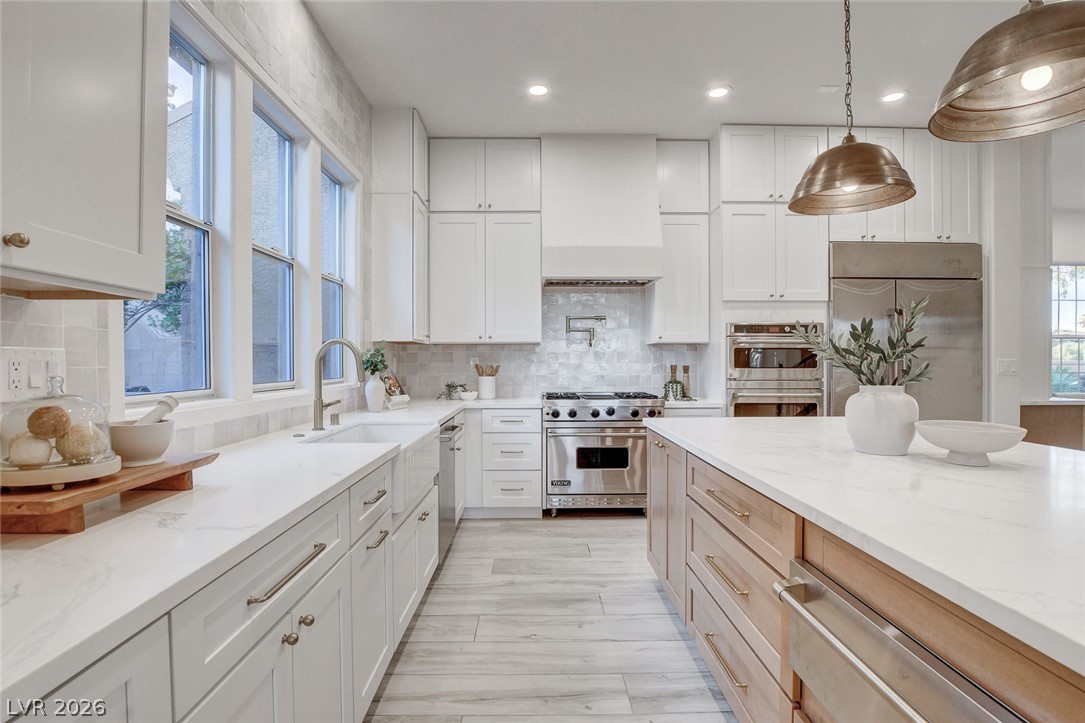
Gleaming stone countertops and premium appliances anchor this chef-inspired kitchen space.
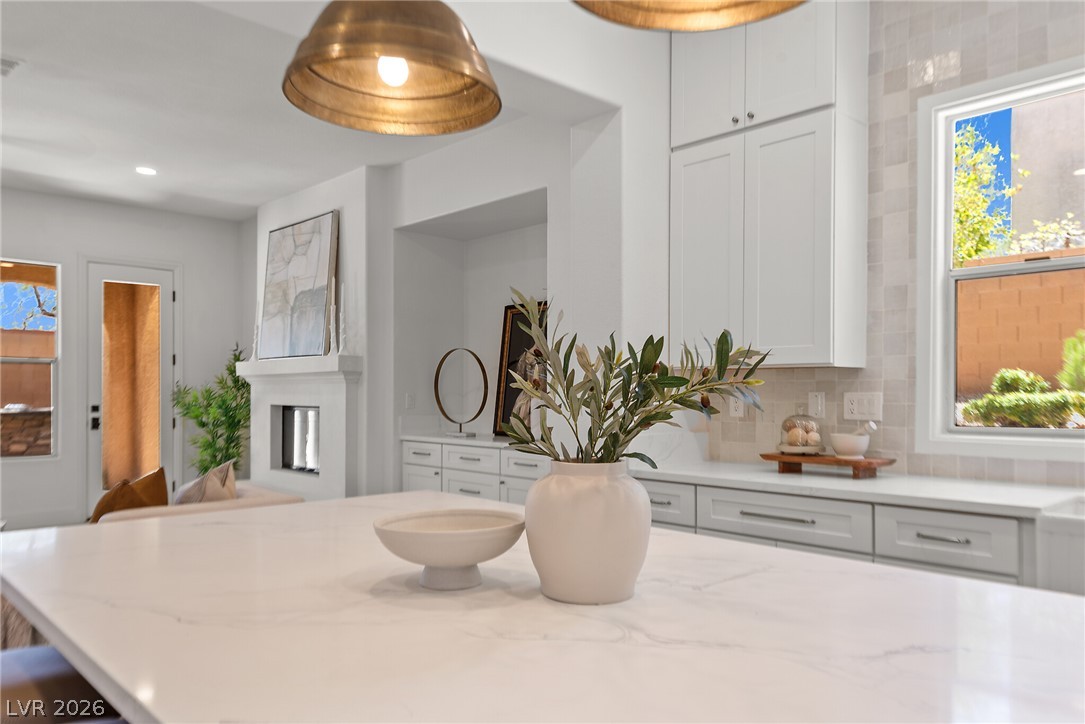
An open kitchen layout flows past clean countertops and tall cabinetry toward a modern fireplace.
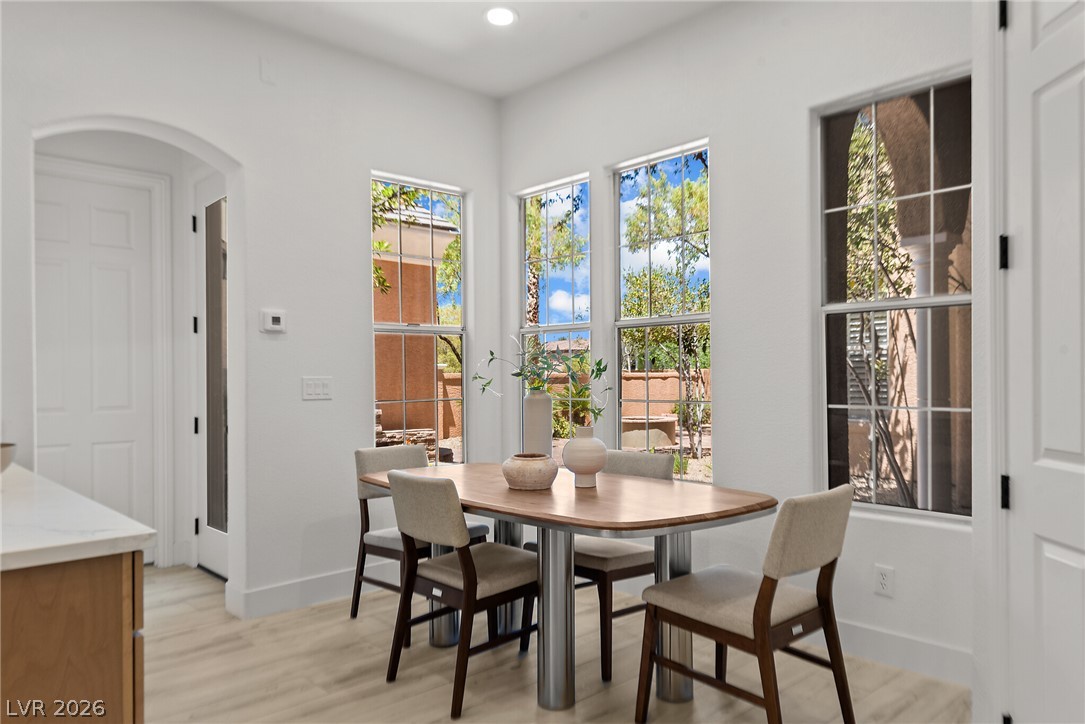
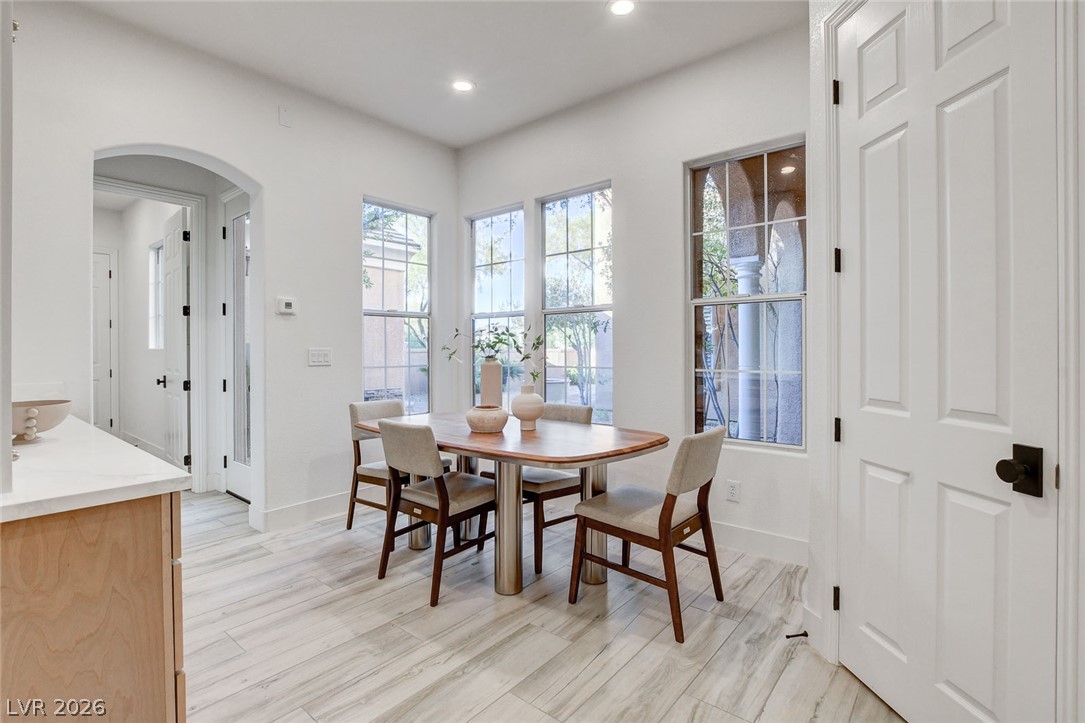
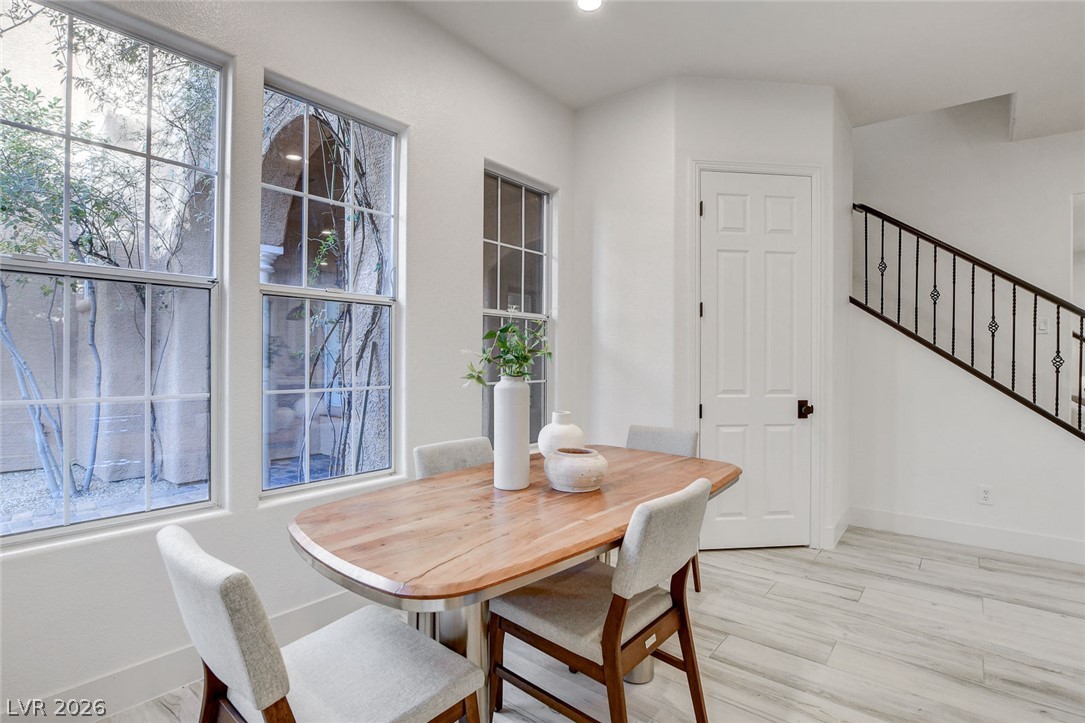
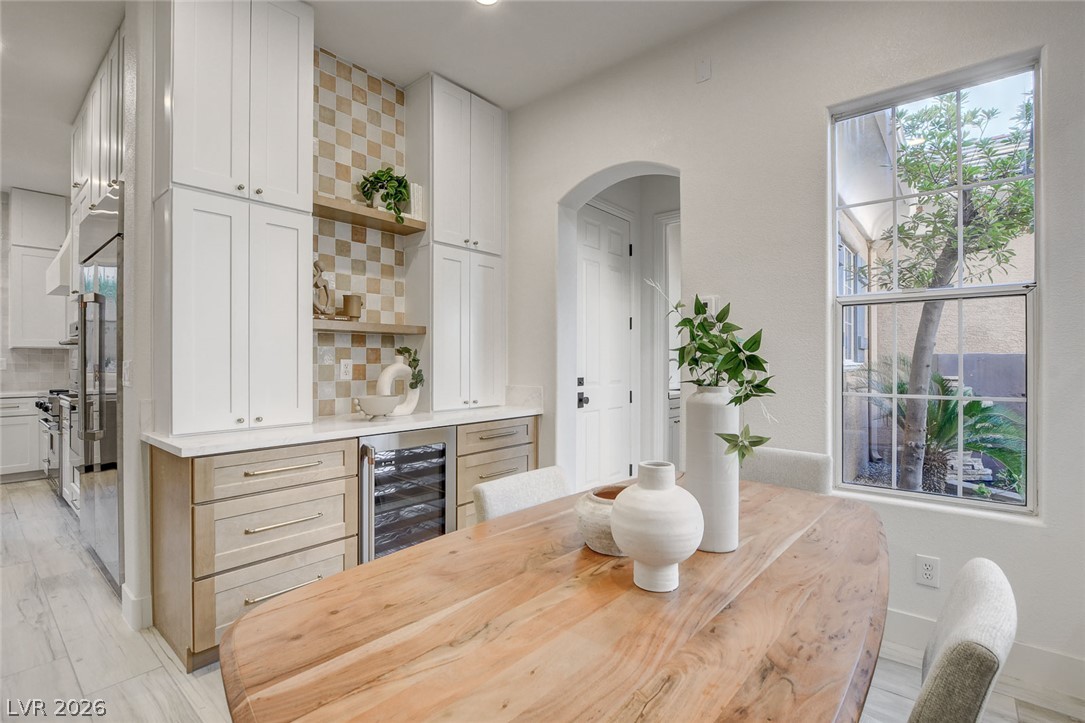
Sunlight streams through multiple tall windows into a welcoming dining area with wood-style flooring.
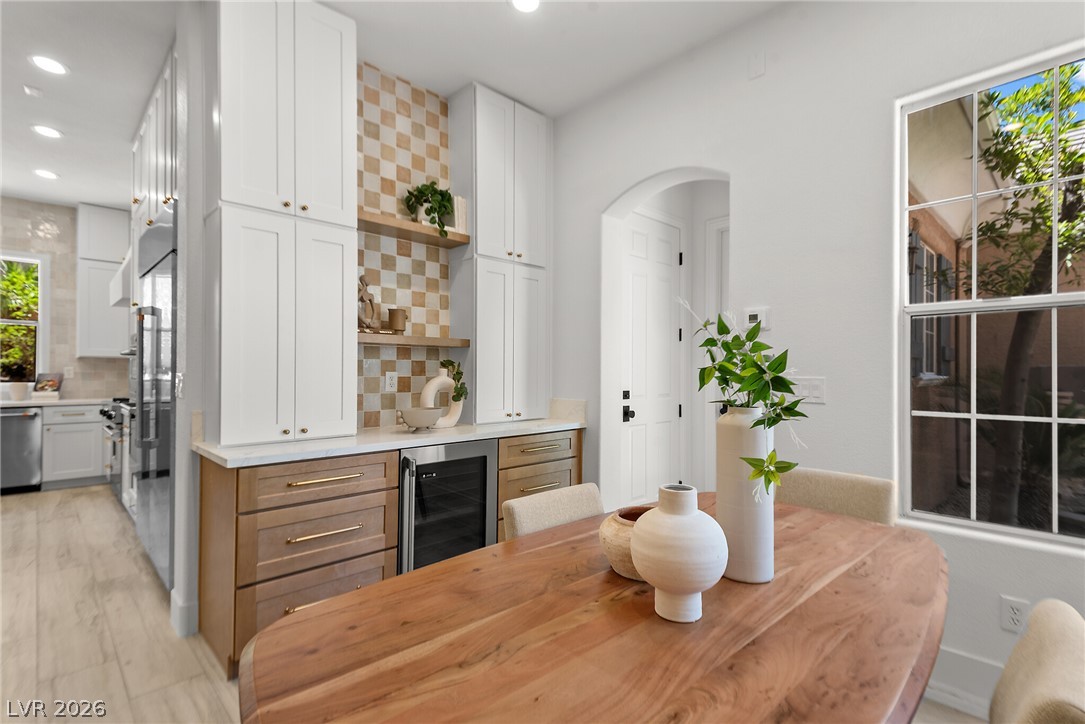
An arched doorway connects this casual dining area with built-in cabinetry to the main kitchen.
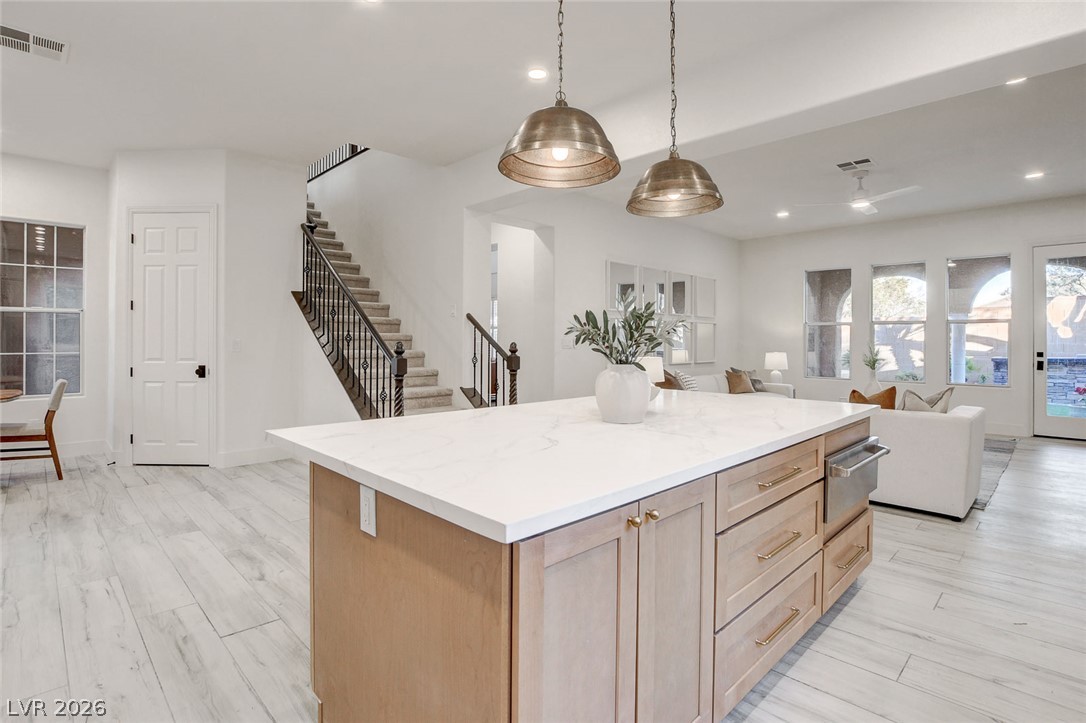
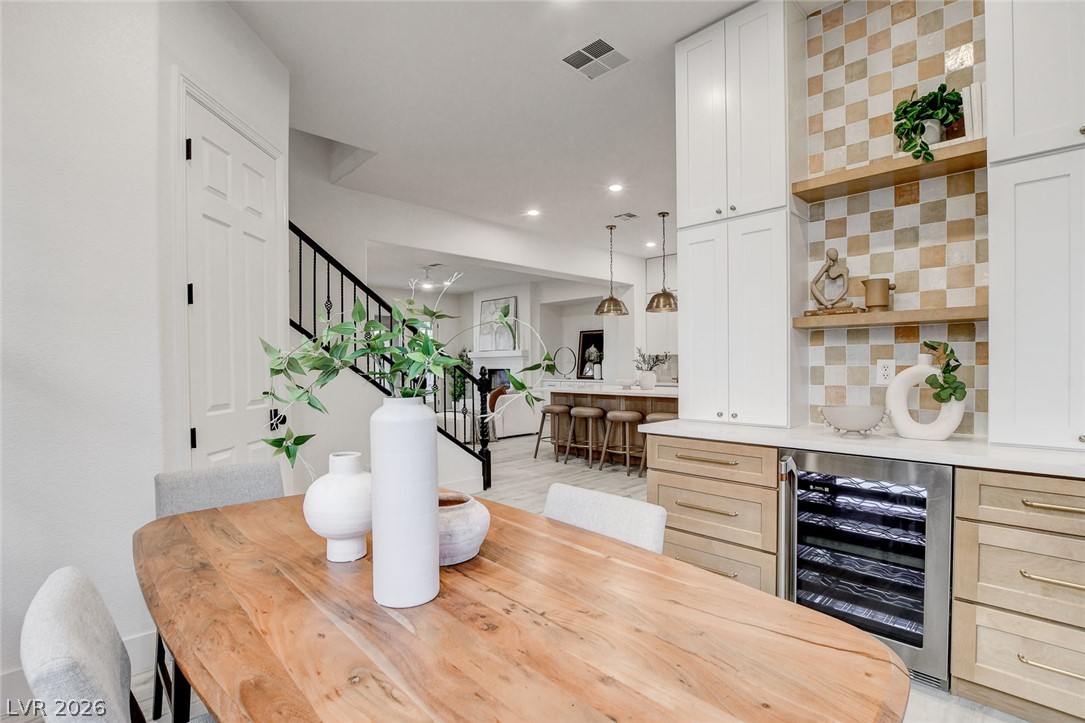
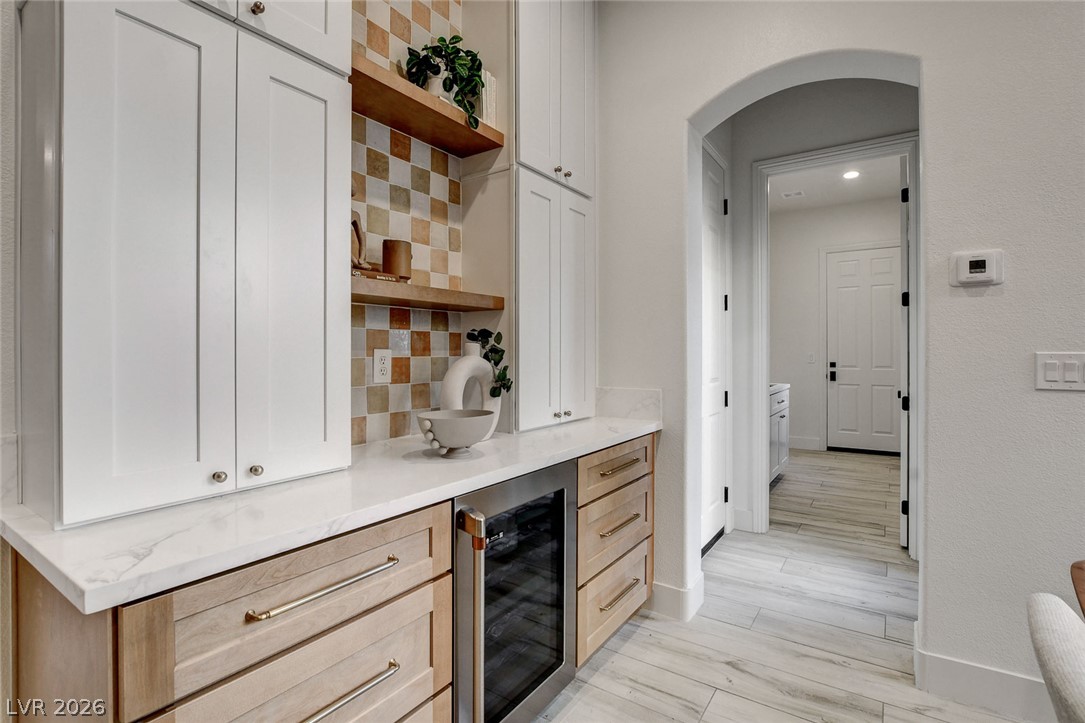
An open-concept transition area showcases custom built-in cabinetry and a built-in beverage cooler near the stairs.
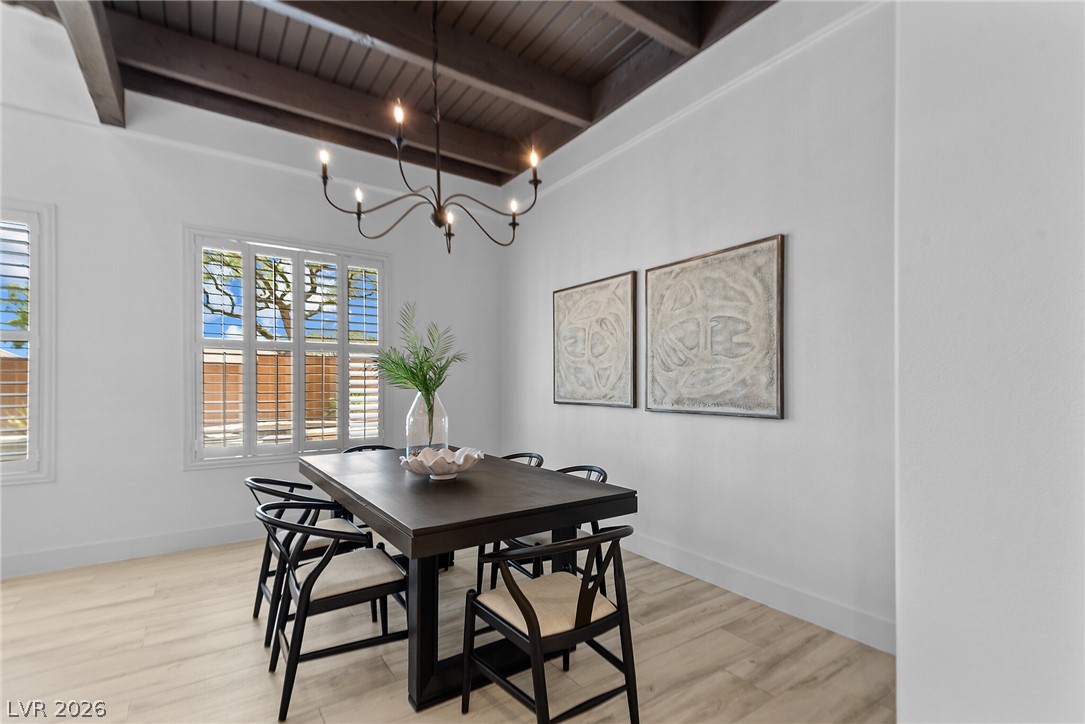
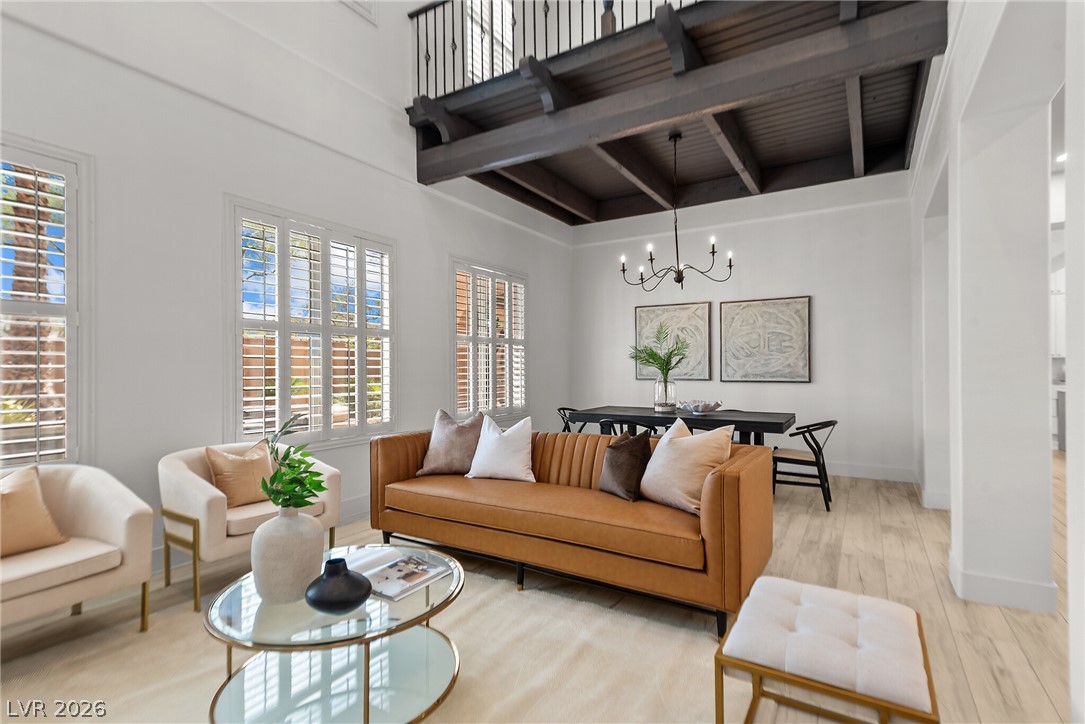
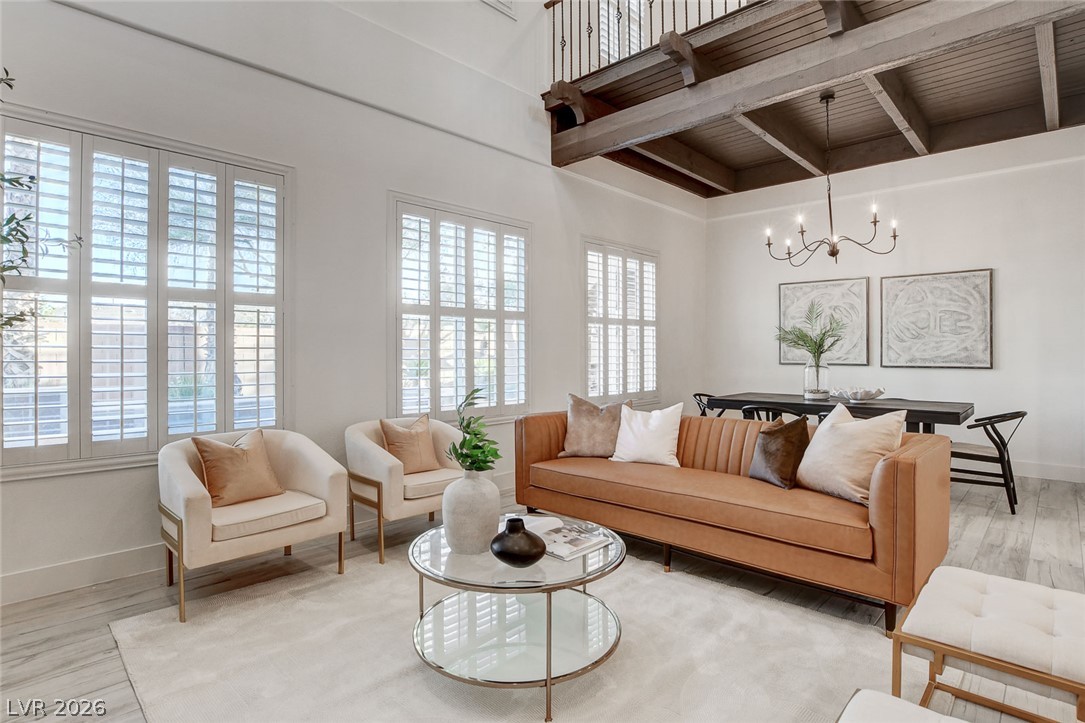
Rich wood-beamed ceilings and plantation shutters define this inviting dining area.
Towering ceilings and plantation shutters frame a modern fireplace in this open living space.
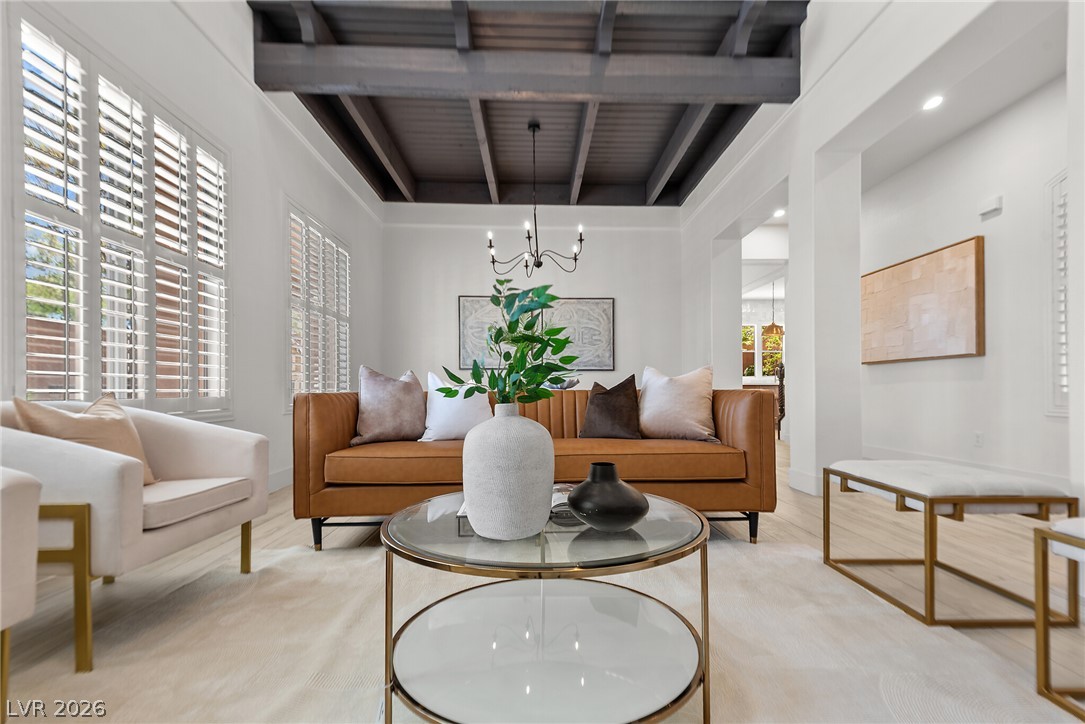
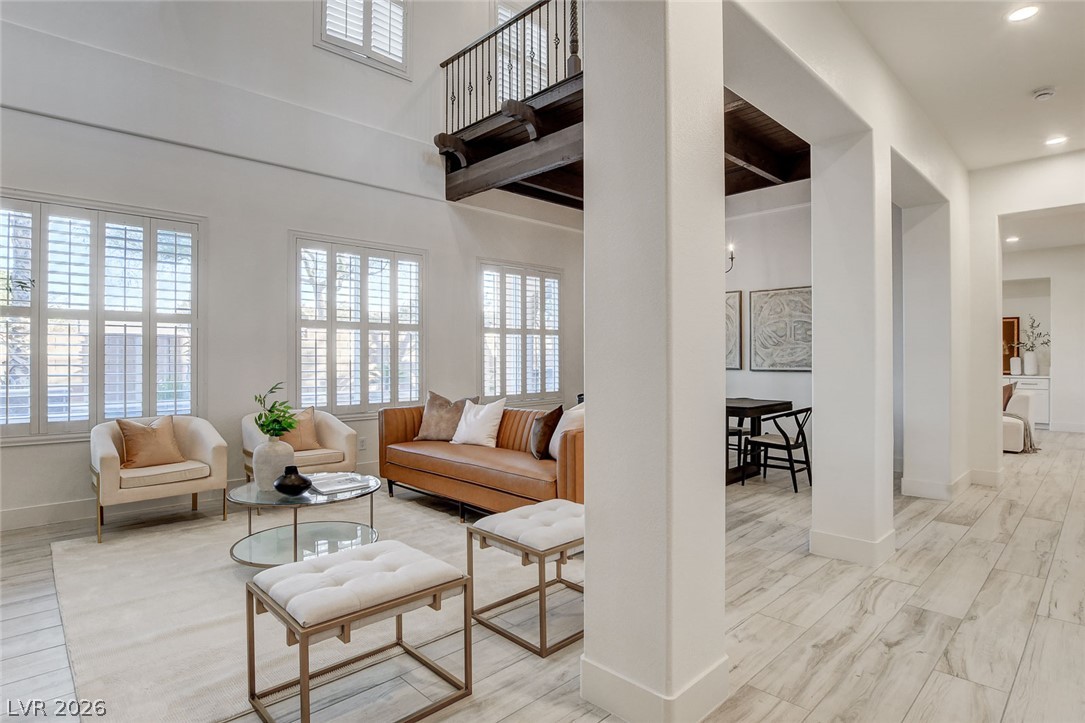
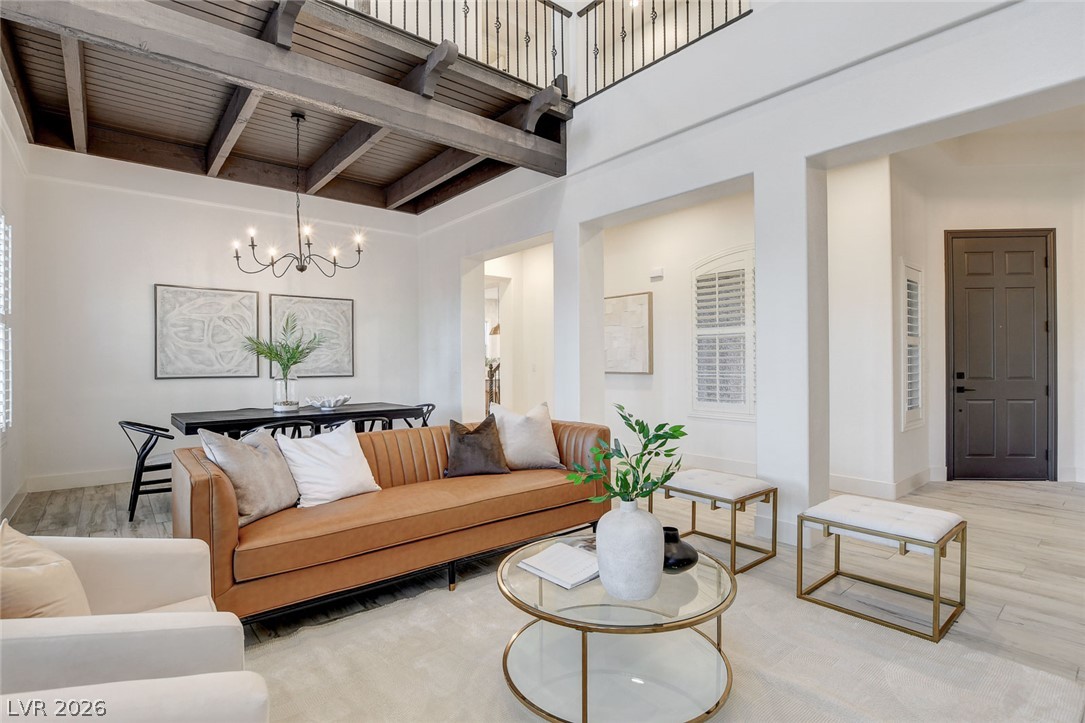
Dramatic dark-wood beamed ceilings rise above light wood floors in this open-concept main living space.
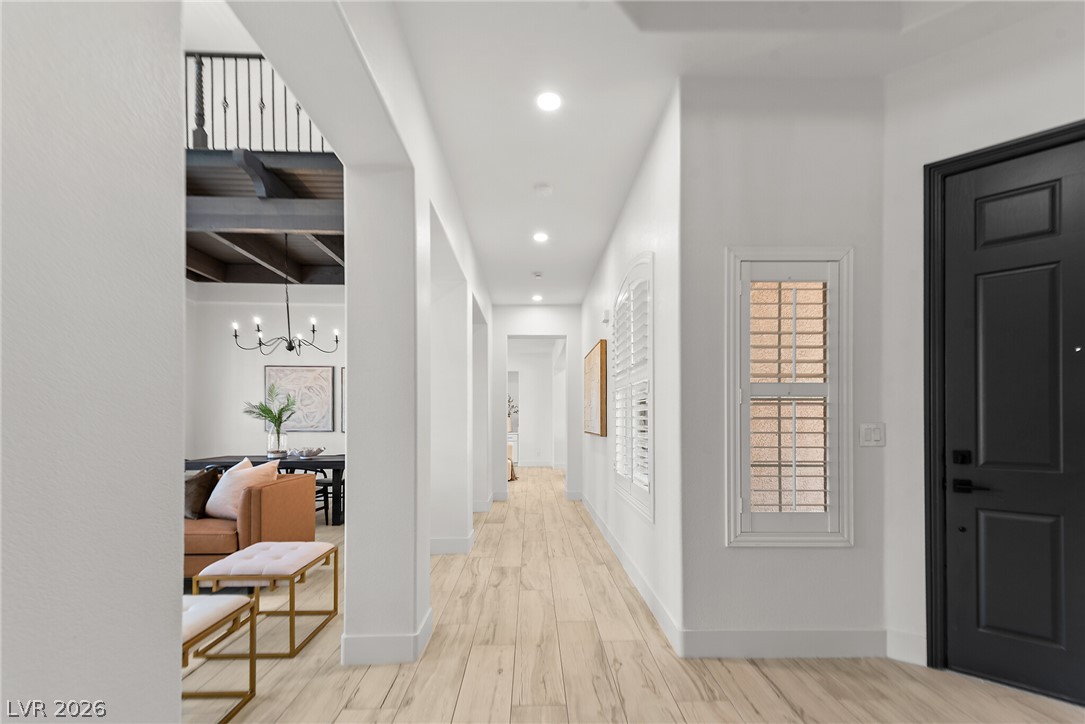
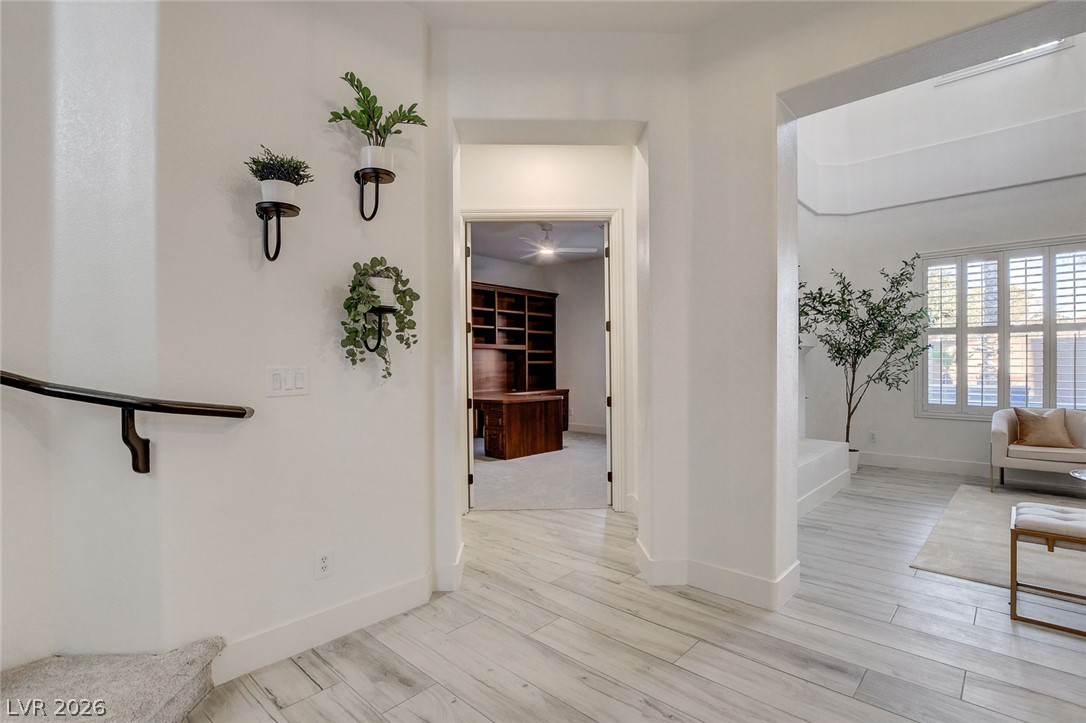
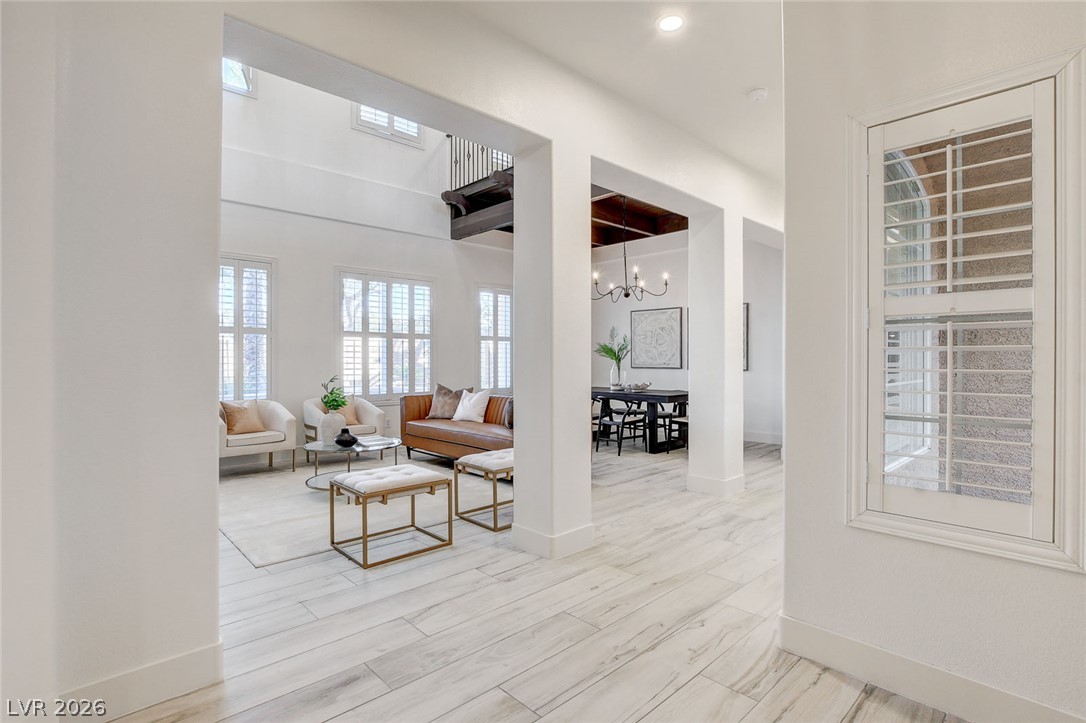
An inviting entryway leads past a formal dining area into a bright, open main hallway.
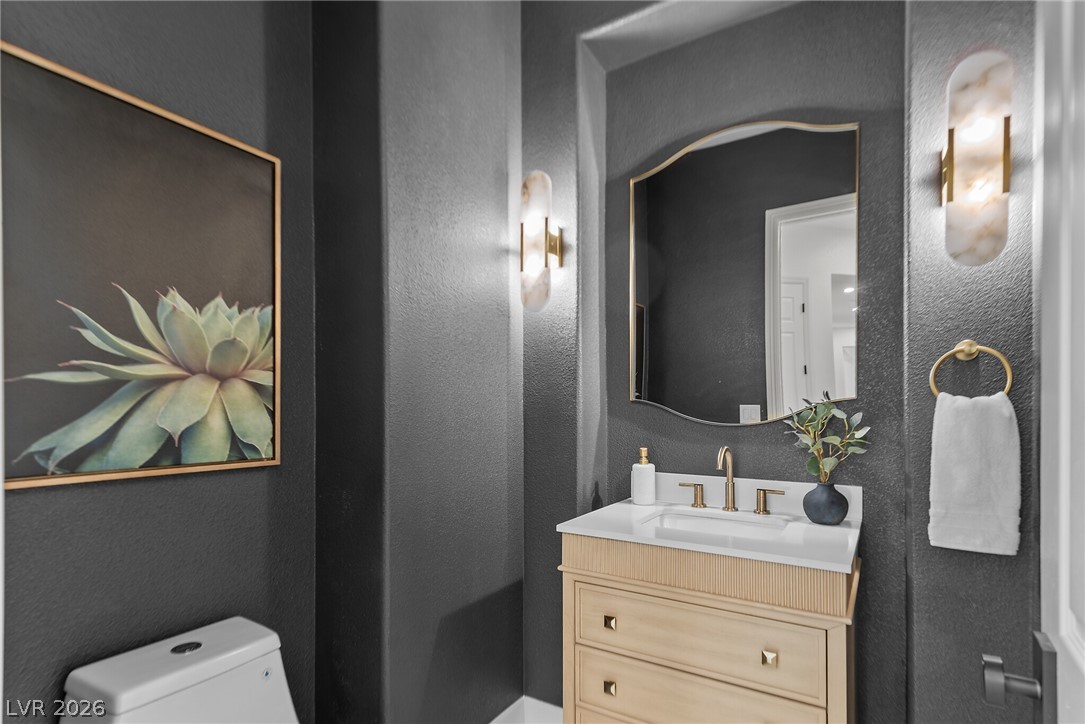
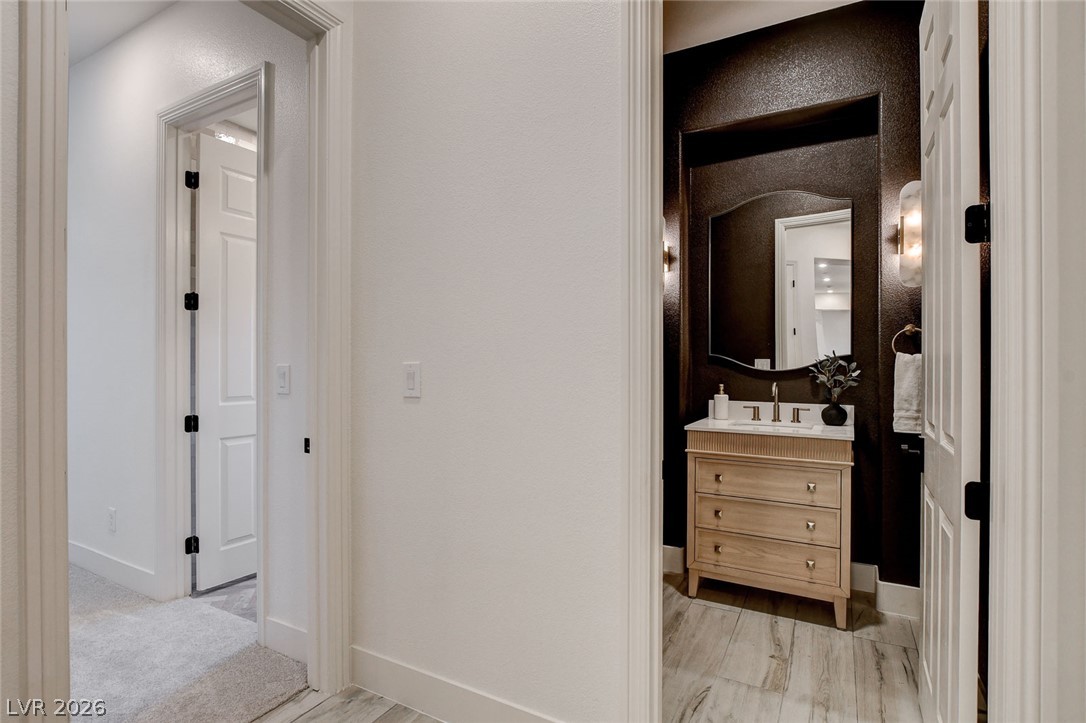
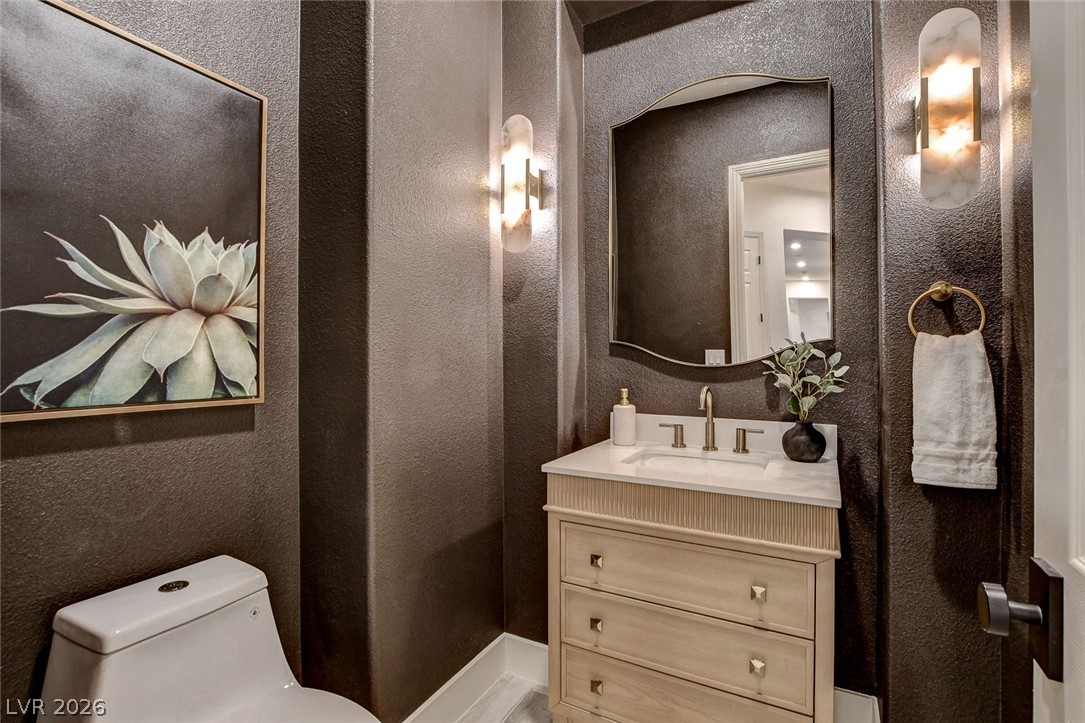
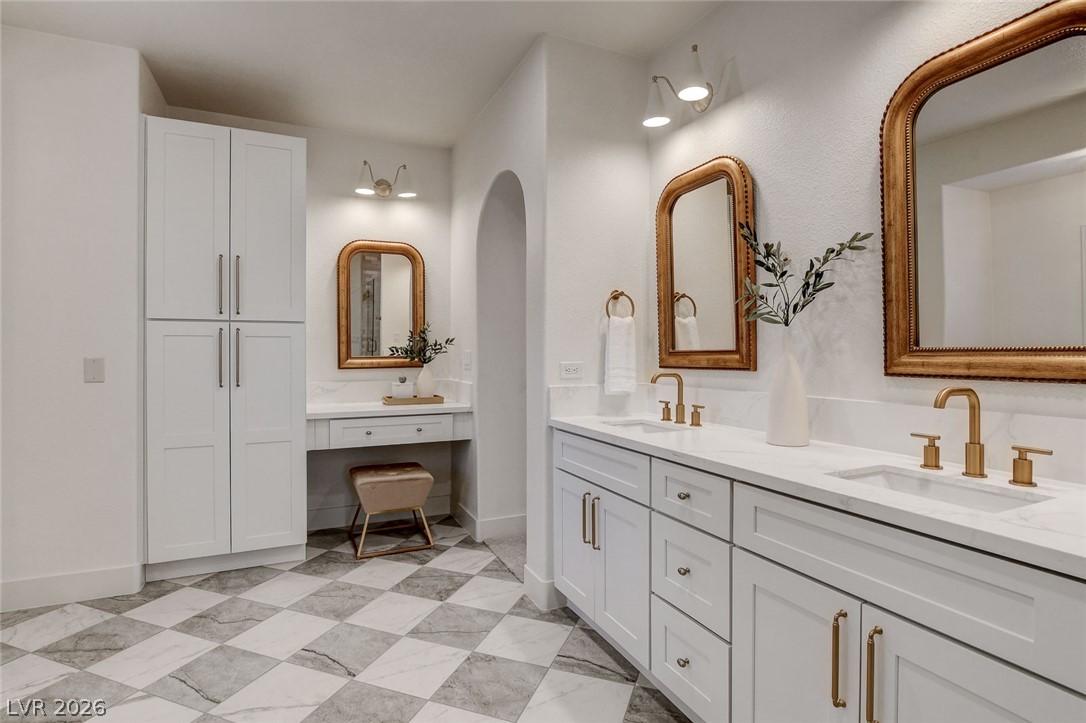
Dramatic dark walls frame a stylish vanity alcove complete with modern sconce lighting.
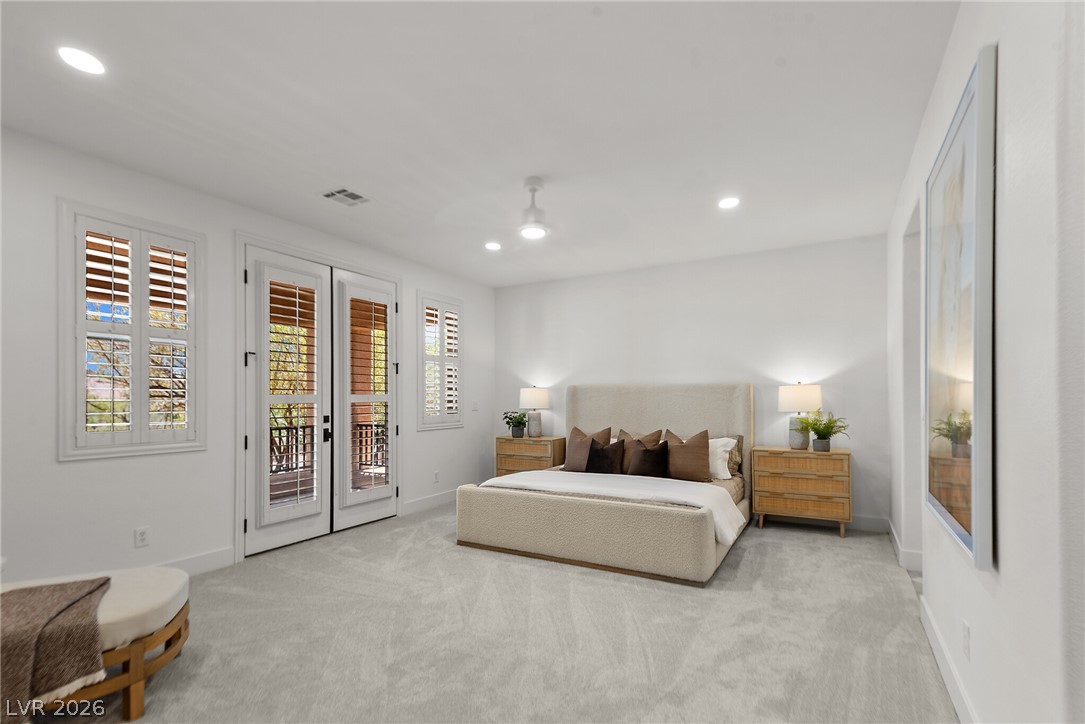
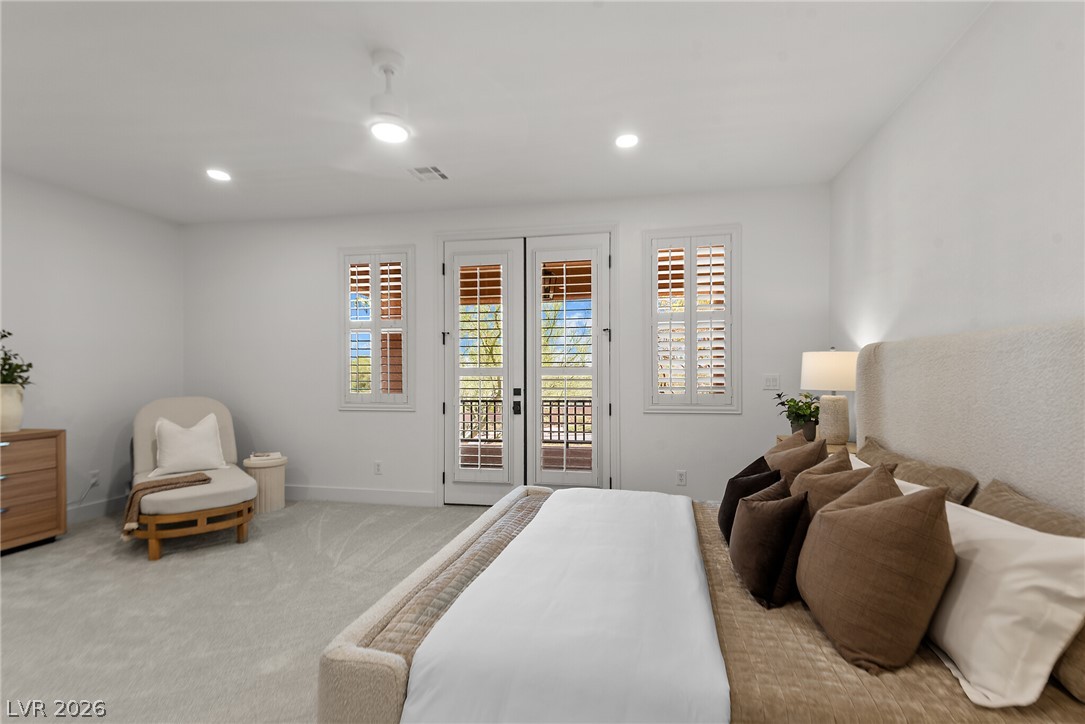
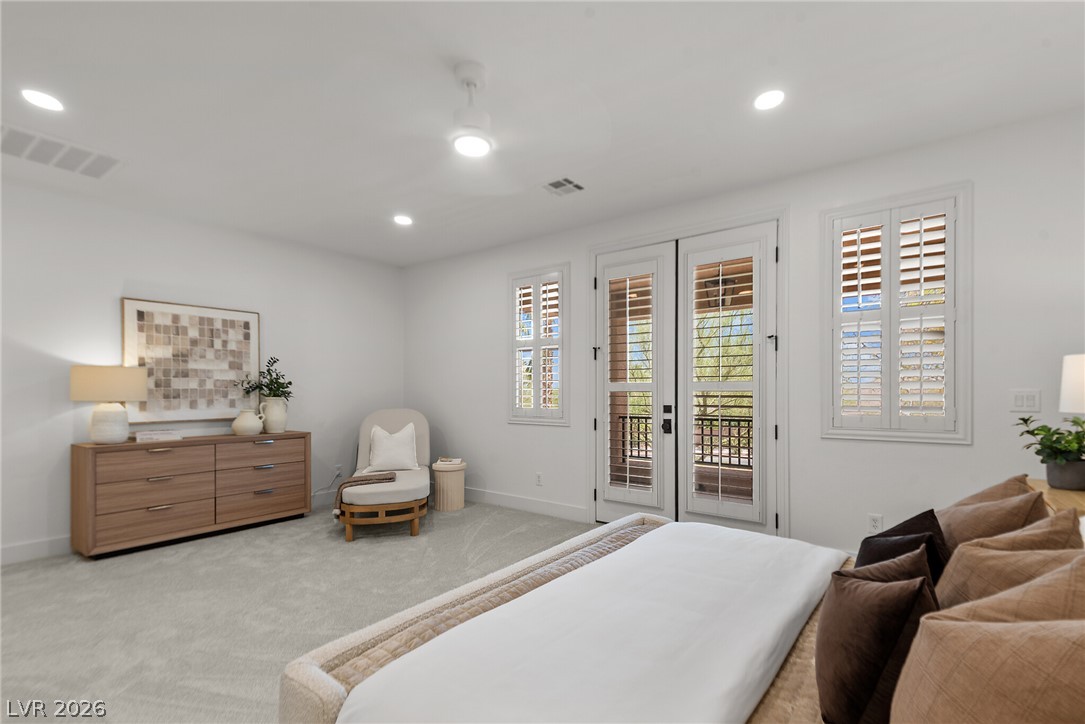
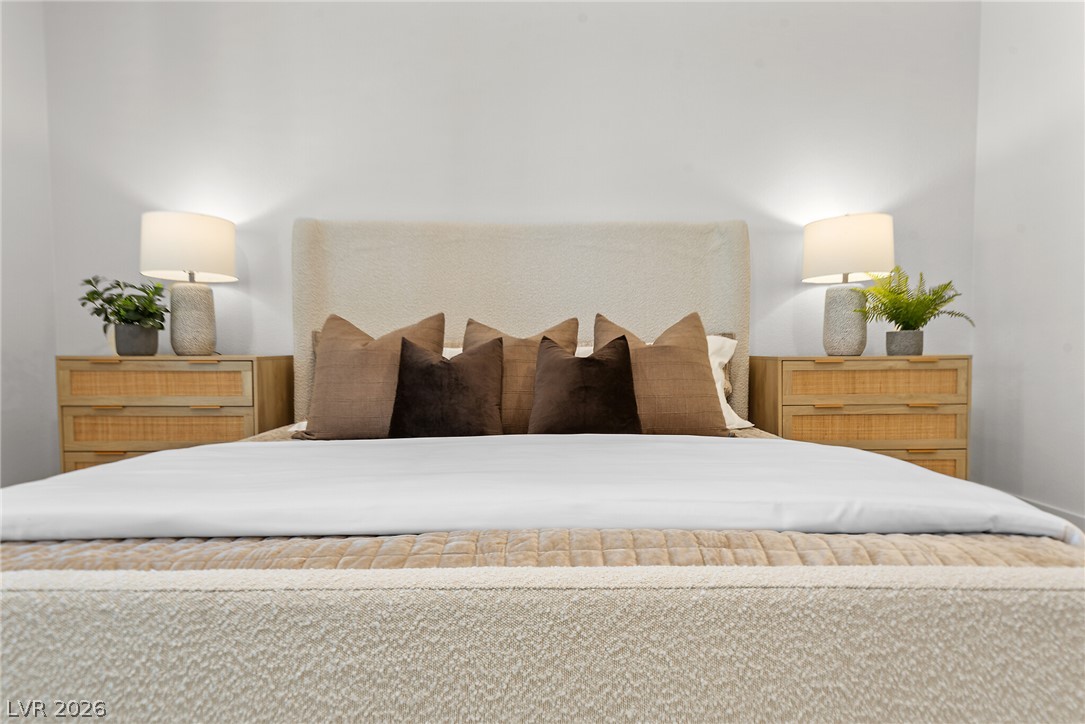
Plush carpeting anchors this spacious bedroom featuring French doors and clean architectural lines.
A calm, neutral-toned bedroom features plush carpeting, recessed lighting, and doors opening to the outdoors.
Double doors open to a private balcony, complemented by classic plantation shutters and plush carpeting.
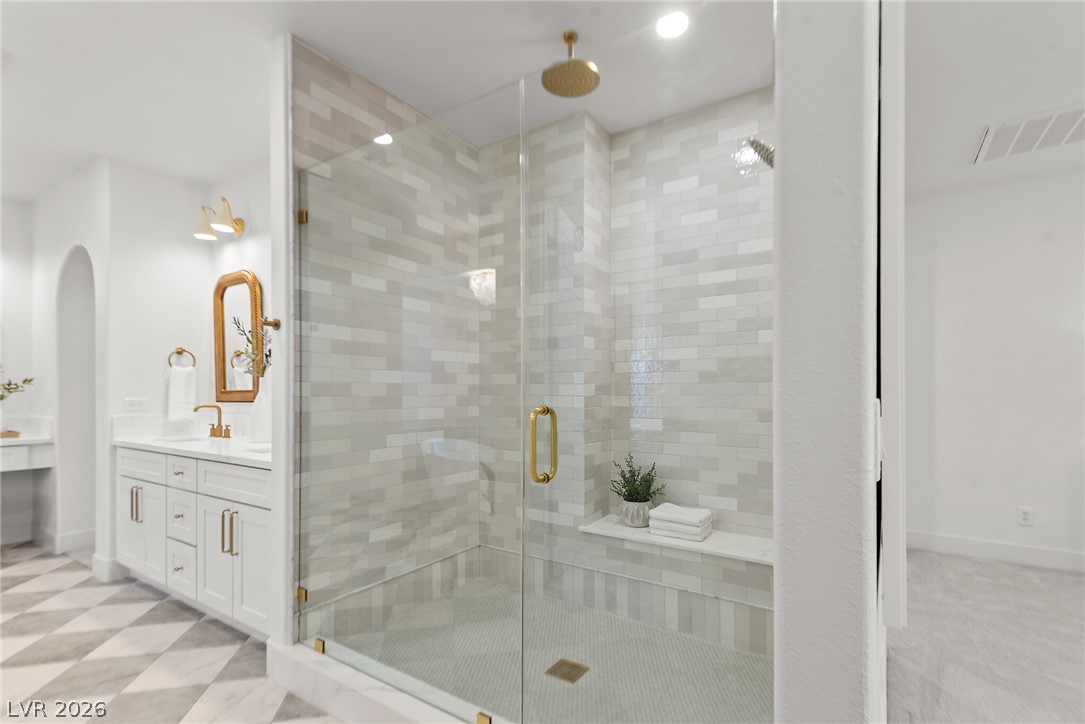
An elegant walk-in shower anchors this modern primary bathroom featuring sleek gold-toned hardware.
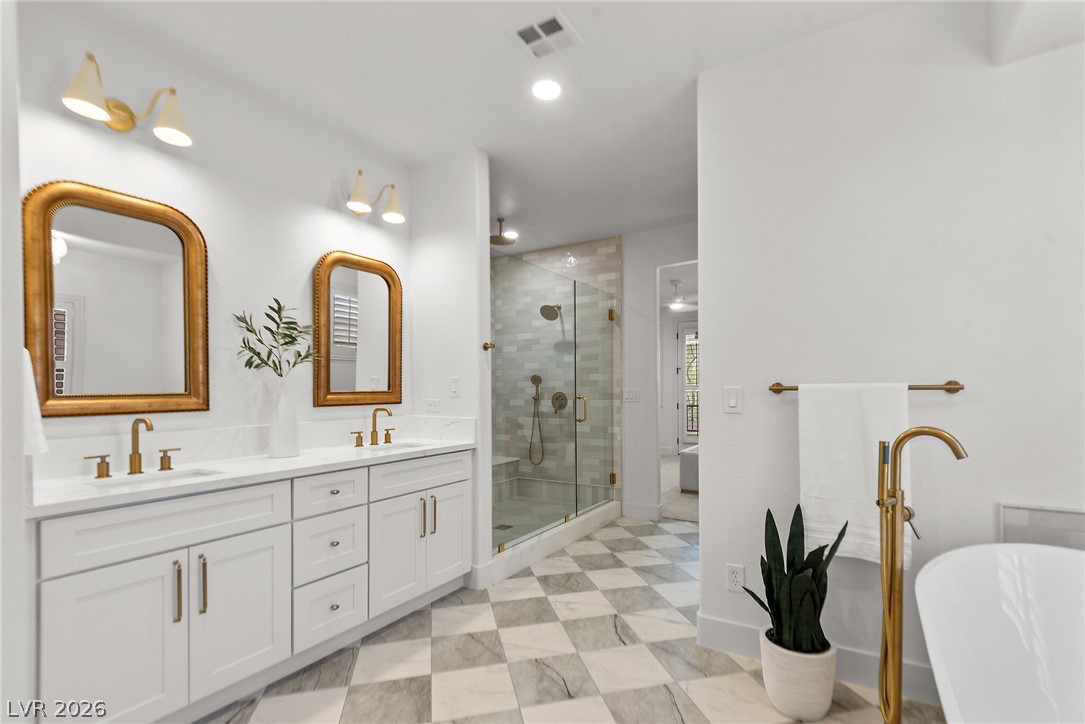
Elegant tile flooring and a double vanity define this refined modern bathroom space.
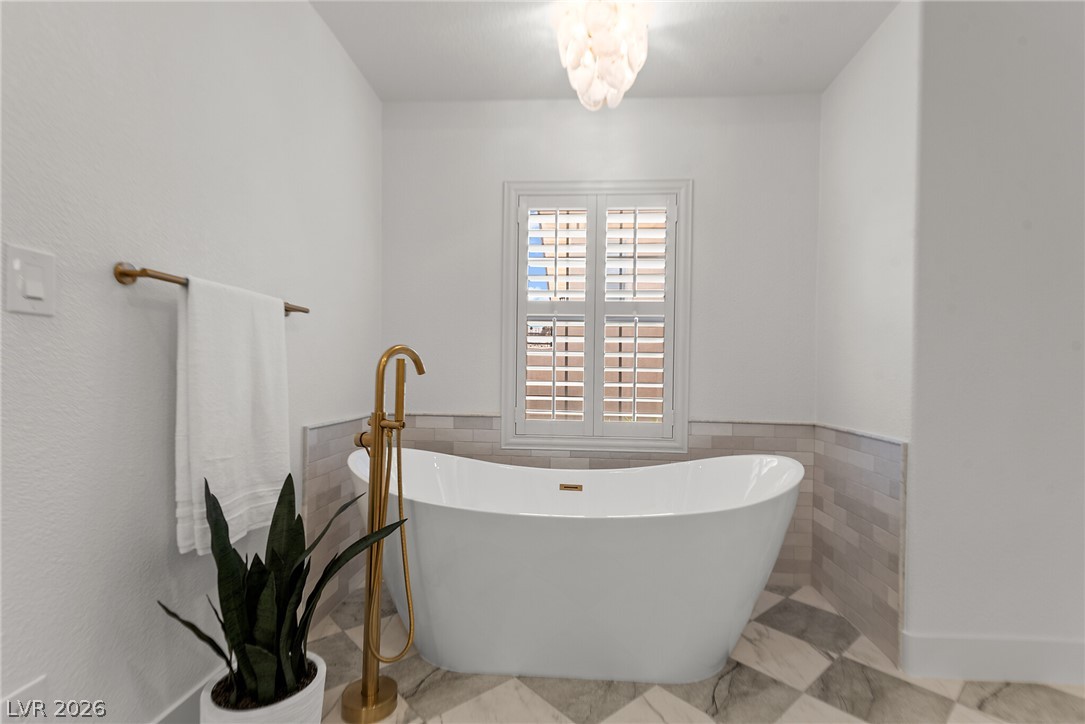
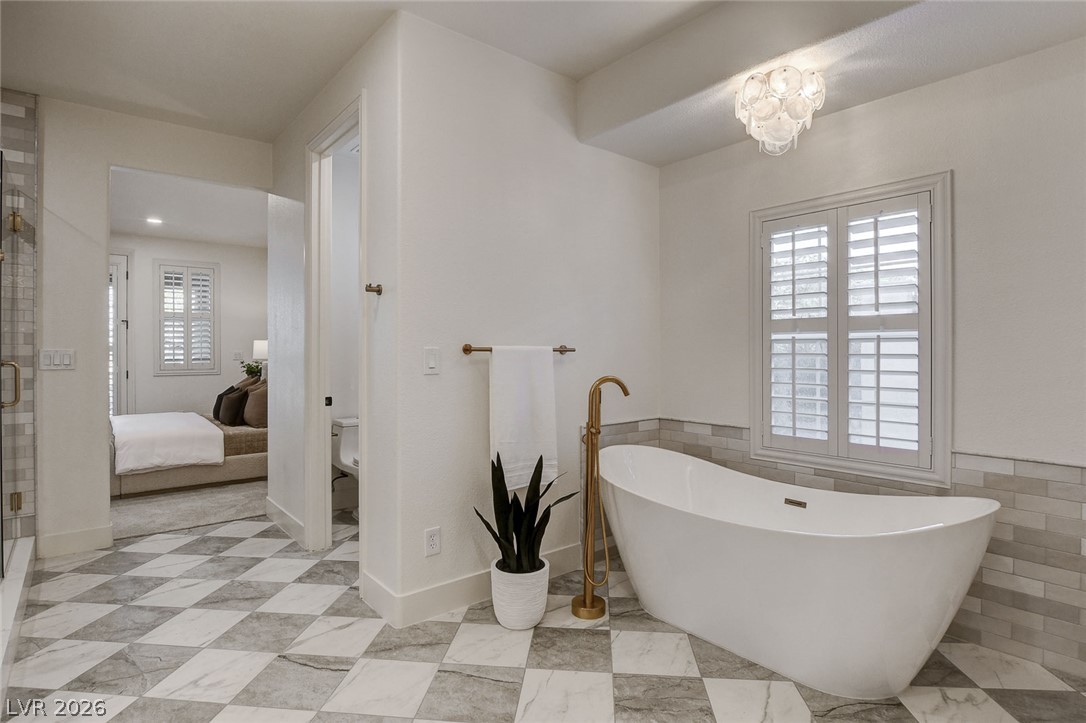
Elegant freestanding soaking tub sits beneath a shuttered window, flanked by stylish stone tile accents.
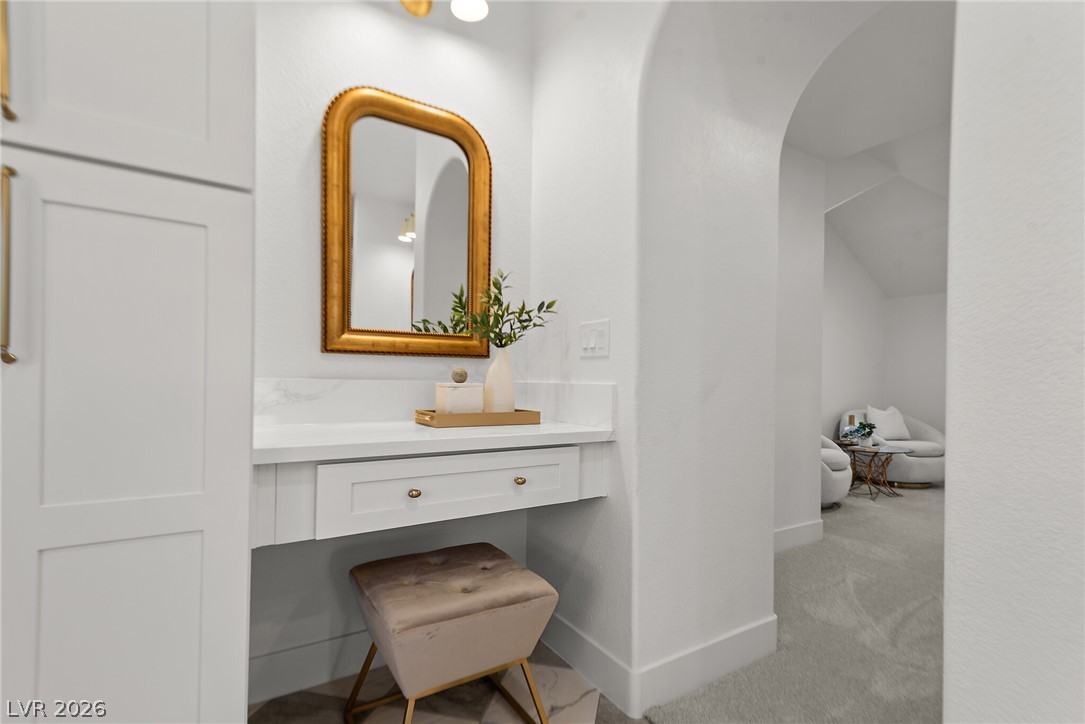
An arched doorway leads into a carpeted suite featuring a built-in makeup vanity with drawers.
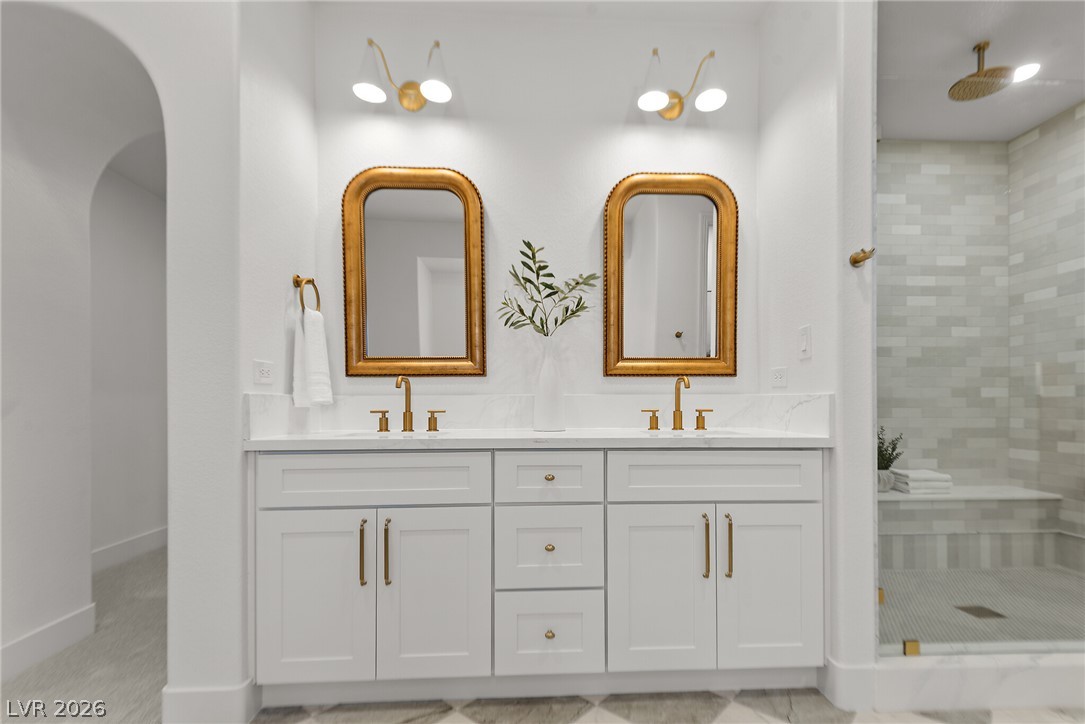
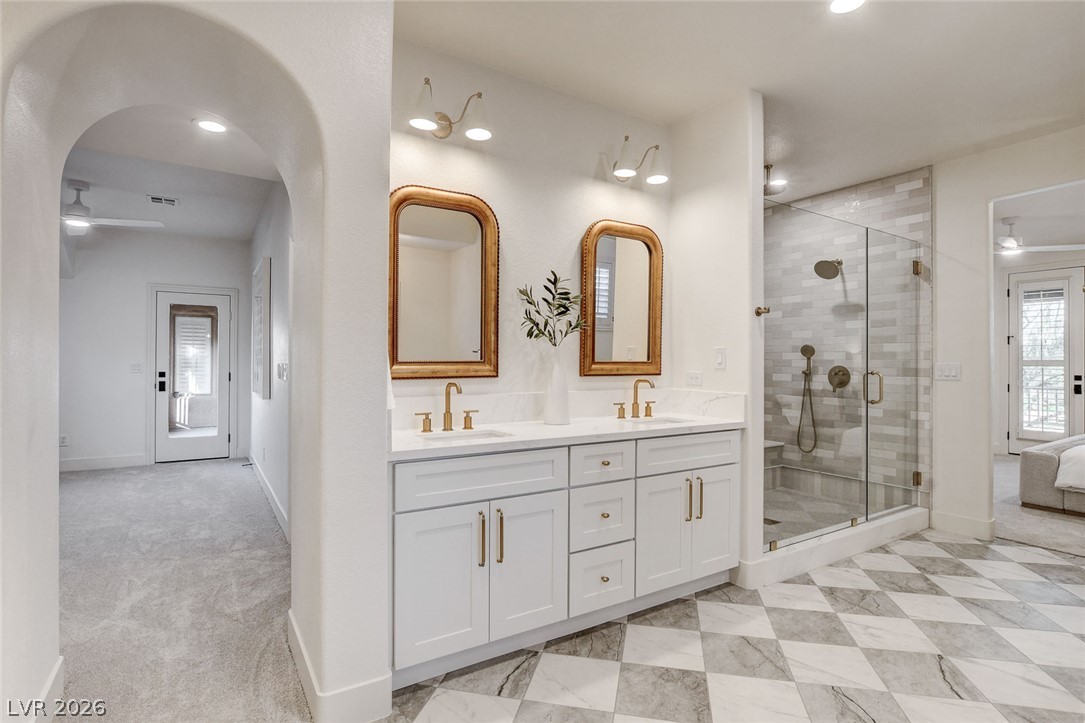
A classic double vanity with stone counters stands alongside a beautifully tiled walk-in shower.
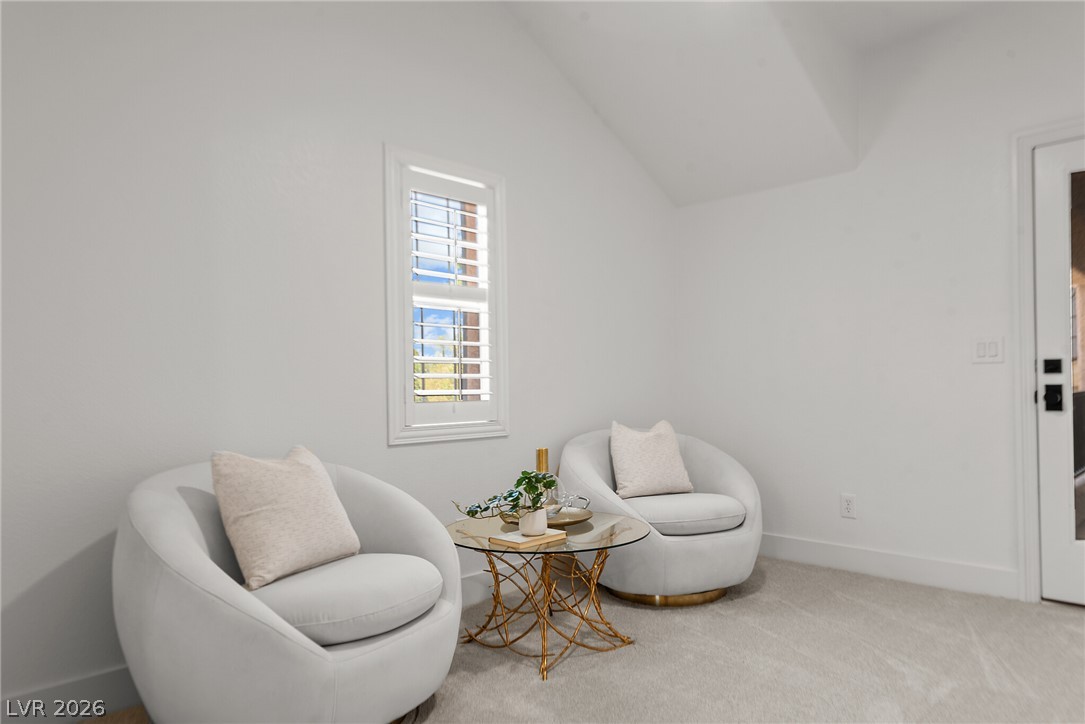
Angled ceilings and soft carpeting create a cozy, private alcove within the home.
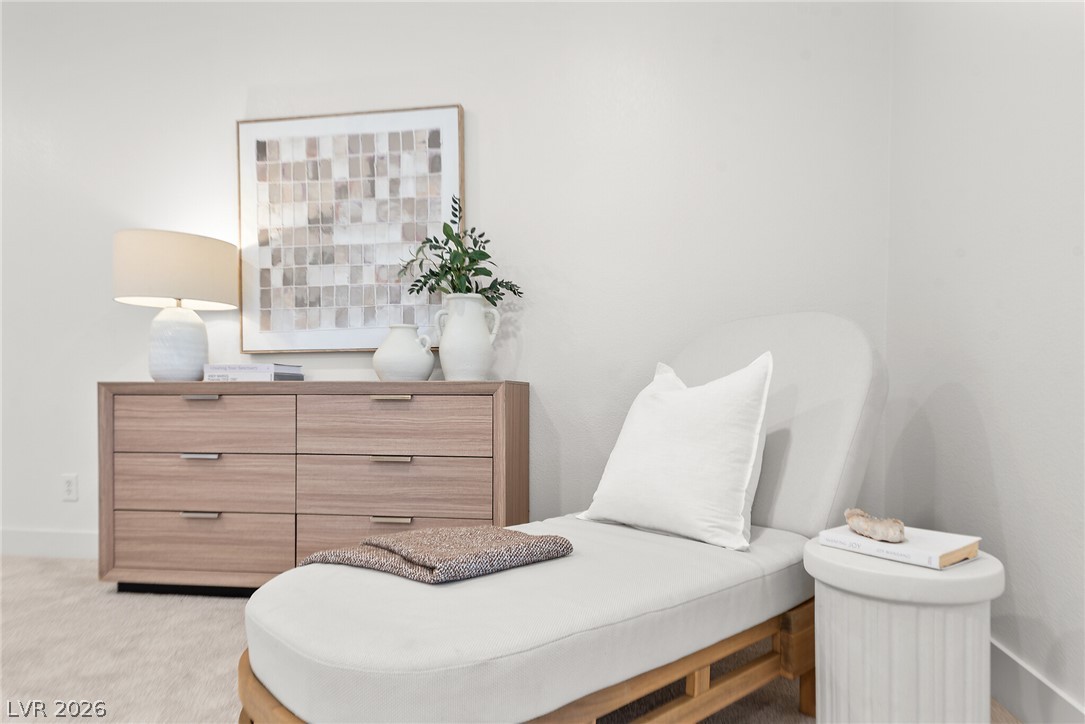
Clean lines and smooth finishes create a serene, restful atmosphere in this inviting space.
Smooth plaster walls and soft carpeting create a tranquil corner ideal for relaxation.
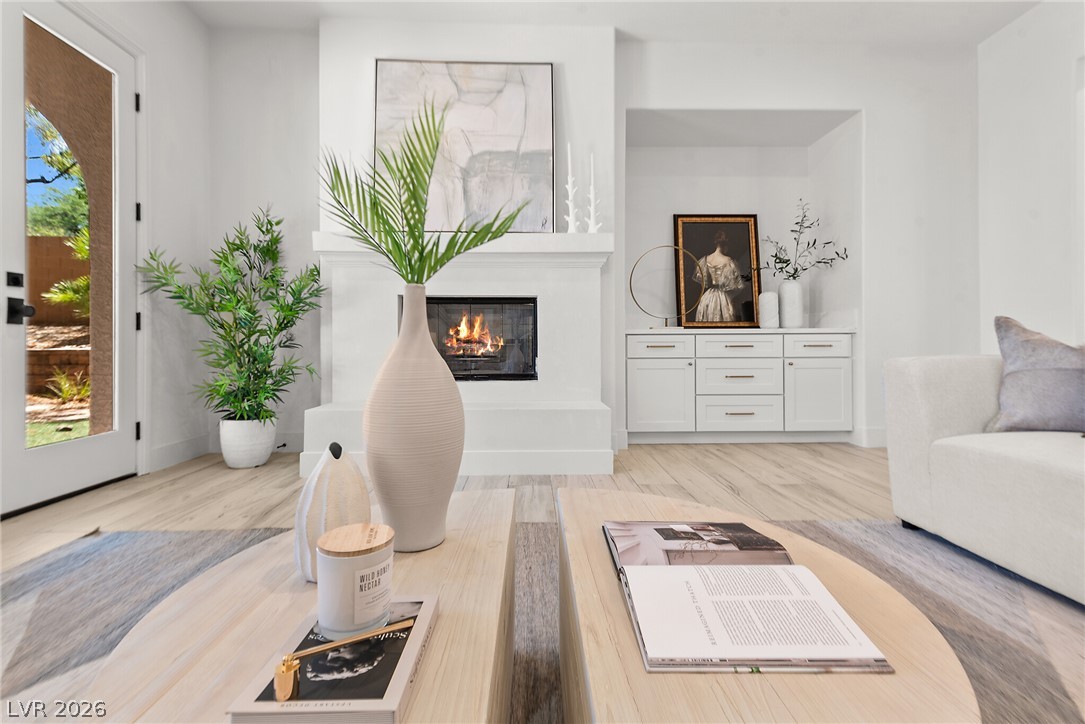
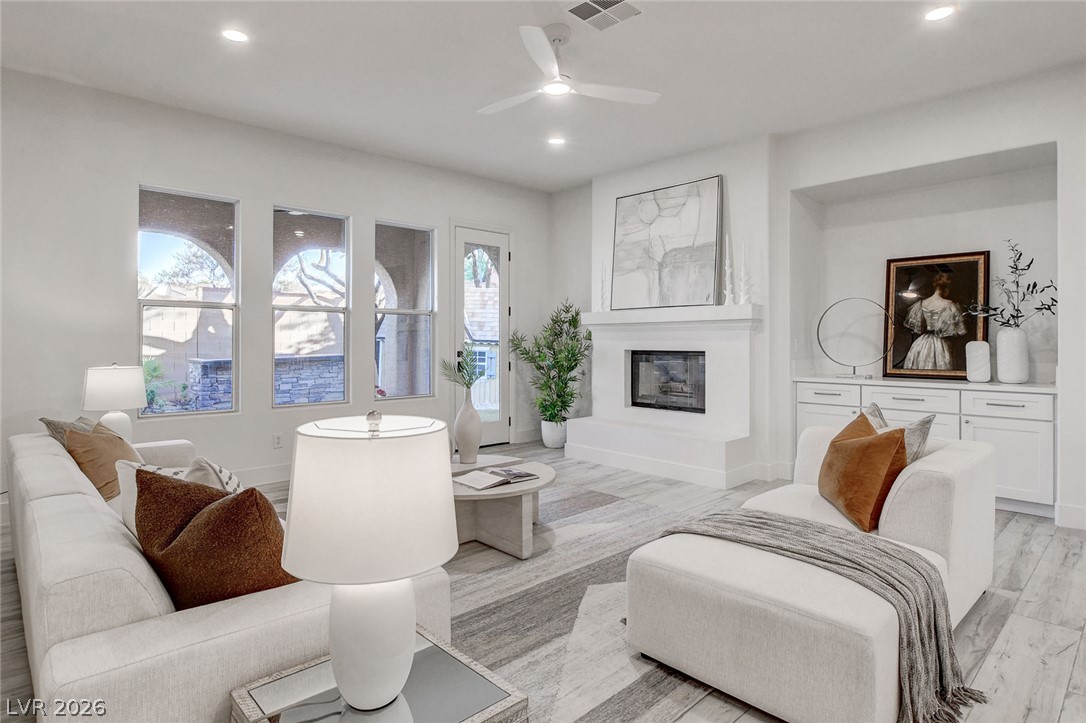
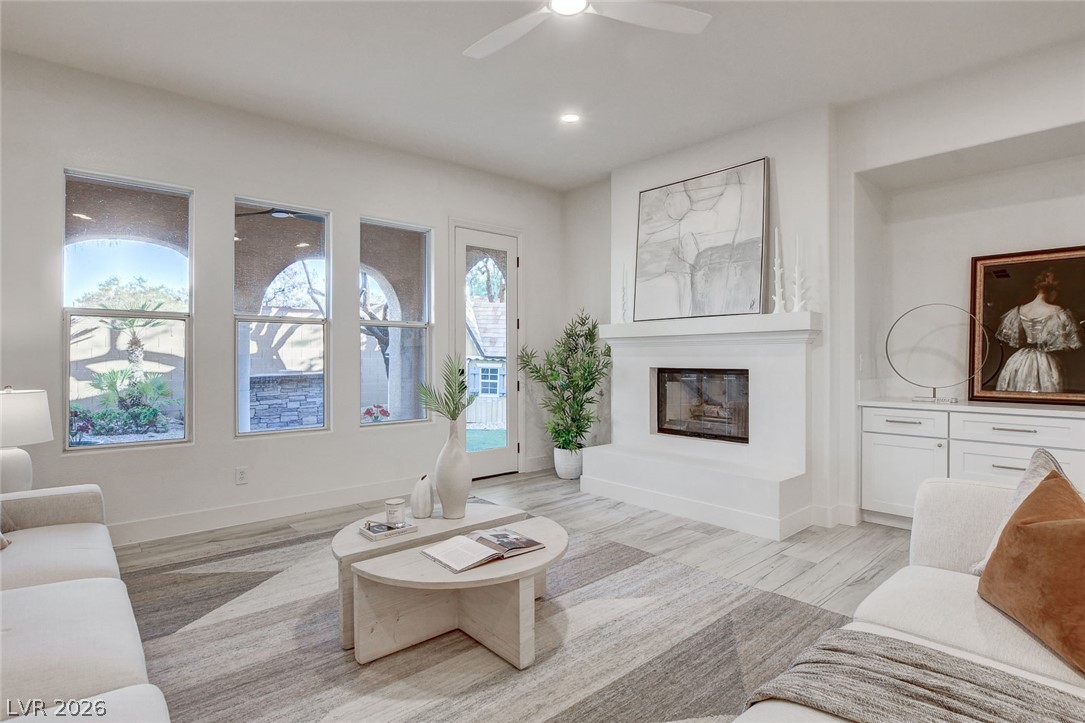
An inviting fireplace and built-in cabinetry anchor this airy, open space.
An open layout connects the living spaces with smooth wood flooring and custom built-in cabinetry.
An open floorplan seamlessly connects the gourmet kitchen to adjacent living spaces.
An elegant stucco fireplace serves as the central focal point of this soaring living space.
Striking dark-beamed ceilings crown this light-filled room anchored by warm hardwood flooring.
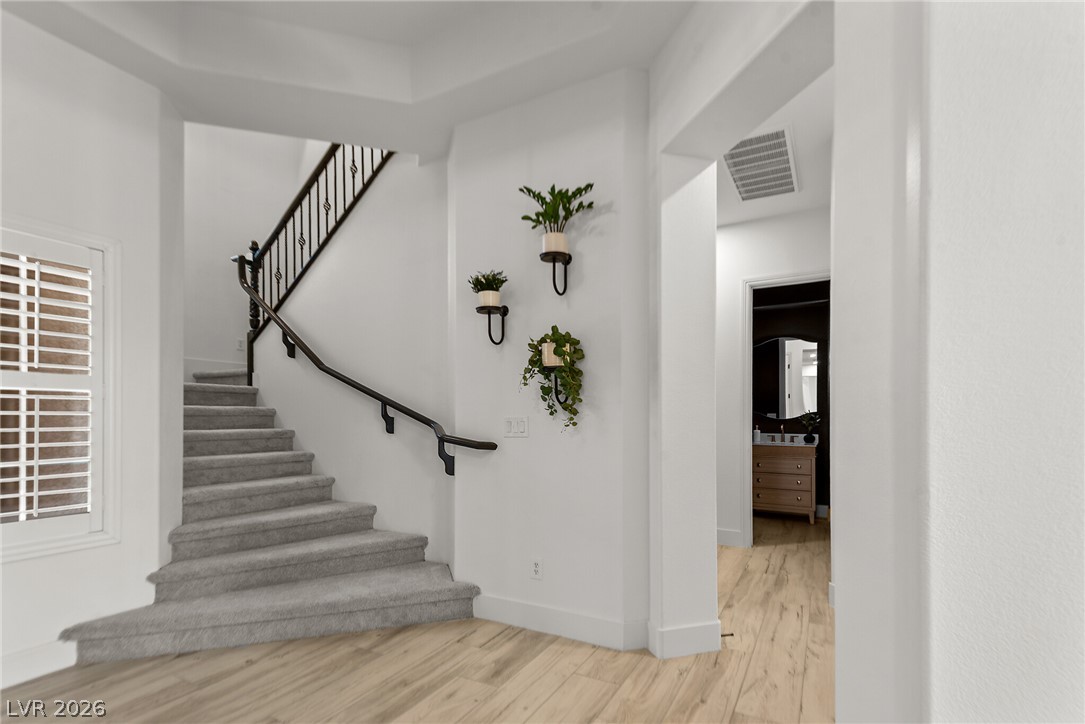
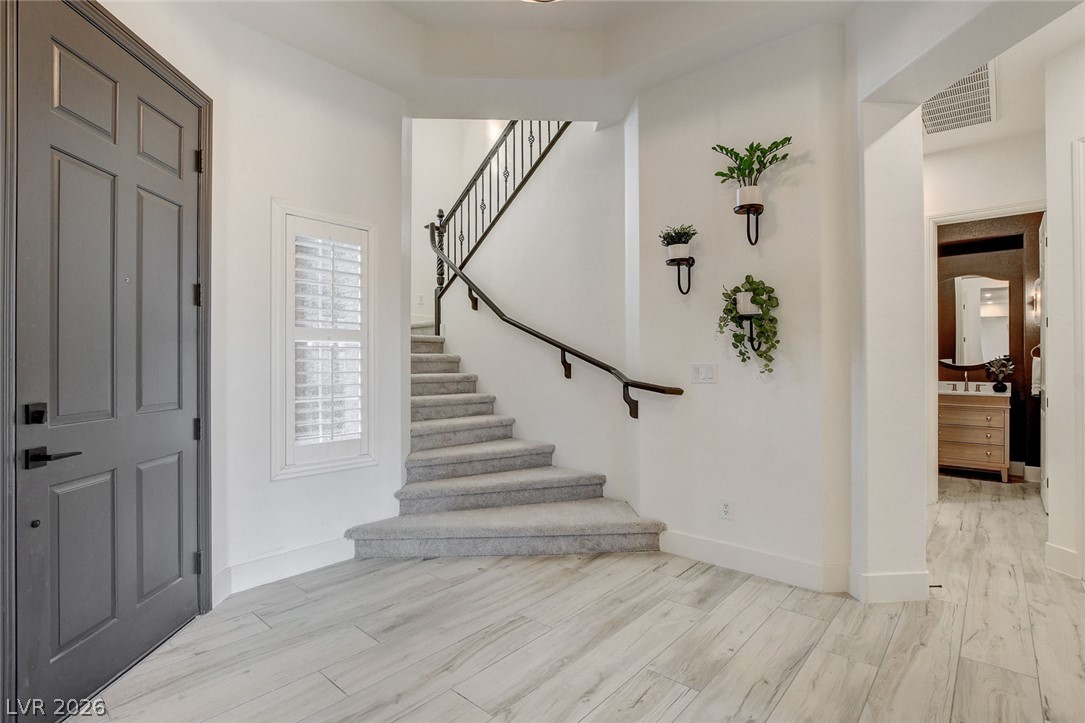
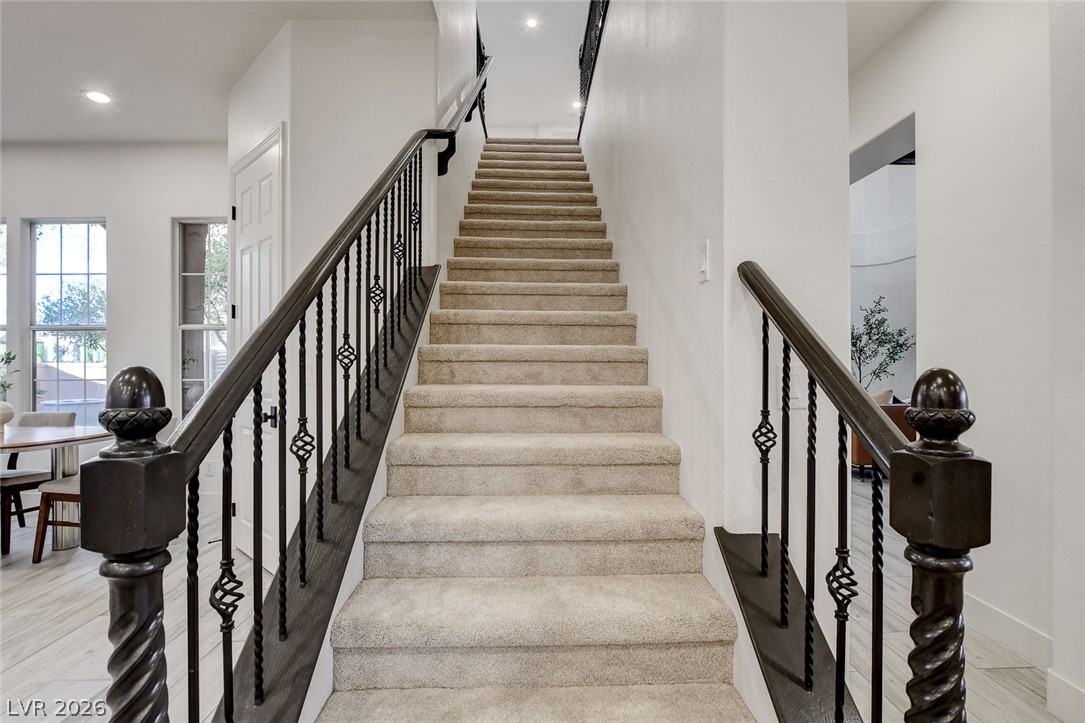
A carpeted staircase ascends gracefully alongside wood-look tile flooring in a bright foyer entry.
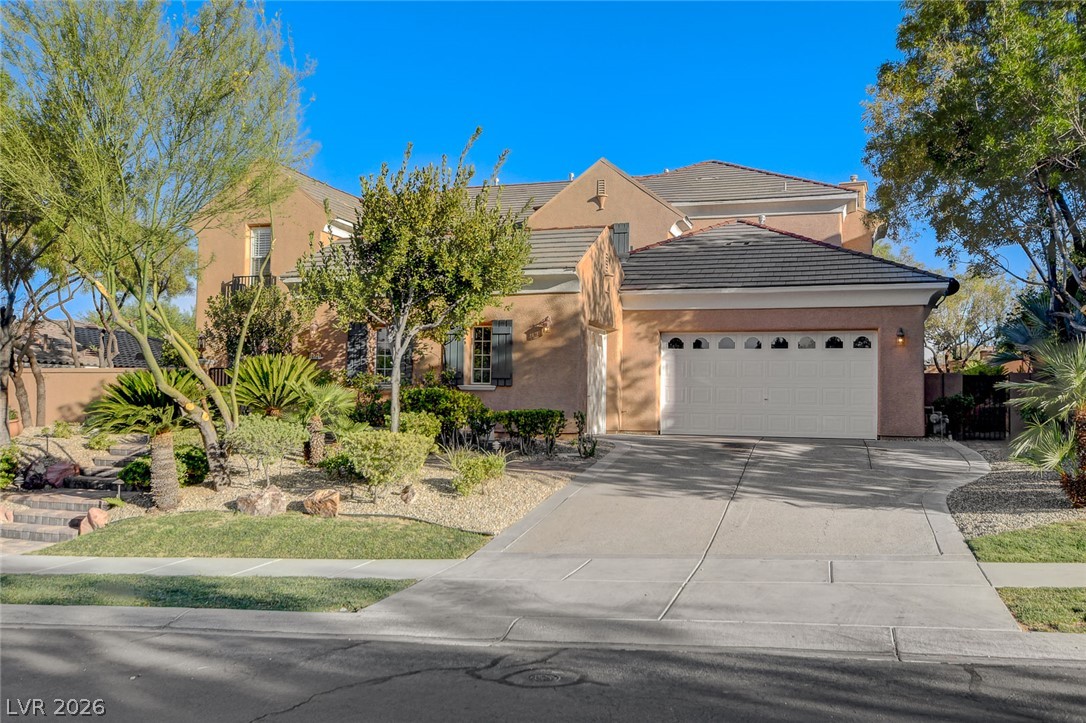
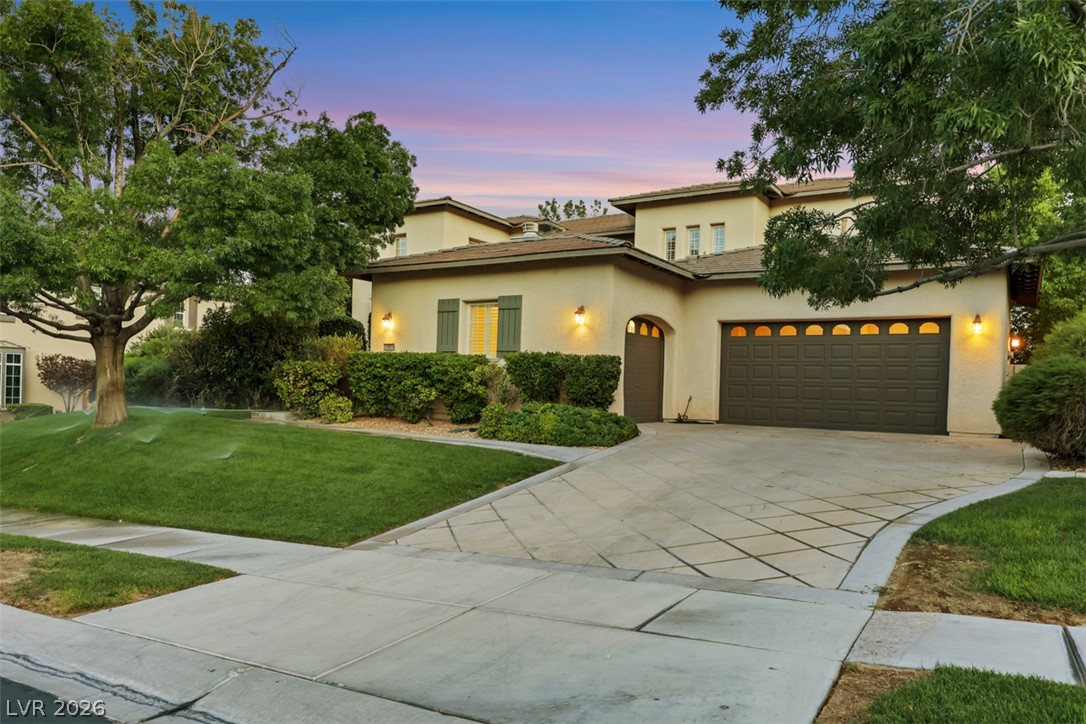
Mature desert landscaping frames the multi-level facade of this elegant stucco residence.
An inviting exterior features a paved driveway, classic stucco finish, and manicured desert landscaping.
An inviting stone paver courtyard features a built-in fire pit set against warm stucco exteriors.
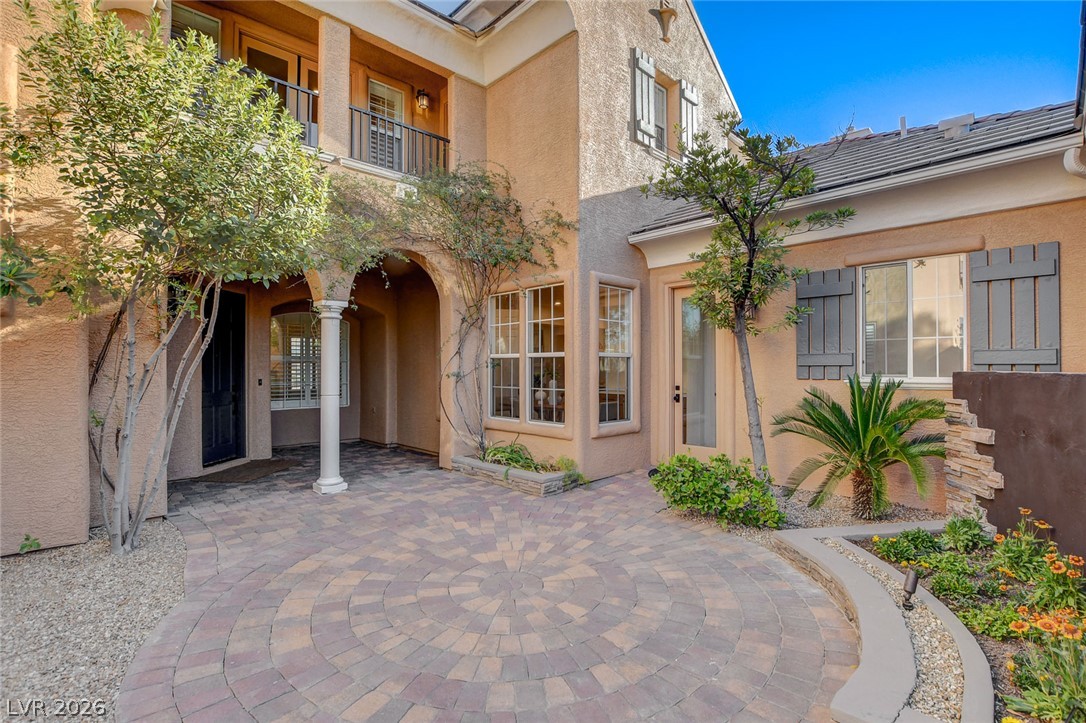
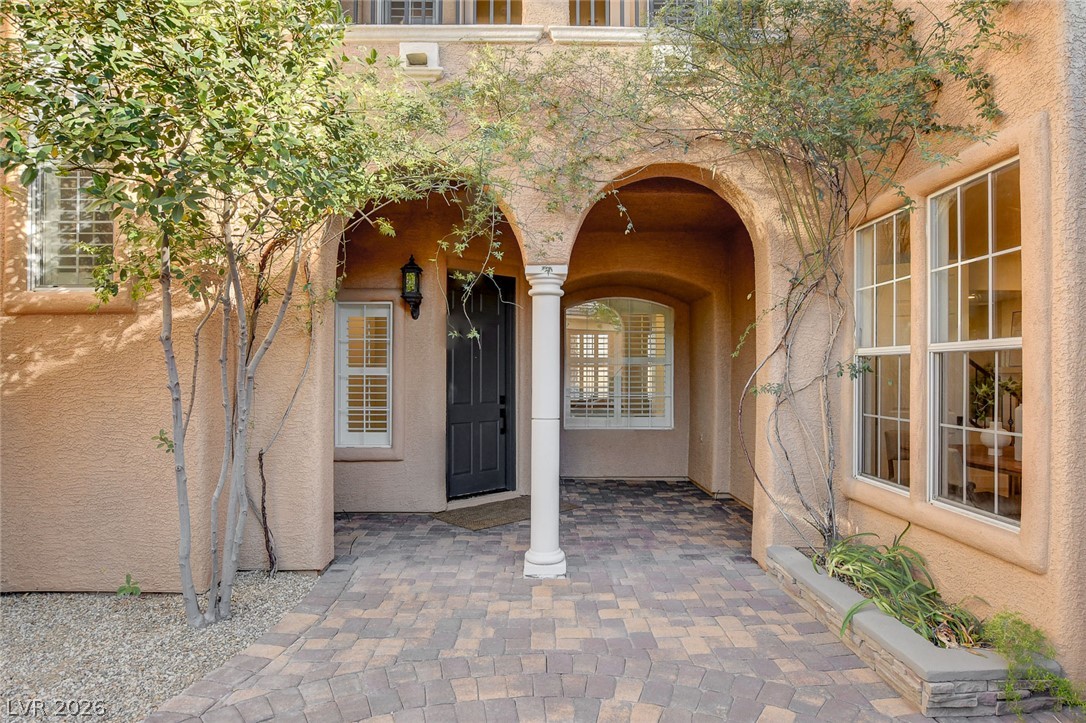
An inviting stone paver courtyard leads to the entrance of this multi-level stucco home.
Arched entryways and interlocking pavers create a welcoming transition to the front door.
Crisp white walls and clean-lined transitions connect light-toned flooring to inviting adjacent rooms.
An inviting entrance foyer reveals light-toned tile flooring, clean architectural columns, and plantation shutters.
A welcoming entryway showcases durable tile flooring, crisp white walls, and a carpeted staircase.
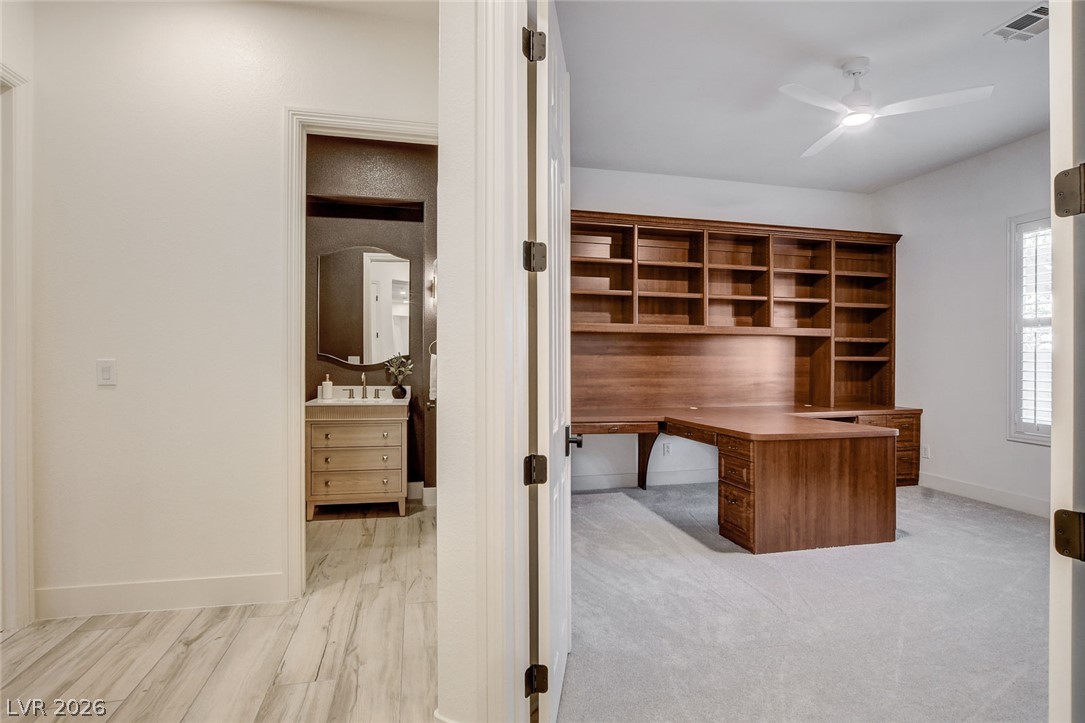
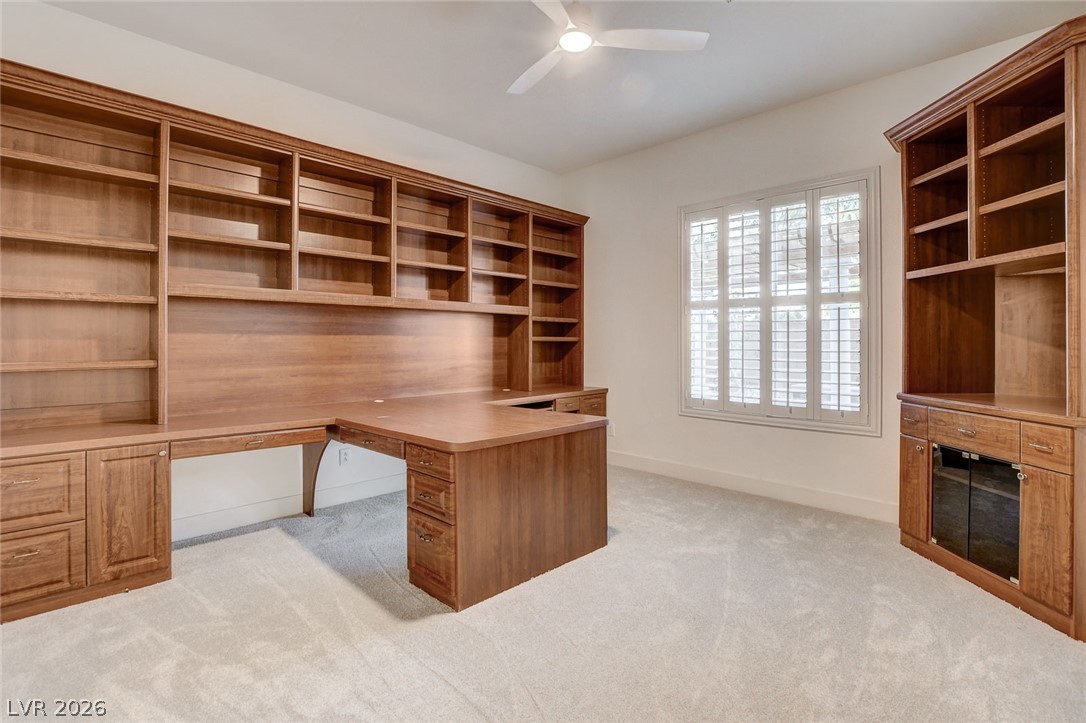
A spacious home workspace features custom built-in cabinetry and adjoining bath access.
Custom wood built-ins and plush carpeting highlight this functional workspace.
A stylish powder room featuring a wooden vanity and wood-look tile floors sits off the hallway.
Rich textured walls and a sleek modern vanity define this elegant powder room.
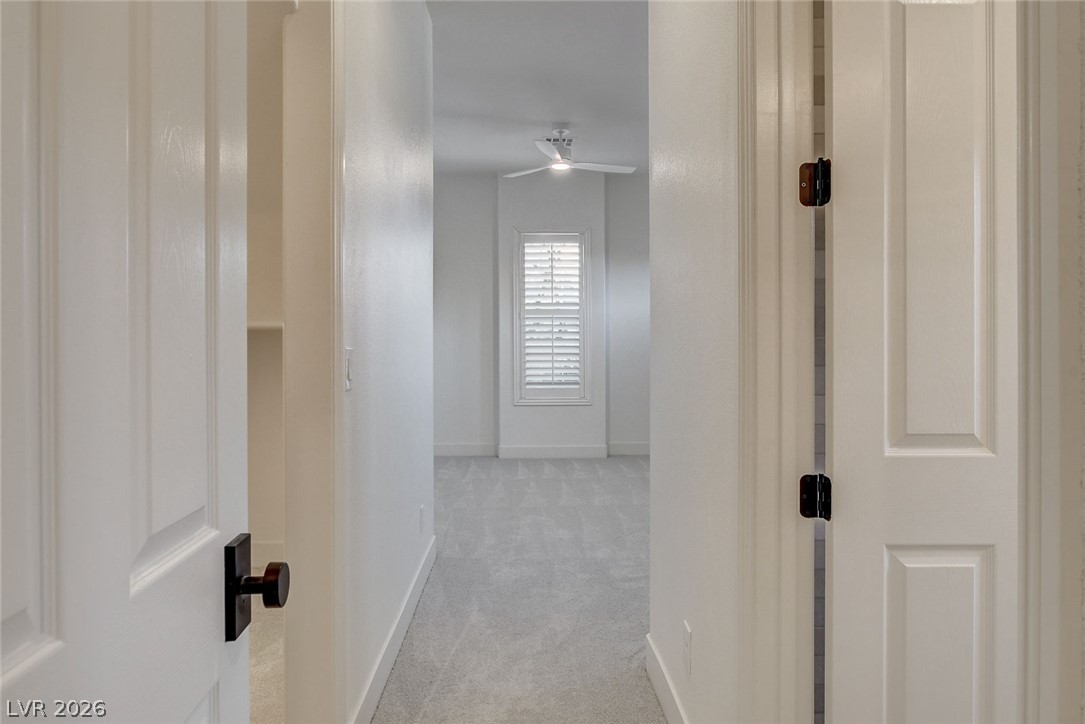
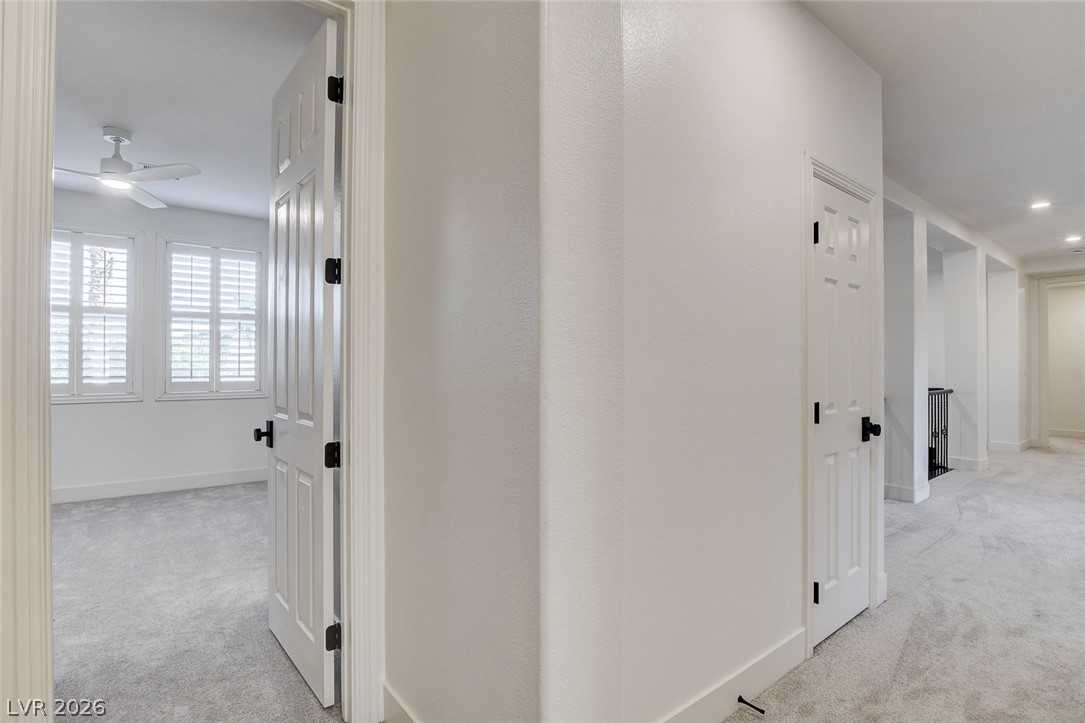
A crisp white hallway leads directly into a quiet, carpeted bedroom with shuttered windows.
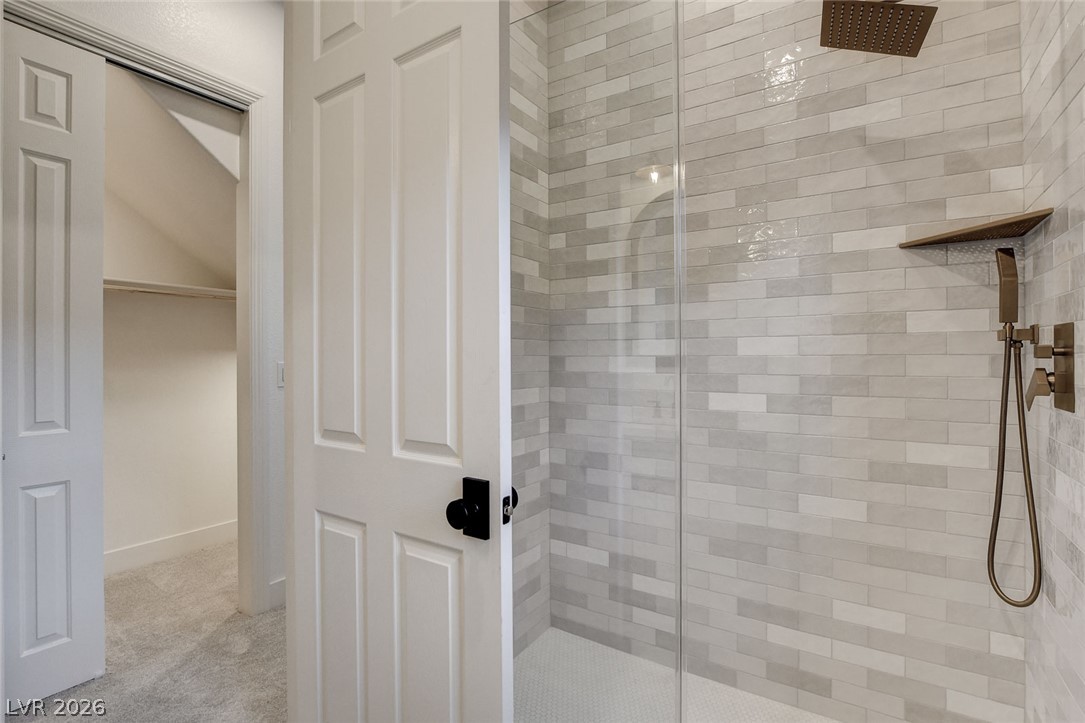
A sleek walk-in shower features modern tiled walls adjacent to a spacious closet.
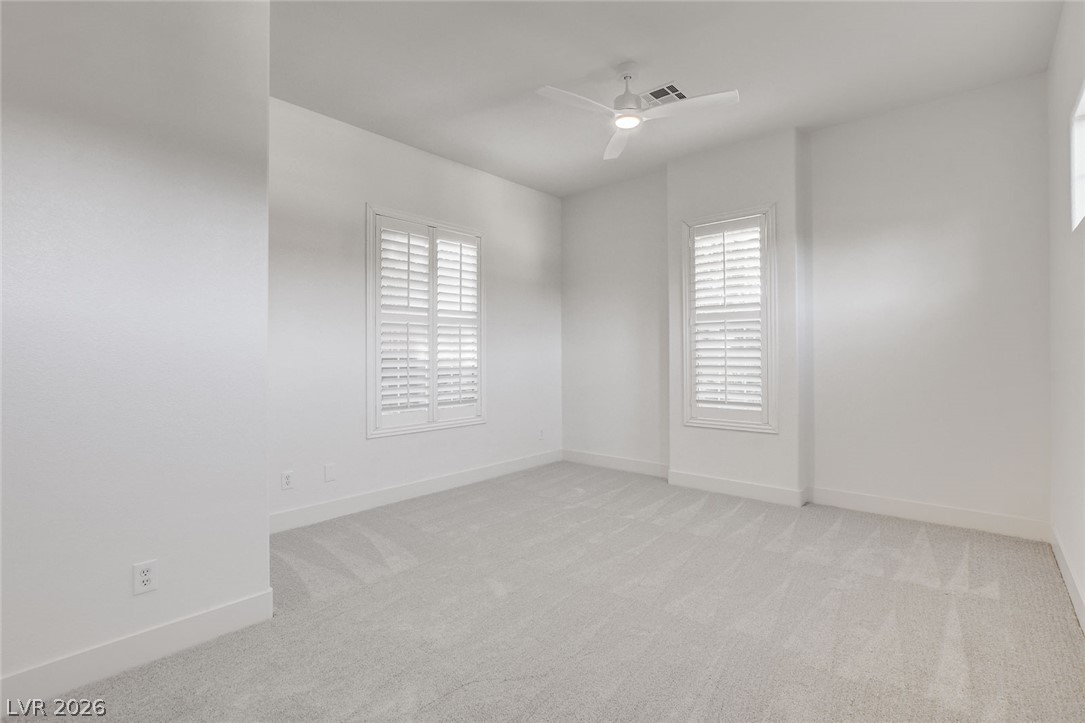
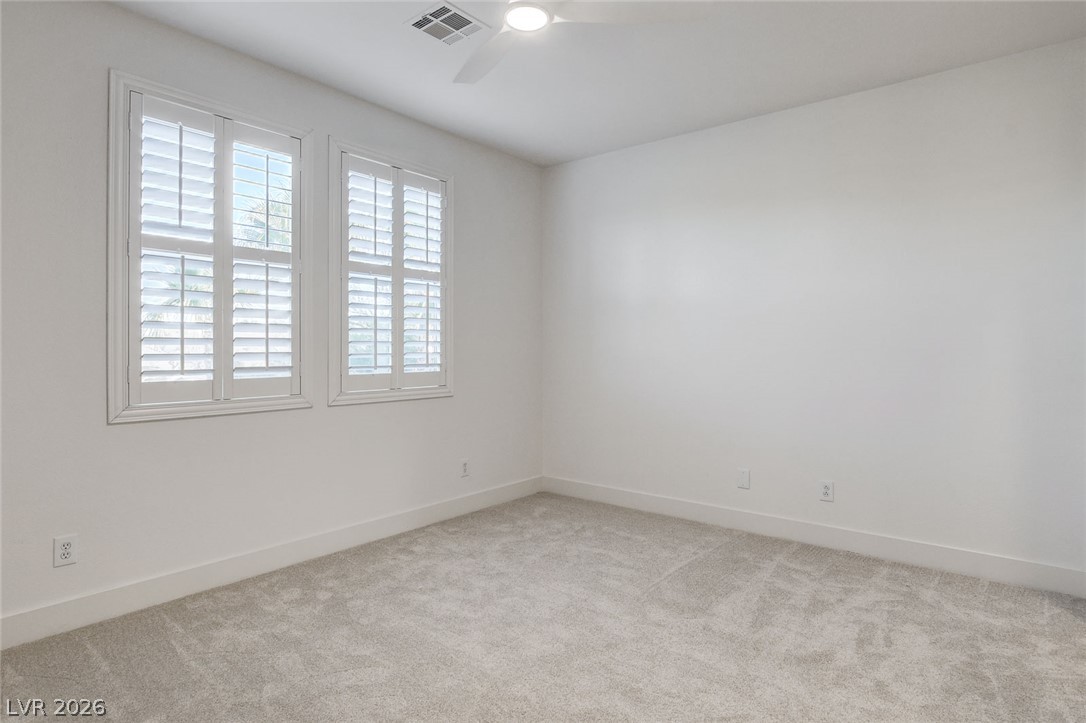
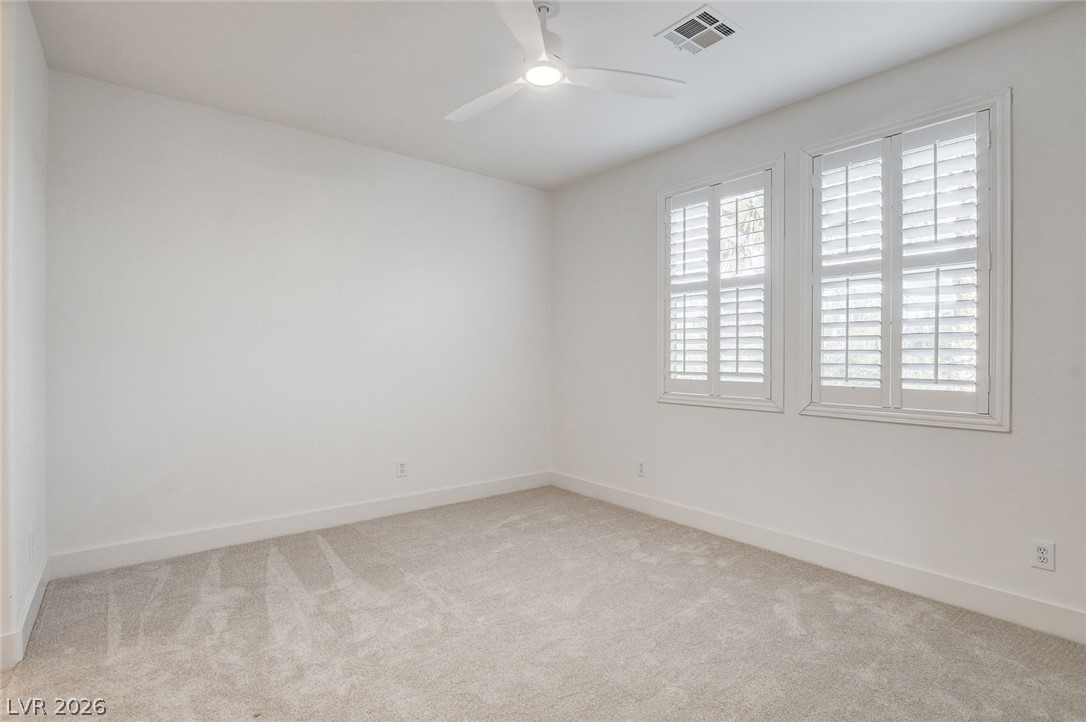
An airy bedroom features wall-to-wall carpeting and custom window shutters.
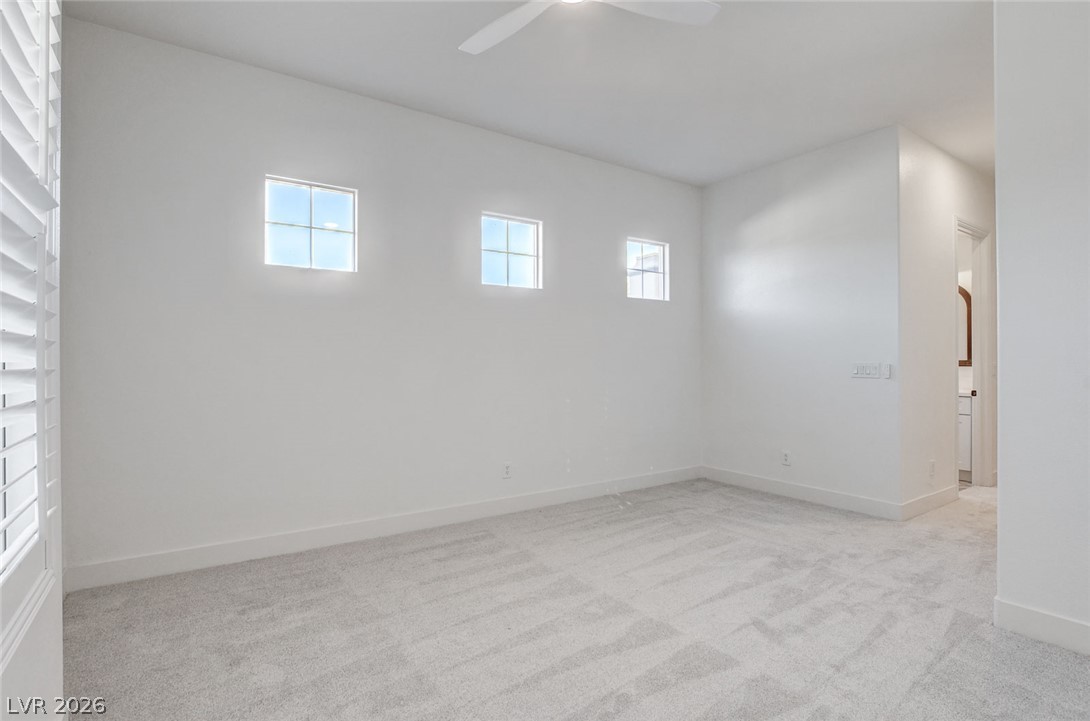
Crisp white walls and plush carpeting define this versatile bedroom space.
Soaring ceilings and elegant plantation shutters define this bright, open-concept living space.
High ceilings and exposed wooden beams define this airy, open-concept living space.
High ceilings and plantation shutters frame the minimalist fireplace in this airy living room.
Beamed wood ceilings and custom architectural openings define this airy living space.
Soaring ceilings and a grand fireplace frame the spacious, light-filled open dining and living areas.
High ceilings and a fireplace create an inviting ambiance in this light-filled living area.
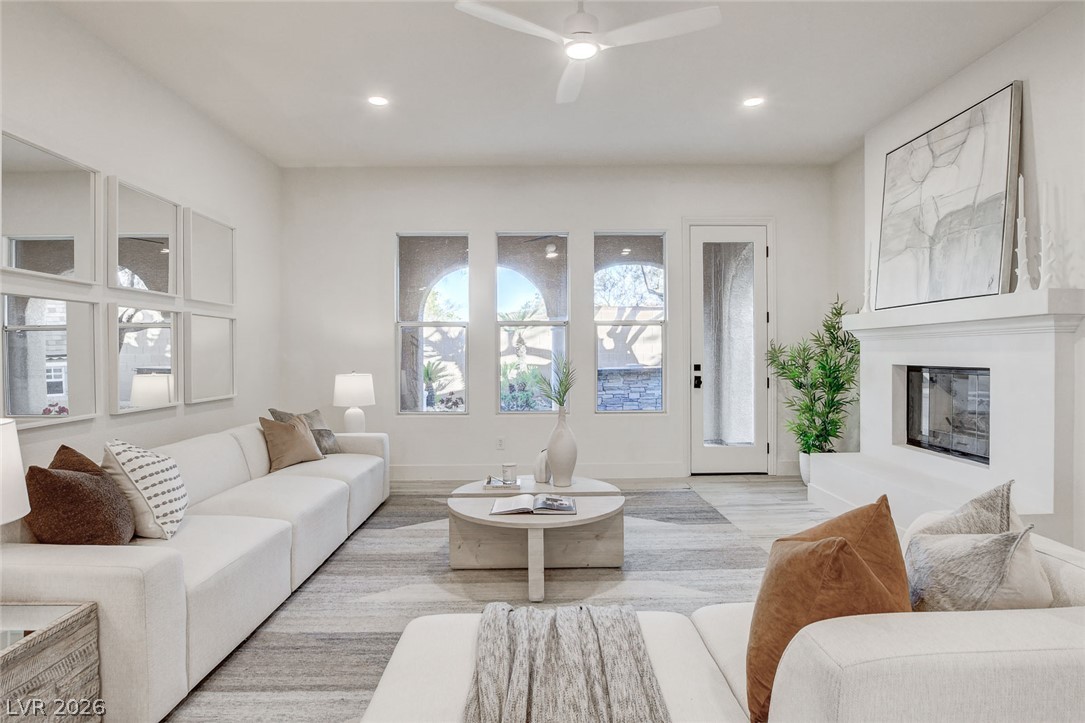
Warm wood-look flooring and a modern fireplace anchor this welcoming, window-lined living room.
A modern fireplace anchors this airy living space with high ceilings and wood-look tile floors.
Clean architectural lines, modern wood-look tile flooring, and abundant natural light define this welcoming space.
An airy open concept living space features light wood-look tile flooring and clean architectural lines.
An open floor plan seamlessly connects the central living area to a modern kitchen.
Crisp white cabinetry paired with a large central island creates an inviting culinary workspace.
A spacious kitchen features a substantial center island and professional-grade stainless steel appliances.
An airy open concept kitchen integrates beautifully with the adjoining living space.
An open floorplan seamlessly connects the central kitchen island to the bright living areas.
An open kitchen features stone countertops, built-in appliances, and light wood flooring.
Gleaming stone countertops and classic shaker cabinetry define this sophisticated gourmet kitchen space.
Sunlight streams through multiple large windows across the wood-look flooring of this bright dining space.
Multi-pane windows frame garden views in this inviting dining space with light wood-look flooring.
Gleaming hardwood floors and a modern beverage bar seamlessly connect to the open living spaces.
An arched doorway and integrated wine refrigerator highlight this charming dining area.
An arched doorway frames the transition from this custom wet bar to the adjoining hallway.
An elegant staircase with plush carpeting and ornamental wrought iron railings ascends to the upper level.
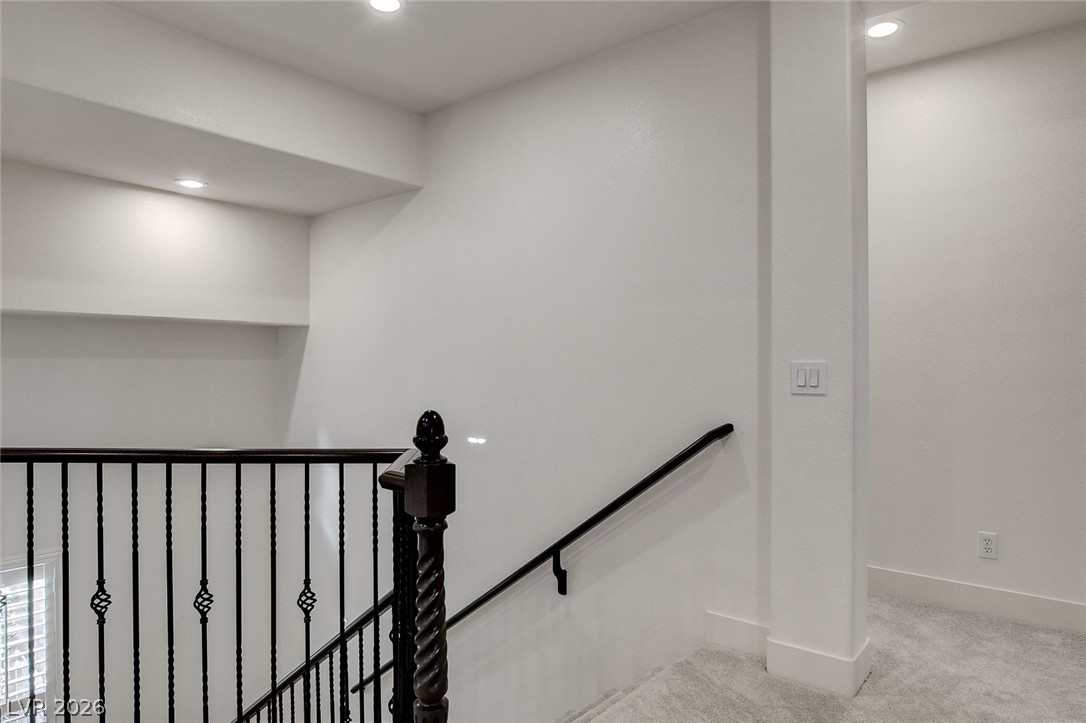
Recessed lighting illuminates the upper landing, featuring carpeted flooring and an ornate wrought-iron stair railing.
A spacious hallway features clean architectural lines, plush carpeting, and recessed overhead lighting.
Crisp walls and plush carpeting define this versatile space, accented by classic plantation shutters.
Crisp white walls and plush carpeting create a serene foundation illuminated by classic plantation shutters.
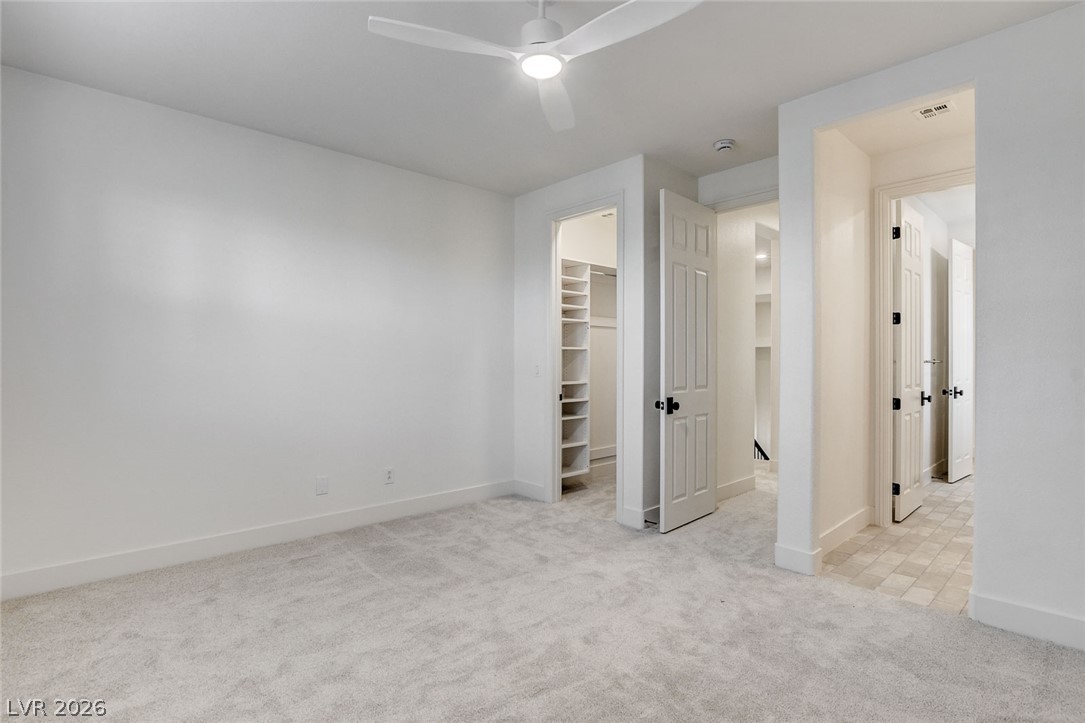
Soft plush carpeting anchors this quiet bedroom space featuring a direct connection to an ensuite bath.
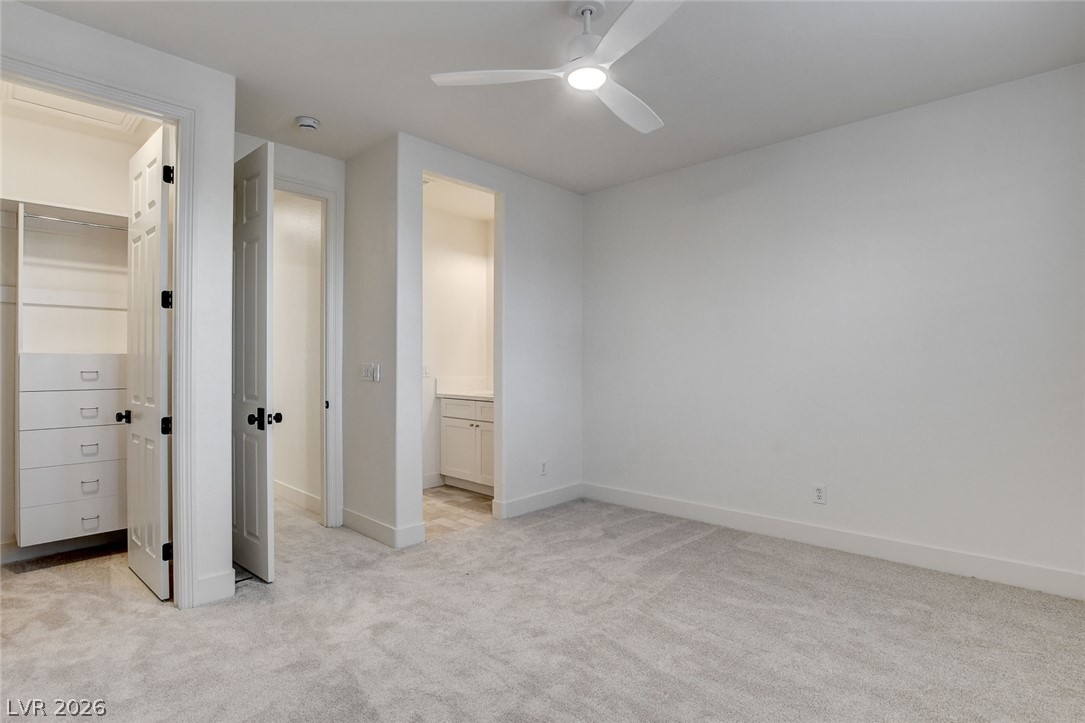
Plush carpeting and crisp white walls define this serene bedroom space with walk-in closet access.
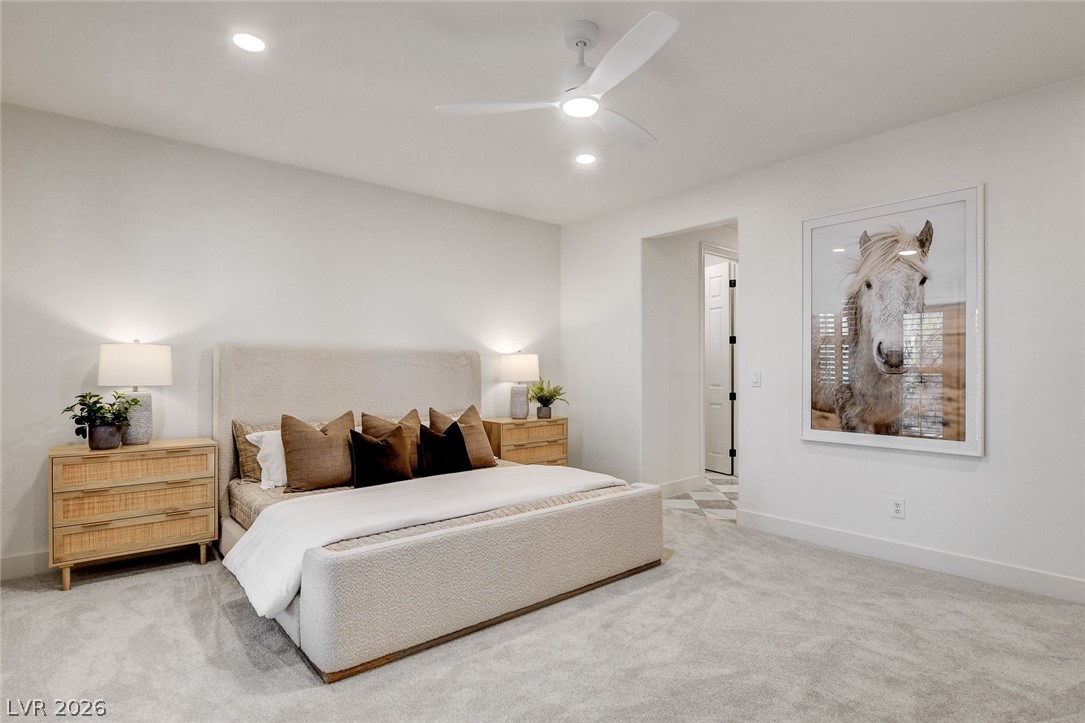
Recessed lighting and plush carpeting define this serene, comfortable sleeping space.
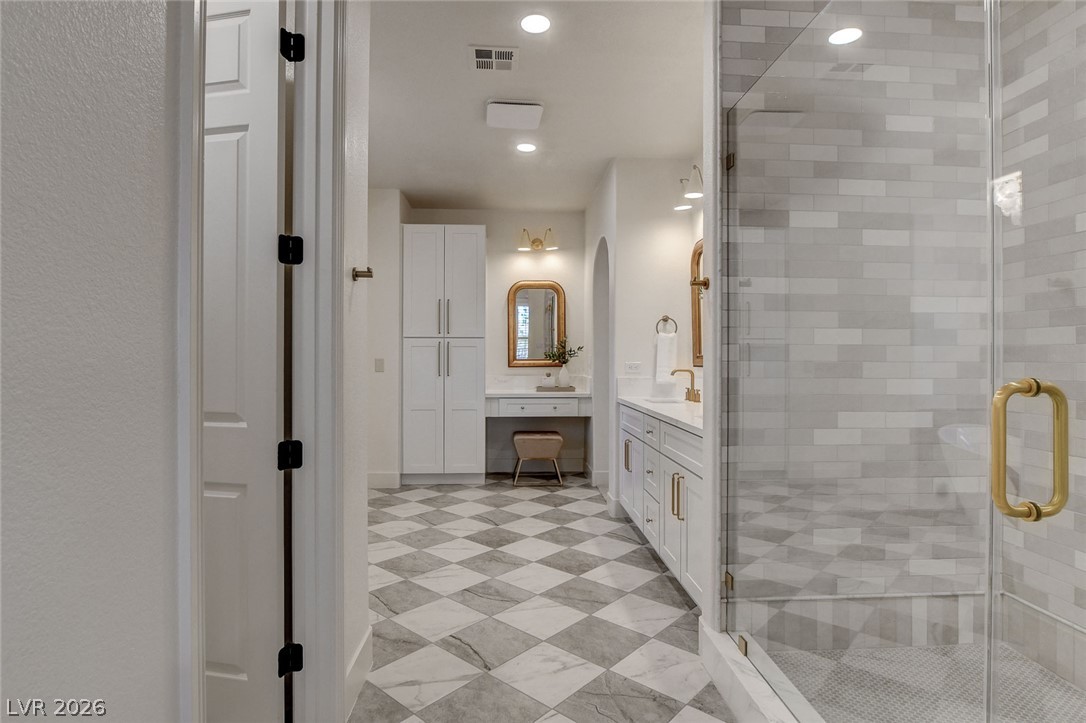
Geometric patterned tile floors complement a glass-enclosed shower and dual-zone vanity area.
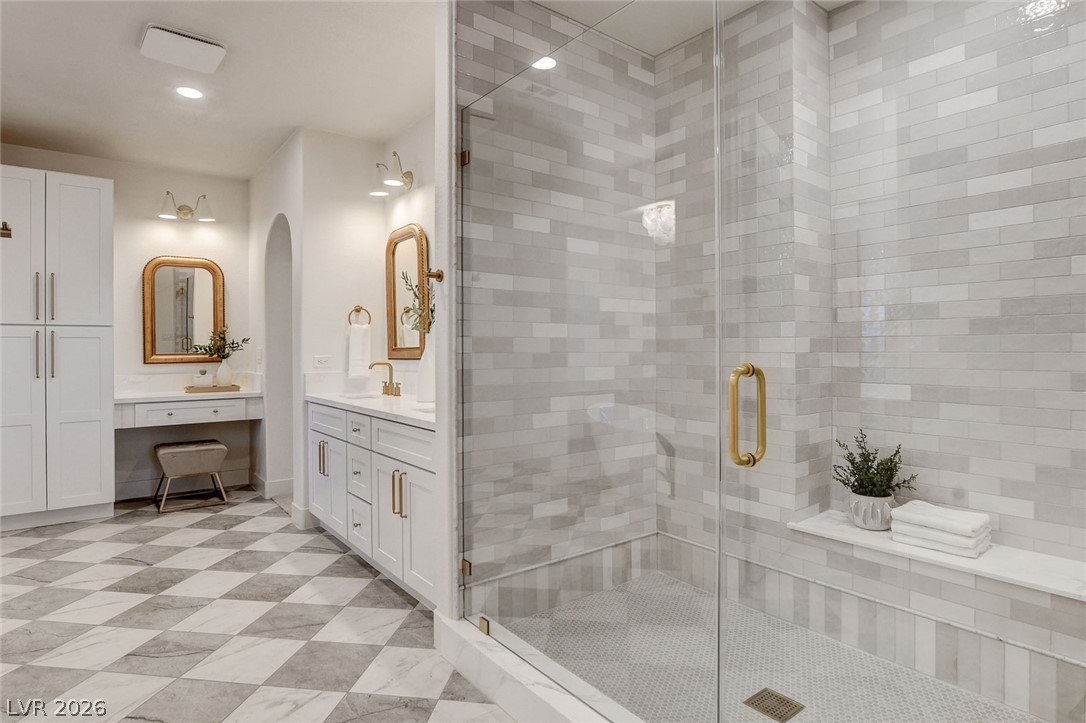
Geometric floor tiles and a tiled walk-in shower define this elegant bath space.
Custom cabinetry and arched details define this elegant bathroom featuring patterned tile flooring.
A freestanding soaking tub sits on patterned tile flooring beneath a detailed window.
A refined primary bath features a double vanity and an elegant glass-enclosed walk-in shower.
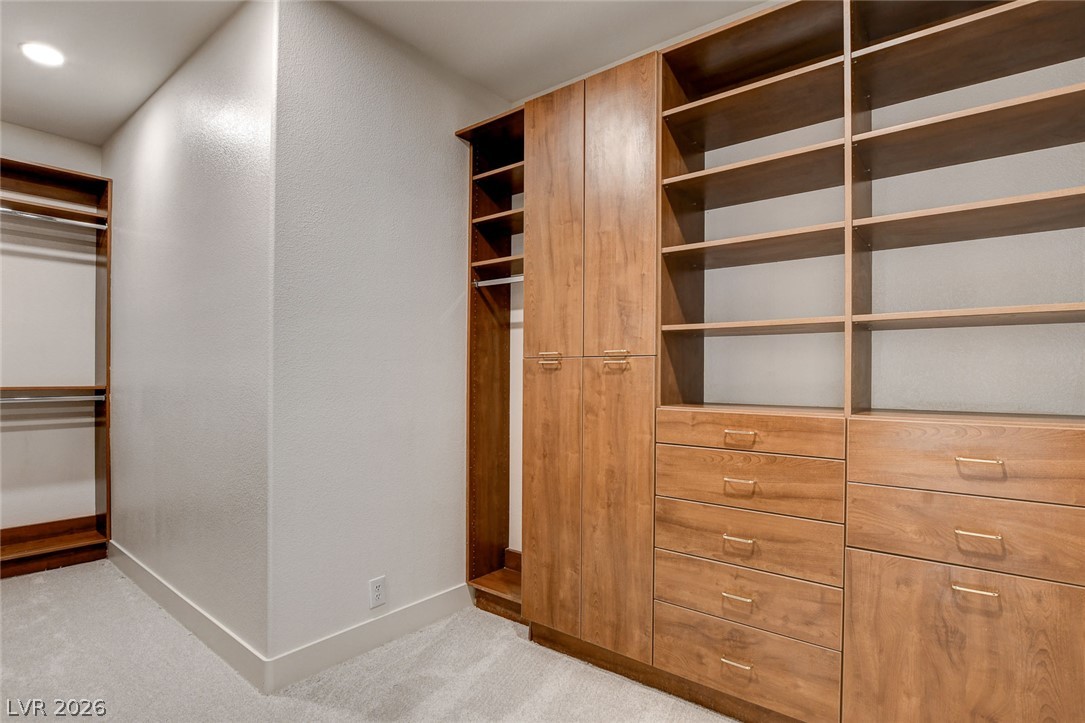
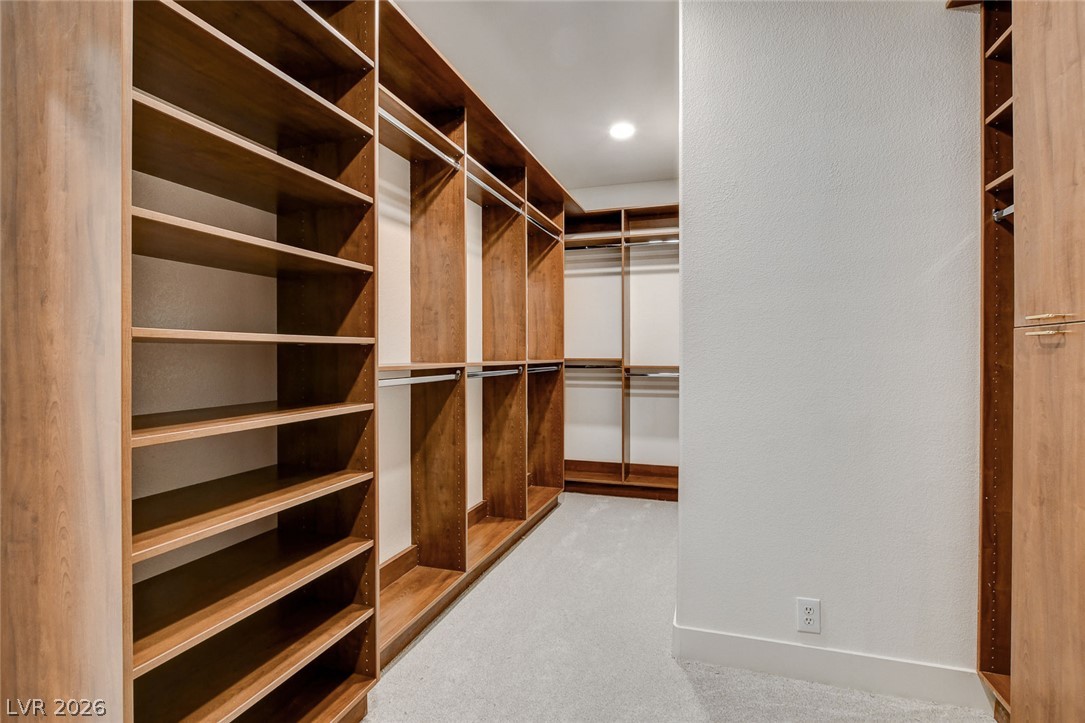
Custom built-in storage and soft carpeting maximize the utility of this closet space.
Custom built-in shelving and hanging rods maximize storage within this carpeted walk-in closet.
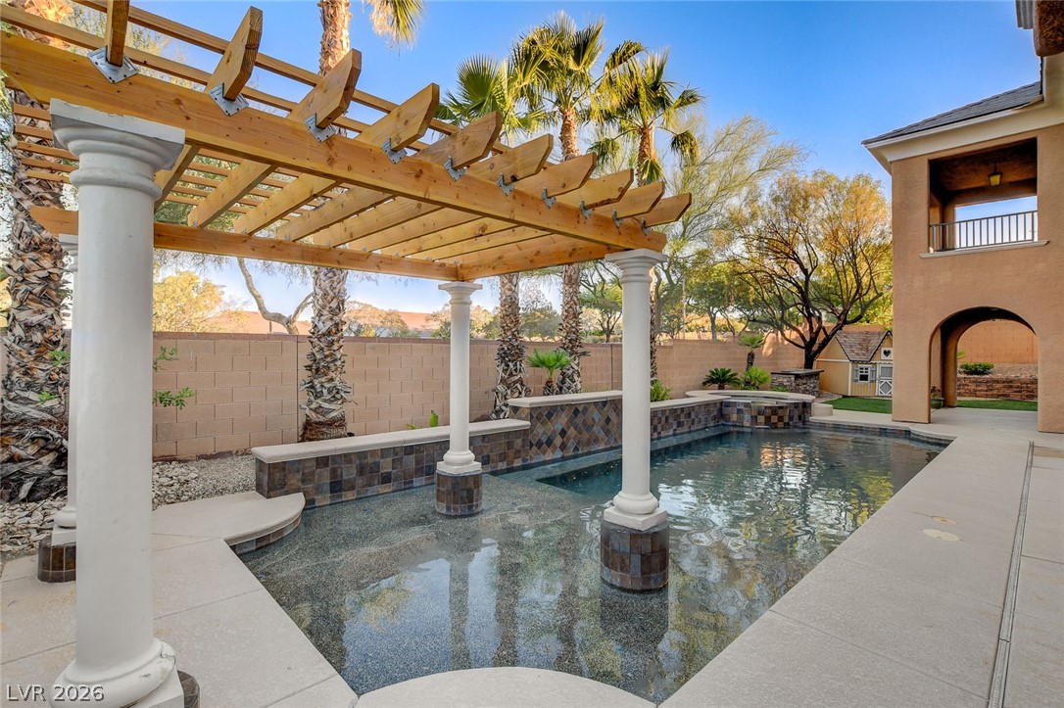
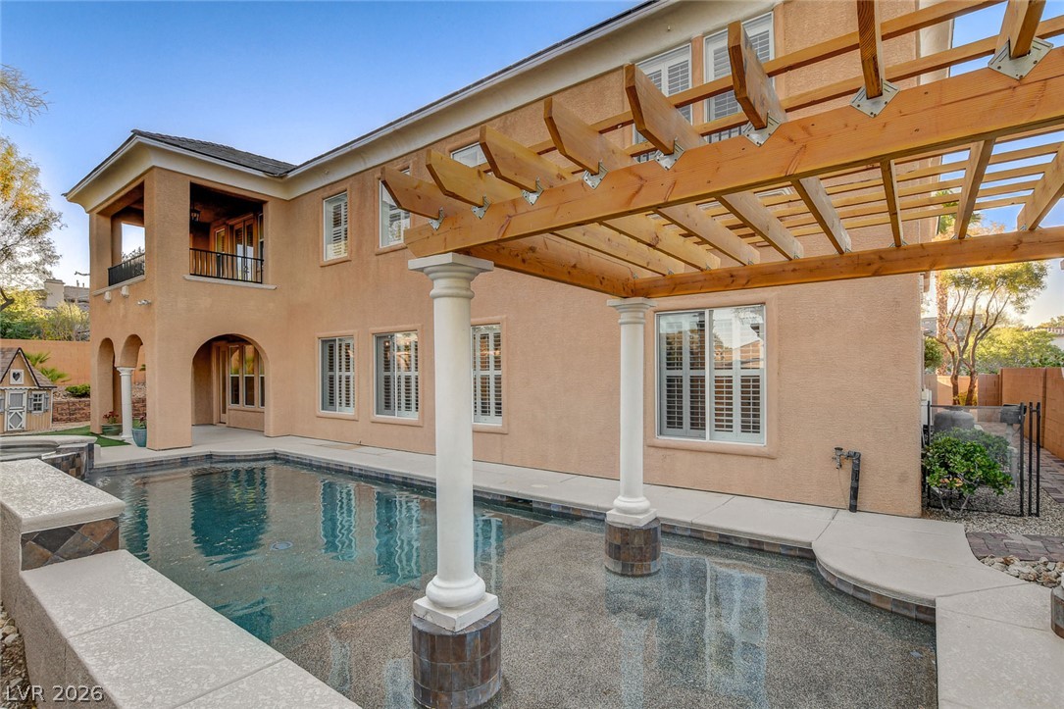
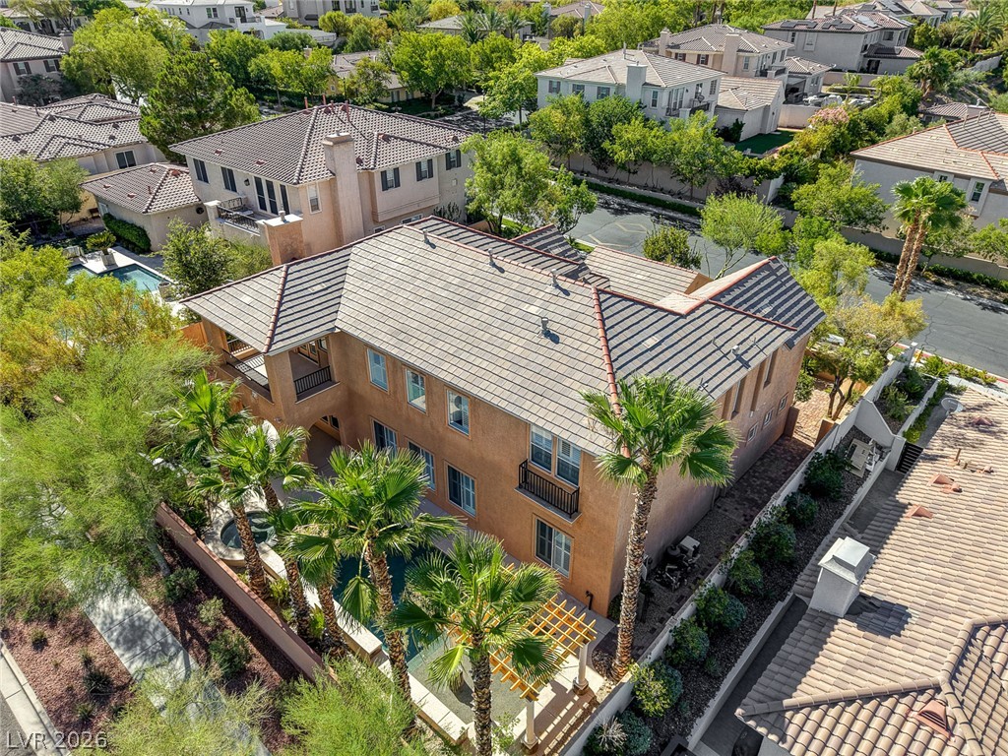
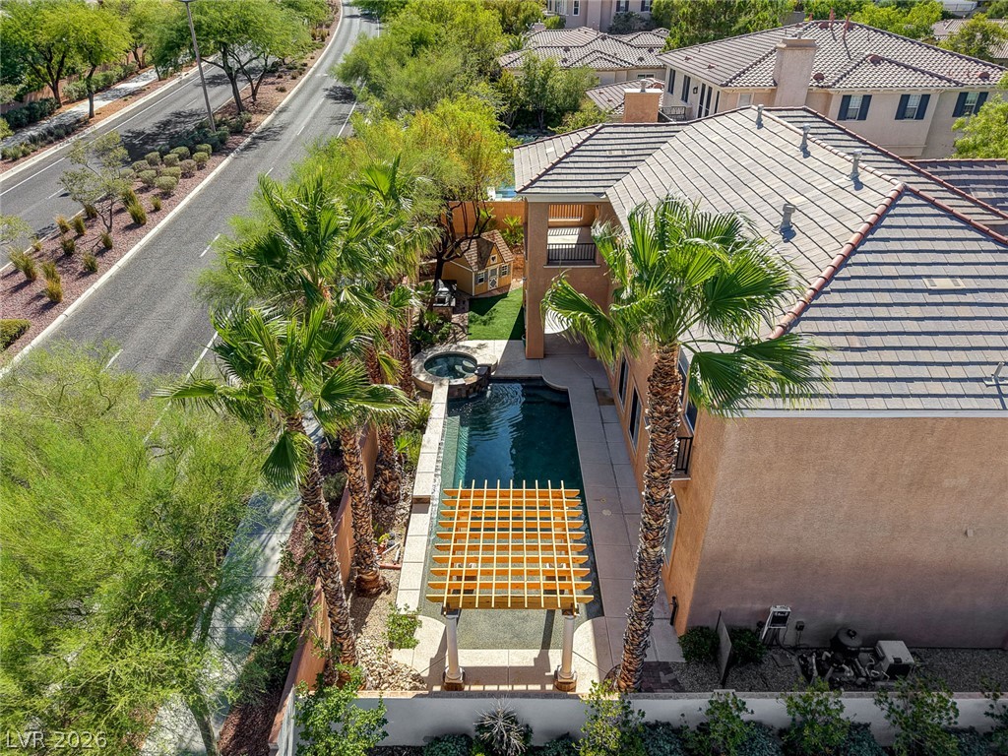
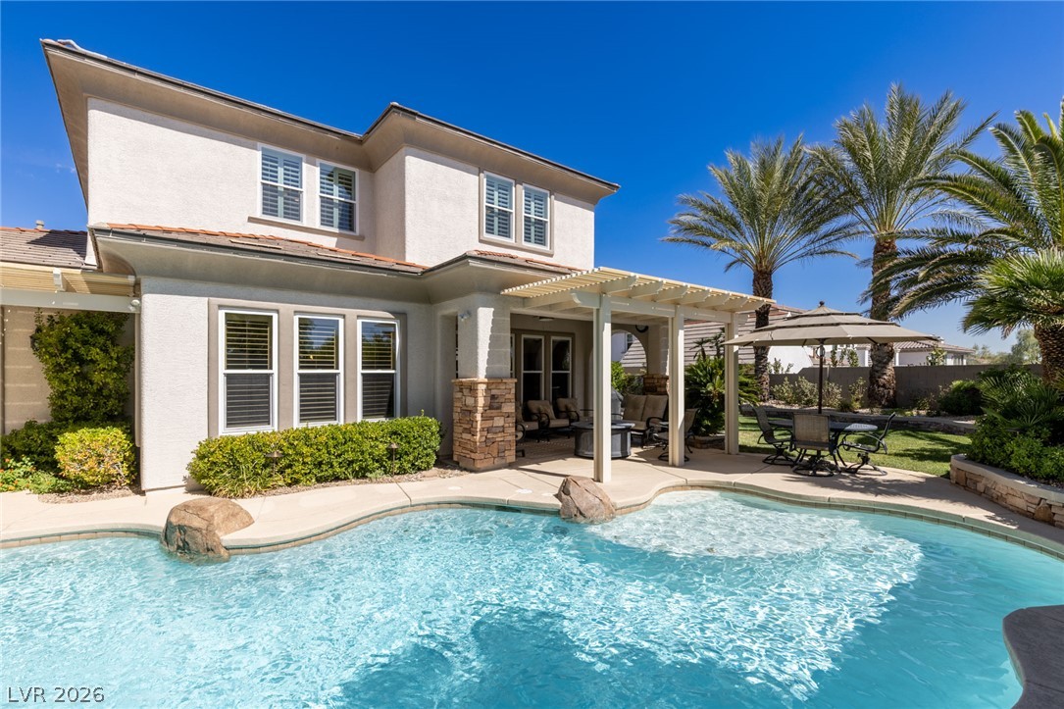
A wooden pergola with white columns shelters a custom pool in a private backyard setting.
A custom wooden pergola extends over the refreshing swimming pool alongside the stucco exterior.
Lush mature landscaping frames the multi-level stucco exterior and stone-paved entryway of this???????????????????????????????? residence.
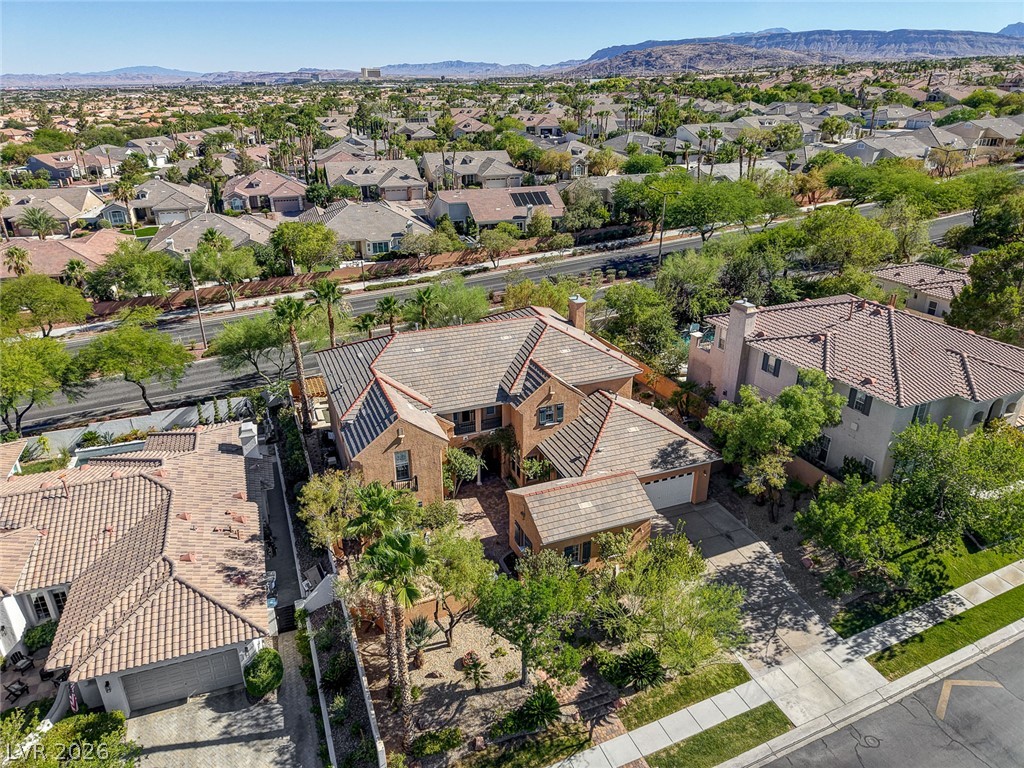
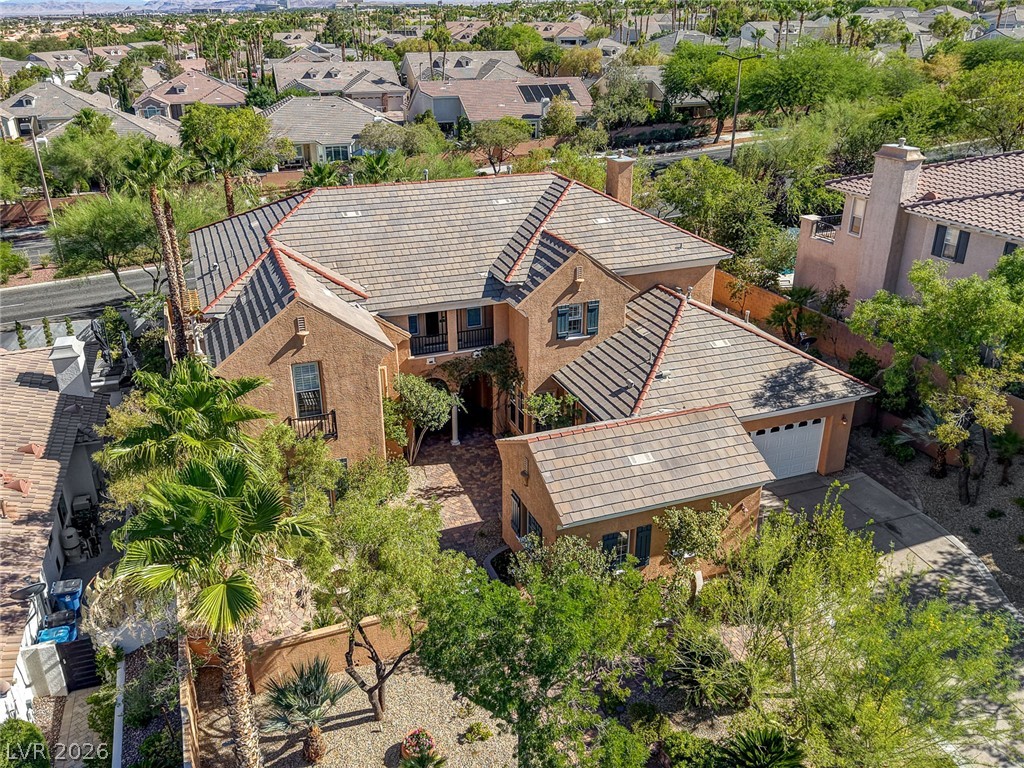
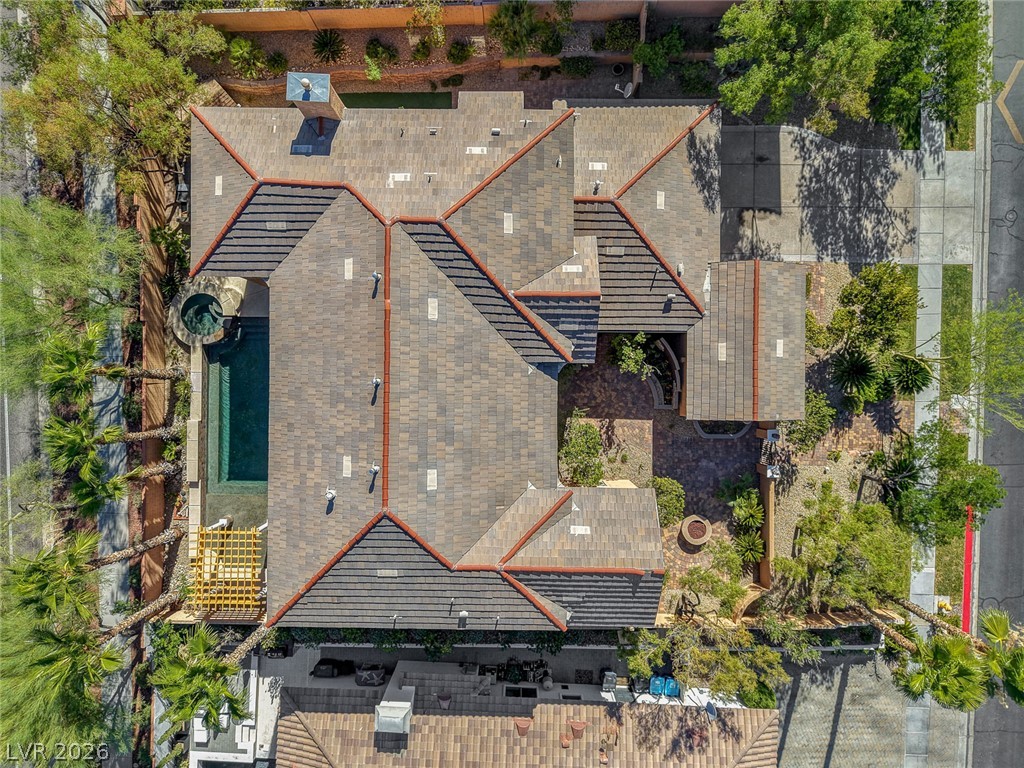
An aerial perspective showcases the tiled rooflines, stucco exterior, and landscaped grounds of this desert residence.
An aerial perspective showcases the tiled roofline and expansive suburban neighborhood surroundings.
An aerial perspective showcases the multi-level tile roof and integrated garage of this stucco home.
An elevated perspective showcases the tiled roofline and structured backyard oasis of this multi-level home.
A private backyard oasis features a glistening swimming pool and a classic wooden pergola.
An aerial perspective showcases the tiled roofline and surrounding mountain vistas.
An aerial perspective showcases a tile roof and stucco exterior nestled within mature landscaping.
An aerial perspective showcases the multi-gabled tile roof alongside a private backyard swimming pool.
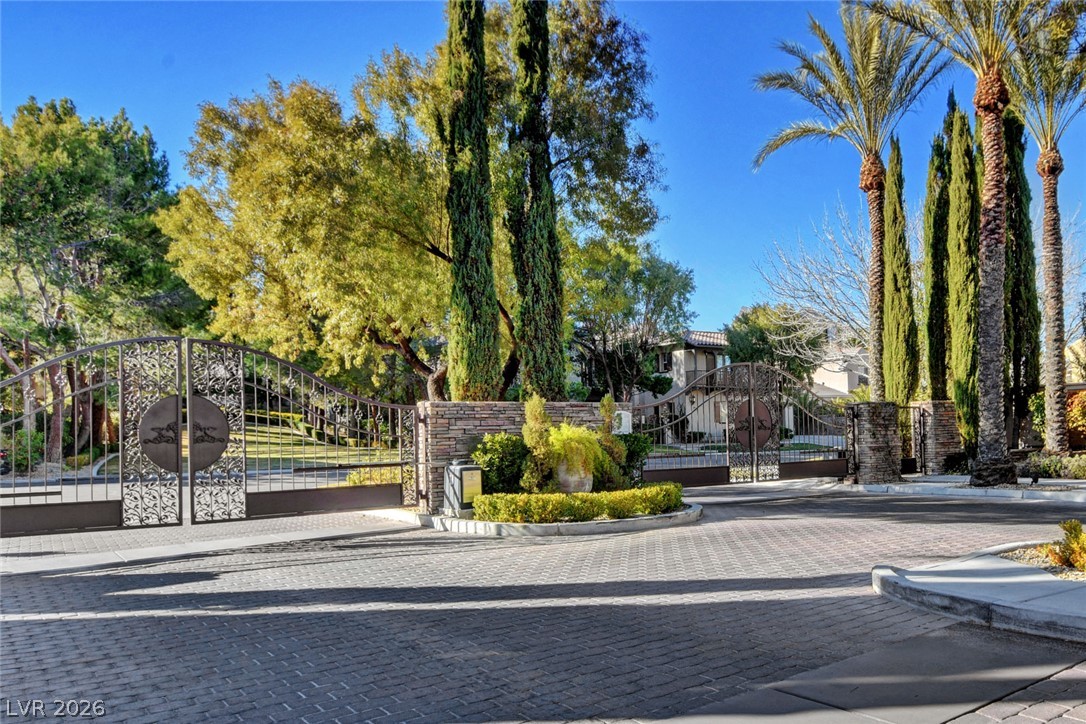
An elegant gated entry features brick pillars and lush palm tree landscaping.
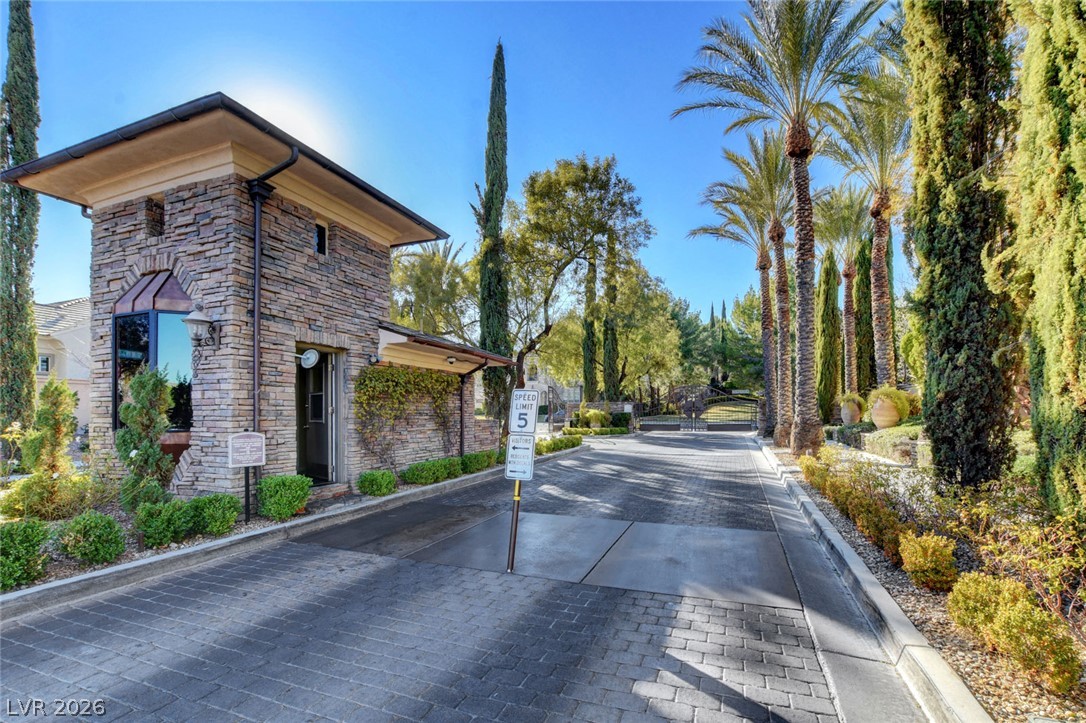
A stone guardhouse secures the gated entrance under towering palm trees and clear blue skies.

 In-Person: 11/06 10:00 AM - 1:00 PM