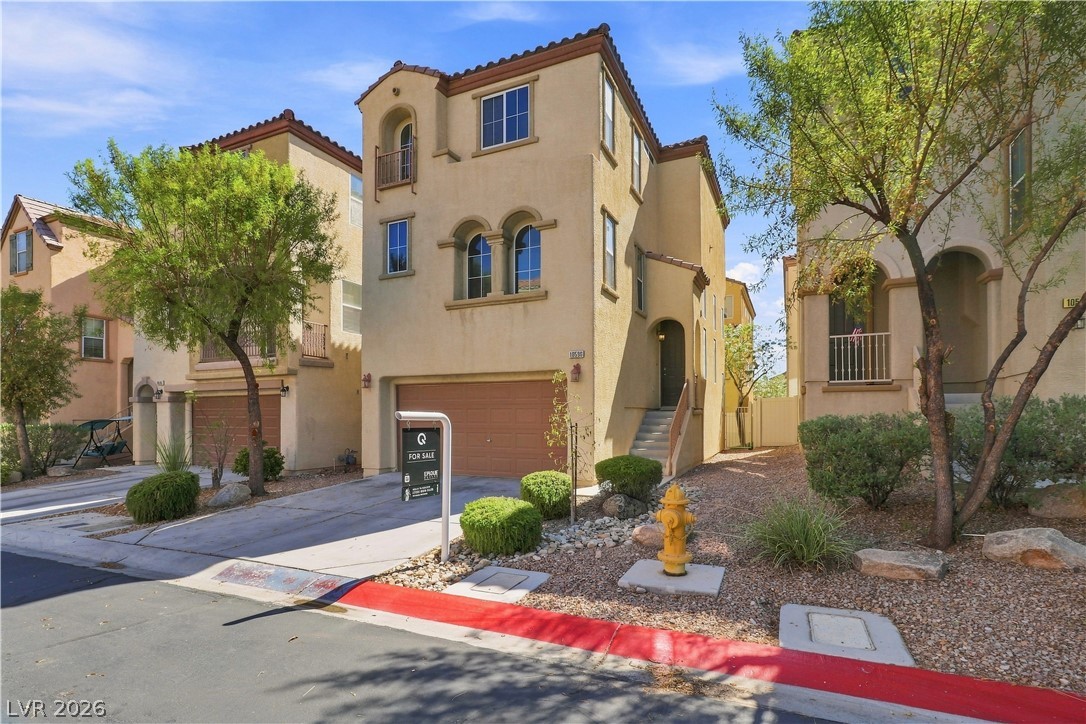
10590 Longoria Garden Street,Las Vegas, NV 89141
Las Vegas, NV 89141

Description
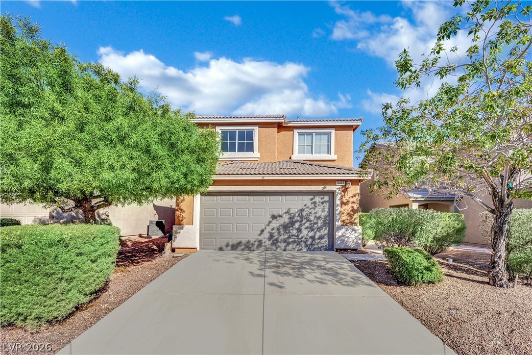
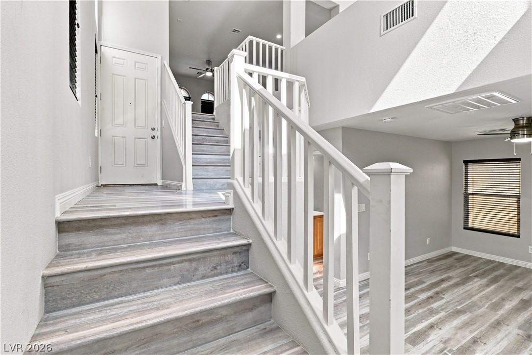
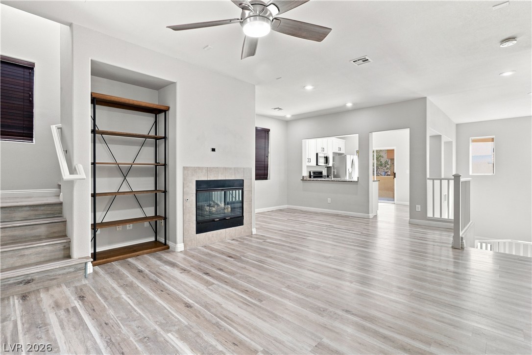
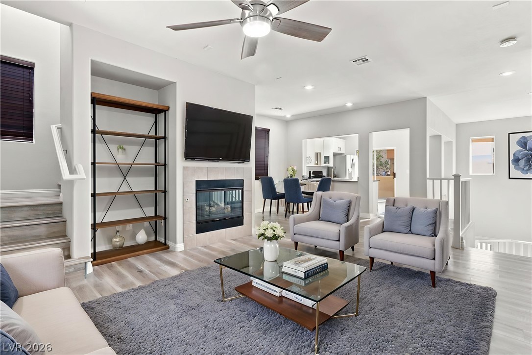
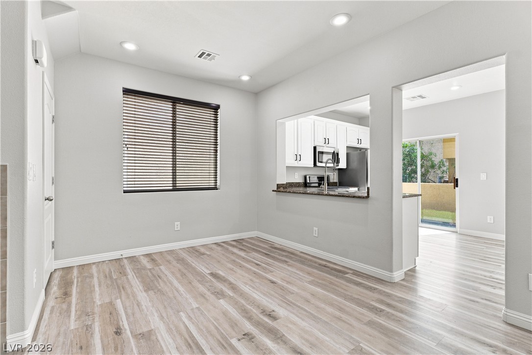
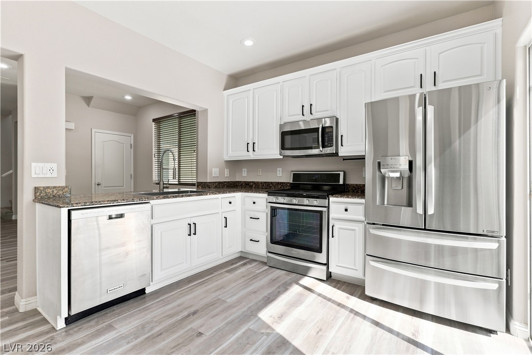
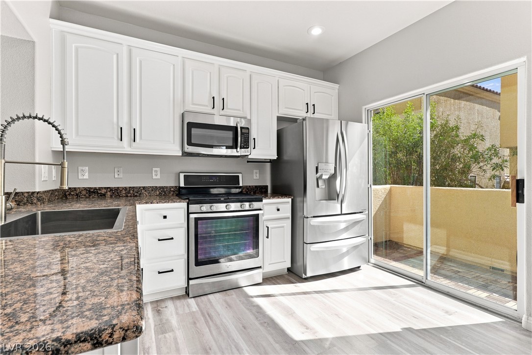
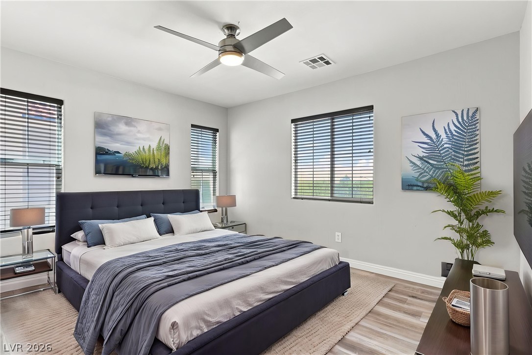
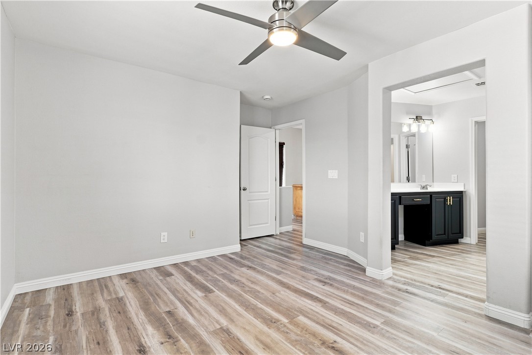
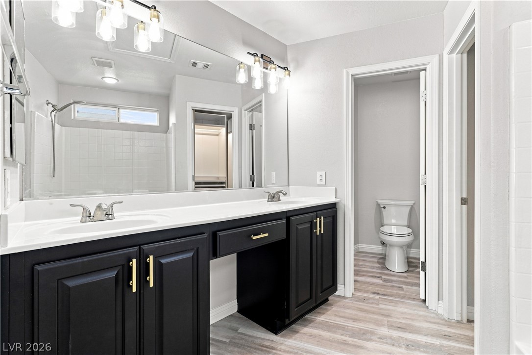
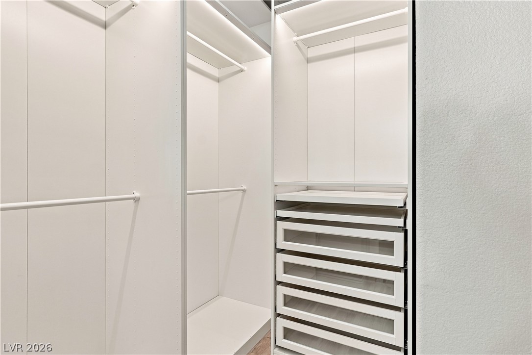
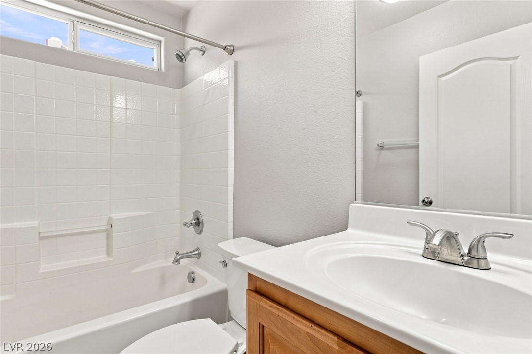
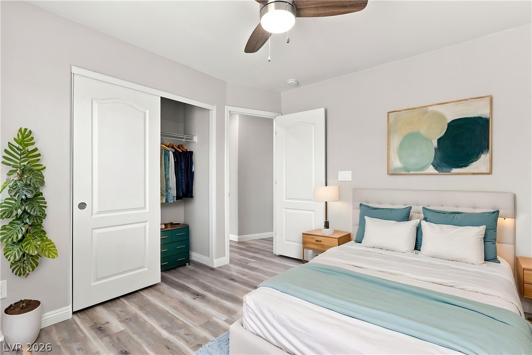
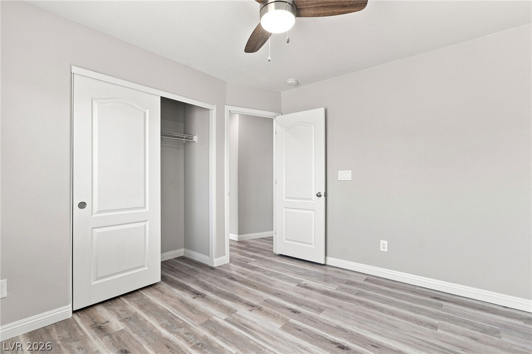
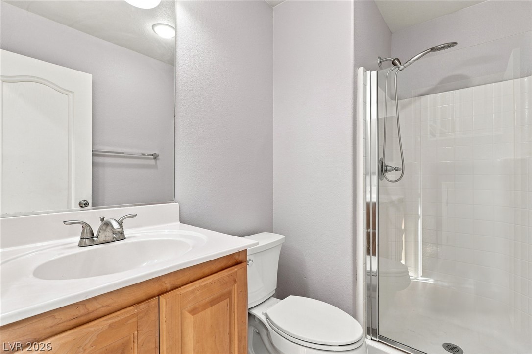
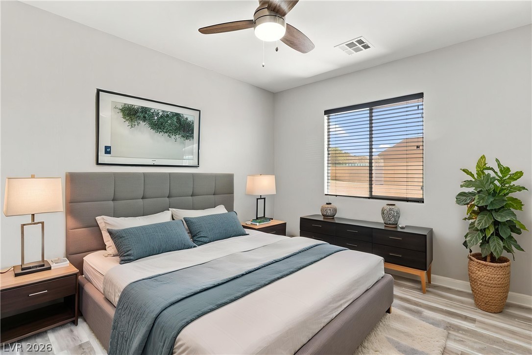
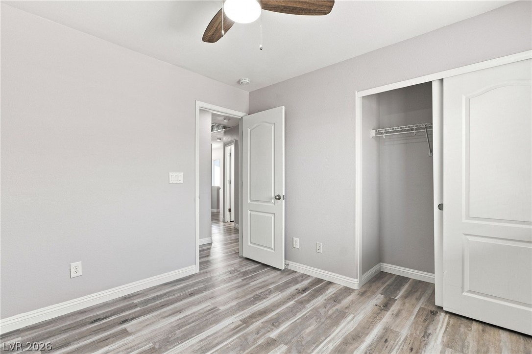
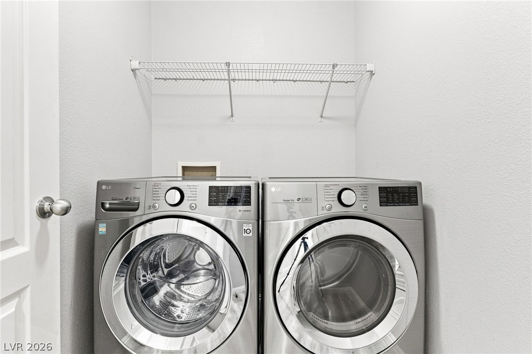
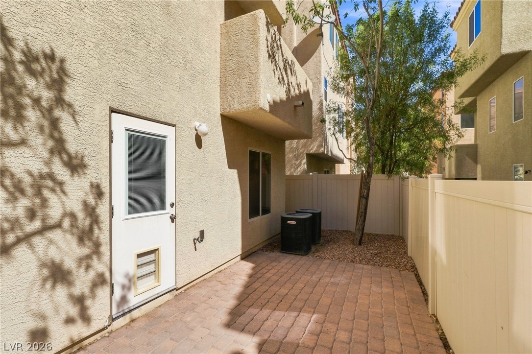
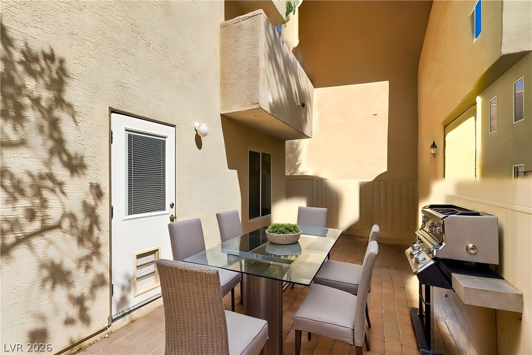
Homeownership is possible with a 2.375 % assumable loan. The property features a garage and an inviting entry that connects to a thoughtfully designed multi-level interior. Inside, luxury vinyl planks run throughout the entire house. The main living area features built-in features, ceiling fans, and a modern tile-surround fireplace. The kitchen is equipped with granite countertops, stainless steel appliances, and sliding glass door access. Blinds and window coverings are present throughout the home, along with central air and central heating. The home offers three bedrooms and three full bathrooms, providing comfortable spaces for daily living. Some bedrooms include ceiling fans and built-in features, while the main bathroom suite features a double vanity with dark cabinetry. A dedicated laundry space includes built-in features for added convenience. Outdoor living is highlighted by a private paved courtyard and a patio with a barbecue stub, providing a peaceful retreat within a fenced backyard. Located almost to the end of a cul-de-sac in Las Vegas, Nevada, this home in the 89141 postal code offers a quiet residential setting with easy access to community amenities. Schedule a tour today to experience this comfortable and well-appointed home in person.
Details
| MLS # | 2808641 |
|---|---|
| Listing Type | For Sale |
| Style | House |
| HOA Dues | $47 |
| Sub-Type | Resale |
| Status | Active |
| Year | 2007 |
| Days On Site | 89 |
| Listing Provided By | Epique Realty | Kelly-Tu Nguyen |
Features
| Bed(s) | 3 |
|---|---|
| Bath(s) | 3 Total |
| SQ Feet | 1,693 |
| Garage | 2 |
| Zoning | Single Family |
| Acreage | 0.05 |
Interior
| Cooling | Central Air, Electric |
|---|---|
| Heating | Central, Electric |
| Heating Yes / No | Yes |
| Cooling Yes / No | Yes |
| Interior Features | Bathroomon Main Level, Bedroom On Main Level, Ceiling Fans, Full Bath On Main Level, Window Treatments |
| Window Features | Blinds, Window Treatments |
| Furnished | Unfurnished |
| Appliances | Built In Gas Oven, Dryer, Gas Cooktop, Disposal, Refrigerator, Washer |
| Fireplaces Total | 0 |
| Fireplace Yes / No | No |
Exterior
| Exterior Features | None |
|---|---|
| Roof | Pitched |
| Lot Features | Desert Landscaping, Landscaped, None |
| Fencing | Block, Back Yard |
Parking
| Attached Garage Yes / No | Yes |
|---|---|
| Parking Features | Attached, Garage, Inside Entrance, Private |
| Garage Yes / No | Yes |
Utilities
| Utilities | Underground Utilities |
|---|---|
| Electric | Photovoltaics None |
| Sewer | Public Sewer |
Taxes
| Tax Annual Amount | 1846 |
|---|
Location
| Senior Community Yes / No | No |
|---|
Area Information
| State | NV |
|---|---|
| County | Clark |
| City | Las Vegas |
| Zip Code | 89141 |
| Community Name | Santa Rita Phase 1 |
| School District | Desert Oasis |
| Elementary School | Frias |
| High School | Desert Oasis |
| Listing VS Median (in Santa Rita Phase 1) | |
Price: $415,000 low | high Med: $201,095 sqft: 1,693 low | high Med: 1,753 $ / sqft: $245 low | high Med: $119 On site: 89 low | high Med: 77 | |
Market Activity 89141
Request a showing
Request a showing
Contact
Learn More About This Property

| State | NV |
|---|---|
| County | Clark |
| City | Las Vegas |
| Zip Code | 89141 |
| Community Name | Santa Rita Phase 1 |
| School District | Desert Oasis |
| Elementary School | Frias |
| High School | Desert Oasis |
| Listing VS Median (in Santa Rita Phase 1) | |
Price: $415,000 low | high Med: $201,095 sqft: 1,693 low | high Med: 1,753 $ / sqft: $245 low | high Med: $119 On site: 89 low | high Med: 77 | |