
10432 Doman Avenue,Las Vegas, NV 89166
Las Vegas, NV 89166







Description
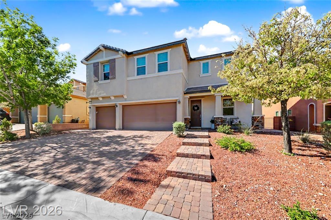
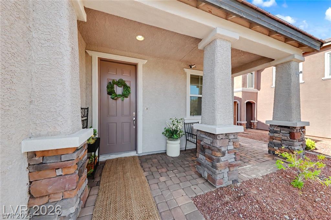
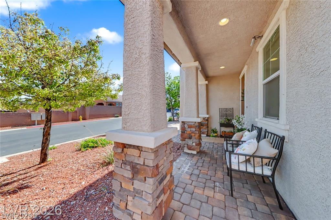
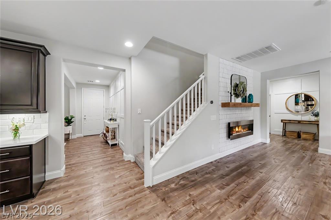
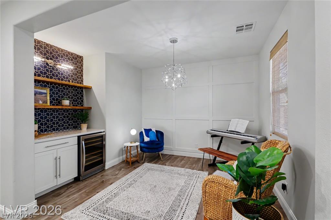
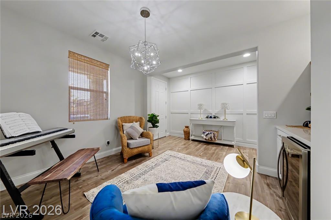
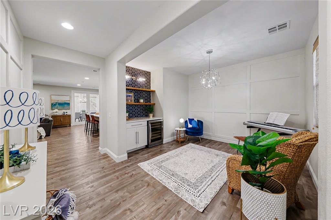
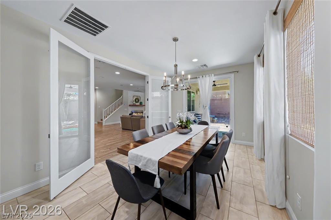
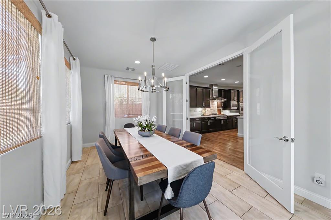
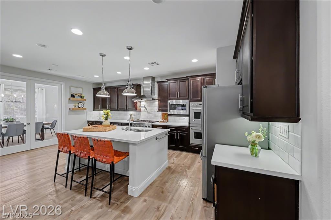
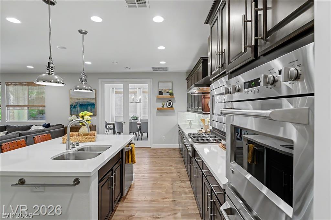
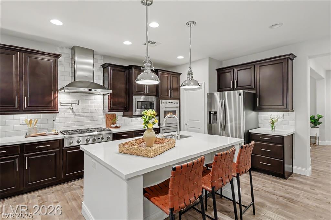
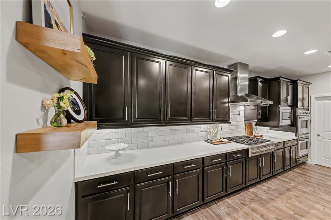
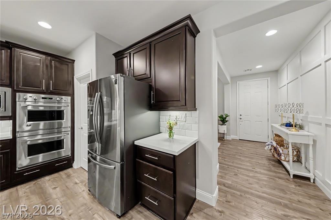
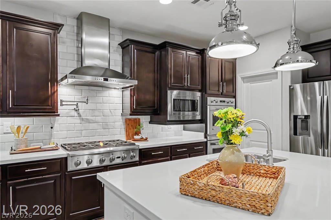
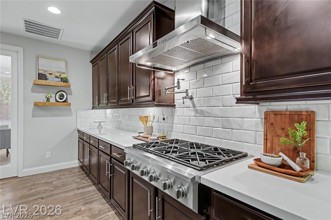
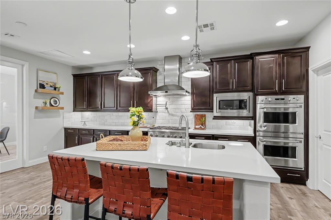
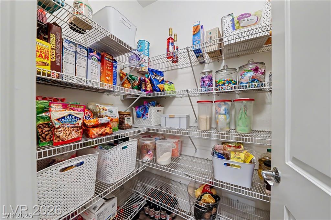
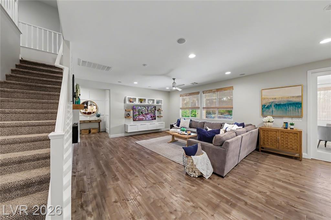
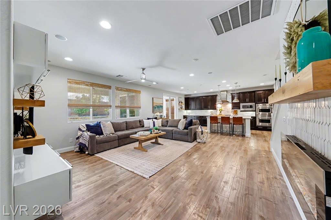
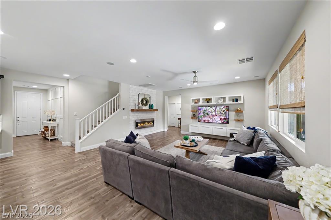
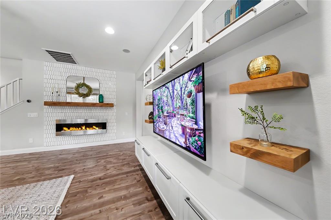
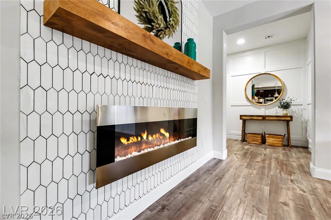
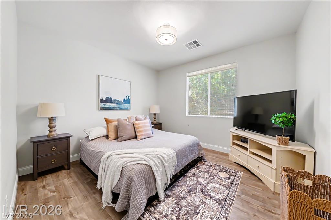
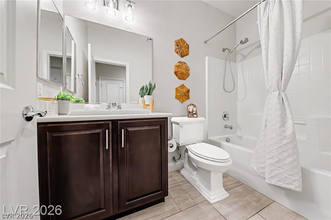
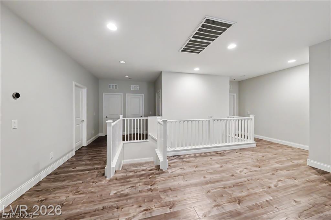
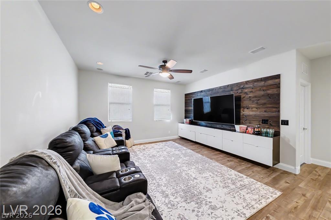
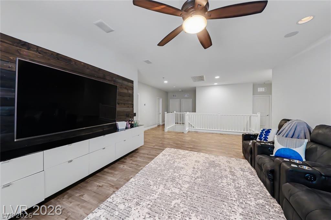
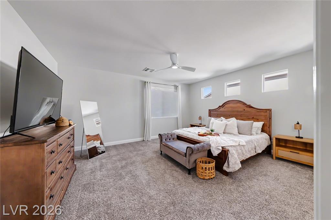
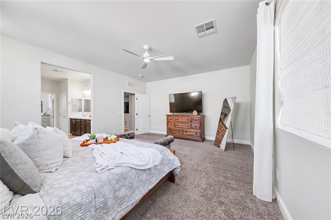
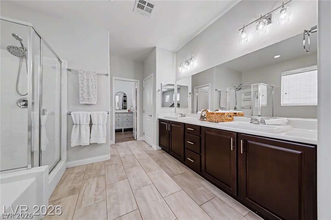
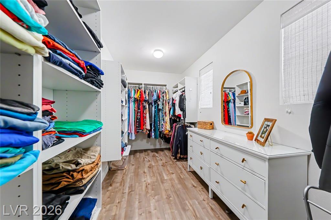
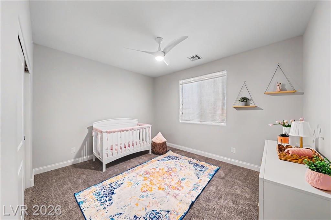
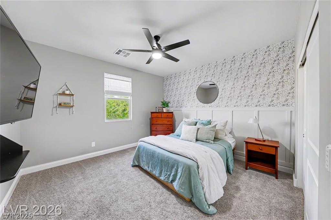
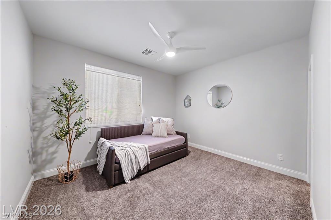
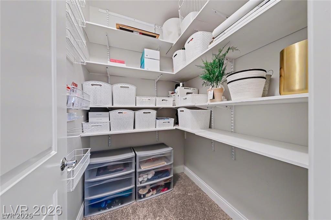
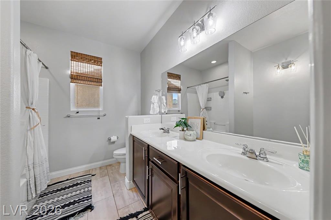
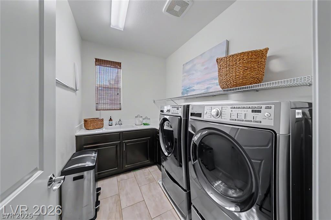
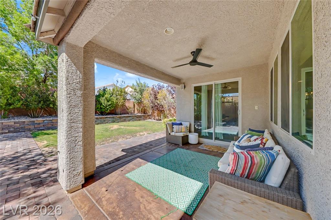
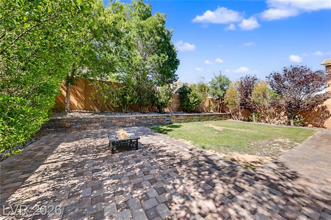
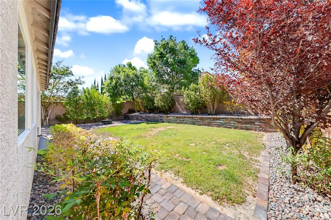
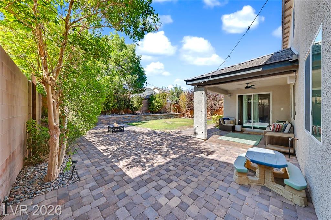
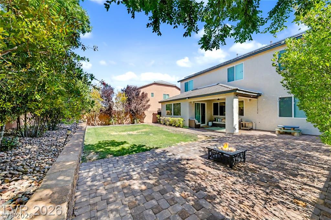
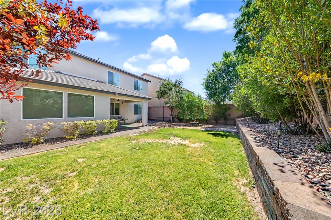
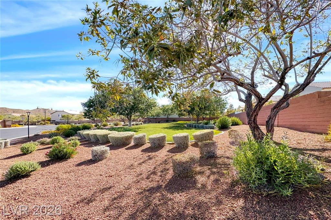
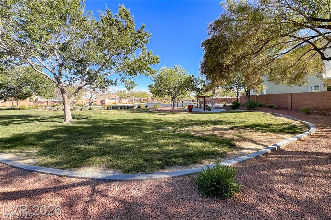
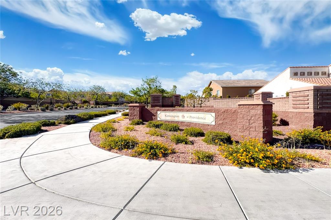
Stunning 2-Story Home with 3-Car Garage in Sought-After Providence Master Plan! Welcome to this exceptional Northwest home located in the heart of the highly desirable Providence community. Showcasing model-like perfection, this residence is beautifully enhanced with custom designer finishes and premium upgrades-seamlessly blending luxury, functionality, and comfort. Offering approximately 3,229 sq ft of living space, the thoughtfully designed floor plan features 5 bedrooms, a spacious loft, a den, and 3 full bathrooms, providing flexibility for modern living. The main level highlights a chef-inspired kitchen with an elite appliance package, upgraded finishes, and a layout that opens effortlessly into the expansive family room-ideal for entertaining and gatherings. Adjacent is a versatile enclosed sunroom, perfect for year-round enjoyment. You'll also find a front den/office or formal dining space and a convenient downstairs guest bedroom. Step outside to experience true indoor-outdoor living, with a beautifully designed backyard featuring a covered patio, lush landscaping, and natural grass, creating a private and inviting retreat. Upstairs, the home continues to impress with a large loft, a private primary suite, generously sized secondary bedrooms, and a dedicated laundry room. Ideally situated near parks, schools, shopping, and easy access to the 215 freeway, this home offers both convenience and lifestyle. Turn-key and truly best in class-this is one you don't want to miss!
Details
| MLS # | 2806001 |
|---|---|
| Listing Type | For Sale |
| Style | House |
| HOA Dues | $150 |
| Sub-Type | Resale |
| Status | Active |
| Year | 2013 |
| Days On Site | 47 |
| Listing Provided By | Trending Realty Group, LLC | Heidi Stevens |
Features
| Bed(s) | 5 |
|---|---|
| Bath(s) | 3 Total |
| SQ Feet | 3,229 |
| Garage | 3 |
| Story(s) | 2 |
| Zoning | Single Family |
| Acreage | 0.14 |
Interior
| Cooling | Central Air, Electric, Energy Star Qualified Equipment, Two Units |
|---|---|
| Heating | Central, Gas |
| Heating Yes / No | Yes |
| Cooling Yes / No | Yes |
| Interior Features | Bathroomon Main Level, Bedroom On Main Level, Ceiling Fans, Full Bath On Main Level, Paneling Wainscoting, Window Treatments |
| Window Features | Blinds, Drapes |
| Furnished | Unfurnished |
| Appliances | Built In Electric Oven, Convection Oven, Double Oven, Dryer, Dishwasher, Electric Cooktop, Disposal, Microwave, Refrigerator, Washer |
| Fireplaces Total | 1 |
| Fireplace Yes / No | Yes |
Exterior
| Exterior Features | Barbecue, Porch, Patio, Private Yard, Sprinkler Irrigation |
|---|---|
| Roof | Pitched, Tile |
| Security Features | Gated Community |
| Construction Materials | Frame, Stucco |
| Lot Features | Back Yard, Drip Irrigation Bubblers, Desert Landscaping, Sprinklers In Rear, Landscaped, Trees, Less Than Quarter Acre |
| Fencing | Block, Back Yard |
Parking
| Parking Features | Finished Garage, Garage, Private, Storage |
|---|---|
| Garage Yes / No | Yes |
Utilities
| Sewer | Public Sewer |
|---|
Location
| Senior Community Yes / No | No |
|---|
Other
| List Aor | Greater Las Vegas Association Of Realtors Inc |
|---|
Taxes
| Property | 4131 |
|---|
Area Information
| State | NV |
|---|---|
| County | Clark |
| City | Las Vegas |
| Zip Code | 89166 |
| Community Name | Brighton & Kensington Providence/Cliffs Edge |
| Listing VS Median (in Brighton & Kensington Providence/Cliffs Edge) | |
Price: $749,999 low | high Med: $759,500 sqft: 3,229 low | high Med: 3,230 $ / sqft: $232 low | high Med: $235 On site: 47 low | high Med: 73 | |
Market Activity 89166
Request a showing
Request a showing
Contact
Learn More About This Property

| State | NV |
|---|---|
| County | Clark |
| City | Las Vegas |
| Zip Code | 89166 |
| Community Name | Brighton & Kensington Providence/Cliffs Edge |
| Listing VS Median (in Brighton & Kensington Providence/Cliffs Edge) | |
Price: $749,999 low | high Med: $759,500 sqft: 3,229 low | high Med: 3,230 $ / sqft: $232 low | high Med: $235 On site: 47 low | high Med: 73 | |

