10425 Carmel Mountain Avenue,Las Vegas, NV 89144
Las Vegas, NV 89144




















Description
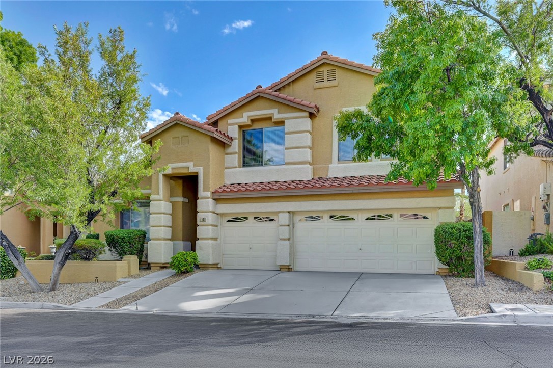
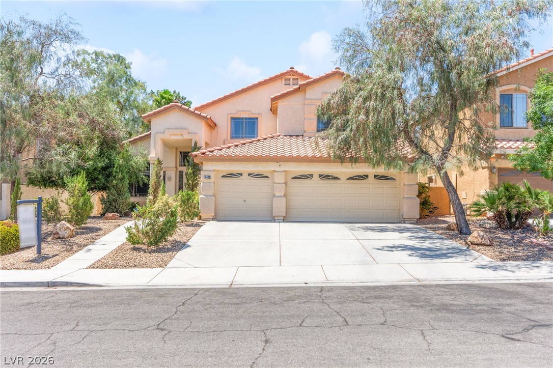
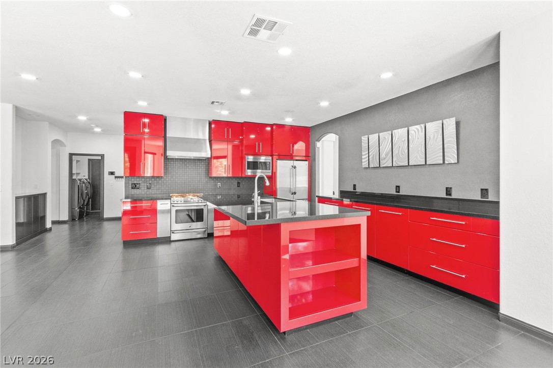
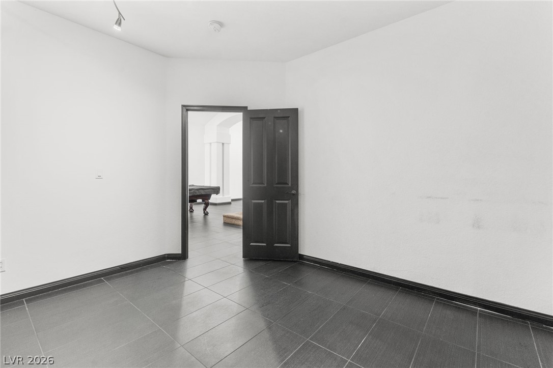
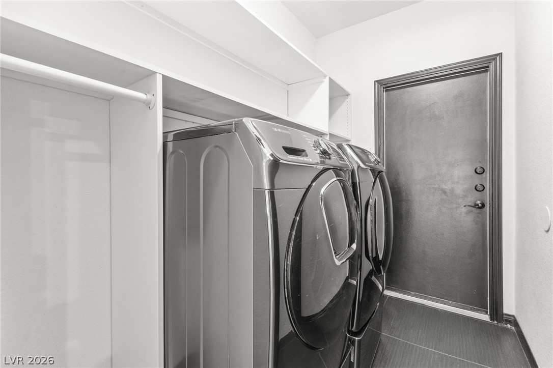
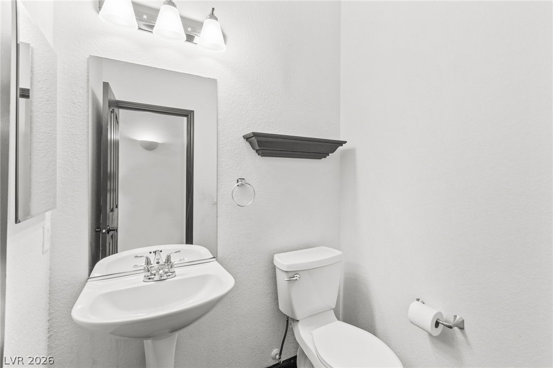
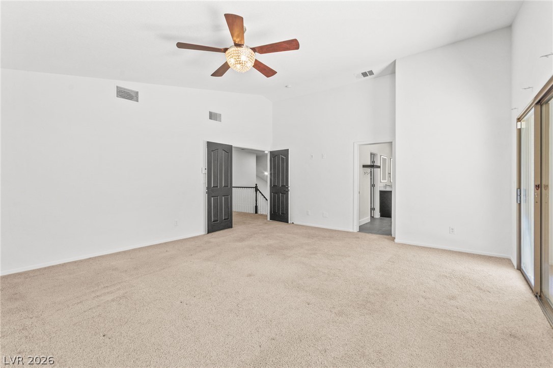
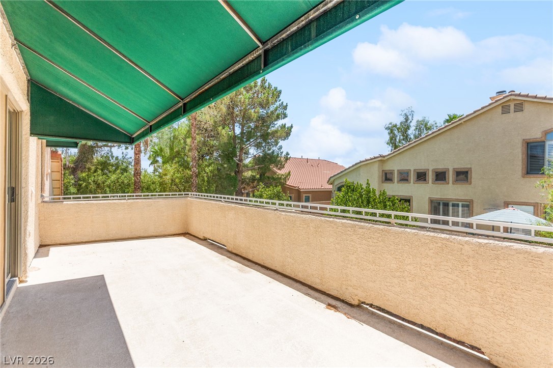
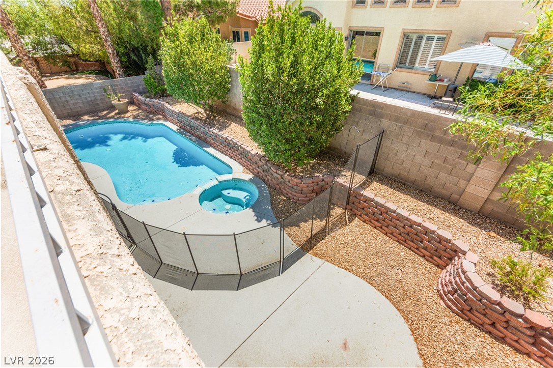
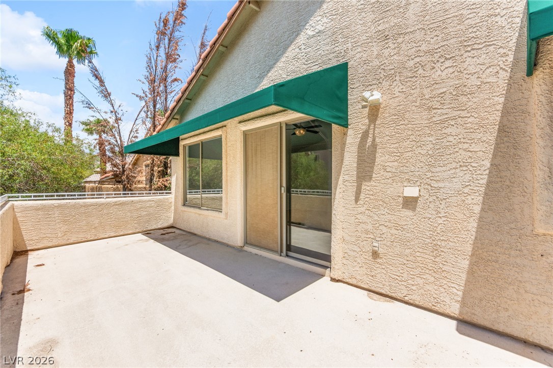
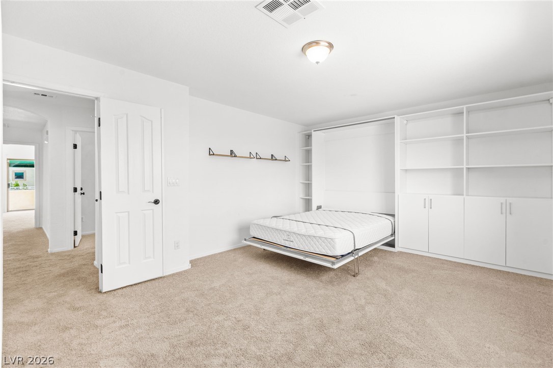
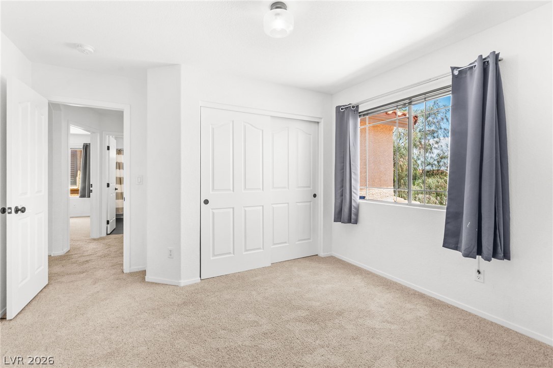
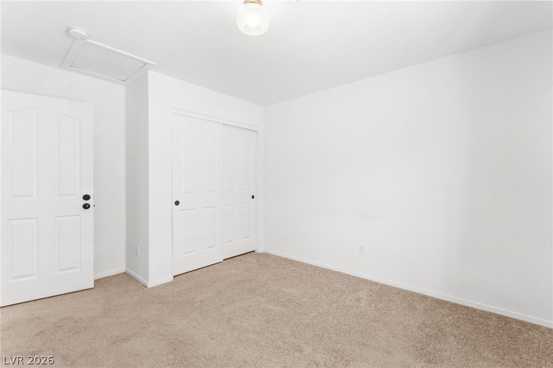
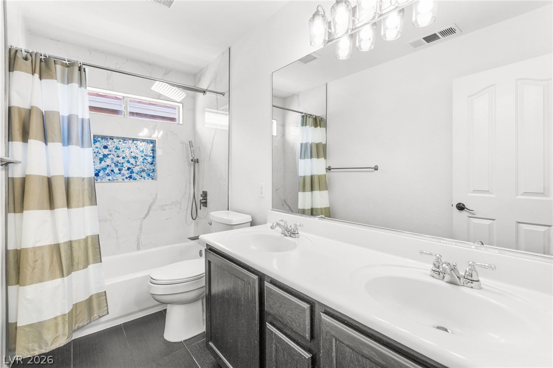
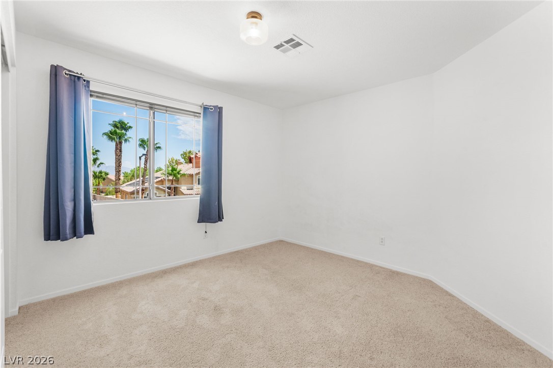
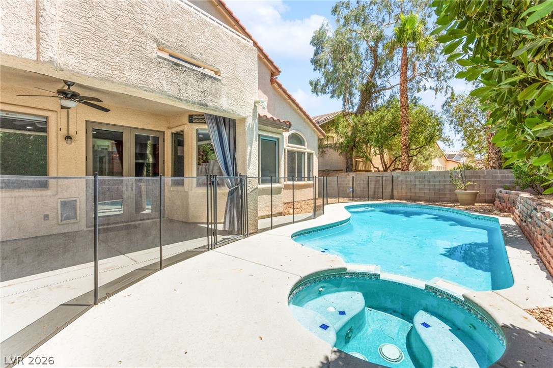
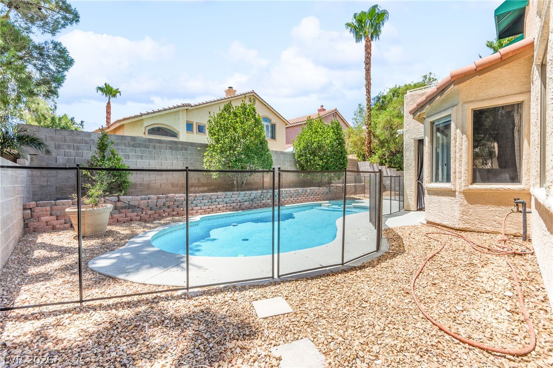
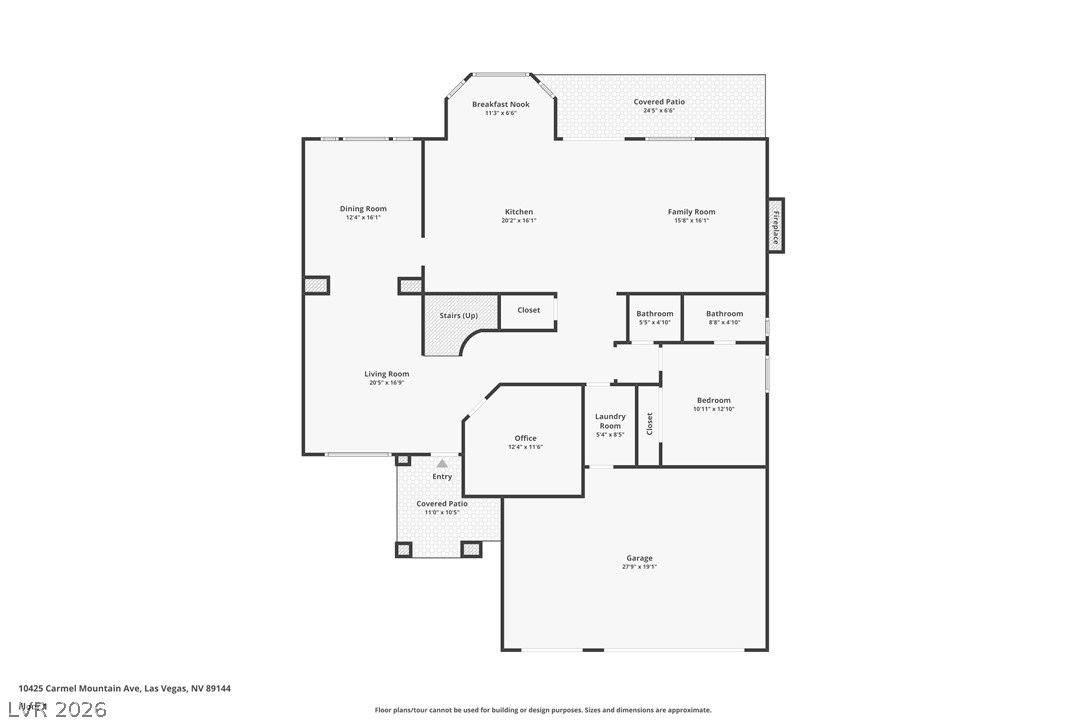
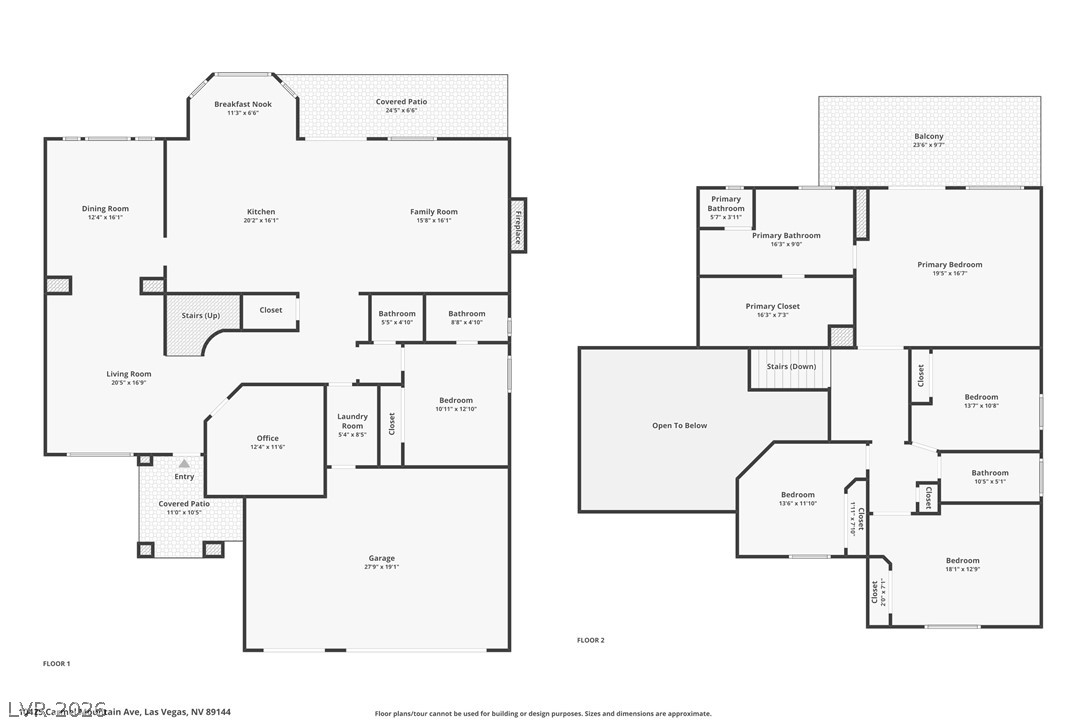
Located in the prestigious Summerlin community, this 3,229 sq ft home offers a refined blend of comfort andthoughtful design. Featuring 5 bedrooms and 4 bathrooms, including a desirable downstairs en suite, the layout isideal for both everyday living and entertaining. The interior showcases open concept living with soaring ceilings,abundant natural light, and a seamless flow throughout. The kitchen offers ample cabinetry and counter space,connecting effortlessly to the main living and dining areas. The primary suite serves as a private retreat with abeautifully renovated en suite bath, ample closet space, and a covered balcony. All bathrooms have beenthoughtfully renovated with updated finishes. The backyard is designed for relaxation and entertaining, completewith a sparkling pool. Additional features include paid off solar, a tankless water heater, and a recently installedwater softening system, adding both efficiency and long term value.
Details
| MLS # | 2801976 |
|---|---|
| Listing Type | For Sale |
| Style | House |
| HOA Dues | $74 |
| Sub-Type | Resale |
| Status | Active Under Contract |
| Year | 1998 |
| Days On Site | 35 |
| Listing Provided By | Huntington & Ellis, A Real Est | Craig Tann |
Features
| Bed(s) | 5 |
|---|---|
| Bath(s) | 4 Total |
| SQ Feet | 3,229 |
| Garage | 3 |
| Pool | Yes |
| Story(s) | 2 |
| Zoning | Single Family |
| Acreage | 0.17 |
Interior
| Cooling | Central Air, Electric, Two Units |
|---|---|
| Heating | Central, Gas |
| Heating Yes / No | Yes |
| Cooling Yes / No | Yes |
| Interior Features | Bedroom On Main Level, Ceiling Fans, Pot Rack, Window Treatments |
| Window Features | Blinds, Double Pane Windows, Window Treatments |
| Furnished | Unfurnished |
| Appliances | Dryer, Gas Cooktop, Disposal, Refrigerator, Water Heater, Washer |
| Fireplaces Total | 2 |
| Fireplace Yes / No | Yes |
Exterior
| Exterior Features | Balcony, Patio, Private Yard, Sprinkler Irrigation |
|---|---|
| Roof | Tile |
| Lot Features | Drip Irrigation Bubblers, Desert Landscaping, Sprinklers In Front, Landscaped, Rocks, Less Than Quarter Acre |
| Fencing | Block, Back Yard |
Parking
| Attached Garage Yes / No | Yes |
|---|---|
| Parking Features | Attached, Garage, Garage Door Opener, Inside Entrance, Private |
| Garage Yes / No | Yes |
Utilities
| Utilities | Underground Utilities |
|---|---|
| Electric | Photovoltaics Seller Owned |
| Sewer | Public Sewer |
Location
| Senior Community Yes / No | No |
|---|
Other
| List Aor | Greater Las Vegas Association Of Realtors Inc |
|---|
Taxes
| Property | 4978 |
|---|
Area Information
| State | NV |
|---|---|
| County | Clark |
| City | Las Vegas |
| Zip Code | 89144 |
| Community Name | Discovery Hills |
| Listing VS Median (in Discovery Hills) | |
Price: $799,999 low | high Med: $659,500 sqft: 3,229 low | high Med: 2,564 $ / sqft: $248 low | high Med: $260 On site: 35 low | high Med: 31 | |
Market Activity 89144
Request a showing
Request a showing
Contact
Learn More About This Property

| State | NV |
|---|---|
| County | Clark |
| City | Las Vegas |
| Zip Code | 89144 |
| Community Name | Discovery Hills |
| Listing VS Median (in Discovery Hills) | |
Price: $799,999 low | high Med: $659,500 sqft: 3,229 low | high Med: 2,564 $ / sqft: $248 low | high Med: $260 On site: 35 low | high Med: 31 | |