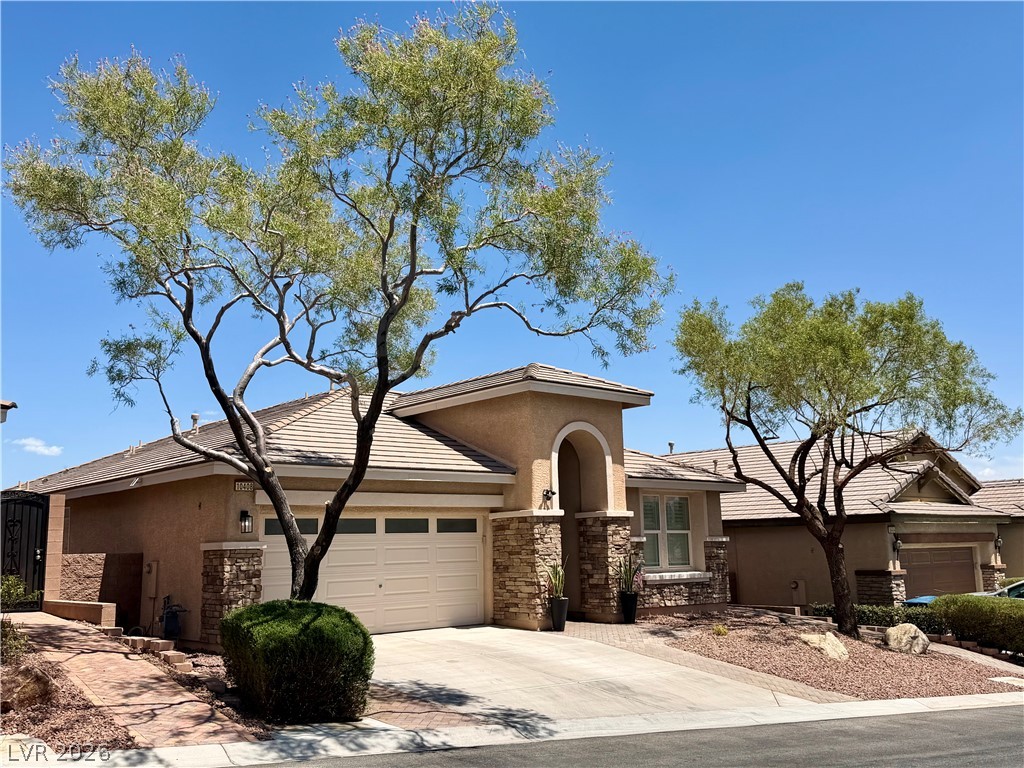
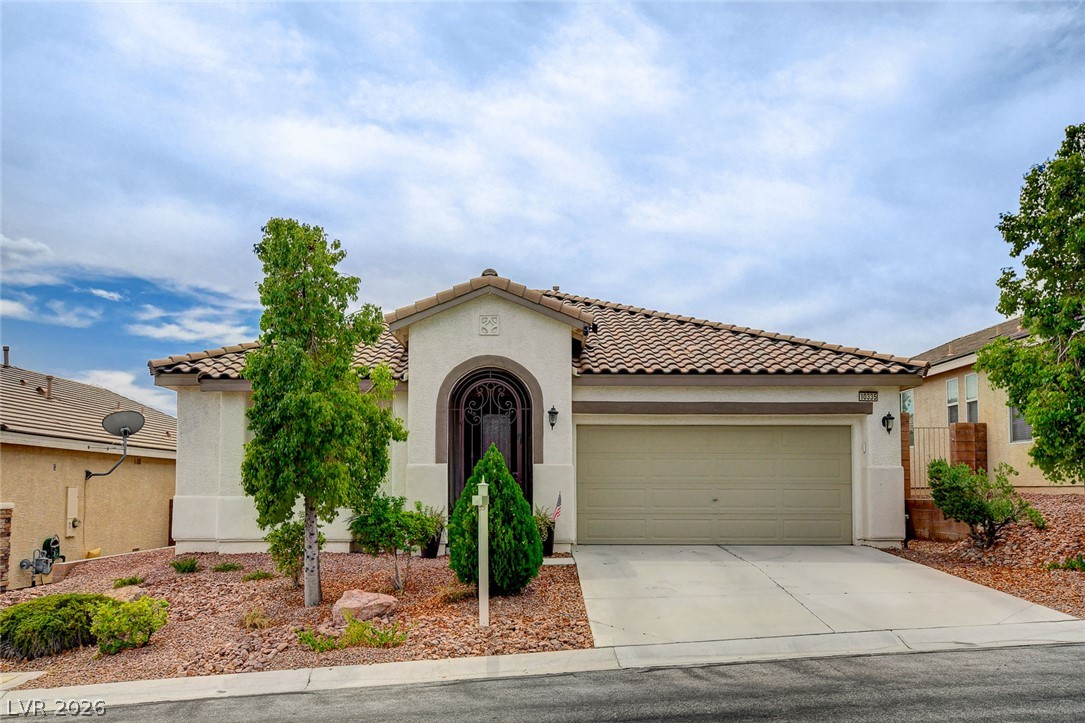
Stucco and stone detailing accents the exterior of this single-story home with a tiled roof.
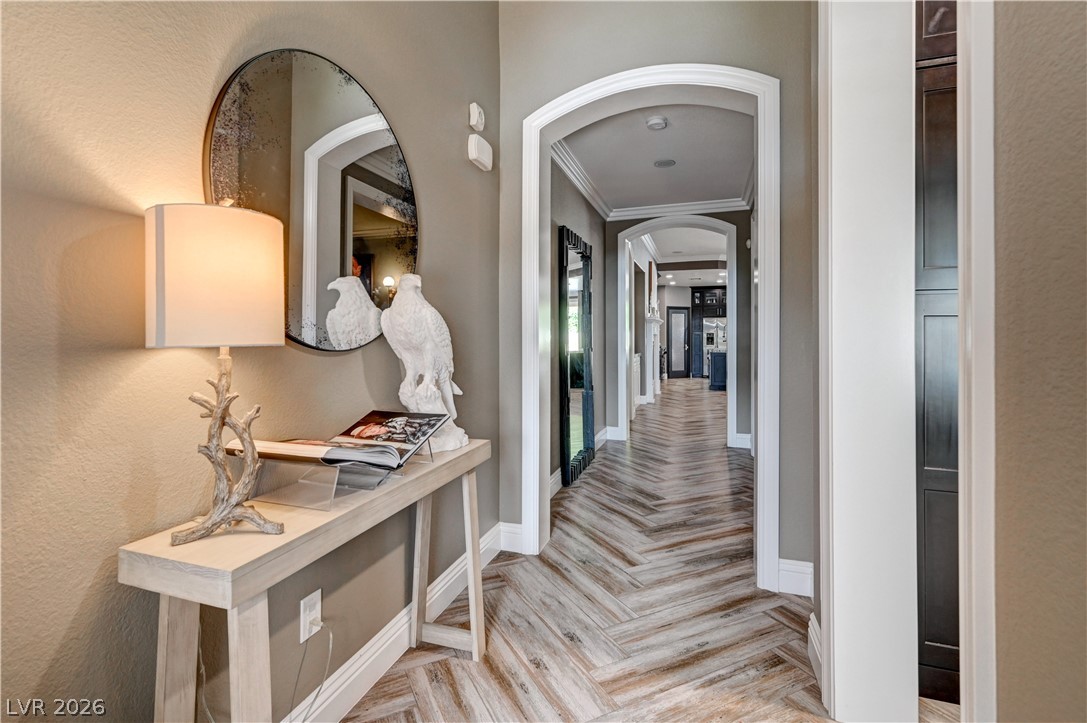
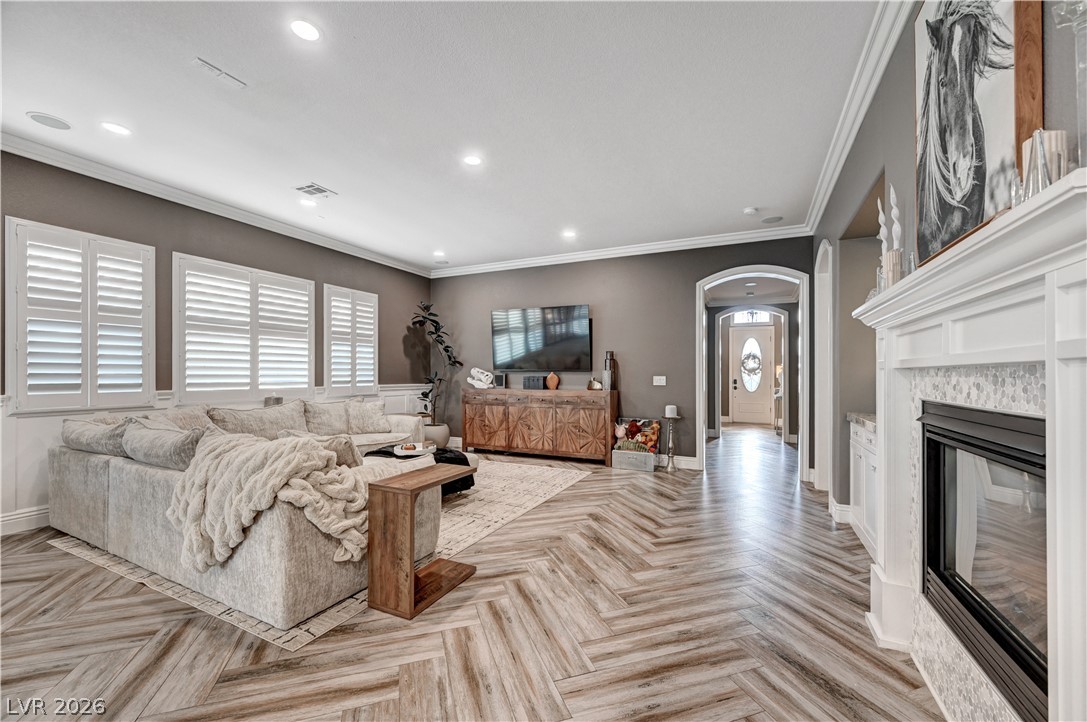
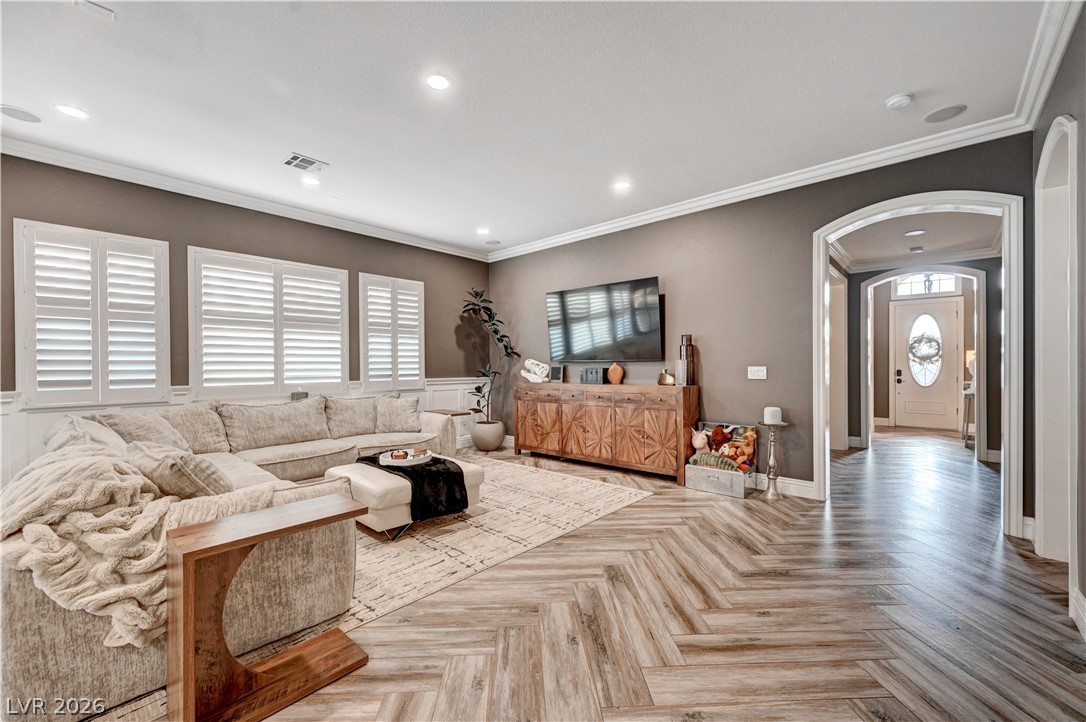
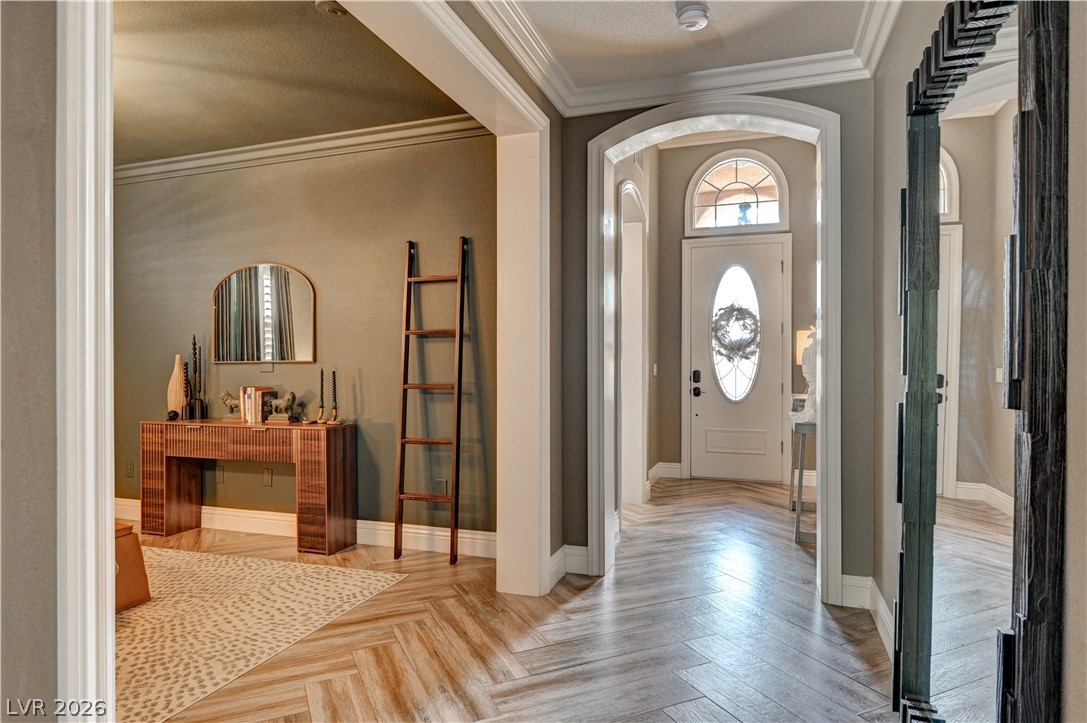
Elegant arched doorways frame a view of the herringbone-patterned flooring stretching down the corridor.
Gleaming herringbone wood floors guide the eye through elegant arched doorways.
Chevron wood floors flow seamlessly from the spacious living area into the kitchen.
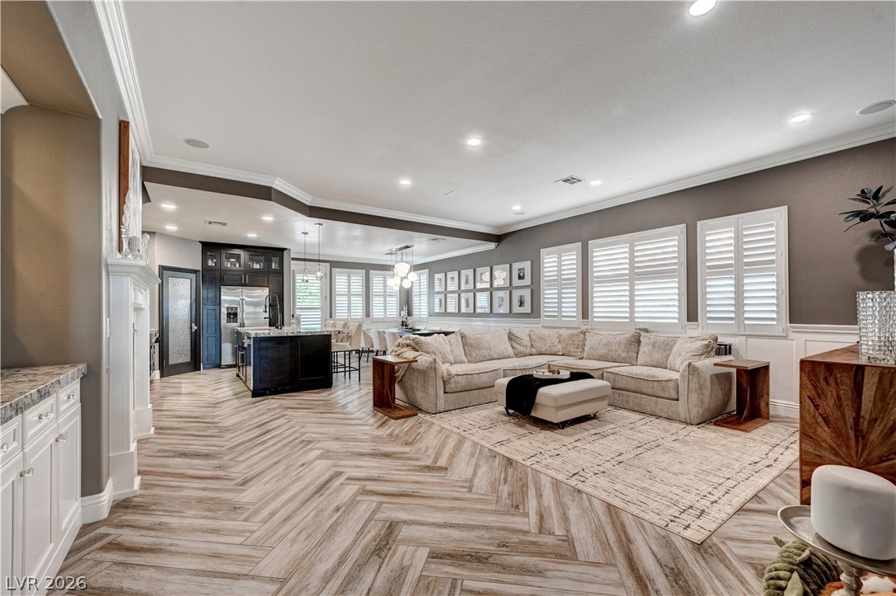
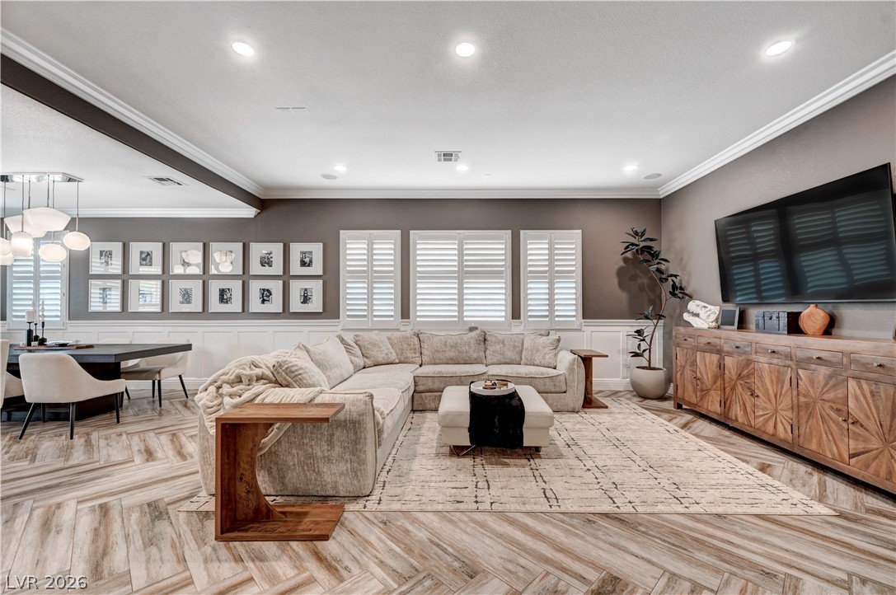
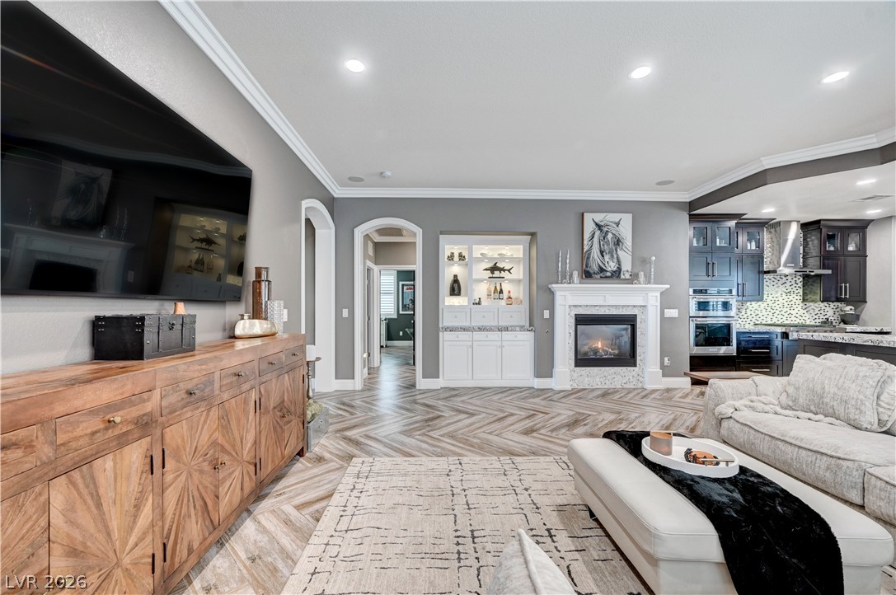
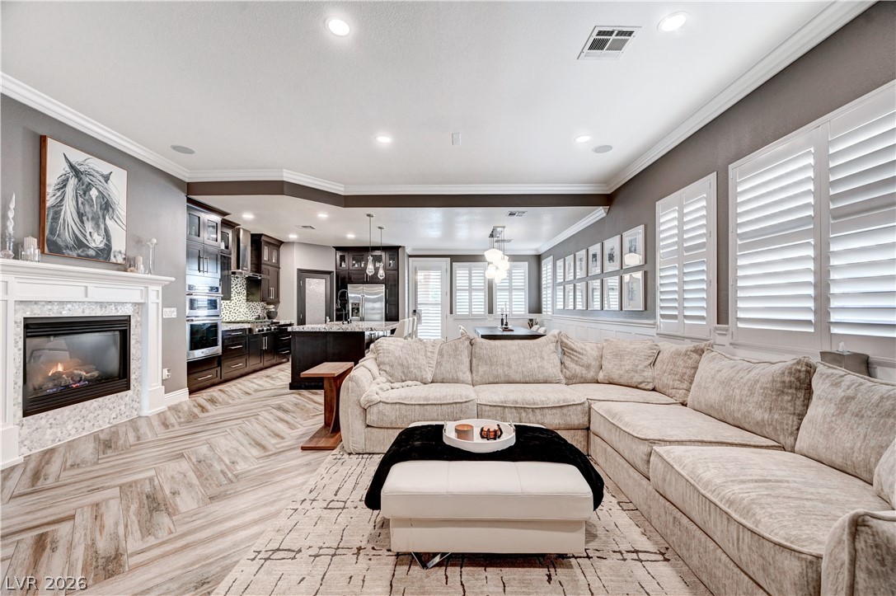
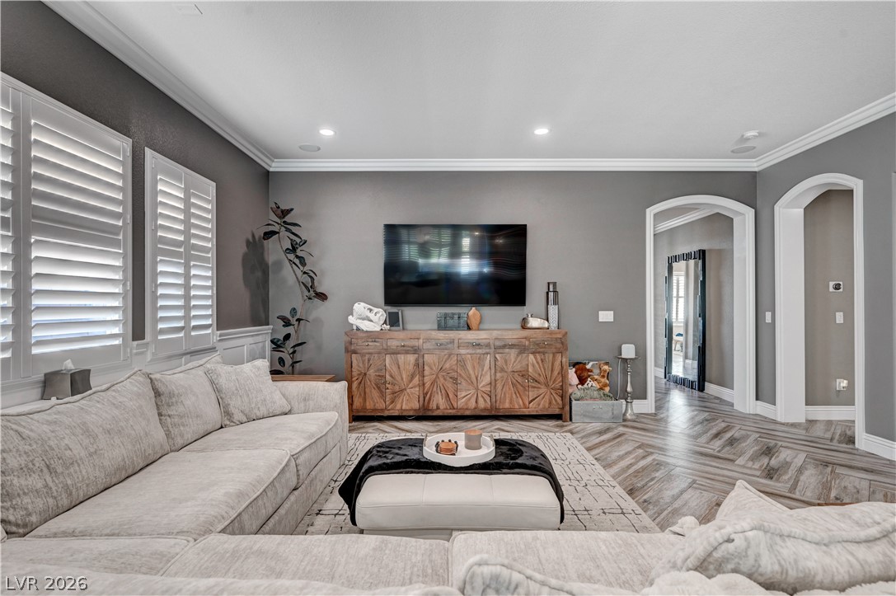
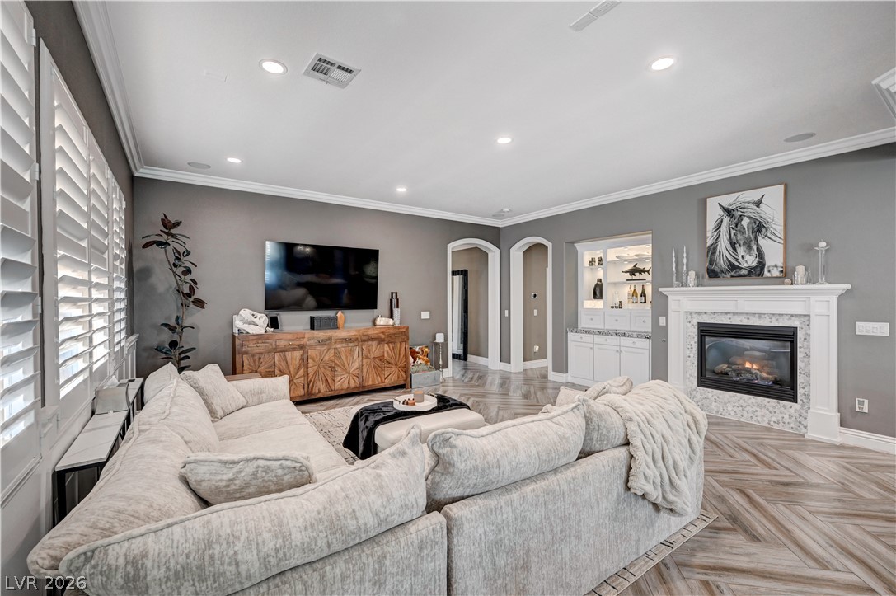
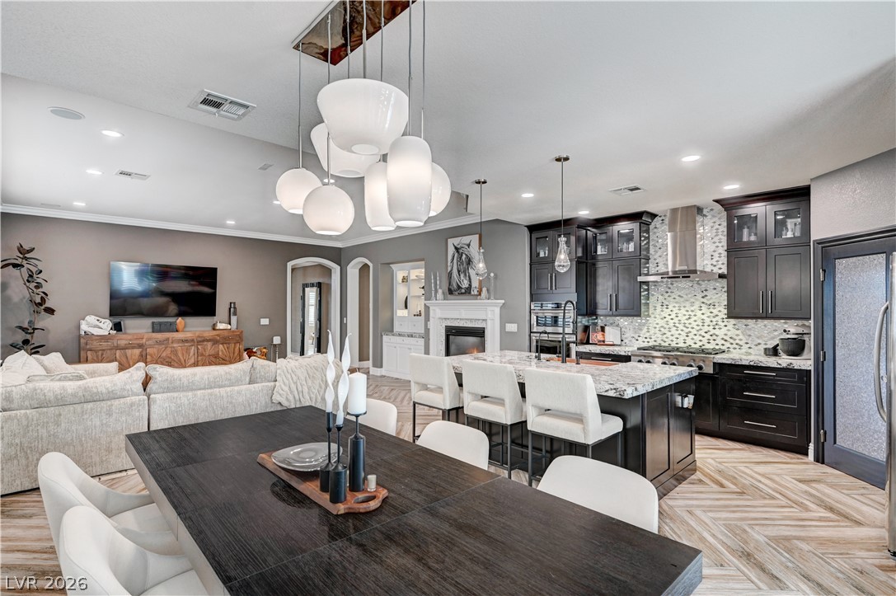
Herringbone pattern floors and classic crown moldings elevate this spacious open-concept living area.
Elegant herringbone patterned flooring and structured crown moldings define this comfortable living space.
A spacious living area showcases custom herringbone-patterned flooring and detailed crown molding.
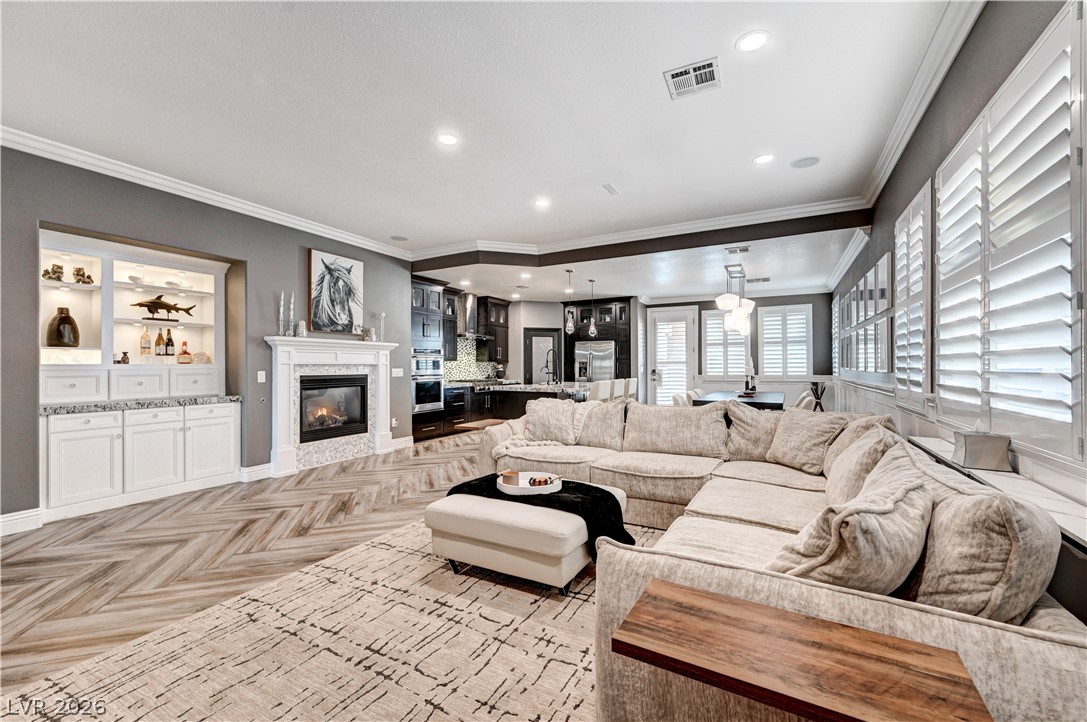
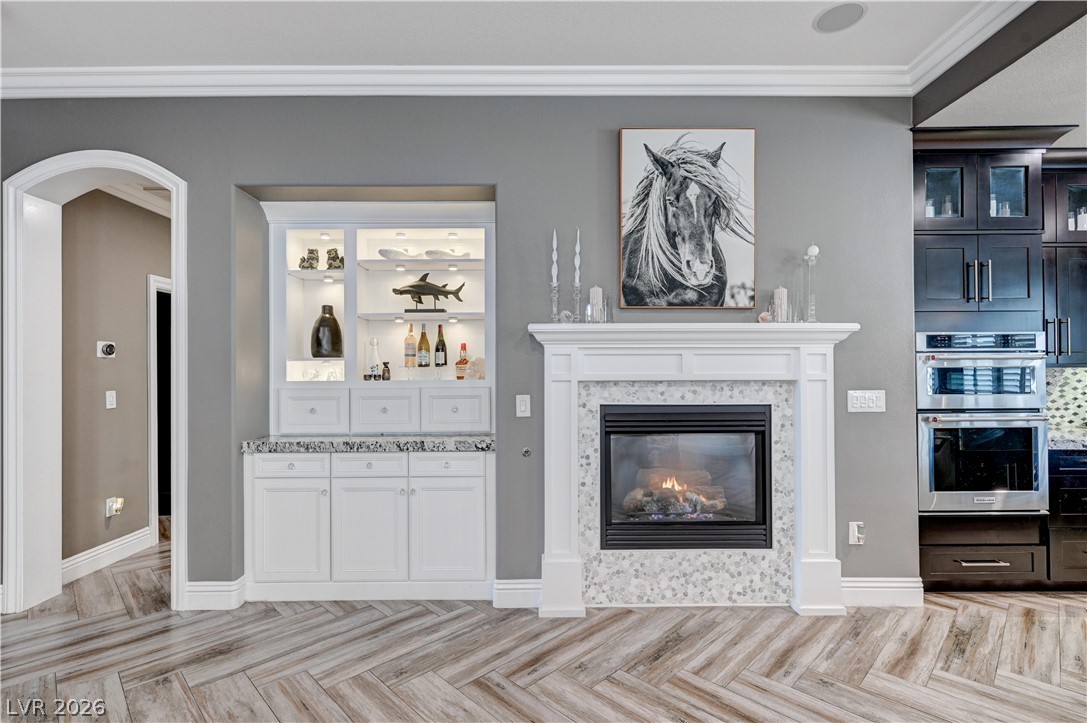
Herringbone floors and a fireplace establish a sophisticated foundation for this open living space.
An inviting fireplace and elegant chevron flooring anchor this open, architectural living space.
Herringbone pattern floors and a classic fireplace anchor this open-concept living area.
An elegant fireplace with custom built-ins and herringbone flooring defines this refined living space.
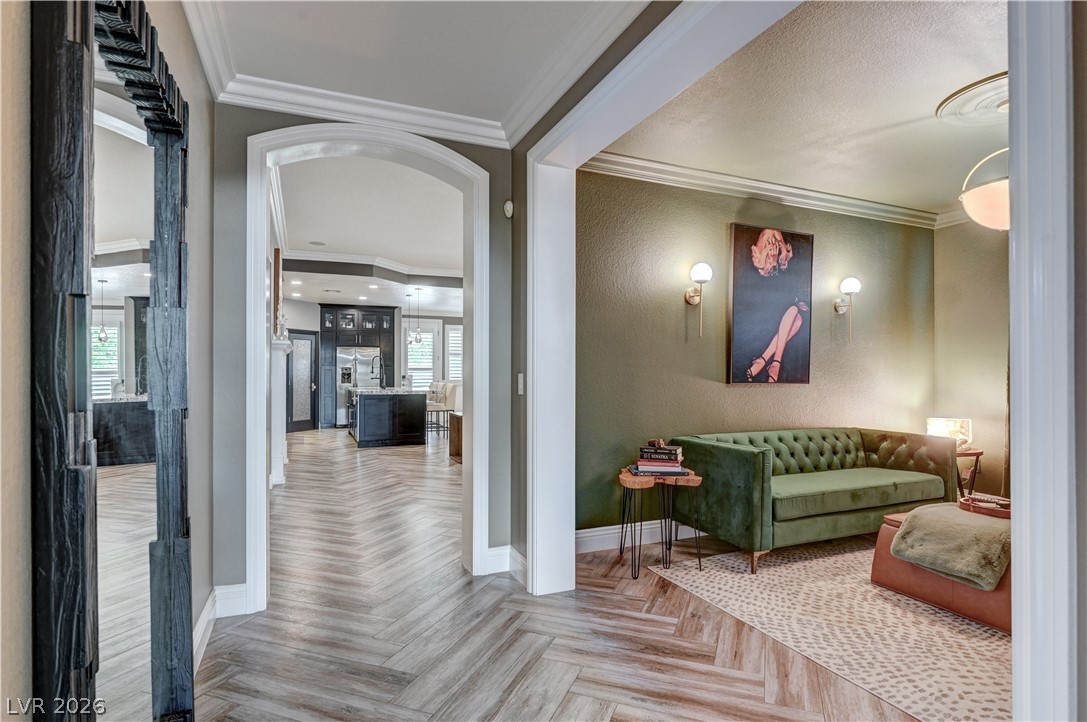
Elegant crown molding complements herringbone-patterned flooring and arched doorways in this inviting living space.
A classic fireplace and herringbone wood floors define this spacious living room.
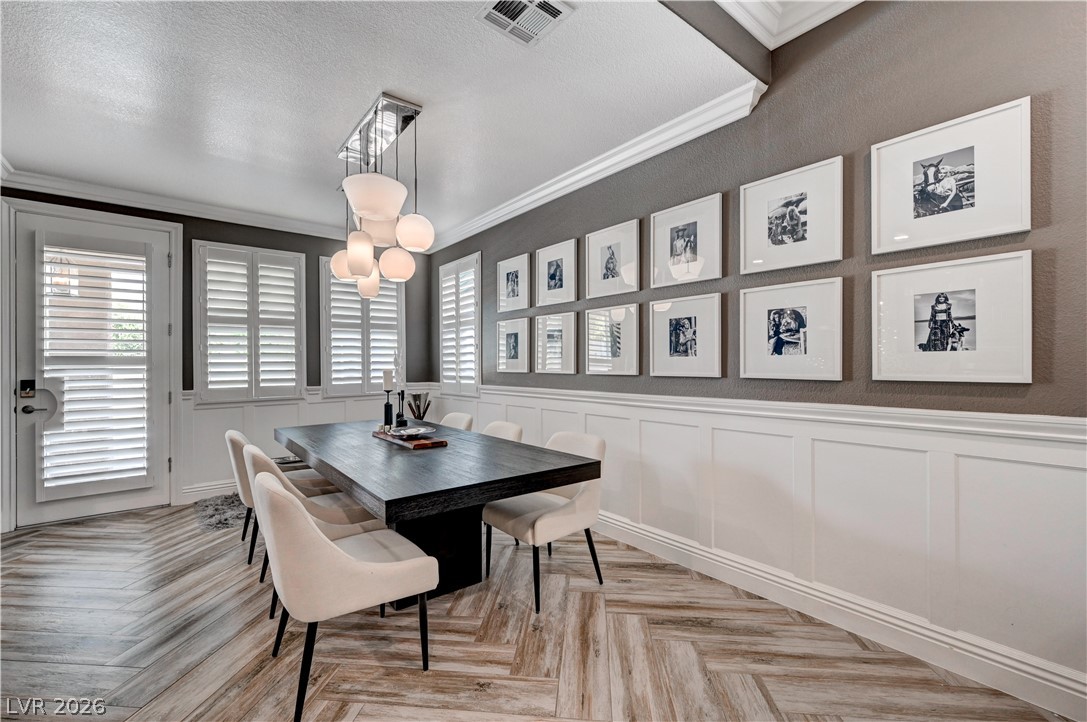
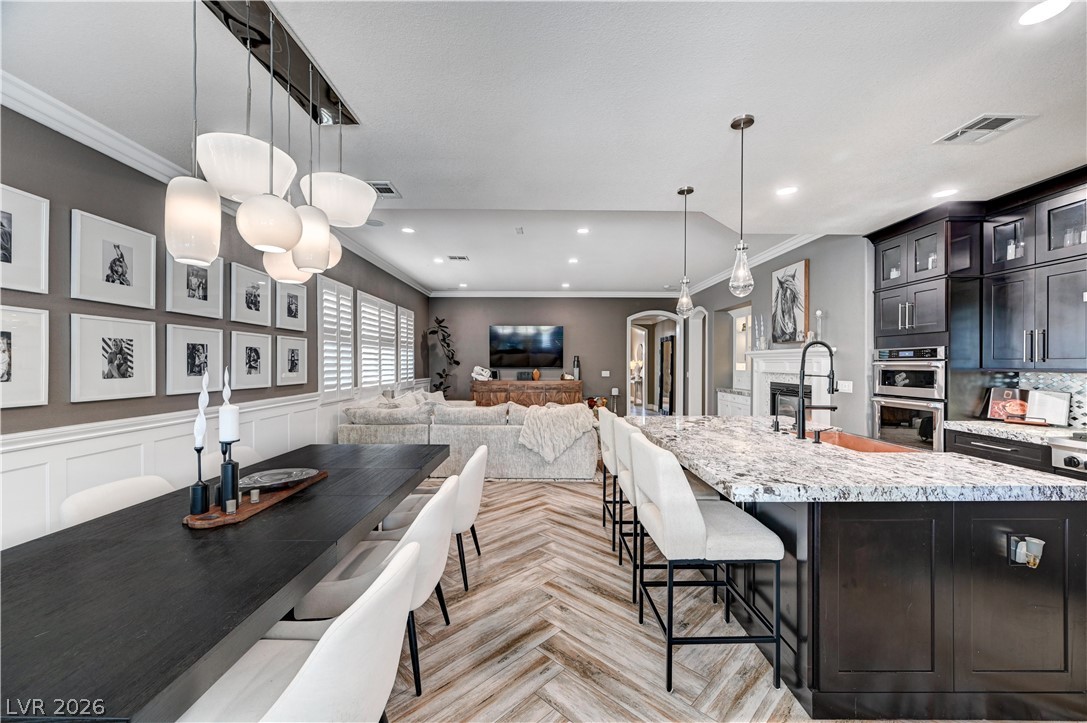
Elegant wainscoting and herringbone pattern flooring anchor this refined formal dining room.
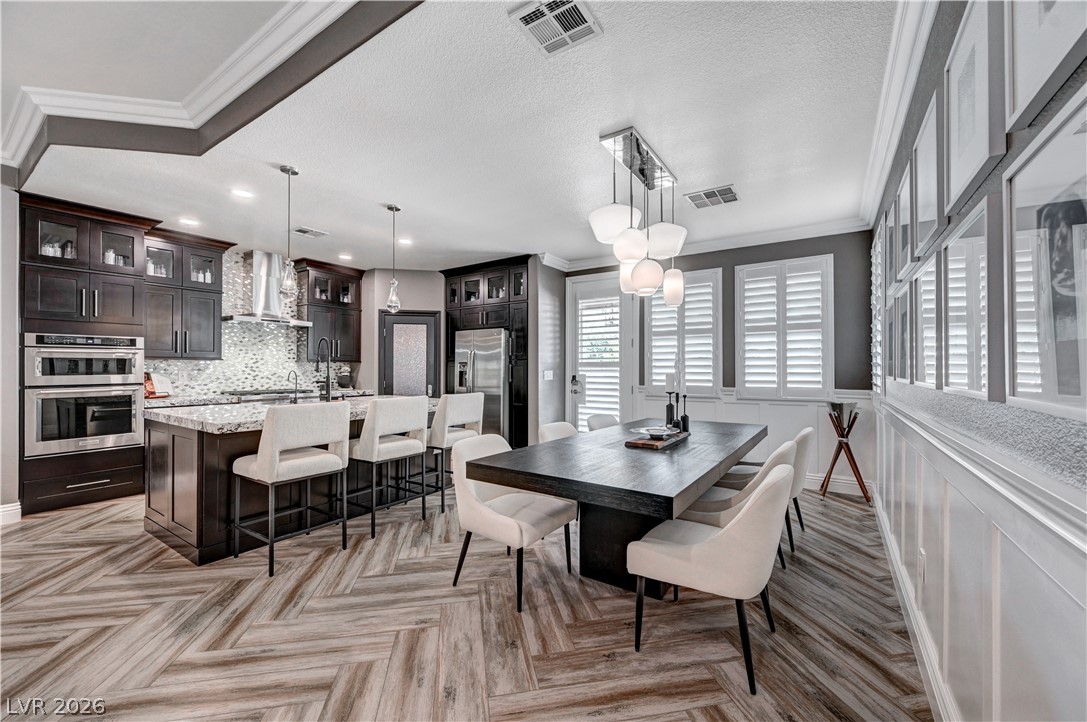
Gleaming wood-look floors in a herringbone pattern unify this open kitchen and dining space.
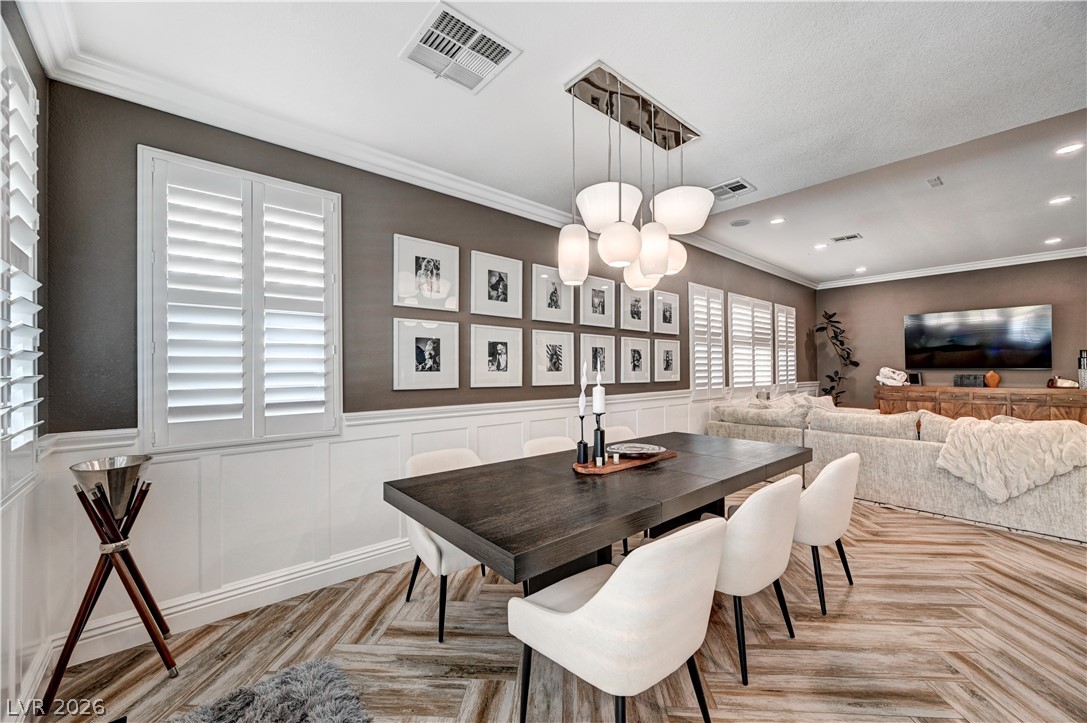
Elegant crown molding, classic wainscoting, and patterned wood floors define this stylish dining area.
Herringbone patterned wood floors connect the open dining, kitchen, and living spaces seamlessly.
An open-concept layout connects the kitchen, dining, and living spaces over patterned wood flooring.
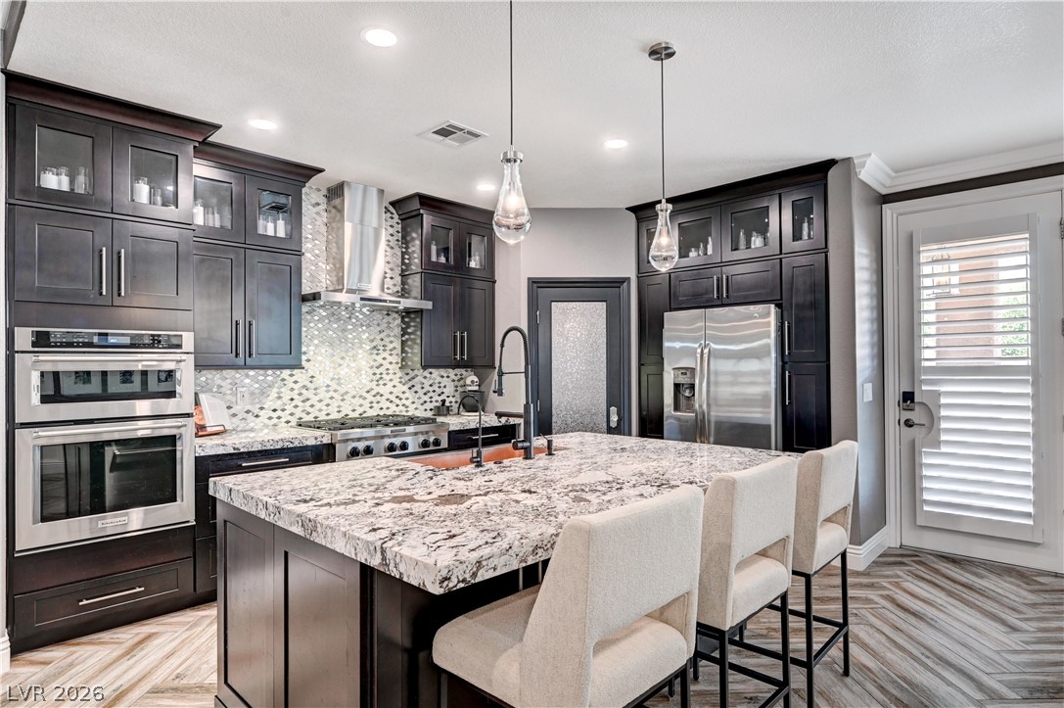
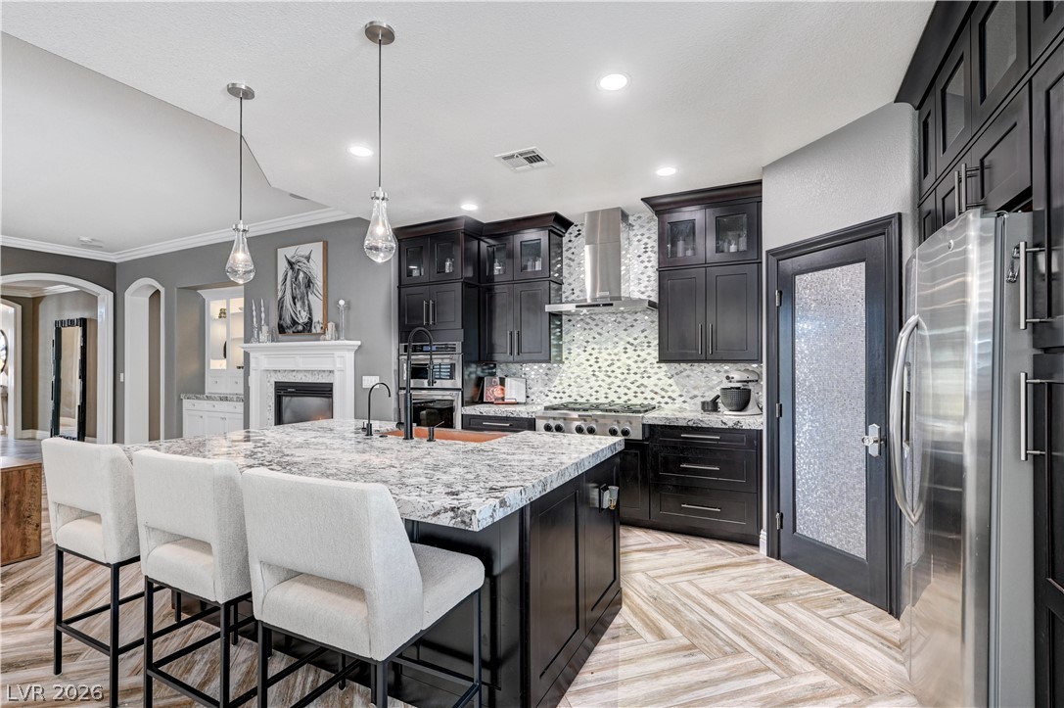
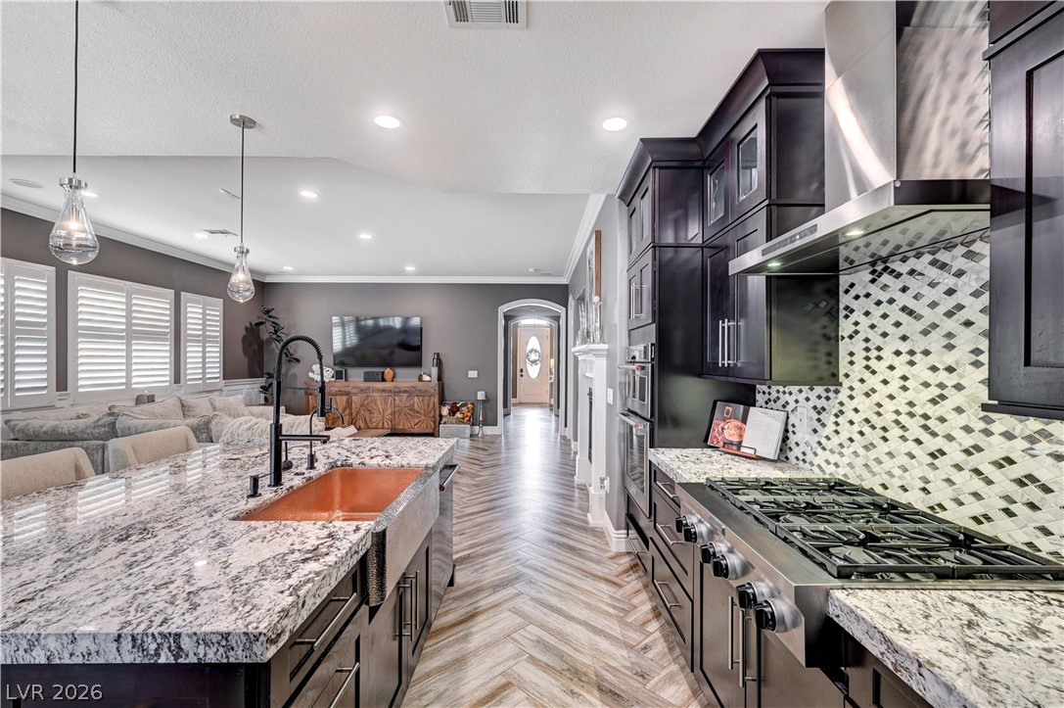
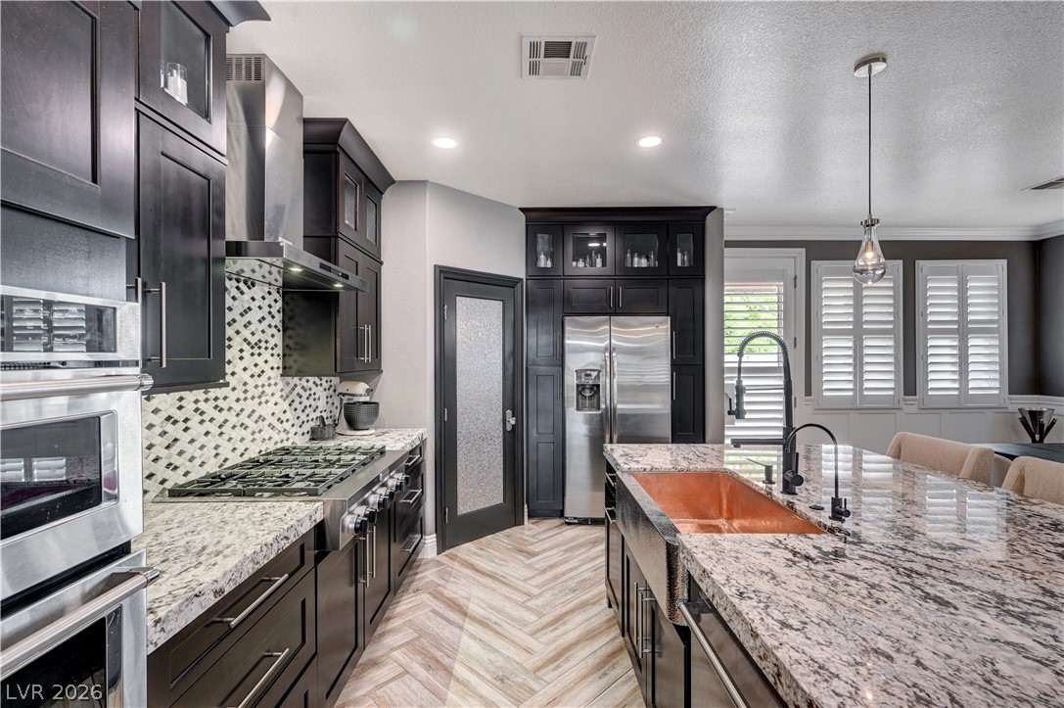
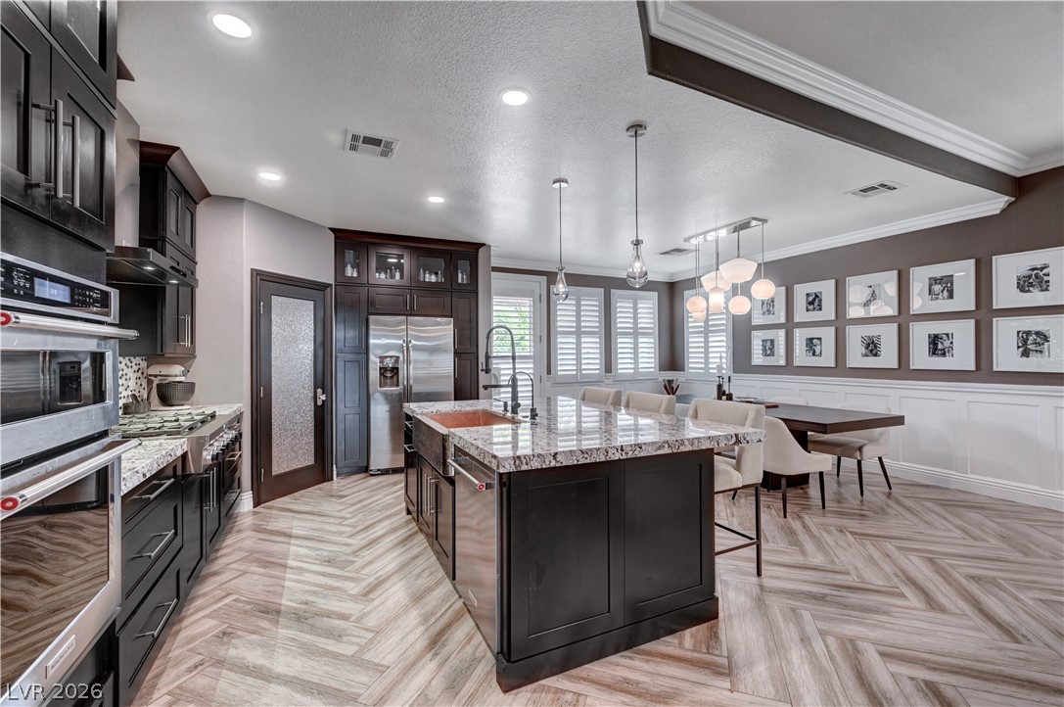
Rich dark cabinetry and a massive granite island define this beautifully detailed culinary space.
Herringbone pattern floors complement dark cabinetry and thick stone countertops in this culinary space.
Herringbone flooring anchors this culinary space featuring rich dark cabinetry and stone countertops.
Rich dark cabinetry and natural stone countertops frame a spacious cooking area with herringbone flooring.
Gleaming stone countertops and dark cabinetry anchor this open-concept culinary space with herringbone flooring.
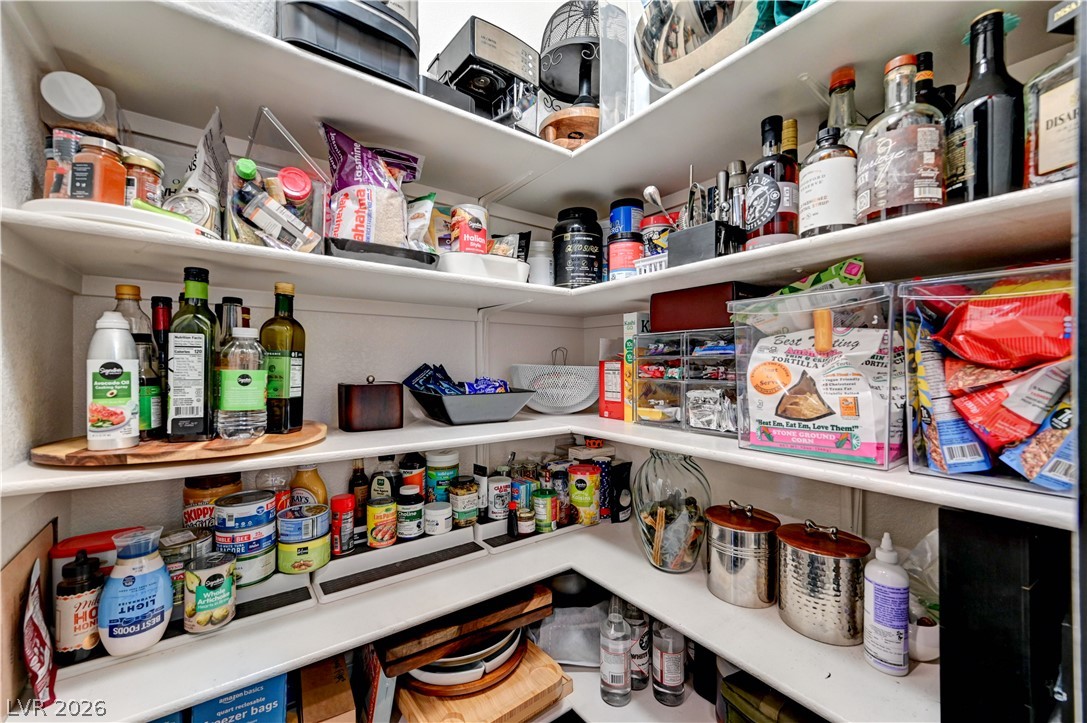
Ample built-in shelving maximizes storage potential in this walk-in pantry.
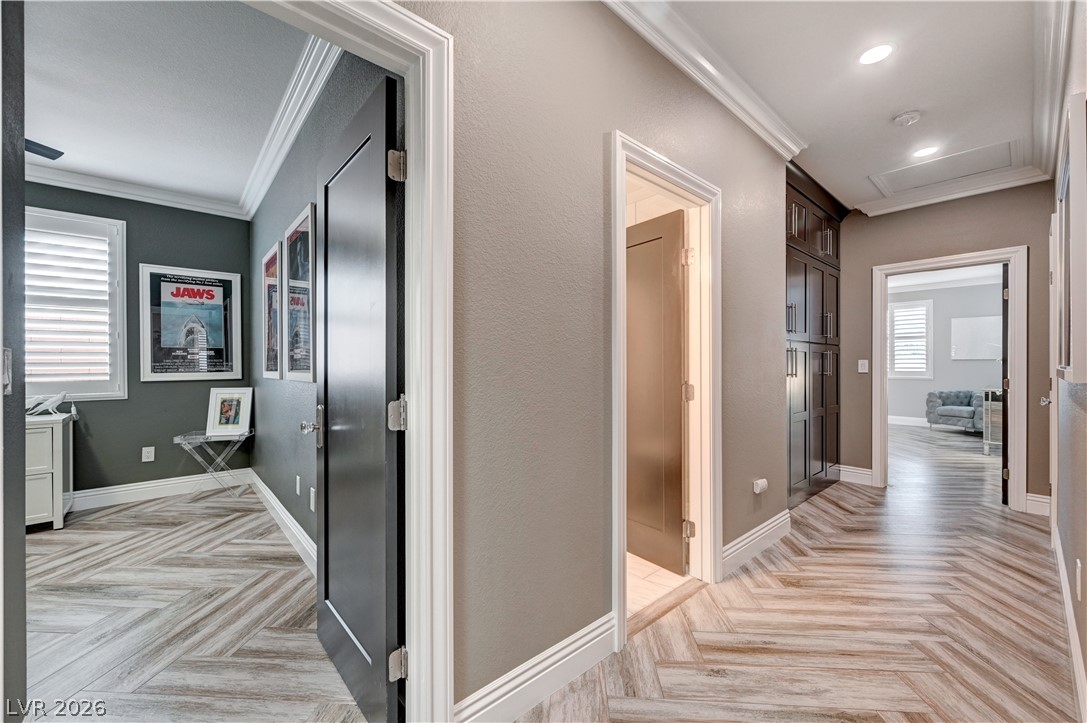
Gleaming wood-look tile floors laid in a herringbone pattern flow through the detailed hallways.
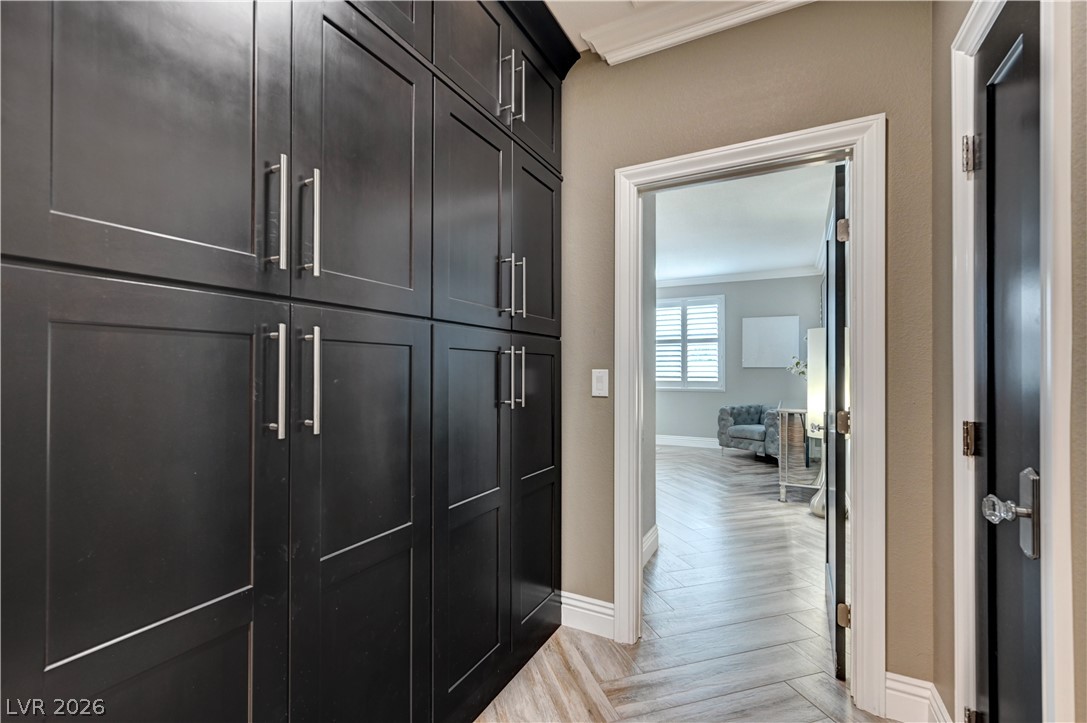
Gleaming wood flooring runs through the hallway flanked by custom floor-to-ceiling built-in storage cabinets.
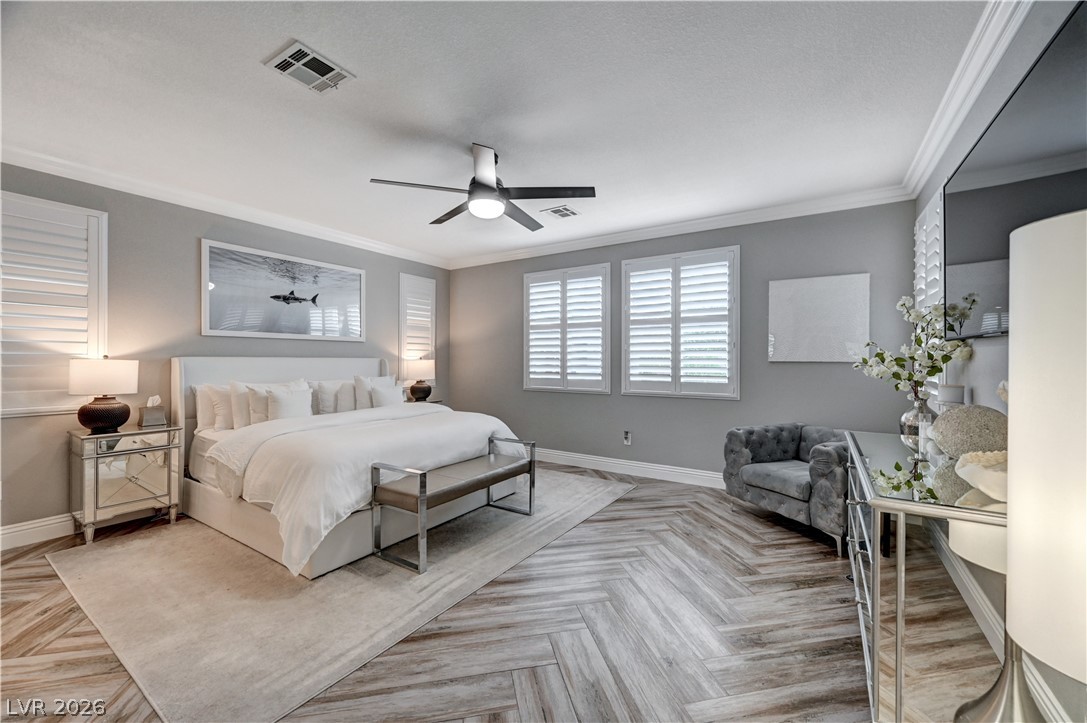
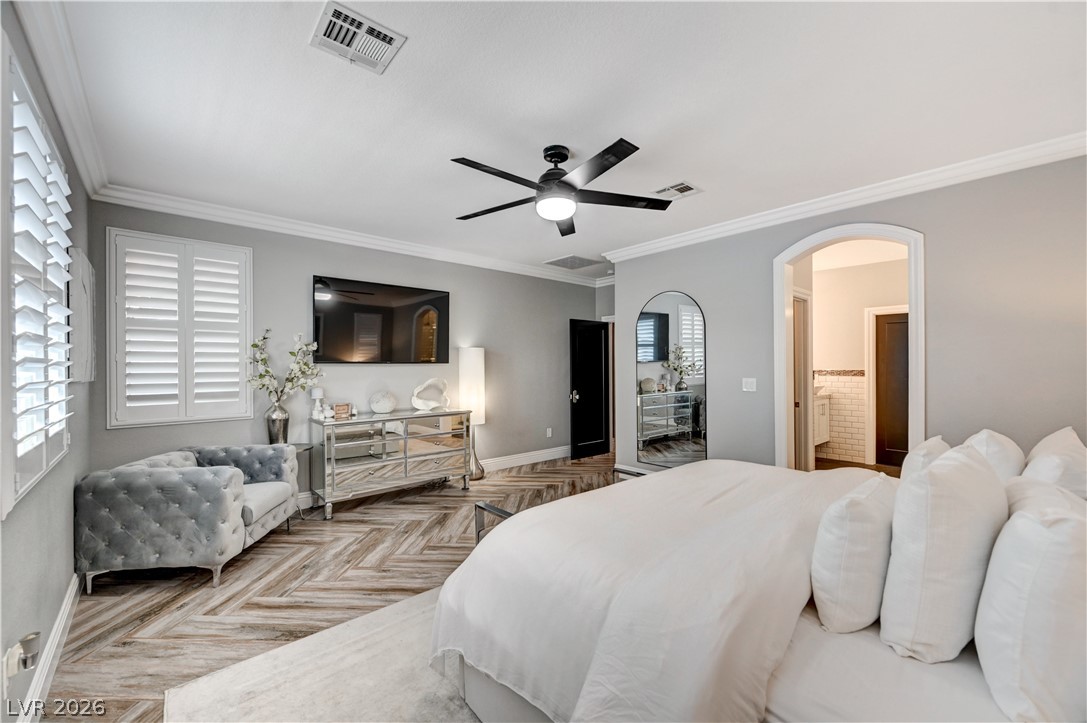
Crown molding and herringbone pattern floors anchor this serene primary suite.
Crisp crown molding accents the smooth ceilings of this inviting primary suite.
Elegant herringbone patterned flooring and classic crown molding accent this spacious primary bedroom retreat.
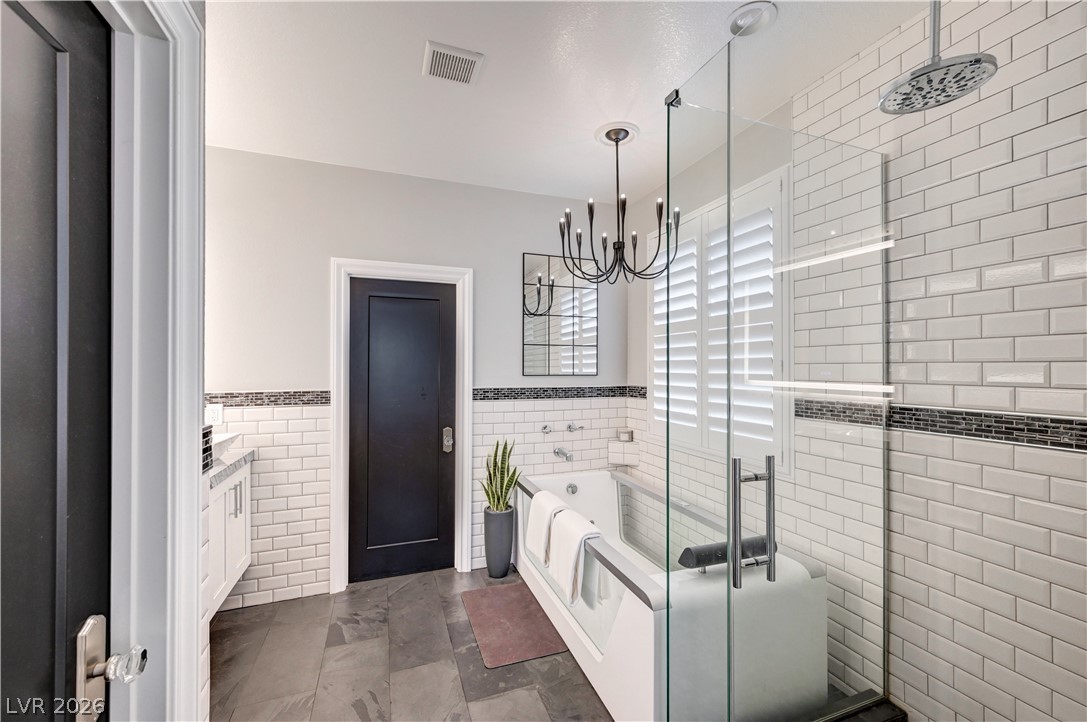
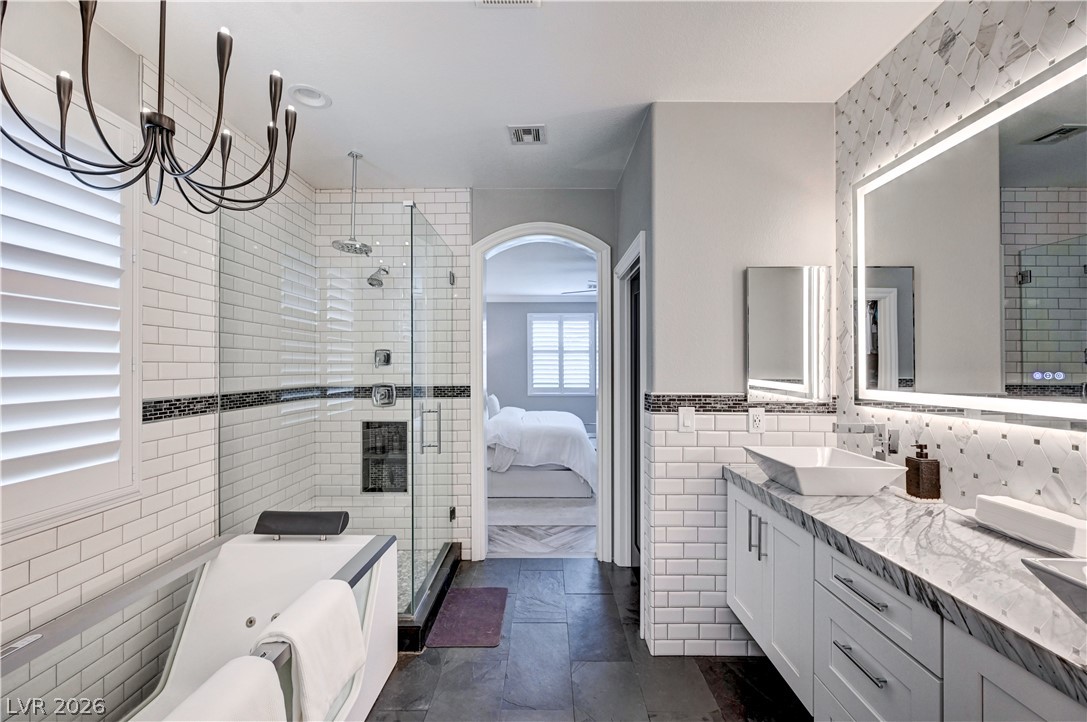
Crisp subway tile walls and slate floors define this contemporary bathroom space.
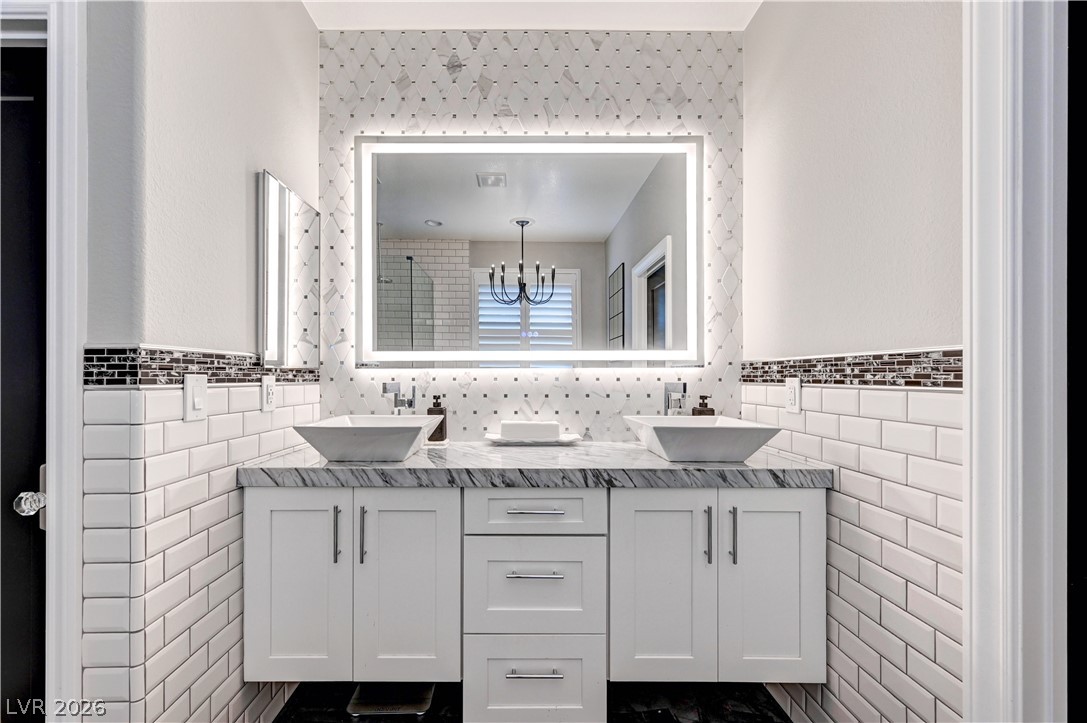
A customized vanity with dual vessel sinks, stone countertops, and extensive custom tilework.
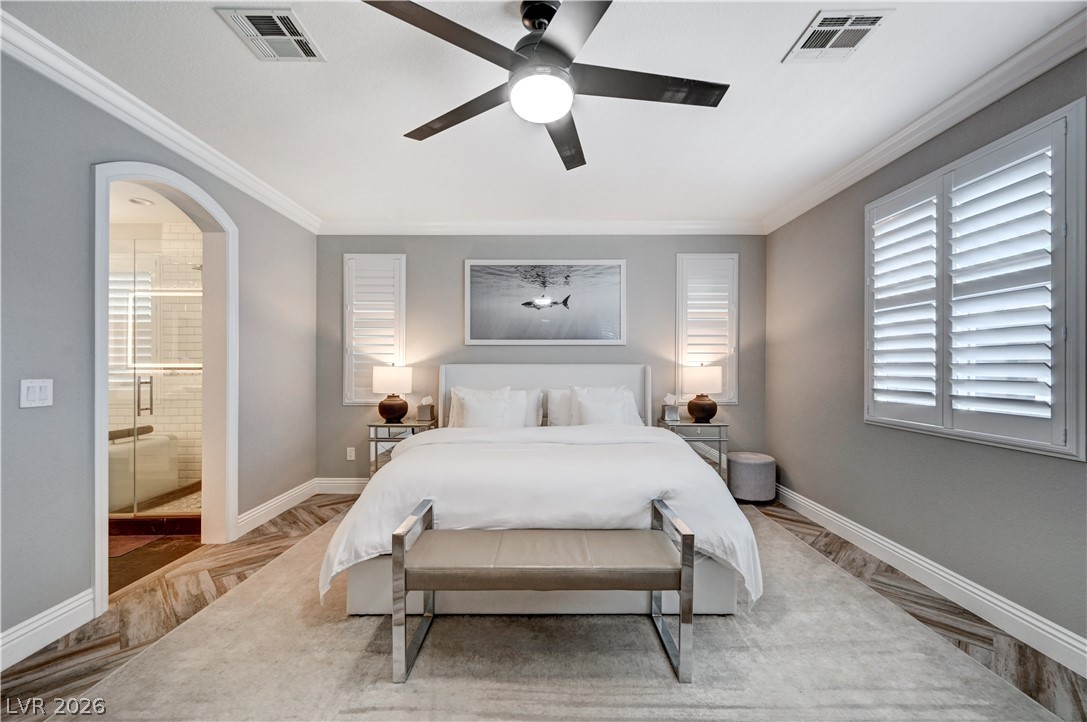
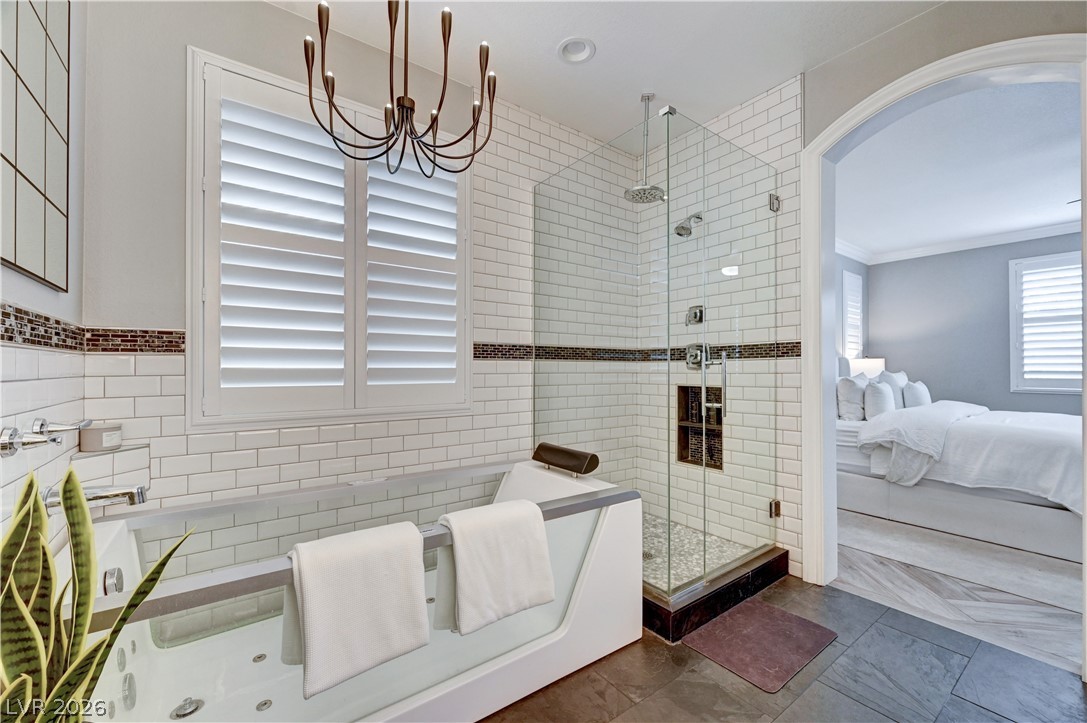
An arched doorway connects a glass-enclosed shower and soaking tub to the adjacent bedroom.
An arched doorway connects a tile-lined primary bathroom with custom vanity to the adjacent bedroom.
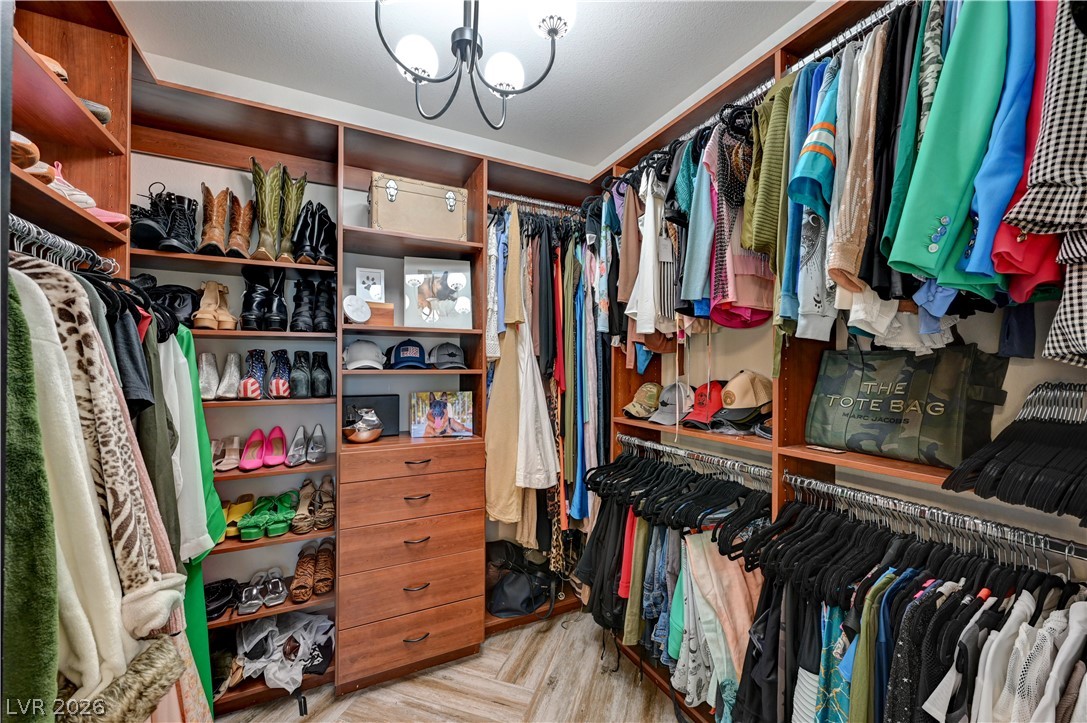
Custom built-in shelving and ample hanging rods maximize organization in this spacious storage area.
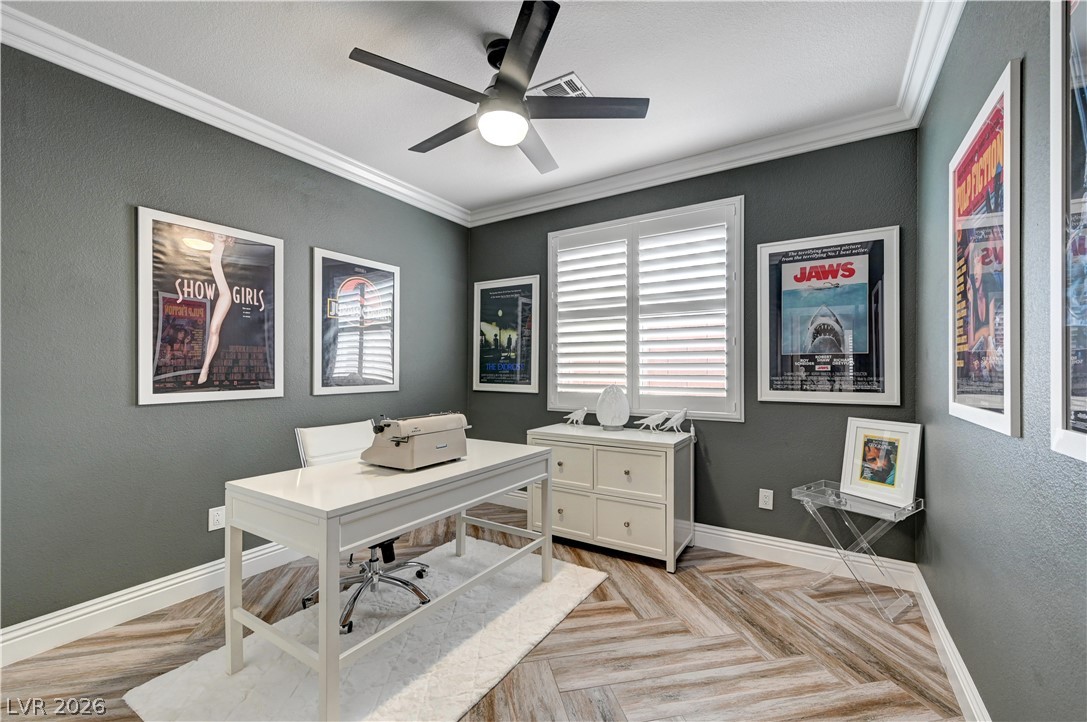
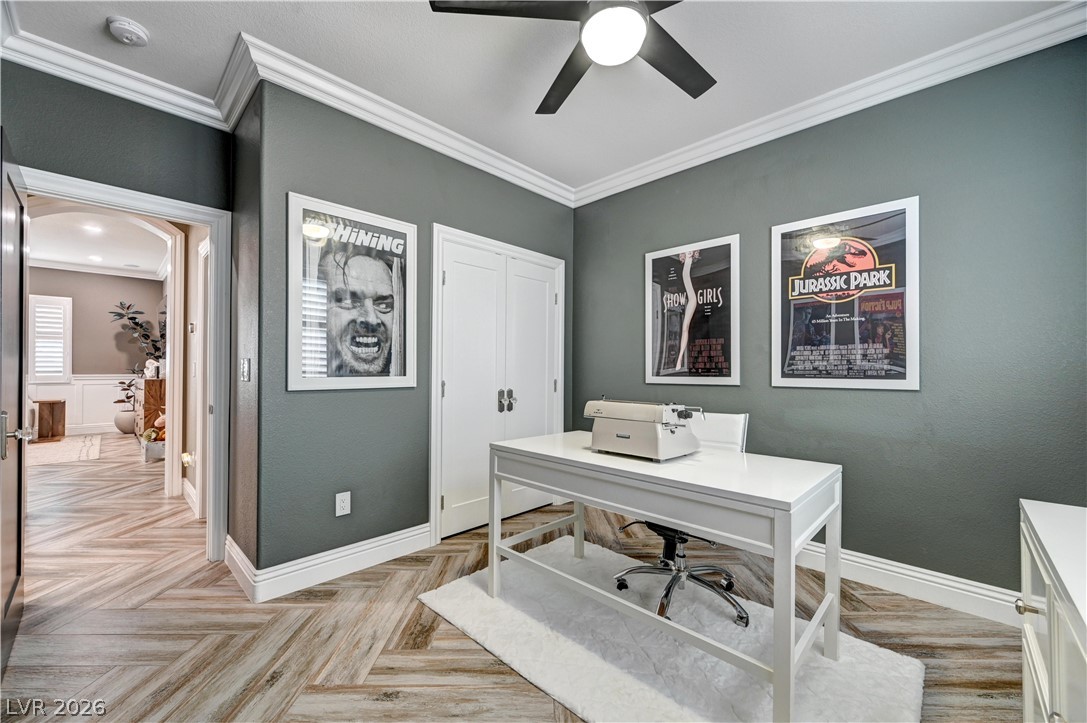
Crisp crown molding and herringbone flooring elevate this versatile office space.
Crisp crown molding accents the quiet workspace featuring striking herringbone-patterned floors.
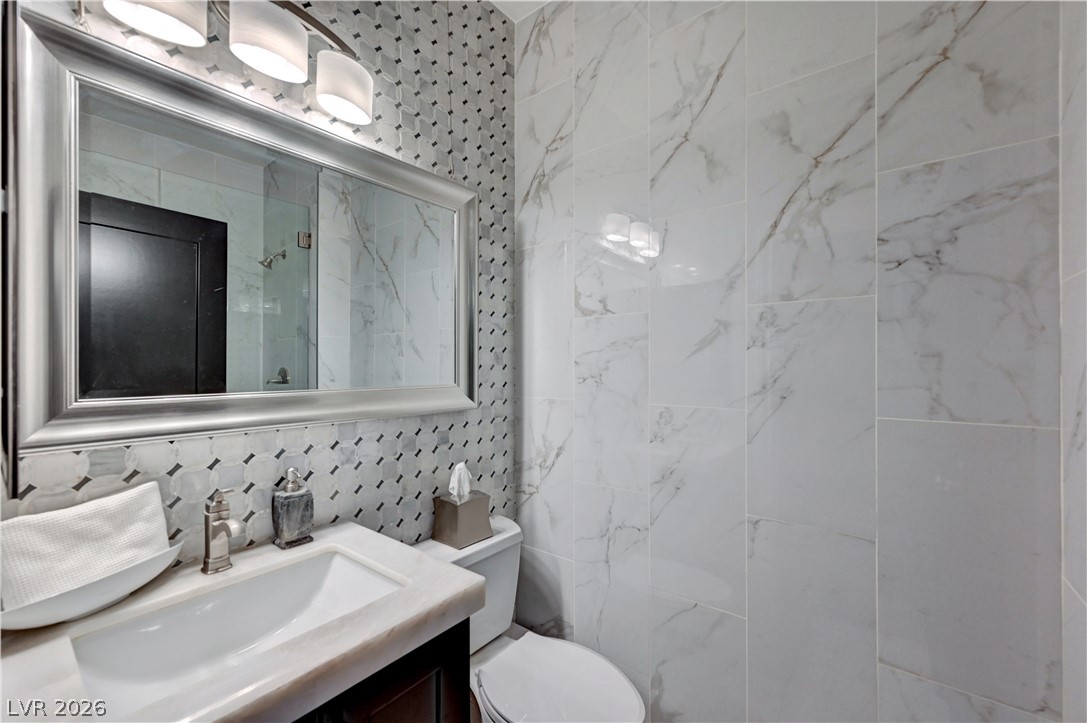
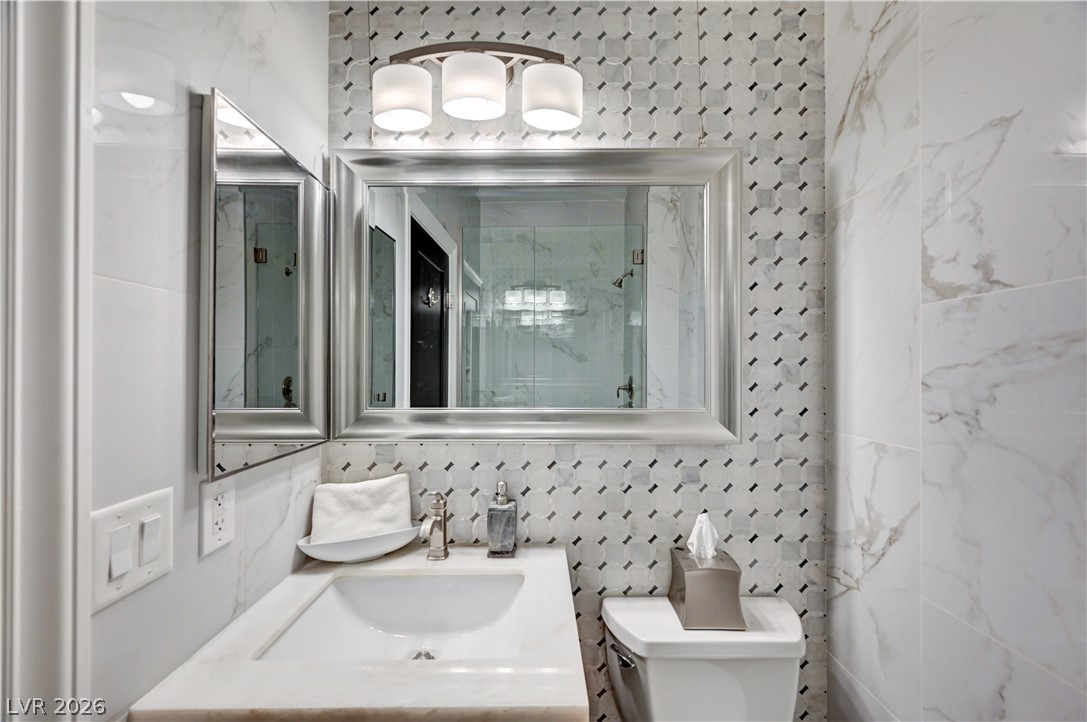
Fine marble tiling pairs with an elegant vanity in this classic, beautifully finished washroom.
Gleaming marble-patterned tile and a stylish mosaic wall create an elegant powder room retreat.
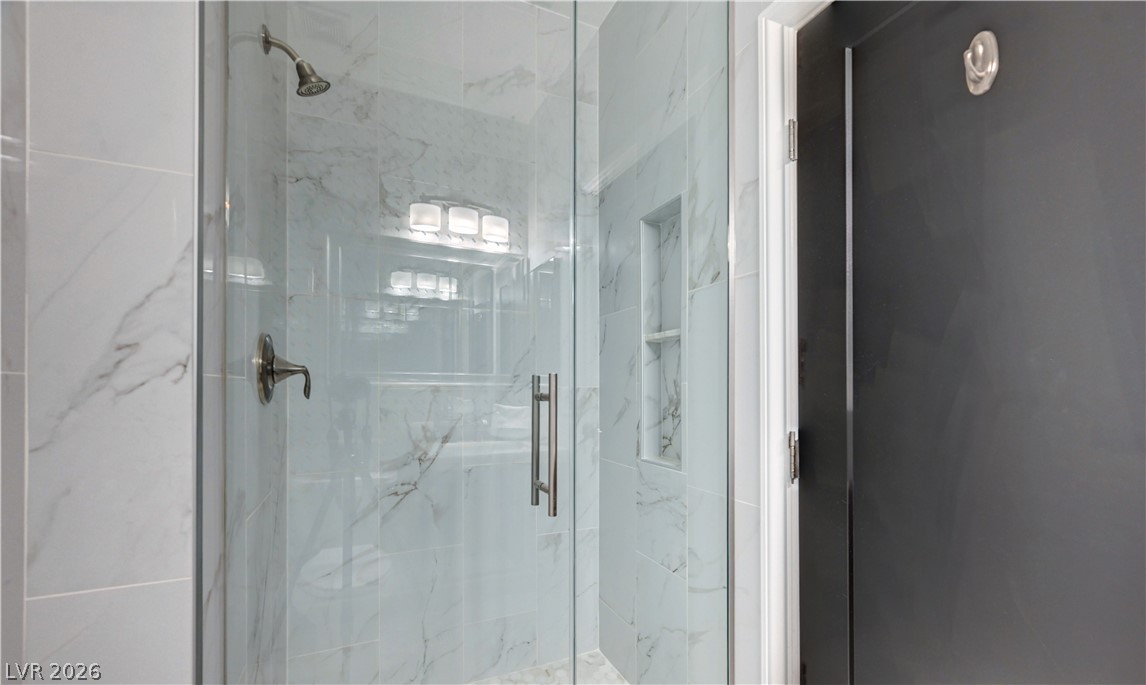
Floor-to-ceiling marble tile surrounds a sleek glass walk-in shower.
Elegant crown molding and warm wood floors define this welcoming entry hallway.
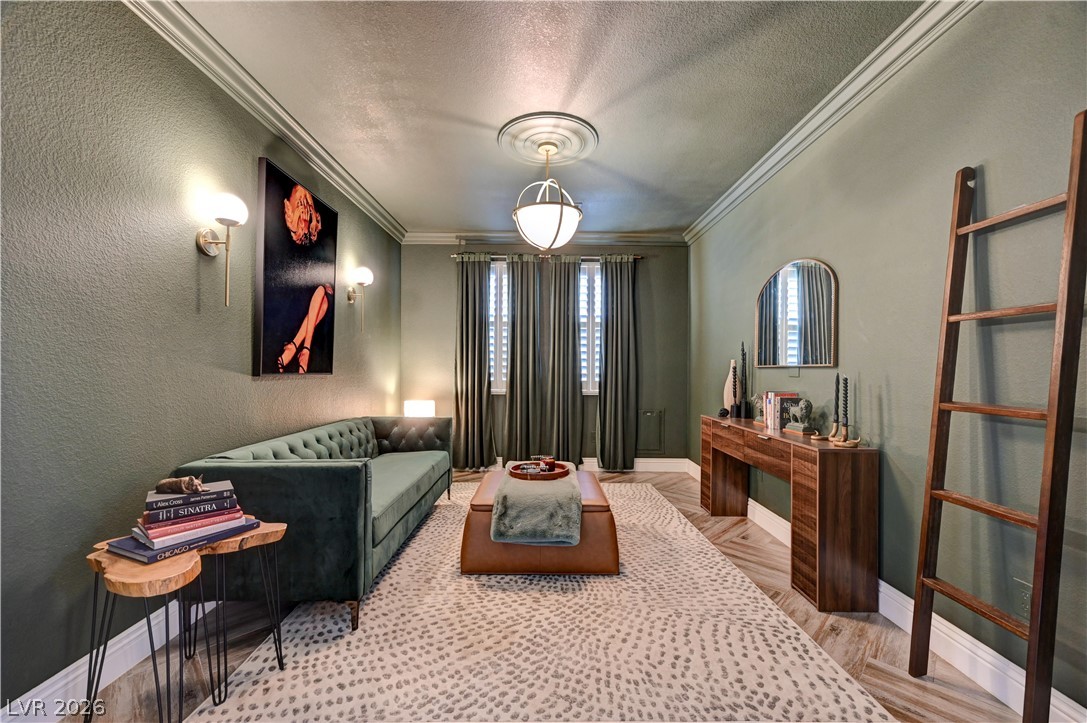
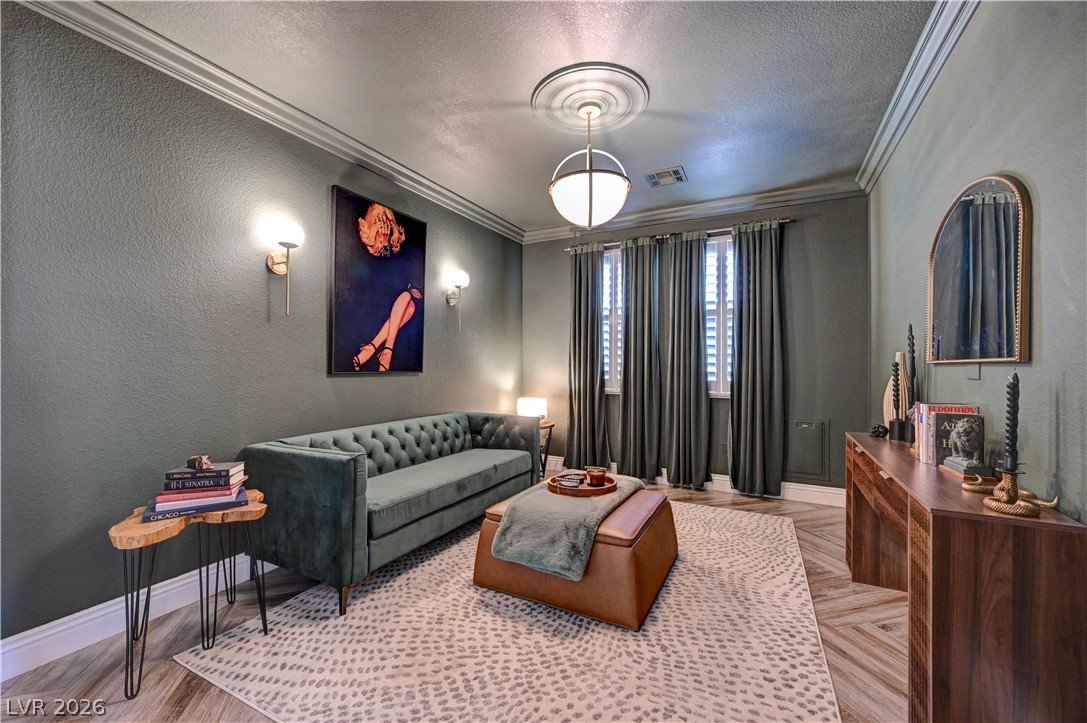
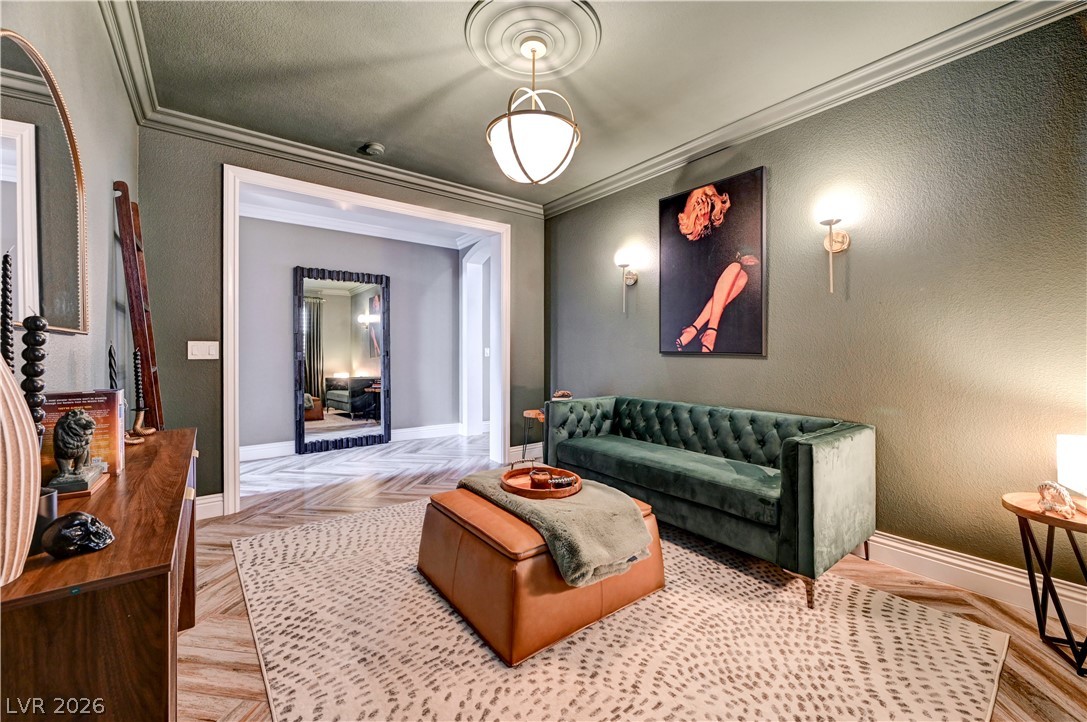
Classic crown molding frames this handsome den featuring herringbone patterned wood flooring.
Richly textured walls and classic crown molding frame a polished herringboned floor.
Elegant crown molding complements chevron patterned flooring in this refined sitting space.
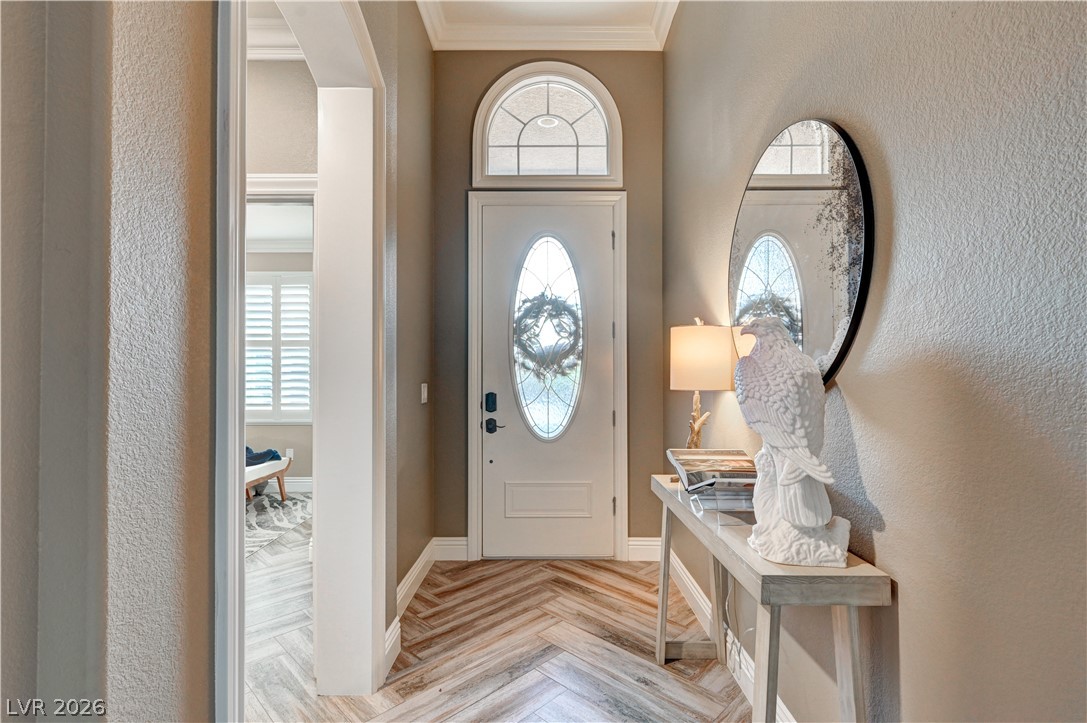
A welcoming entryway showcases elegant herringbone flooring under a classic arched transom window.
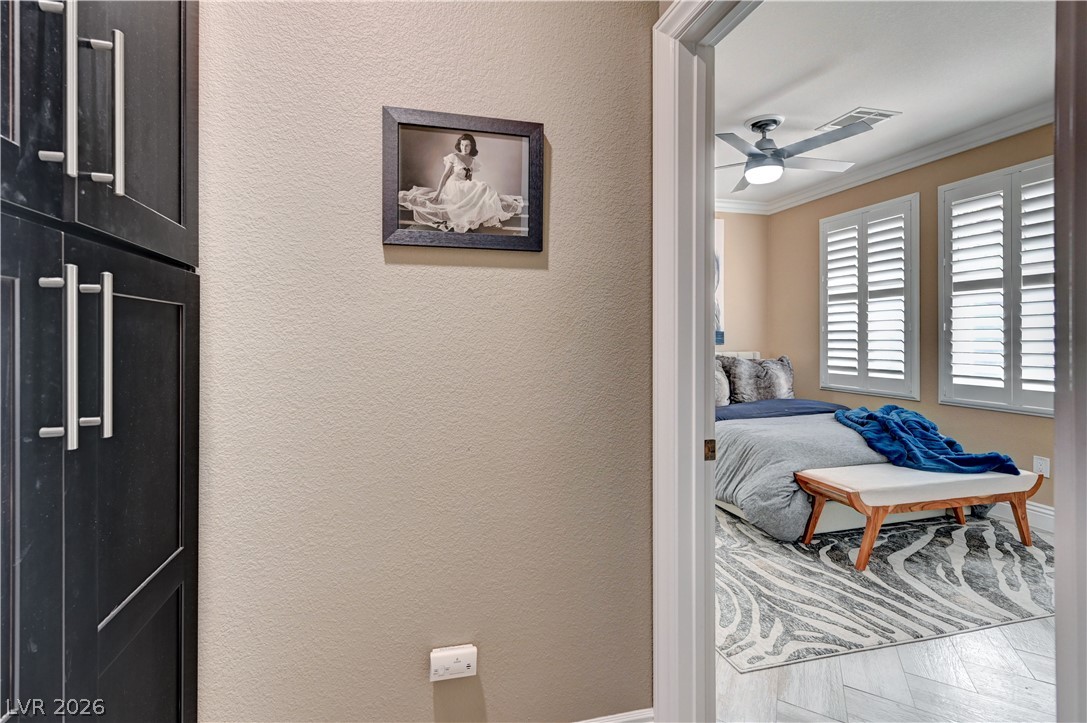
Crown molding and plantation shutters frame a glimpse into this inviting bedroom space.
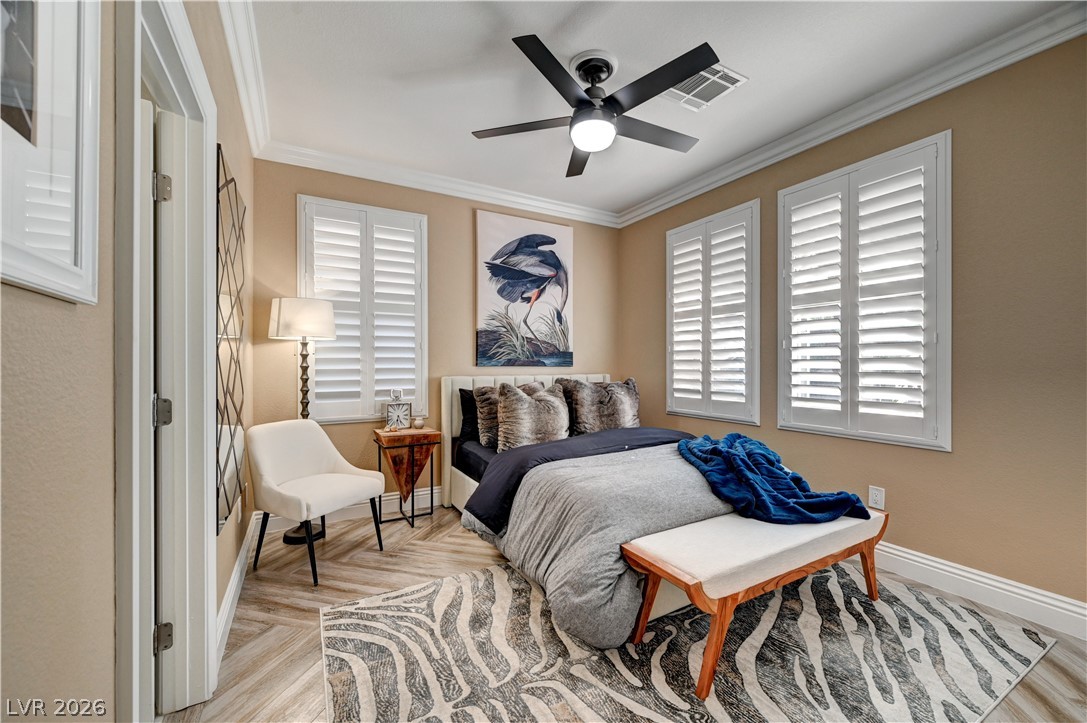
Elegant crown molding and classic plantation shutters highlight this cozy bedroom with patterned wood-look flooring.
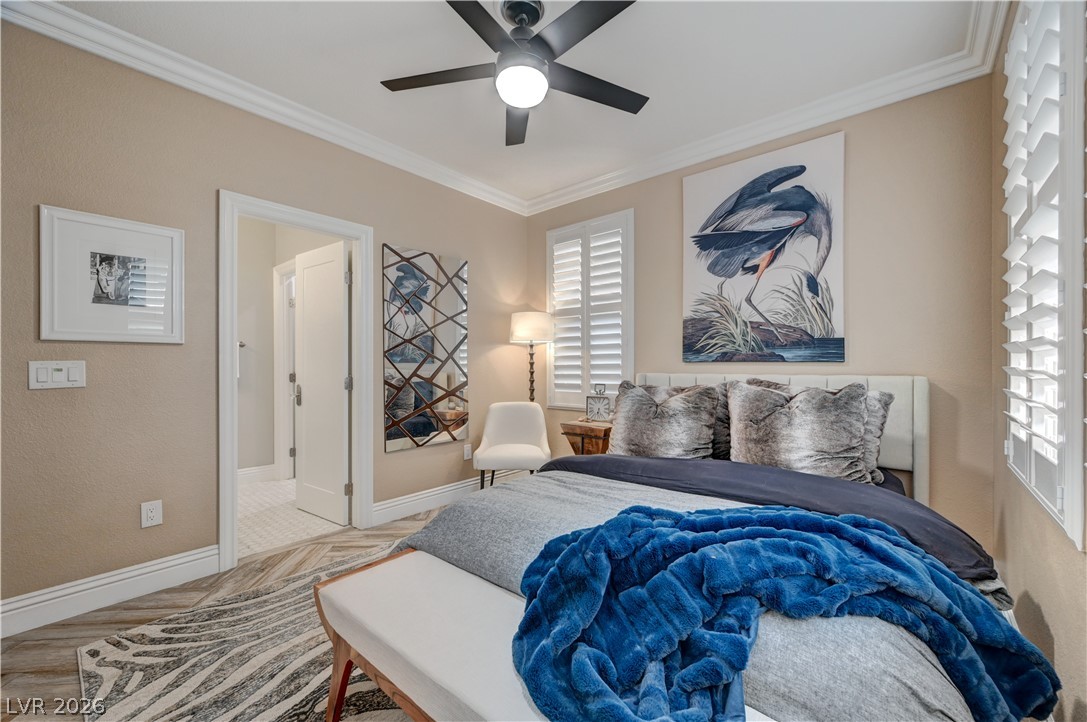
Chevron wood floors and crisp crown molding frame this refined and peaceful bedroom space.
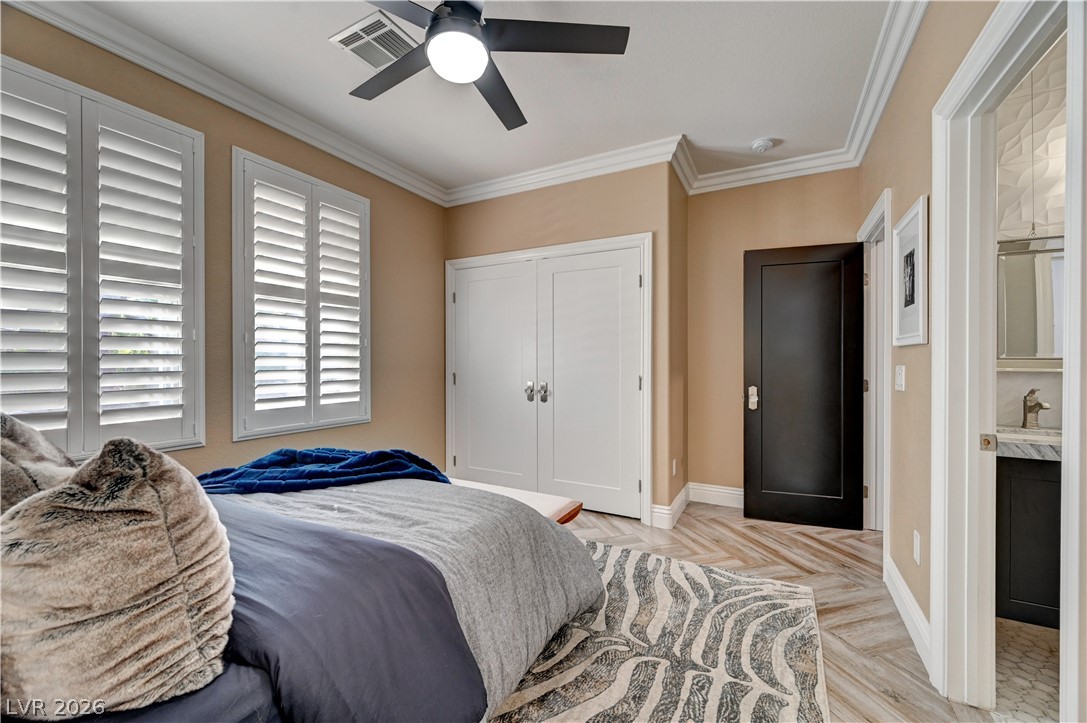
Crown molding and plantation shutters frame this classic bedroom with a private ensuite bathroom.
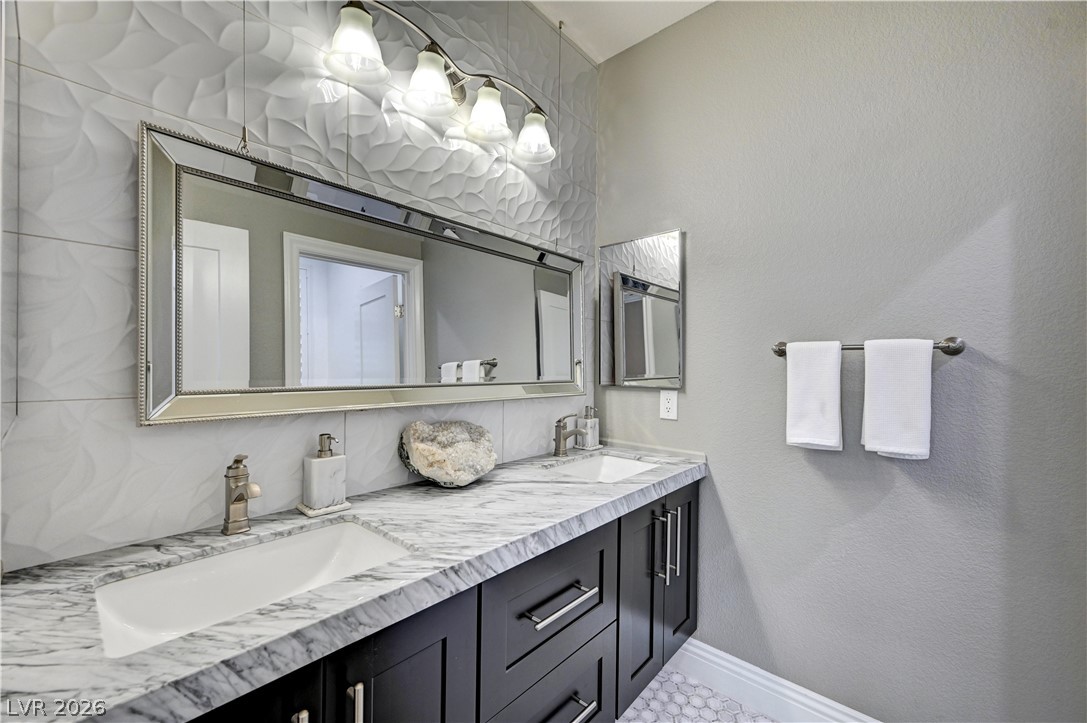
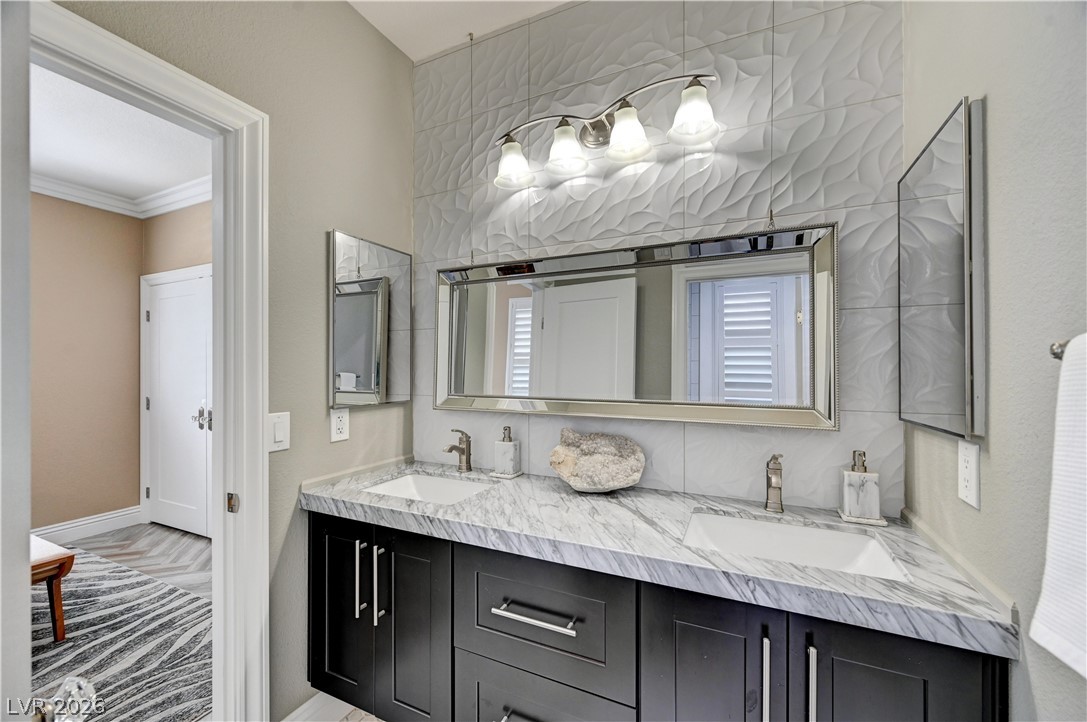
Textured tile backdrops a marble double vanity in this modern washroom.
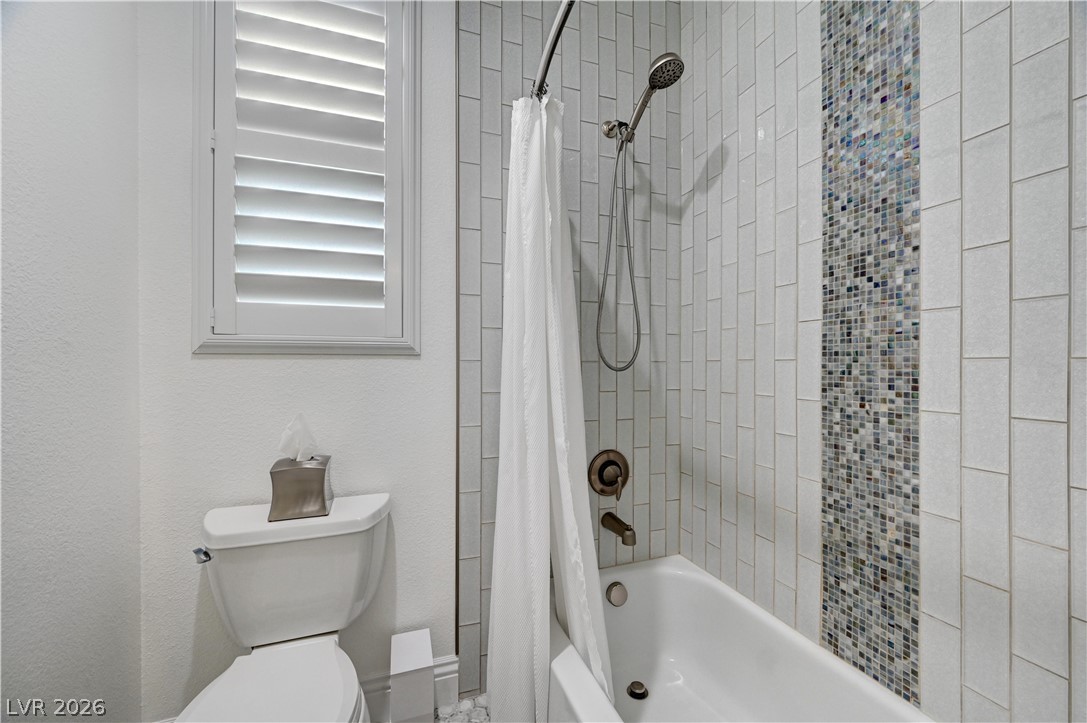
A vertical subway tile surround and mosaic accent strip elevate the tub and shower combination.
Textured tile backdrops a handsome double vanity topped with polished stone.
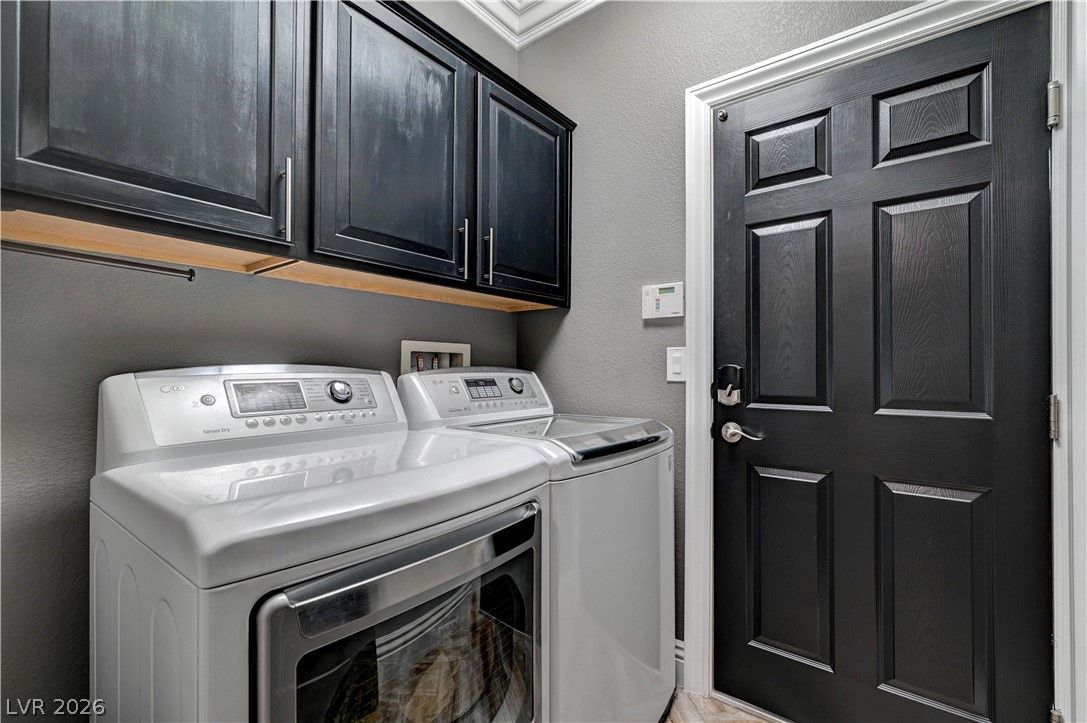
Custom cabinetry and elegant crown molding elevate this functional laundry space.
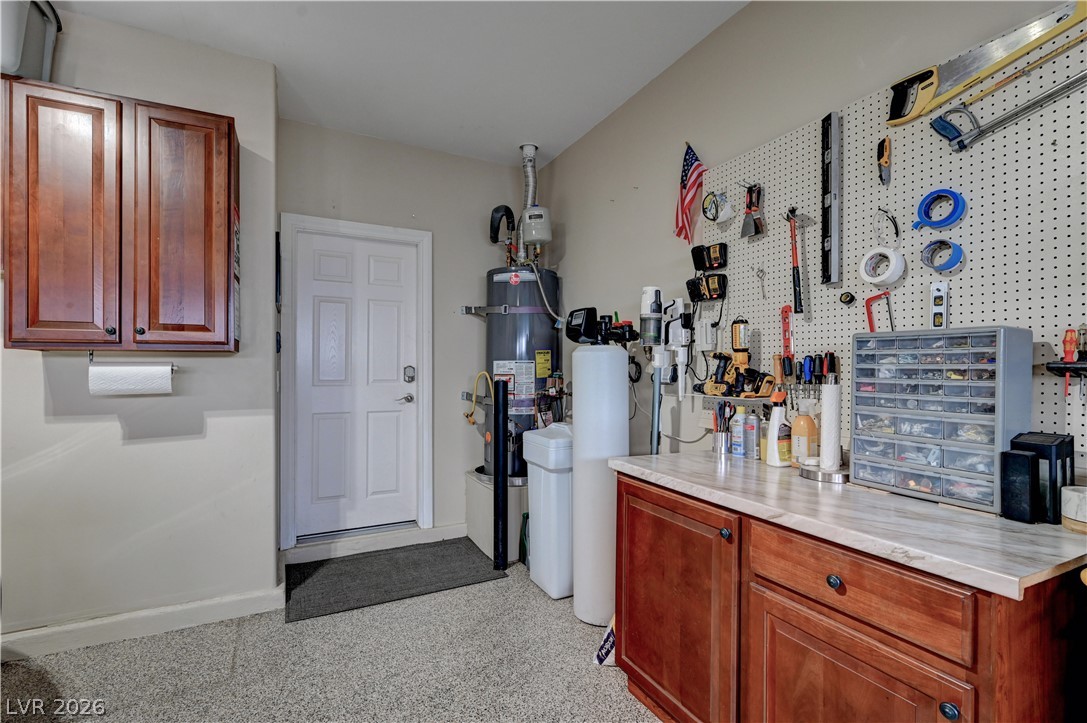
A functional workspace includes built-in cabinetry, durable epoxy flooring, and custom wall storage solutions.
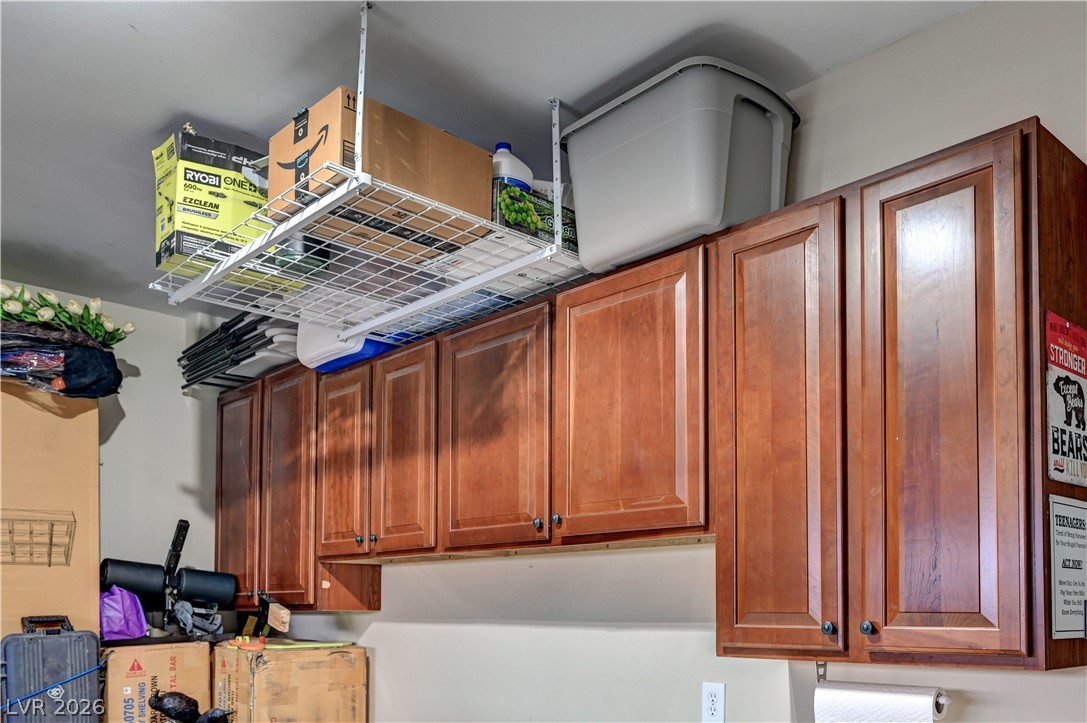
Ample built-in wooden cabinetry and overhead wire racks maximize vertical storage space.
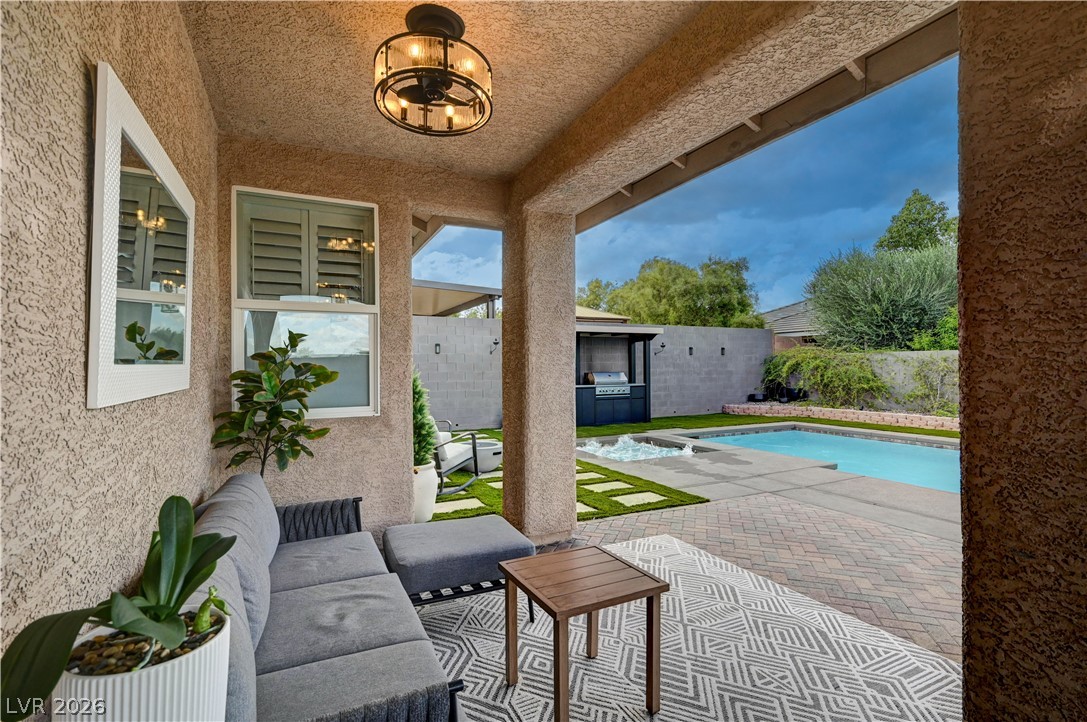
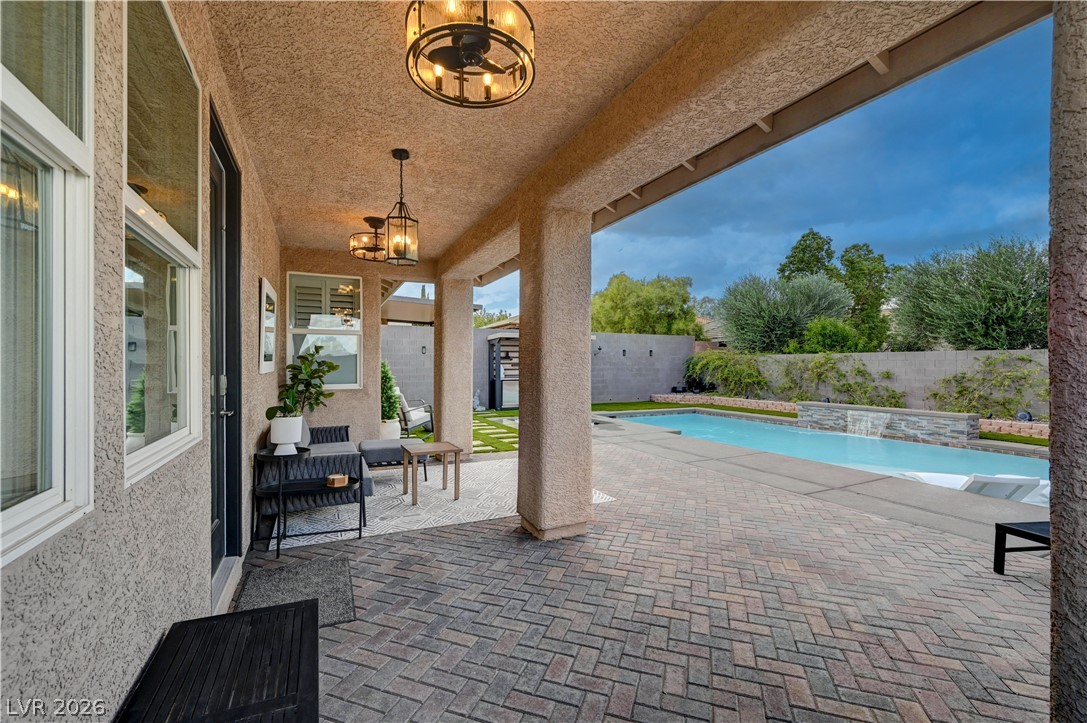
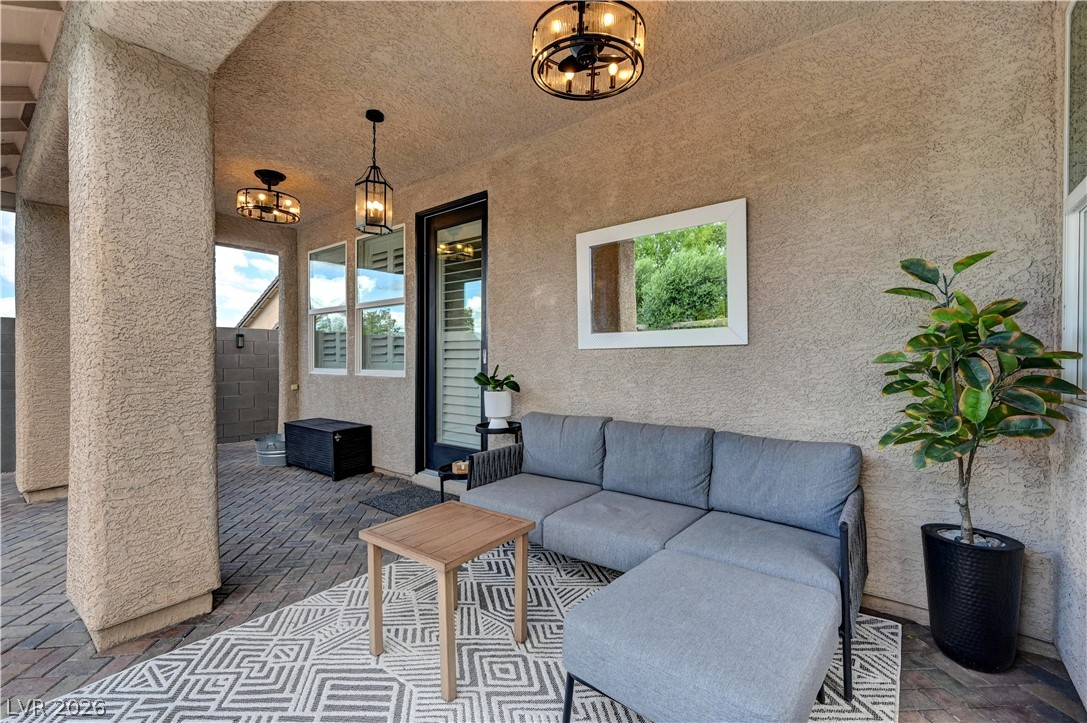
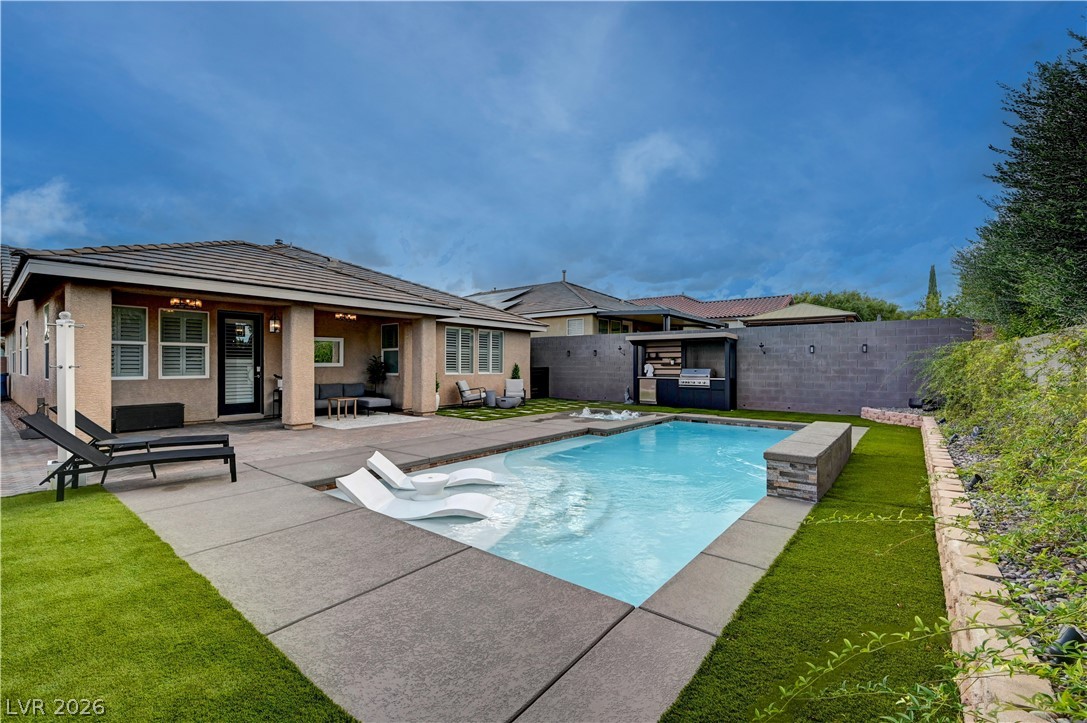
A covered patio overlooks a sparkling backyard pool framed by textured stucco walls.
An inviting covered patio featuring concrete pavers overlooks a private swimming pool.
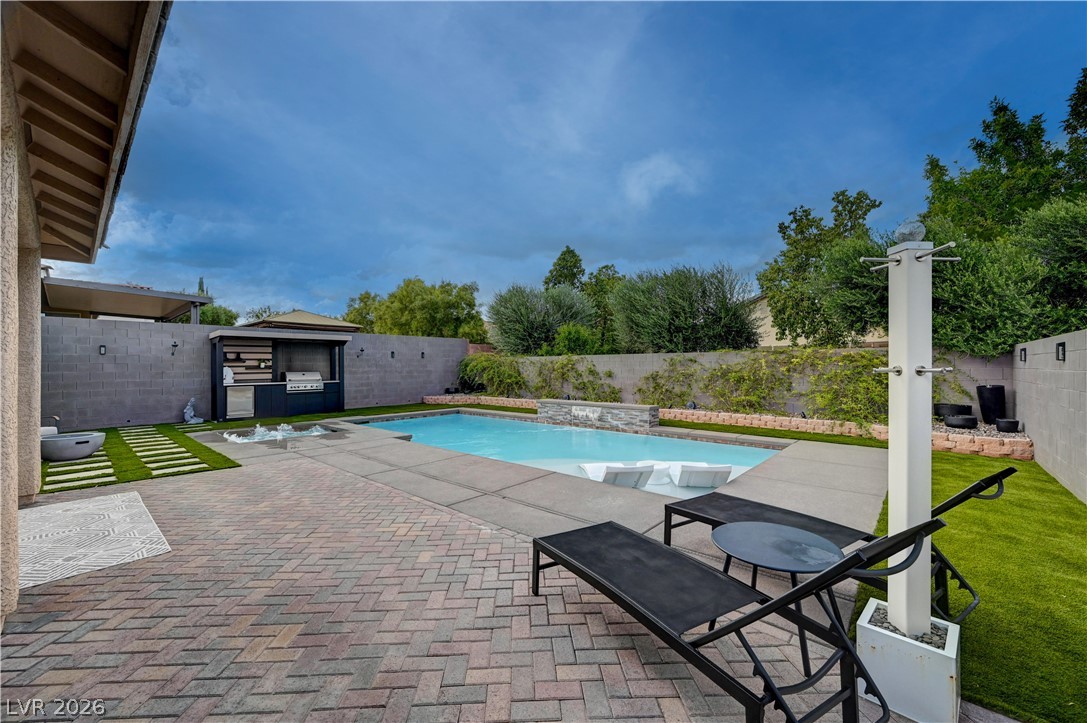
An inviting backyard oasis centers around a swimming pool and integrated spa bordered by brick pavers.
A covered patio with stucco walls and paver block flooring provides a comfortable outdoor retreat.
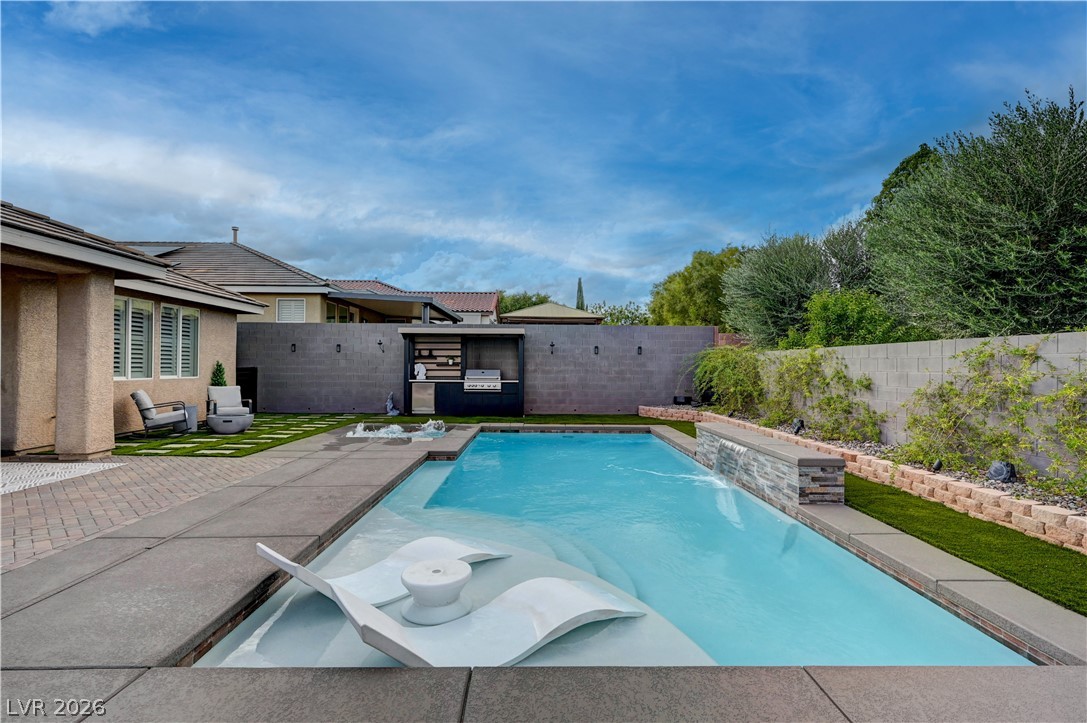
An inviting swimming pool anchor this private backyard oasis framed by clean stone pavers.
An inviting backyard oasis features a shimmering swimming pool paired with a soothing integrated spa.
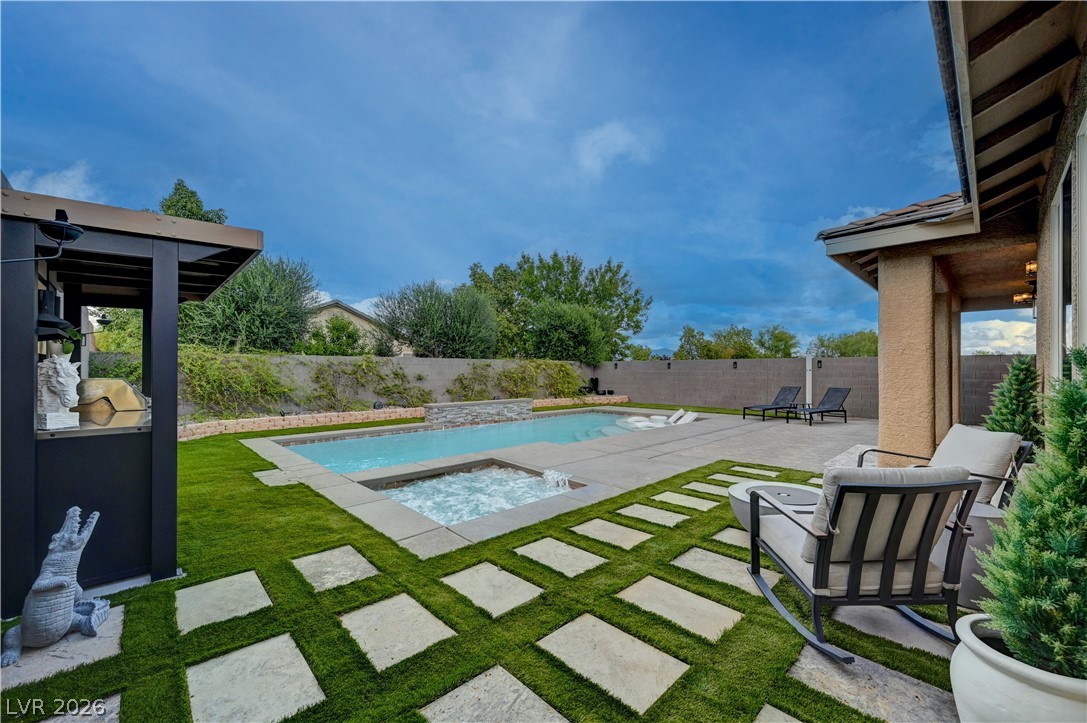
An inviting backyard oasis features a pristine swimming pool surrounded by manicured lawns and spacious patios.
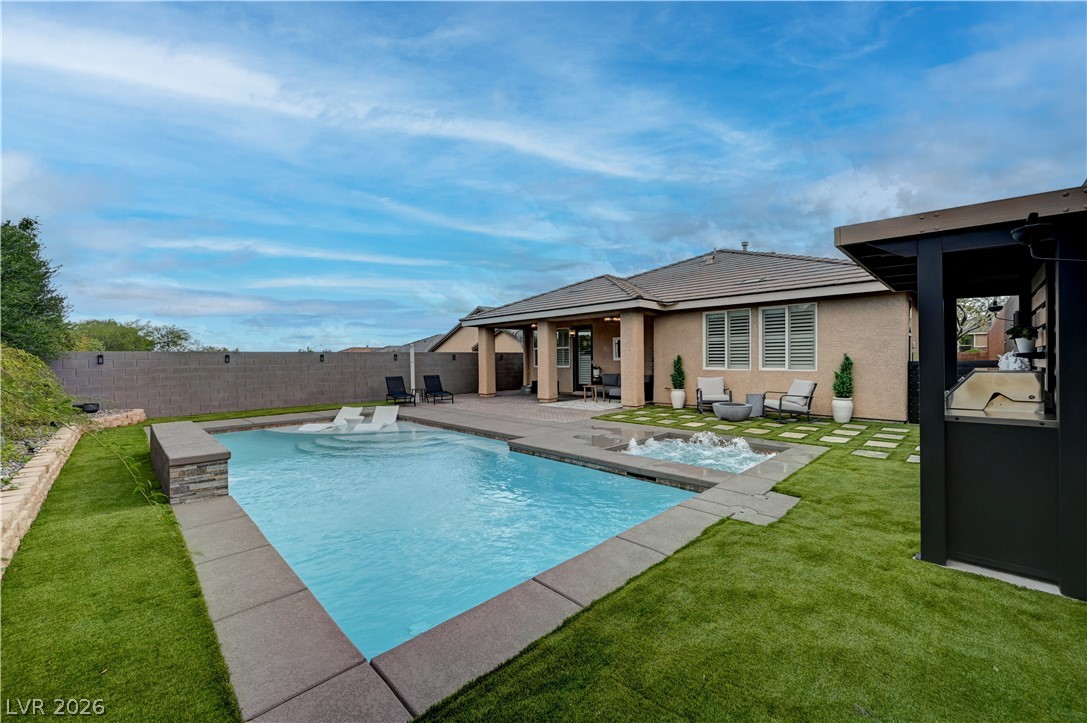
An inviting backyard oasis features a pristine swimming pool and spa surrounded by lush green lawns.
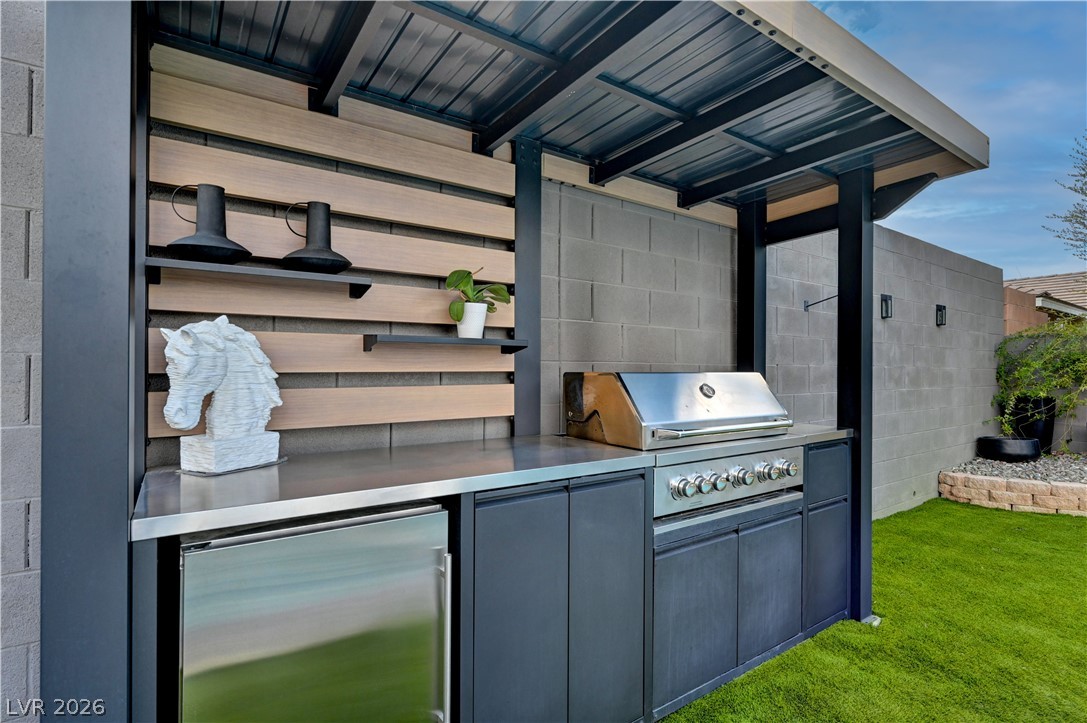
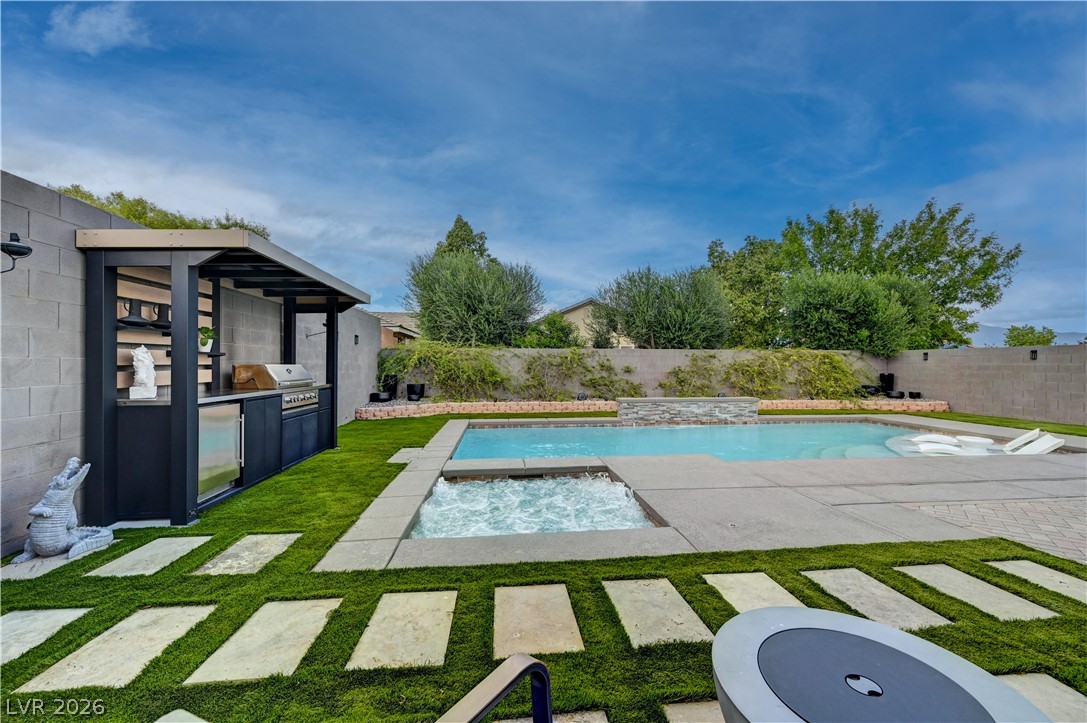
Custom outdoor kitchen setup includes a built-in grill and stainless steel counter workspace.
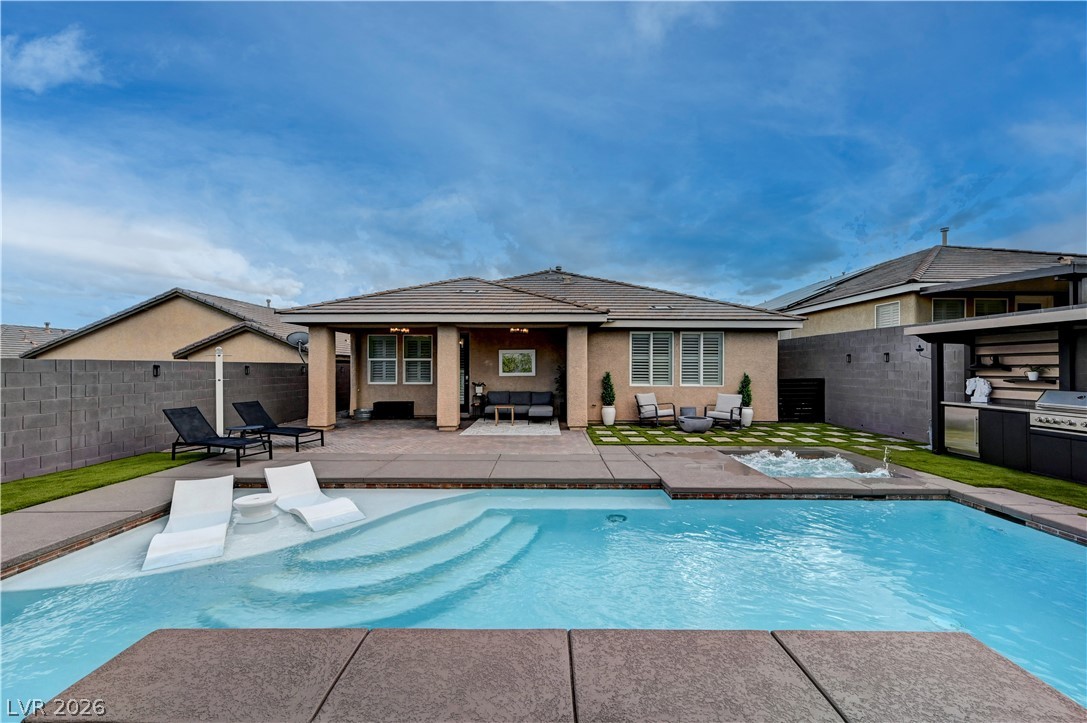
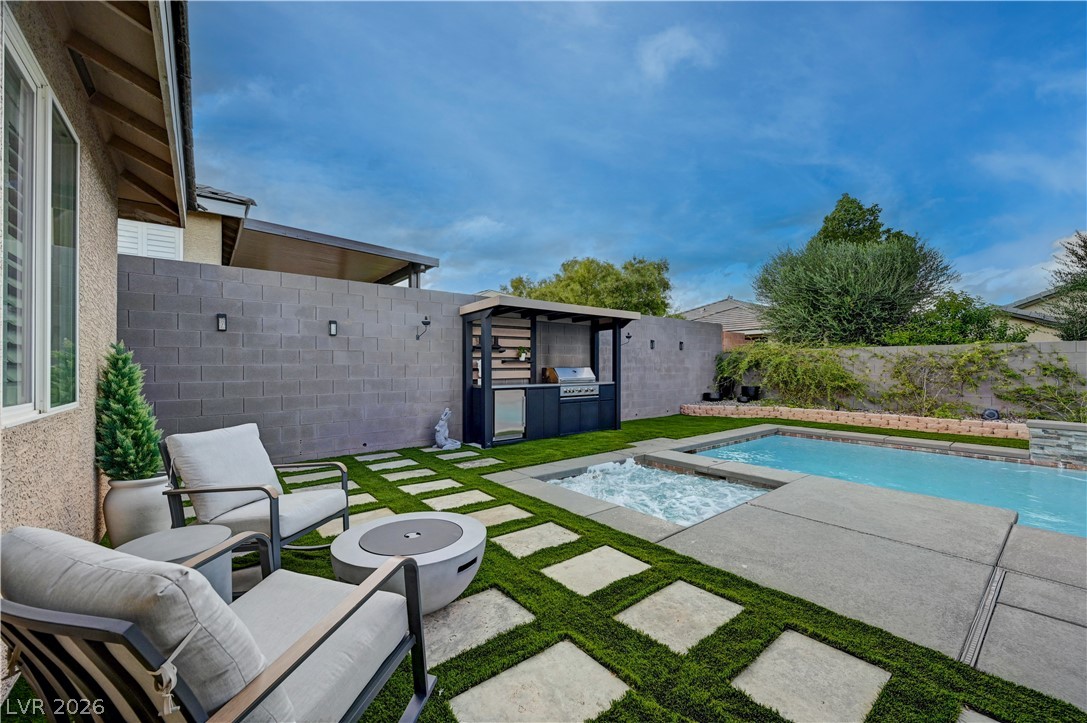
An inviting backyard oasis features a covered patio, outdoor kitchen, spa, and swimming pool.
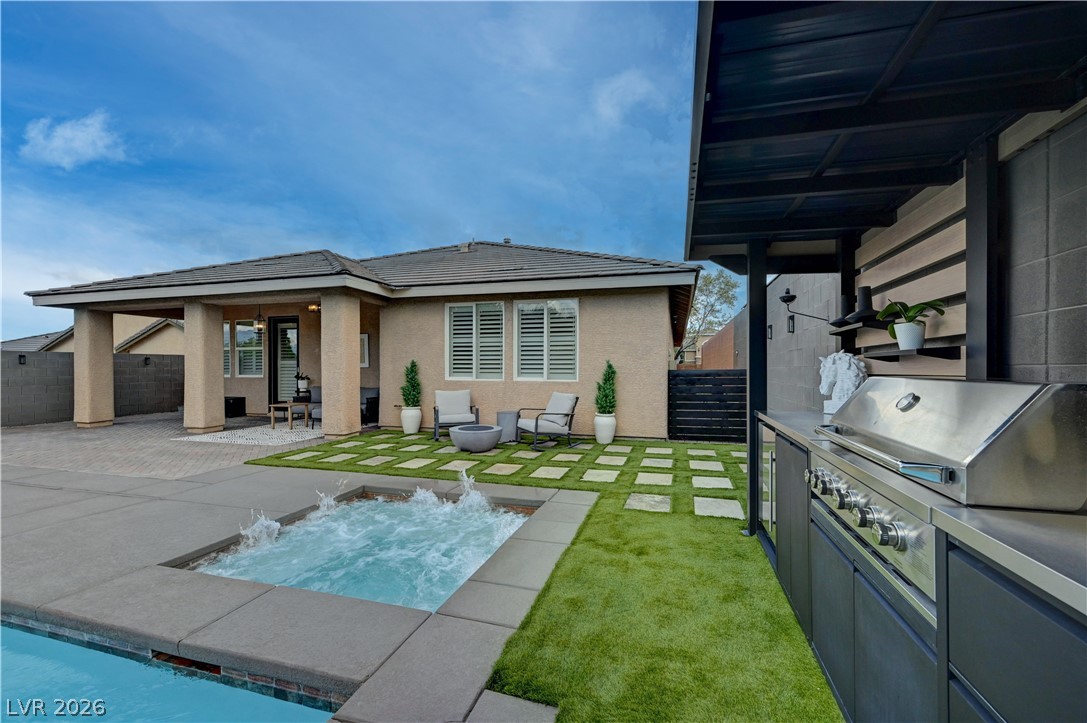
An inviting backyard oasis centers around a sparkling swimming pool, separate spa, and stone pavers.
An inviting backyard oasis features a sparkling swimming pool, integrated spa, and outdoor kitchen.
An inviting backyard oasis featuring a built-in outdoor kitchen, concrete pavers, and a sparkling pool.
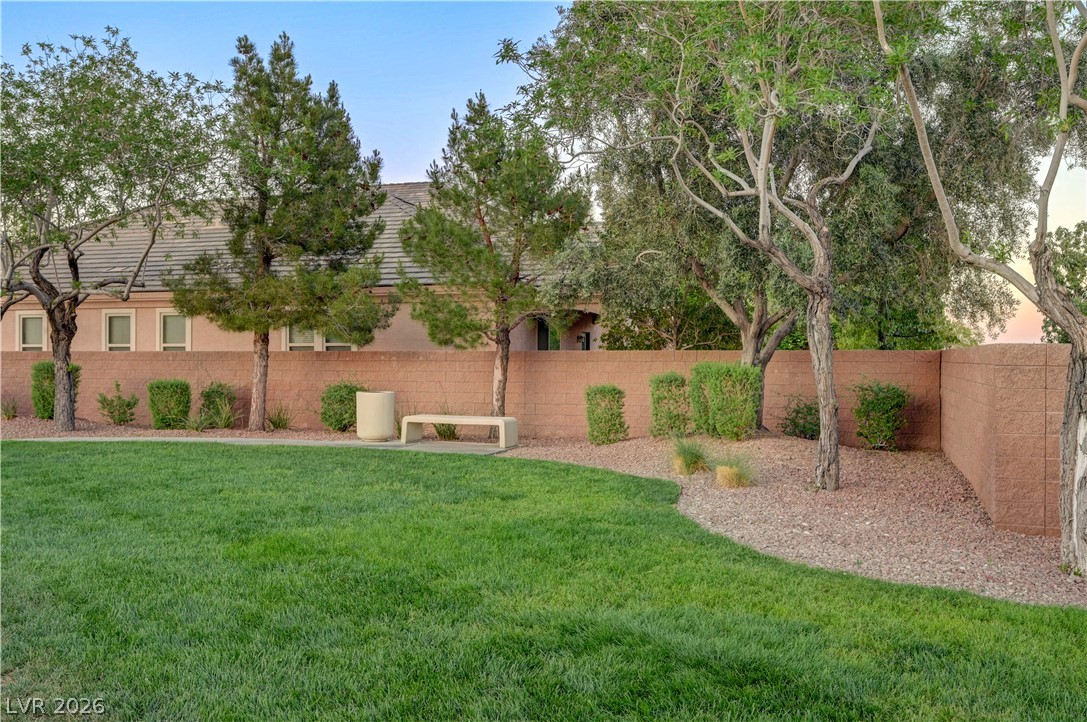
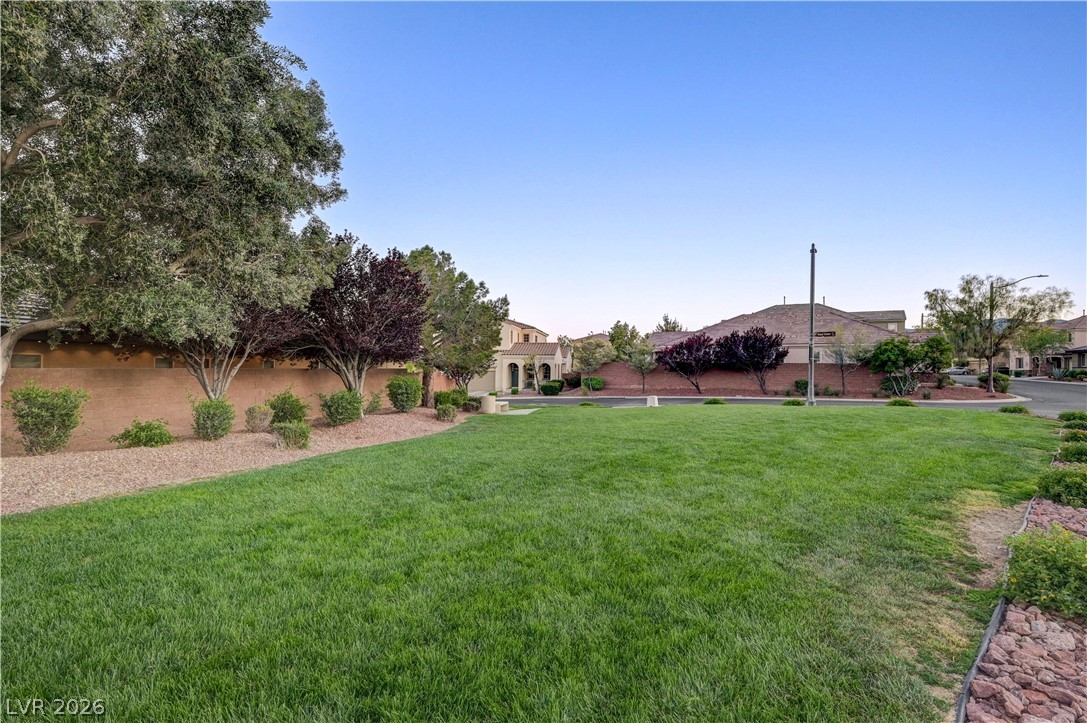
Mature trees shade a manicured lawn alongside a stone block privacy wall.
Mature trees frame a sprawling green lawn adjacent to a quiet neighborhood street.
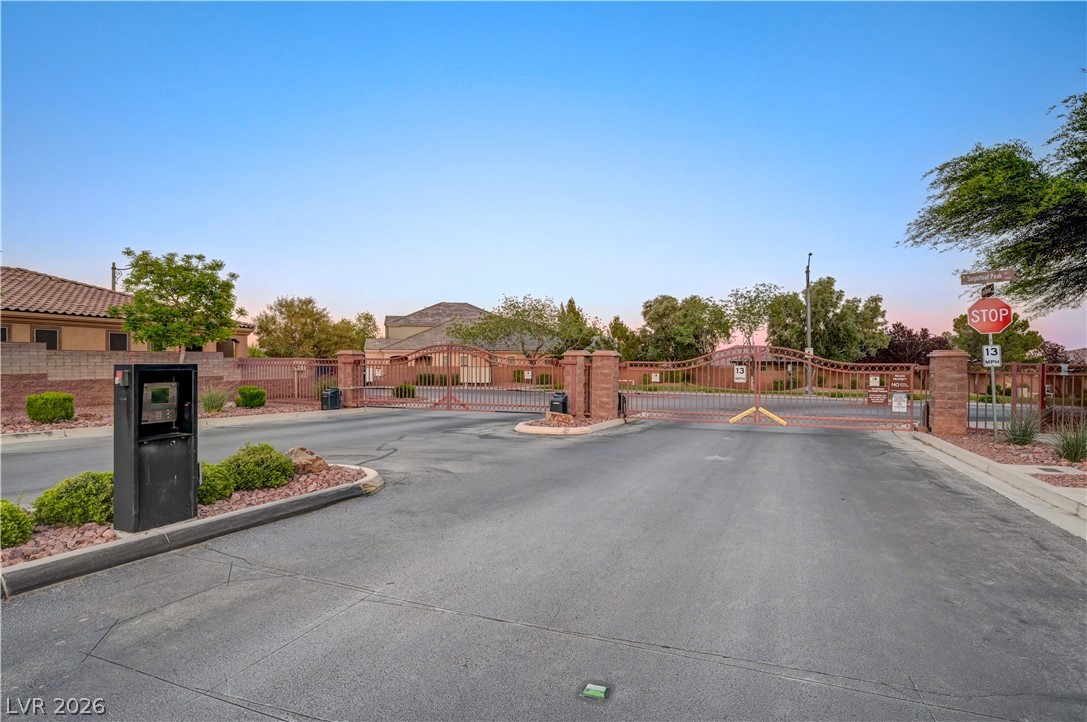
A secure gated entrance provides an impressive and private approach to the neighborhood.
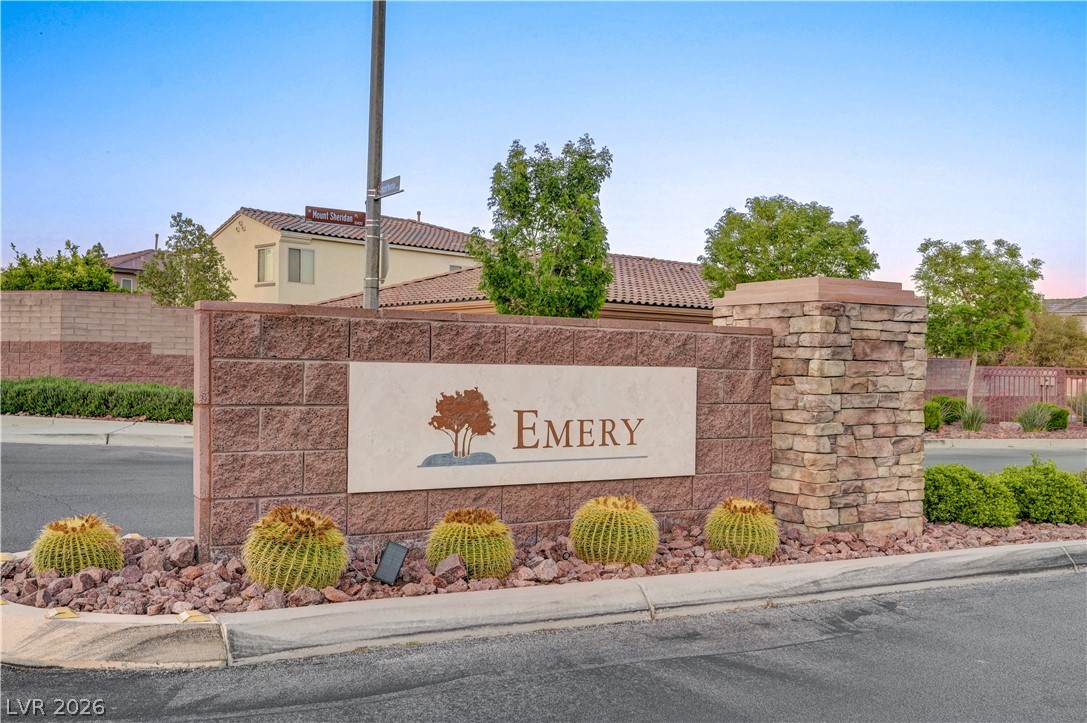
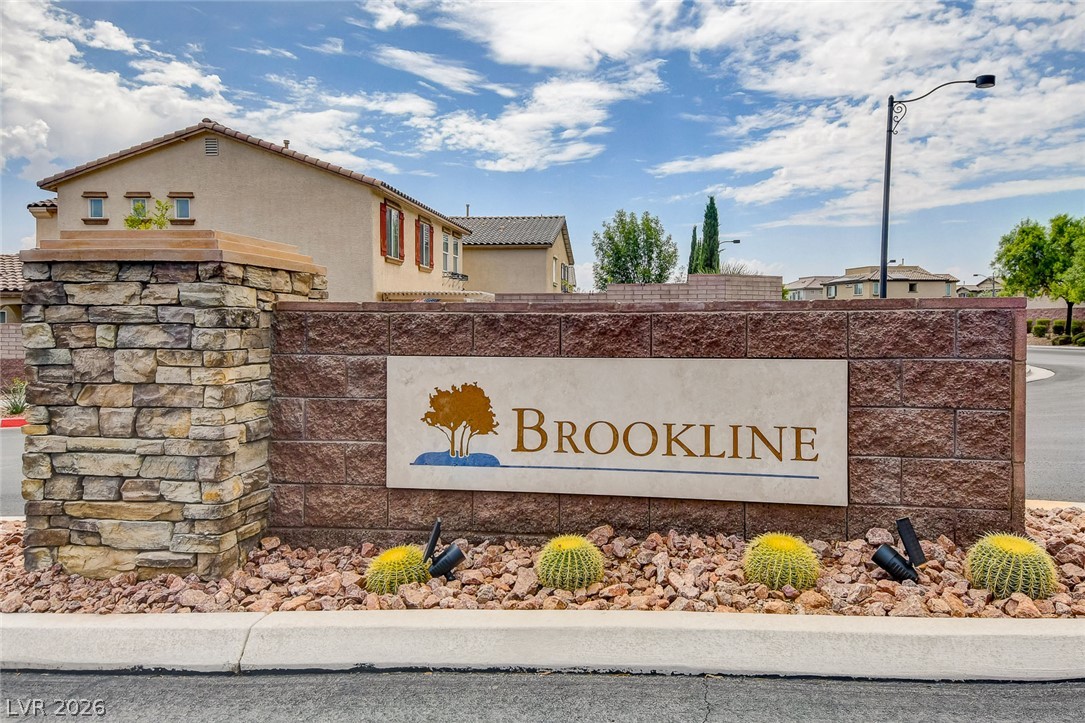
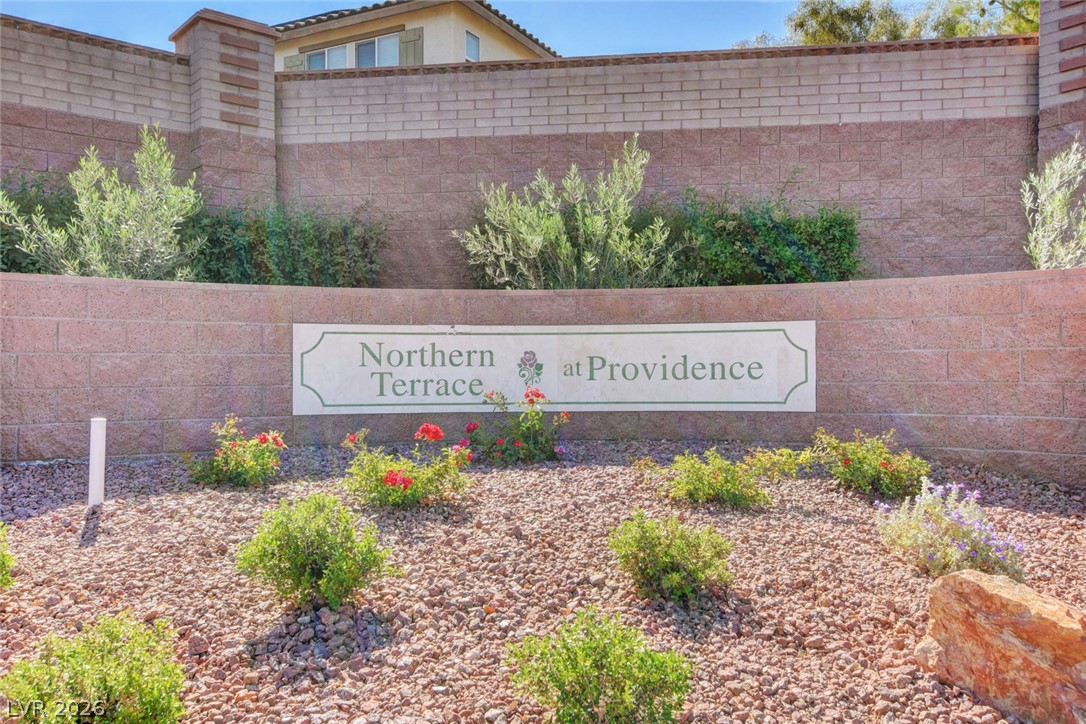
A stone-accented community monument sign marks the neighborhood entrance under a clear blue sky.
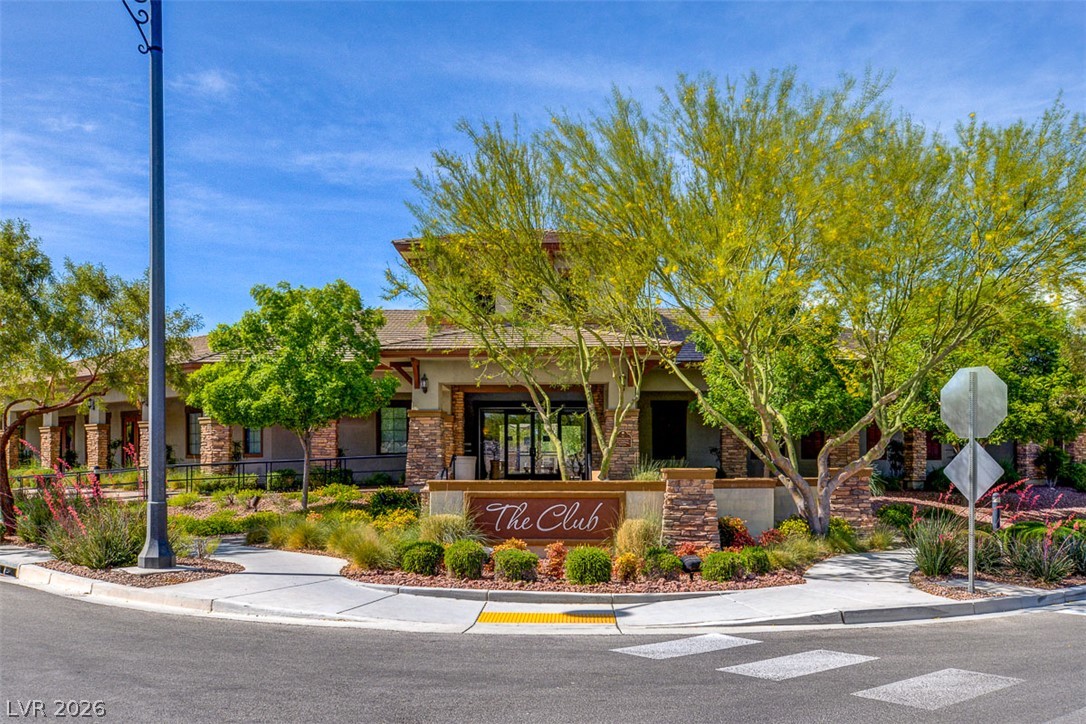
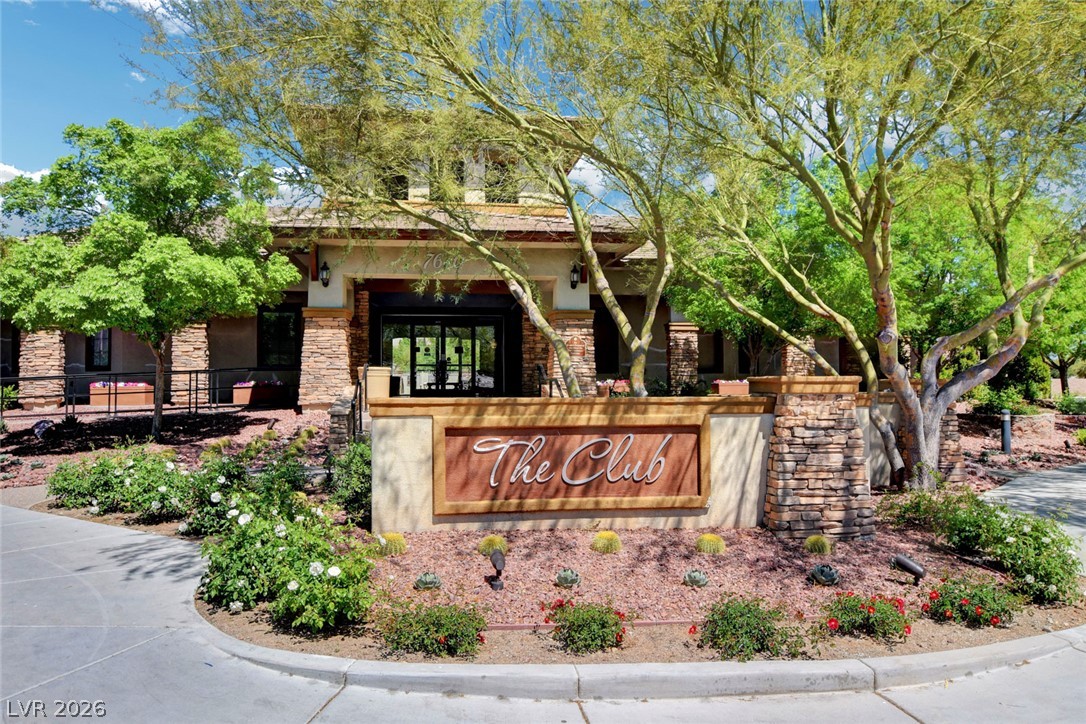
A well-manicured landscape frames the stone-accented exterior of the community clubhouse.
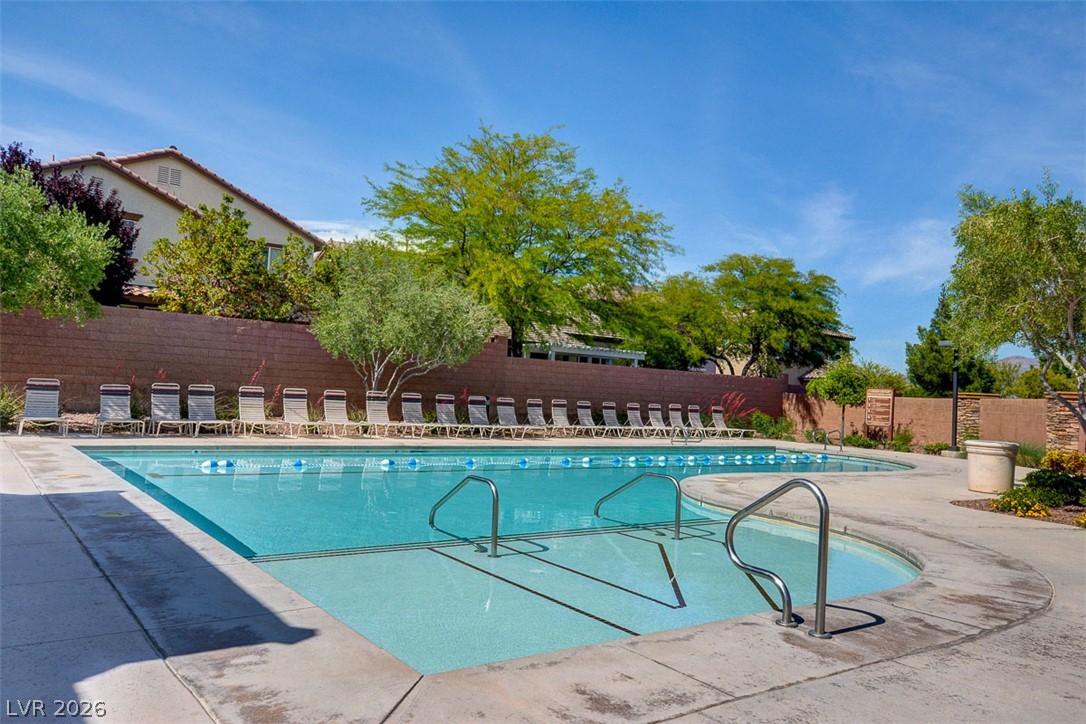
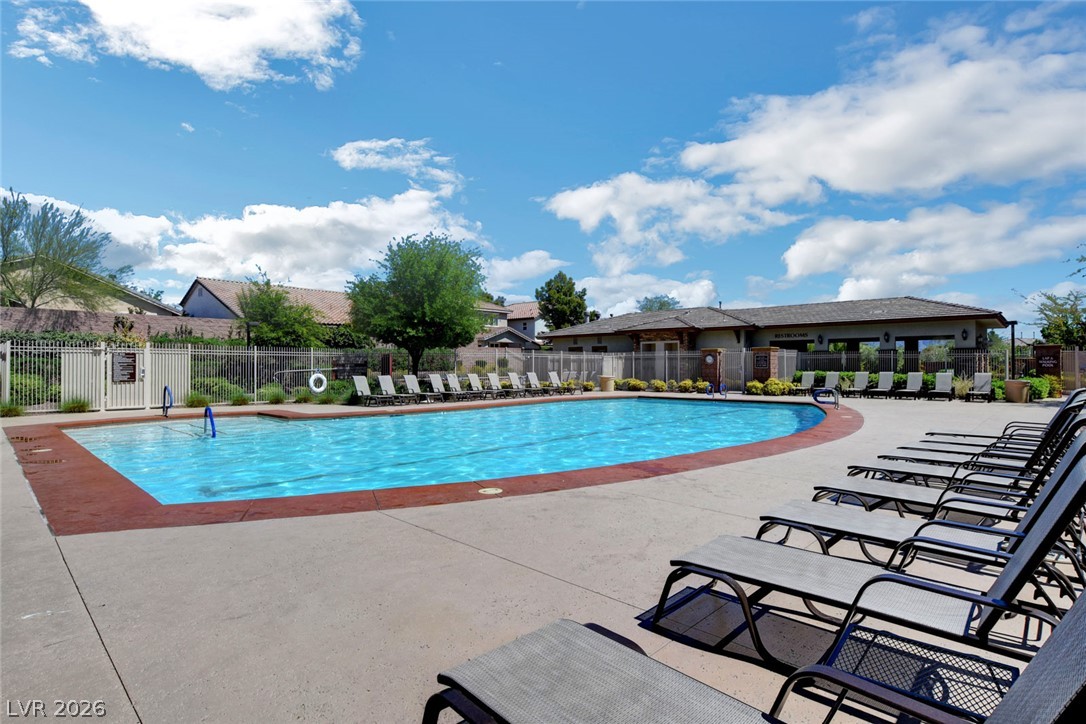
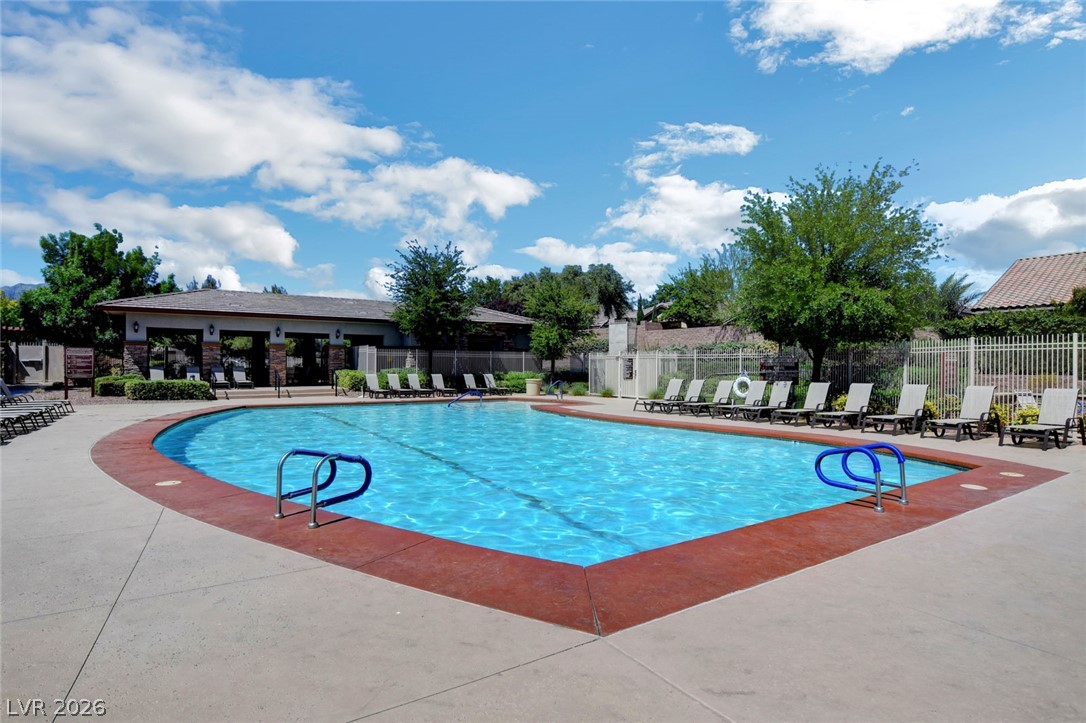
An inviting community swimming pool is bordered by concrete decking and lush green trees.
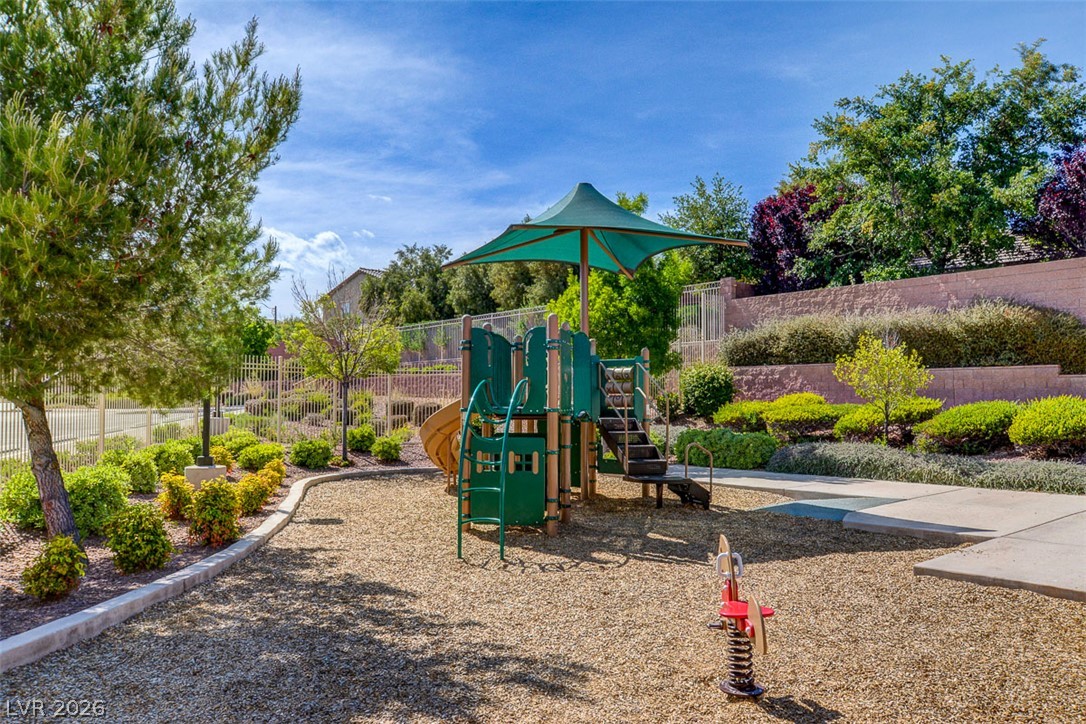
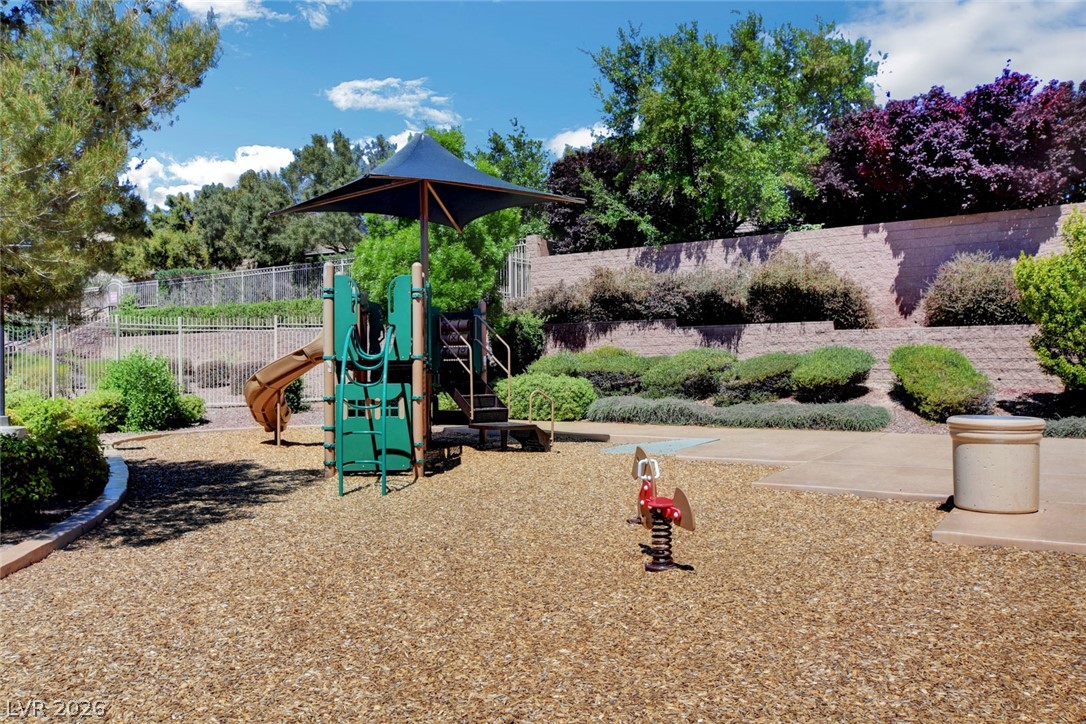
An inviting community playground is nestled among mature trees and manicured shrubbery under clear blue skies.
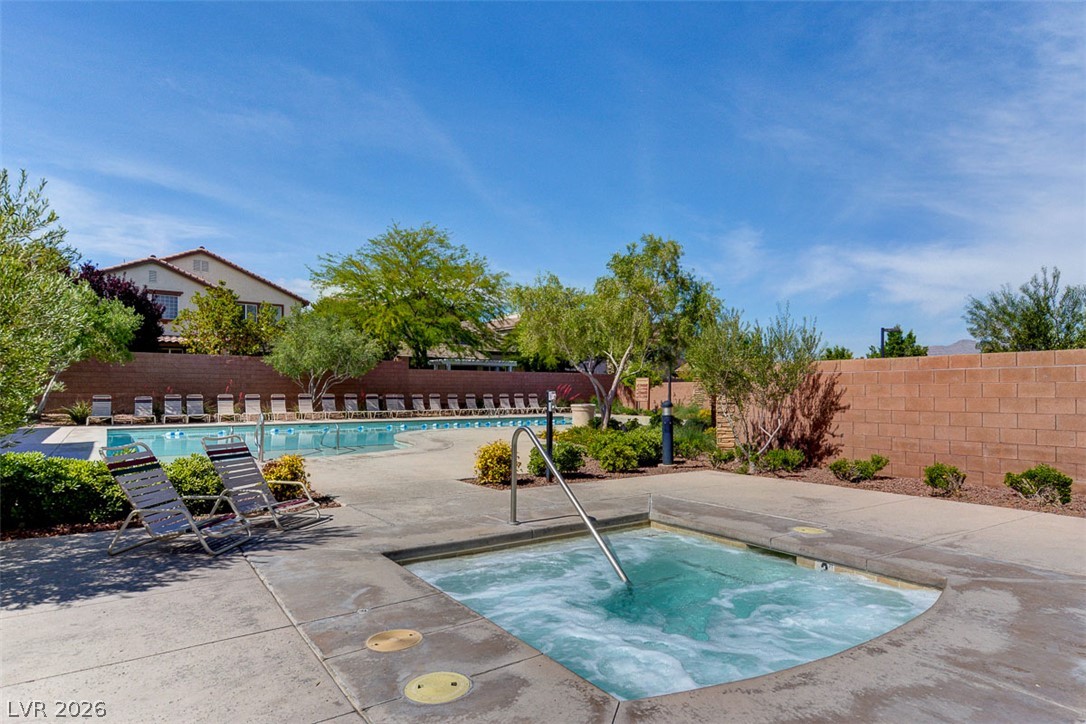
A sparkling spa sits adjacent to a larger community swimming pool under open skies.
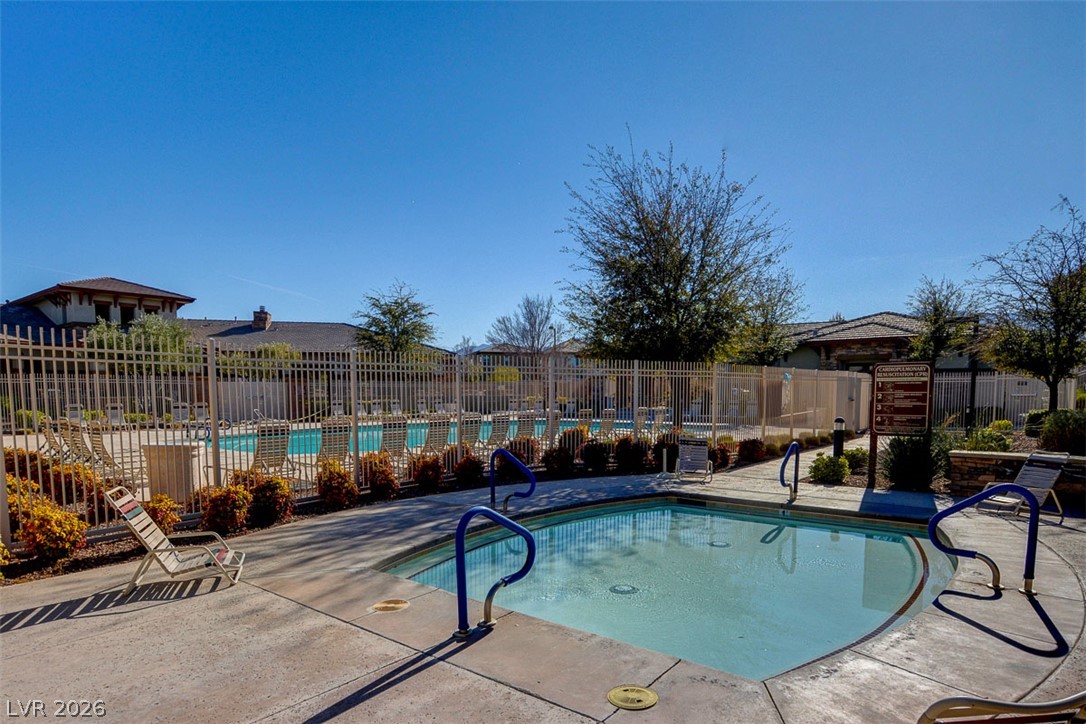
A fenced spa and pool area offers outdoor relaxation under open blue skies.
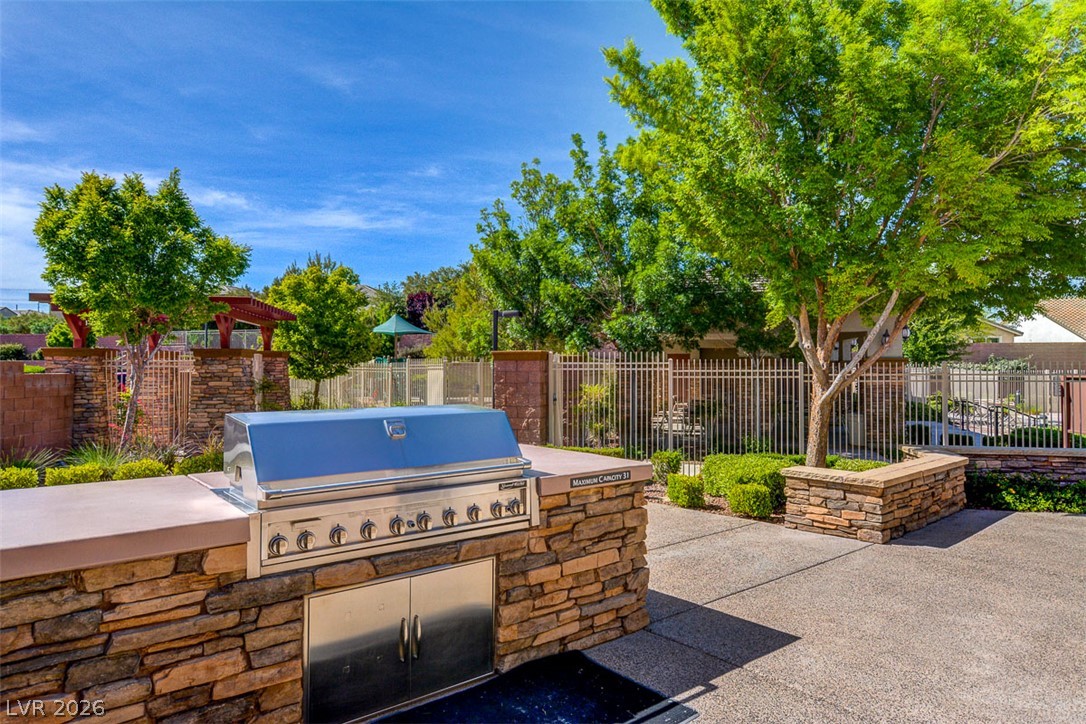
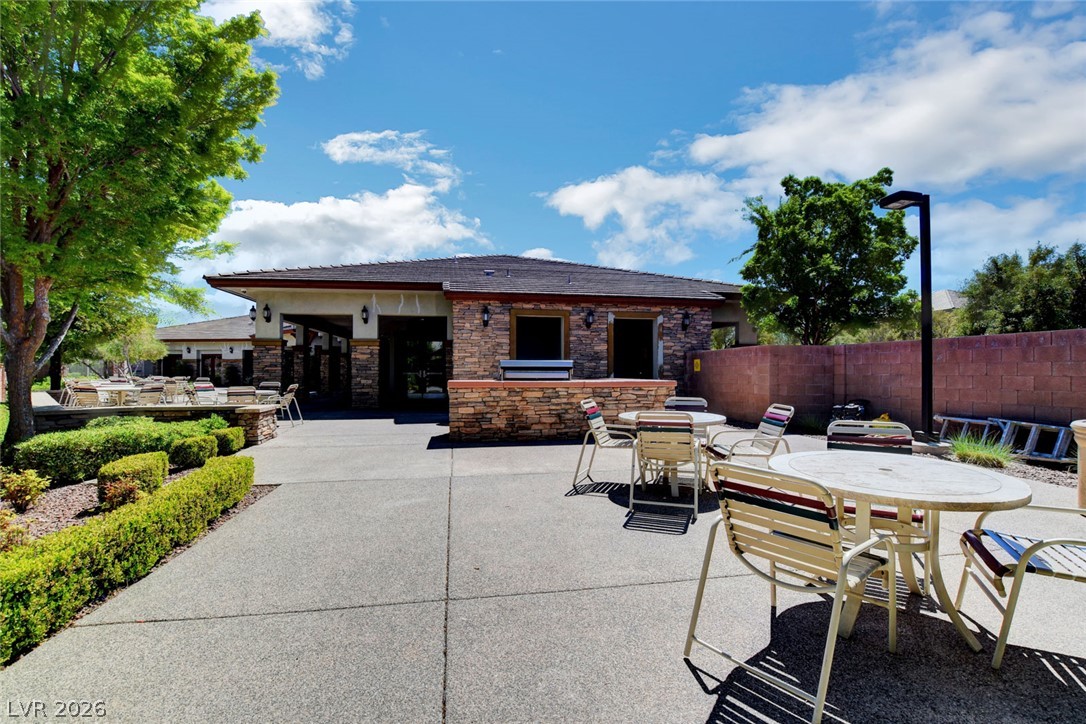
A stone-finished outdoor kitchen area provides an ideal setup for open-air entertaining and cooking.
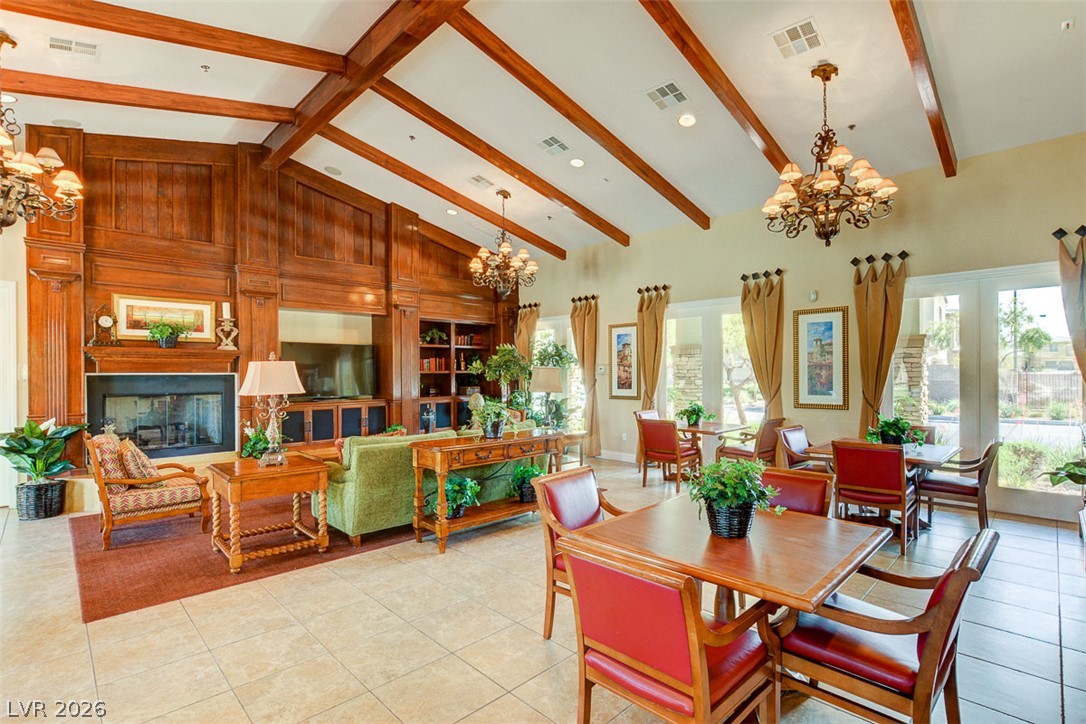
Gleaming tile flooring and soaring wood-beamed ceilings define this grand architectural space.
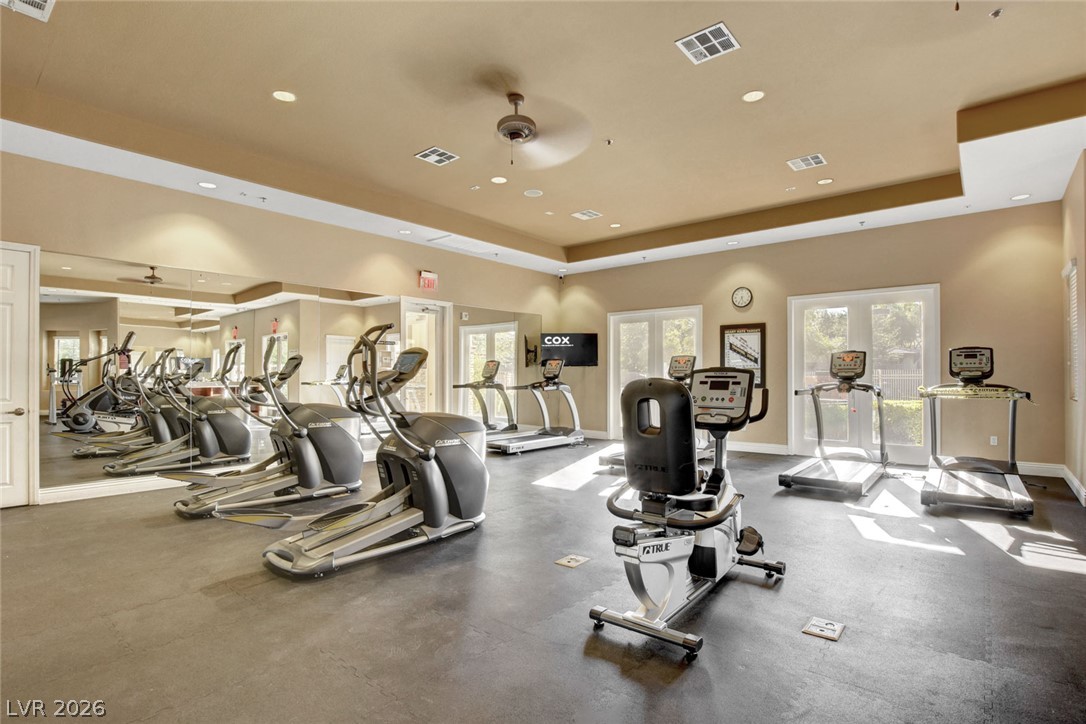
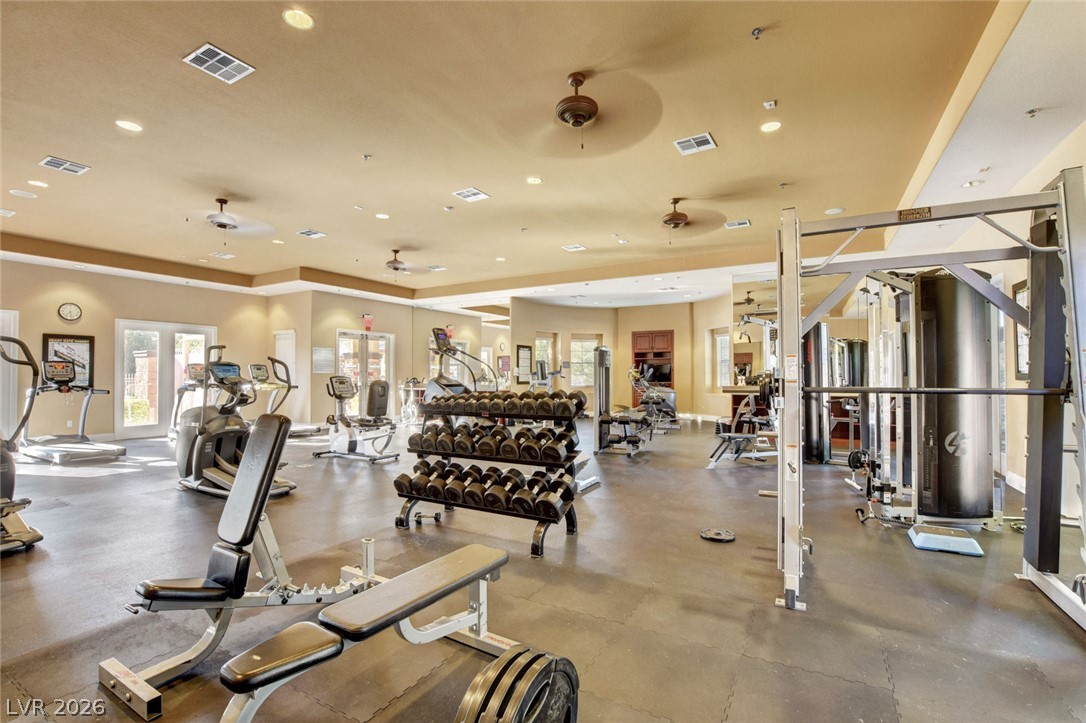
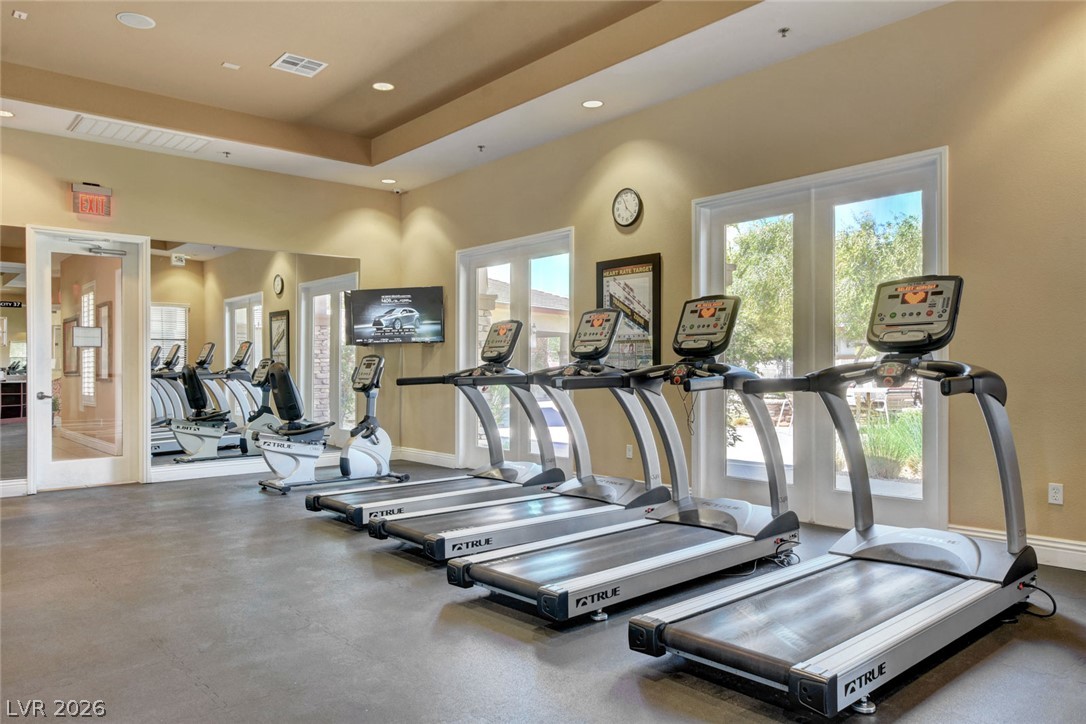
Floor-to-ceiling mirrors and glass doors highlight this spacious professional workout room.
A spacious fitness facility features rubber flooring and large glass doors opening to the outdoors.
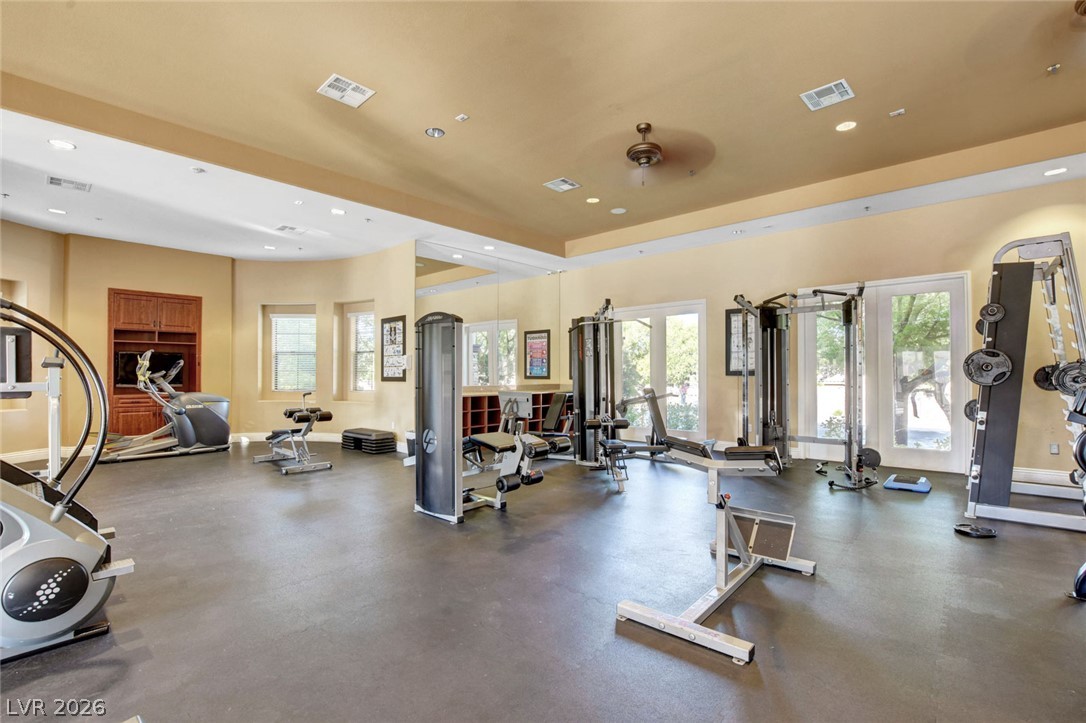
An expansive exercise room features professional-grade equipment, recessed lighting, and resilient flooring.
An inviting stone and masonry entrance monument welcomes residents to this desert-landscaped community.
A welcoming stone-accented entrance features professional landscaping and a dedicated community sign.
A spacious concrete patio area features a built-in stone barbecue kitchen perfect for outdoor entertaining.
A sparkling community swimming pool is surrounded by spacious concrete decking.
Sun-drenched pool area bordered by concrete decking under open skies.
A well-maintained community play area sits nestled against structured terraced landscaping.
Glass doors bring abundant natural light into this spacious workout facility with durable flooring.
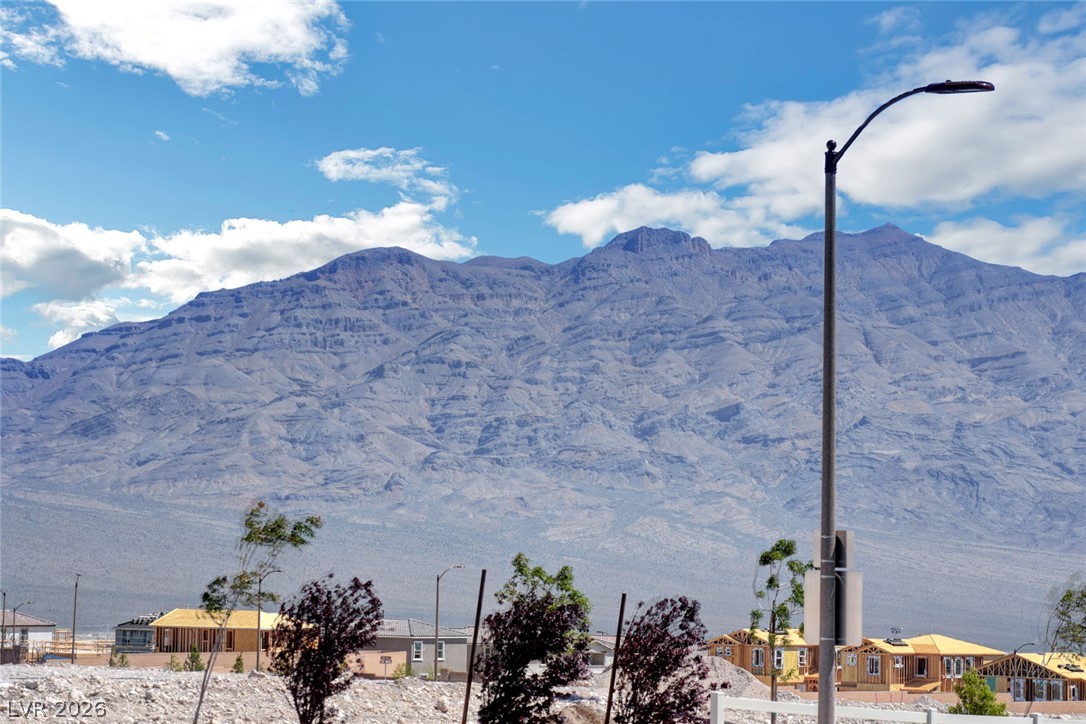
Dramatic mountain vistas rise above the surrounding residential neighborhood landscape.
A stone monument sign welcomes residents to the community amidst neat desert landscaping.