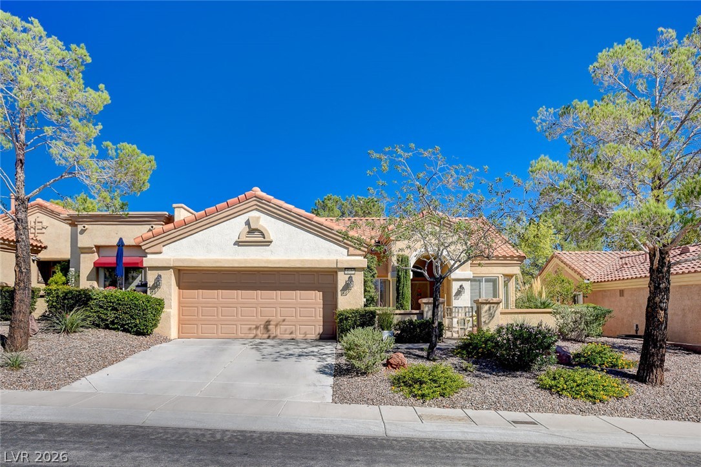
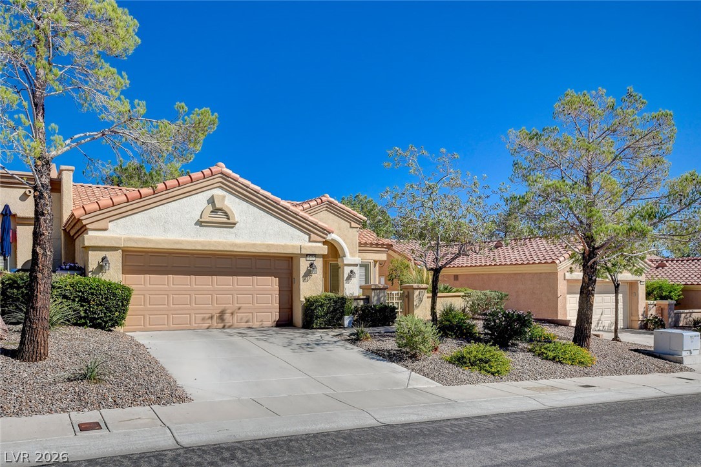
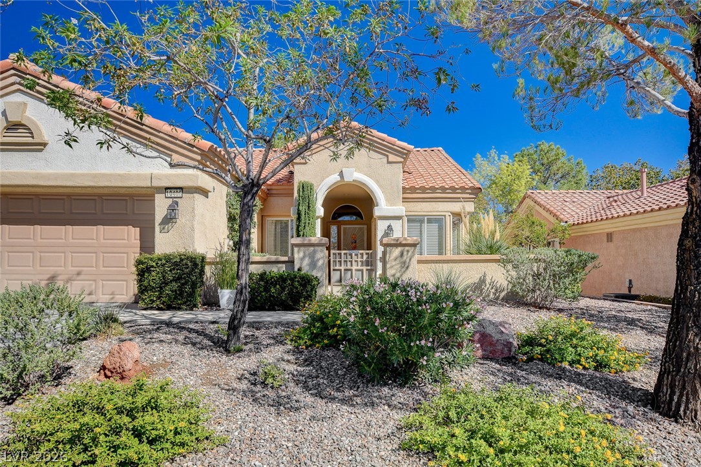
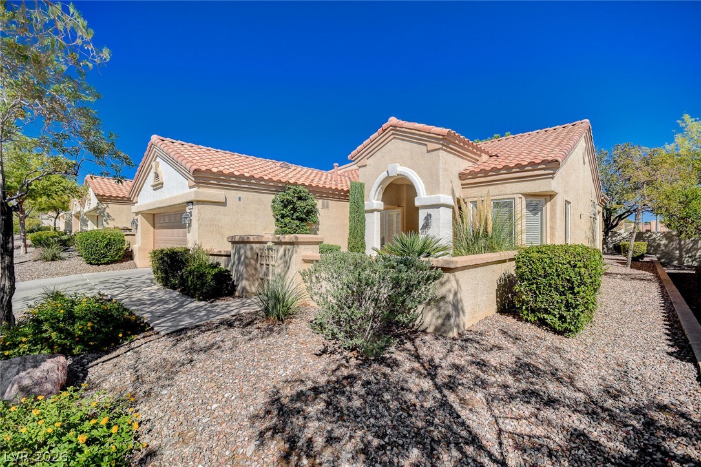
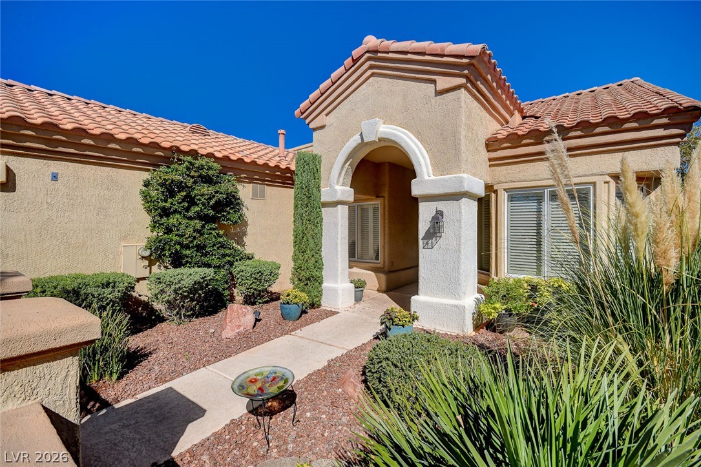
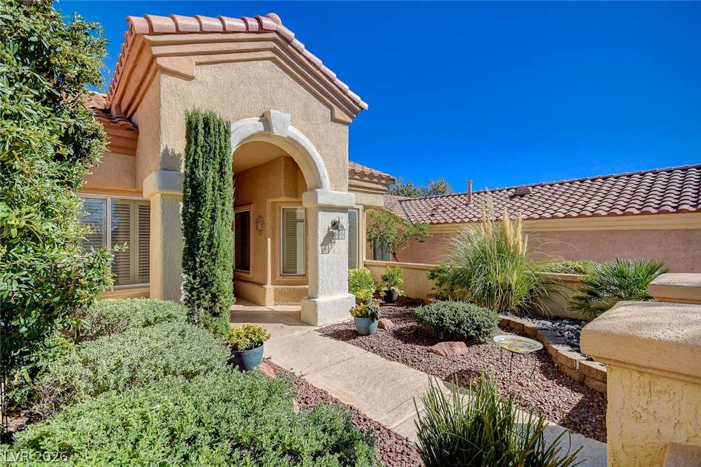
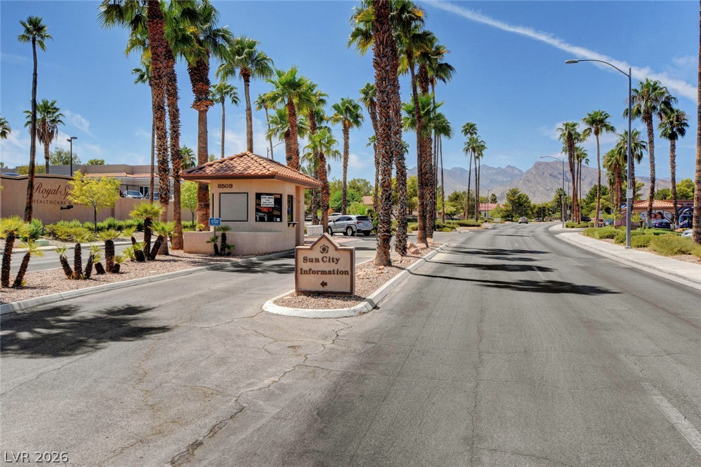
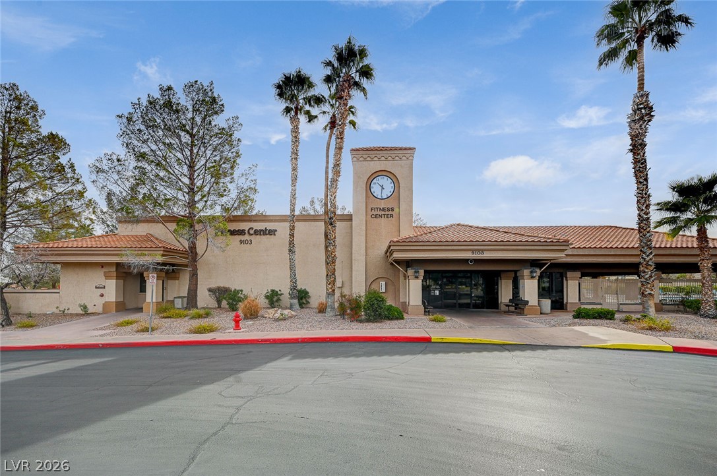
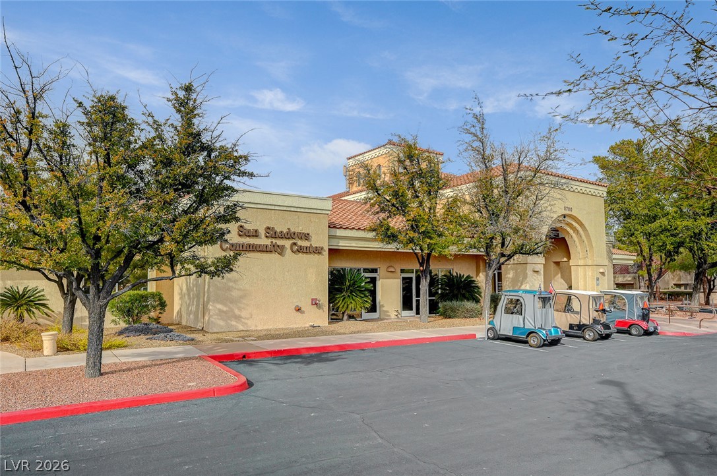
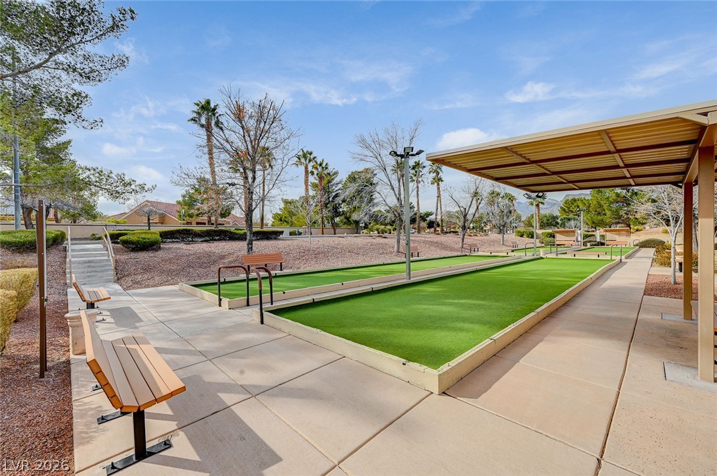
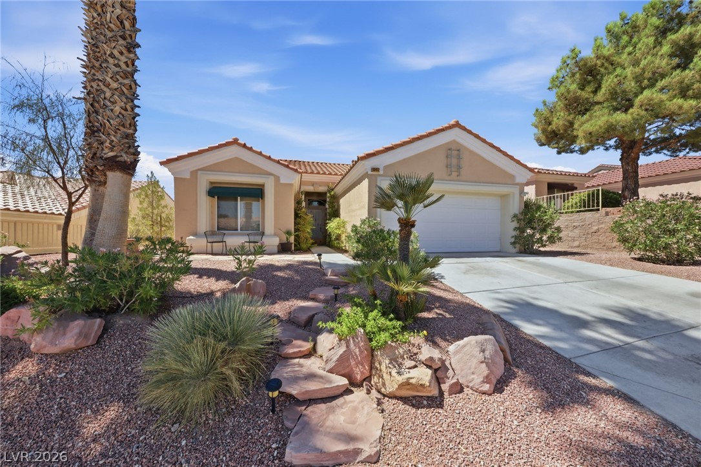
Mature desert landscaping and a tile roof define this charming single-story exterior.
Spanish tile roofing and a concrete driveway define this desert-landscaped facade.
Desert landscaping and tile roofing enhance the exterior of this classic stucco home.
Stucco walls and a classic tile roof define this charming southwestern exterior.
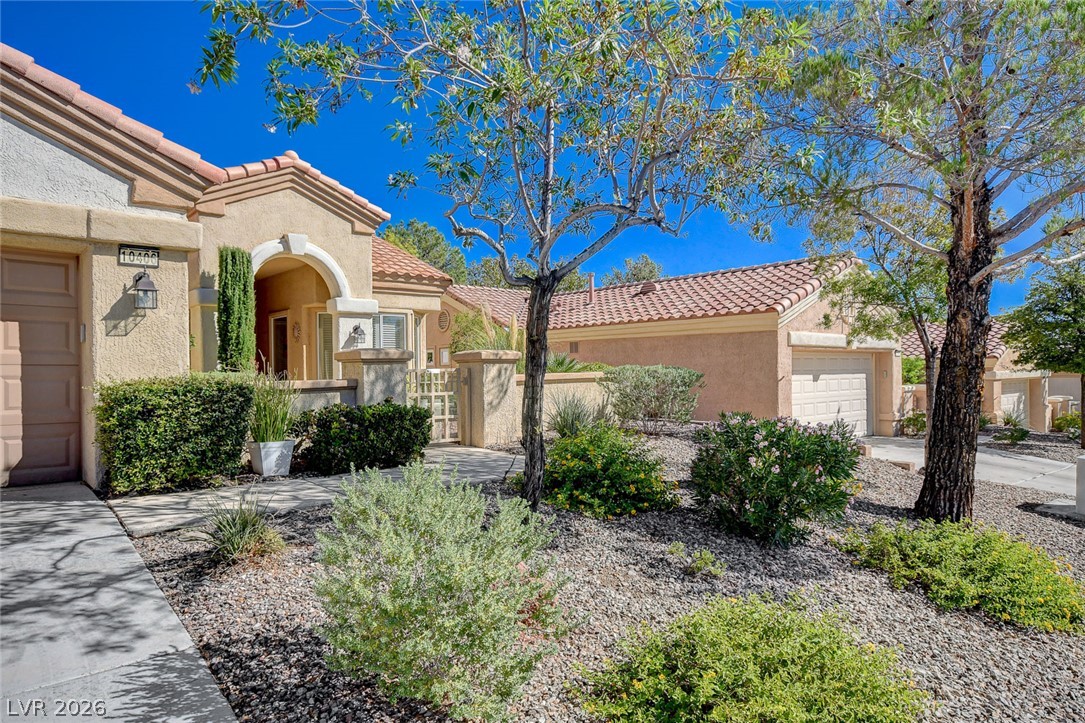
Mediterranean architectural details and mature desert plantings create an inviting entry experience.
Mediterranean style architecture captures the eye with classic tile roofing and a desert landscape design.
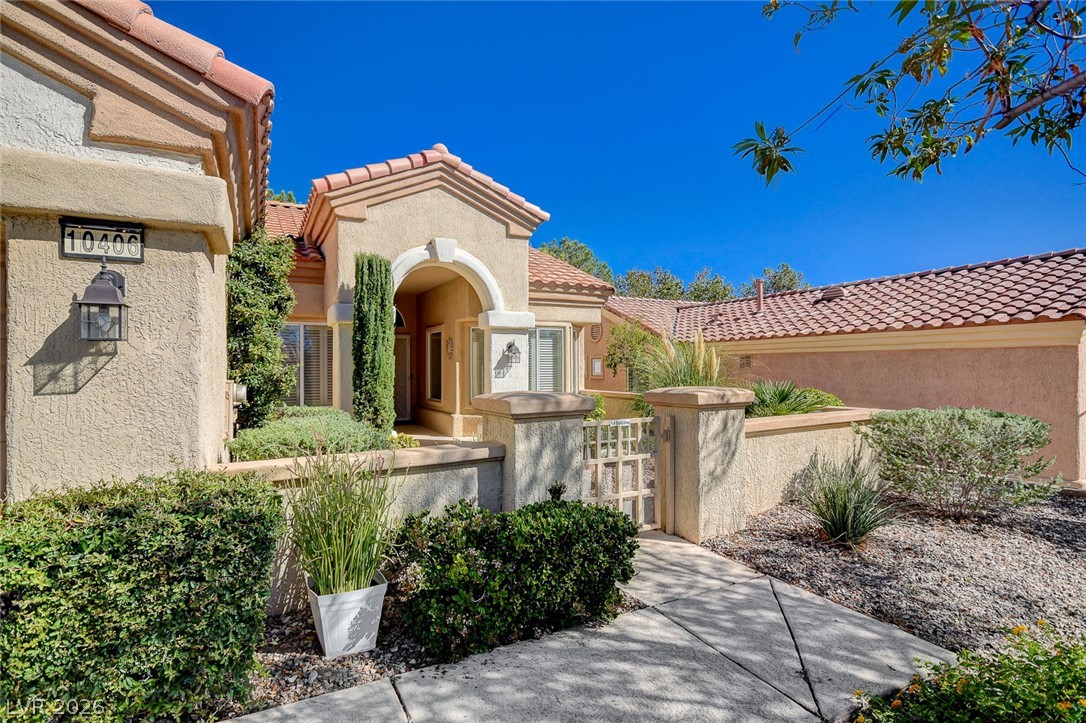
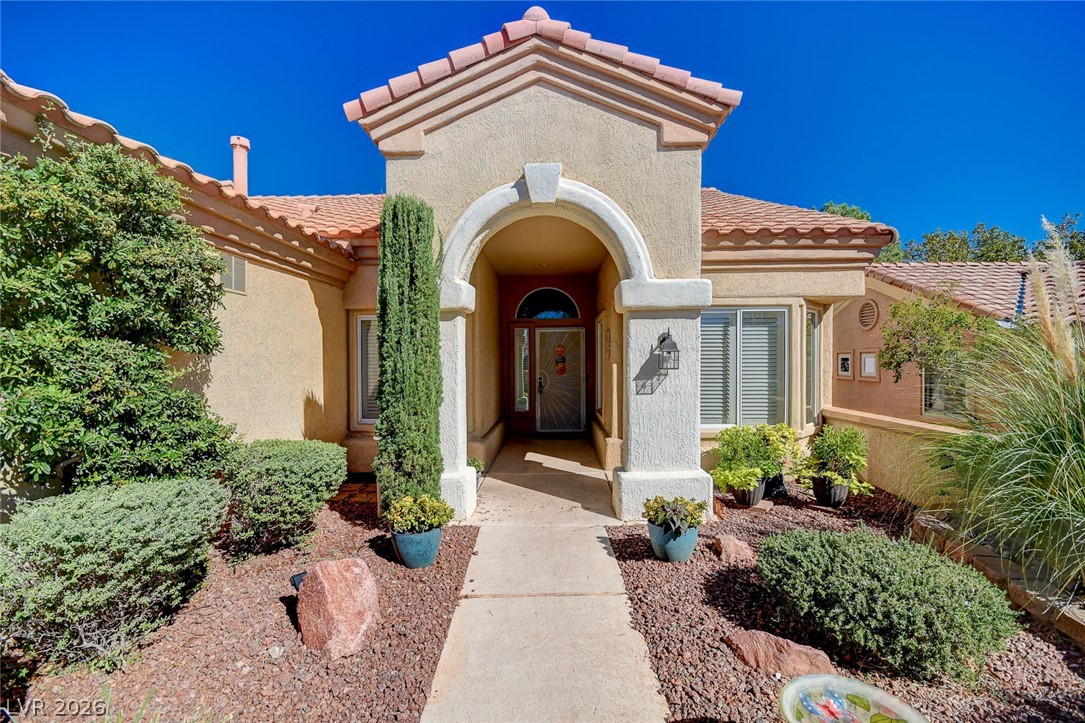
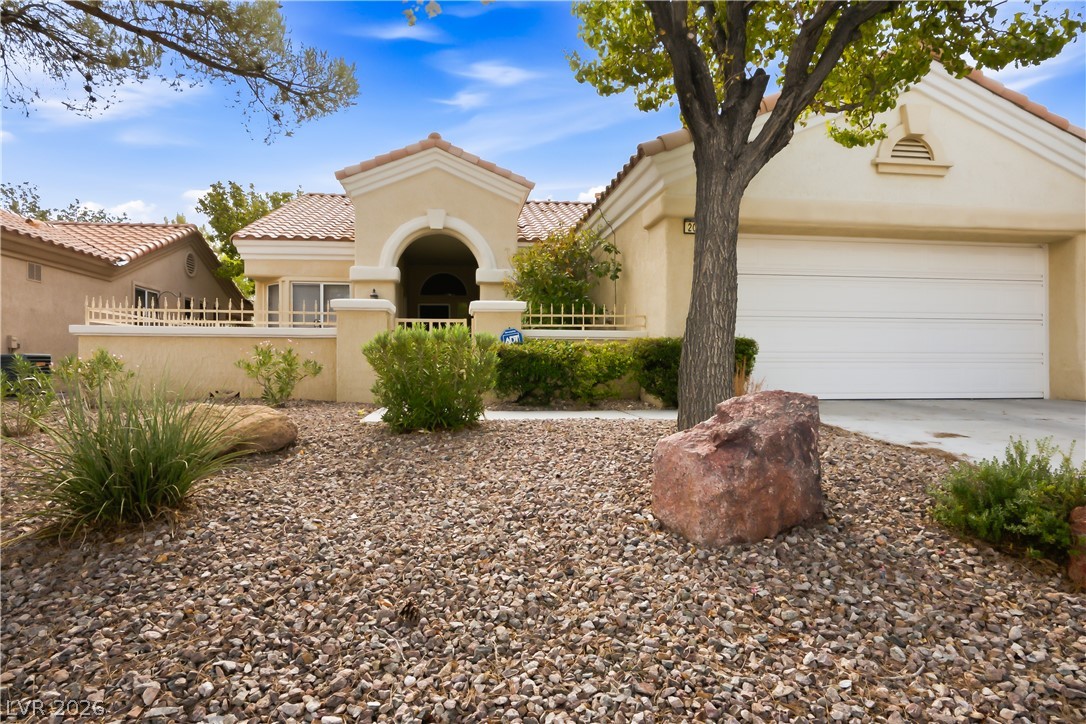
An arched entryway and stucco exterior establish a classic southwestern style.
An arched covered entry guides guests to the front door of this classic stucco home.
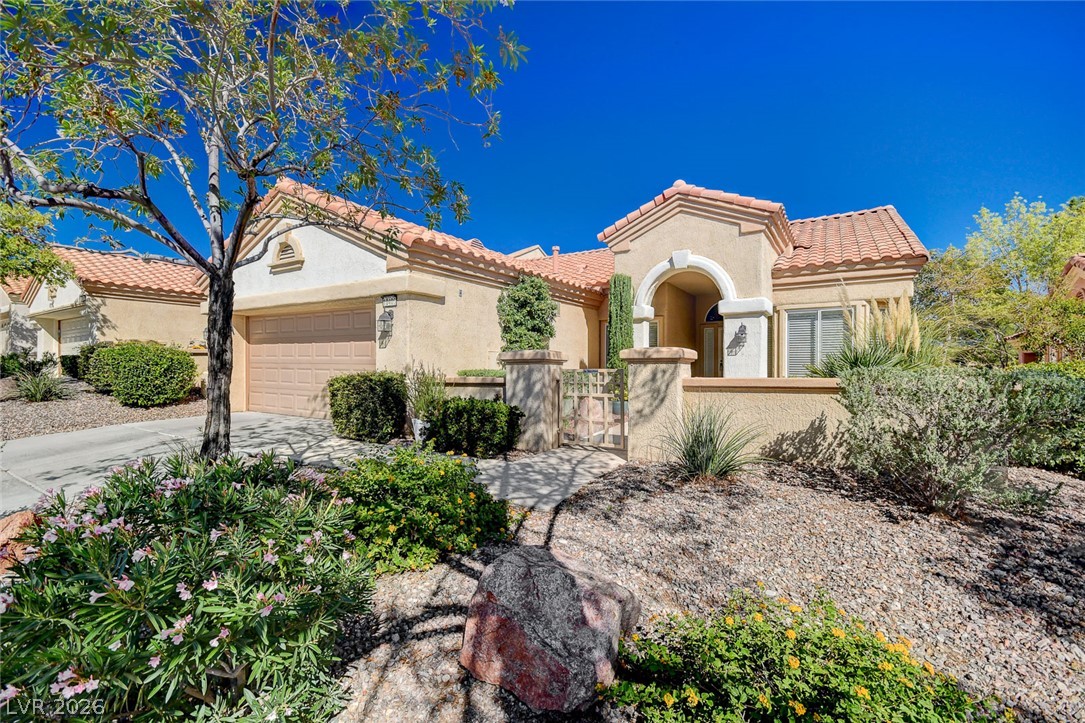
An arched entry porch leads to this classic southwestern home under clear blue skies.
An arched entry way leads into this classic southwestern home surrounded by desert landscaping.
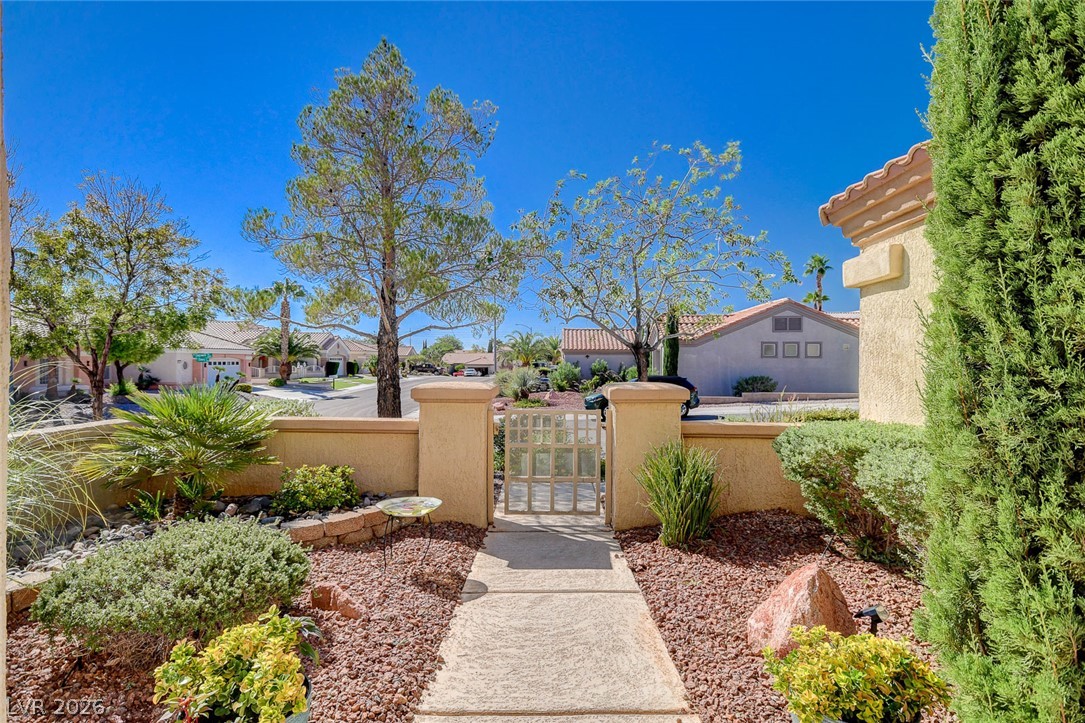
A concrete pathway leads through a landscaped courtyard enclosed by a stucco wall.
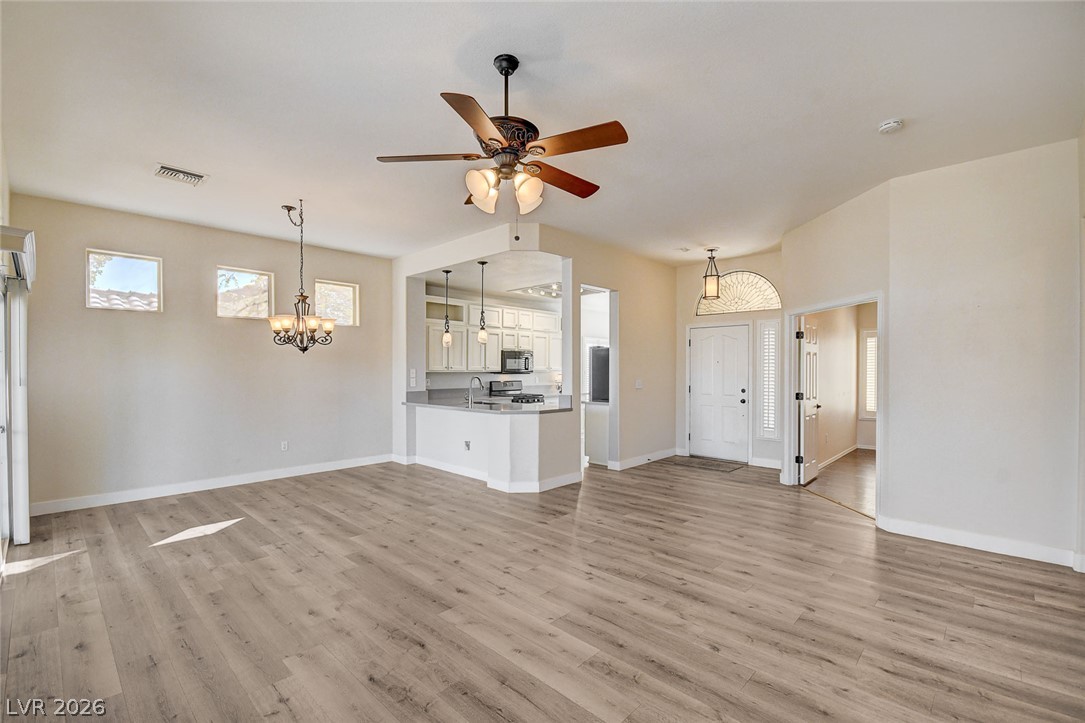
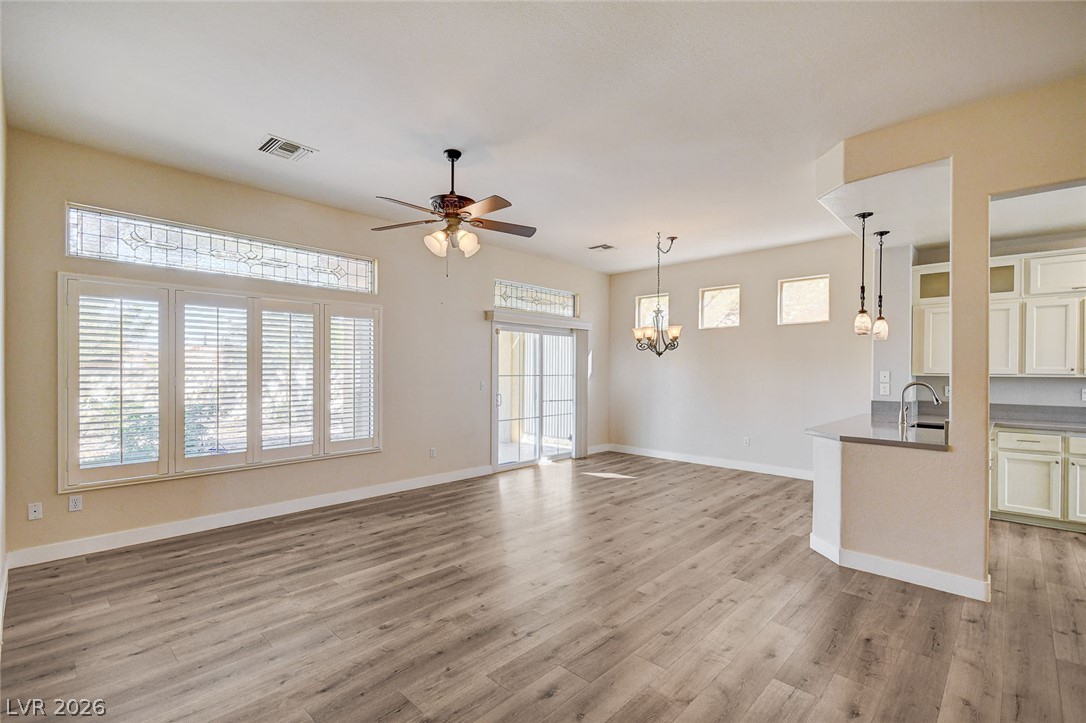
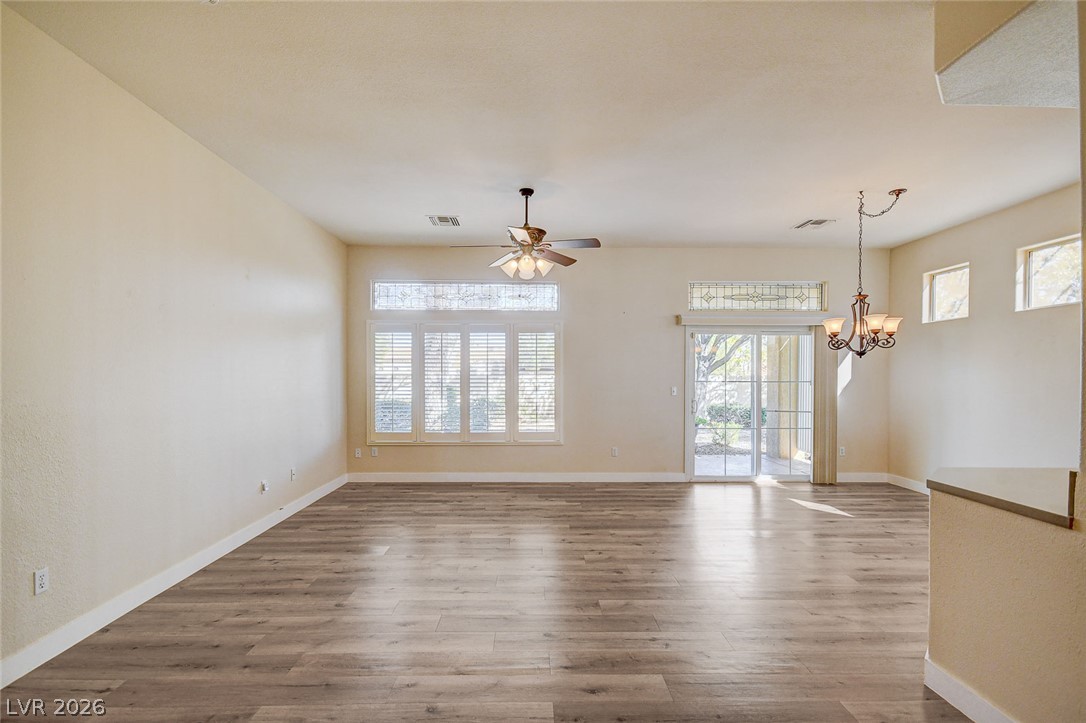
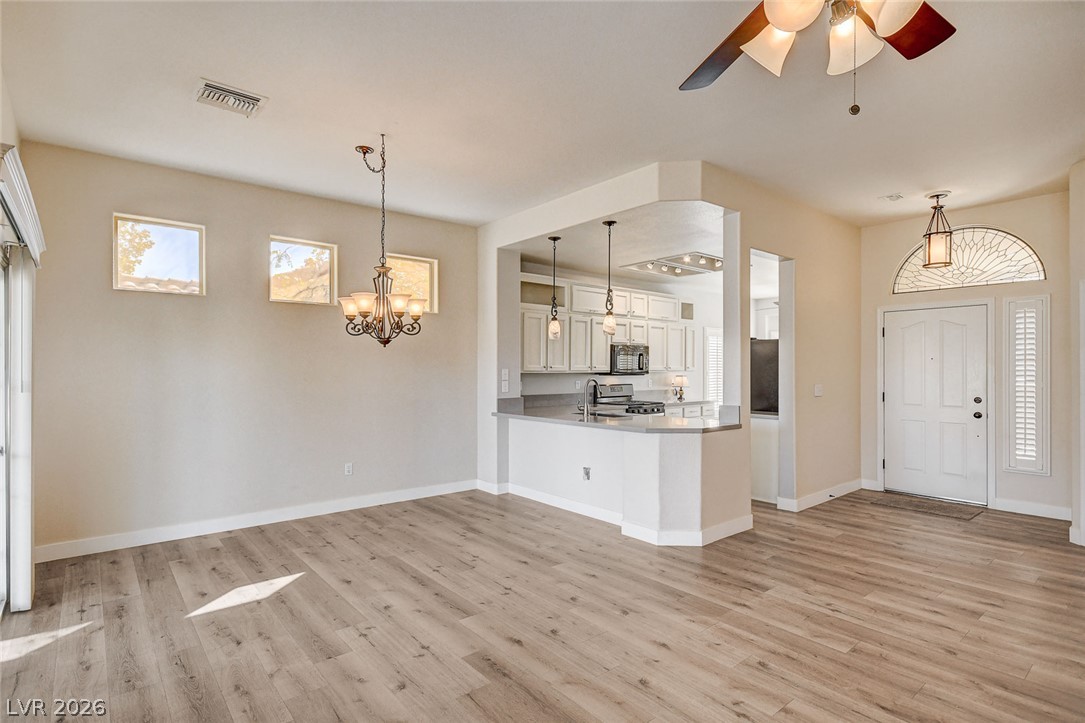
Plank flooring and an open layout connect the primary living areas seamlessly.
Clean wood-look flooring and an airy open layout seamlessly connect the main living spaces.
Wood-look flooring runs throughout an airy, open living space illuminated by natural light.
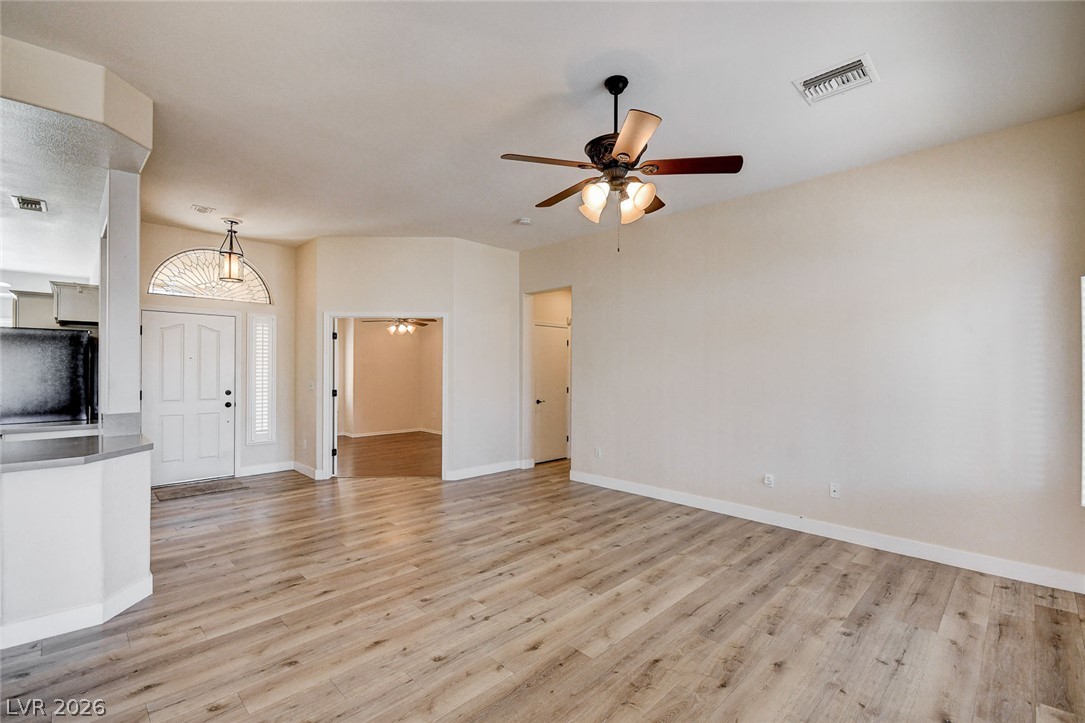
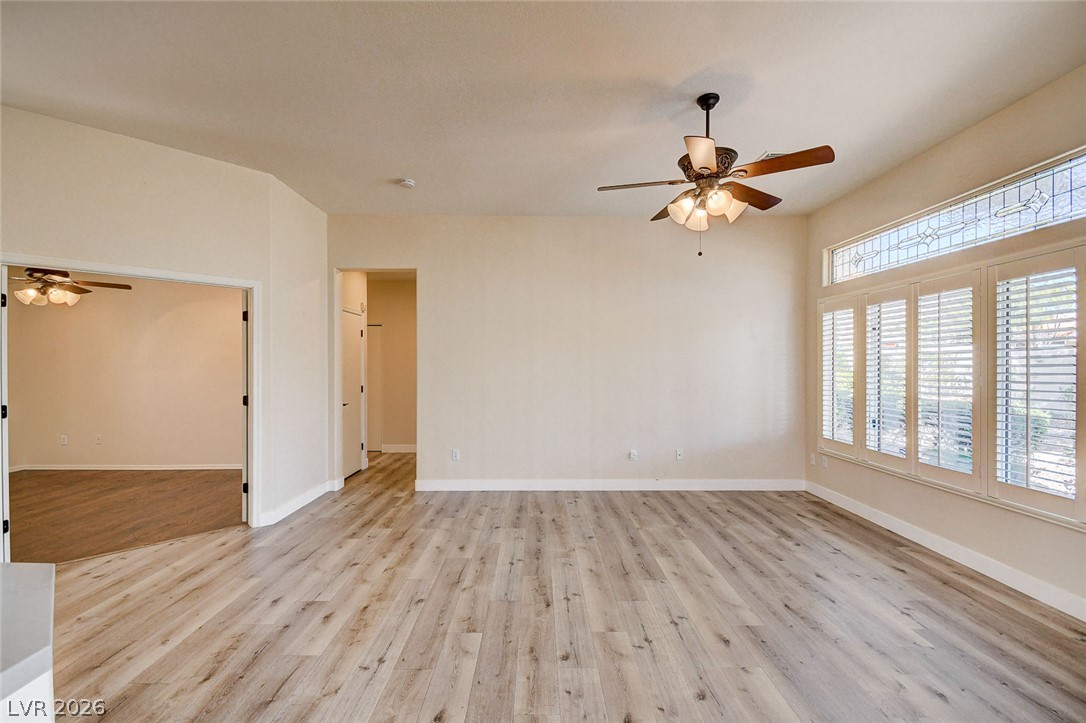
Gleaming wood-look floors anchor a spacious living area that transitions smoothly to the entryway.
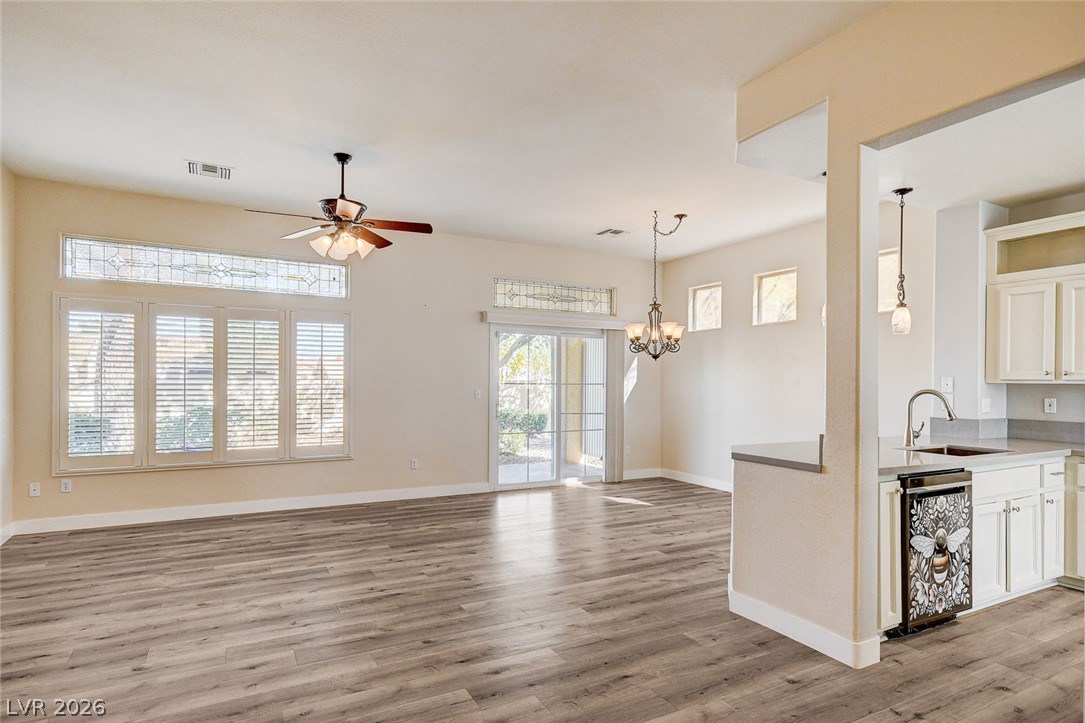
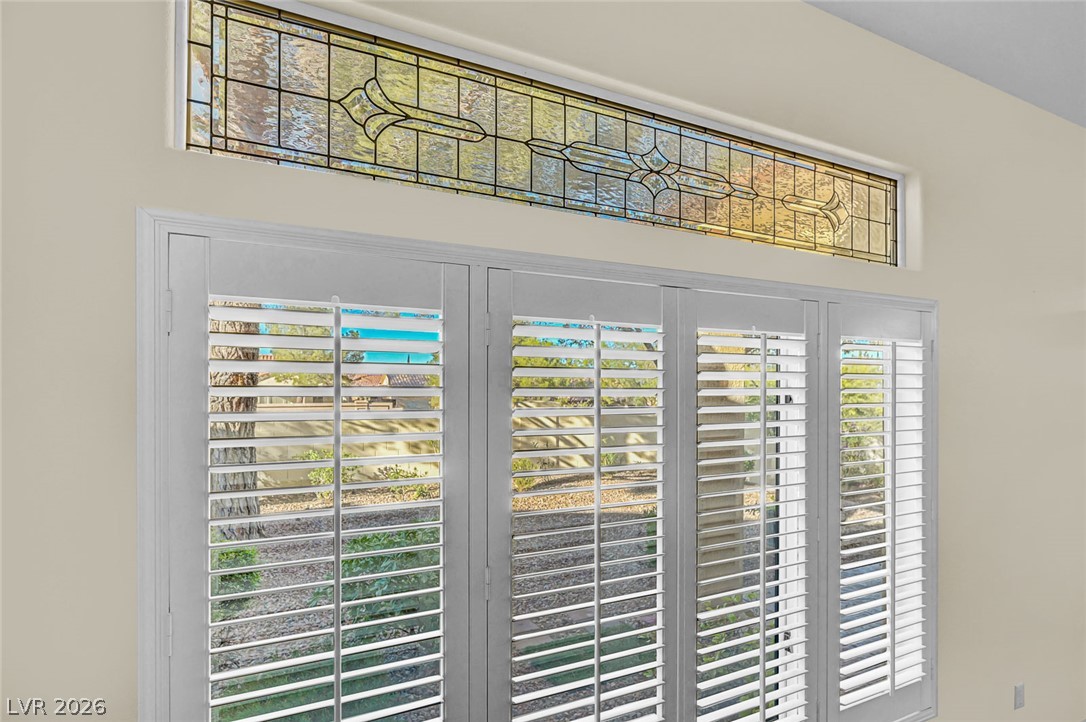
Generous windows with plantation shutters fill this versatile, hard-surface flooring space with light.
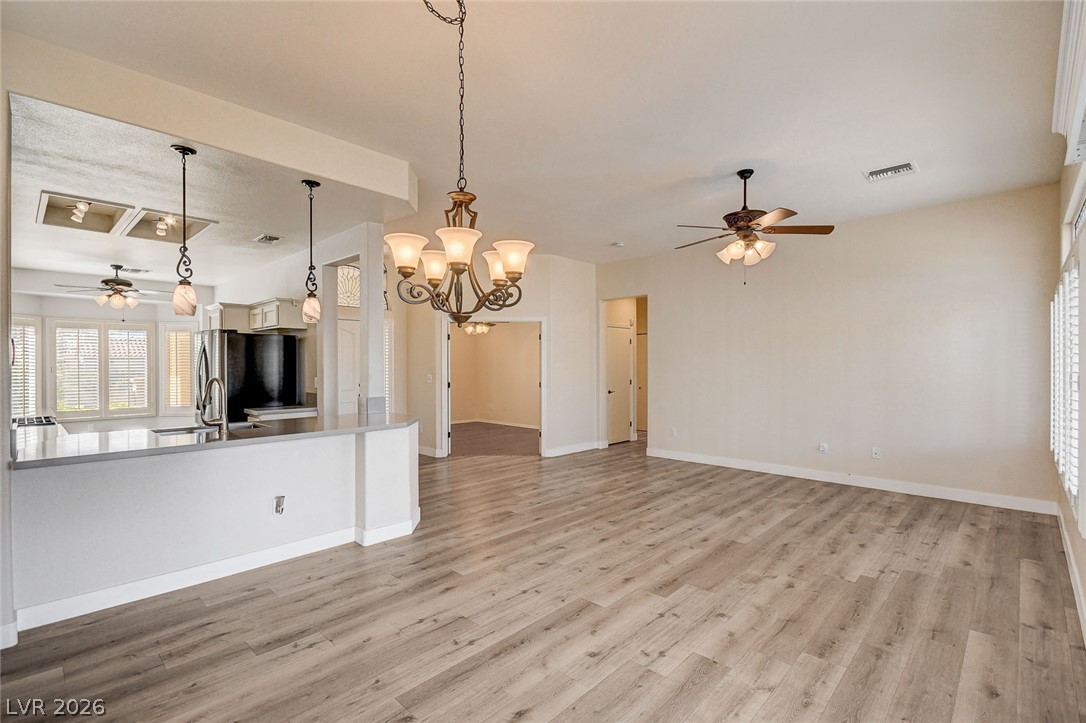
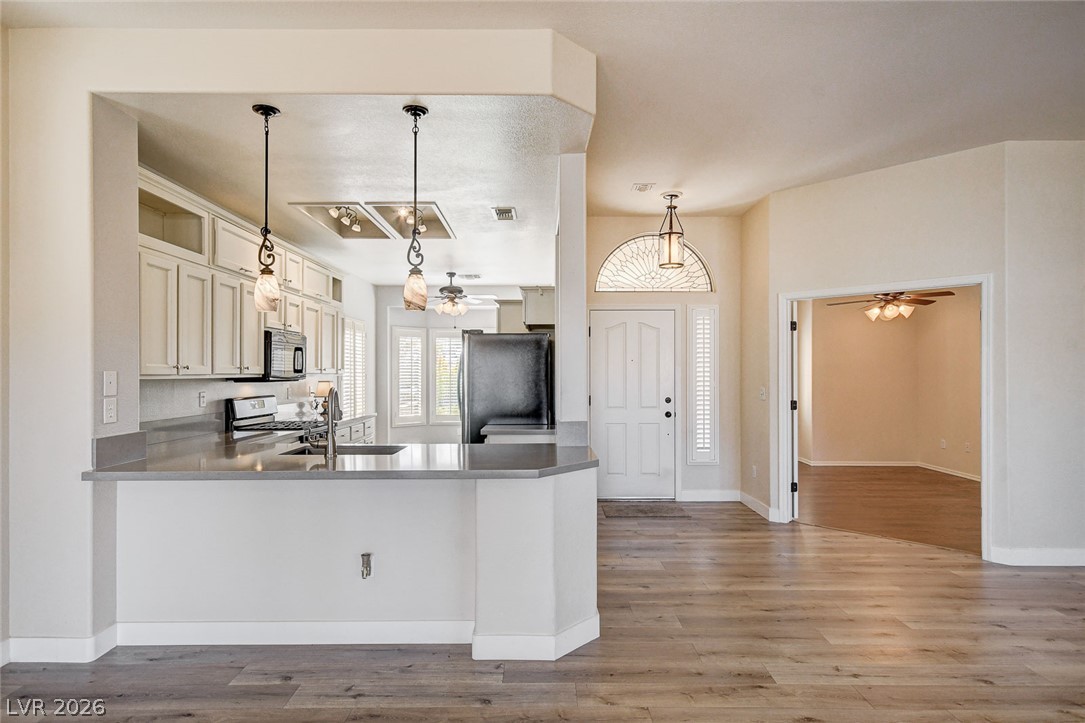
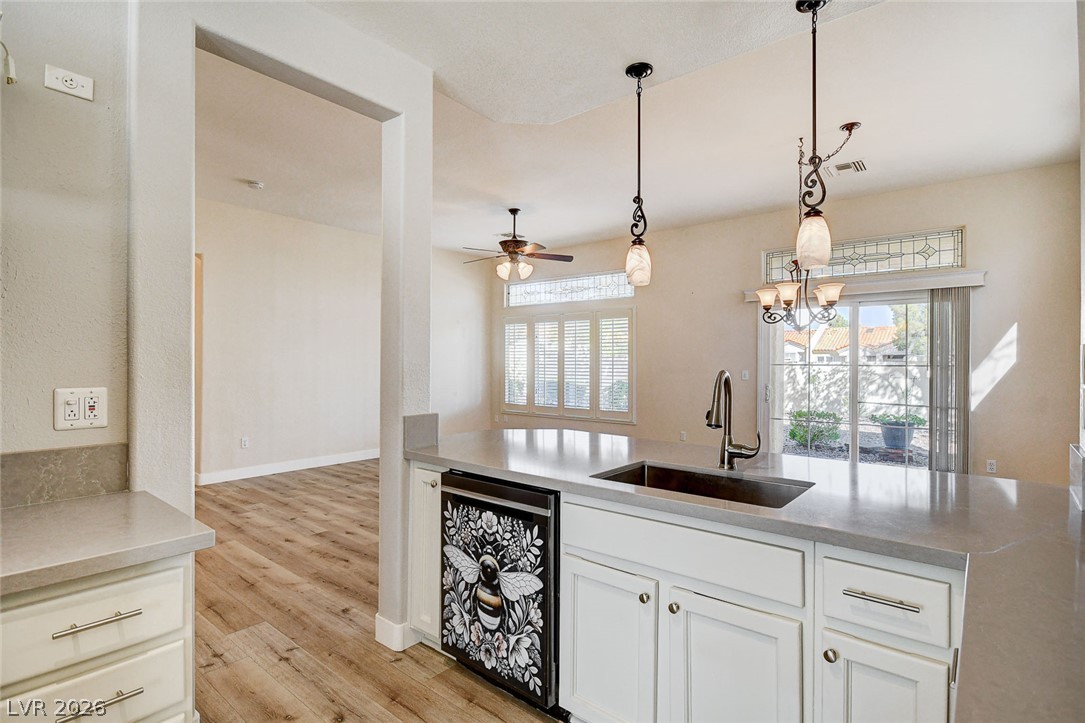
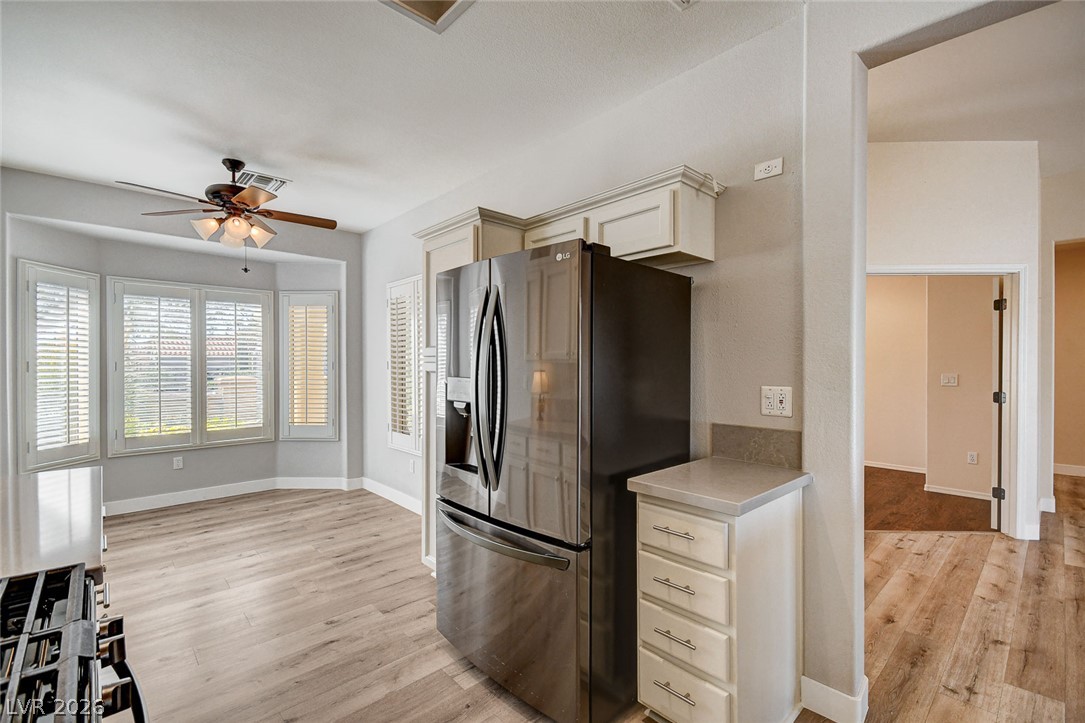
Gleaming wood-inspired floors flow seamlessly into a modern kitchen complete with a breakfast bar.
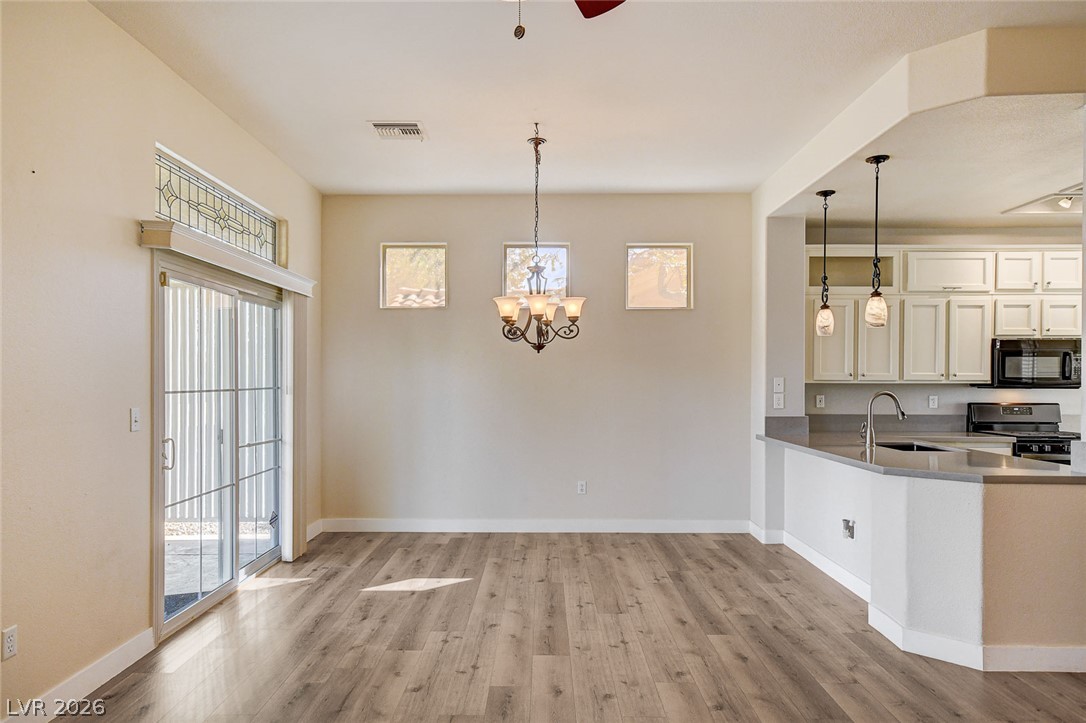
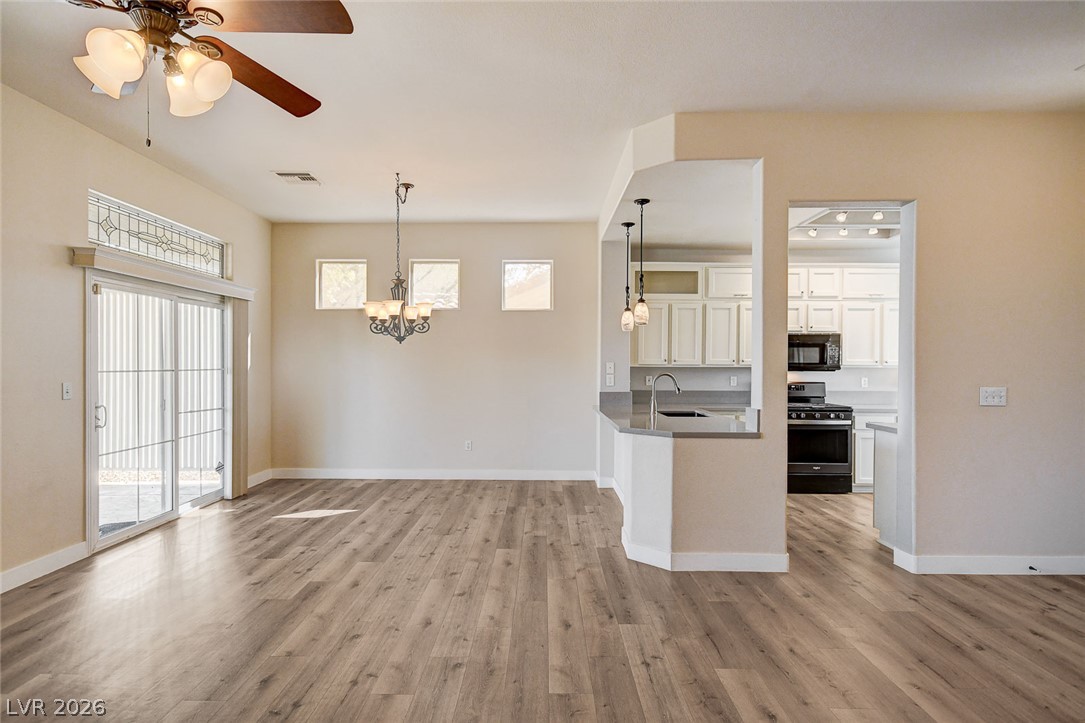
A spacious dining area with wood-look flooring connects directly to the open kitchen.
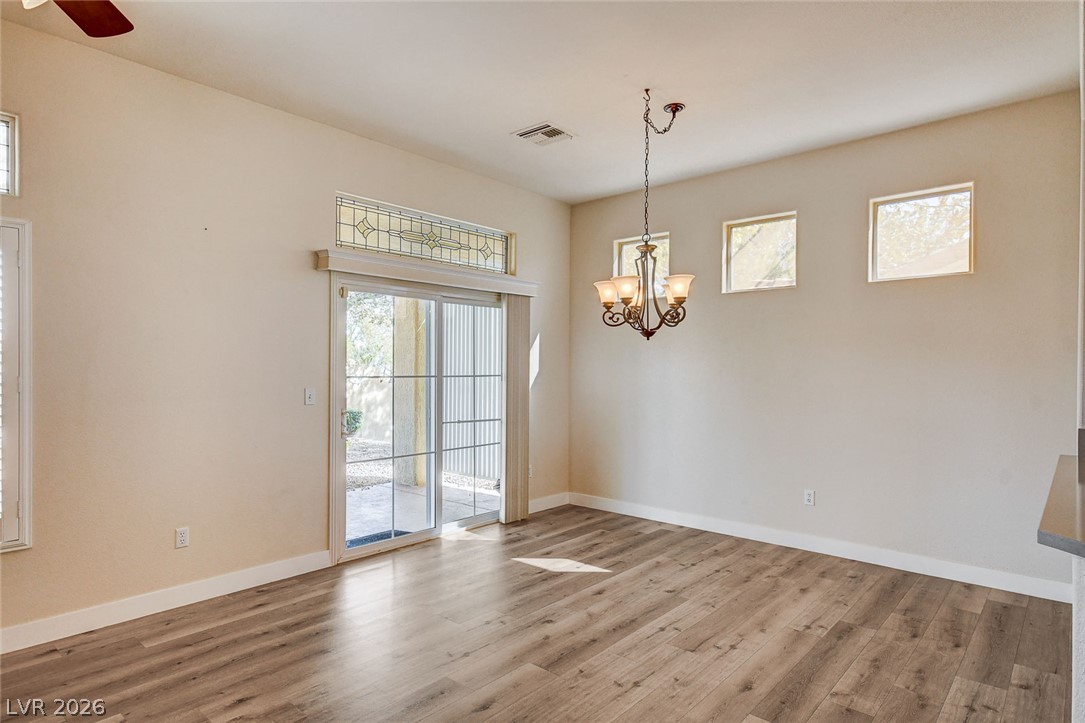
Hardwood floors and high ceilings create an inviting dining area with natural light.
An open floorplan seamlessly connects the airy living area to the adjacent kitchen.
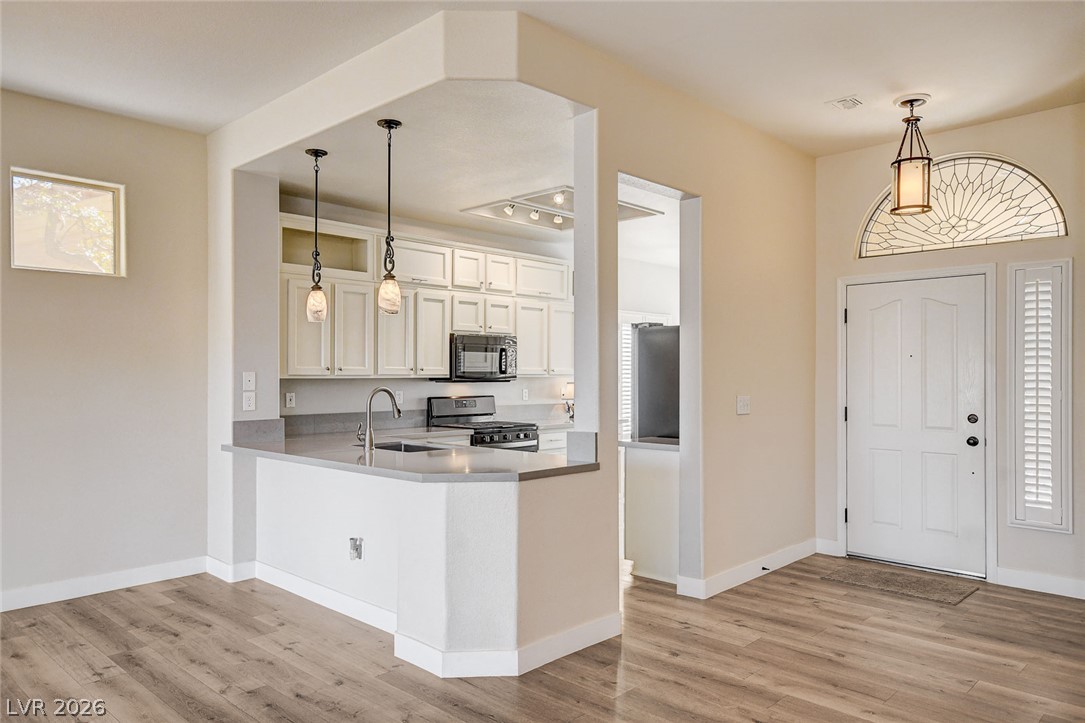
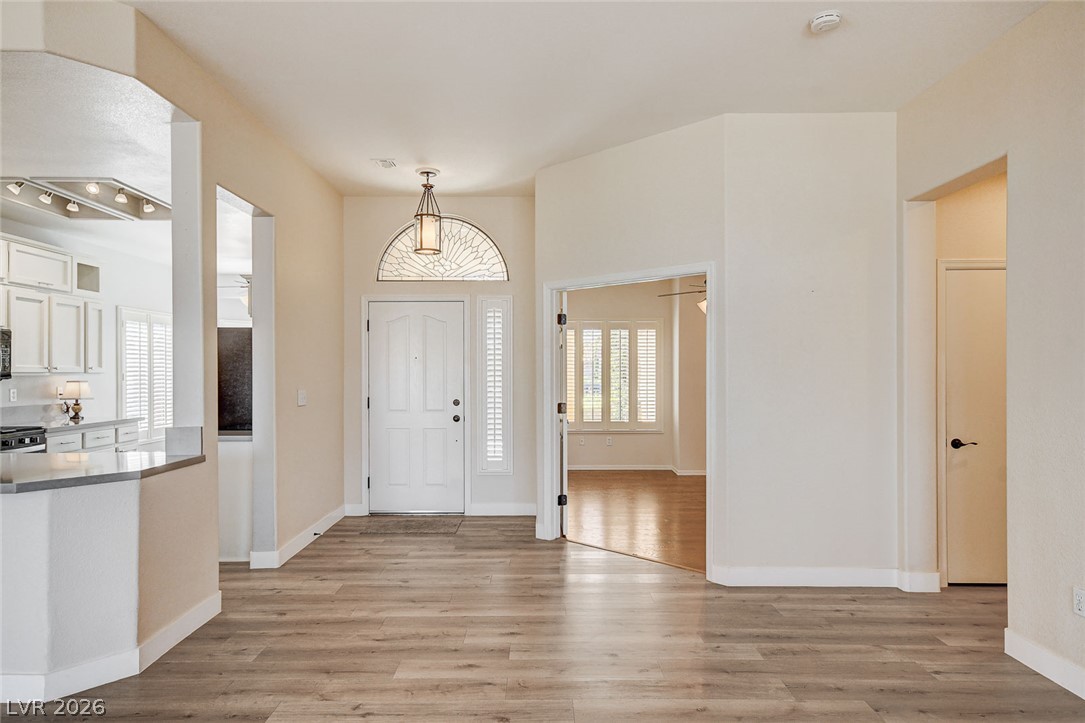
A seamless open layout integrates the kitchen and entry with enduring wood-look flooring.
A spacious dining area with smooth wood-look flooring connects seamlessly to the modern kitchen.
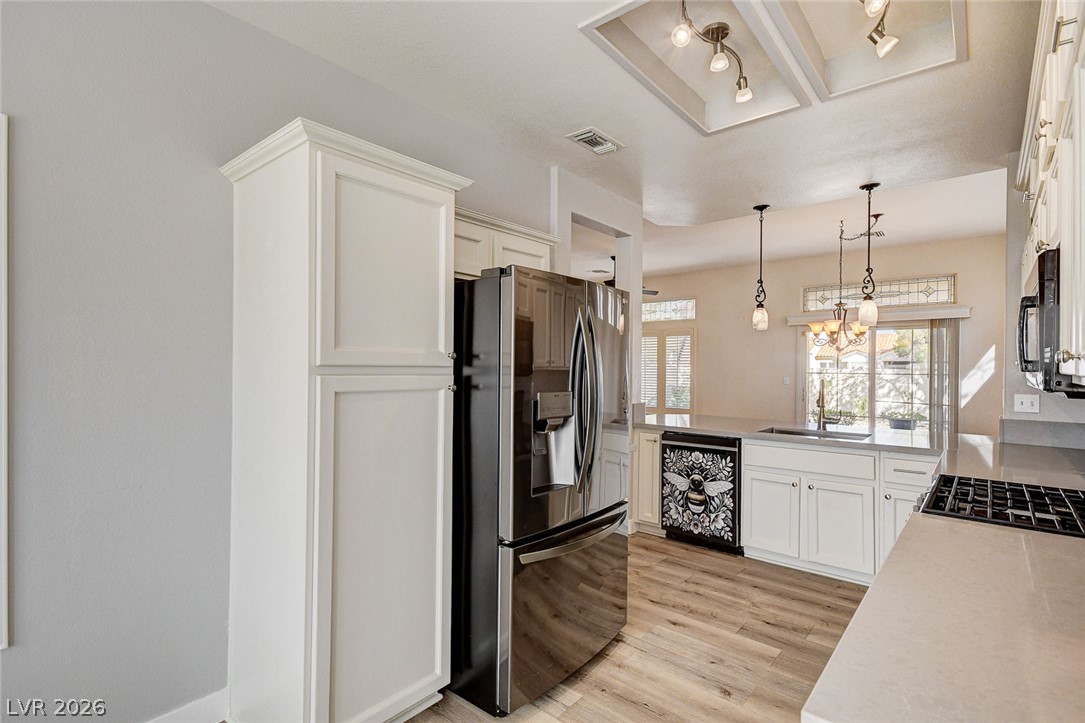
Gleaming wood-look floors flow past an inviting breakfast bar into the open kitchen.
Rich wood-inspired floors flow through a bright dining area framed by tall transoms.
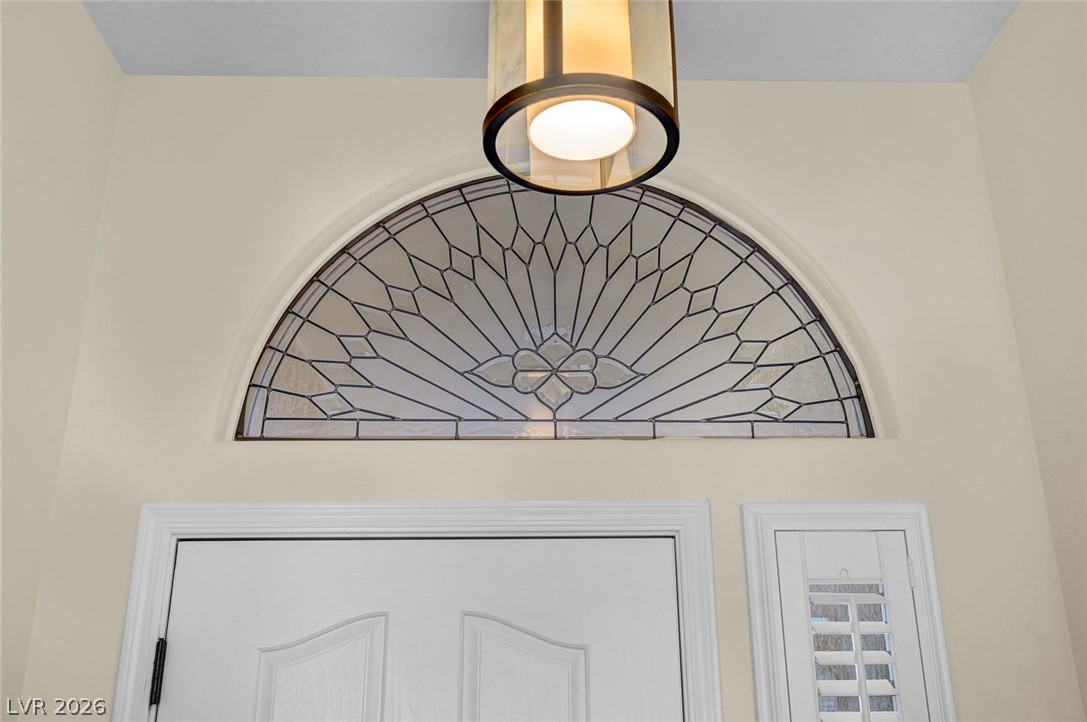
An elegant stained-glass transom window crowns the folding interior shutters.
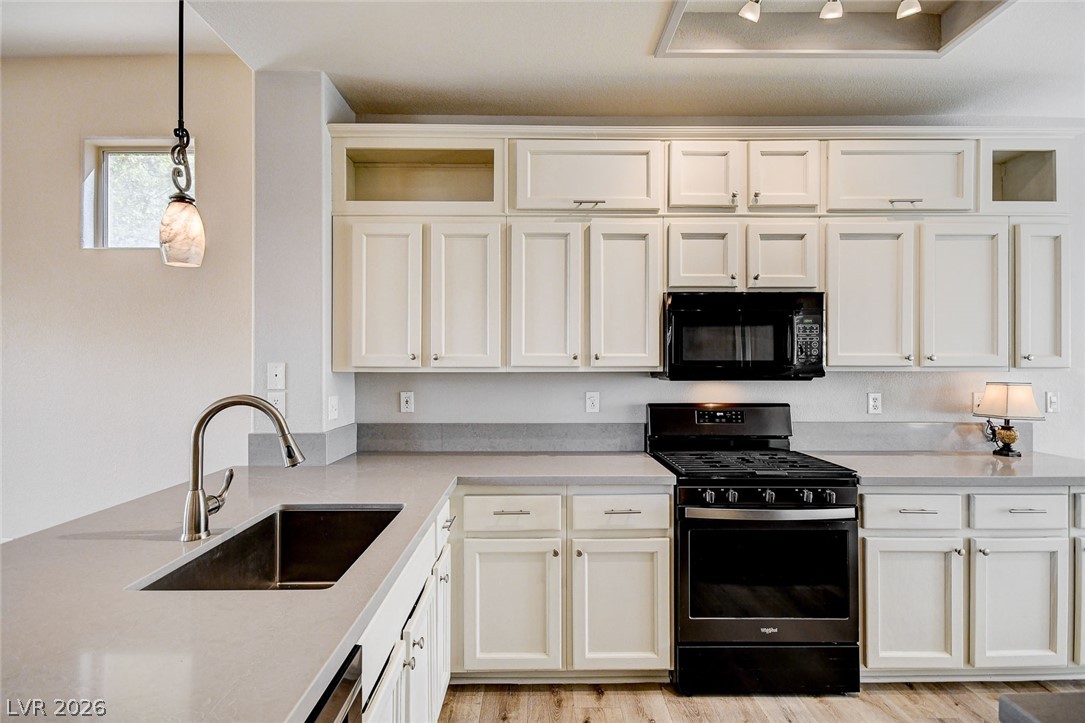
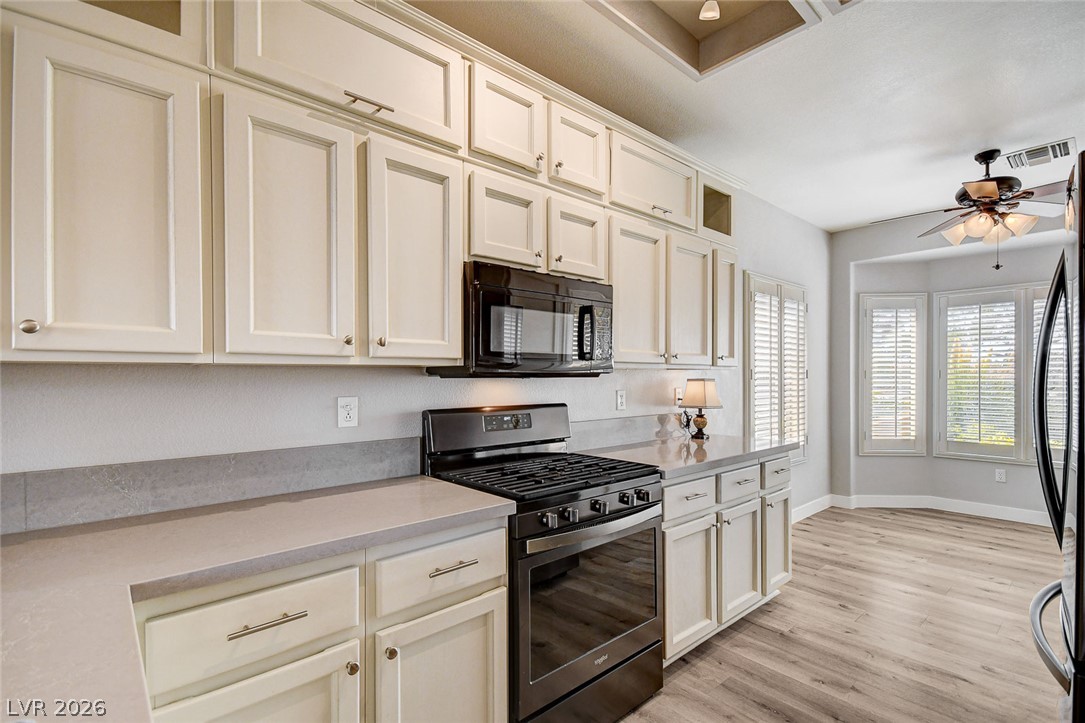
Bright cabinetry and durable stone countertops frame this functional workspace.
Smooth solid-surface countertops pair with classic cabinetry in this open culinary workspace.
Gleaming stone countertops and wood-look flooring enhance this inviting kitchen space.
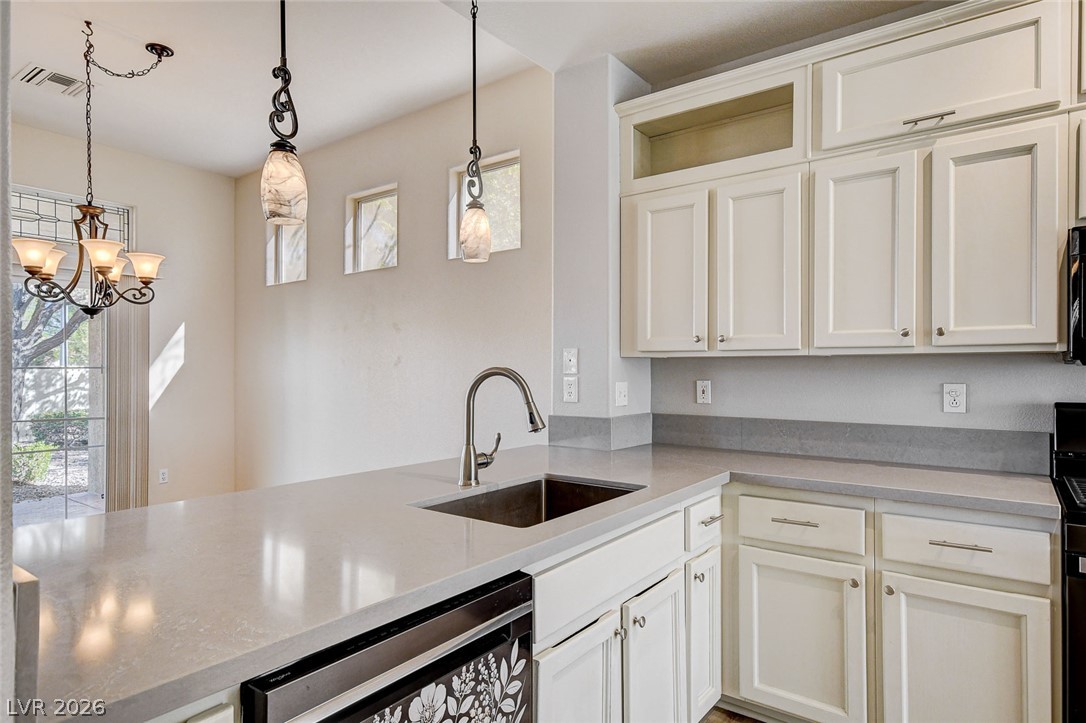
Gleaming wood-look floors anchor this bright culinary space with an adjacent breakfast area.
Timeless cabinetry and solid-surface countertops highlight this kitchen complete with a bright breakfast alcove.
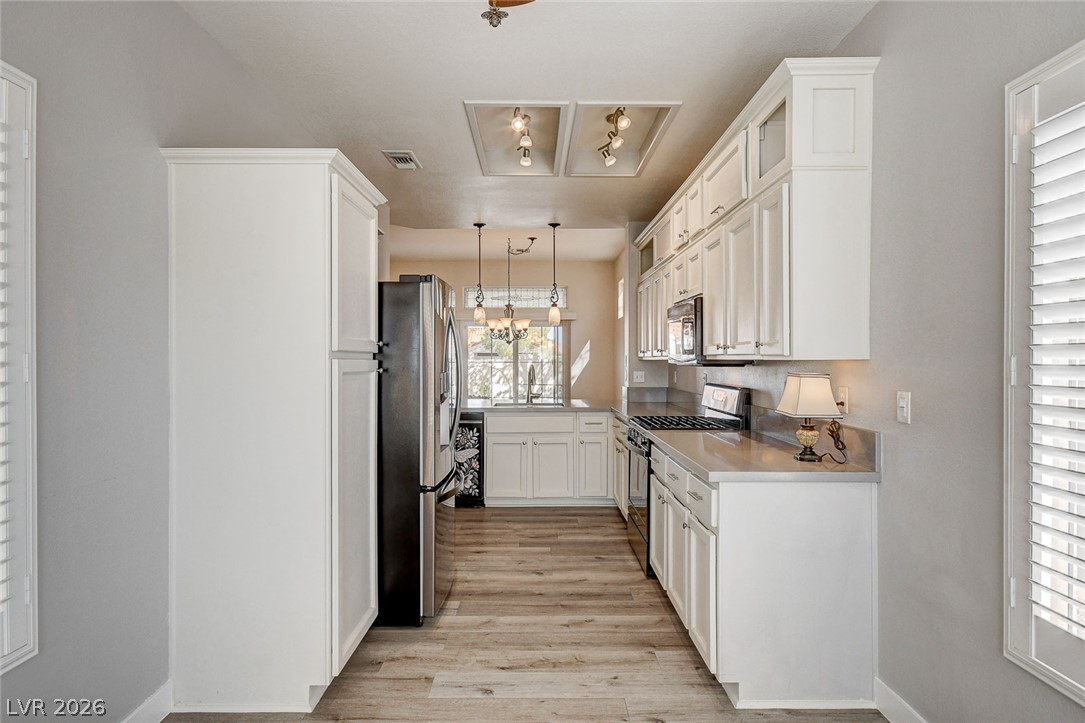
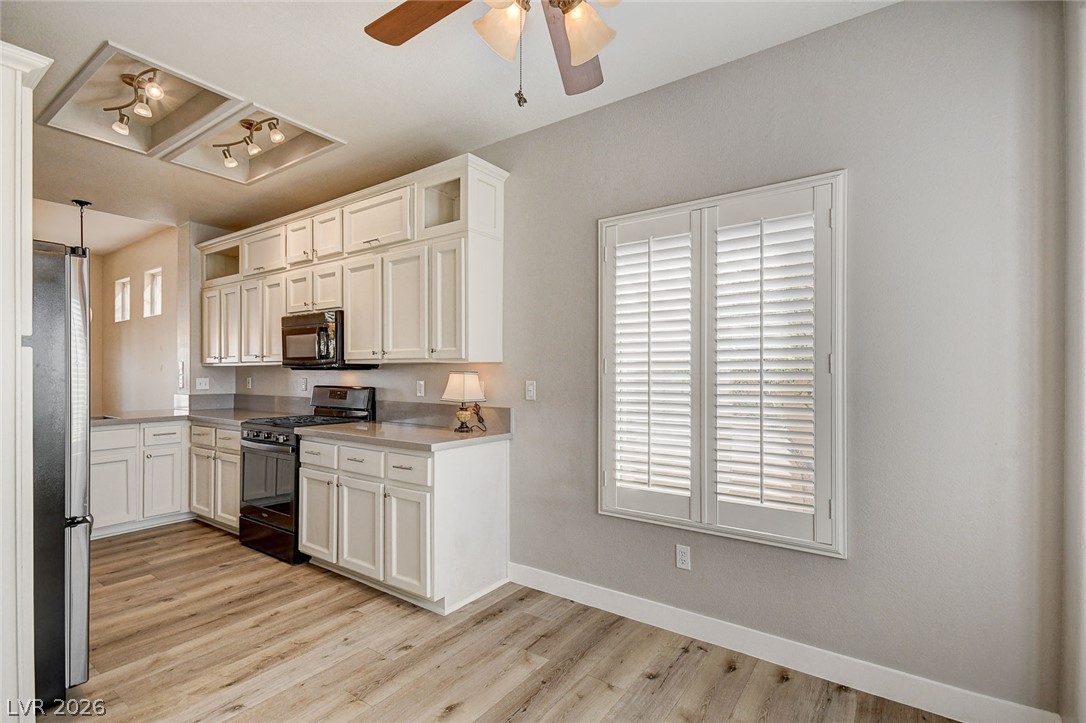
White cabinetry paired with wood-style flooring defines this highly functional galley kitchen layout.
Timeless wood flooring and crisp white cabinetry define this beautifully appointed culinary space.
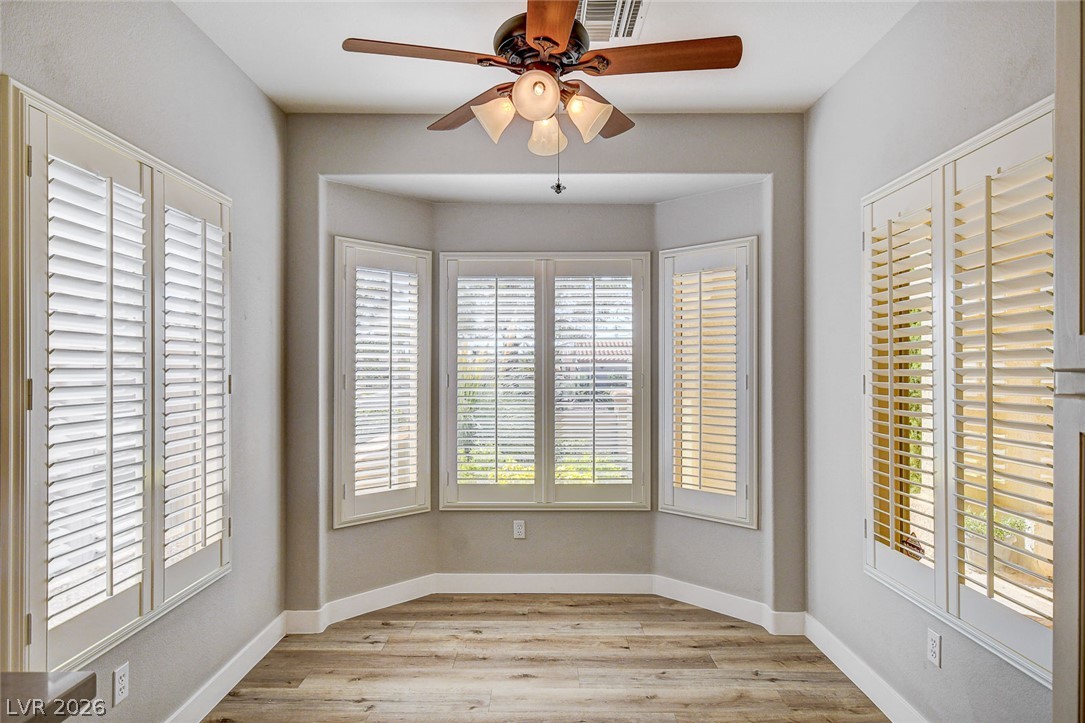
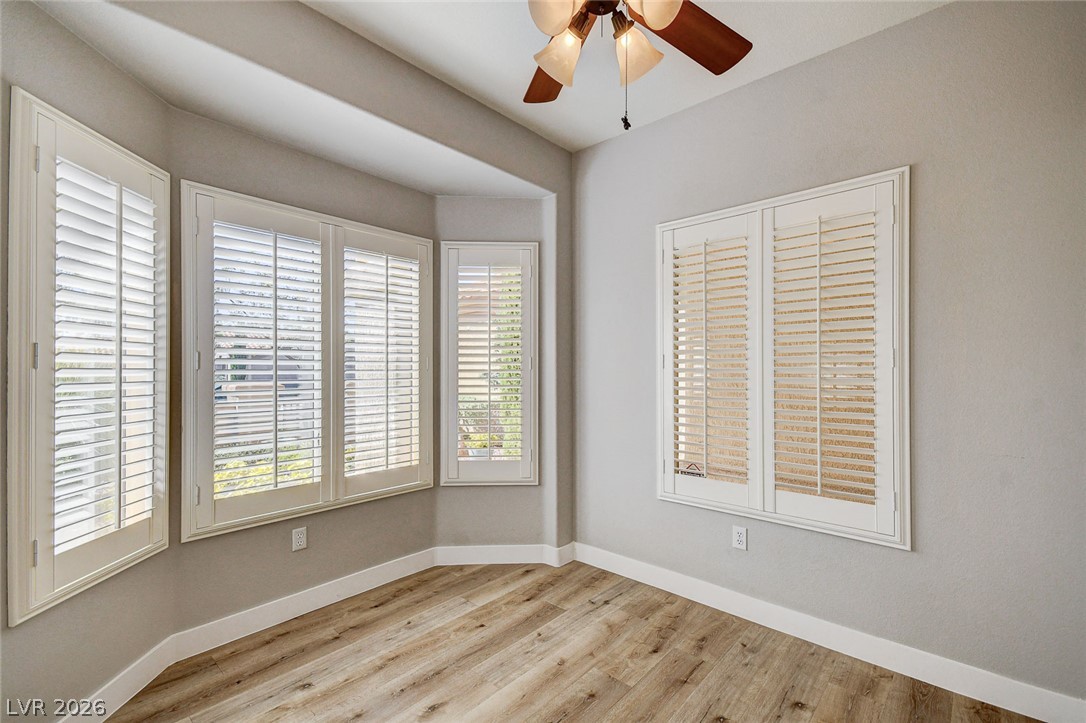
A sunny alcove highlights classic plantation shutters and warm wood flooring.
Elegant plantation shutters and wide-plank wood-style floors elevate this versatile, light-filled space.
Crisp white cabinetry paired with durable wood-look flooring defines this bright, functional kitchen space.
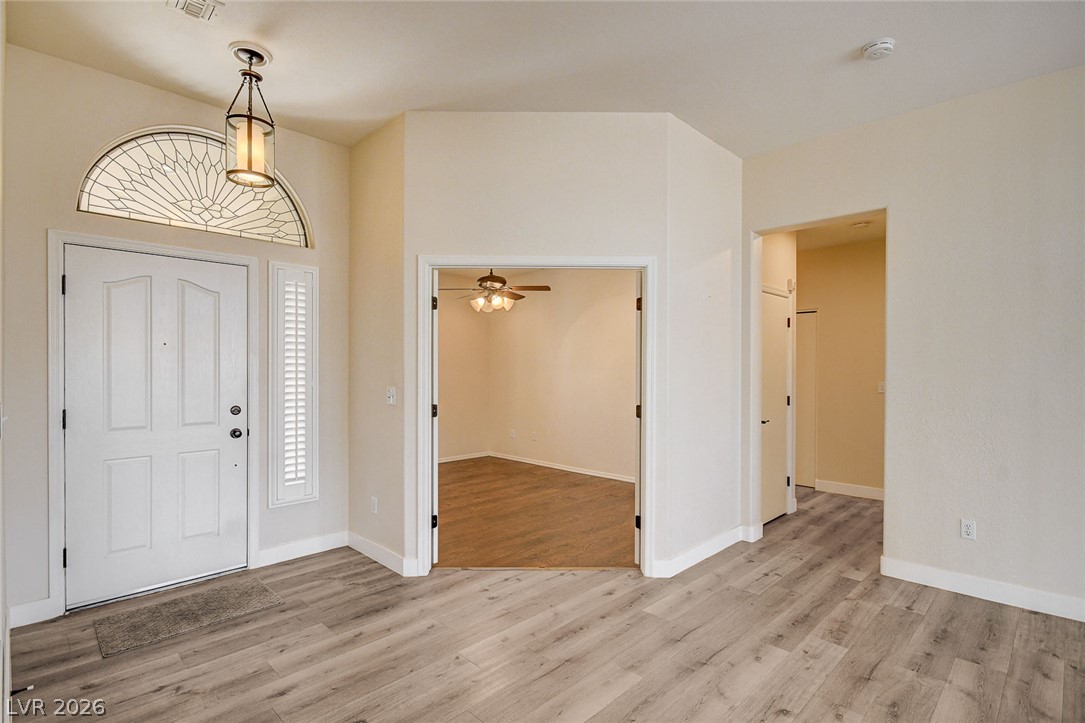
An inviting entryway features durable wood-look flooring and a light-filled transom window above the door.
An inviting entryway flows seamlessly into open-concept living spaces on durable wood-look flooring.
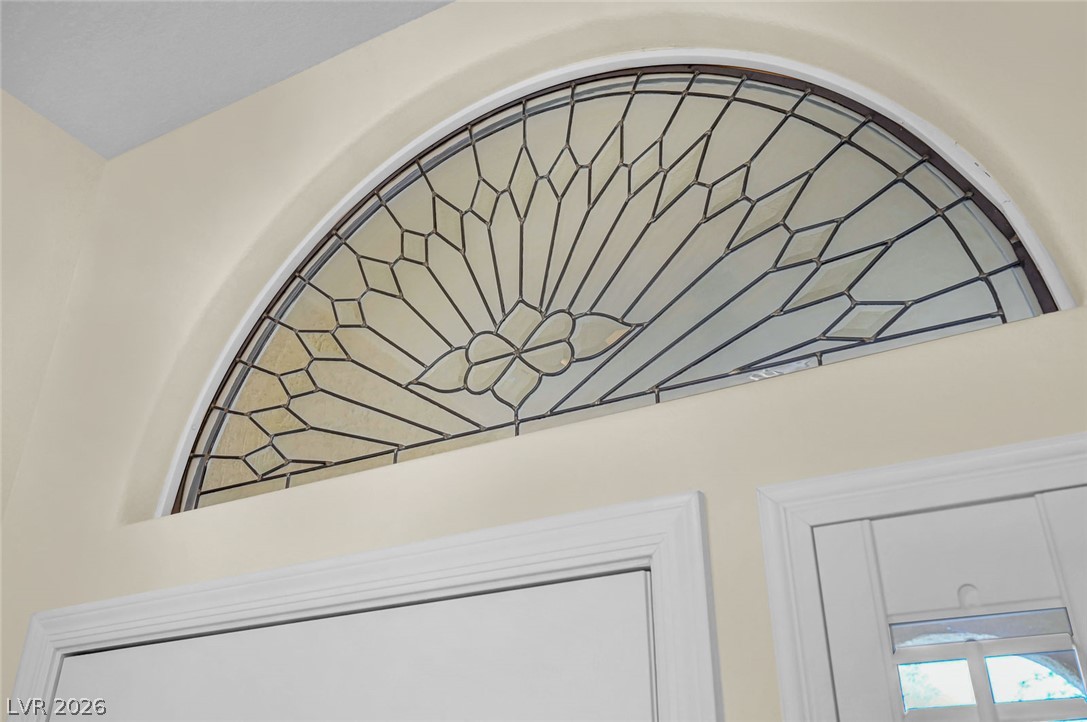
An arched stained glass window sits above the entryway door.
An elegant arched transom window brings architectural character and natural light to the entryway.
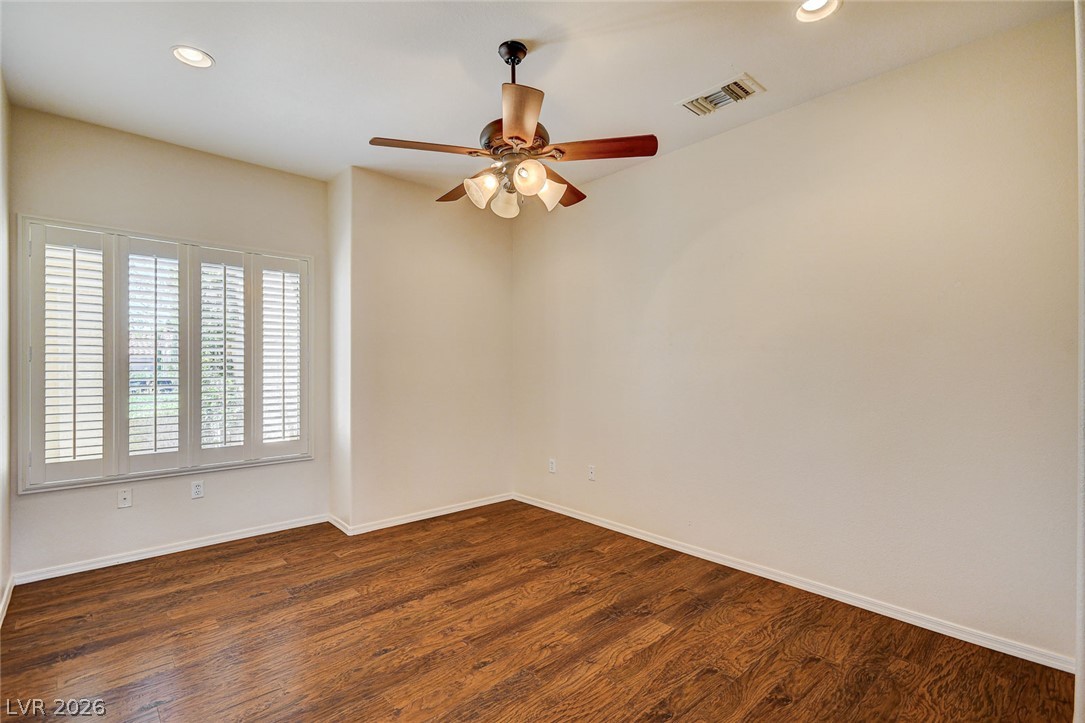
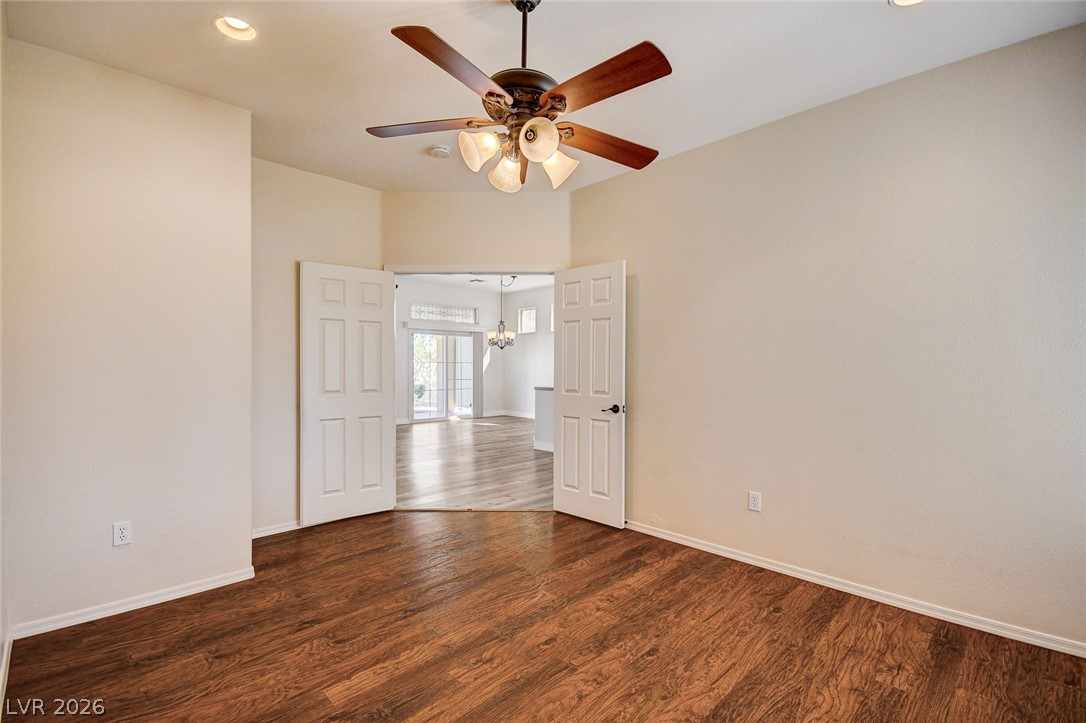
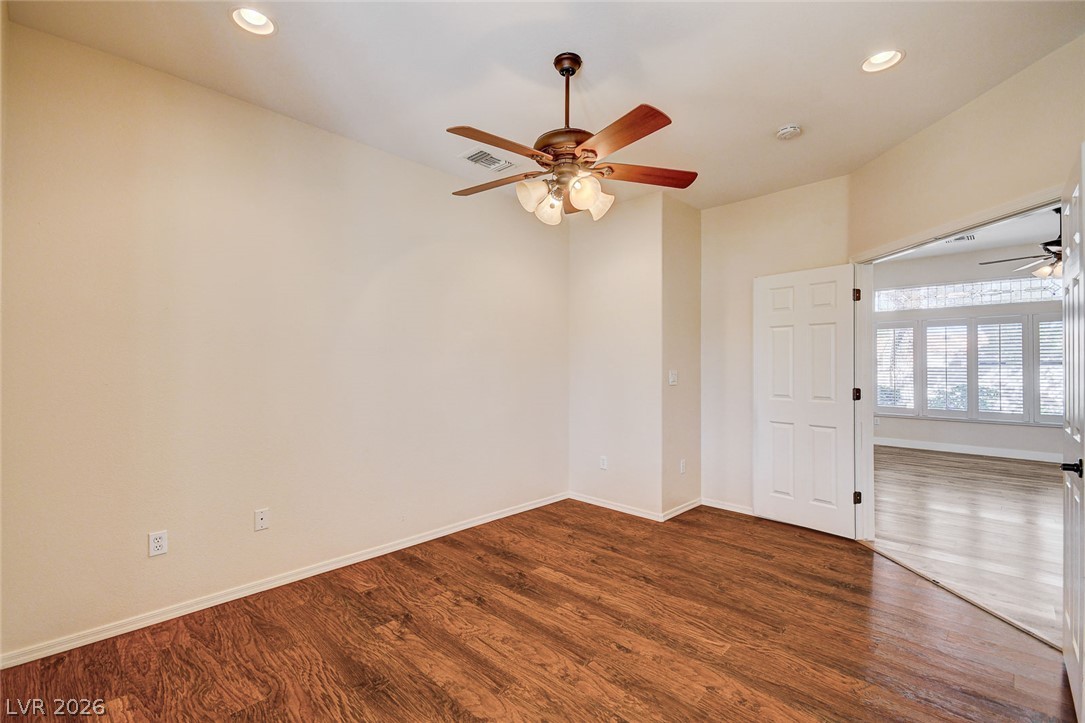
Second bedroom. Rich wood-look flooring and custom shutters elevate this versatile bedroom.
Second bedroom. Rich wood flooring anchors this versatile space featuring double doors that open to the living area.
Second bedroom. Gleaming hardwood floors and recessed lighting enhance this versatile space framed by double entry doors.
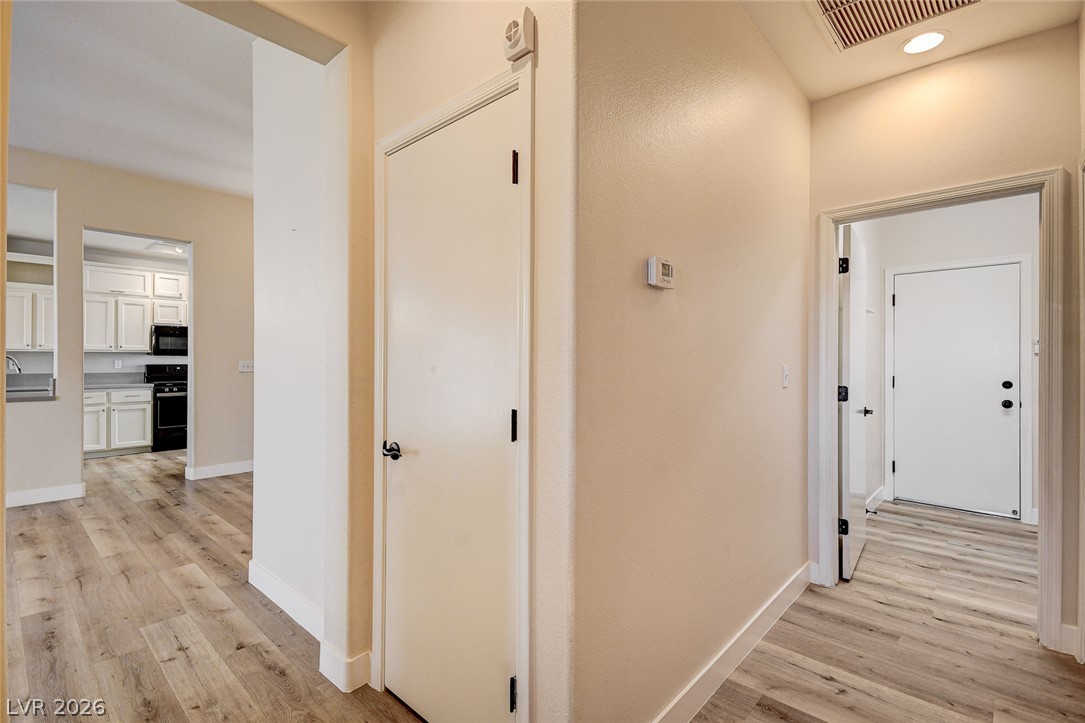
Smooth wood-plank flooring guides visitors through a functional hallway connecting the home's living areas.
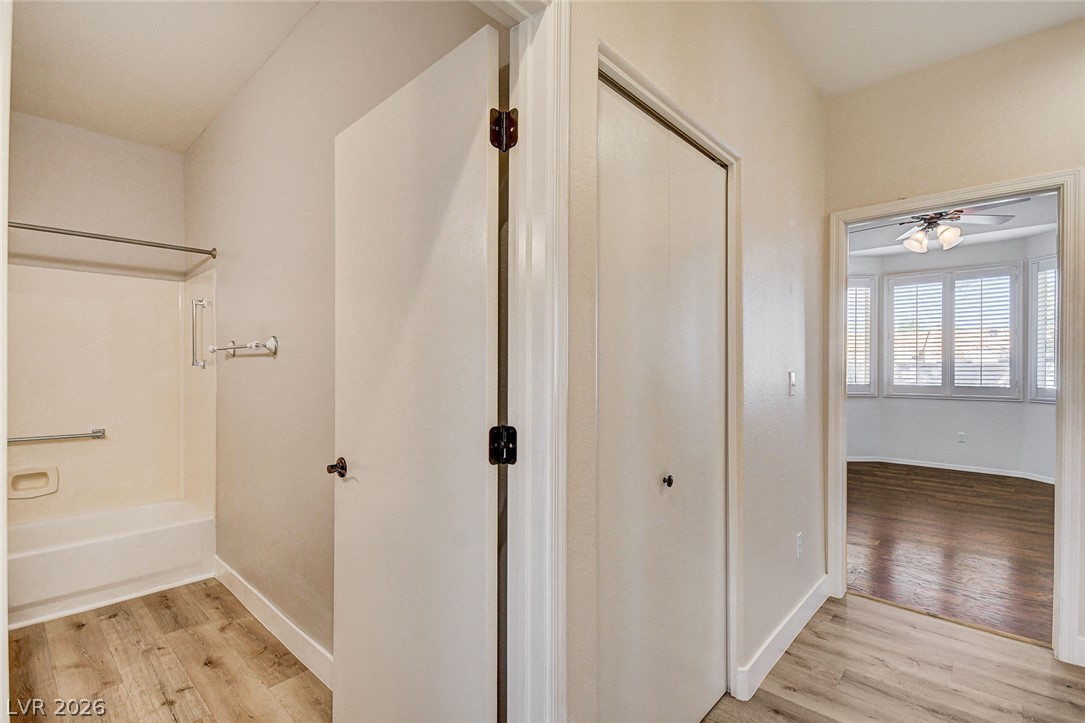
An inviting hallway connects the functional bathroom to the rest of the living space.
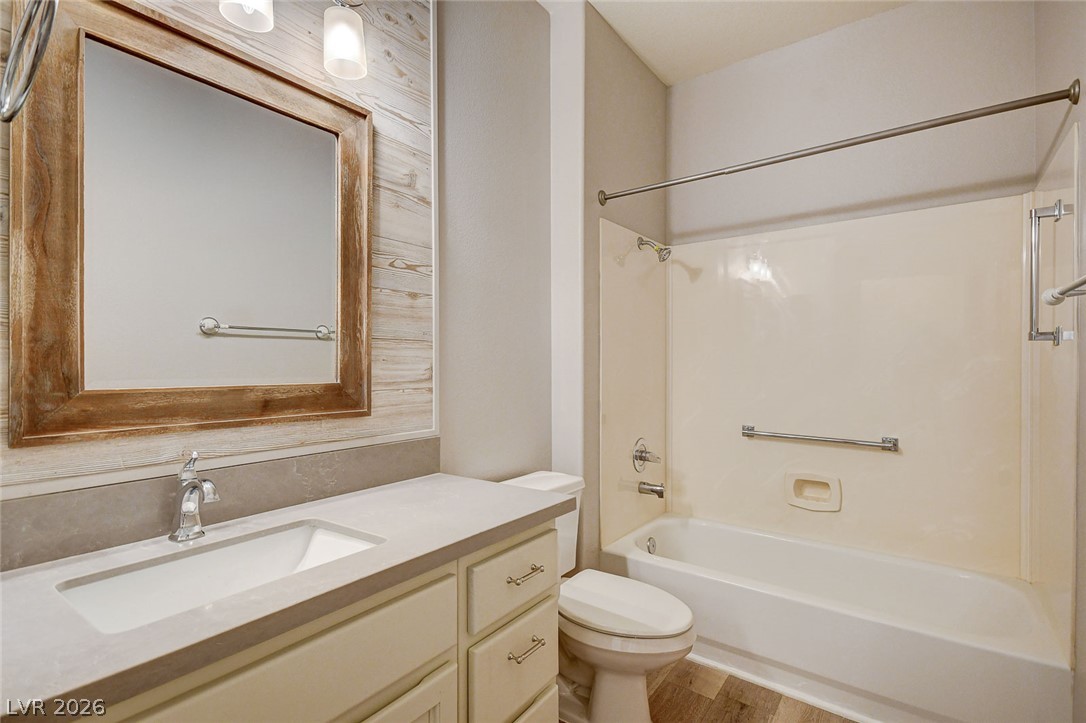
A rustic wood-framed mirror complements the clean vanity and soaking tub in this bathroom.
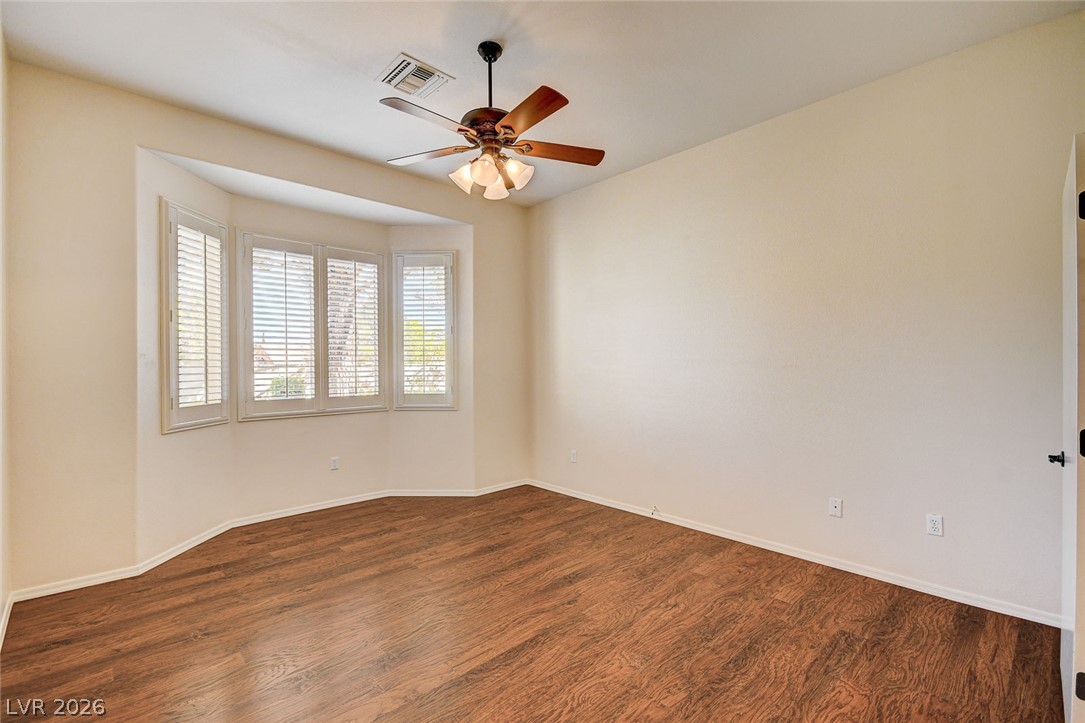
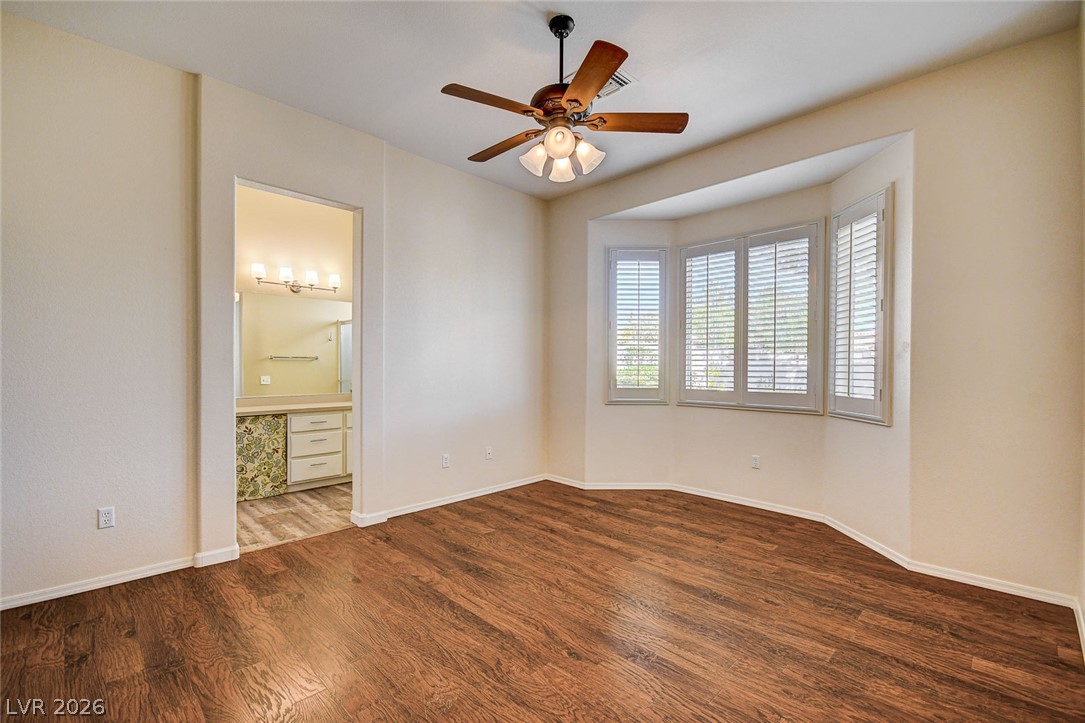
Rich wood flooring runs throughout this versatile space anchored by a classic bay window.
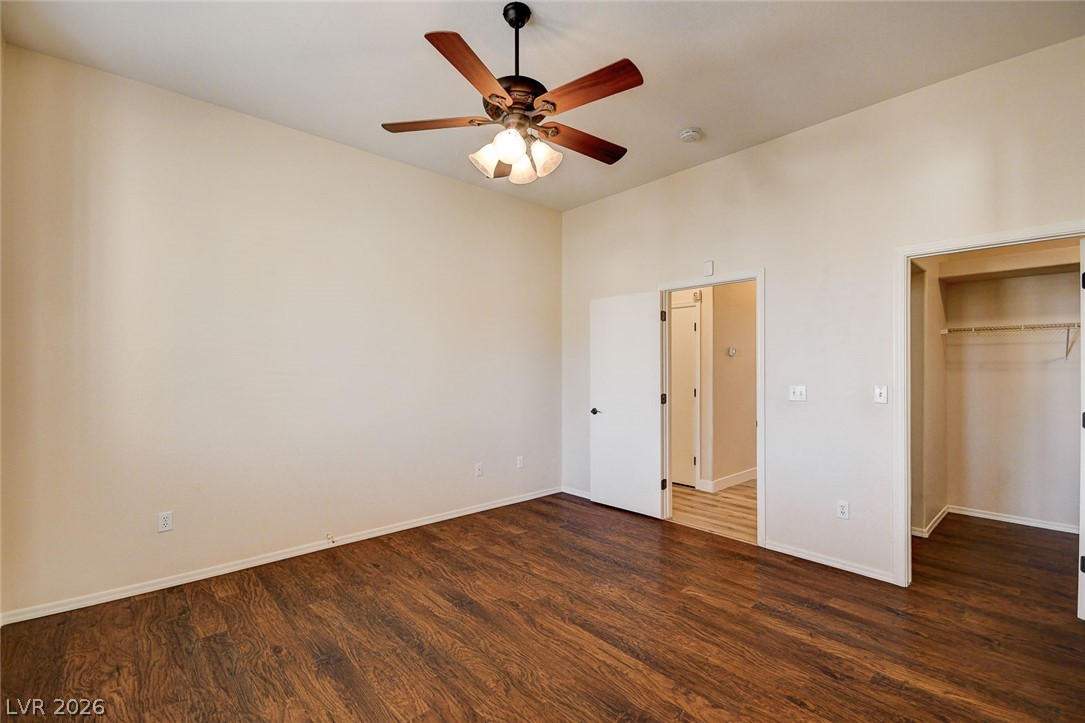
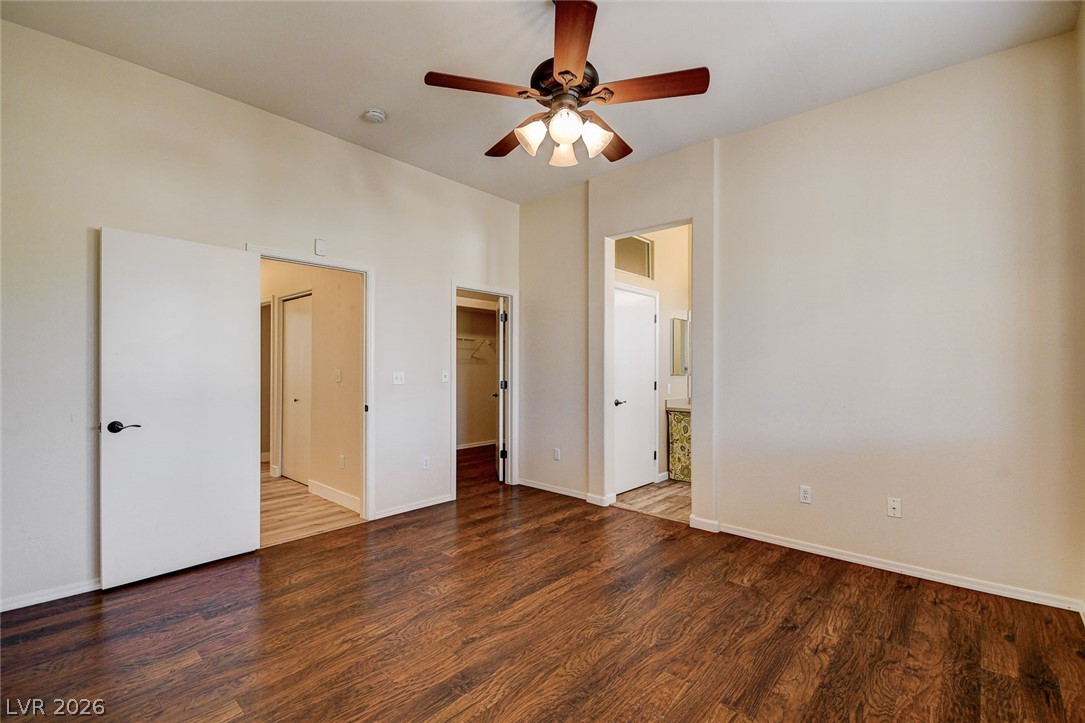
Rich wood-inspired flooring and high ceilings define this versatile bedroom space.
Warm wood flooring grounds this versatile room with high ceilings and clean white trim.
Rich wood-inspired flooring pairs with a classic bay window in this inviting bedroom suite.
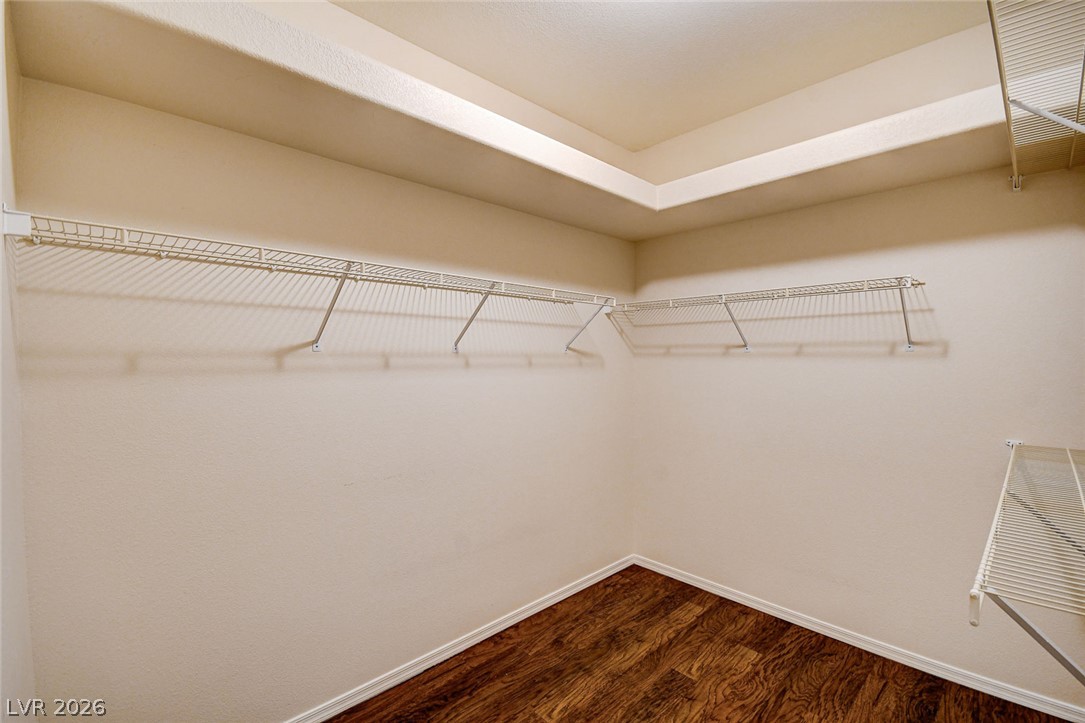
Ample wire shelving and rich wood flooring maximize storage potential in this walk-in closet.
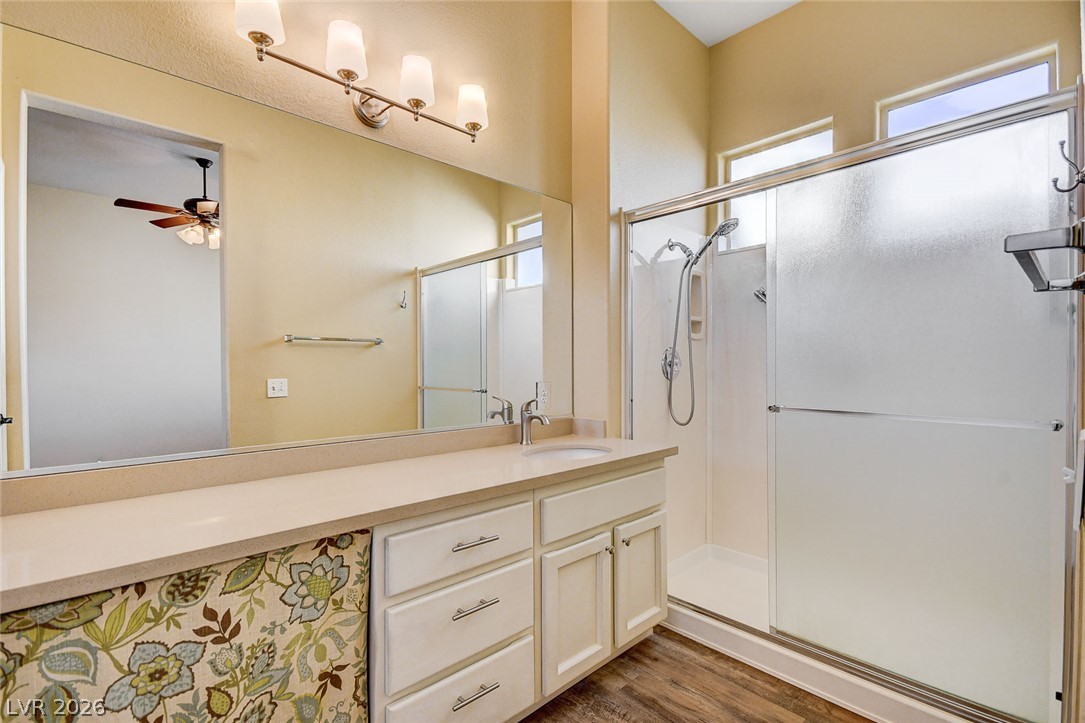
High ceilings and a glass-enclosed shower highlight this well-appointed bathroom space.
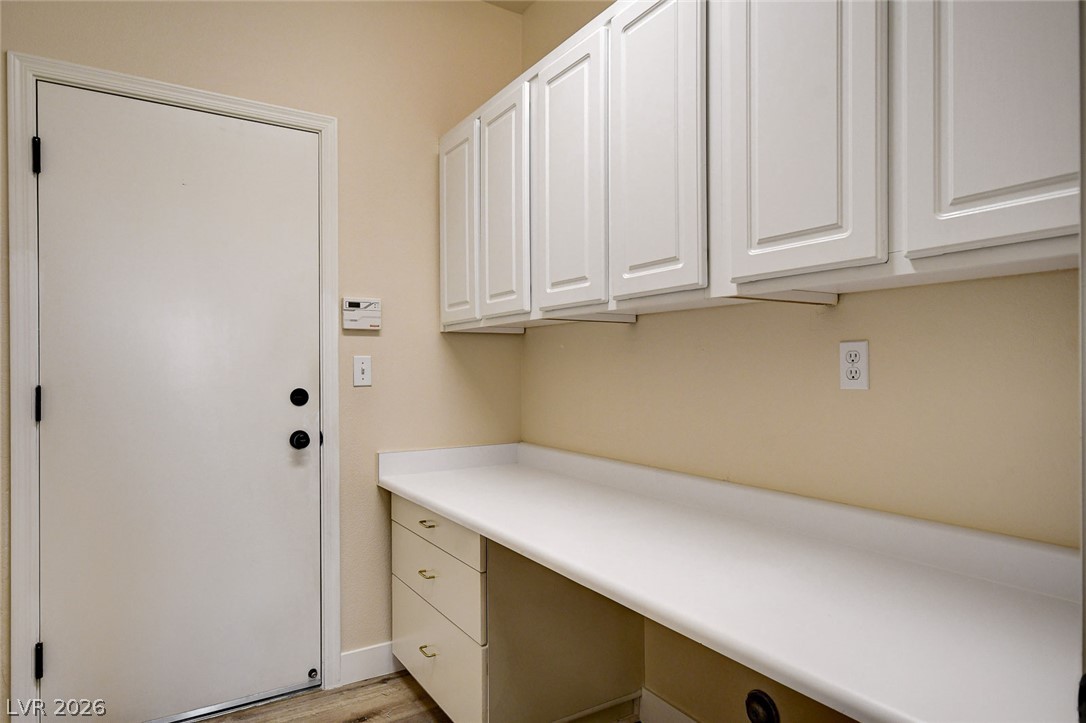
Ample built-in cabinetry and expansive counter space provide exceptional storage and utility.
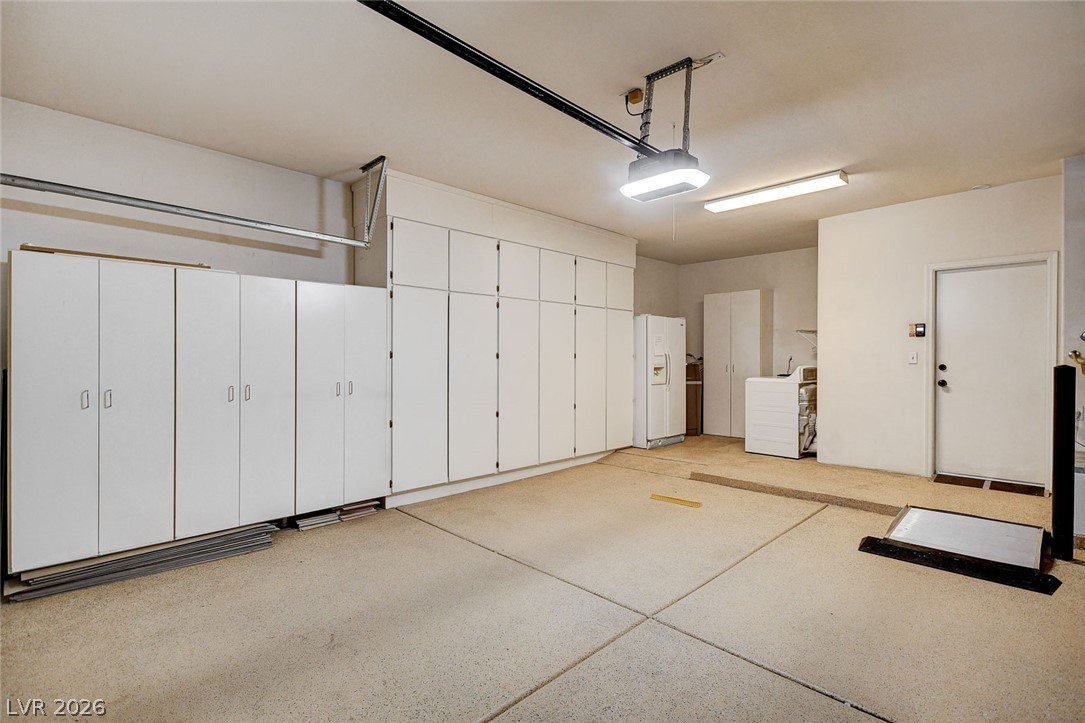
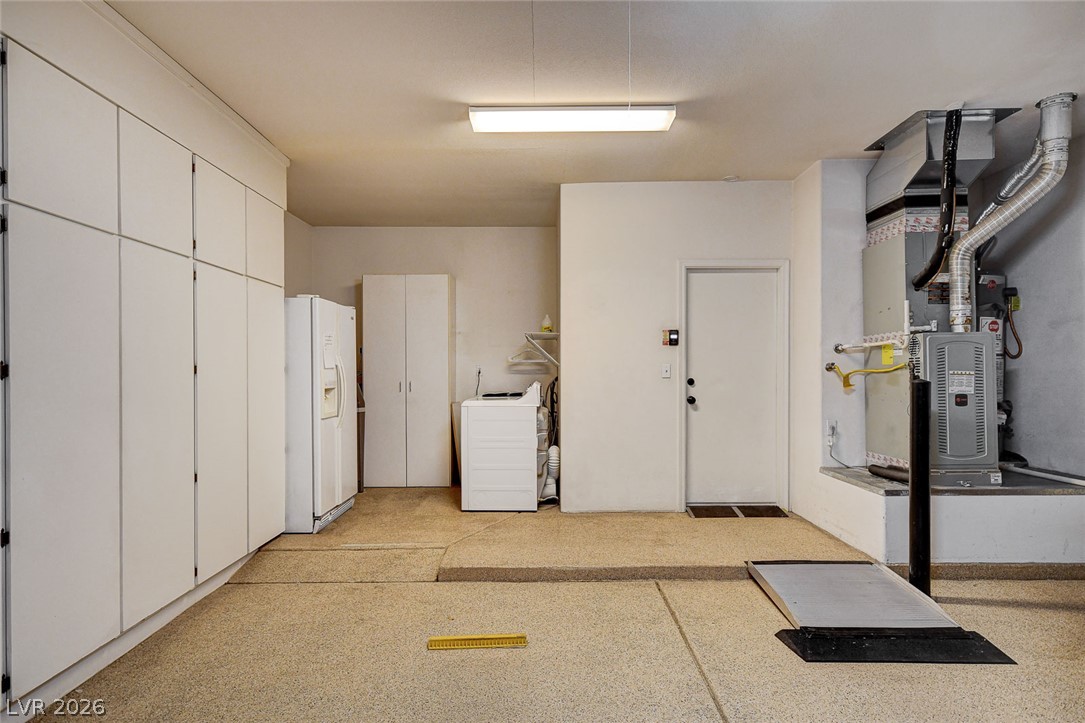
An organized garage space incorporates abundant built-in cabinetry and durable finished flooring.
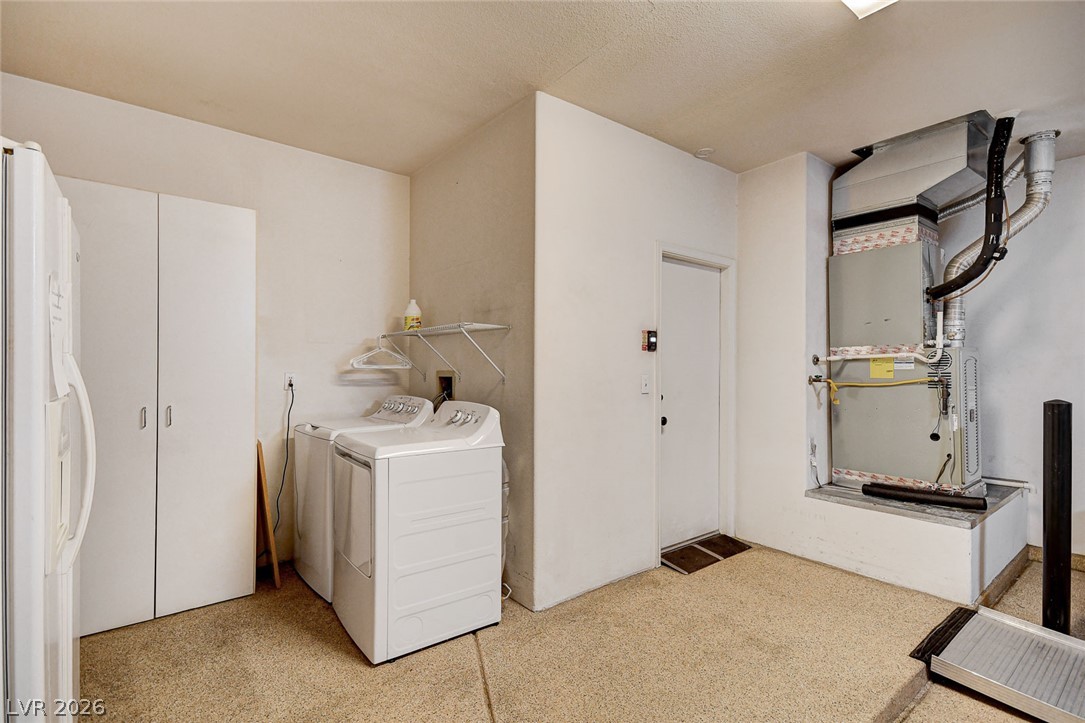
Ample built-in storage cabinets line this spacious garage equipped with a dedicated utility area.
Practical utility space features seamless flooring and integrated storage options.
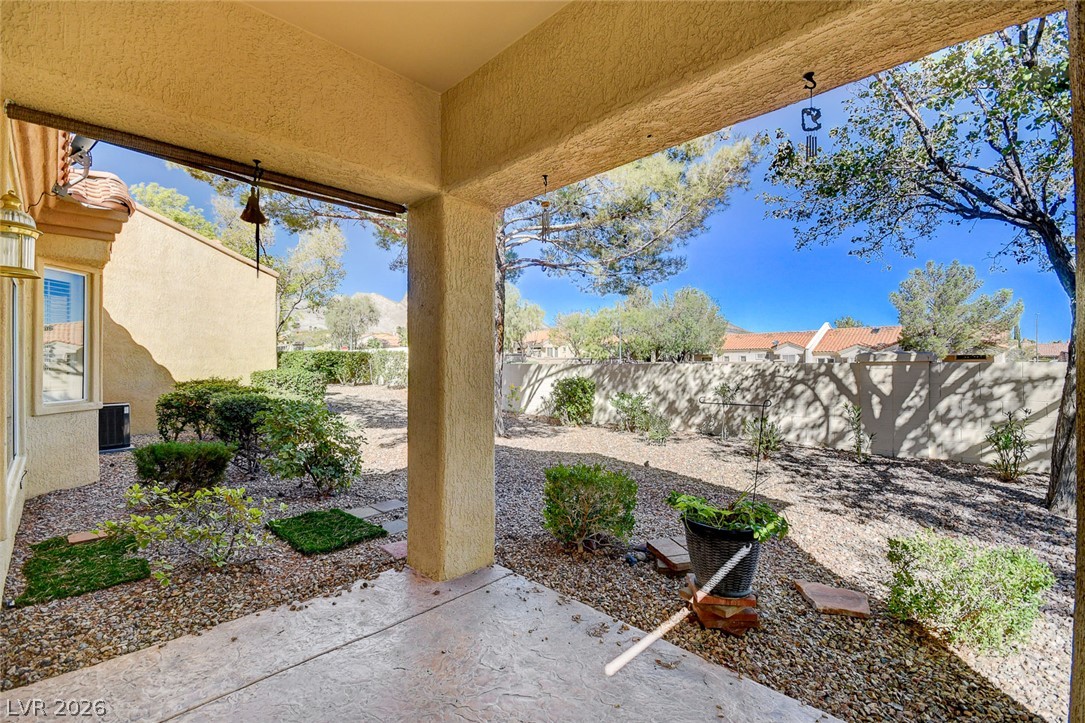
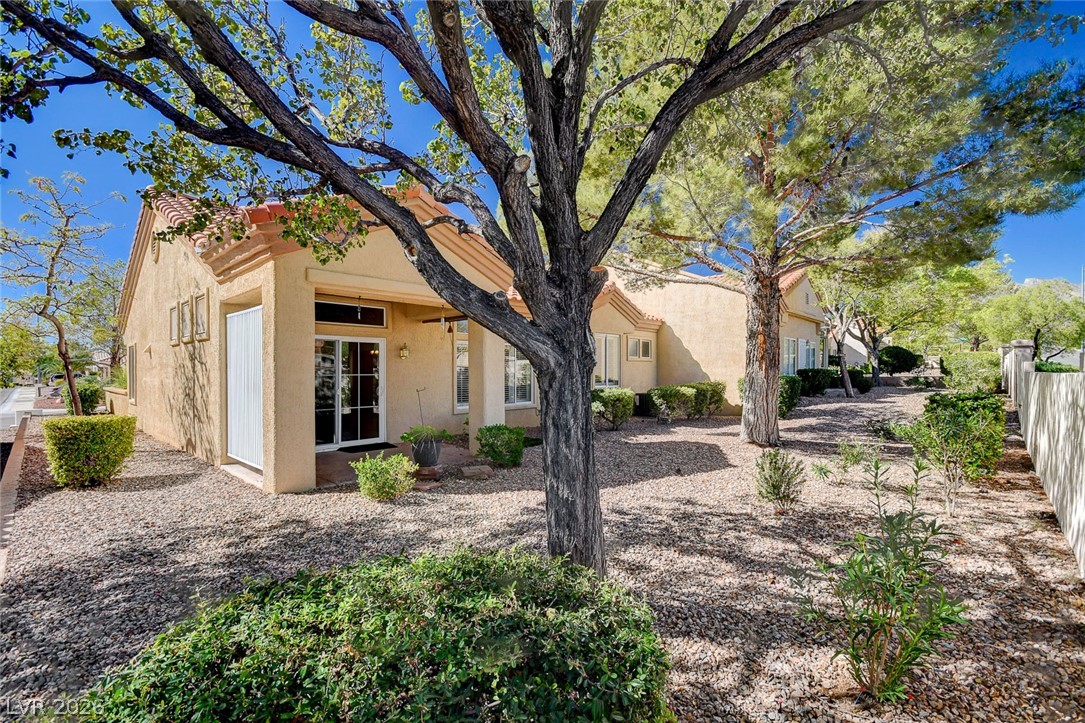
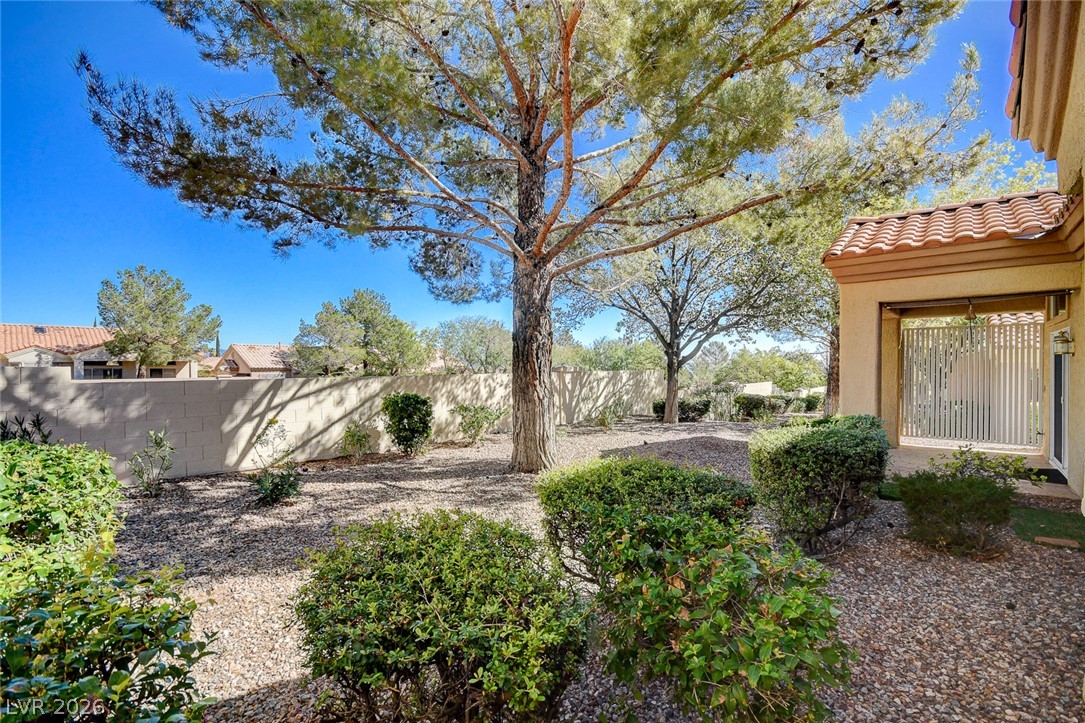
An inviting covered patio overlooks the low-maintenance desert yard surrounded by privacy fencing.
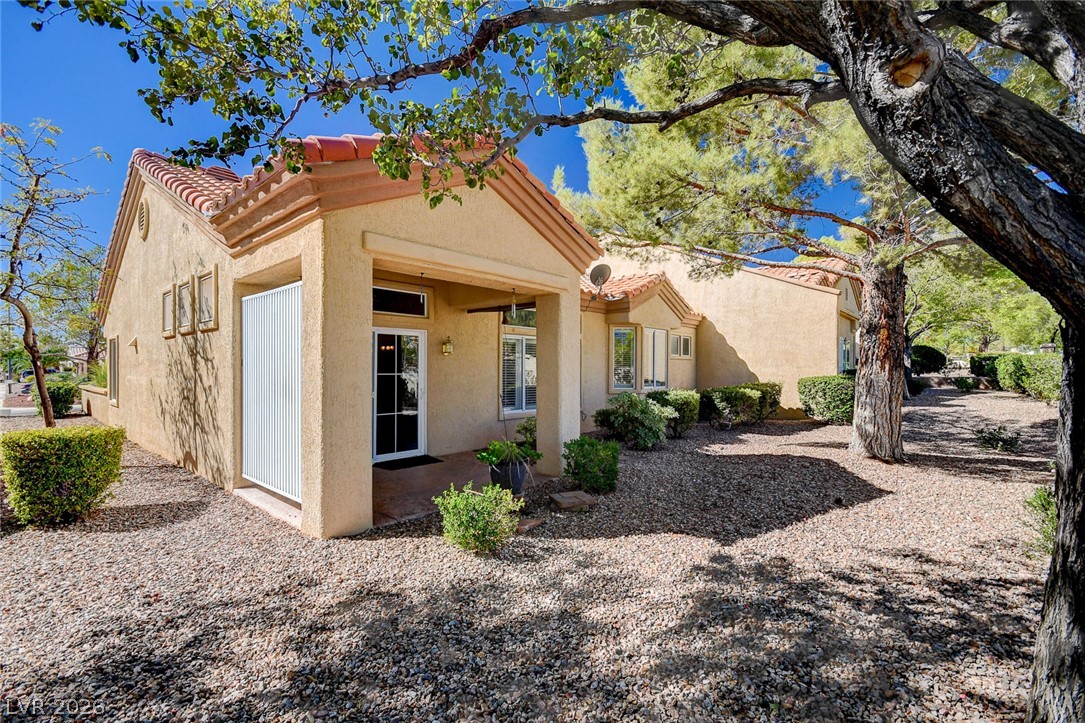
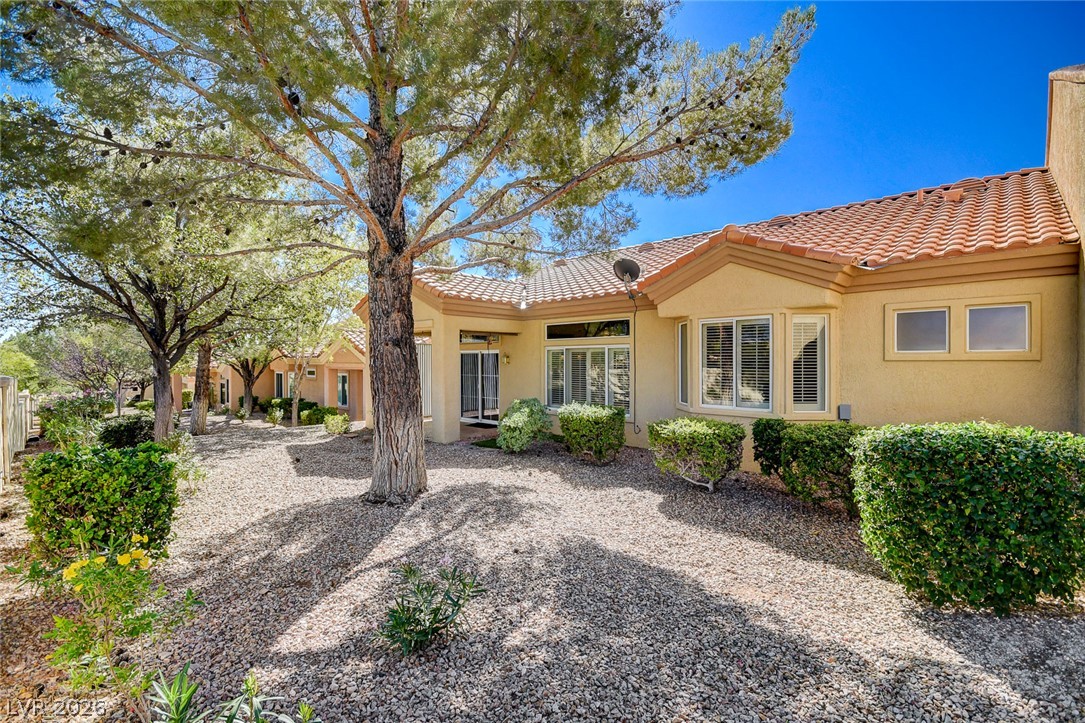
Mature trees shade the low-maintenance desert landscaping surrounding this stucco exterior.
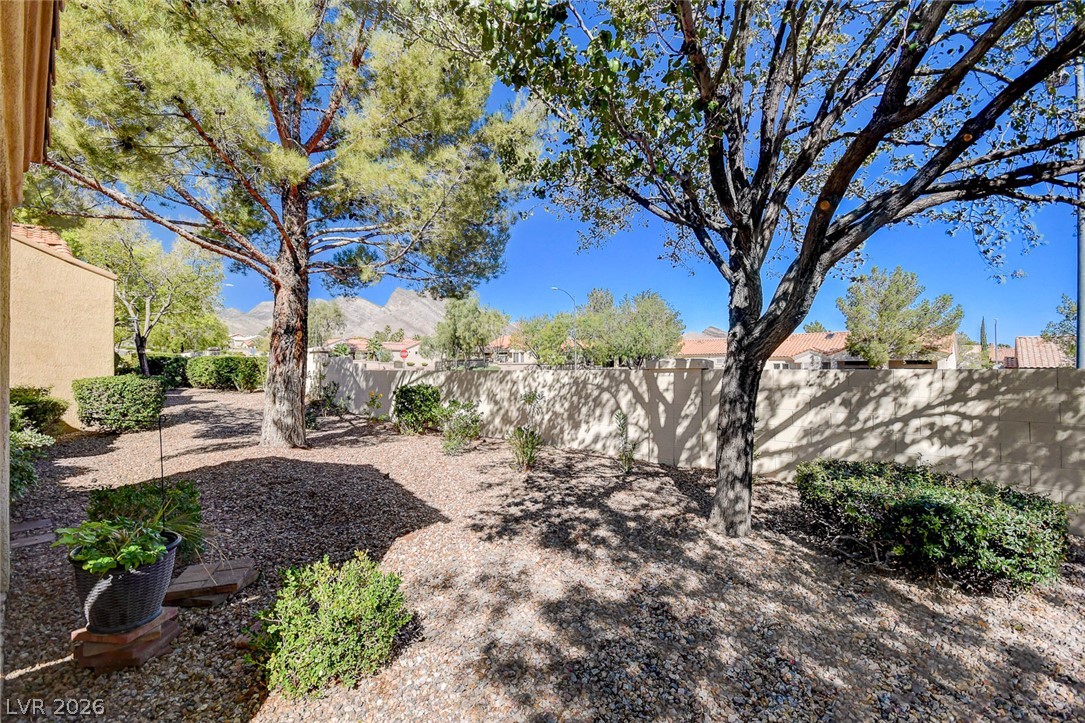
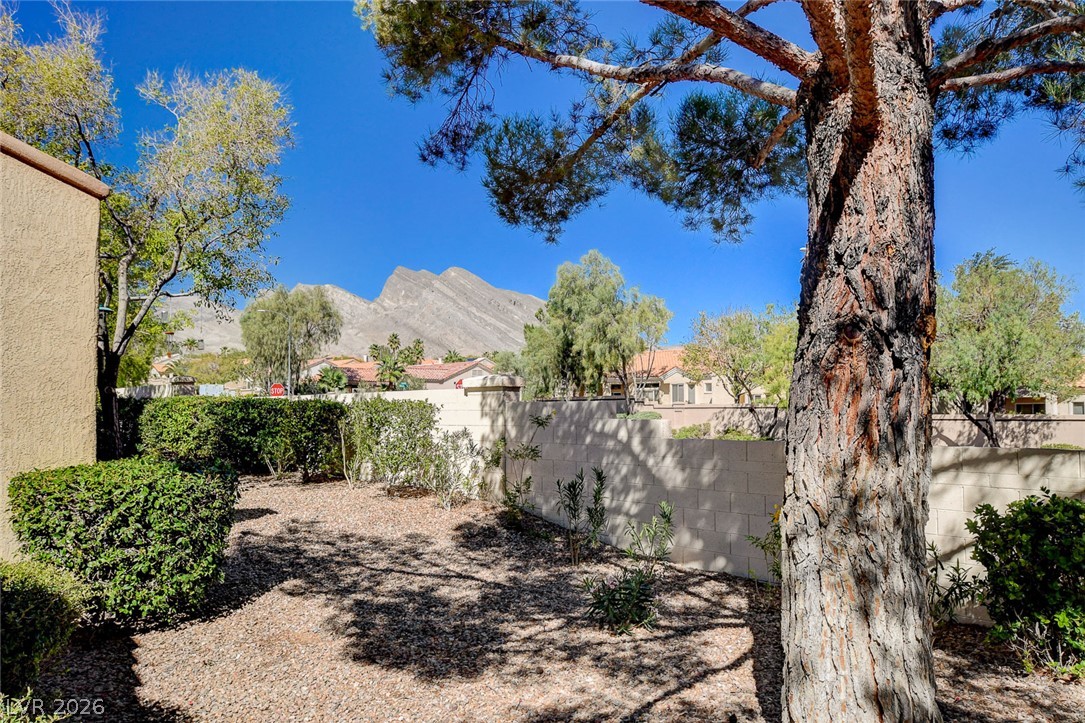
Mature trees shade a low-maintenance gravel yard enclosed by a privacy wall.
Mature trees shade the stucco exterior and tiled roofline of this charming desert residence.
Spanish tile roofing and desert landscaping frame this classic stucco exterior.
Mature trees shade a low-maintenance desert landscape enclosed by block fencing.
Towering mature trees frame a walled desert yard overlooking distant mountain peaks.
Sun City Summerlin. Nevada’s Largest 55+ Community:
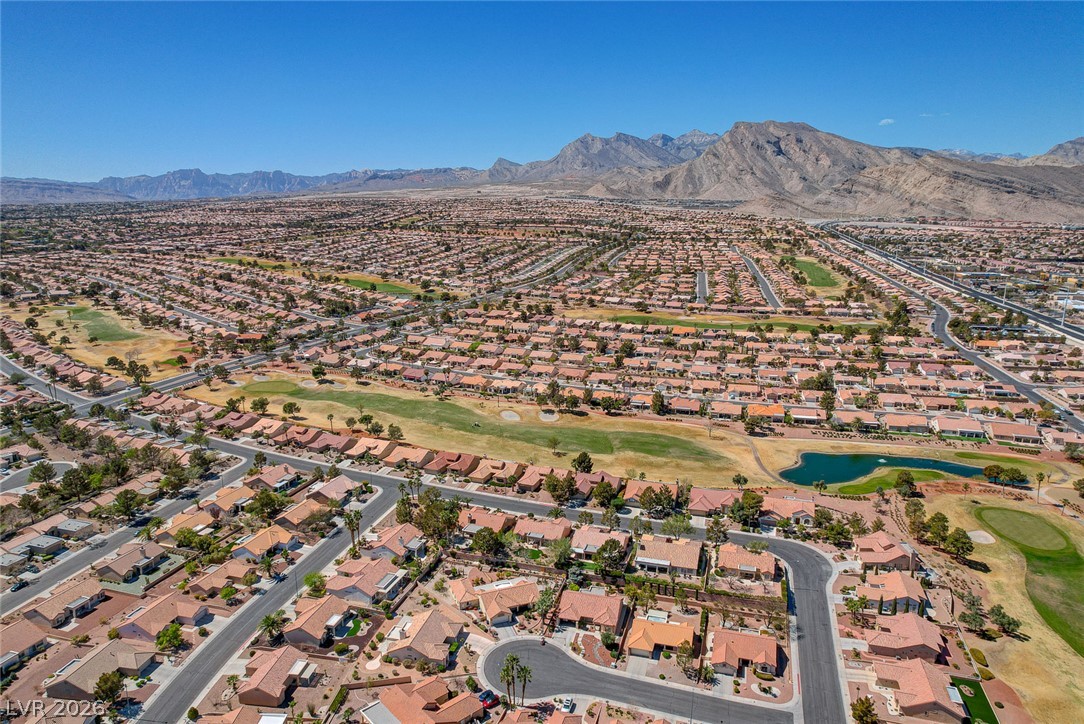
Sun City Summerlin. Spanning over 2,400 acres,
Sun City Summerlin comprises nearly 7,800 homes (including single-family residences, garden villas, and townhomes) with over 14,000 residents.
Sun City Summerlin sits at an elevation of approximately 3,000 feet.
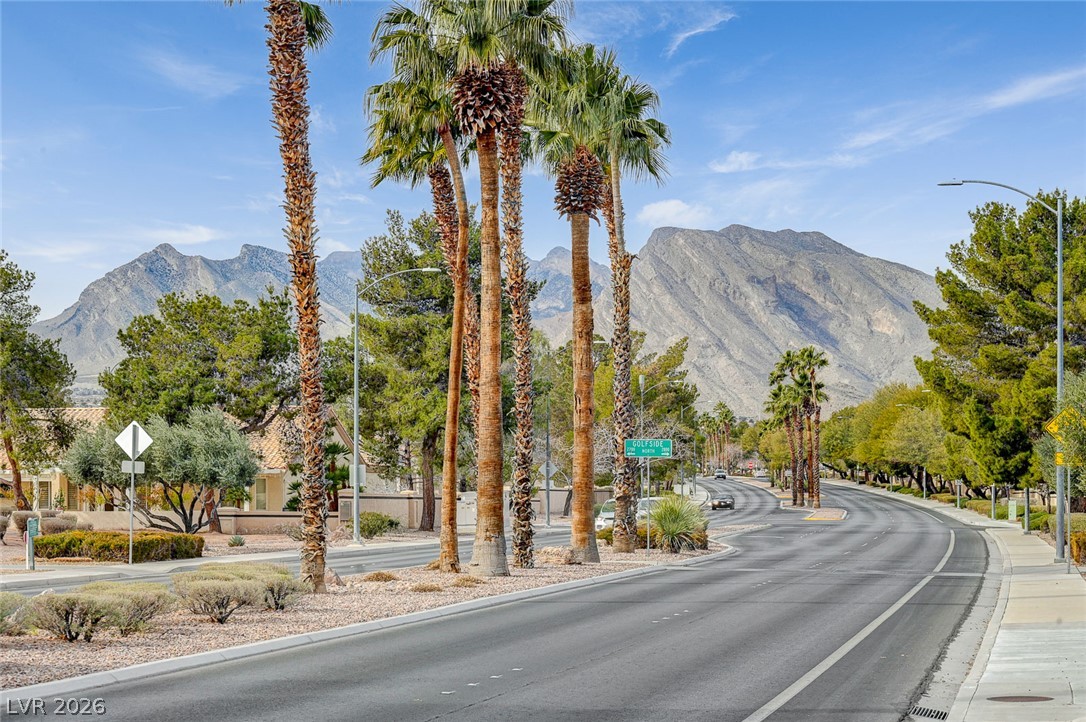
Sun City Summerlin has sweeping city light views of the Las Vegas Strip and Red Rock Canyon.
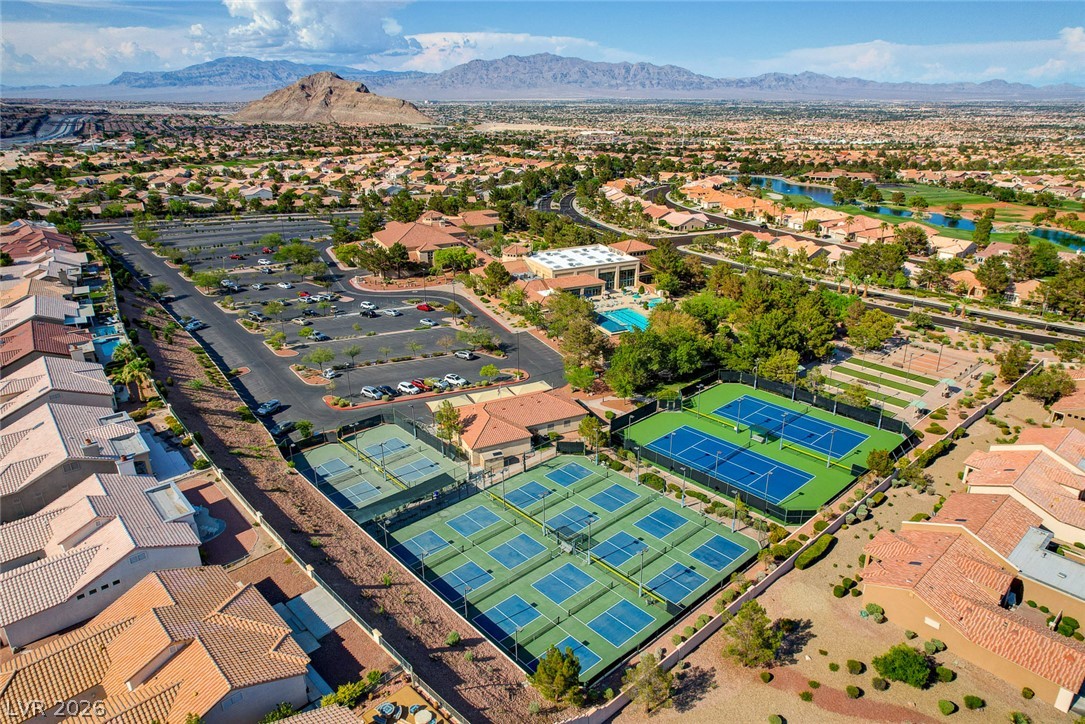
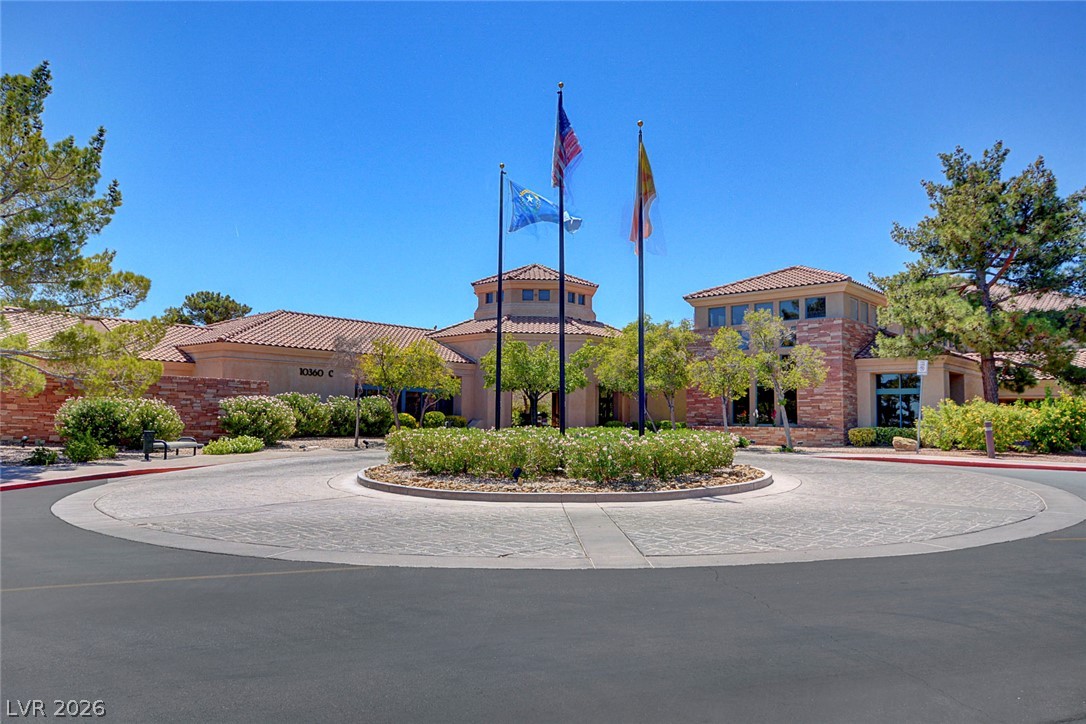
Sun City Summerlin residents have access to four major clubhouses—Mountain Shadows, Desert Vista, Sun Shadows, and Pinnacle.
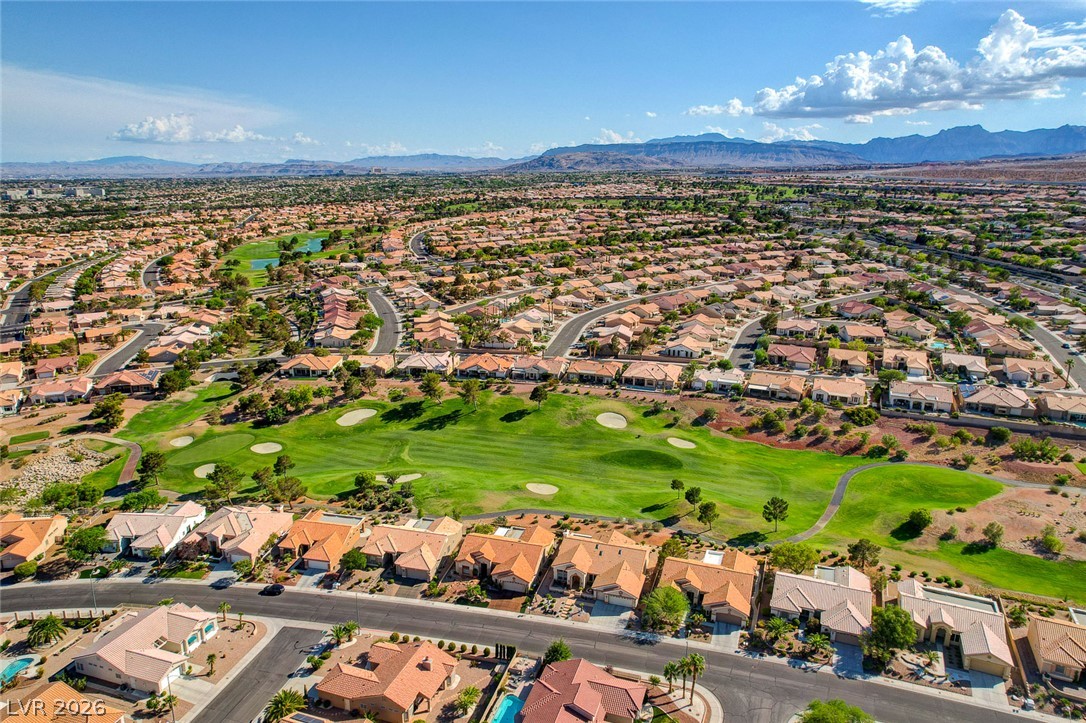
Sun City Summerlin has three golf courses Highland Falls, Palm Valley, and the executive 18-hole Eagle Crest course.
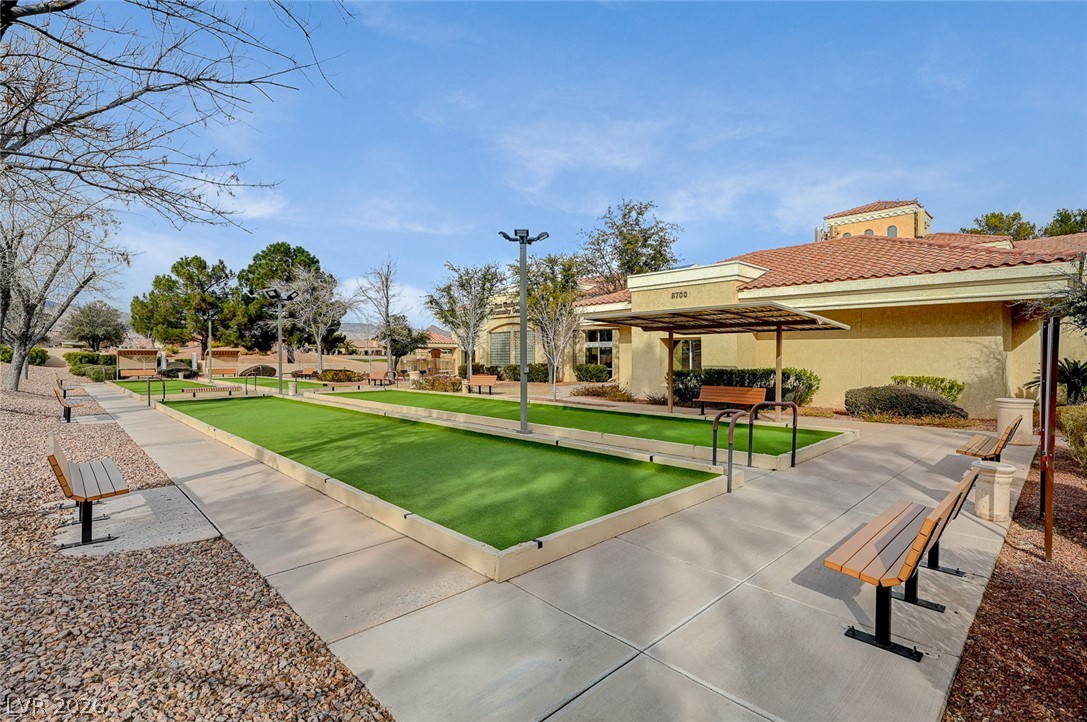
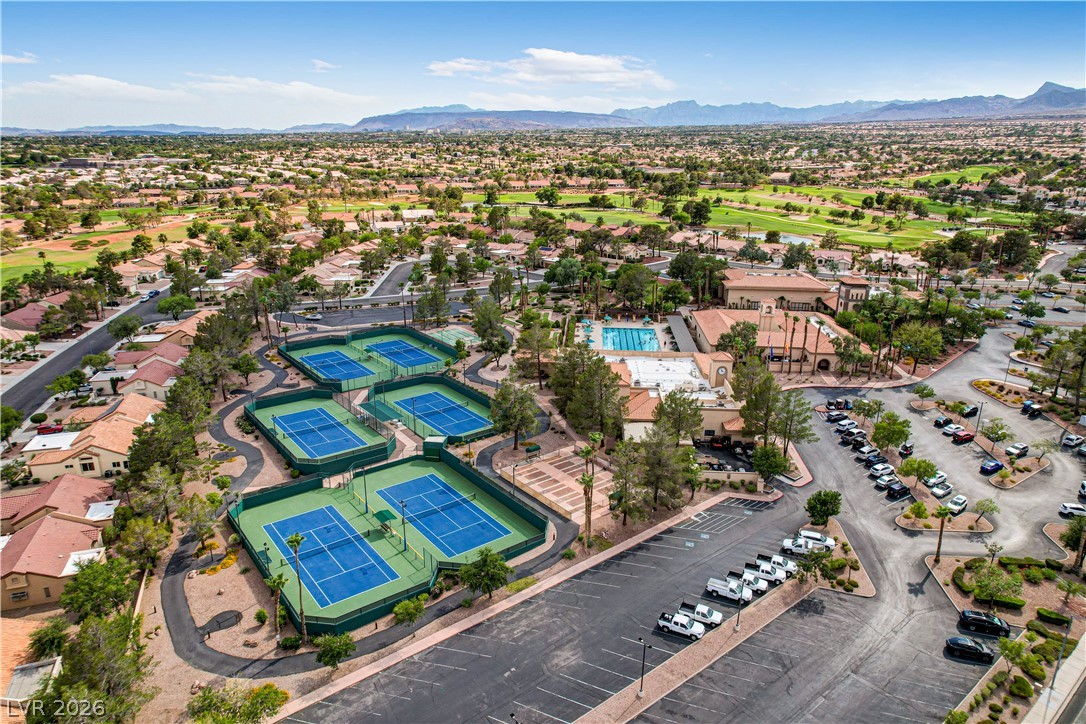
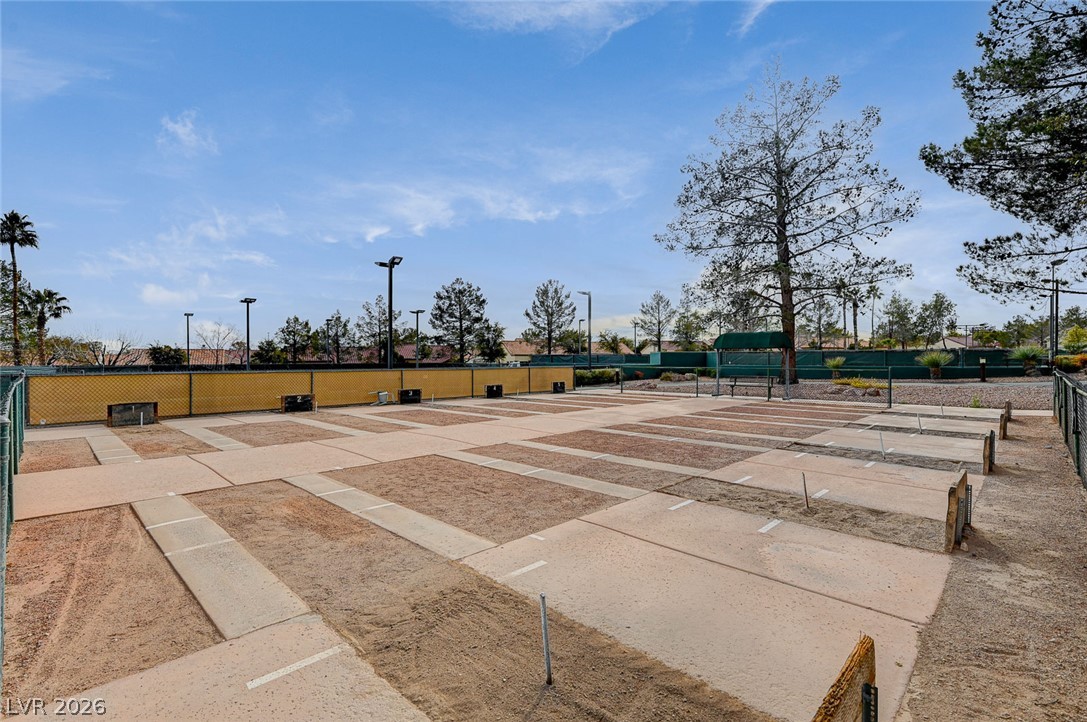
Sun City Summerlin has pickleball, tennis, and bocce courts.
Sun City Summerlin houses its own 300-seat performing arts center
Sun City Summerlin has over 80 Special Interest Clubs.
Sun City Summerlin is a Golf-Cart Permissible Neighborhood.
Sun City Summerlin offers offers immediate access to the 215 Beltway and Summerlin Parkway,
Sun City Summerlin is just minutes from Downtown Summerlin Mall.
Sun City Summerlin is close to Red Rock Resort.
Sun City Summerlin is minutes away from the scenic loops of Red Rock Canyon National Conservation Area.
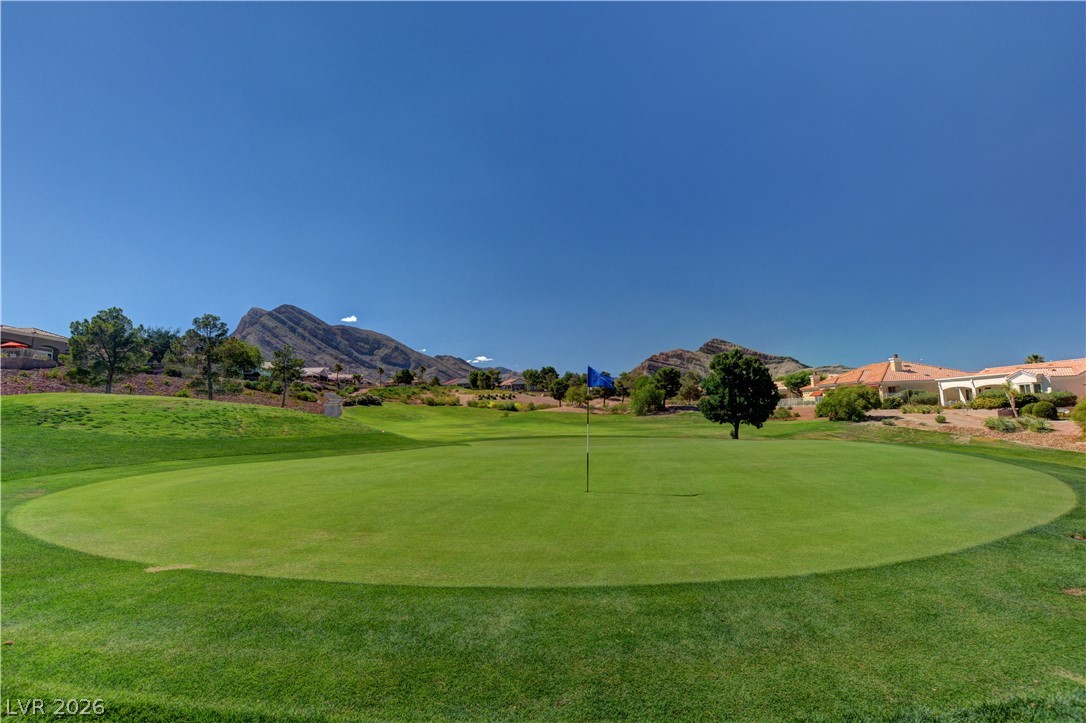
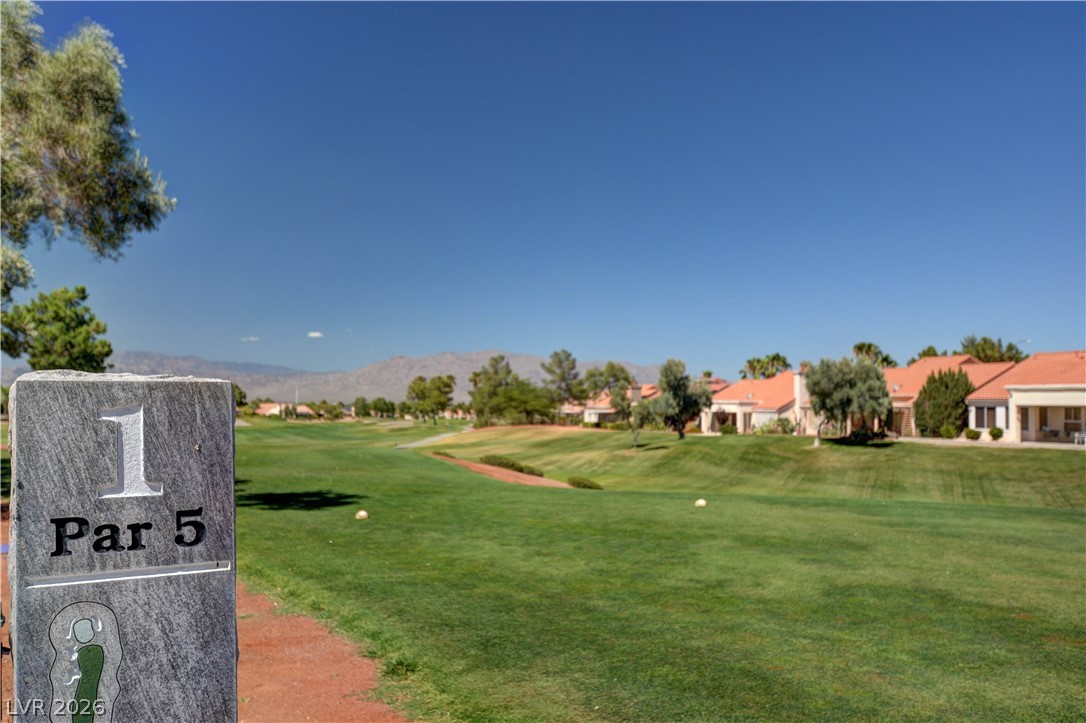
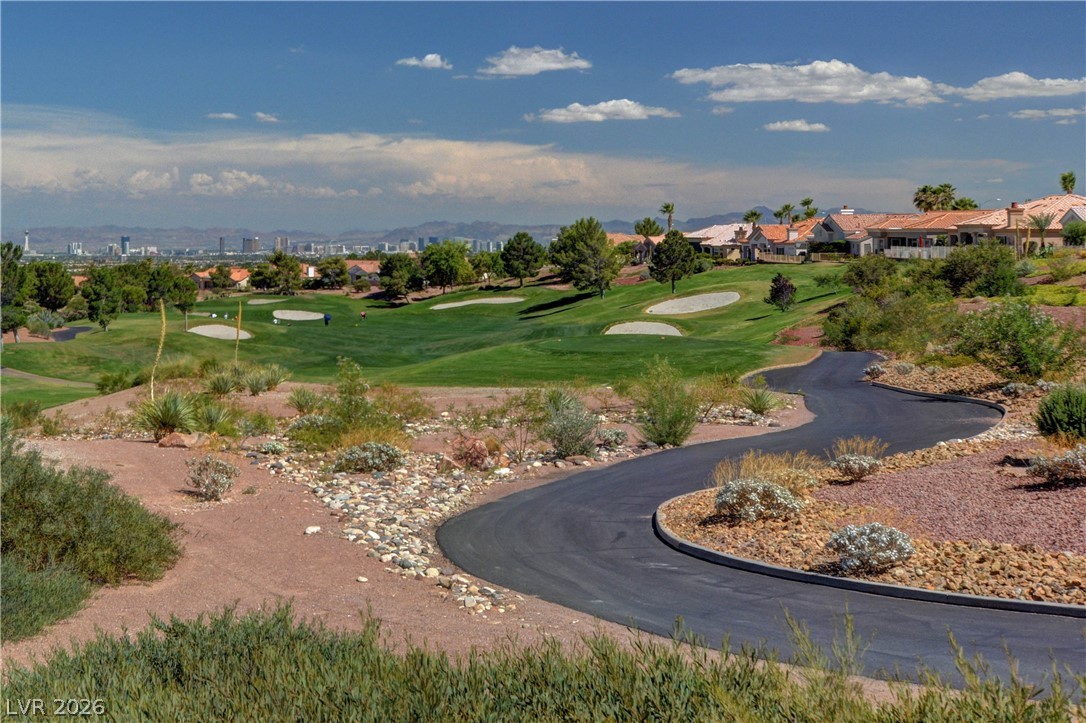
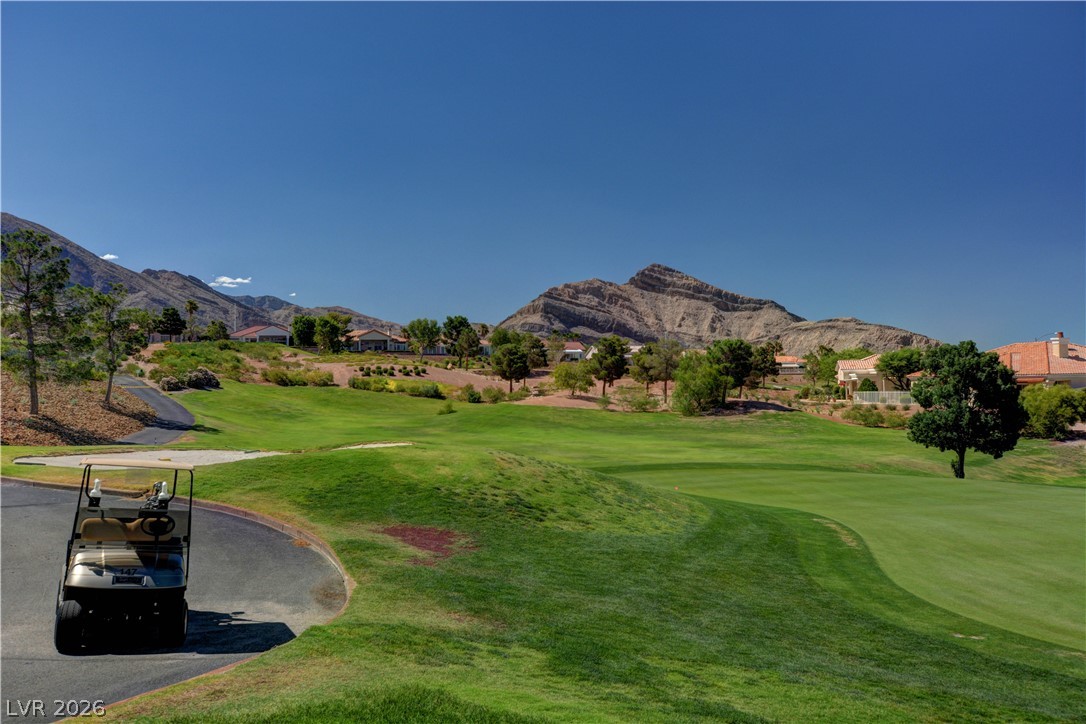
Rolling fairways extend toward majestic mountain peaks under a clear blue desert sky.
Dramatic mountain peaks rise in the distance beyond the manicured greens of this scenic golf course.
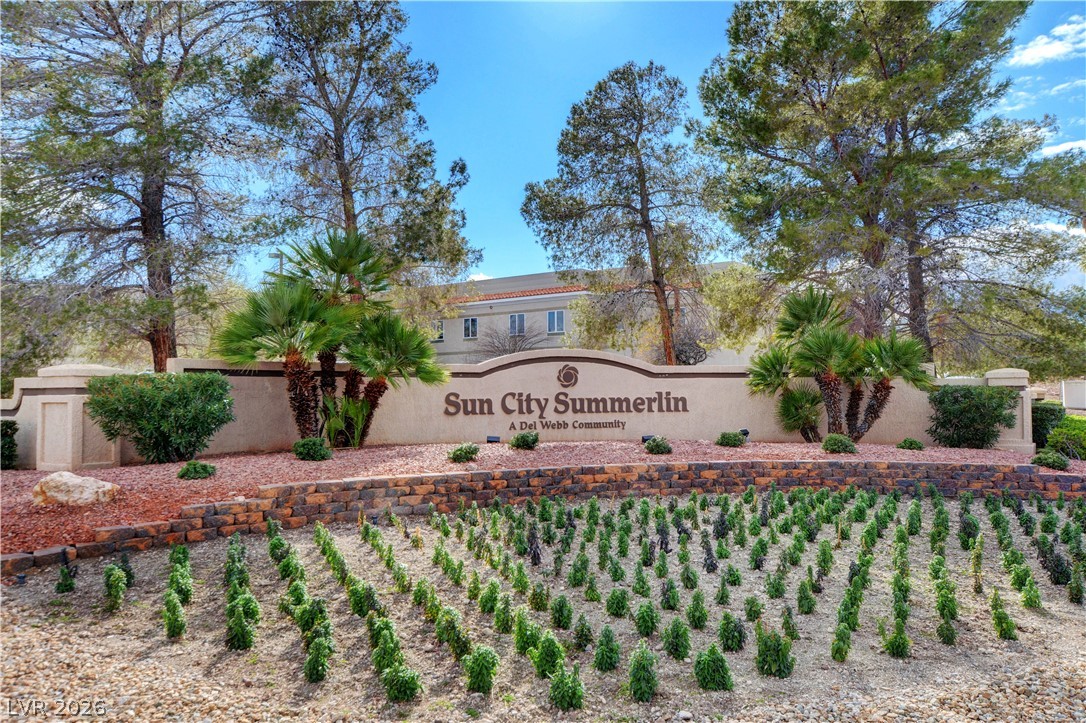
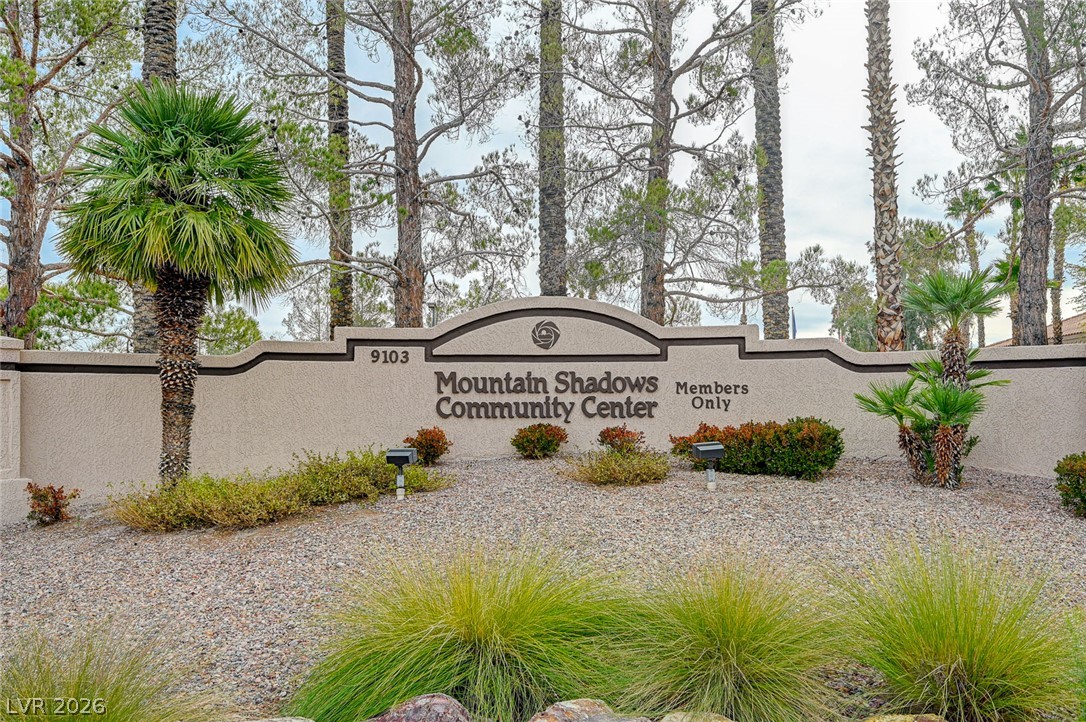
Mature trees frame the stone monument sign welcoming residents to this planned community.
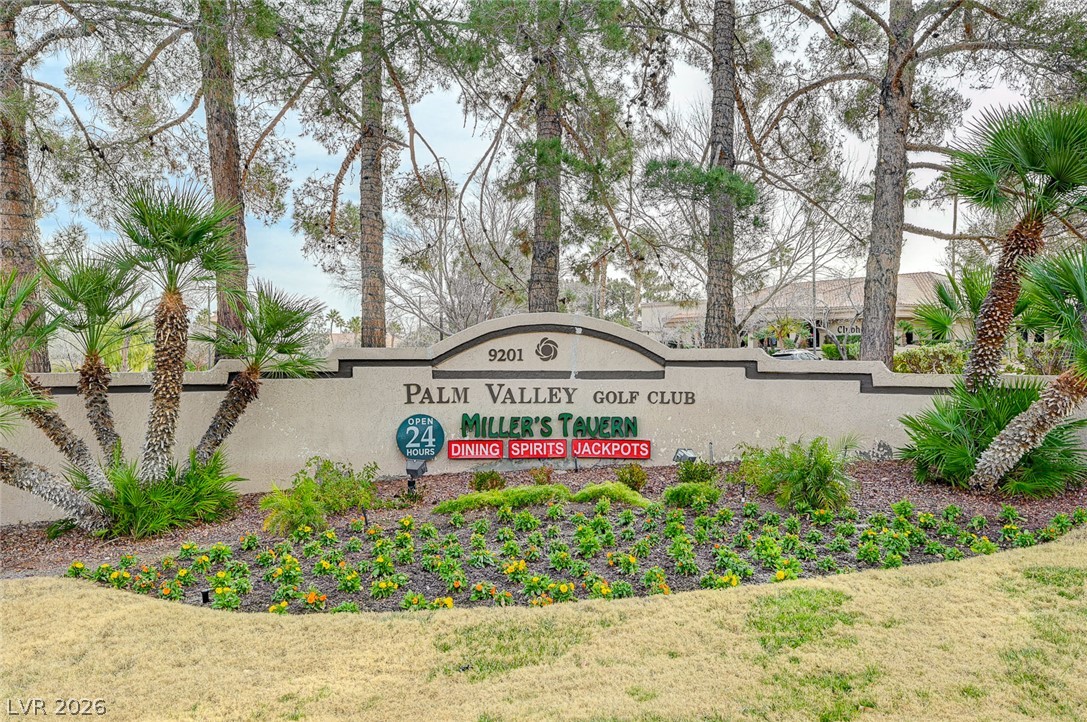
Mature trees frame the stone monument entrance signaling proximity to neighborhood amenities.
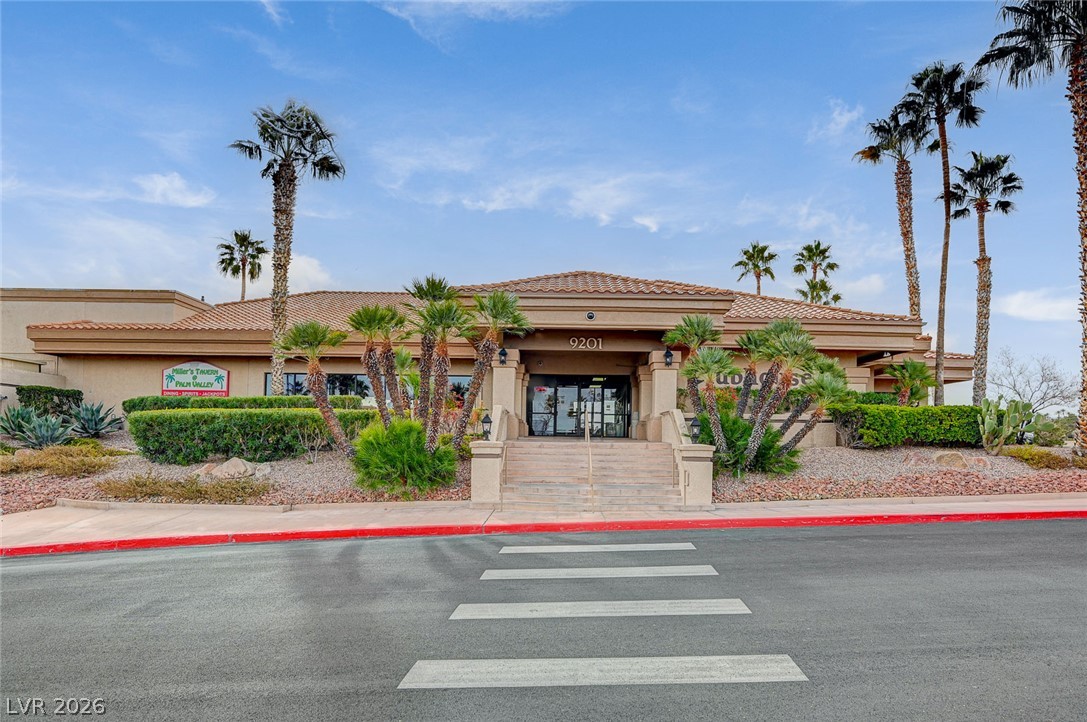
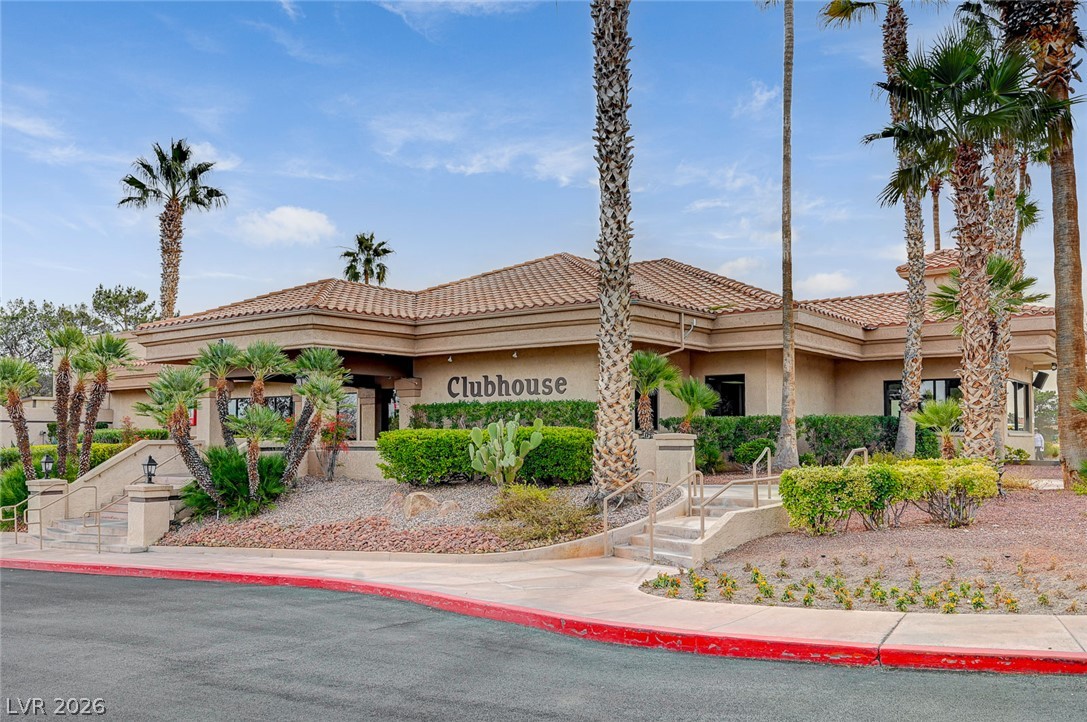
Palm trees flank the wide stone steps leading to a welcoming tiled entry.
Palm trees frame the classic tile-roof clubhouse under a clear blue sky.
A stucco entry wall with community signage stands surrounded by mature trees and desert landscaping.
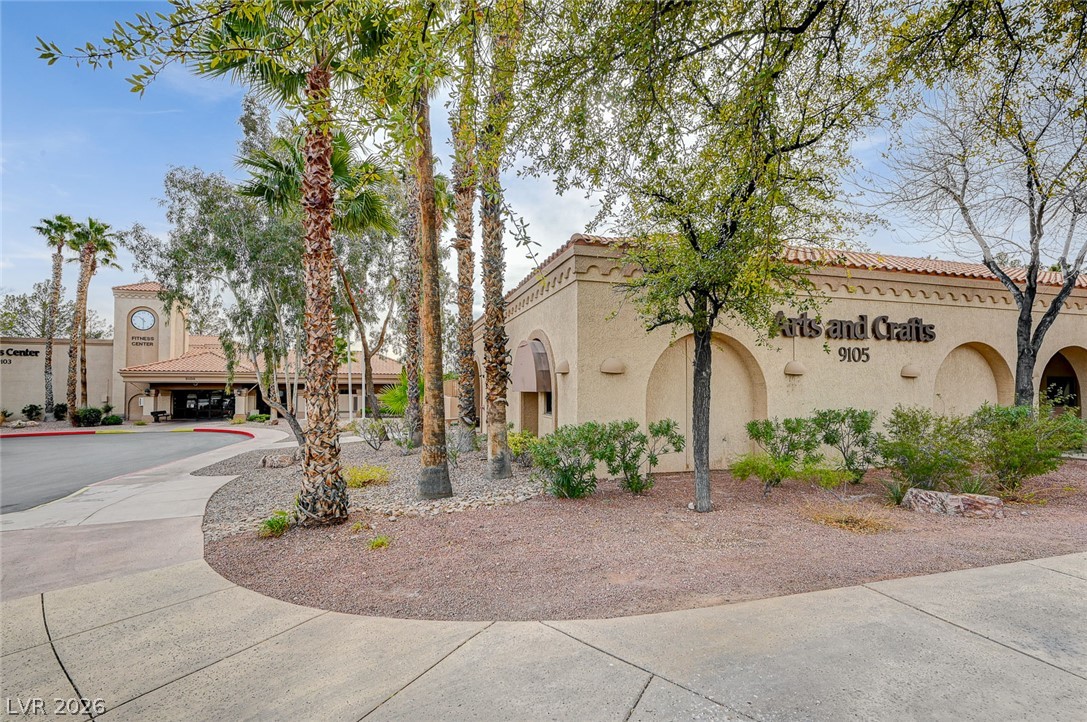
Stucco exterior finishes and Spanish tile roofing define this community center building.
Sweeping mountain and desert views frame the pristine golf course greens.
Lush fairways and mountain views define this scenic location right off the golf course.
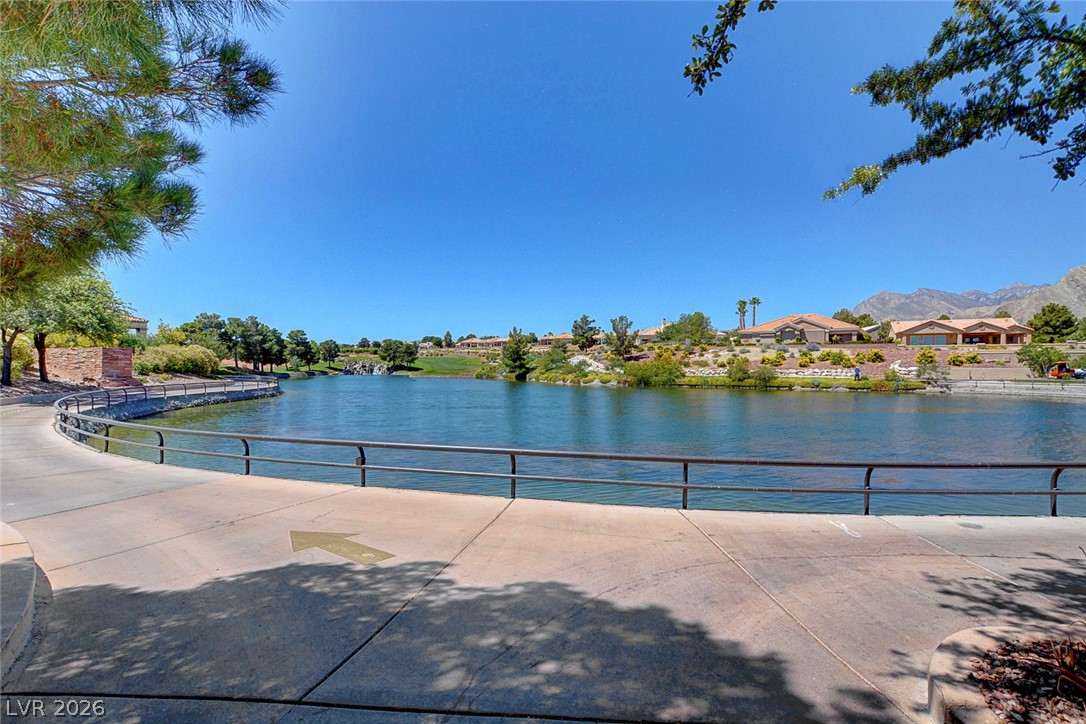
A winding paved path borders the manicured fairways under wide desert skies.
Dramatic mountain vistas frame the manicured green of the adjacent golf course.

 New Listing