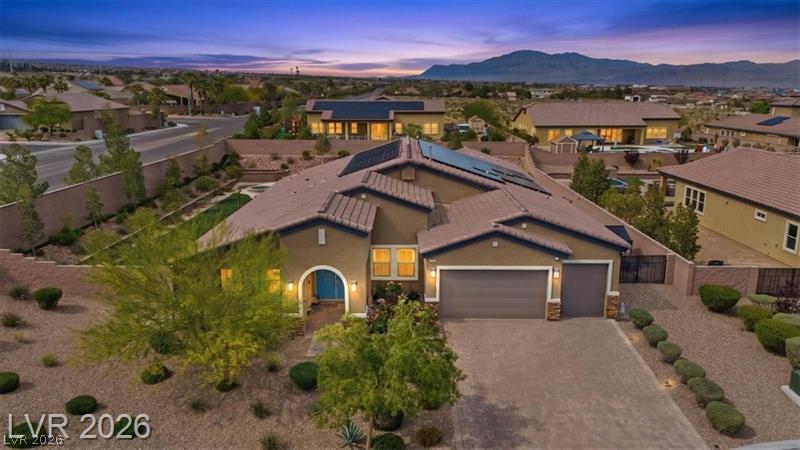
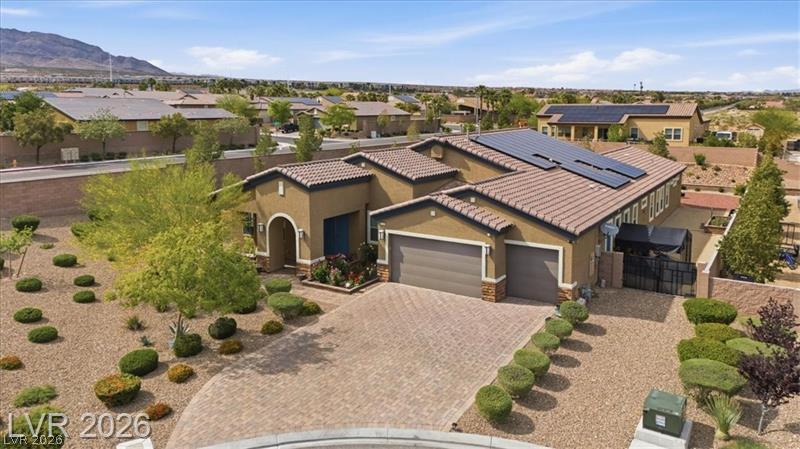
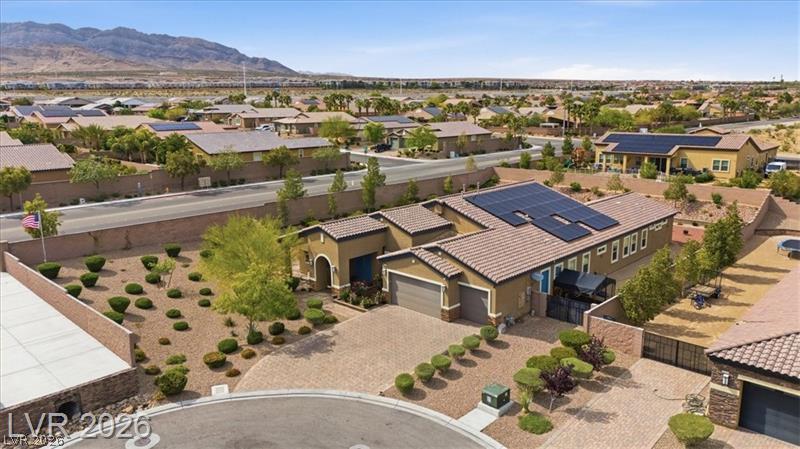
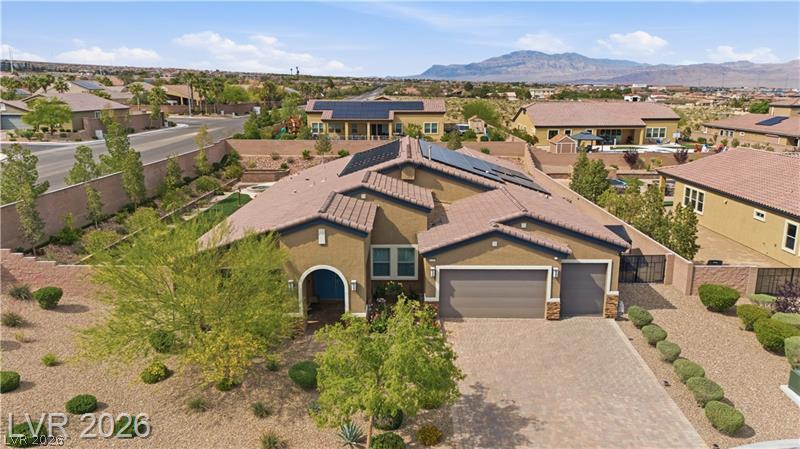
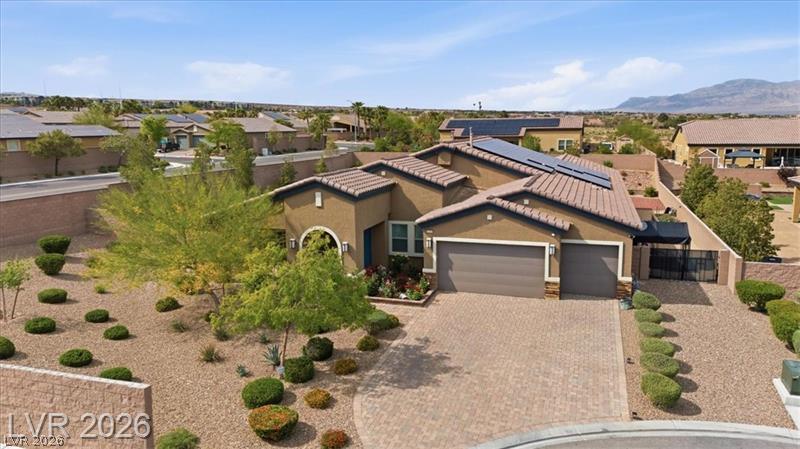
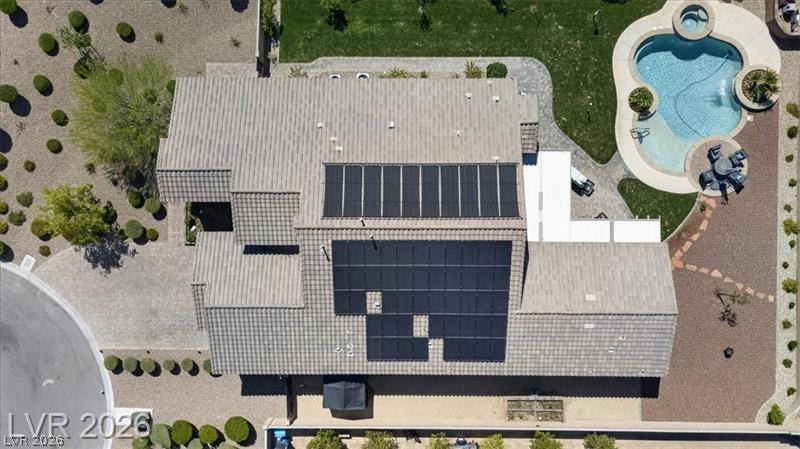
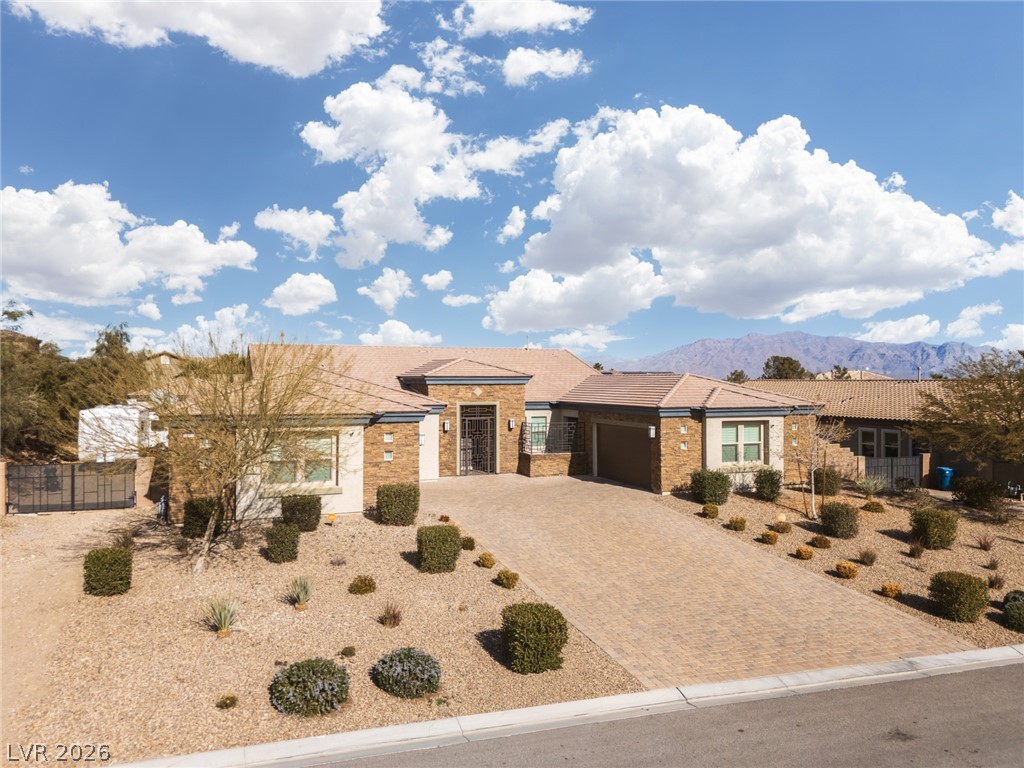
An aerial perspective showcases the stone driveway, tiled roof, and mountain backdrop.
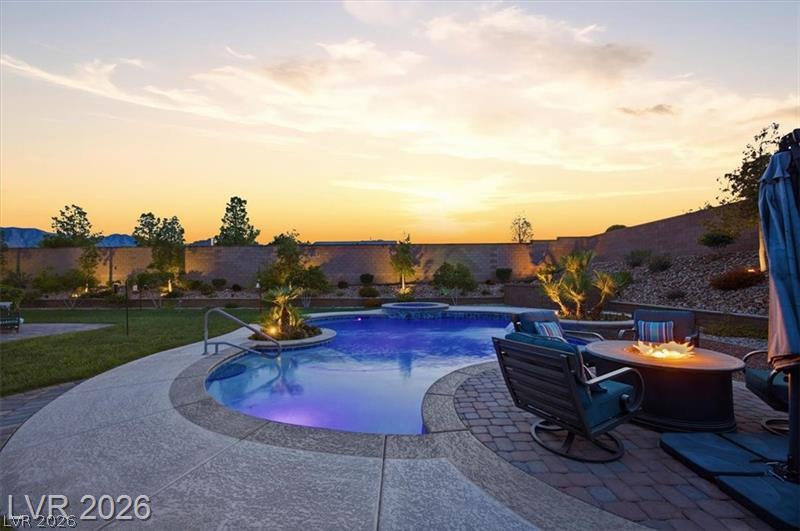
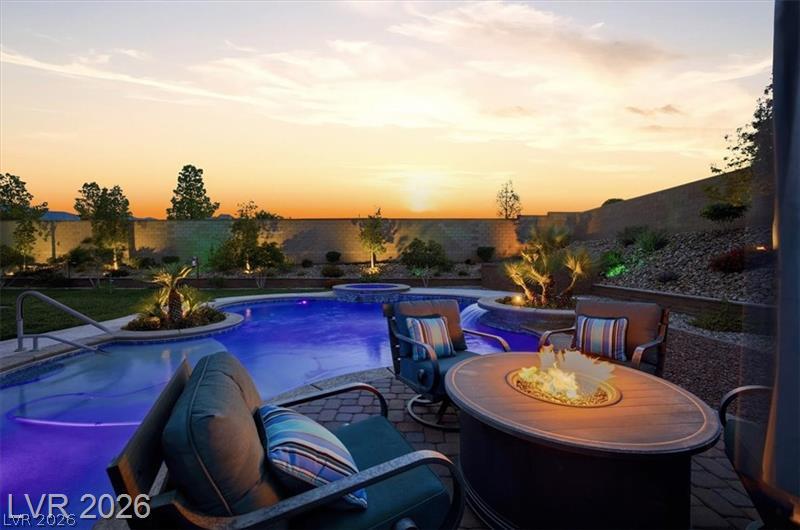
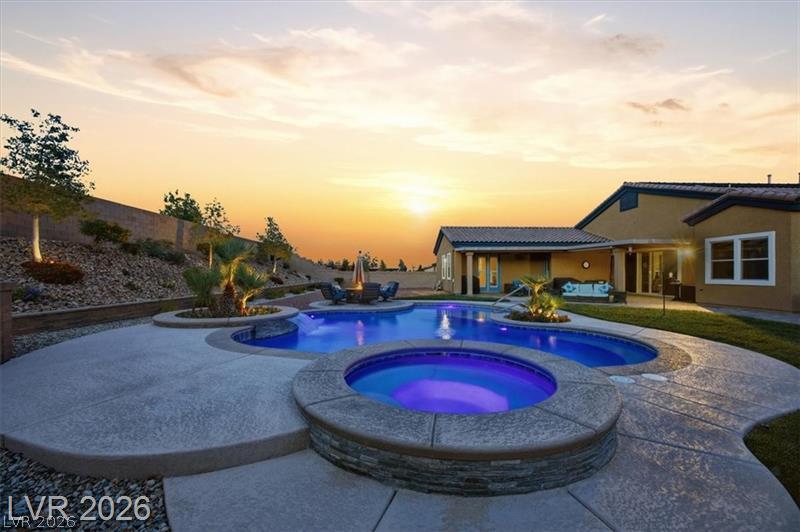
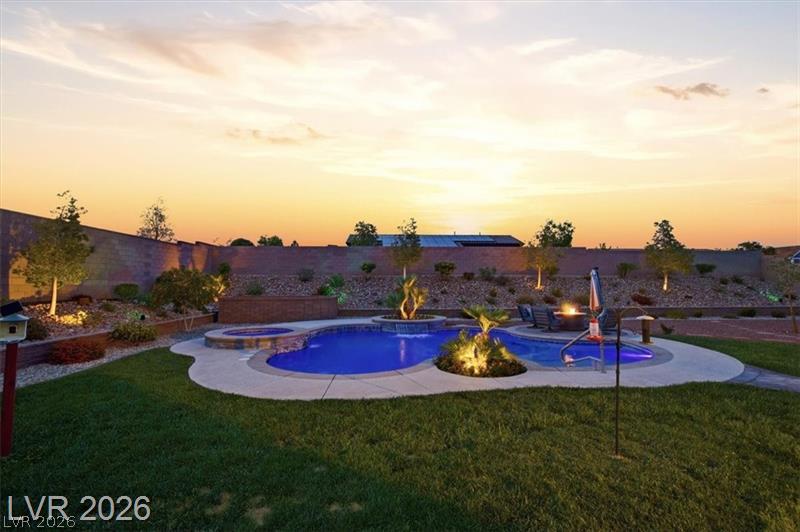
An inviting backyard retreat offers a pristine pool and fire pit under a glowing sunset.
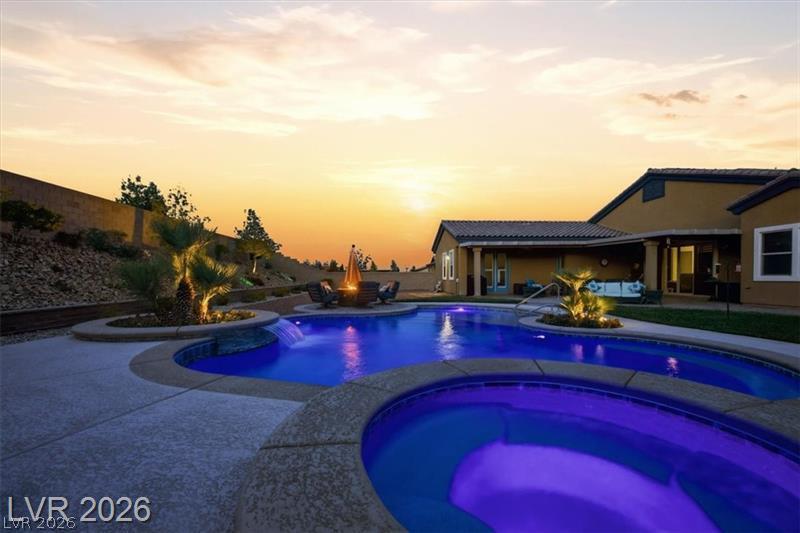
Sunset views frame a sparkling pool and stone-paved patio perfect for outdoor living.
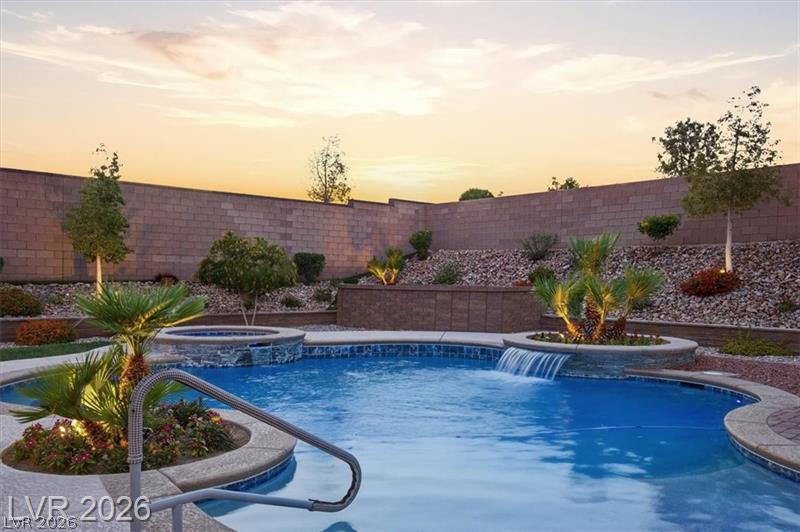
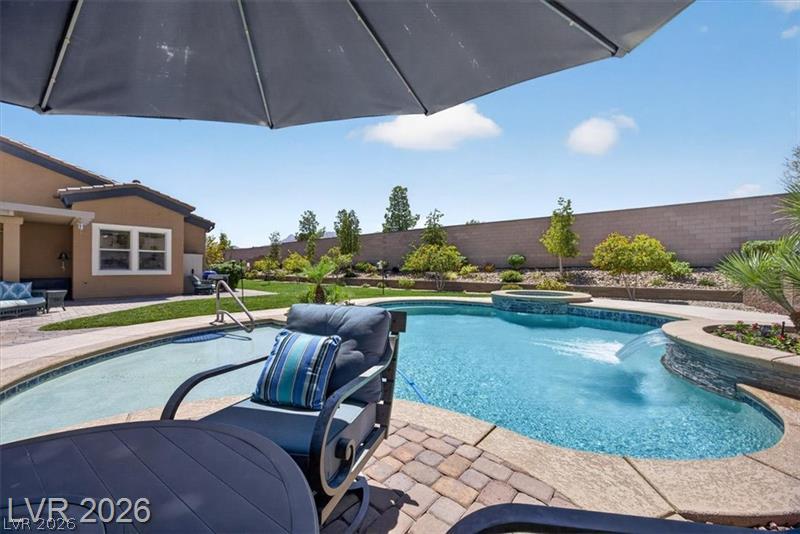
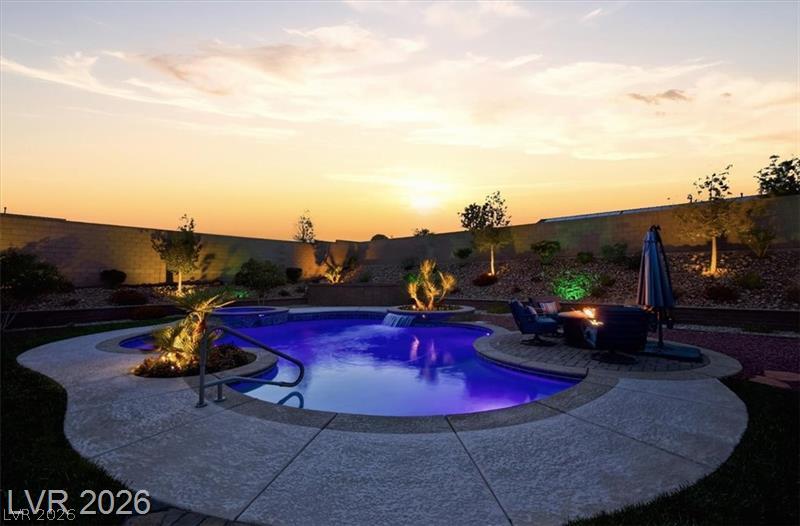
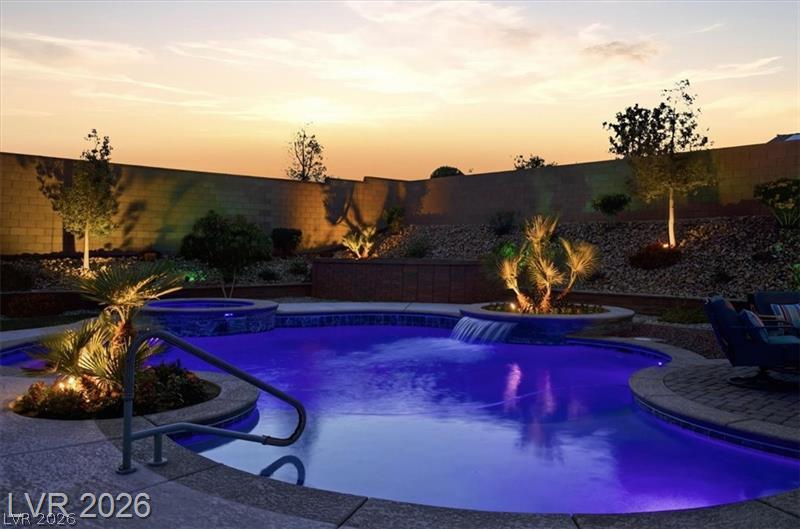
A sparkling pool with custom waterfalls anchor this beautifully landscaped private backyard retreat.
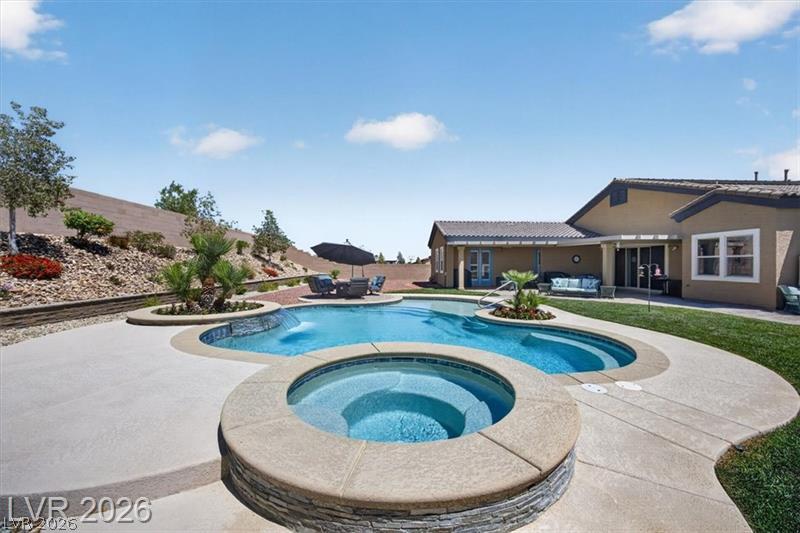
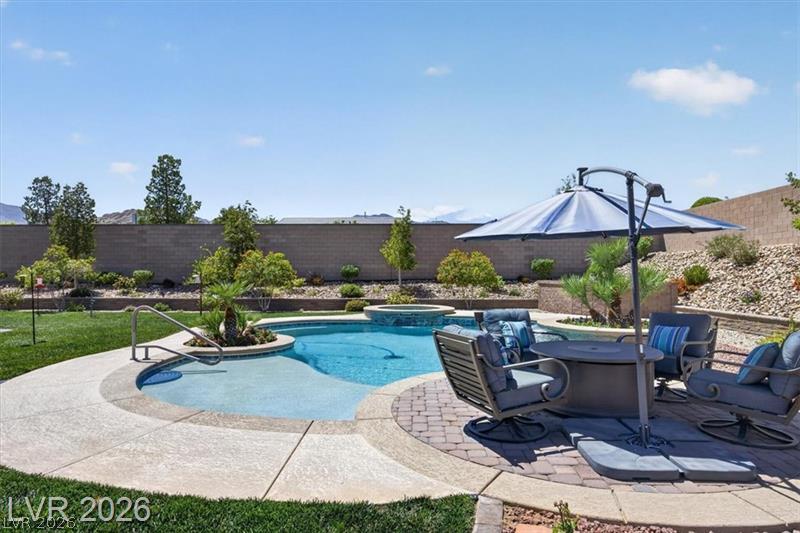
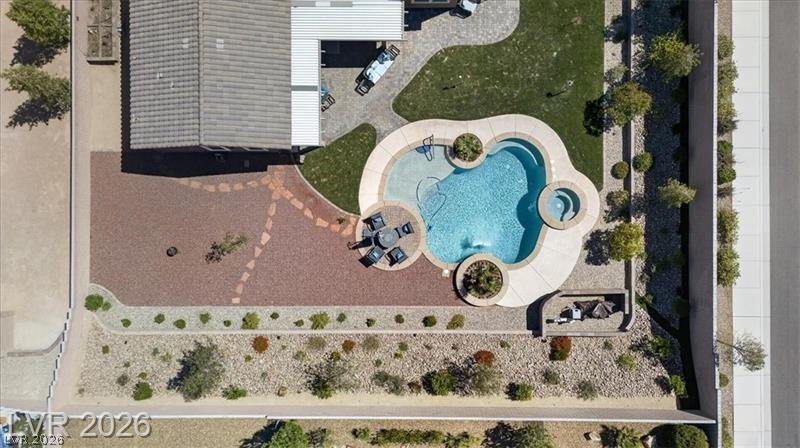
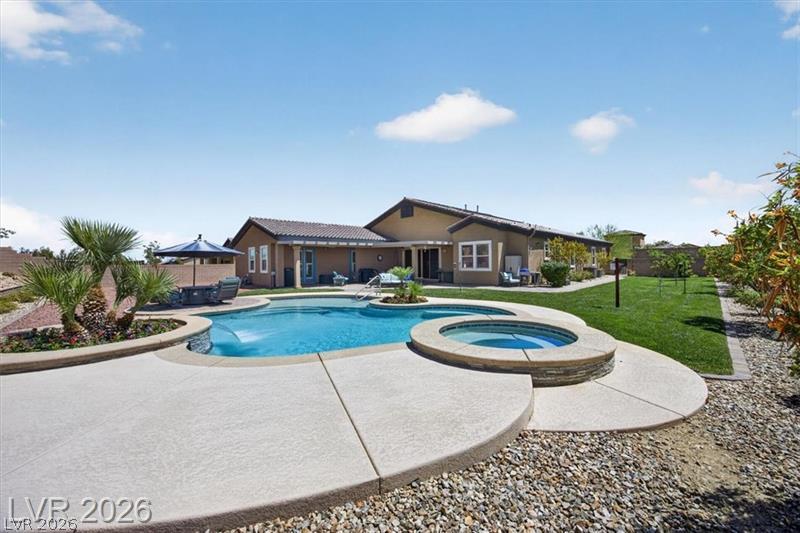
An inviting backyard oasis showcases a sparkling swimming pool, integrated spa, and manicured lawn.
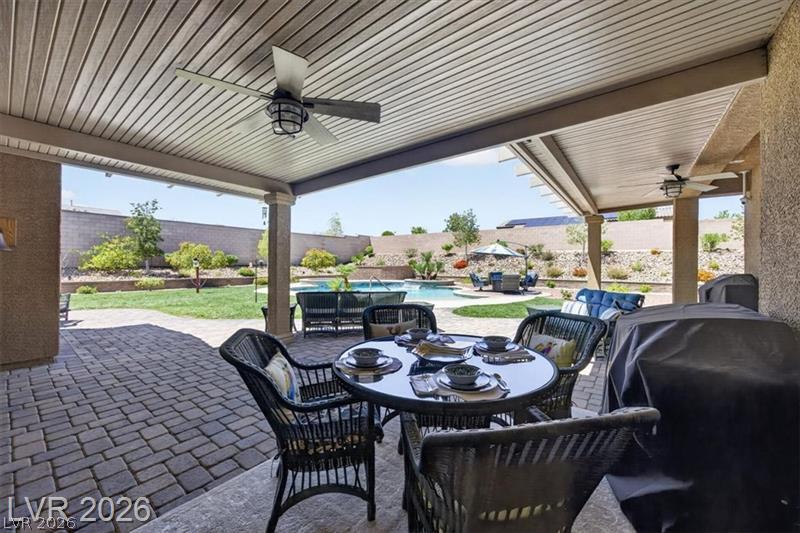
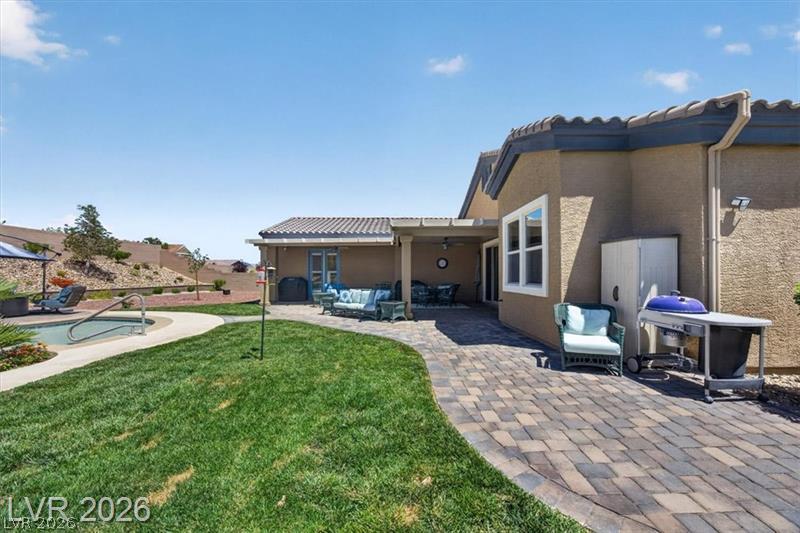
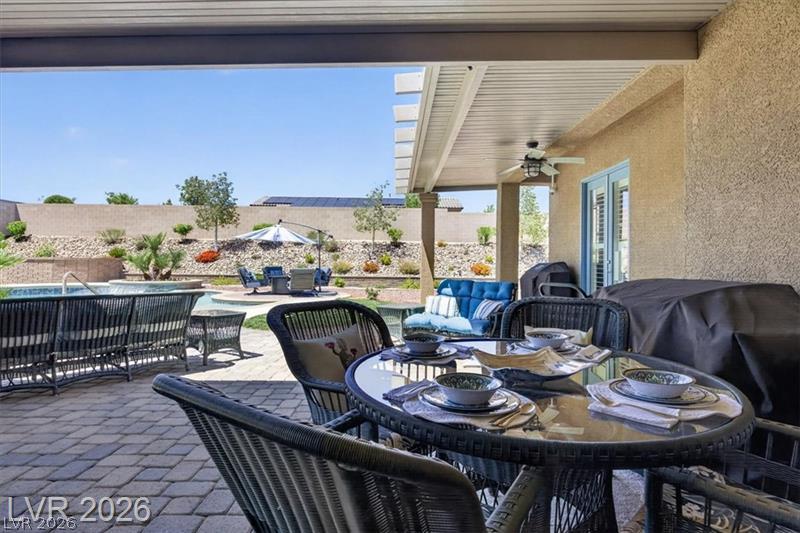
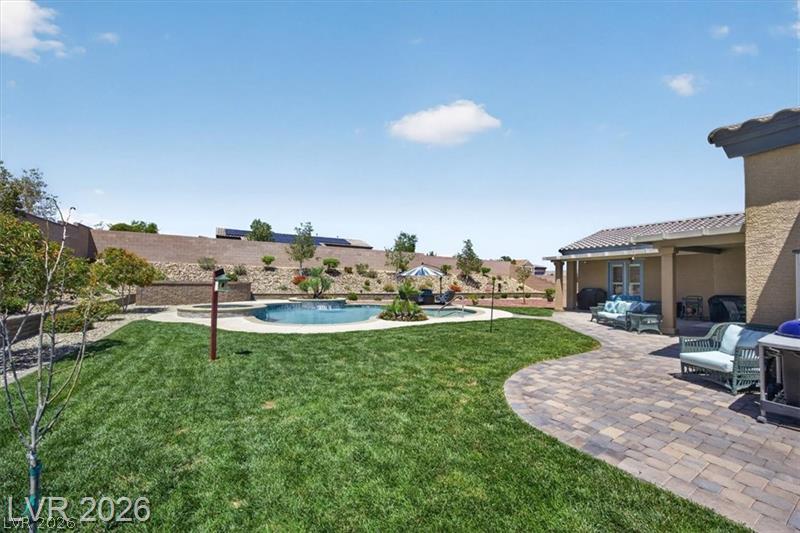
A sheltered brick patio overlooks the grassy backyard and inviting swimming pool.
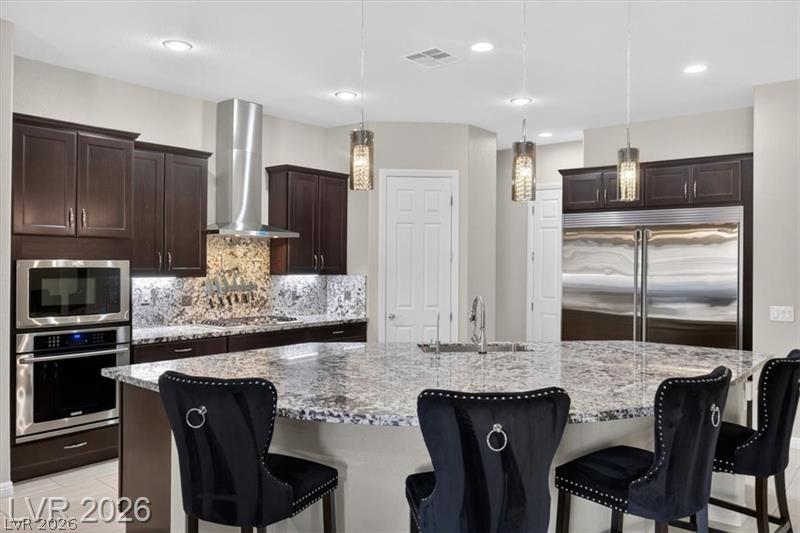
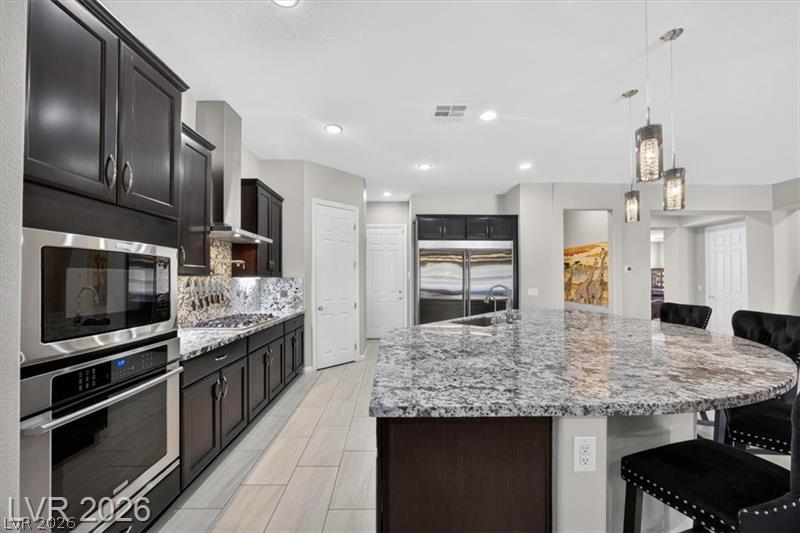
Rich dark wood cabinetry pairs beautifully with expansive granite countertops and premium stainless appliances.
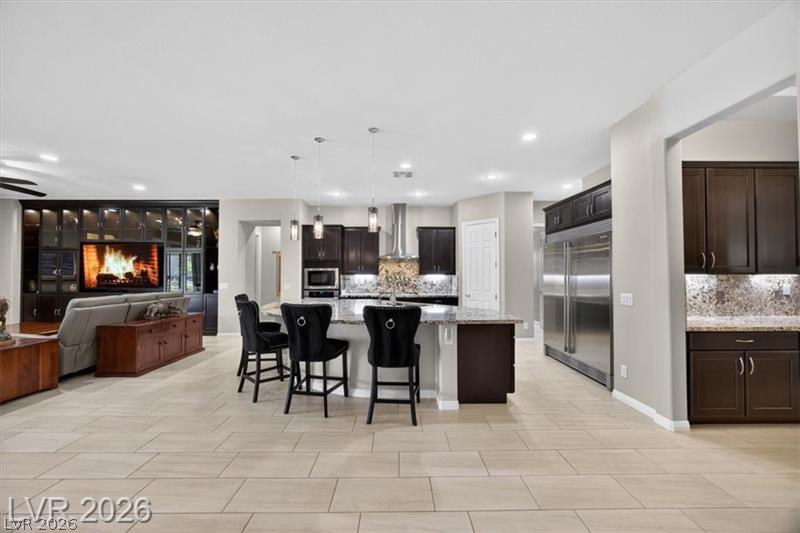
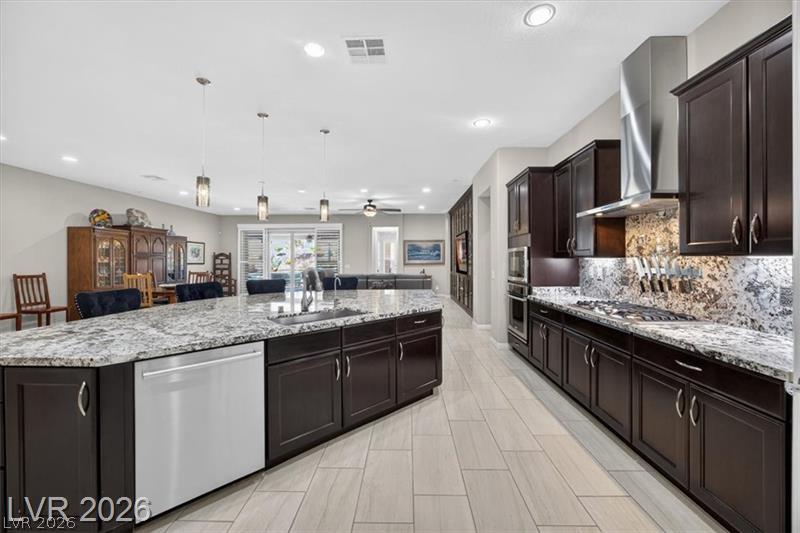
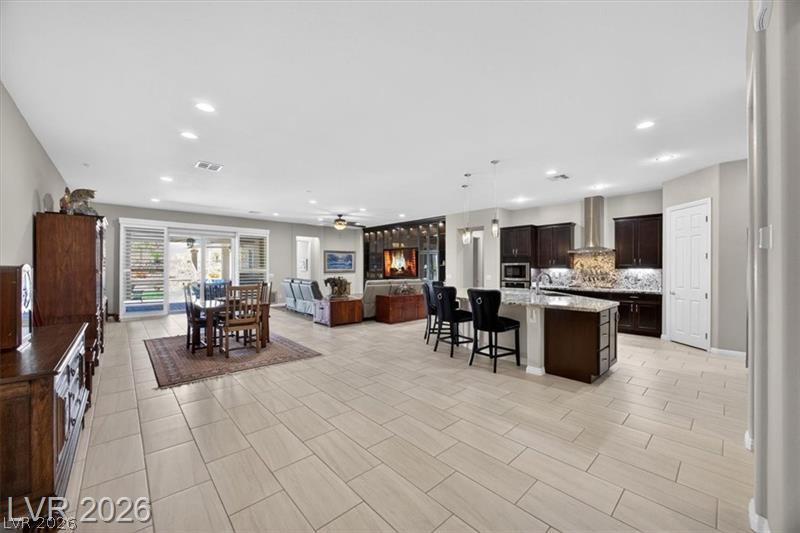
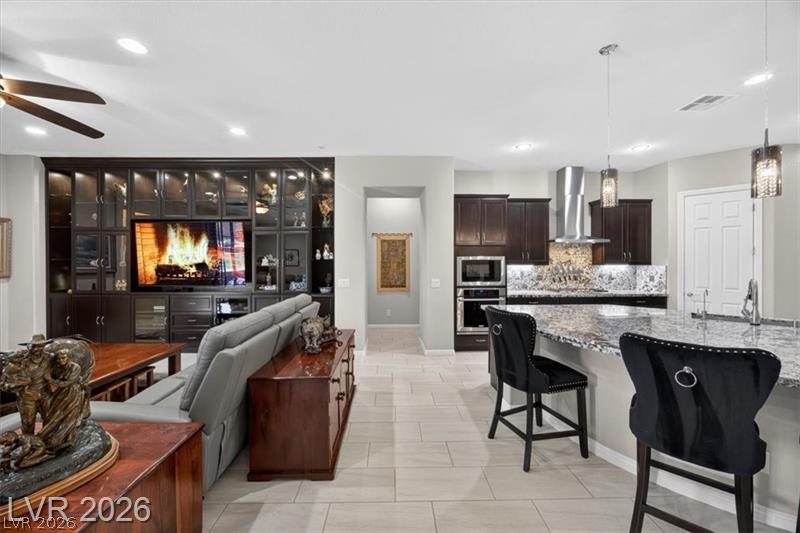
An open layout connects the gourmet kitchen seamlessly to the adjacent living spaces.
Rich dark cabinetry and expansive granite countertops define this modern, open-concept cooking space.
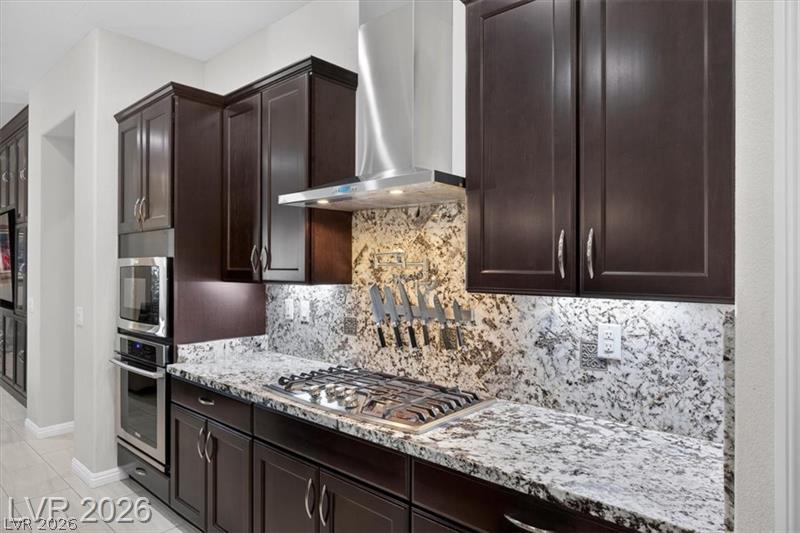
Rich dark cabinetry beautifully contrasts with the intricate granite countertops in this modern workspace.
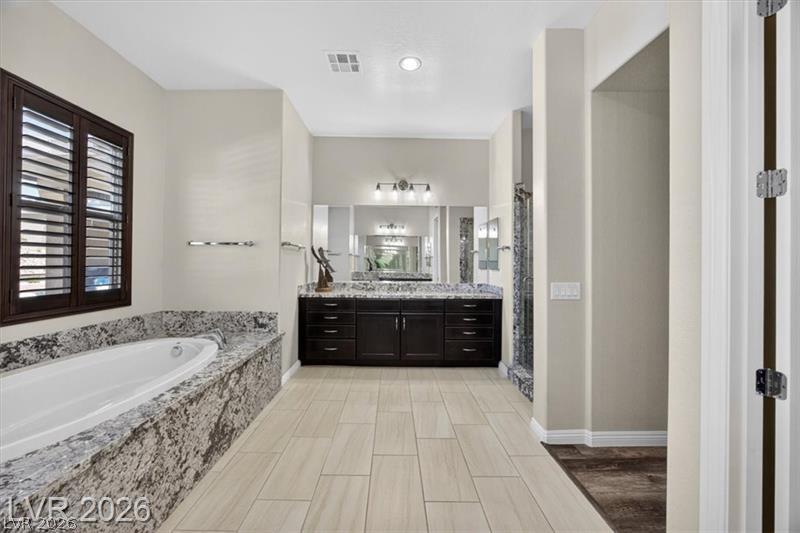
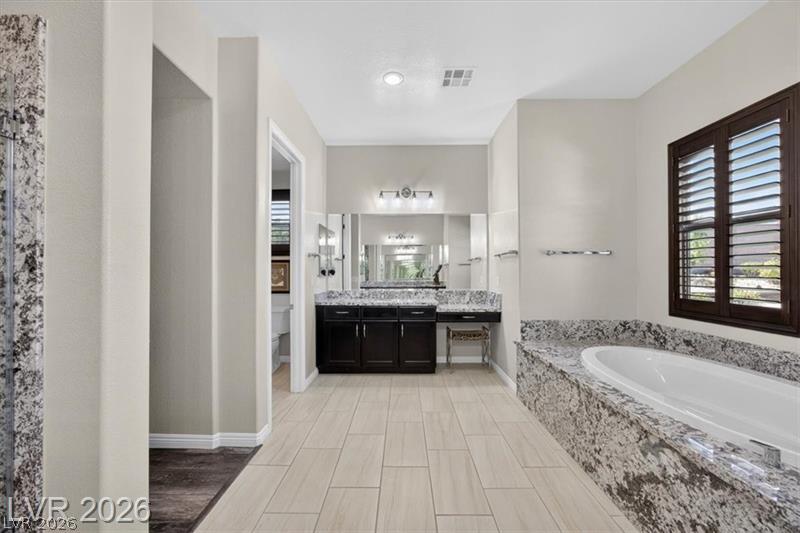
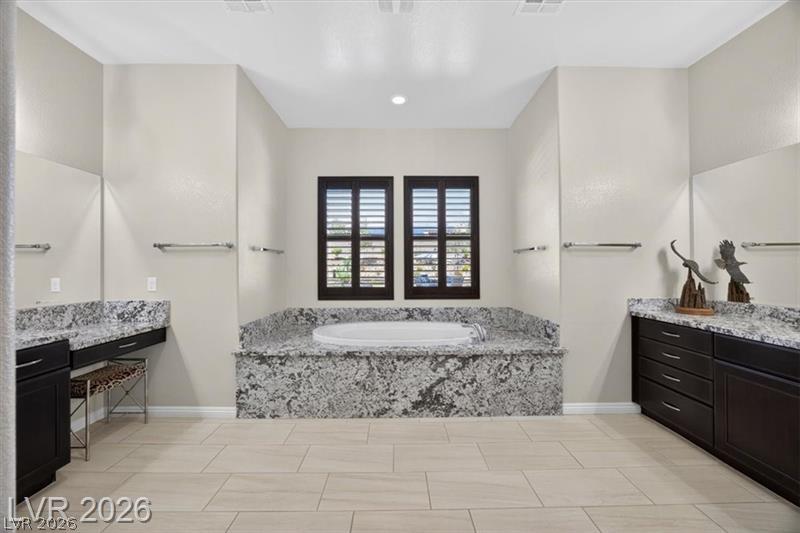
A built-in soaking tub clad in stone tile matches the extensive vanity surfaces.
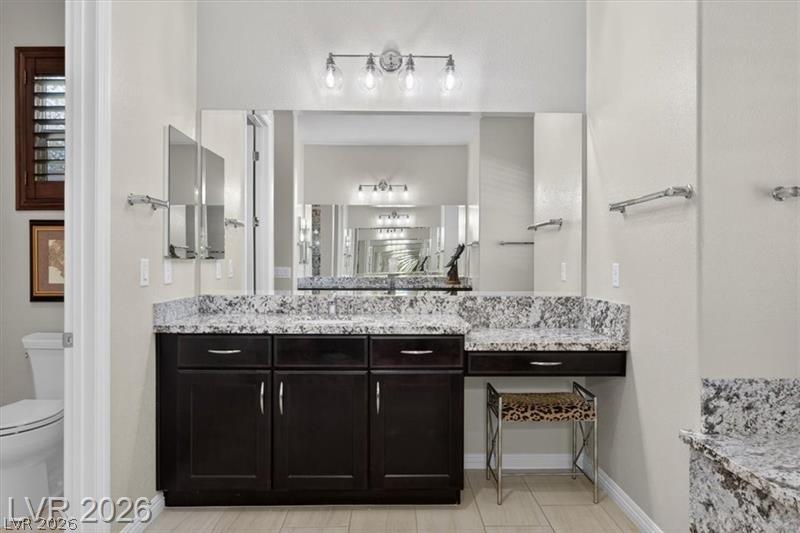
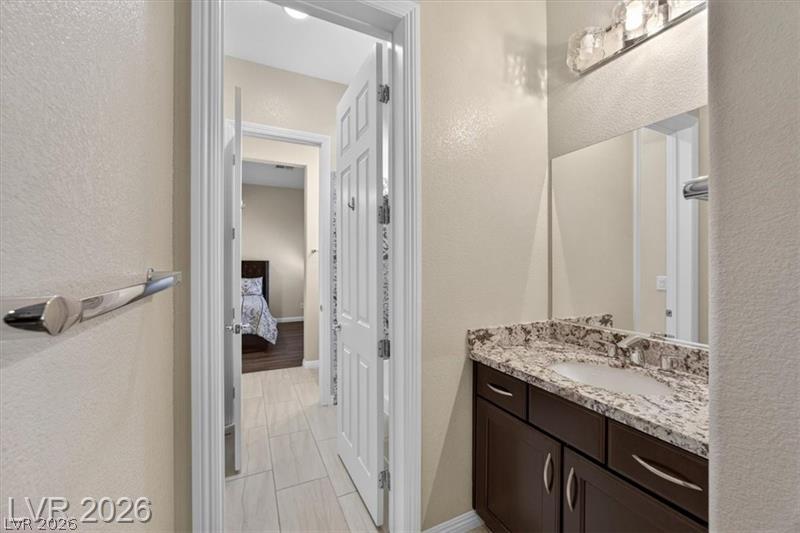
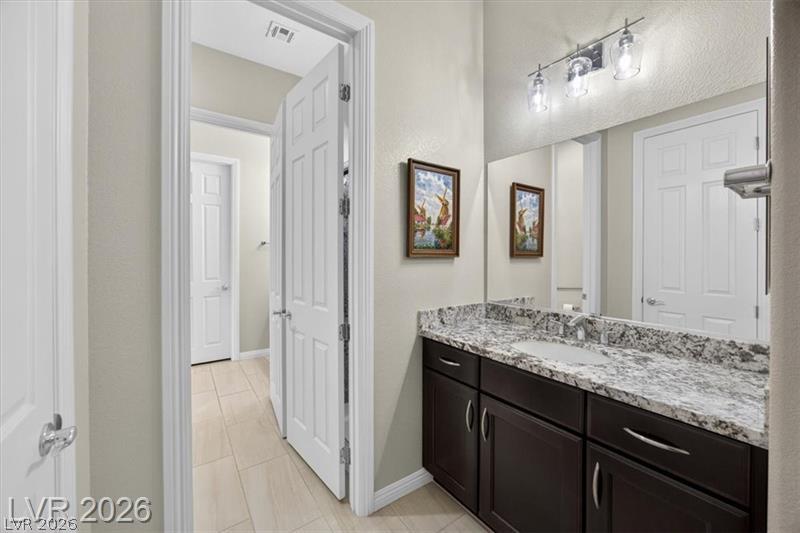
A spacious vanity features granite countertops paired with dark cabinetry and tile flooring.
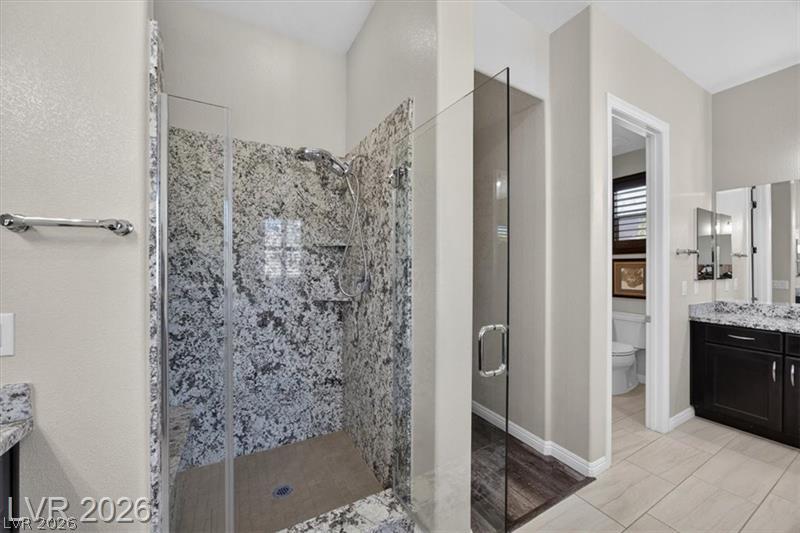
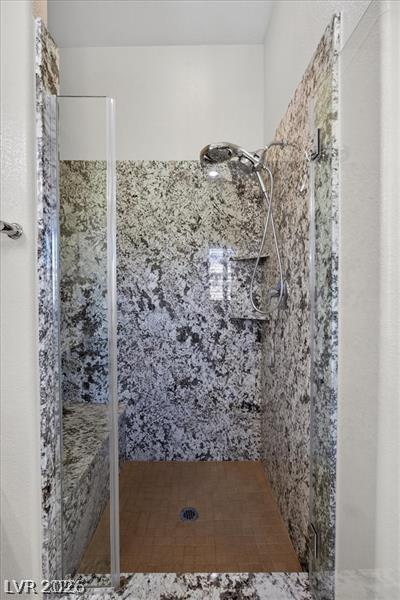
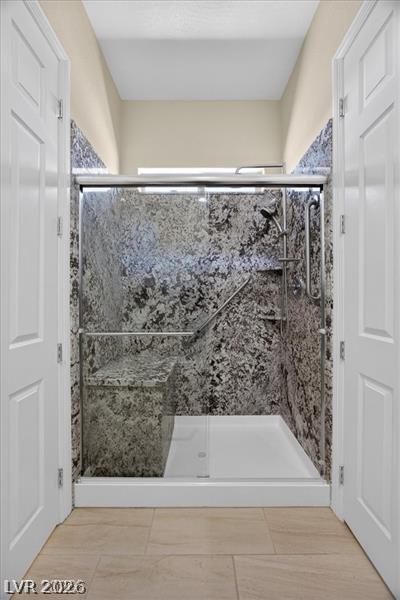
A glass-enclosed shower with custom stone surrounds highlights this modern bathroom.
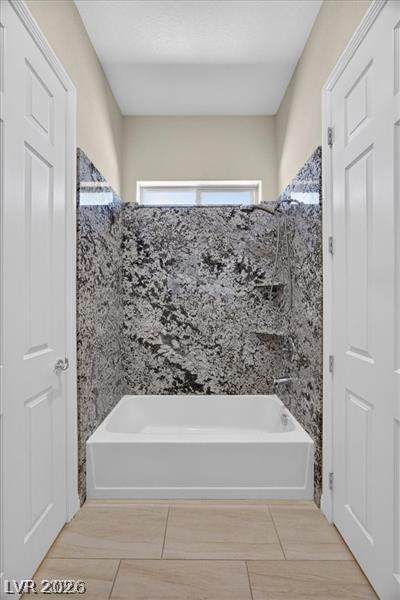
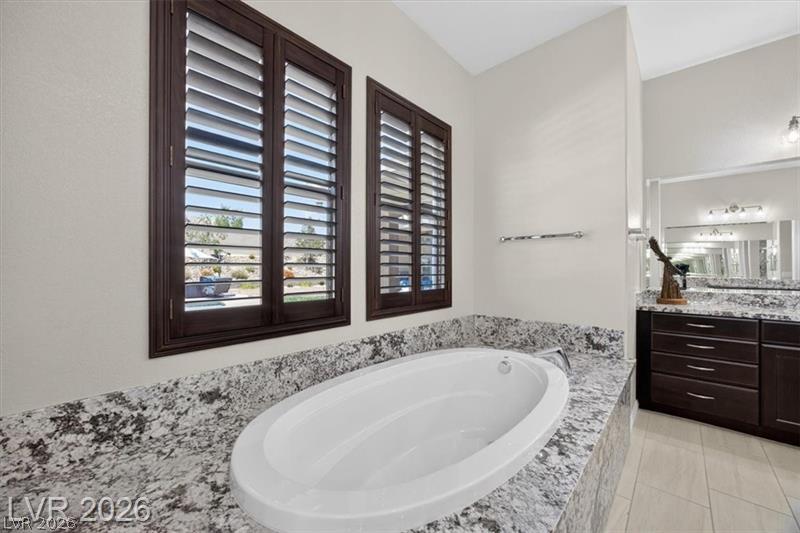
Fine stone surrounds the soaking tub in this light-filled bath featuring tiled flooring.
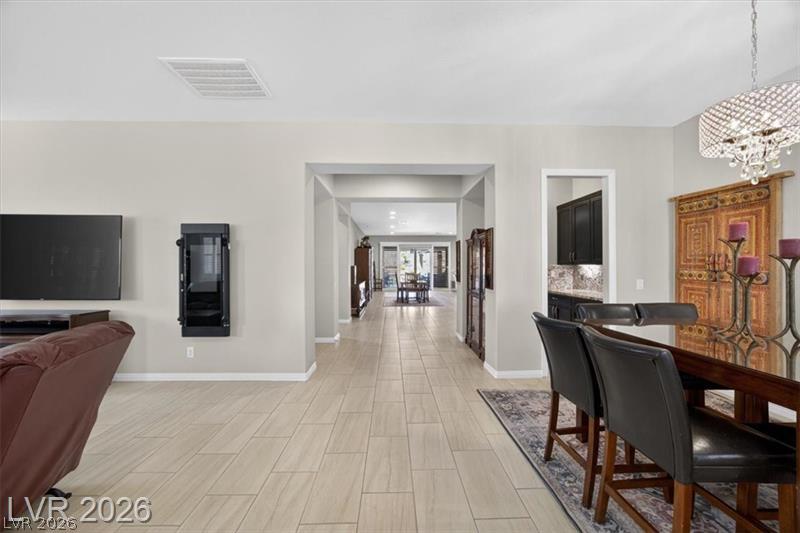
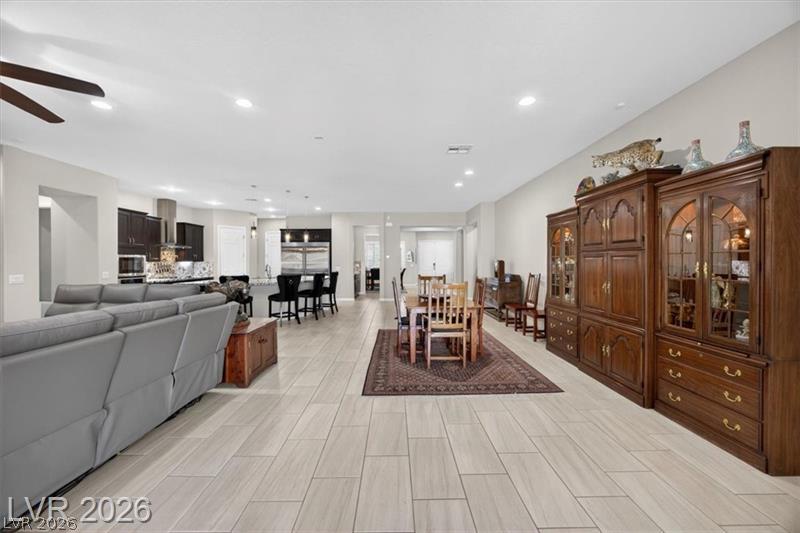
An open floorplan seamlessly connects the airy living spaces with pristine wood-look tile flooring.
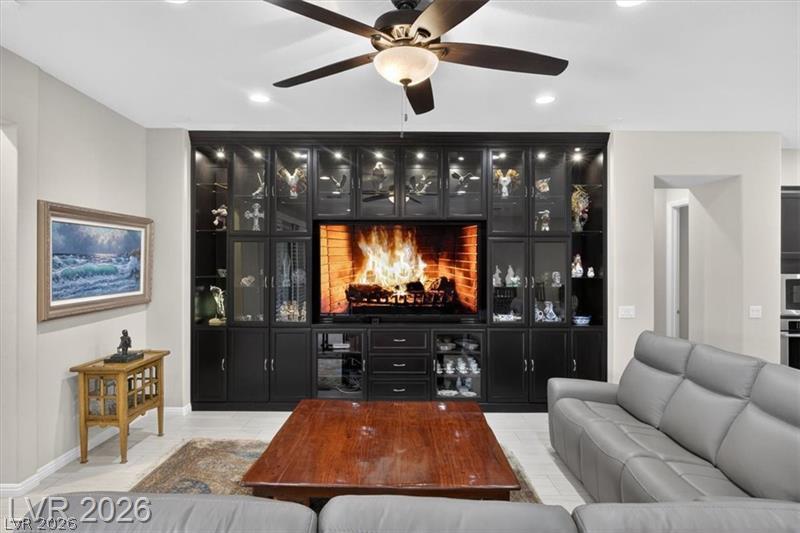
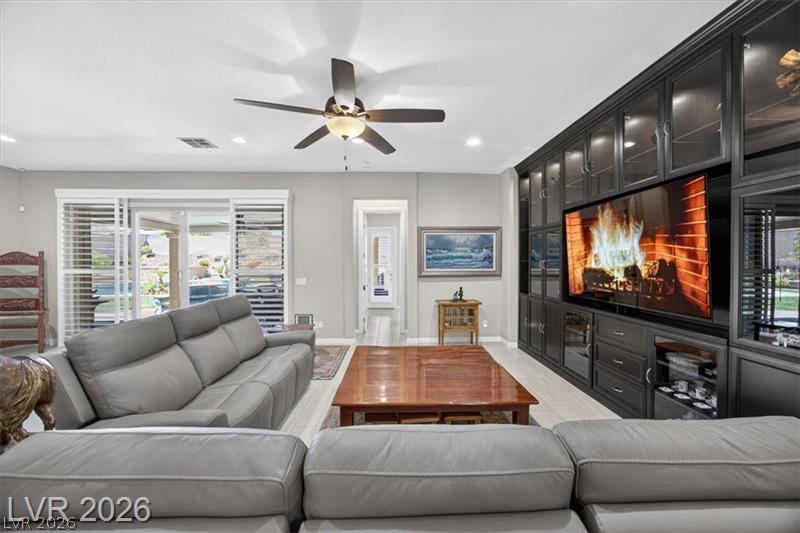
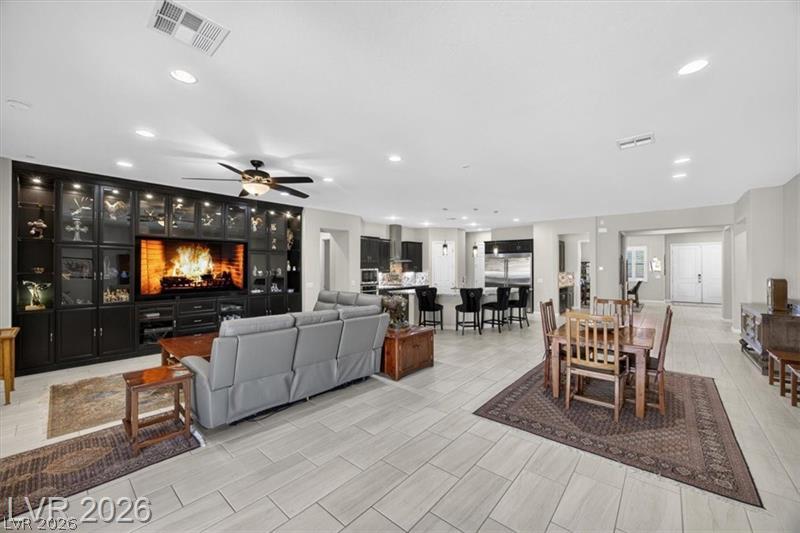
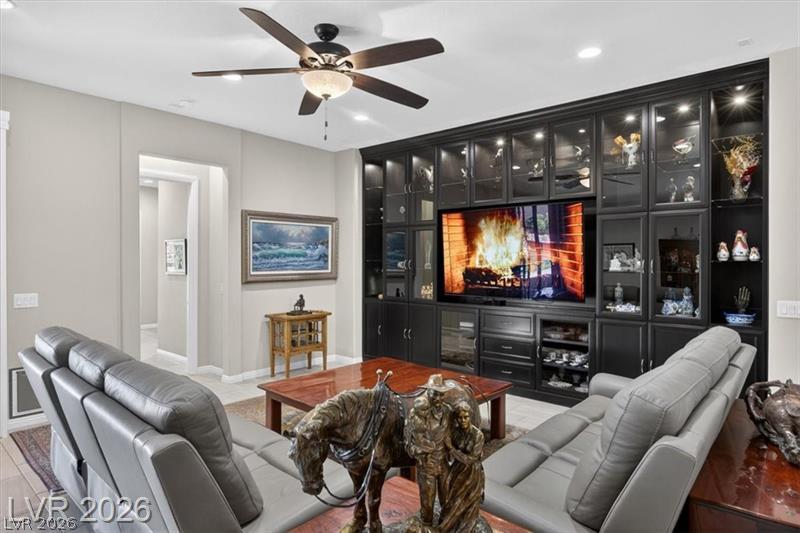
Custom built-in shelving surrounds a media display above clean tiled flooring.
Custom built-ins wall off a living space with tiled flooring and sliding glass doors.
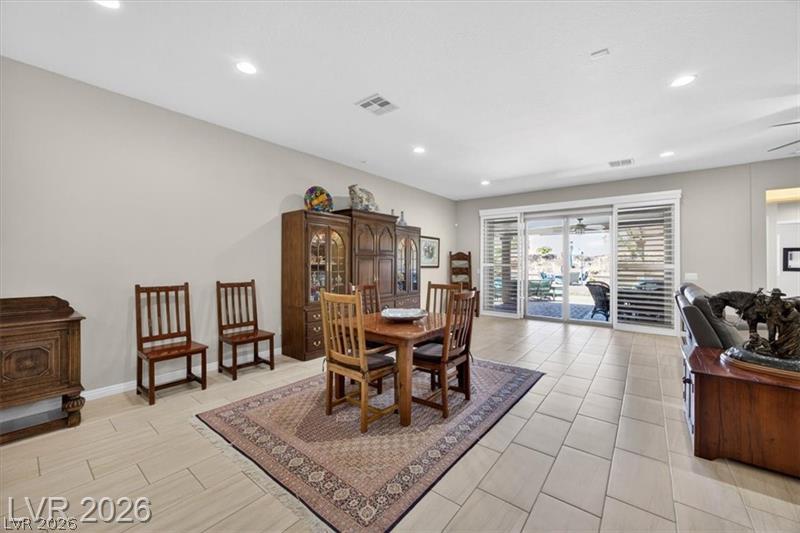
An open layout connects the living and dining spaces over expansive tiled floors.
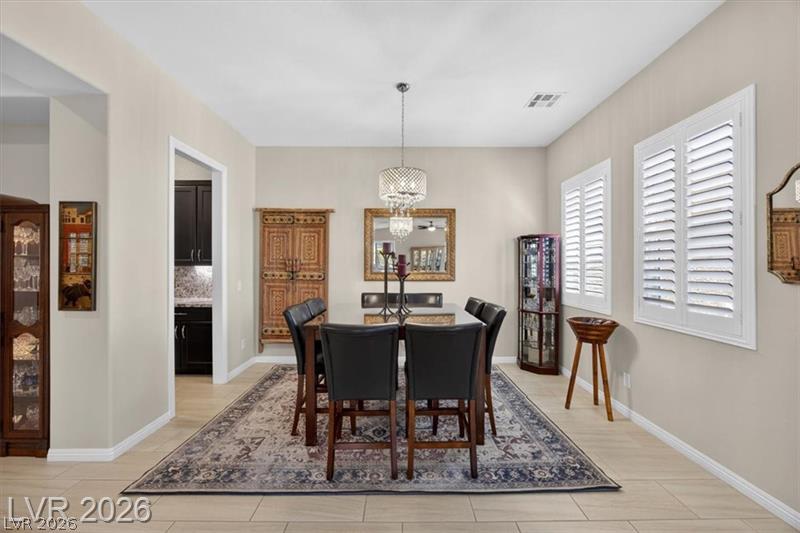
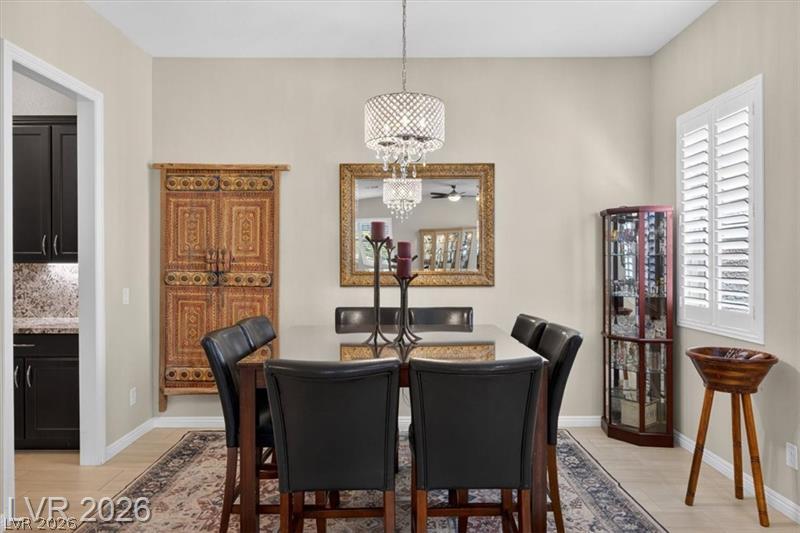
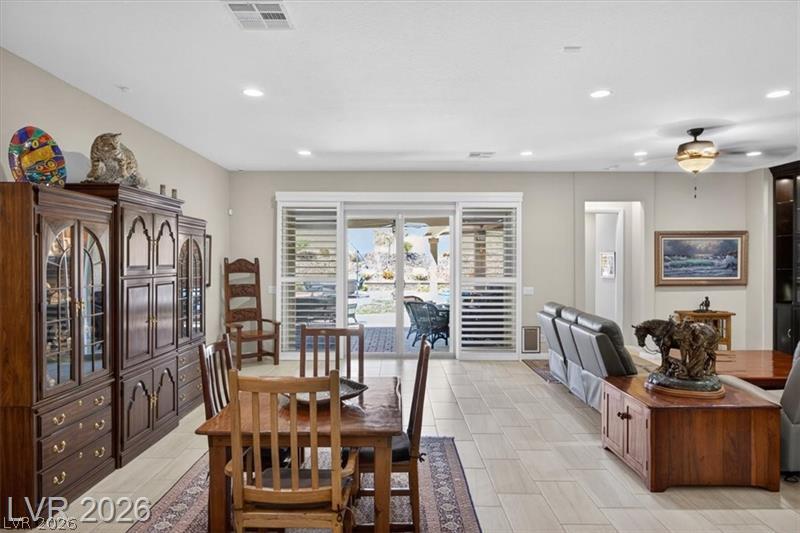
An elegant formal dining space featuring wood-look tile floors and plantation shutters.
Rich dark cabinetry and polished stone countertops anchor this open, high-ceiling culinary space.
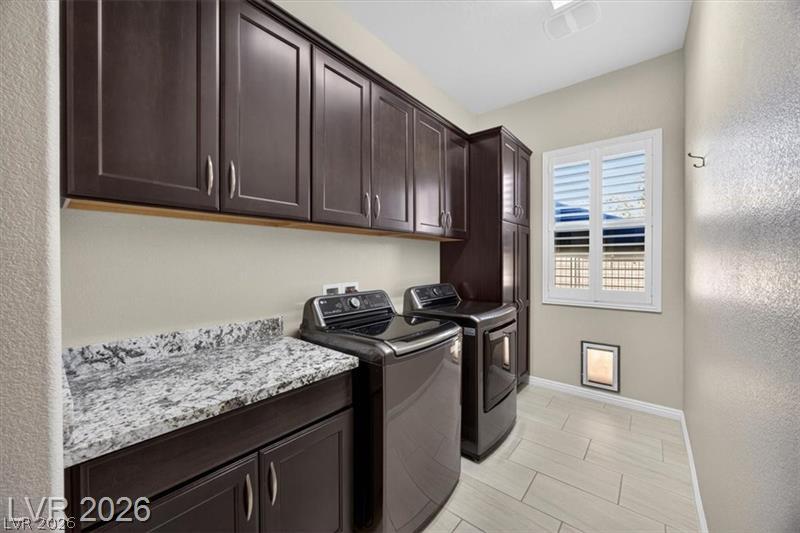
Ample dark wood cabinetry and stone countertops elevate this functional laundry space.
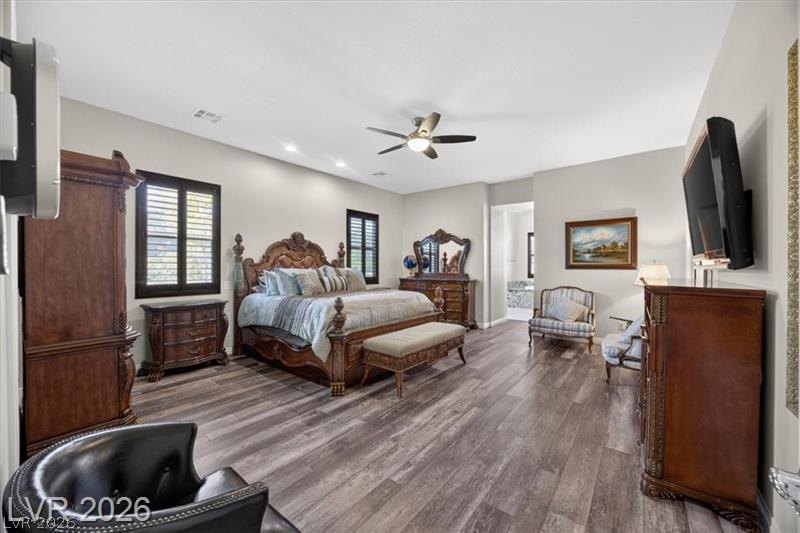
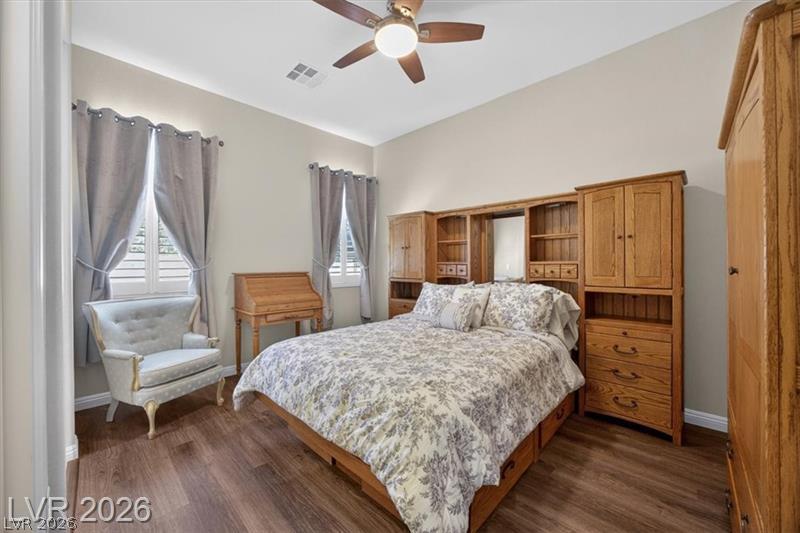
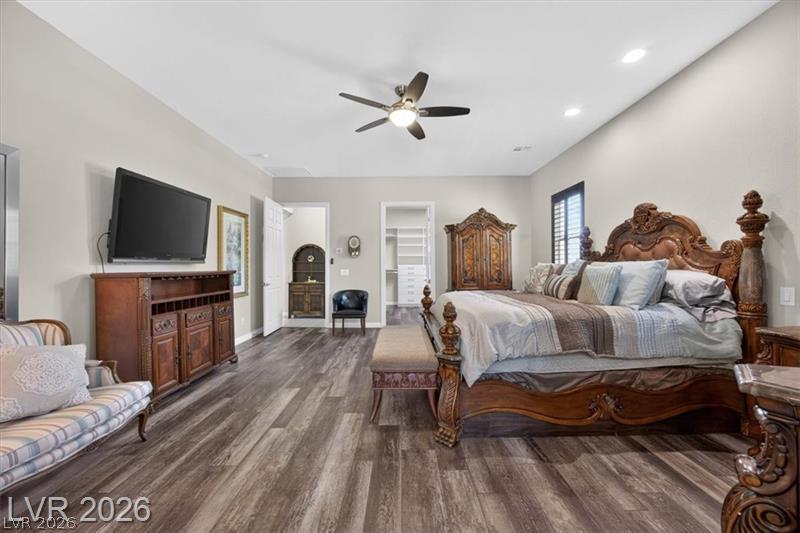
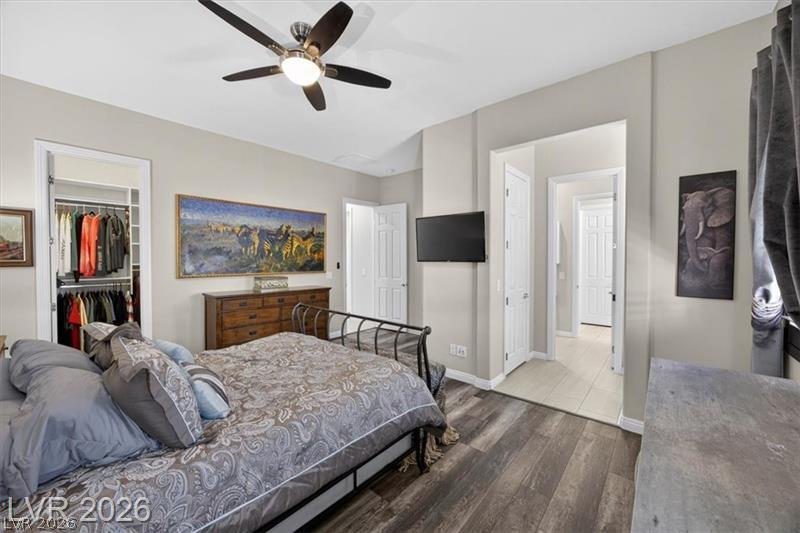
Gleaming hardwood floors and classic plantation shutters define this restful primary suite.
Rich wood plank flooring sets a timeless tone in this spacious sleeping chamber.
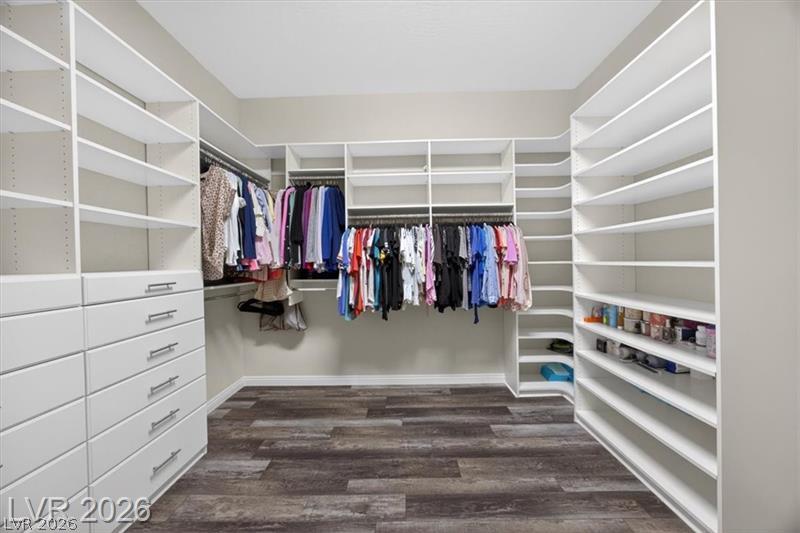
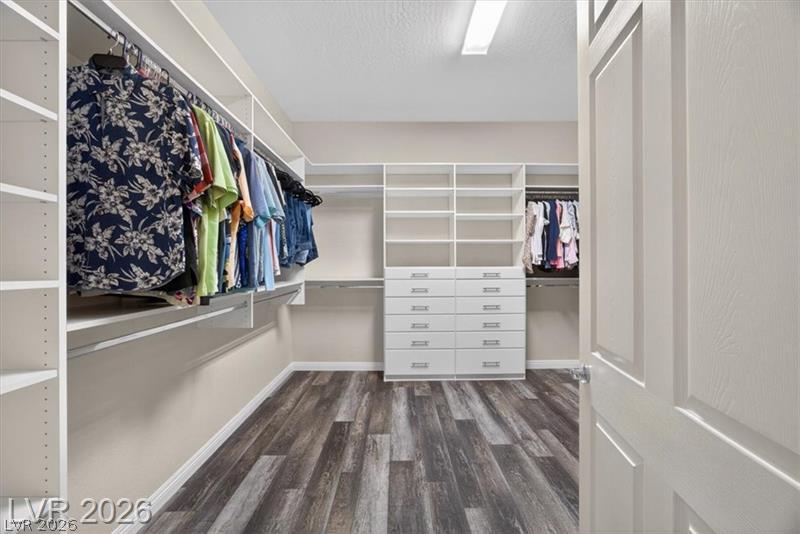
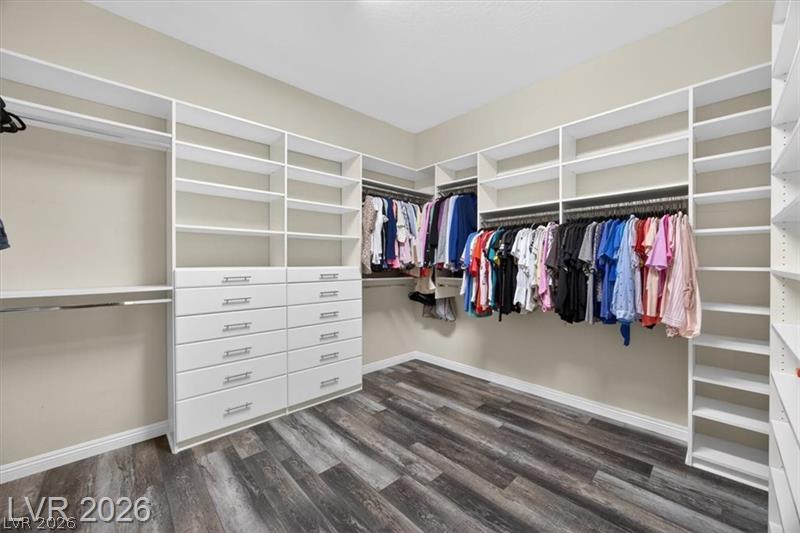
Custom built-in shelving and dressers maximize storage space across this expansive walk-in closet.
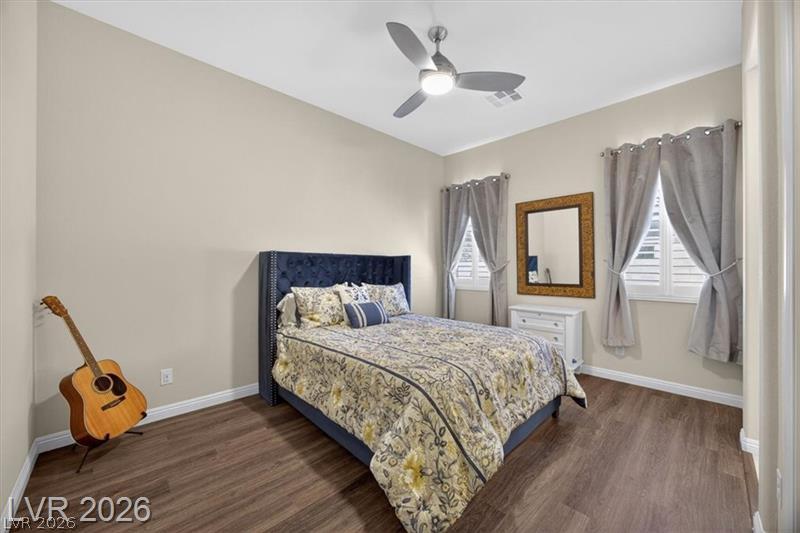
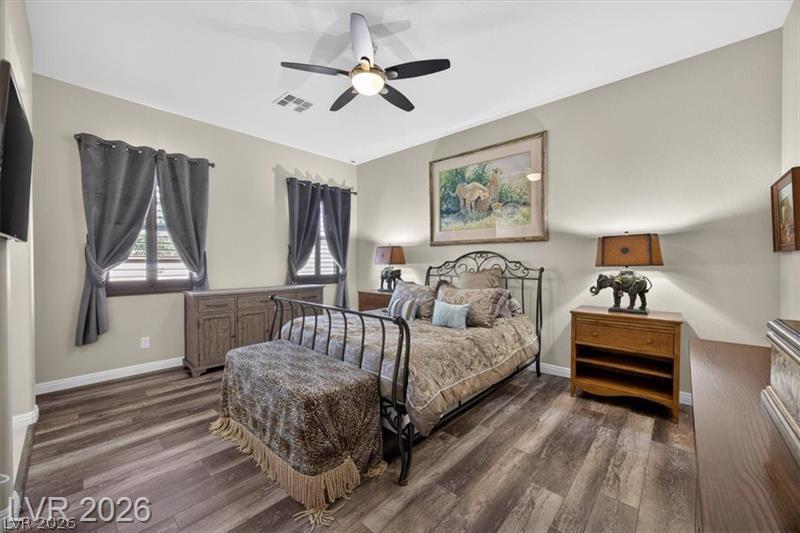
High ceilings and rich wood flooring define this inviting bedroom space.
High ceilings and durable wood-look flooring enhance this inviting bedroom space.
Gleaming wood-look flooring and tall windows define this peaceful sleeping space.
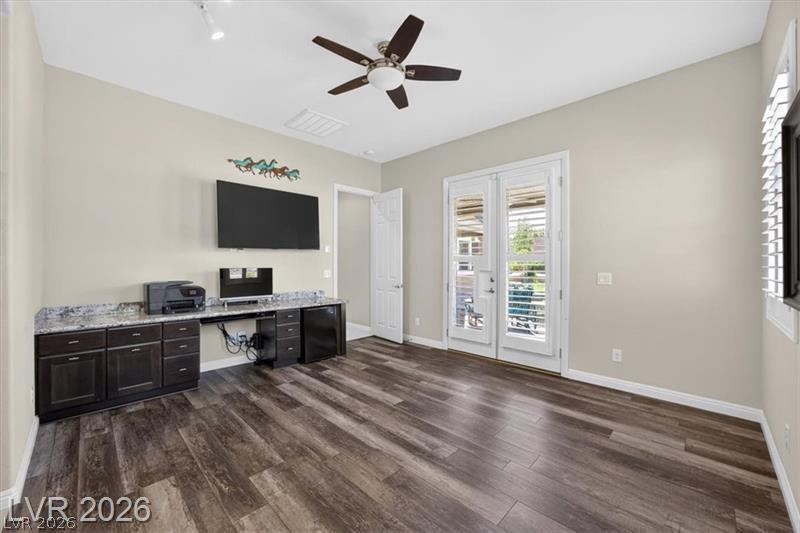
Rich wood-look flooring and built-in cabinetry define this versatile home workspace with outdoor access.
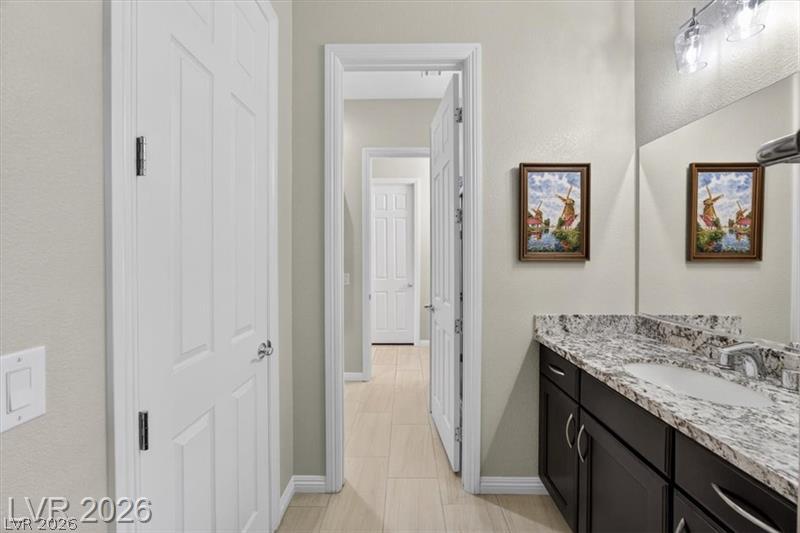
Gleaming stone countertops and dark cabinetry anchor this classic bathroom design.
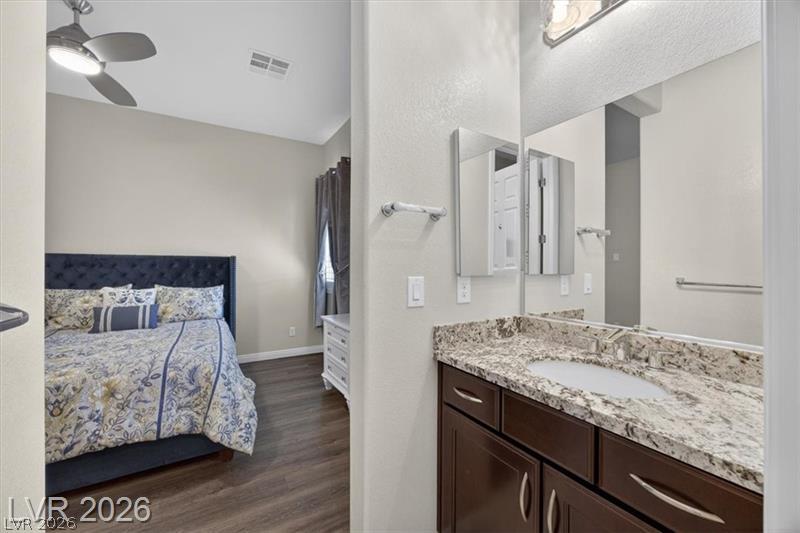
Polished granite countertops complement dark wood cabinetry and neutral tile flooring.
A deep soaking tub sits enveloped by natural stone surround beneath high ceilings.
An inviting entrance foyer welcomes guests with clean tile floors and recessed lighting.
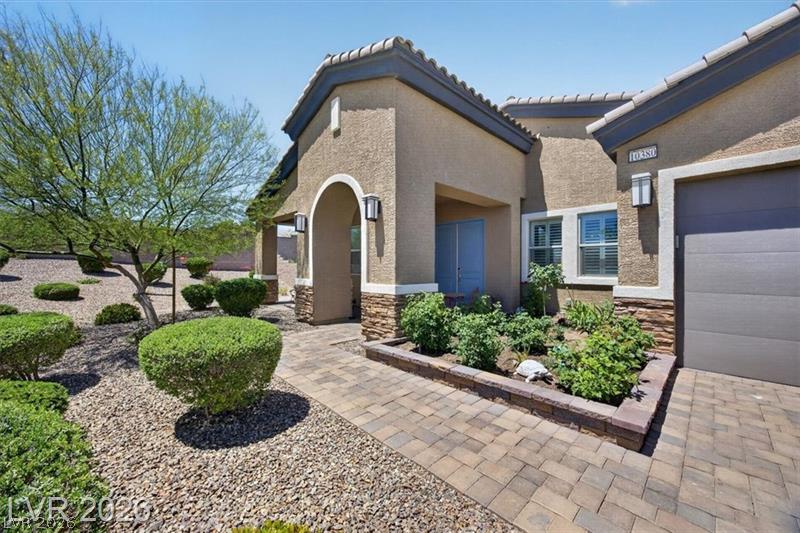
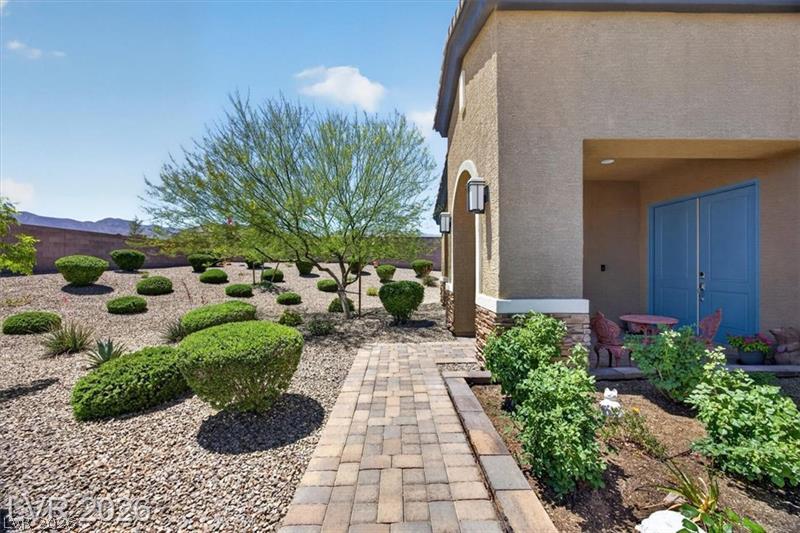
An inviting stone-accented entryway features a paved walkway, stucco arches, and tidy desert landscaping.
An inviting exterior displays barrel tile roofing and a spacious paved driveway.
A spacious desert home sits on a cul-de-sac with manicured low-maintenance landscaping and solar panels.
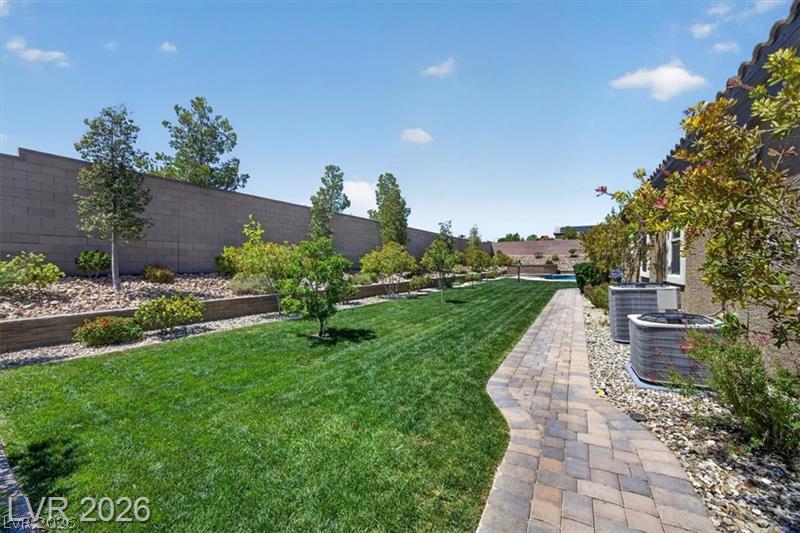
Manicured lawn and a paver stone pathway define this secure, block-walled backyard.
A spacious stone paver patio adjoins a manicured lawn and private swimming pool.
A spacious covered patio leads directly to the backyard pool and terrace area.
A sparkling swimming pool highlights this backyard oasis enclosed by concrete block privacy walls.
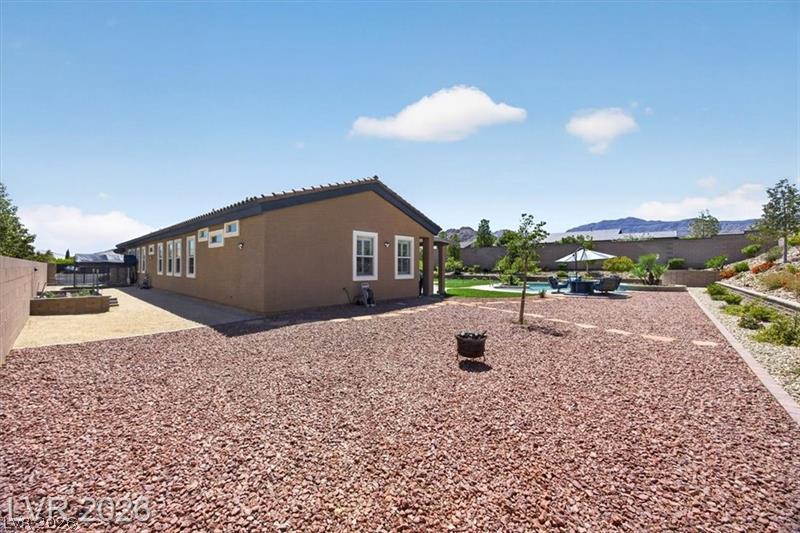
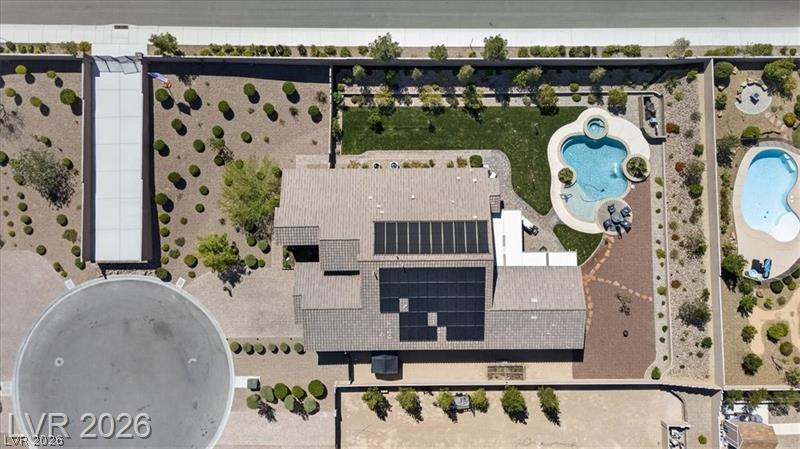
Low-maintenance desert landscaping surrounds a single-story home with a spacious rear yard.
An aerial perspective reveals a beautifully landscaped backyard featuring a custom-shaped pool and integrated spa.
An aerial perspective showcases the spacious lot, tiled roofline, and private backyard pool.
An inviting swimming pool and integrated spa sit surrounded by spacious concrete decking.
Desert-inspired architectural details define this modern home complete with solar panels and a paved driveway.
Desert landscaping and a paved driveway welcome you to this single-level home.
A stone paver pathway leads past structured desert landscaping to a covered porch entrance.
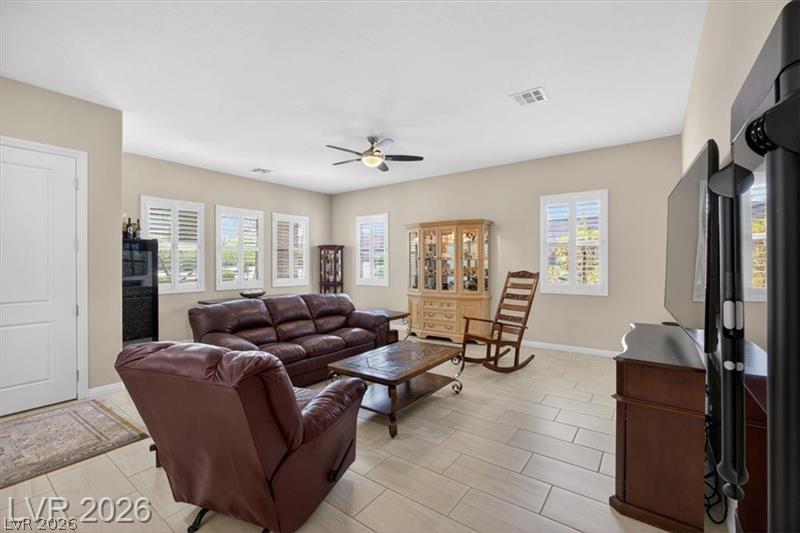
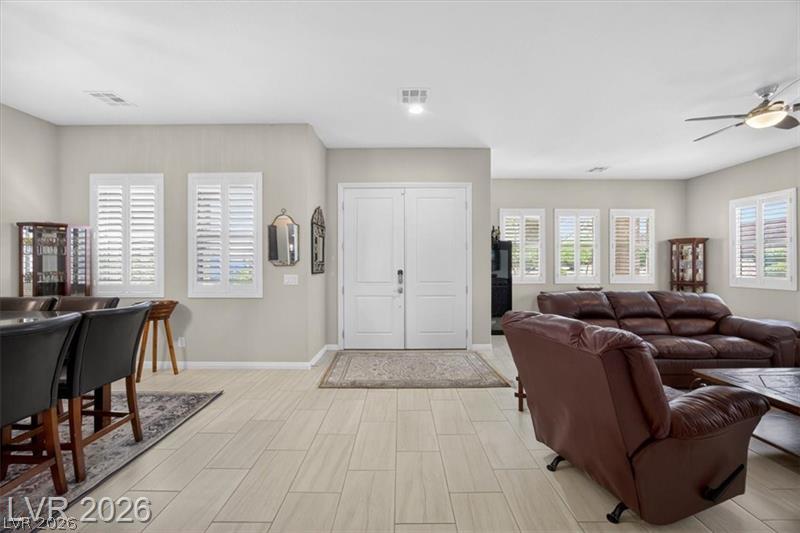
Clean tile flooring and classic window shutters define this airy living space.
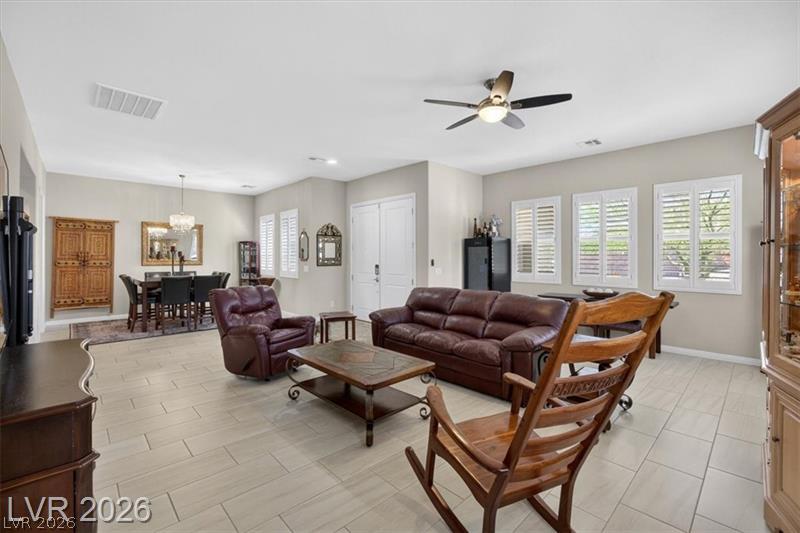
An open floorplan connects the living area to a dining space over neutral tile flooring.
Double doors open into a bright entryway featuring durable tile flooring and classic plantation shutters.
An elegant dining space boasts tall ceilings, hard surface floors, and plantation shutters.
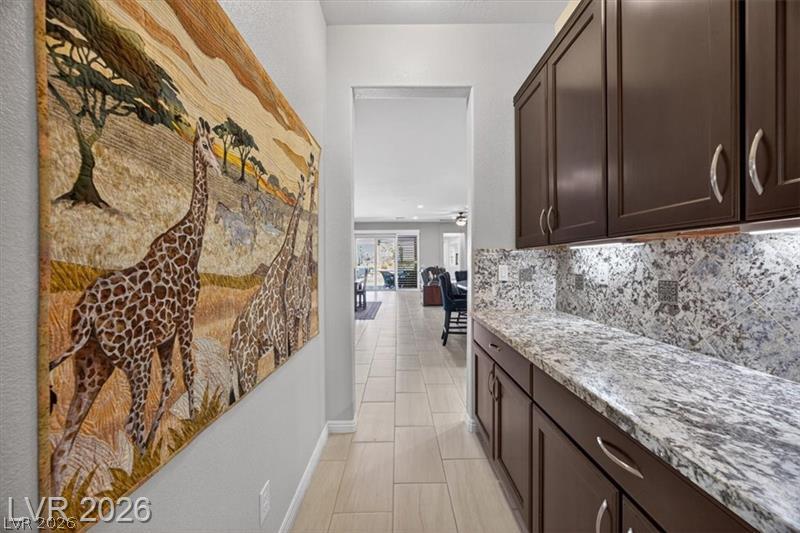
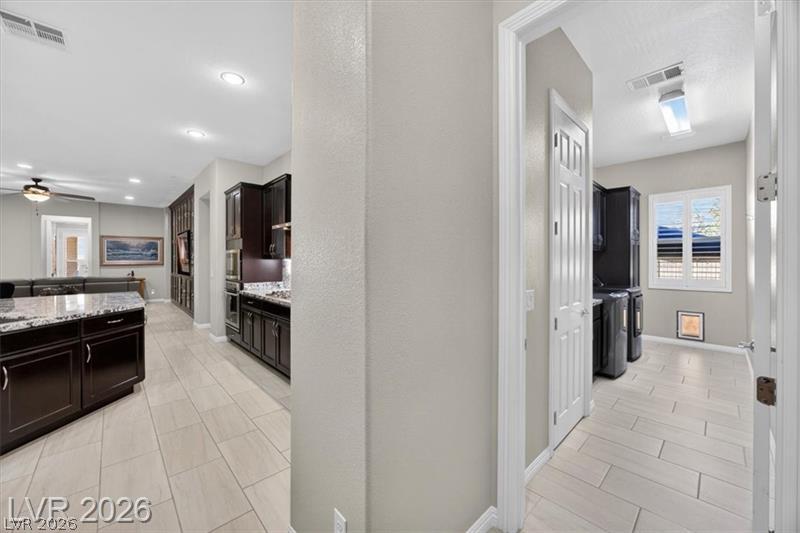
Rich wood cabinetry and granite countertops flank a tiled hallway leading to living areas.
Clean lines and durable tile flooring define this welcoming entrance foyer.
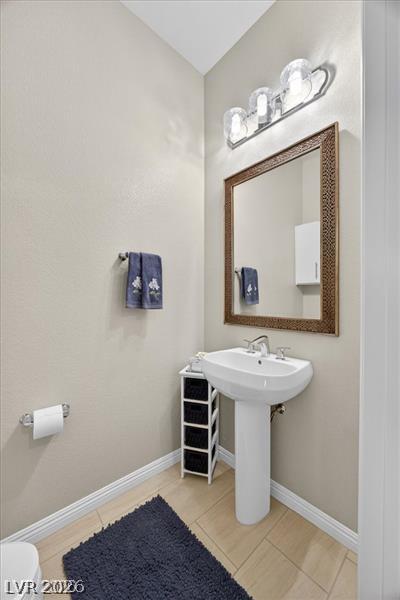
A classic pedestal sink pairs with warm tile flooring in this inviting powder room.
An airy open-concept layout seamlessly connects the central living areas over tiled flooring.
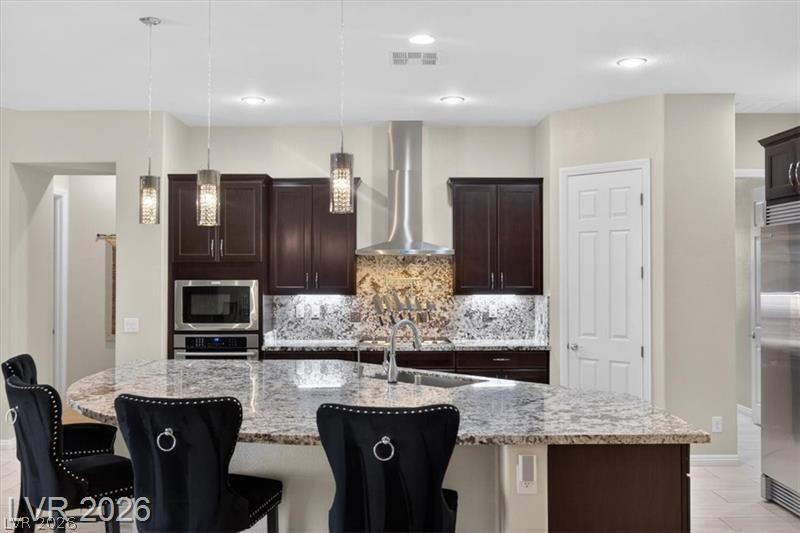
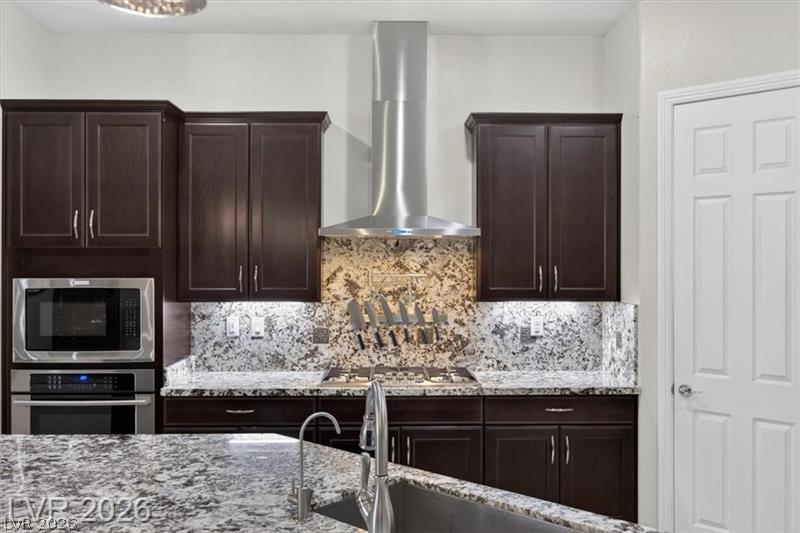
Rich dark wood cabinetry contrasts beautifully with granite countertops in this modern culinary space.
Rich dark cabinetry pairs elegantly with stone countertops and a modern range hood.
Clean tile flooring flows seamlessly from the kitchen area into a dedicated laundry room.
Tiled flooring and large glass doors leading outside highlight this open-concept layout.
Tiled flooring and recessed lighting define this open dining area bordering sliding patio???????????????????????????????? doors.
An open floorplan seamlessly connects the central living area with the dining space and kitchen.
Custom built-in cabinetry frames the media wall in this inviting living space with hardwood flooring.
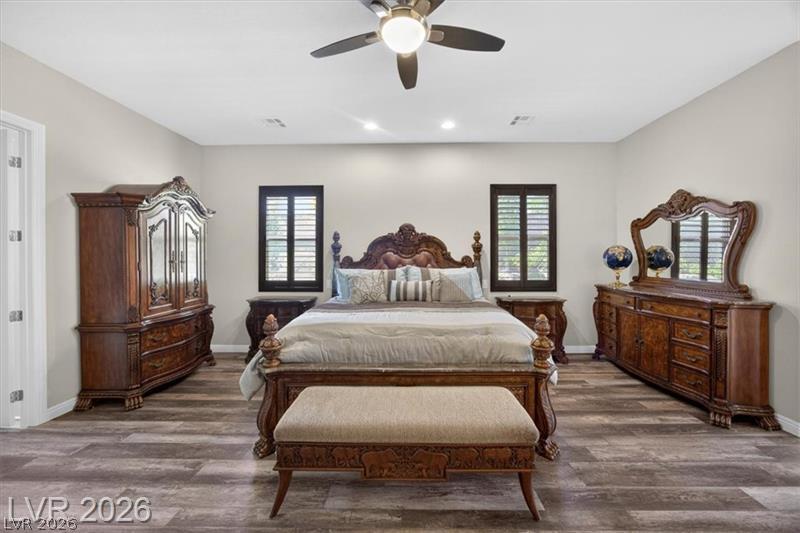
Rich wood plank flooring and recessed lighting define this spacious primary suite retreat.
An organized walk-in closet boasts custom shelving, built-in drawers, and rich wood-look flooring.
Organize with ease in this massive closet featuring custom built-in shelving and rich wood flooring.
Elegant granite finishes surround a deep soaking tub nestled between dual vanities.
An oval soaking tub is encased in granite stone, beneath rich wood plantation shutters.
A glass-enclosed shower showcases beautiful granite surrounds and a built-in bench seat.
Gleaming tile floors guide the eye through an airy, open-concept living and culinary space.
Gleaming stone countertops and rich wood flooring elevate this elegant master suite layout.
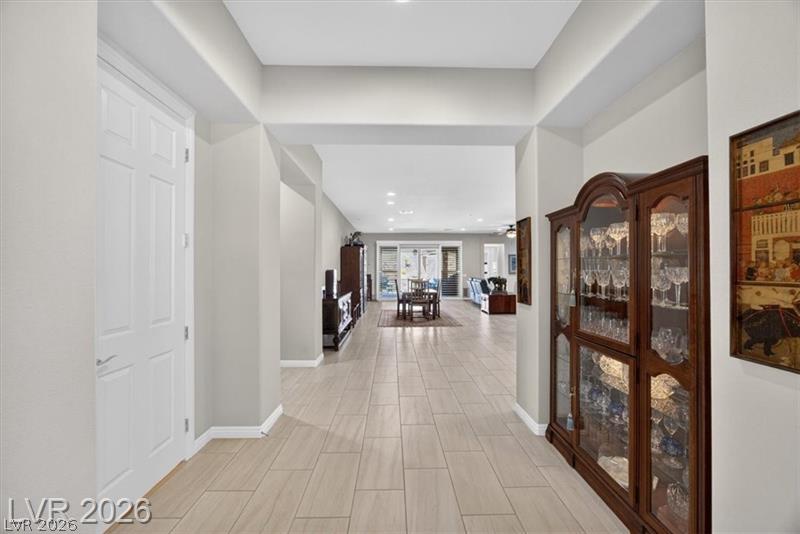
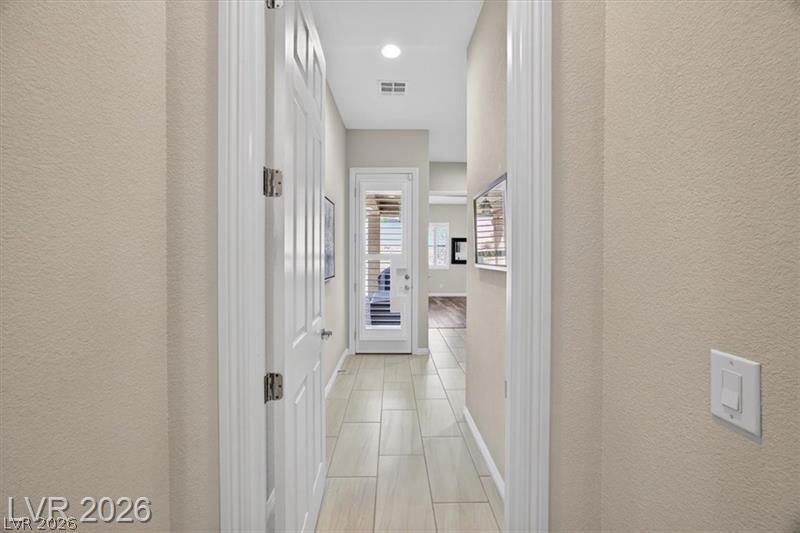
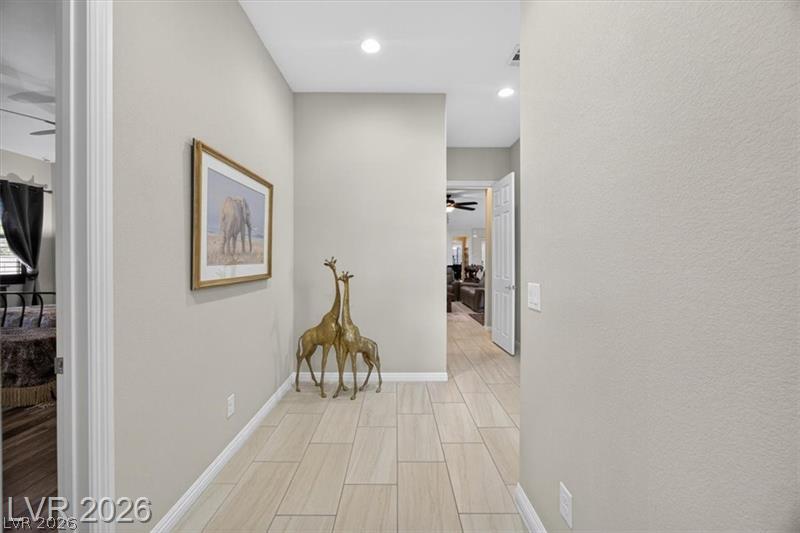
A tiled hallway connects the living spaces and leads to a glass door opening outside.
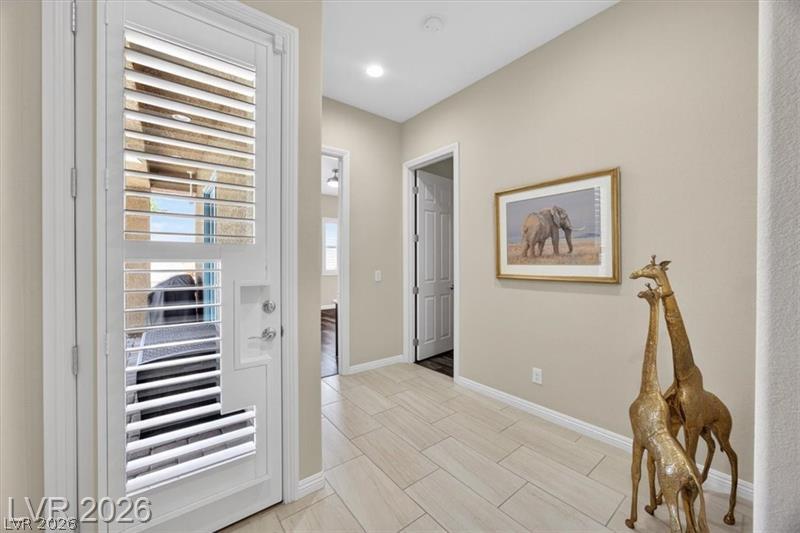
A spacious hallway features sleek modern tile flooring, neutral walls, and recessed lighting.
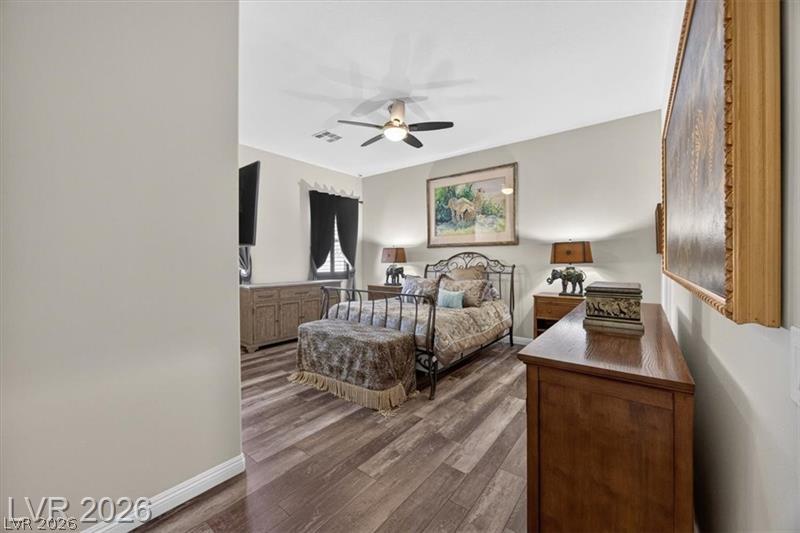
Rich wood plank flooring sets a warm tone throughout this inviting bedroom.
Rich wood-look flooring sets an inviting tone in this bedroom with an attached walk-in closet.
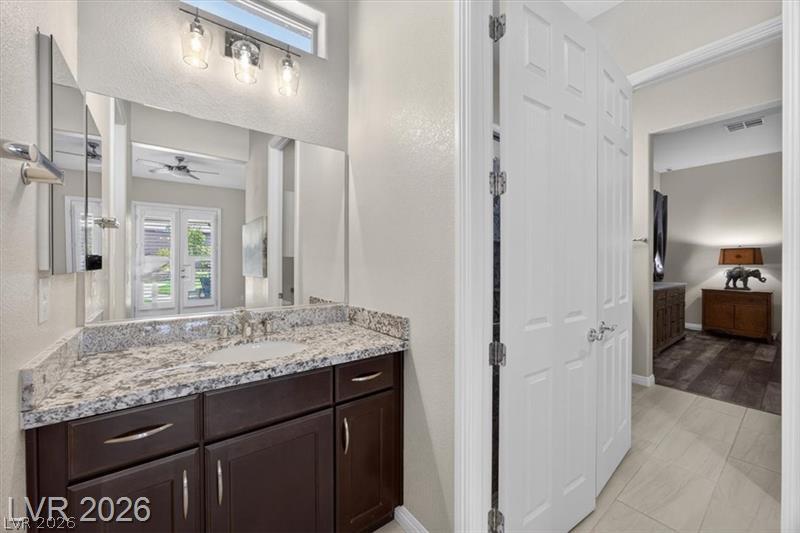
Polished granite countertops and classic cabinetry elevate this bathroom vanity area.
Granite walls and a matching bench seat elevate this walk-in shower with tile flooring.
Polished granite countertops and classic dark cabinetry anchor this well-appointed bathroom.
An inviting backyard oasis features a glistening pool, lush lawn, and elegant paver patio.
An inviting backyard oasis features a curved swimming pool and matching integrated spa.
An inviting backyard oasis features a shimmering custom pool and integrated spa.
An aerial view highlights the expansive tiled roof equipped with integrated solar panels.
An inviting backyard retreat features a custom swimming pool and integrated spa set against desert hills.
An inviting backyard oasis features a glistening swimming pool and integrated spa under sunset skies.
An inviting backyard retreat showcases a sparkling pool and spa set against beautiful sunset views.
An inviting backyard oasis features a custom pool, integrated spa, and waterfall accent.