
10347 Profeta Court,Las Vegas, NV 89135
Las Vegas, NV 89135


Description
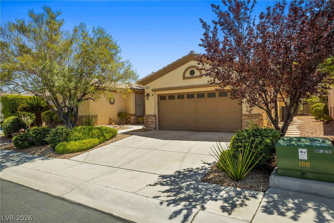
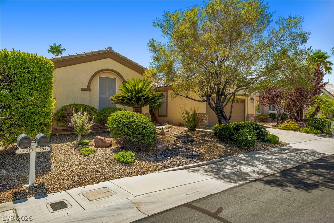
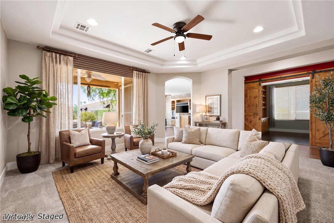
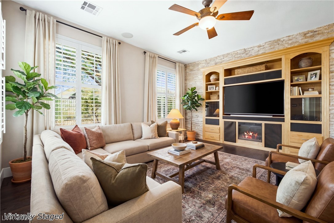
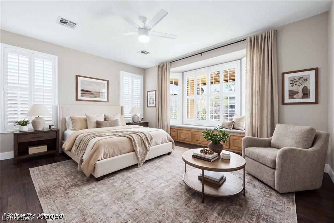
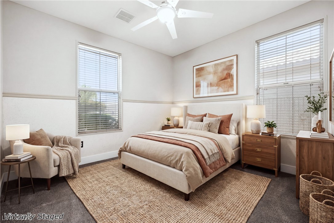
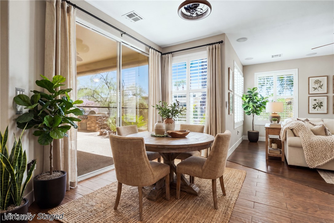
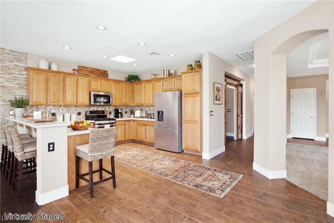
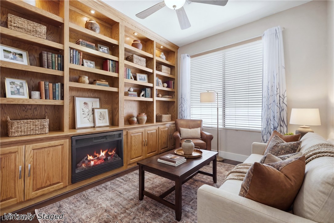
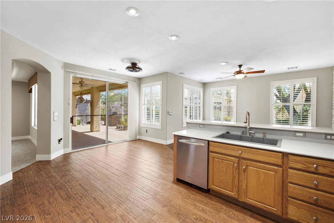
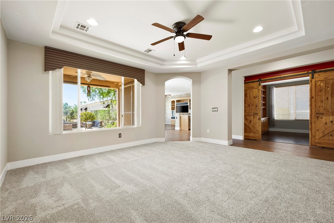
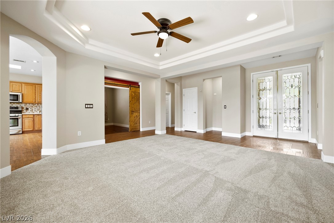
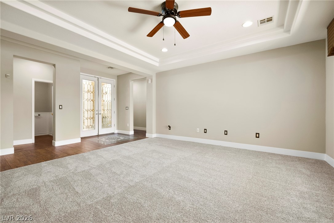
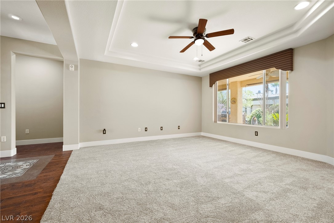
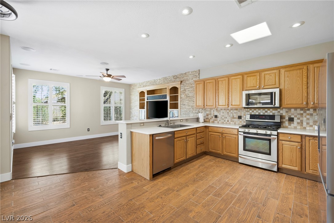
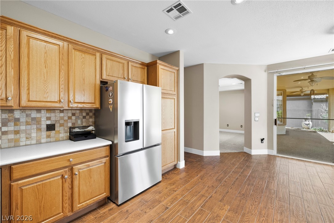
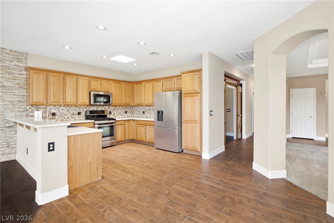
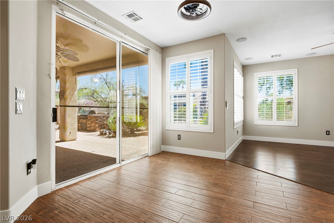
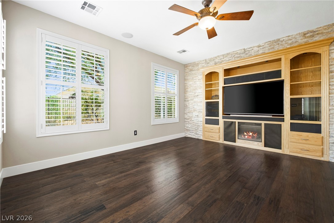
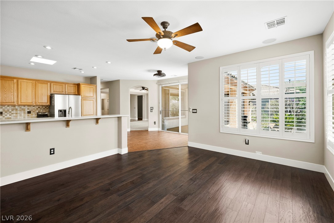
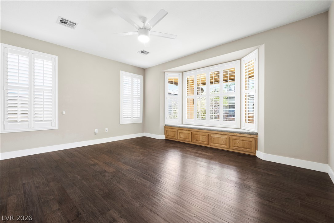
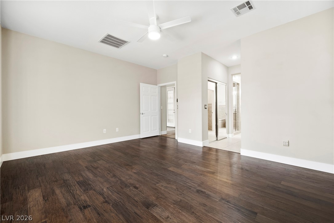
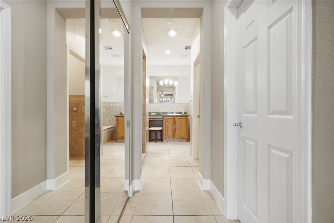
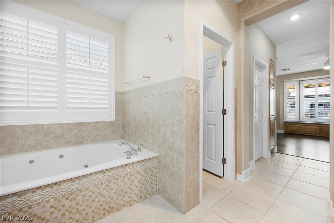
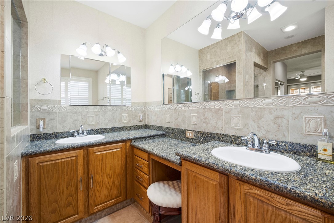
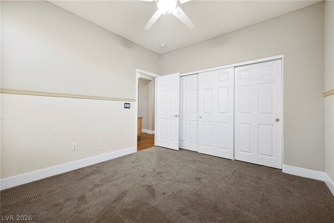
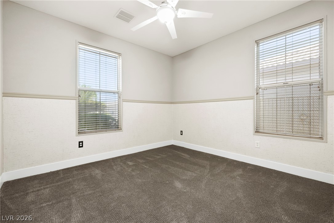
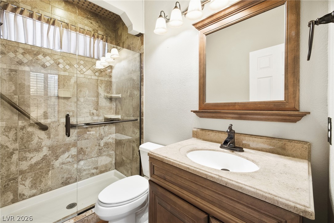
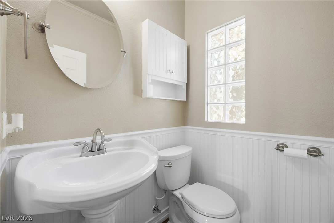
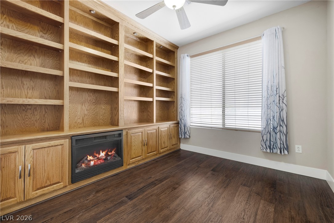
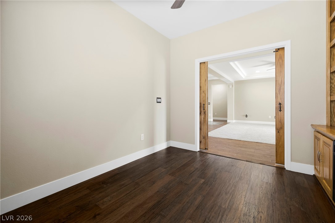
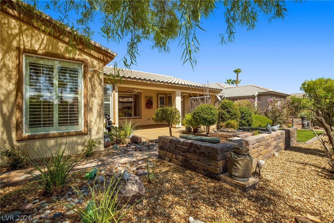
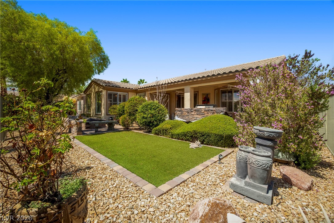
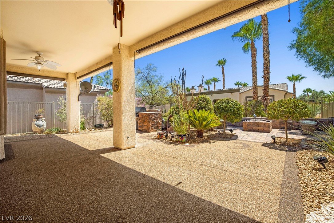
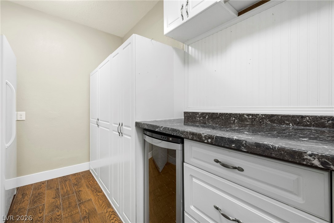
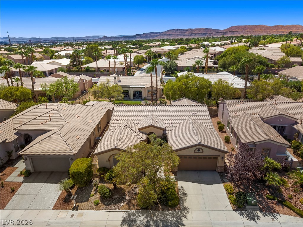
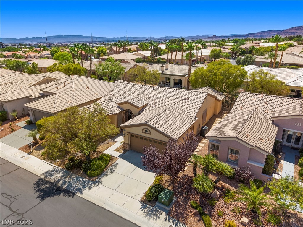
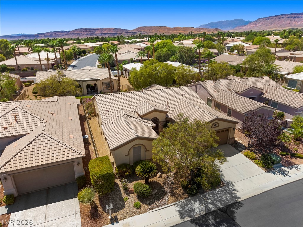
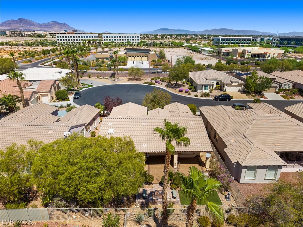
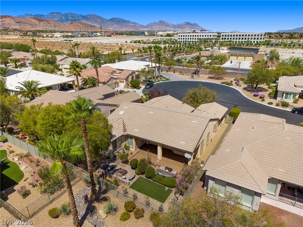
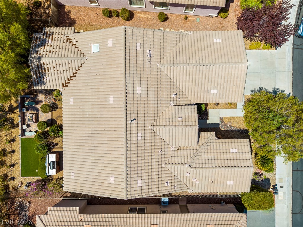
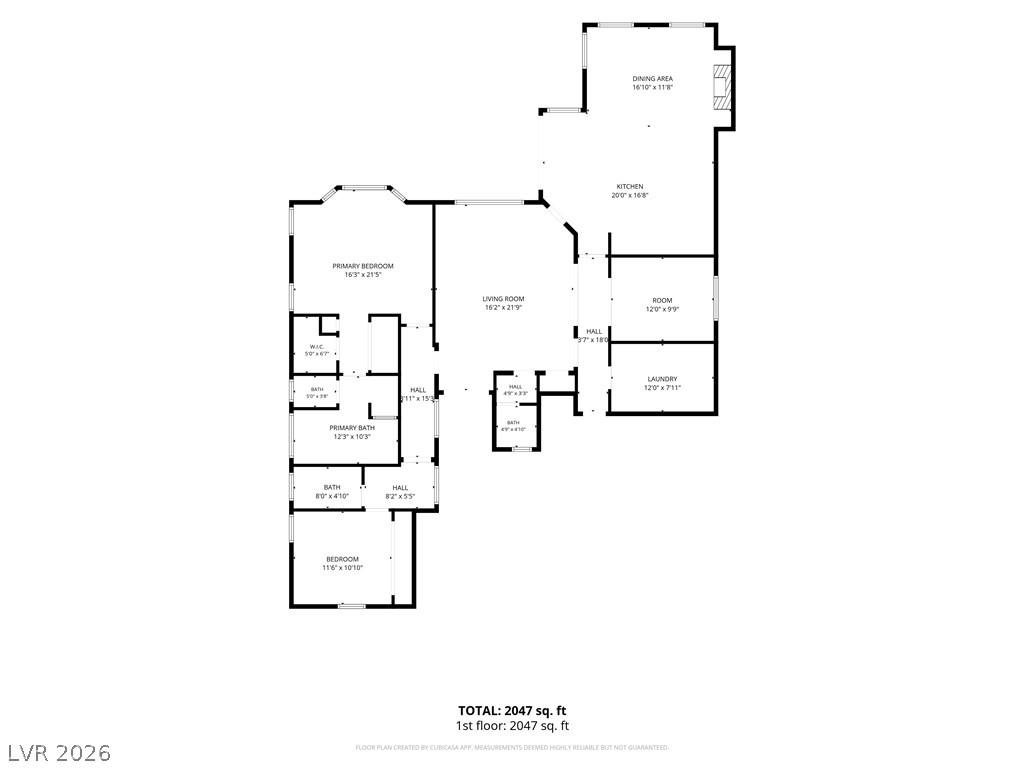
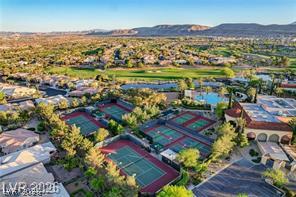
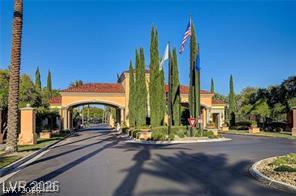
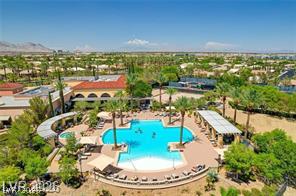
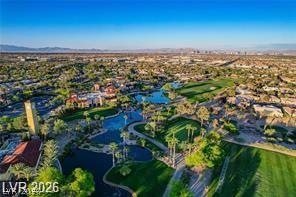
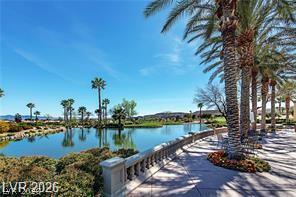
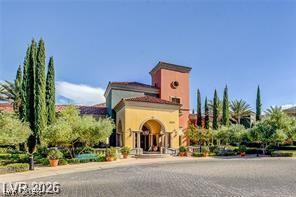
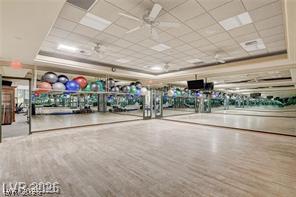
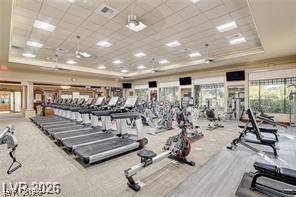
Discover an exceptional lifestyle in the highly coveted 6120 floorplan within Siena, an award-winning 55+ guard-gated community. This meticulously maintained residence, nestled on a tranquil cul-de-sac, offers unparalleled privacy with no homes directly across. The expansive layout features three distinct living spaces, including a family room, a formal living room, and a versatile den or office, providing ample room for relaxation and entertainment. Every bathroom has been thoughtfully updated, enhancing the home's appeal. The luxurious primary suite is a true sanctuary, boasting dual closets, dual sinks, a dedicated vanity, an oversized walk-in shower, and a spacious jetted tub, creating a spa-like experience. Elegant plantation shutters adorn the windows throughout, adding a touch of sophistication. Step outside to a peaceful backyard oasis, complete with a covered patio and a custom built-in barbecue, perfect for al fresco dining and memorable gatherings. This home includes modern stainless steel appliances and a water conditioner, ensuring comfort and convenience. Recent updates, including a new air conditioning unit and water heater within the last few years, along with a freshly painted interior and exterior, new baseboards throughout, provide peace of mind. The community itself offers an abundance of amenities, promising an engaging and vibrant living experience.
Details
| MLS # | 2811295 |
|---|---|
| Listing Type | For Sale |
| Style | House |
| HOA Dues | $331 |
| Sub-Type | Resale |
| Status | Active |
| Year | 2002 |
| Days On Site | 18 |
| Listing Provided By | Realty ONE Group, Inc | Nicole Gonzalez |
Features
| Bed(s) | 2 |
|---|---|
| Bath(s) | 3 Total |
| SQ Feet | 1,953 |
| Garage | 2 |
| Story(s) | 1 |
| Zoning | Single Family |
| Acreage | 0.15 |
Interior
| Cooling | Central Air, Electric |
|---|---|
| Heating | Central, Gas |
| Heating Yes / No | Yes |
| Cooling Yes / No | Yes |
| Interior Features | Bathroomon Main Level, Bedroom On Main Level, Ceiling Fans, Primary Downstairs, Window Treatments |
| Window Features | Blinds, Plantation Shutters |
| Furnished | Unfurnished |
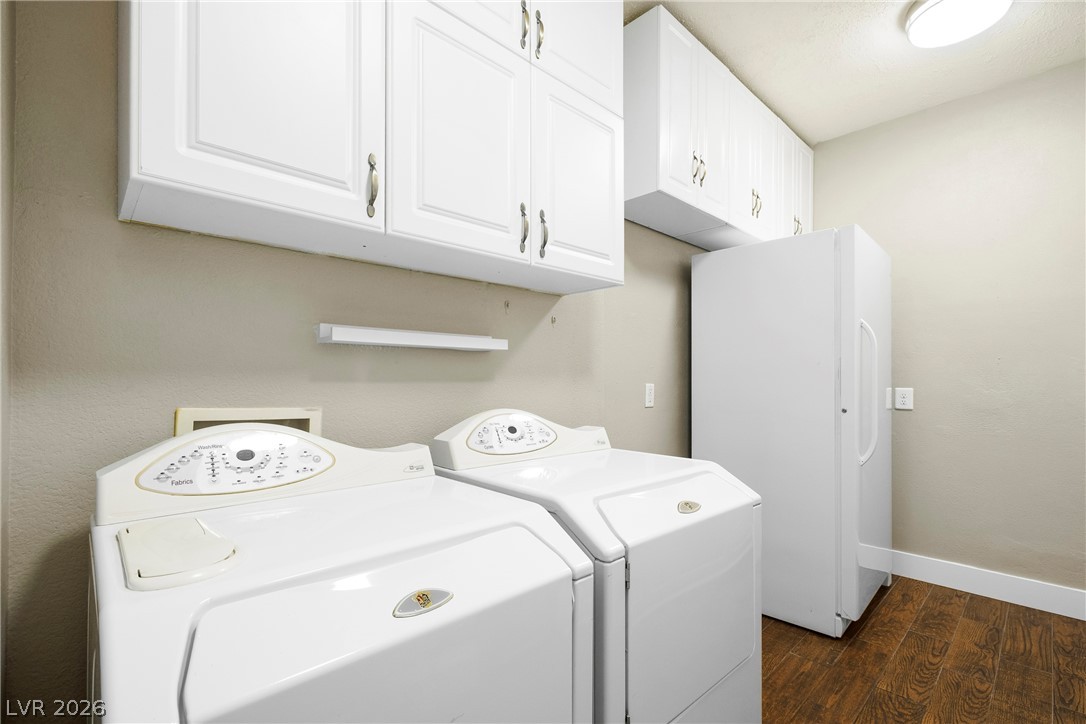
| Appliances | Dryer, Gas Cooktop, Disposal, Microwave, Refrigerator, Water Softener Owned, Washer |
| Fireplaces Total | 1 |
| Fireplace Yes / No | Yes |
Exterior
| Exterior Features | Built In Barbecue, Barbecue, Patio, Private Yard |
|---|---|
| Roof | Tile |
| Security Features | Gated Community |
| Lot Features | Desert Landscaping, Landscaped, Less Than Quarter Acre |
| Fencing | Back Yard, Wrought Iron |
Parking
| Attached Garage Yes / No | Yes |
|---|---|
| Parking Features | Attached, Garage, Private, Guest |
| Garage Yes / No | Yes |
Utilities
| Electric | Photovoltaics None |
|---|---|
| Sewer | Public Sewer |
Location
| Community Features | Pool |
|---|---|
| Senior Community Yes / No | Yes |
Other
| List Aor | Greater Las Vegas Association Of Realtors Inc |
|---|
Taxes
| Property | 3310 |
|---|
Area Information
| State | NV |
|---|---|
| County | Clark |
| City | Las Vegas |
| Zip Code | 89135 |
| Community Name | Sun Colony At Summerlin |
| Listing VS Median (in Sun Colony At Summerlin) | |
Price: $630,000 low | high Med: $697,000 sqft: 1,953 low | high Med: 2,185 $ / sqft: $323 low | high Med: $320 On site: 18 low | high Med: 57.5 | |
Market Activity 89135
Request a showing
Request a showing
Contact
Learn More About This Property

| State | NV |
|---|---|
| County | Clark |
| City | Las Vegas |
| Zip Code | 89135 |
| Community Name | Sun Colony At Summerlin |
| Listing VS Median (in Sun Colony At Summerlin) | |
Price: $630,000 low | high Med: $697,000 sqft: 1,953 low | high Med: 2,185 $ / sqft: $323 low | high Med: $320 On site: 18 low | high Med: 57.5 | |

