
 Price Reduced Listing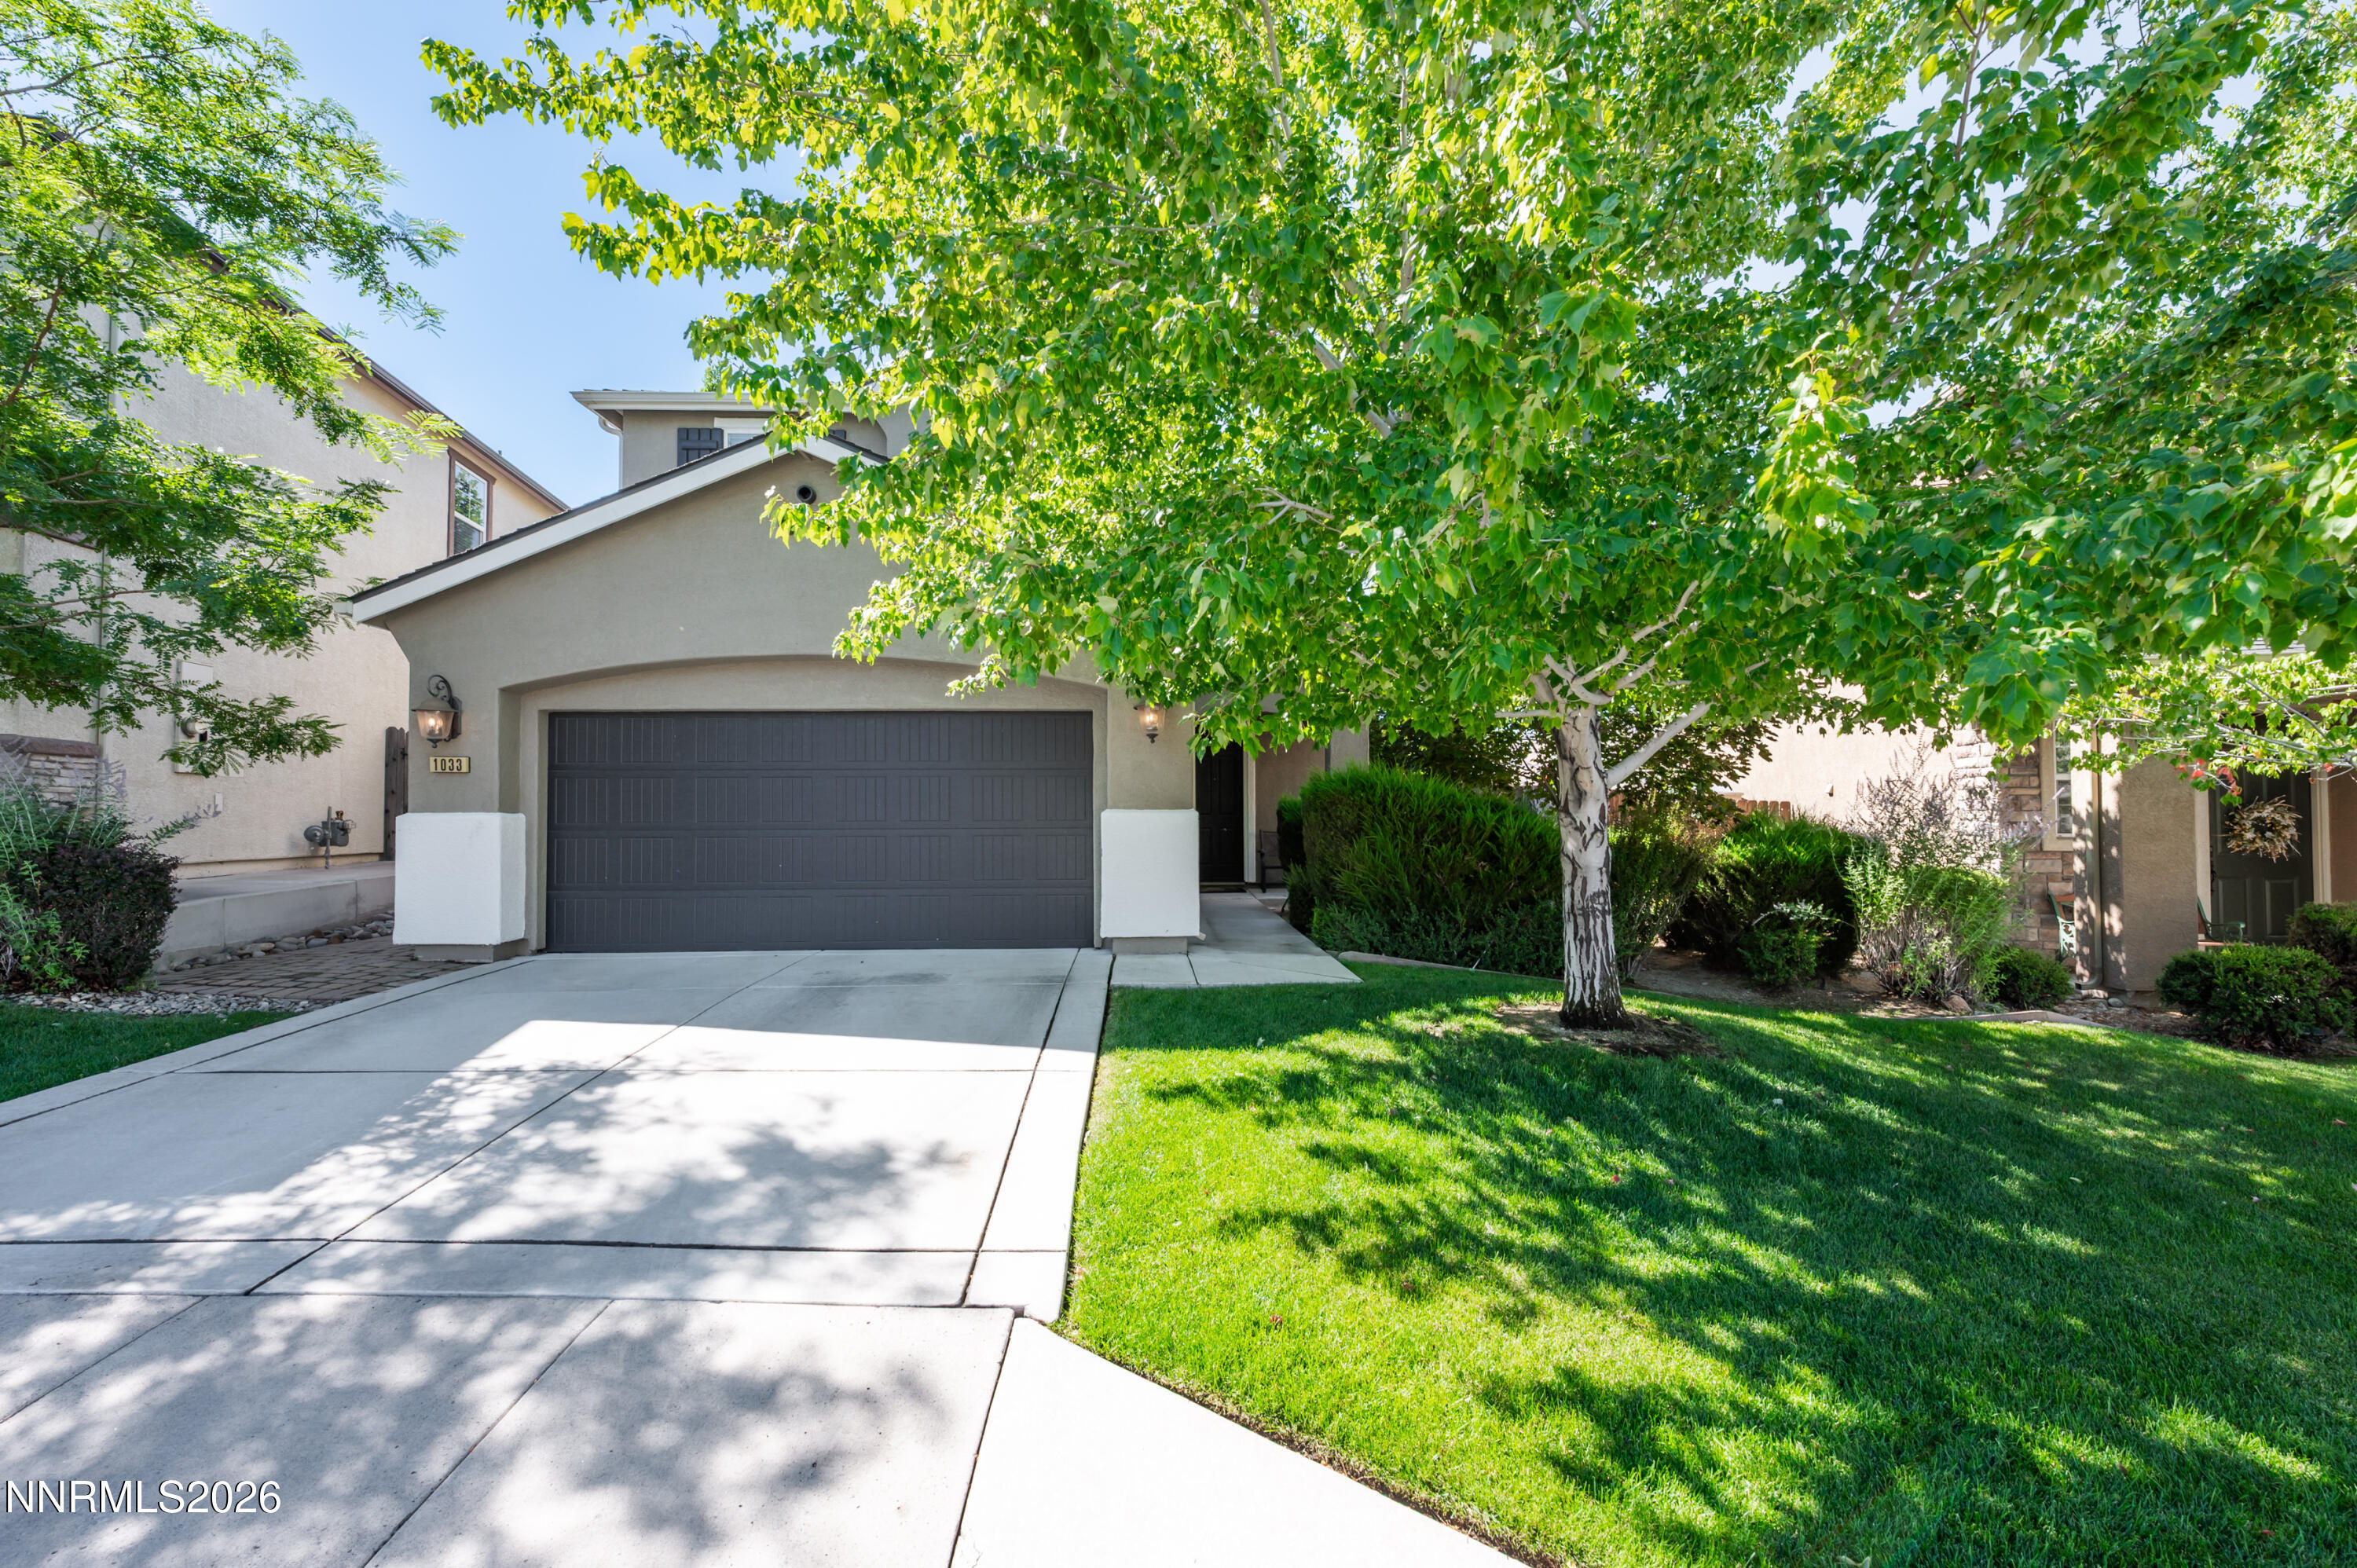

Description
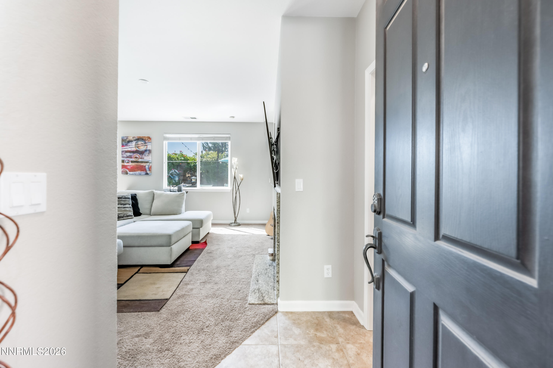
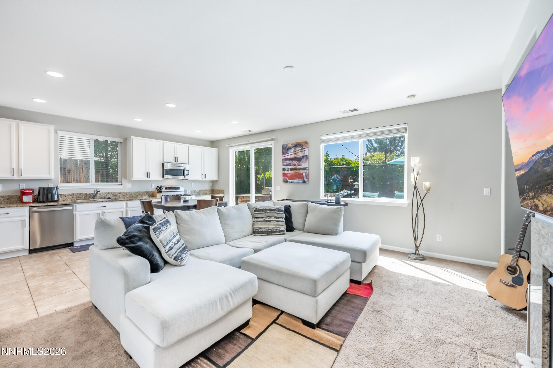
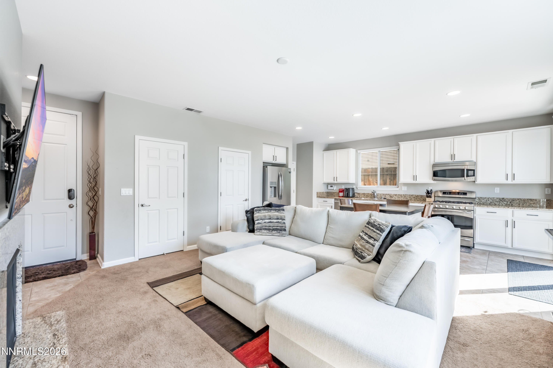
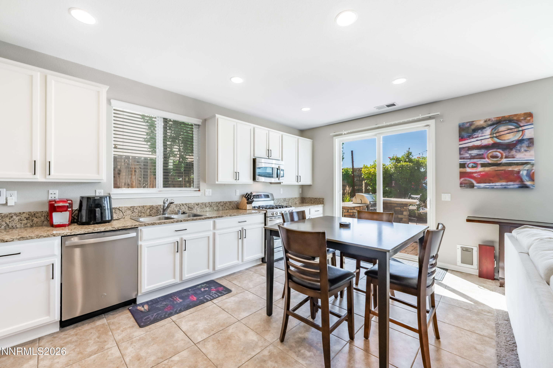
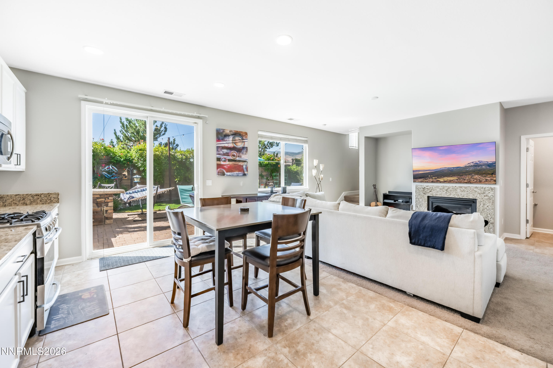
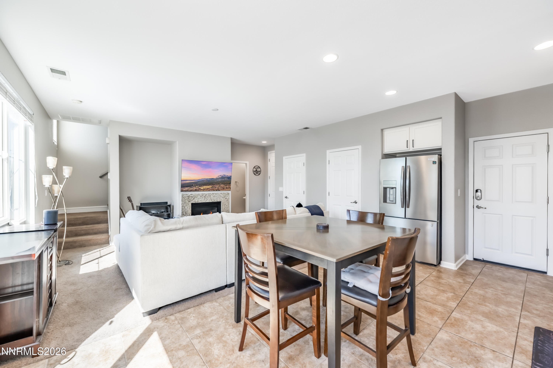
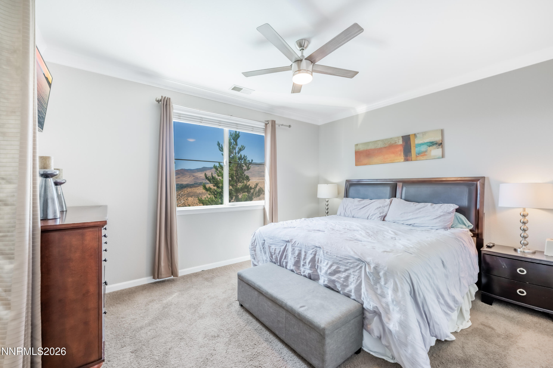
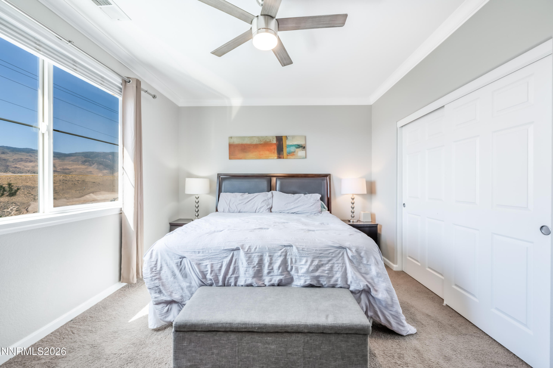
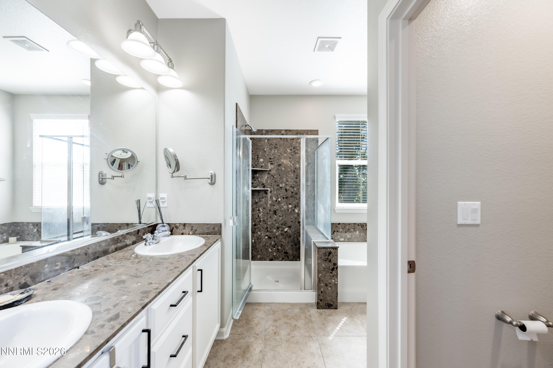
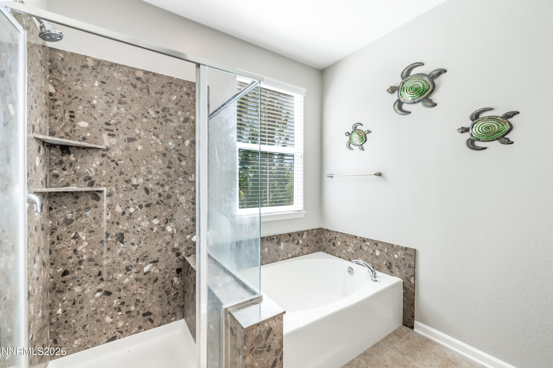
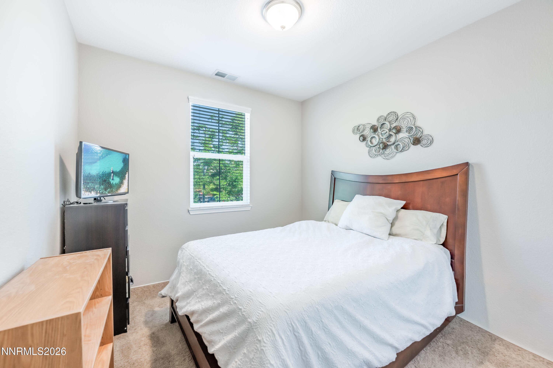
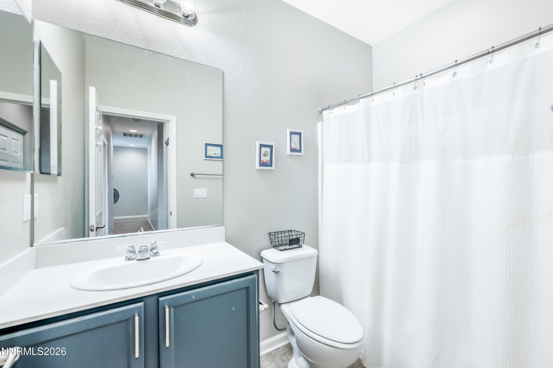
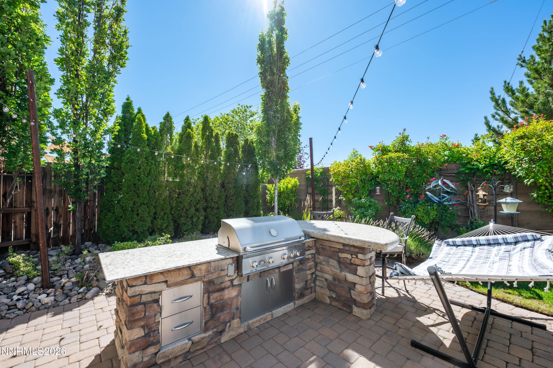
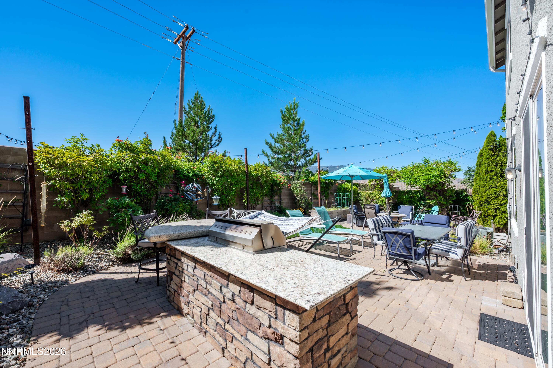
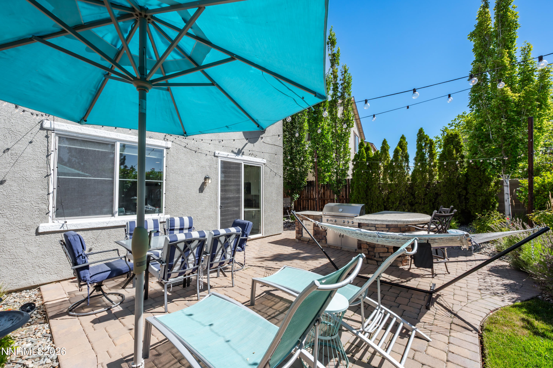
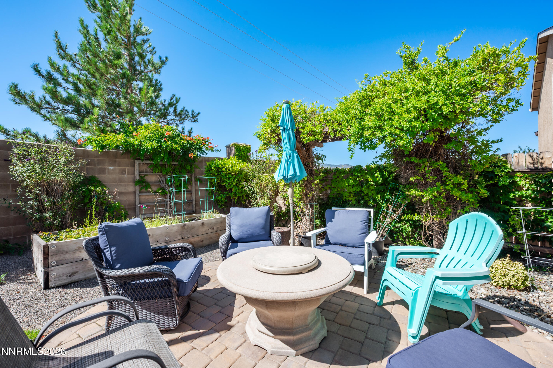
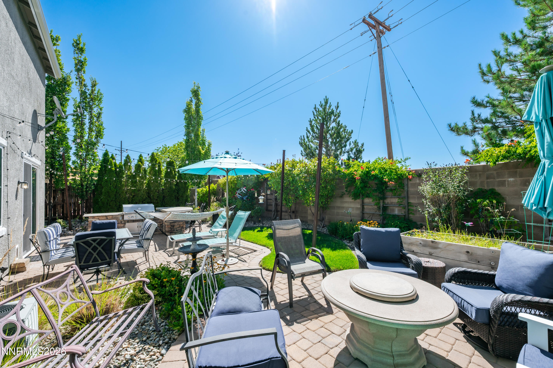
A yard like this is rare at this price, and so is a ~$20/month energy bill (seller reported, thanks to solar). You'll find beautiful mature landscaping with tall trees for privacy, a built-in BBQ, paver patio, gas firepit, raised vegetable planter and mountain/valley views over open land. Recently painted interior and exterior. Inside is a bright great room with a gas fireplace, a granite and stainless kitchen with a pantry and breakfast bar, and a primary suite with a soaking tub, oversized shower and walk-in closet. 3 beds, 2.5 baths, no HOA, 2-car garage, built 2011.
Details
| MLS # | 260009877 |
|---|---|
| Listing Type | For Sale |
| Style | House |
| Sub-Type | Resale |
| Status | Active |
| Year | 2011 |
| Days On Site | 78 |
| Listing Provided By | RE/MAX Professionals-Reno | Michael Wood |
Features
| Bed(s) | 3 |
|---|---|
| Bath(s) | 3 Total |
| SQ Feet | 1,315 |
| Garage | 2 |
| Story(s) | 2 |
| Zoning | SF11 |
| Acreage | 0.11 |
| Property View | Yes |
Interior
| Heating | Fireplace(s), Forced Air, Natural Gas |
|---|---|
| Heating Yes / No | Yes |
| Cooling | Central Air, Electric |
| Cooling Yes / No | Yes |
| Window Features | Blinds, Double Pane Windows, Drapes, Rods |
| Interior Features | High Ceilings, Pantry, Walk-In Closet(s) |
| Appliances | Dishwasher, Disposal, Gas Cooktop, Microwave, Oven |
| Fireplace Features | Gas, Insert |
| Fireplace Yes / No | Yes |
| Fireplaces Total | 1 |
Exterior
| Roof | Composition, Pitched, Shingle |
|---|---|
| Exterior Features | Built-in Barbecue, Rain Gutters |
| Security Features | Carbon Monoxide Detector(s), Security System, Smoke Detector(s) |
| Lot Features | Gentle Sloping, Landscaped, Sloped Down, Sprinklers In Front, Sprinklers In Rear |
| Construction Materials | Stucco |
| Road Responsibility | Public Maintained Road |
| Foundation Details | Slab |
| Fencing | Back Yard |
Parking
| Parking Features | Attached, Garage, Garage Door Opener |
|---|---|
| Garage Yes / No | Yes |
| Attached Garage Yes / No | Yes |
Utilities
| Utilities | Cable Available, Electricity Available, Internet Available, Natural Gas Available, Phone Available, Sewer Available, Water Available, Cellular Coverage, Underground Utilities, Water Meter Installed |
|---|---|
| Sewer | Public Sewer |
Location
| Senior Community Yes / No | No |
|---|
Taxes
| Property | 2814 |
|---|
Area Information
| State | NV |
|---|---|
| County | Washoe |
| City | Reno |
| Zip Code | 89523 |
| Area | Washoe |
| Community Name | Grand Summit |
| School District | McQueen |
| Elementary School | Winnemucca, Sarah |
| High School | McQueen |
| Listing VS Median (in Grand Summit) | |
Price: $581,000 low | high Med: $581,000 sqft: 1,315 low | high Med: 1,315 $ / sqft: $442 low | high Med: $442 On site: 78 low | high Med: 78 | |
Market Activity 89523
Request a showing
Request a showing
Contact
Learn More About This Property

| State | NV |
|---|---|
| County | Washoe |
| City | Reno |
| Zip Code | 89523 |
| Area | Washoe |
| Community Name | Grand Summit |
| School District | McQueen |
| Elementary School | Winnemucca, Sarah |
| High School | McQueen |
| Listing VS Median (in Grand Summit) | |
Price: $581,000 low | high Med: $581,000 sqft: 1,315 low | high Med: 1,315 $ / sqft: $442 low | high Med: $442 On site: 78 low | high Med: 78 | |
Listing Updated: October 14, 2026 at 3:39:31 PM PDT
