10301 Coal Creek Place,Las Vegas, NV 89134
Las Vegas, NV 89134


Description
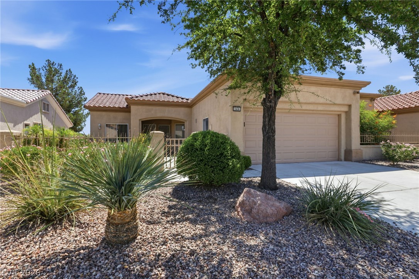
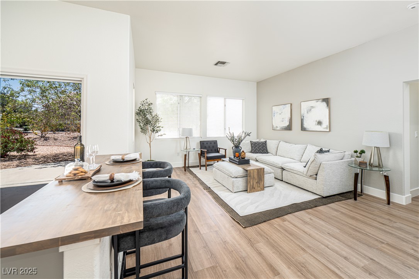
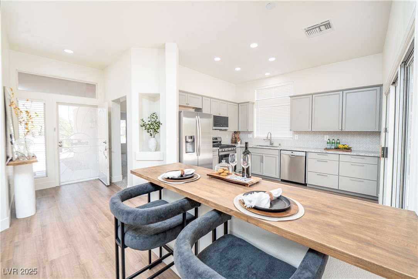
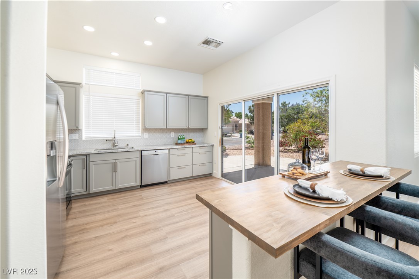
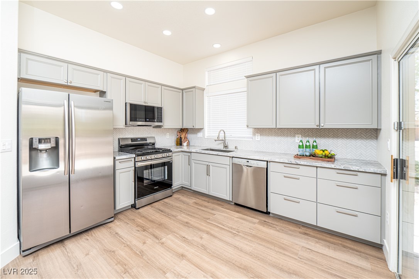
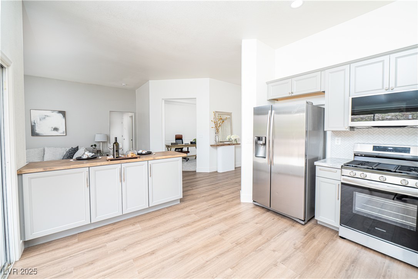
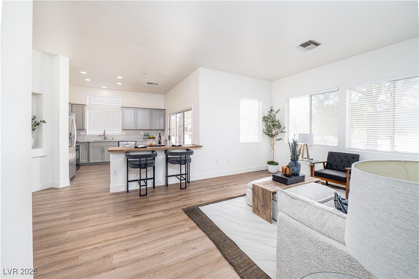
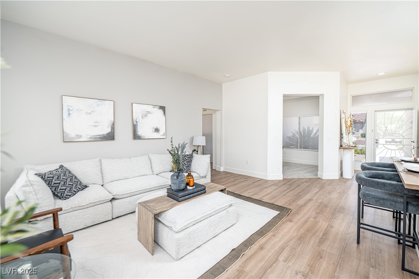
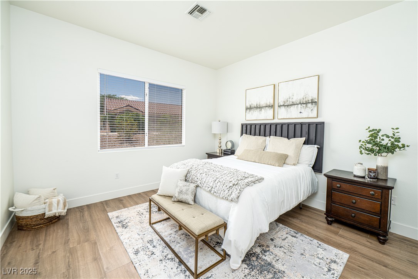
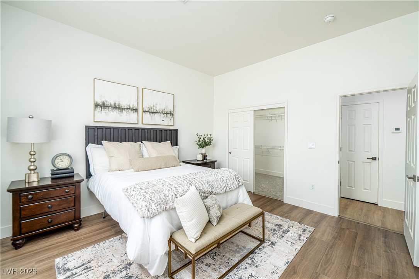
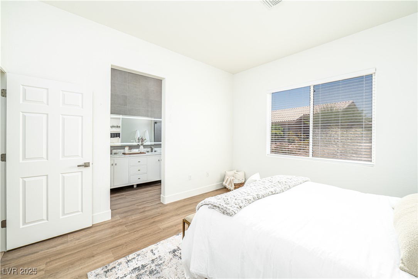
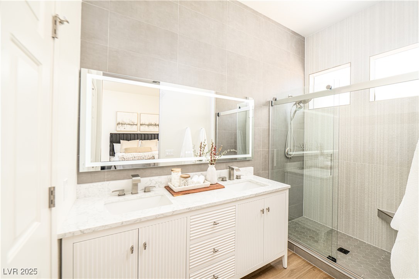
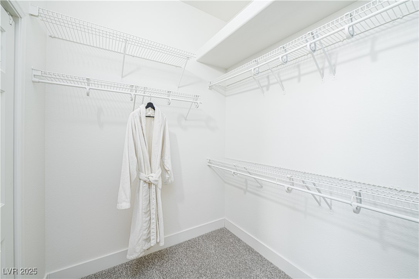
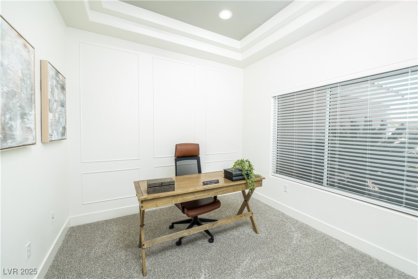
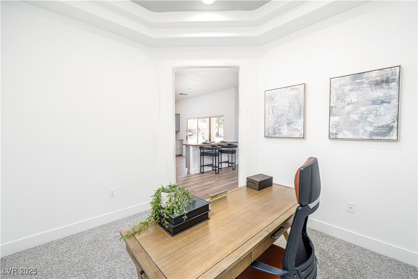
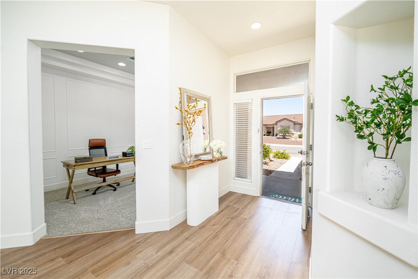
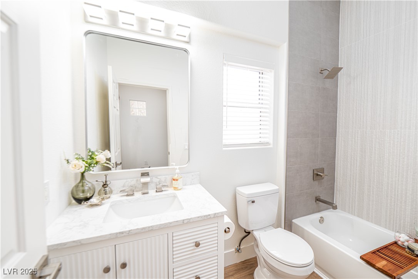
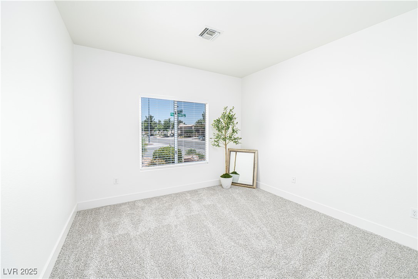
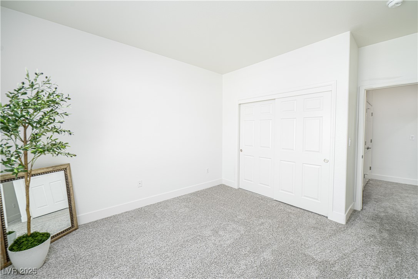
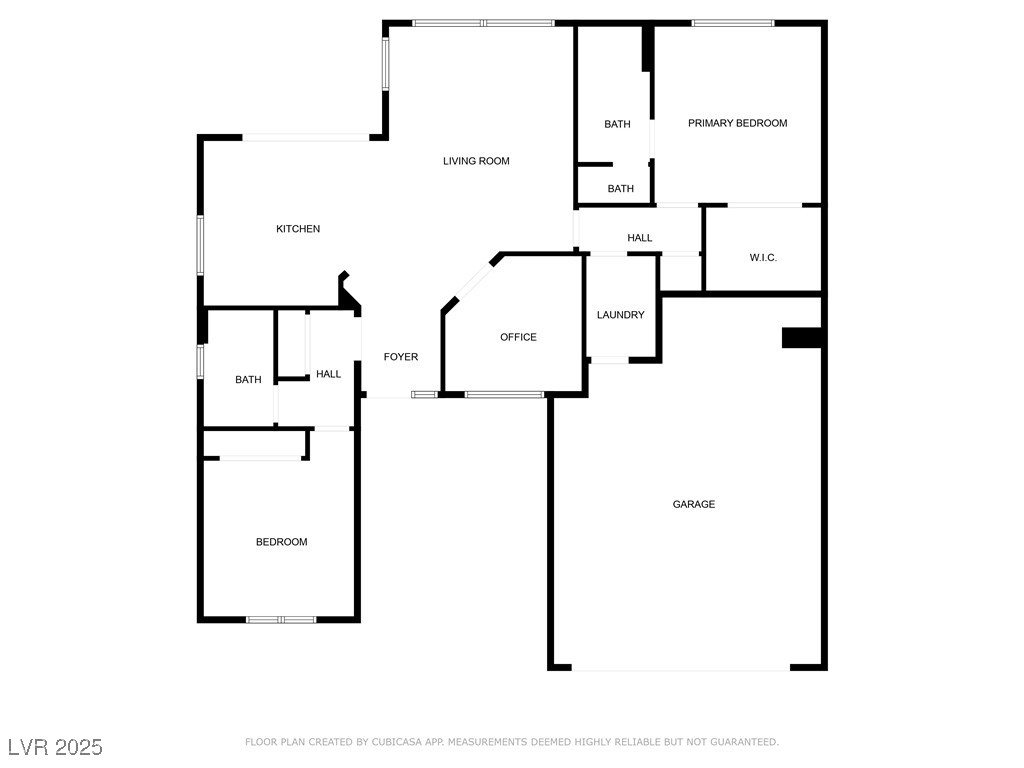
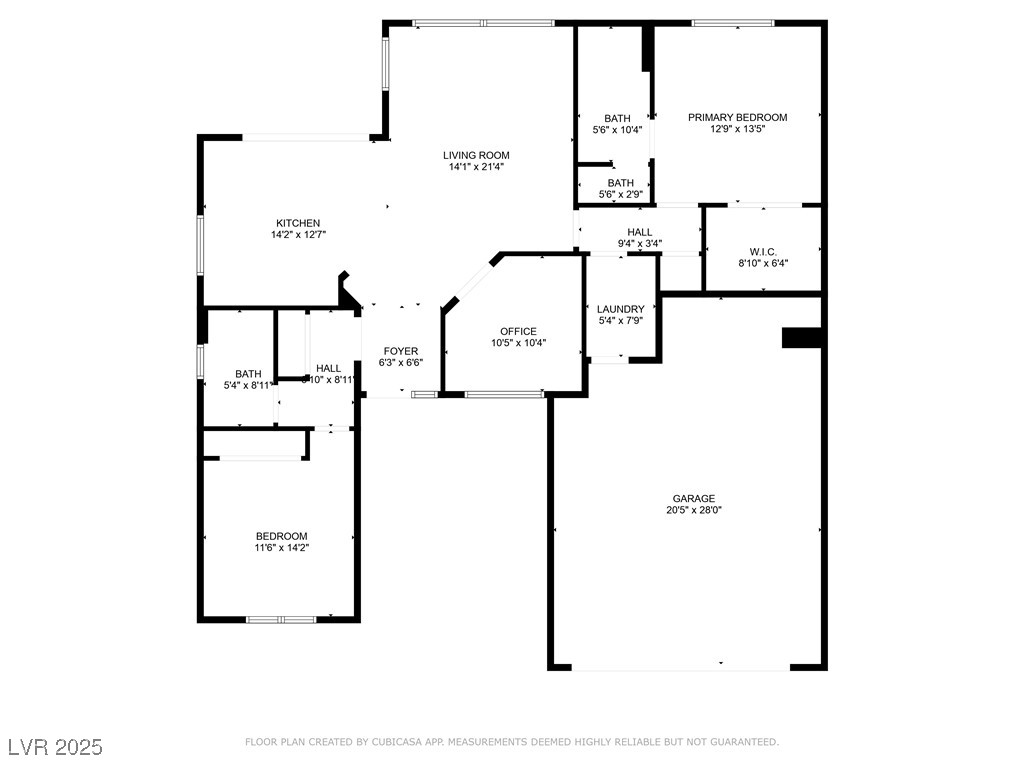
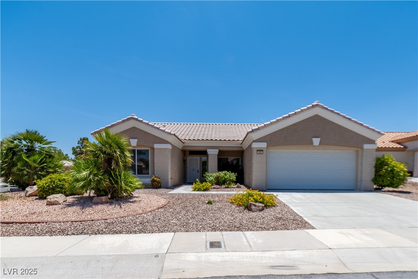
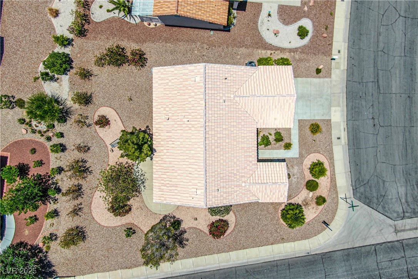
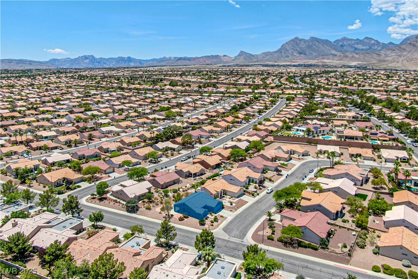
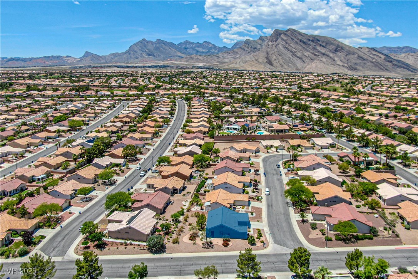
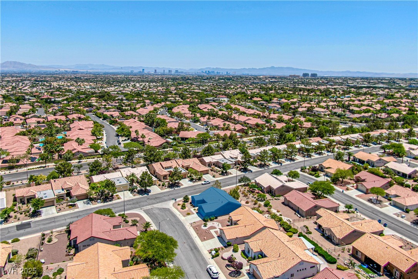
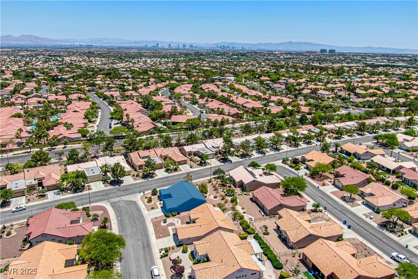
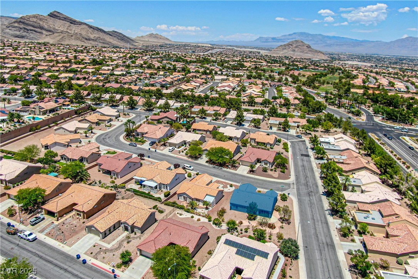
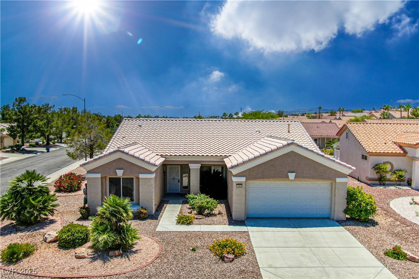
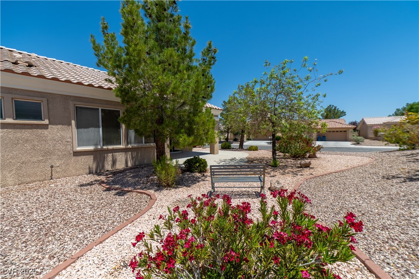
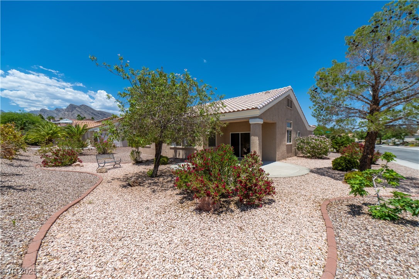
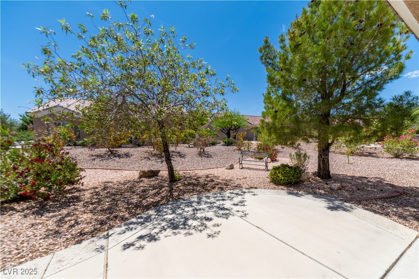
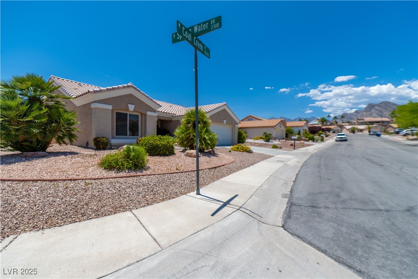
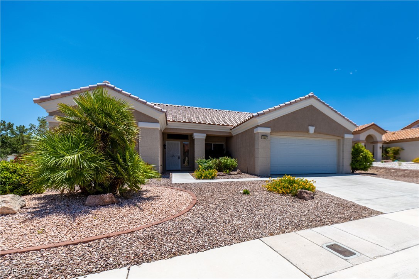
Beautifully renovated 2-bed + den home in the heart of Sun City Summerlin offers style, space, and thoughtful upgrades throughout. Situated on a premium corner lot, boasting a unique open-concept floorplan created through custom renovations, making it perfect for modern living. Step inside to find fresh neutral paint, luxury oak-style vinyl plank flooring in the main living areas, and plush upgraded carpet in the den, hallway, and secondary bedroom. The kitchen is a showstopperfeaturing sleek taupe cabinetry, a full stainless steel appliance package, elegant marble countertops, and a striking herringbone tile backsplash, an island with butcher block top and seating opens seamlessly to the living area. The primary suite is privately tucked away and includes an expansive walk-in closet, a spa-like en suite bath w/ custom tile shower, accent wall, LED-lit vanity mirror, and a spacious double vanity. The secondary bedroom also thoughtfully updated full bath, showcasing high-end finishes.
Details
| MLS # | 2683366 |
|---|---|
| Listing Type | For Sale |
| Style | House |
| HOA Dues | $208 |
| Sub-Type | Resale |
| Status | Active |
| Year | 1998 |
| Days On Site | 439 |
| Listing Provided By | Coldwell Banker Premier | Kristin Poppe |
Features
| Bed(s) | 2 |
|---|---|
| Bath(s) | 2 Total |
| SQ Feet | 1,346 |
| Garage | 2 |
| Story(s) | 1 |
| Zoning | Single Family |
| Acreage | 0.20 |
| Property View | Yes |
Interior
| Cooling | Central Air, Electric |
|---|---|
| Heating | Central, Gas |
| Heating Yes / No | Yes |
| Cooling Yes / No | Yes |
| Interior Features | Bedroom On Main Level, Primary Downstairs, Window Treatments |
| Window Features | Blinds |
| Furnished | Unfurnished |
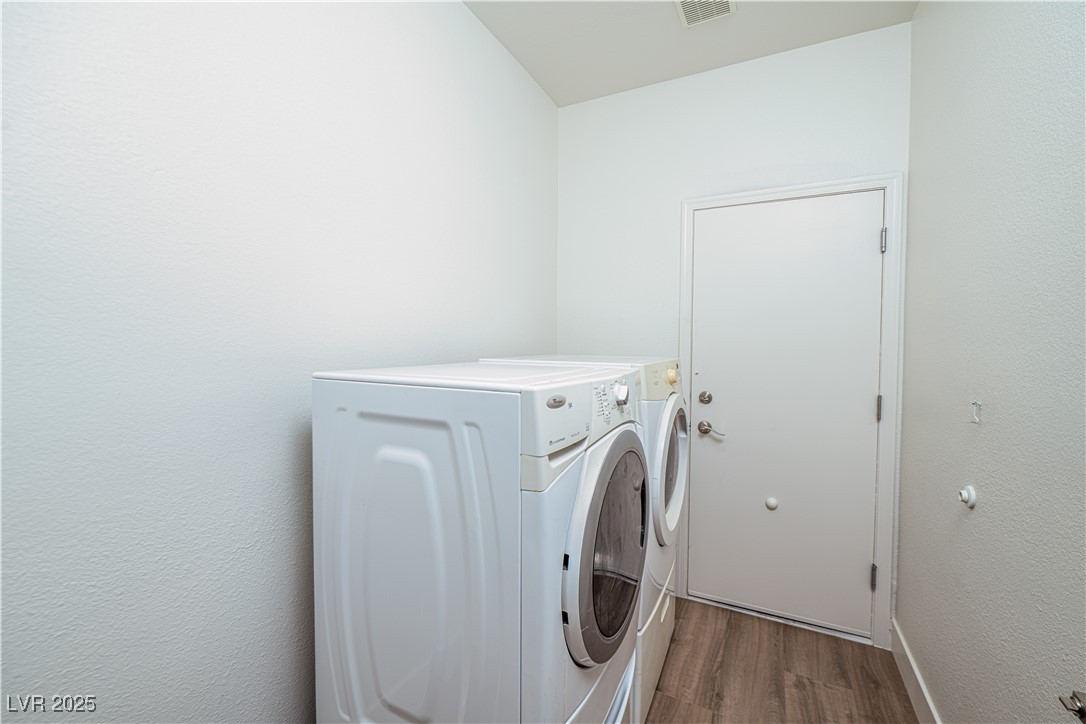
| Appliances | Dryer, Dishwasher, Electric Range, Disposal, Microwave, Refrigerator, Washer |
| Fireplaces Total | 0 |
| Fireplace Yes / No | No |
Exterior
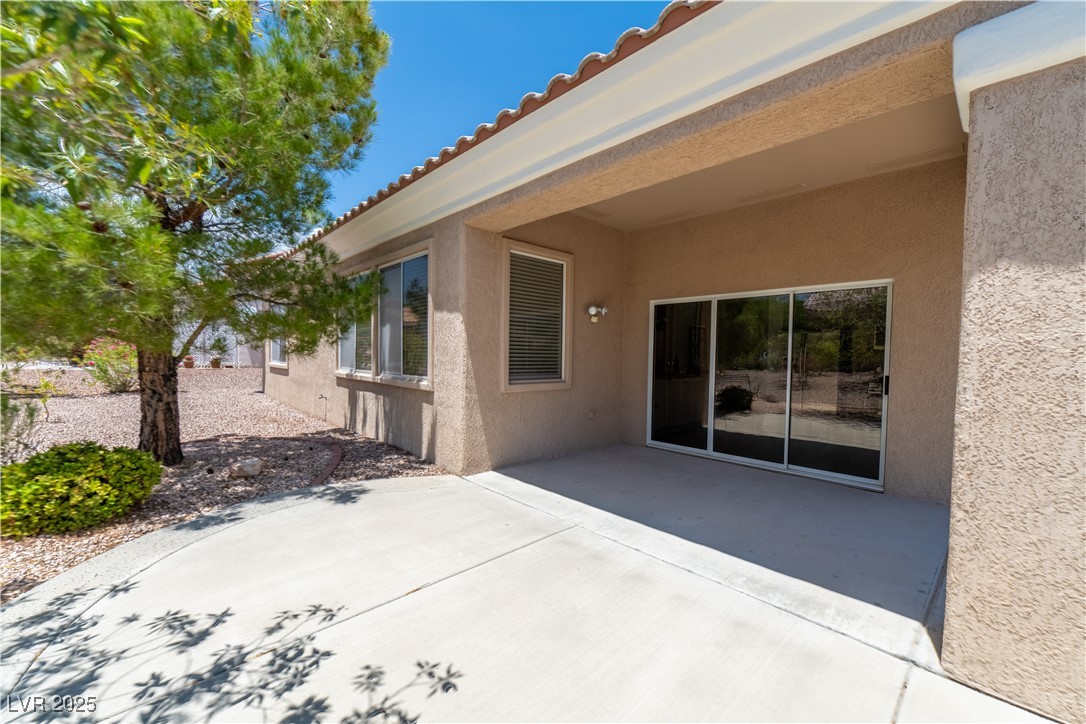
| Exterior Features | Porch, Patio |
|---|---|
| Roof | Tile |
| Security Features | Controlled Access |
| Construction Materials | Drywall |
| Lot Features | Desert Landscaping, Landscaped, Less Than Quarter Acre |
| Fencing | None |
Parking
| Attached Garage Yes / No | Yes |
|---|---|
| Parking Features | Attached, Garage, Garage Door Opener, Inside Entrance, Open, Storage |
| Garage Yes / No | Yes |
Utilities
| Utilities | Underground Utilities |
|---|---|
| Electric | Photovoltaics None |
| Sewer | Public Sewer |
Location
| Senior Community Yes / No | Yes |
|---|
Other
| List Aor | Greater Las Vegas Association Of Realtors Inc |
|---|
Taxes
| Property | 2414 |
|---|
Area Information
| State | NV |
|---|---|
| County | Clark |
| City | Las Vegas |
| Zip Code | 89134 |
| Community Name | Sun City Las Vegas Village 10 |
| School District | Palo Verde |
| Elementary School | Staton |
| High School | Palo Verde |
Request a showing
Request a showing
Contact
Learn More About This Property

| State | NV |
|---|---|
| County | Clark |
| City | Las Vegas |
| Zip Code | 89134 |
| Community Name | Sun City Las Vegas Village 10 |
| School District | Palo Verde |
| Elementary School | Staton |
| High School | Palo Verde |