10223 Redwood Desert Drive,Las Vegas, NV 89143
Las Vegas, NV 89143













Description
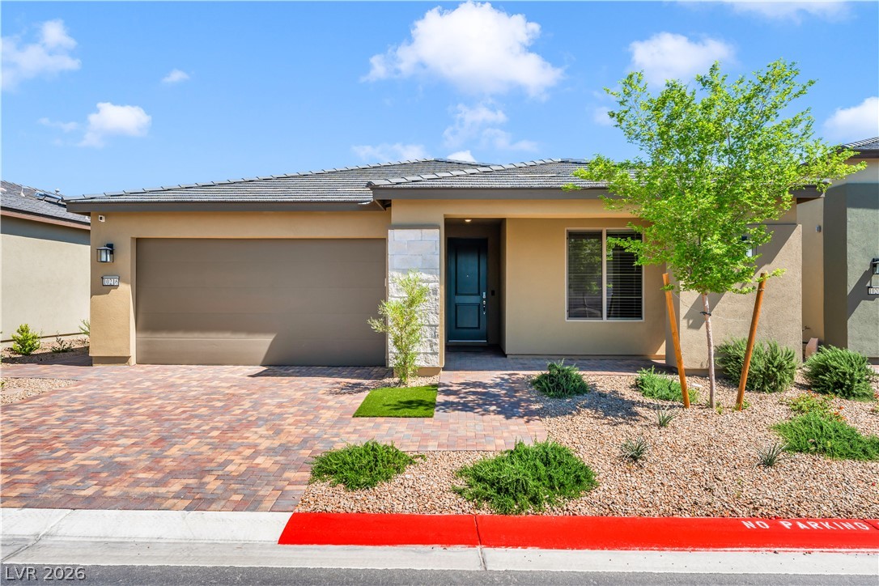
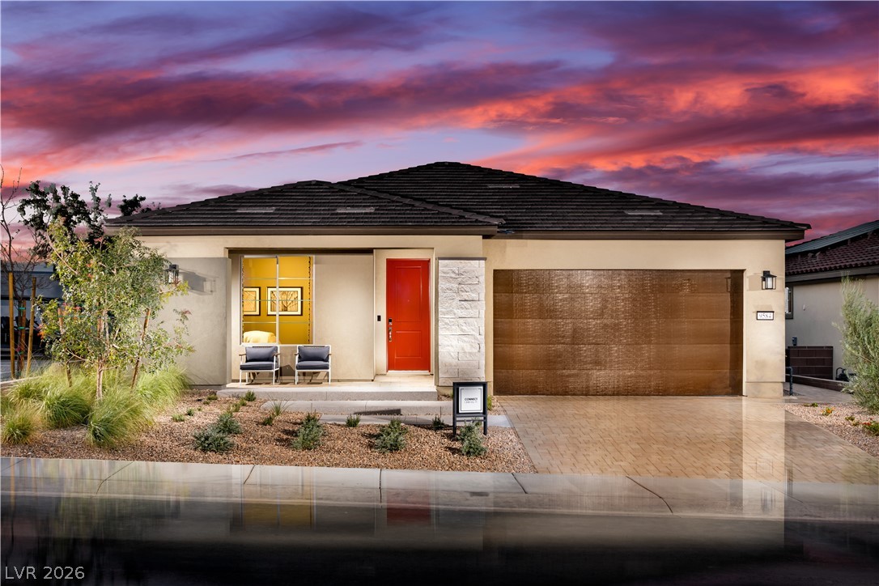
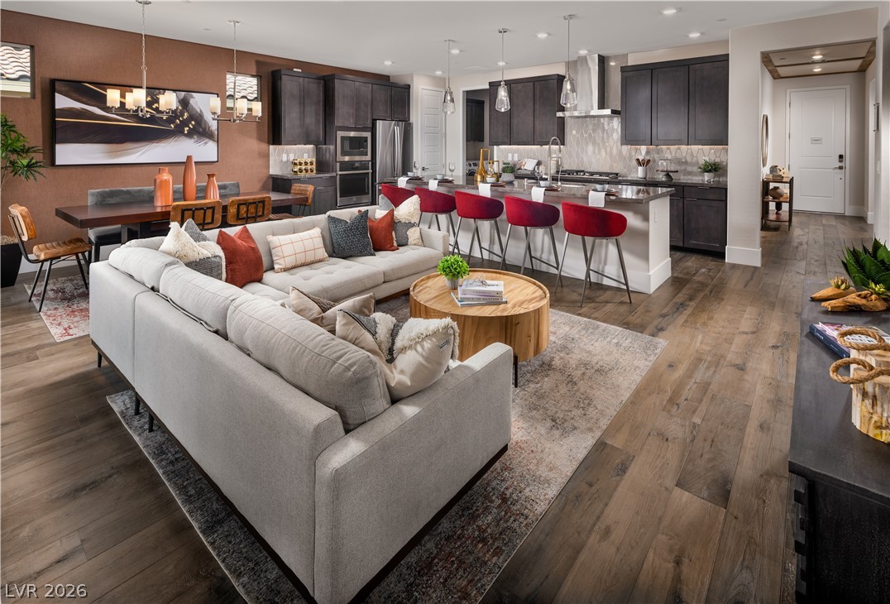
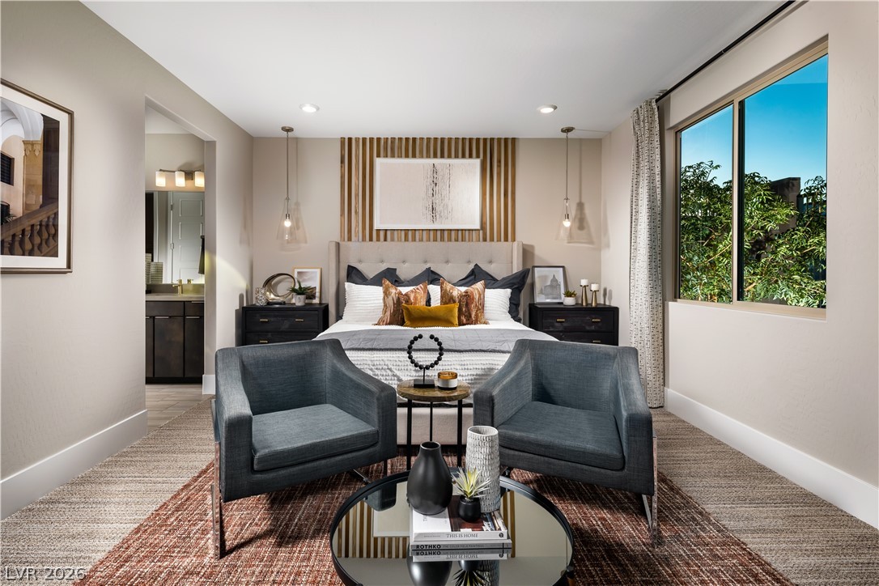
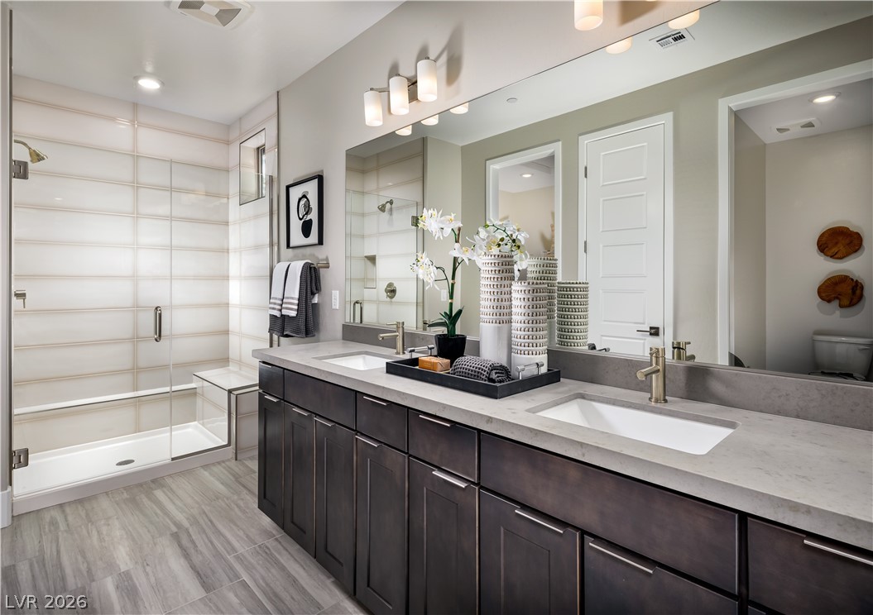
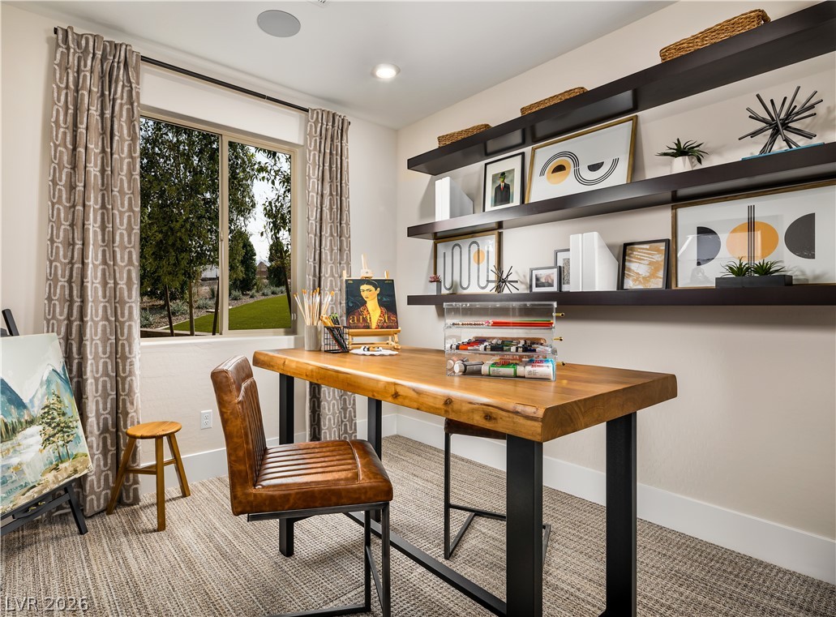
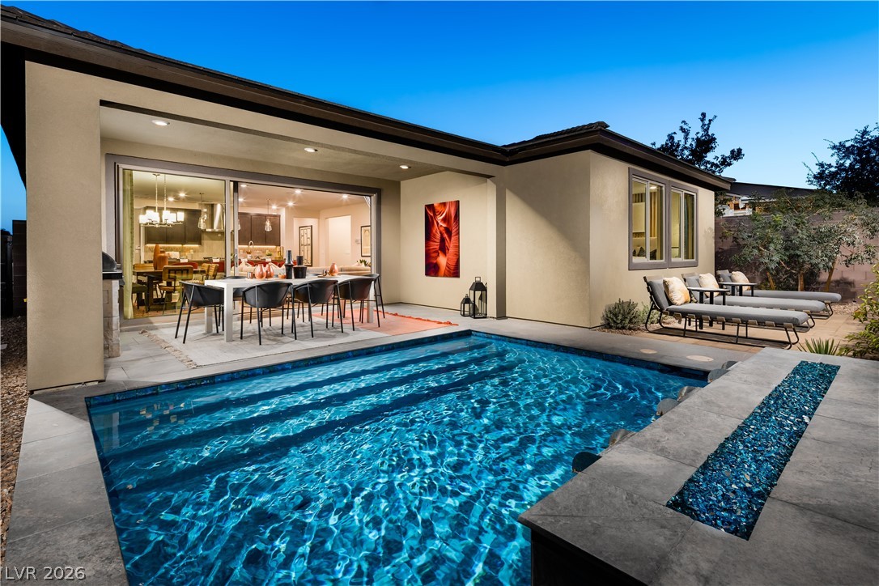
Welcome to elevated living in Trilogy Sunstone's premier 55+ community. This beautifully upgraded single-story Shea Homes Connect plan offers approx. 1,847 sq ft with 3 bedrooms, 2 baths and a versatile den, offering flexibility for guests, hobbies or a home office. The chef-inspired kitchen features a KitchenAid built-in appliance package with gas cooktop, quartz countertops, slab backsplash, modern cabinetry with designer hardware, and a spacious island with pendant prewire. A dramatic multi-slide glass door opens the great room to the backyard for seamless indoor-outdoor living. The private primary suite features a frameless glass shower with bench and upgraded tile surrounds. Additional highlights include upgraded flooring, 8' interior doors, expanded laundry room, smart lock entry, TV and data prewires, and professionally designed backyard landscaping.
Details
| MLS # | 2763478 |
|---|---|
| Listing Type | For Sale |
| Style | House |
| HOA Dues | $240 |
| Sub-Type | New Construction |
| Status | Pending |
| Year | 2026 |
| Days On Site | 210 |
| Listing Provided By | eXp Realty | Tyler Shelton |
Features
| Bed(s) | 3 |
|---|---|
| Bath(s) | 2 Total |
| SQ Feet | 1,847 |
| Garage | 2 |
| Story(s) | 1 |
| Zoning | Single Family |
| Acreage | 0.13 |
| Property View | Yes |
Interior
| Cooling | Central Air, Electric |
|---|---|
| Heating | Central, Gas |
| Heating Yes / No | Yes |
| Cooling Yes / No | Yes |
| Interior Features | Bathroomon Main Level, Bedroom On Main Level, Full Bath On Main Level, Primary Downstairs, Programmable Thermostat |
| Window Features | Double Pane Windows, Insulated Windows, Low Emissivity Windows |
| Furnished | Unfurnished |
| Appliances | Built In Gas Oven, Dryer, Dishwasher, Gas Cooktop, Disposal, Microwave, Refrigerator, Tankless Water Heater, Washer |
| Fireplaces Total | 0 |
| Fireplace Yes / No | No |
Exterior
| Exterior Features | Barbecue, Porch, Patio, Fire Pit, Sprinkler Irrigation, Outdoor Living Area |
|---|---|
| Roof | Pitched, Tile |
| Security Features | Gated Community |
| Construction Materials | Frame, Stucco, Drywall |
| Lot Features | Drip Irrigation Bubblers, Desert Landscaping, Landscaped, Rocks, Trees, Less Than Quarter Acre |
| Fencing | Block, Back Yard |
Parking
| Attached Garage Yes / No | Yes |
|---|---|
| Parking Features | Attached, Garage, Garage Door Opener, Inside Entrance, Private |
| Garage Yes / No | Yes |
Utilities
| Utilities | Cable Available, Underground Utilities |
|---|---|
| Electric | Photovoltaics None |
| Sewer | Public Sewer |
Location
| Senior Community Yes / No | Yes |
|---|
Other
| List Aor | Greater Las Vegas Association Of Realtors Inc |
|---|
Taxes
| Property | 1549 |
|---|
Area Information
| State | NV |
|---|---|
| County | Clark |
| City | Las Vegas |
| Zip Code | 89143 |
| Community Name | Parcel 3 At Sunstone Phase 3 |
| Listing VS Median (in Parcel 3 At Sunstone Phase 3) | |
Price: $688,990 low | high Med: $679,445 sqft: 1,847 low | high Med: 1,848 $ / sqft: $373 low | high Med: $368 On site: 210 low | high Med: 154 | |
Market Activity 89143
Request a showing
Request a showing
Contact
Learn More About This Property

| State | NV |
|---|---|
| County | Clark |
| City | Las Vegas |
| Zip Code | 89143 |
| Community Name | Parcel 3 At Sunstone Phase 3 |
| Listing VS Median (in Parcel 3 At Sunstone Phase 3) | |
Price: $688,990 low | high Med: $679,445 sqft: 1,847 low | high Med: 1,848 $ / sqft: $373 low | high Med: $368 On site: 210 low | high Med: 154 | |