

10 Sanctuary Peak Court,Henderson, NV 89012
Henderson, NV 89012















Description
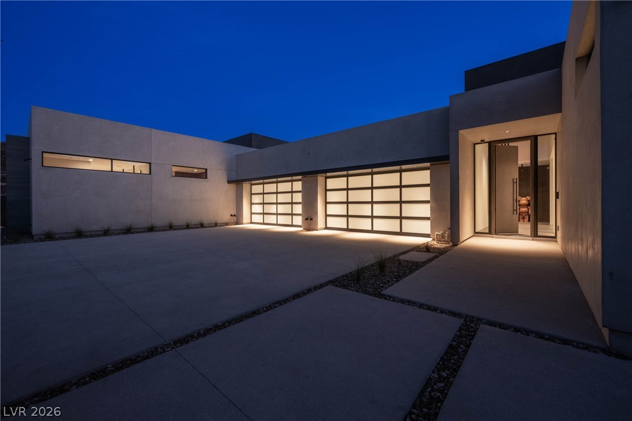
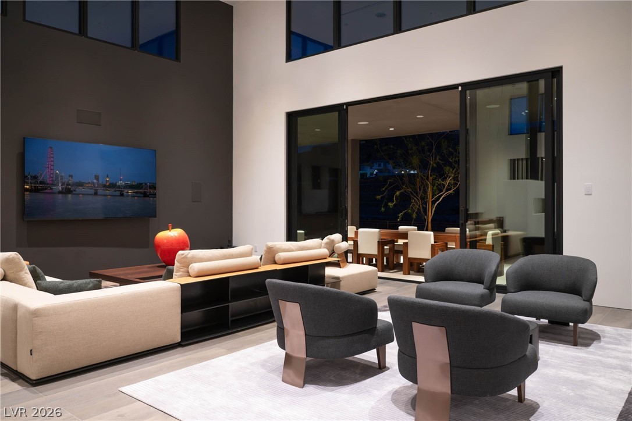
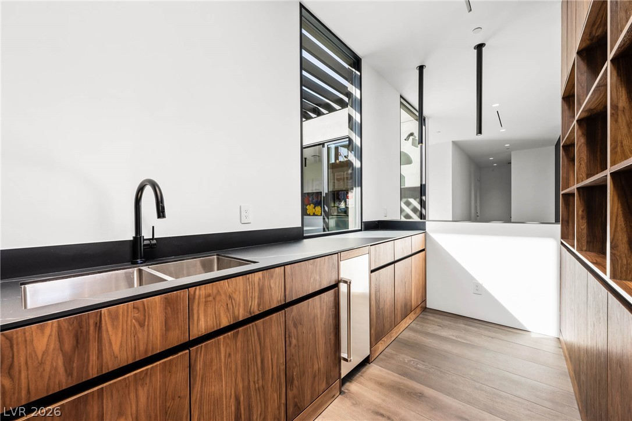
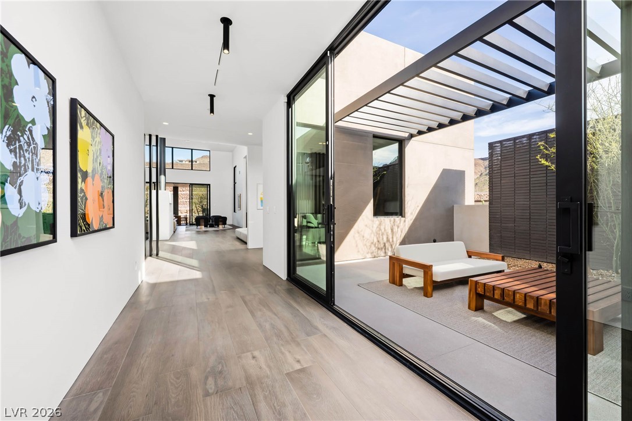
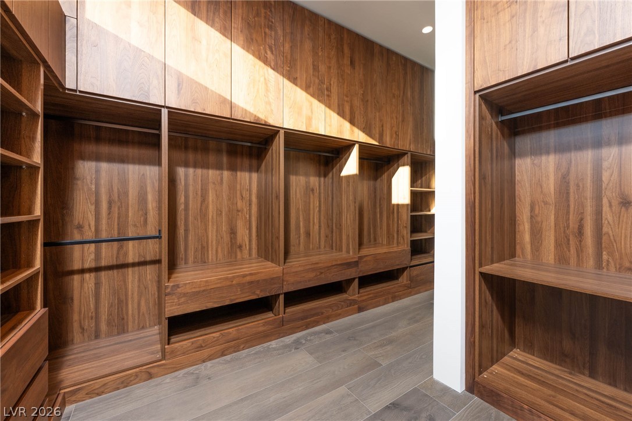
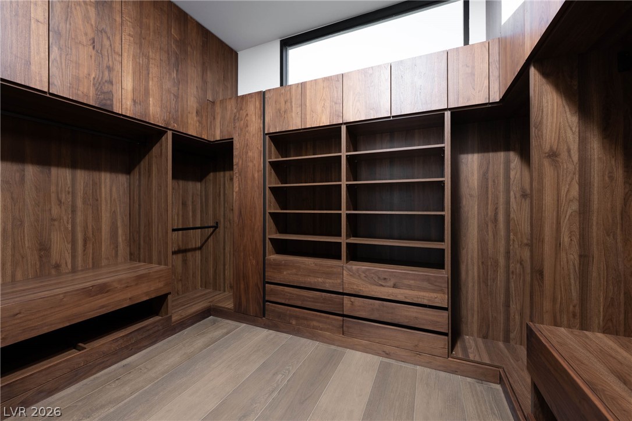
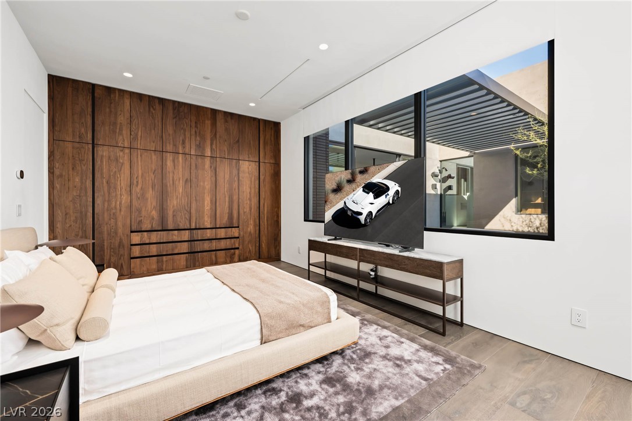
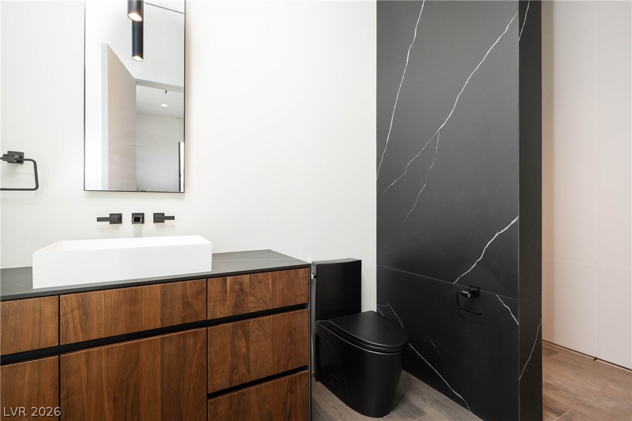
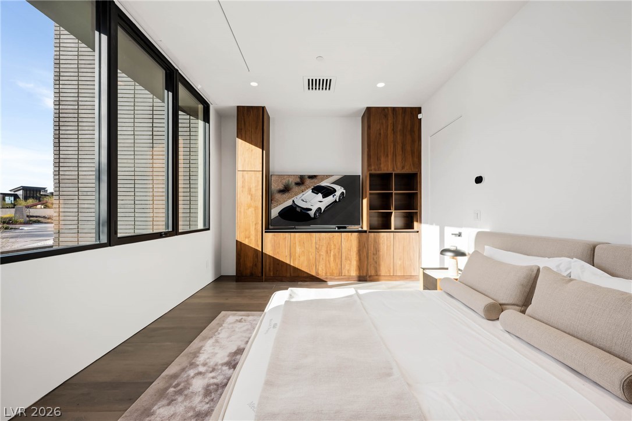
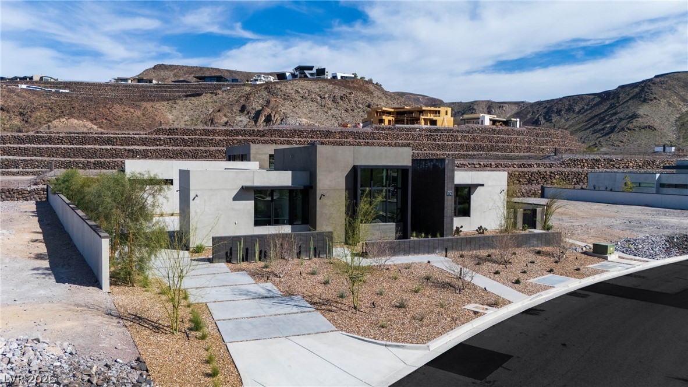
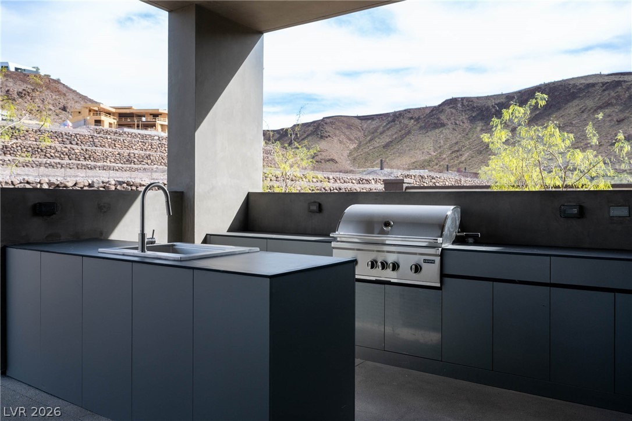
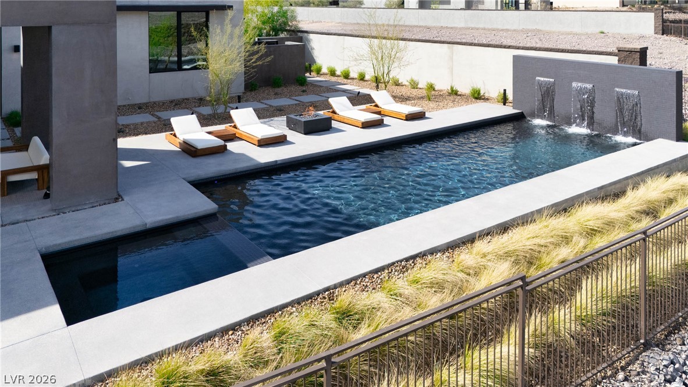
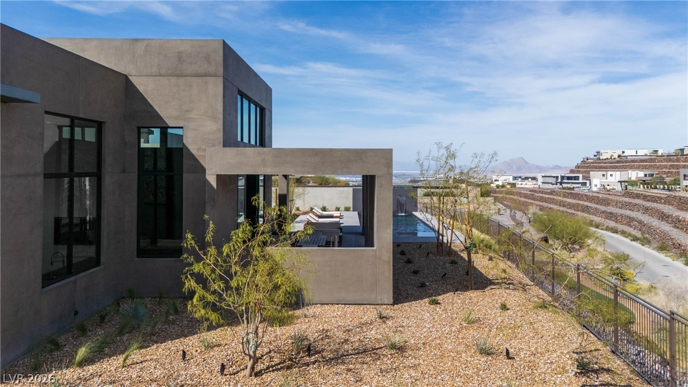
2026 ARDA Winner by American Institute of Building Design. Located in Henderson's most exclusive community, Ascaya, this newly completed custom residence expresses modern minimalist architecture through precision, proportion, and restraint. Clean lines, expansive glass, and seamless zero-threshold tile define interiors anchored by an 18-foot great room ceiling and dramatic gallery-like hallways designed for art display. Trimless doors, solid walnut cabinetry, flush vents, and Savant home automation create a refined, uninterrupted aesthetic. The kitchen features Sub-Zero and Wolf appliances, an extended quartzite island, and a separate entertaining bar. The expansive primary suite includes a private lounge and fireplace. Outdoors, a resort-style pool and spa with water features, fire pit, and outdoor kitchen create a private retreat. Custom furniture and curated art were designed specifically for the home. 5,601 sq ft, 4 bed, 5 bath, single level with climate-controlled four-car garage, located across from Ascaya's family park.
Details
| MLS # | 2794492 |
|---|---|
| Listing Type | For Sale |
| Style | House |
| HOA Dues | $1,200 |
| Sub-Type | New Construction |
| Status | Active |
| Year | 2026 |
| Days On Site | 76 |
| Listing Provided By | IS Luxury | Spenser McDonald |
Features
| Bed(s) | 4 |
|---|---|
| Bath(s) | 5 Total |
| SQ Feet | 5,601 |
| Garage | 4 |
| Pool | Yes |
| Story(s) | 1 |
| Zoning | Single Family |
| Acreage | 0.47 |
| Property View | Yes |
Interior
| Cooling | Central Air, Electric, Two Units |
|---|---|
| Heating | Central, Gas, Multiple Heating Units |
| Heating Yes / No | Yes |
| Cooling Yes / No | Yes |
| Interior Features | Bathroomon Main Level, Bedroom On Main Level, Primary Downstairs, Window Treatments |
| Window Features | Double Pane Windows, Window Treatments |
| Furnished | Unfurnished |
| Appliances | Built In Electric Oven, Double Oven, Dryer, Dishwasher, Gas Cooktop, Disposal, Microwave, Refrigerator, Washer |
| Fireplaces Total | 2 |
| Fireplace Yes / No | Yes |
Exterior
| Exterior Features | Built In Barbecue, Barbecue, Patio, Private Yard, Fire Pit |
|---|---|
| Roof | Flat |
| Security Features | Security System Owned |
| Construction Materials | Frame, Stucco |
| Lot Features | Quarter To One Acre, Desert Landscaping, Landscaped, Rocks |
| Fencing | Back Yard, Wrought Iron |
Parking
| Attached Garage Yes / No | Yes |
|---|---|
| Parking Features | Attached, Garage, Garage Door Opener, Inside Entrance, Private, Storage |
| Garage Yes / No | Yes |
Utilities
| Utilities | Underground Utilities |
|---|---|
| Electric | Photovoltaics None |
| Sewer | Public Sewer |
Location
| Senior Community Yes / No | No |
|---|
Other
| List Aor | Greater Las Vegas Association Of Realtors Inc |
|---|
Taxes
| Property | 8579 |
|---|
Area Information
| State | NV |
|---|---|
| County | Clark |
| City | Henderson |
| Zip Code | 89012 |
| Community Name | Ascaya Fka Crystal Ridge Phase 2 |
| Listing VS Median (in Ascaya Fka Crystal Ridge Phase 2) | |
Price: $5,245,000 low | high Med: $5,245,000 sqft: 5,601 low | high Med: 5,601 $ / sqft: $936 low | high Med: $936 On site: 76 low | high Med: 76 | |
Market Activity 89012
Request a showing
Request a showing
Contact
Learn More About This Property

| State | NV |
|---|---|
| County | Clark |
| City | Henderson |
| Zip Code | 89012 |
| Community Name | Ascaya Fka Crystal Ridge Phase 2 |
| Listing VS Median (in Ascaya Fka Crystal Ridge Phase 2) | |
Price: $5,245,000 low | high Med: $5,245,000 sqft: 5,601 low | high Med: 5,601 $ / sqft: $936 low | high Med: $936 On site: 76 low | high Med: 76 | |

