
971 Temple View Drive,Las Vegas, NV 89110
Las Vegas, NV 89110

Description
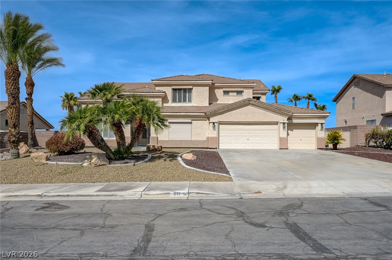
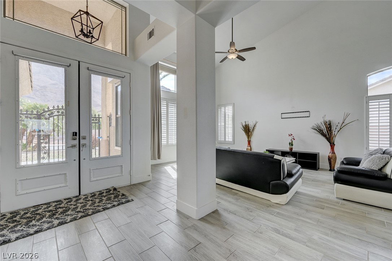
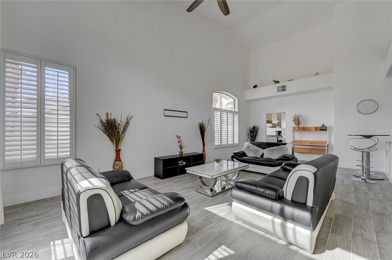
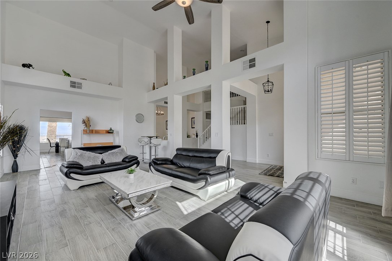
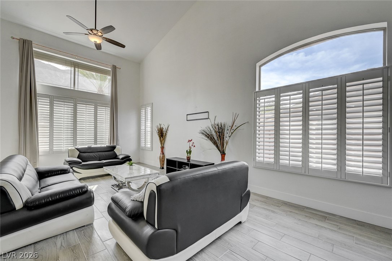
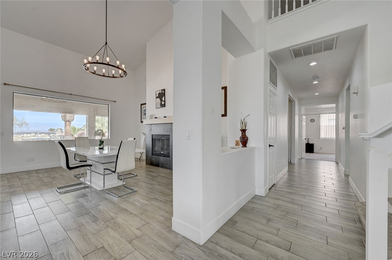
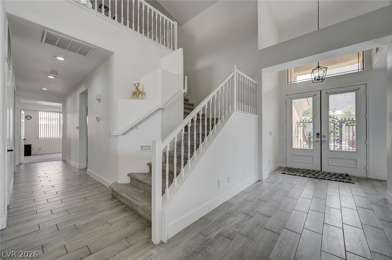
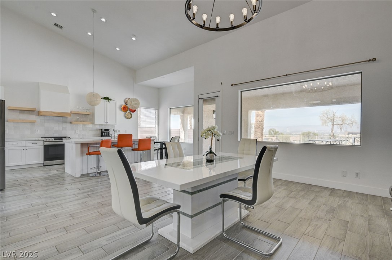
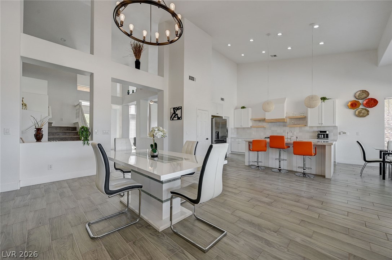
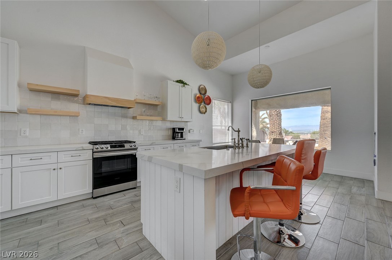
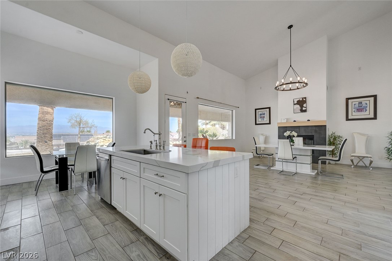
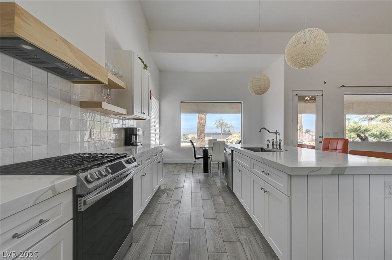
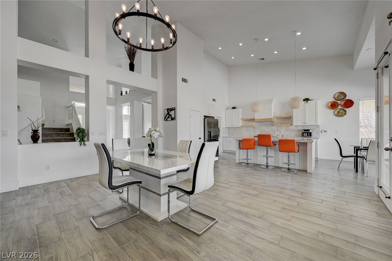
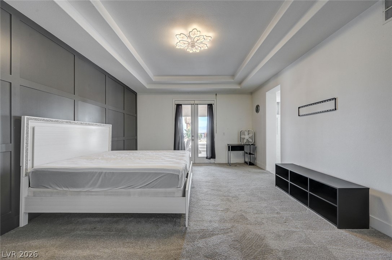
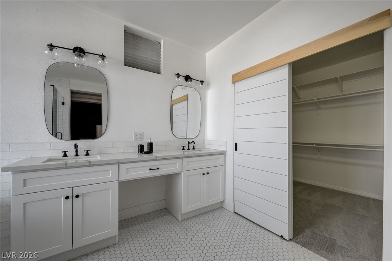
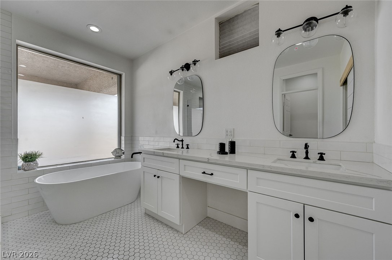
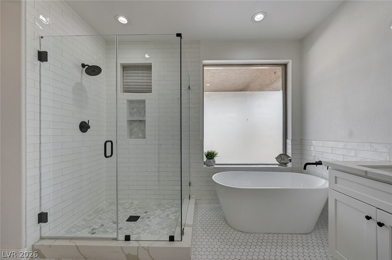
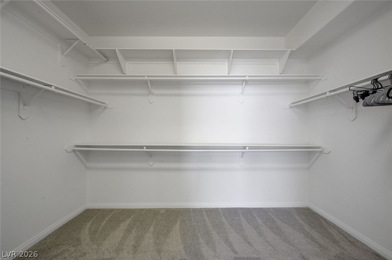
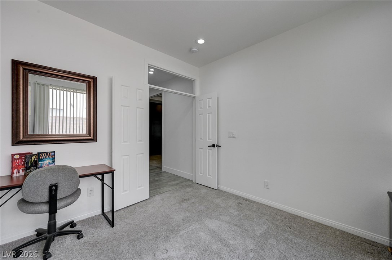
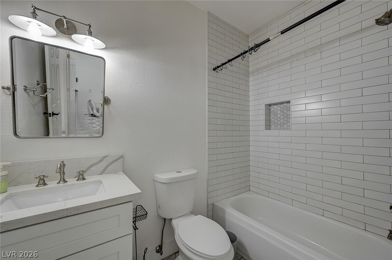
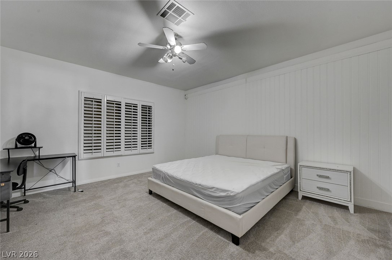
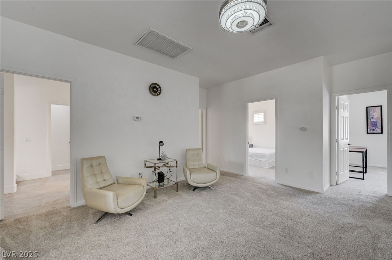
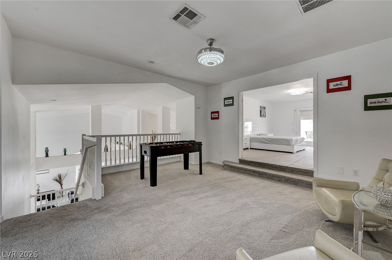
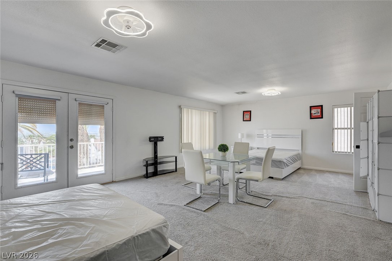
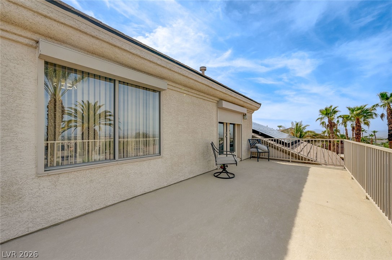
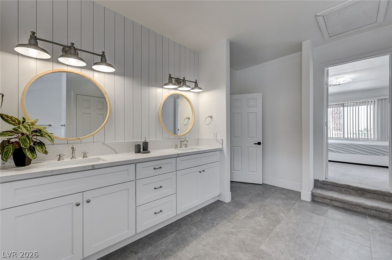
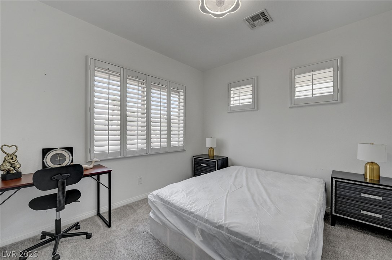
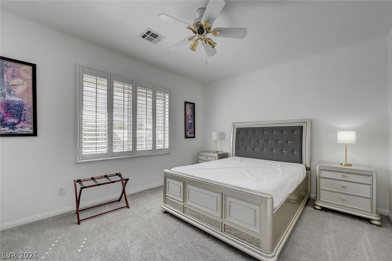
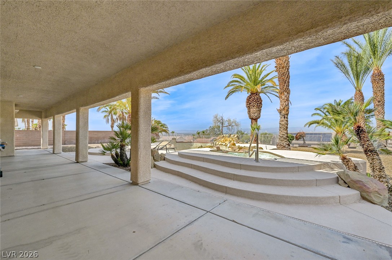
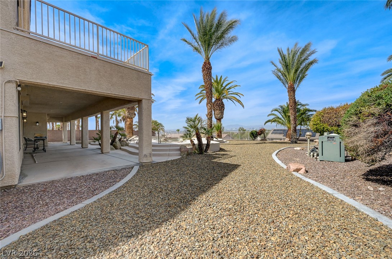
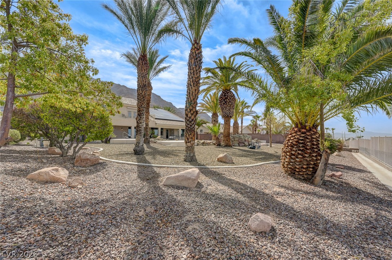
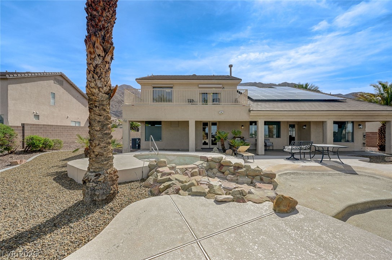
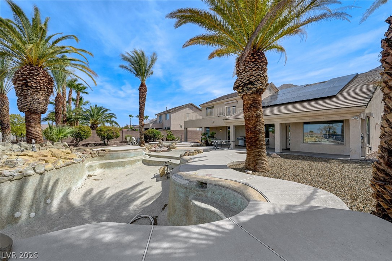
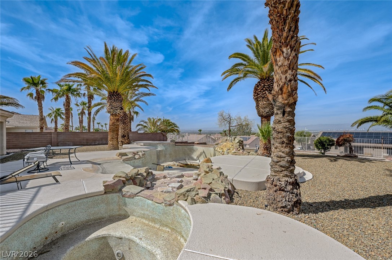
Welcome home to this exceptional custom-built two-story residence offering over 4,028 sqft. of livingspace, 5 bedrooms, 3 full bathrooms, a 3-car garage, plus a convenient drive-through bay. The thoughtfullydesigned floor plan features the primary suite and two additional bedrooms downstairs, while the secondfloor offers two bedrooms, a full bath, spacious loft, game room, and a large balcony showcasingINCREDIBLE LAS VEGAS STRIP VIEWS! Step inside to soaring vaulted ceilings, plantation shutters, andgenerous living spaces, including separate formal living and dining rooms and a comfortable family roomwith a cozy fireplace and spectacular views. The designer kitchen features white shaker cabinetry, quartzcountertops, stainless steel appliances, a center island with bar seating, and plenty of space forentertaining. The spacious primary suite includes a walk-in closet and spa-inspired ensuite with dualvanities, a soaking tub, and a custom-tiled shower. With multiple living and entertaining areas, anexpansive upstairs game room, breathtaking Strip views, this home trulyhas it all.
Details
| MLS # | 2826319 |
|---|---|
| Listing Type | For Lease |
| Style | House |
| Status | Active |
| Year | 1997 |
| Days On Site | 34 |
| Listing Provided By | Keller Williams MarketPlace | Shaolan Chen |
Features
| Bed(s) | 5 |
|---|---|
| Bath(s) | 3 Total |
| SQ Feet | 4,028 |
| Garage | 3 |
| Pool | Yes |
| Story(s) | 2 |
| Zoning | Single Family |
| Acreage | 0.46 |
| Property View | Yes |
Interior
| Cooling | Central Air, Electric |
|---|---|
| Heating | Central, Gas |
| Heating Yes / No | Yes |
| Cooling Yes / No | Yes |
| Interior Features | Bathroomon Main Level, Bedroom On Main Level, Ceiling Fans, Primary Downstairs, Window Treatments |
| Window Features | Blinds, Plantation Shutters |
| Furnished | Furnished |
| Appliances | Dryer, Dishwasher, Disposal, Gas Range, Microwave, Refrigerator, Washer Dryer, Washer Dryer All In One, Washer |
| Fireplaces Total | 1 |
| Fireplace Yes / No | Yes |
Exterior
| Exterior Features | Balcony, Handicap Accessible, Patio, Private Yard |
|---|---|
| Roof | Tile |
| Construction Materials | Frame, Stucco |
| Lot Features | Quarter To One Acre, Desert Landscaping, Landscaped |
| Fencing | Block, Back Yard, Rv Gate |
Parking
| Attached Garage Yes / No | No |
|---|---|
| Parking Features | Detached, Garage, Garage Door Opener, Inside Entrance, Private, Rv Gated, Rv Access Parking |
| Garage Yes / No | Yes |
Utilities
| Utilities | Cable Not Available, Underground Utilities |
|---|---|
| Sewer | Public Sewer |
Location
| Senior Community Yes / No | No |
|---|
Other
| List Aor | Greater Las Vegas Association Of Realtors Inc |
|---|
Area Information
| State | NV |
|---|---|
| County | Clark |
| City | Las Vegas |
| Zip Code | 89110 |
| Community Name | Coventry Estate |
| Listing VS Median (in Coventry Estate) | |
Price: $4,600 low | high Med: $685,000 sqft: 4,028 low | high Med: 3,135 $ / sqft: $1 low | high Med: $220 On site: 34 low | high Med: 95 | |
Market Activity 89110
Request a showing
Request a showing
Contact
Learn More About This Property

| State | NV |
|---|---|
| County | Clark |
| City | Las Vegas |
| Zip Code | 89110 |
| Community Name | Coventry Estate |
| Listing VS Median (in Coventry Estate) | |
Price: $4,600 low | high Med: $685,000 sqft: 4,028 low | high Med: 3,135 $ / sqft: $1 low | high Med: $220 On site: 34 low | high Med: 95 | |
