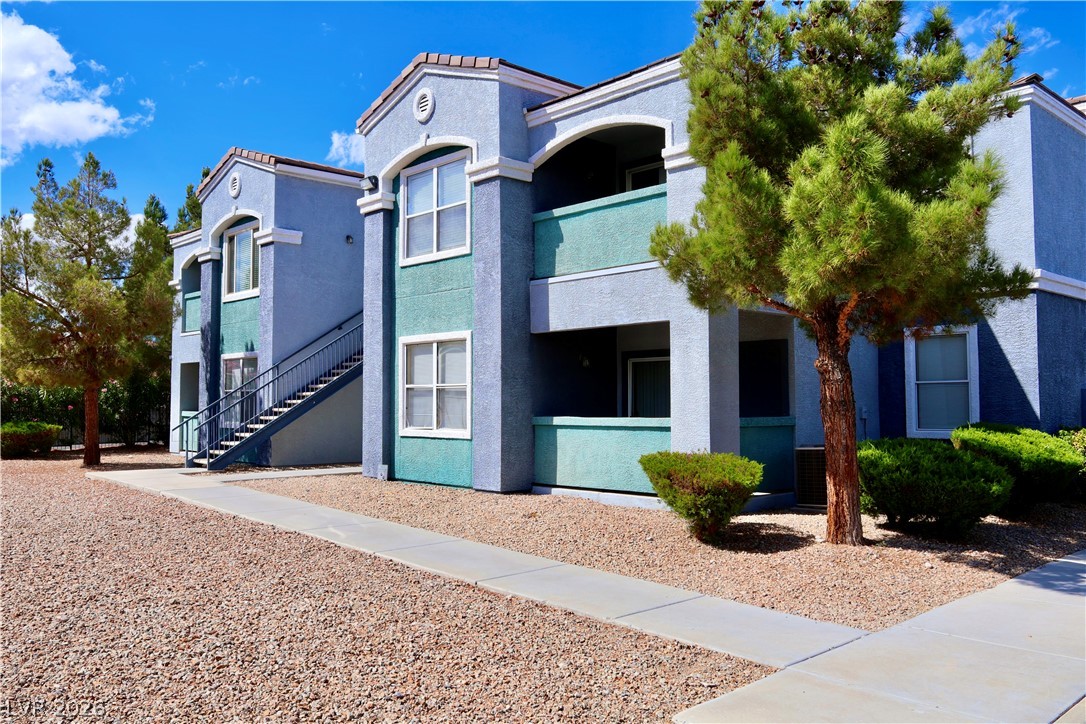
9078 Camp Light Avenue 101,Las Vegas, NV 89149
Las Vegas, NV 89149

Description
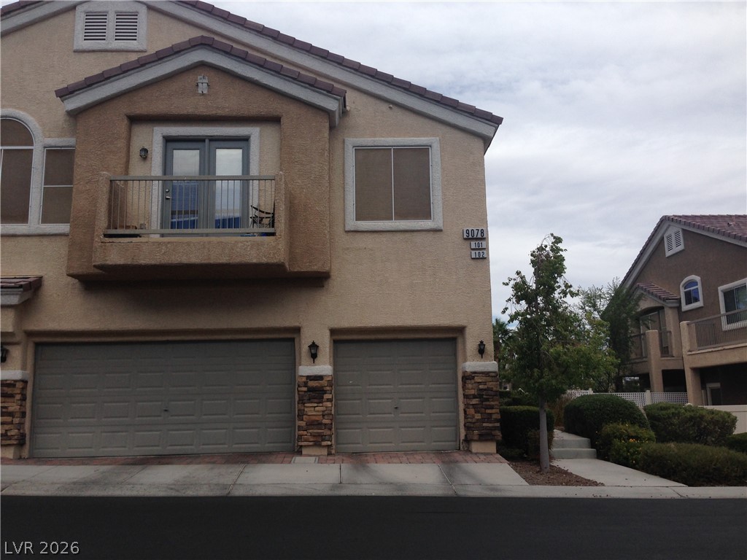
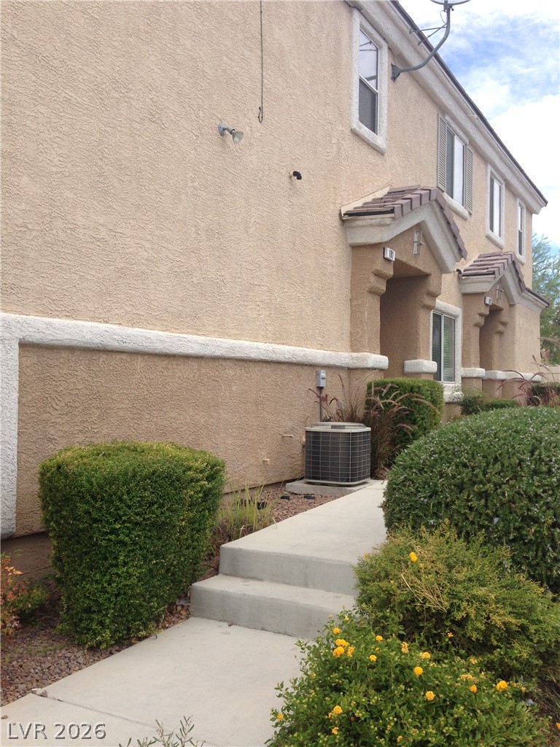
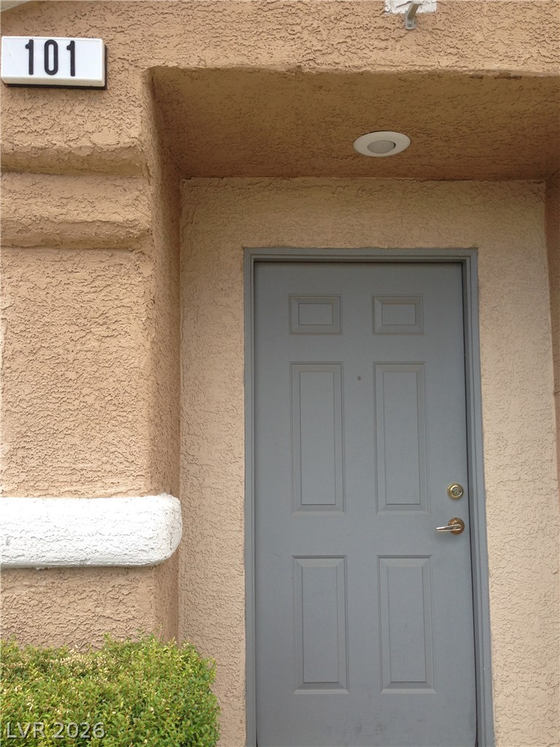
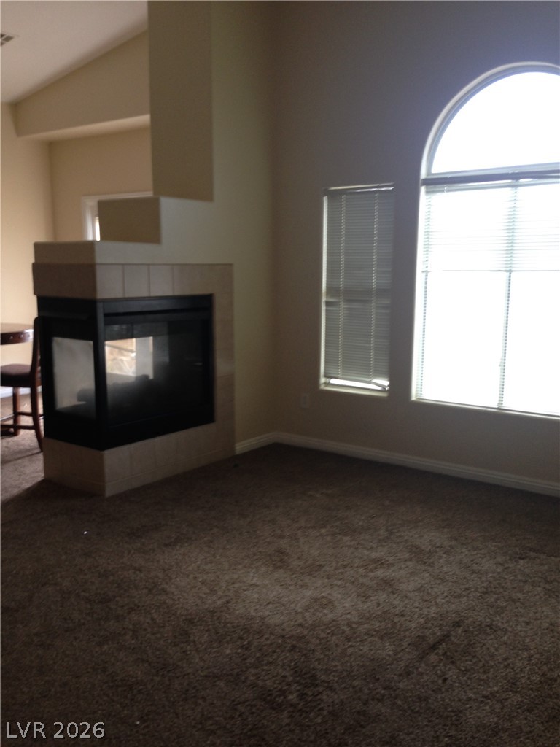
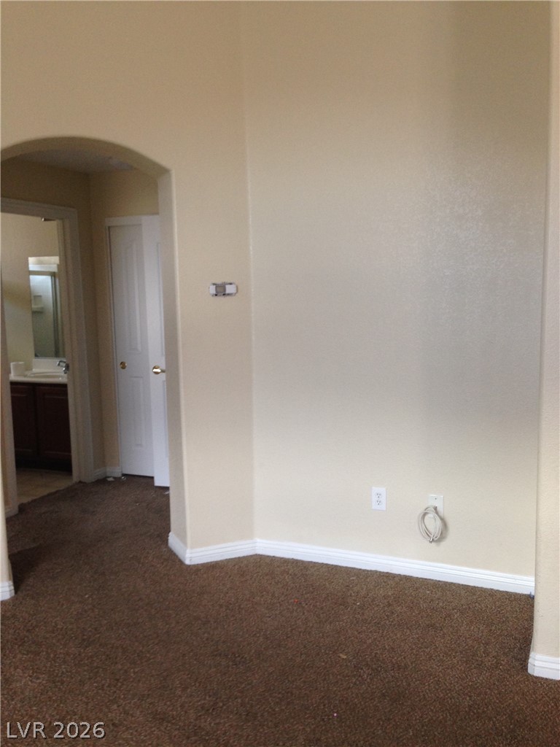
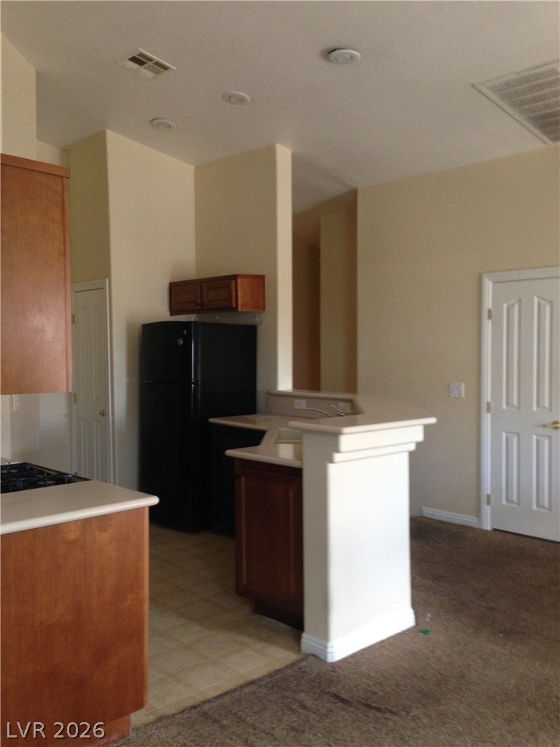
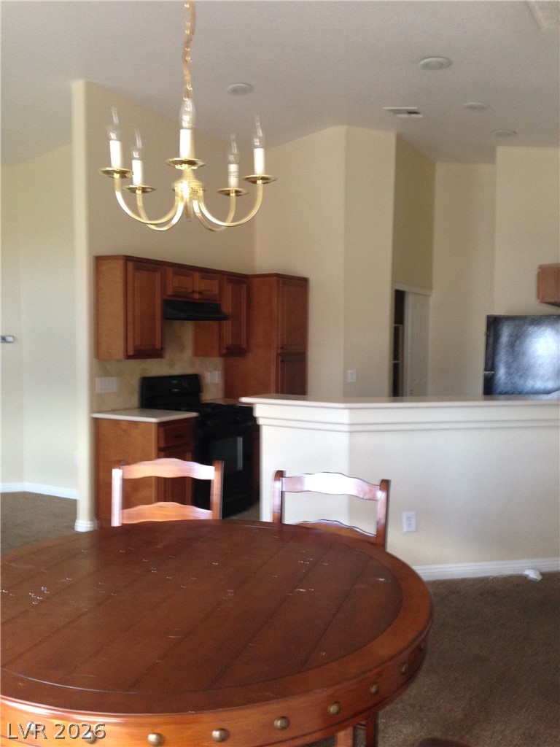
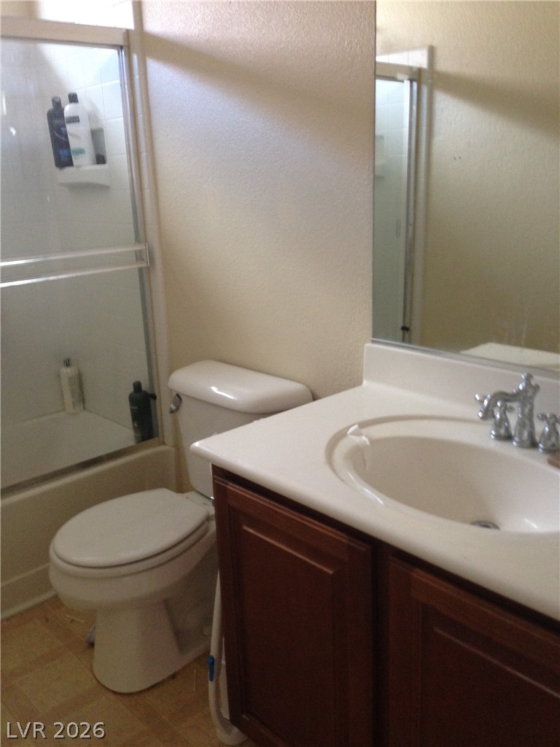
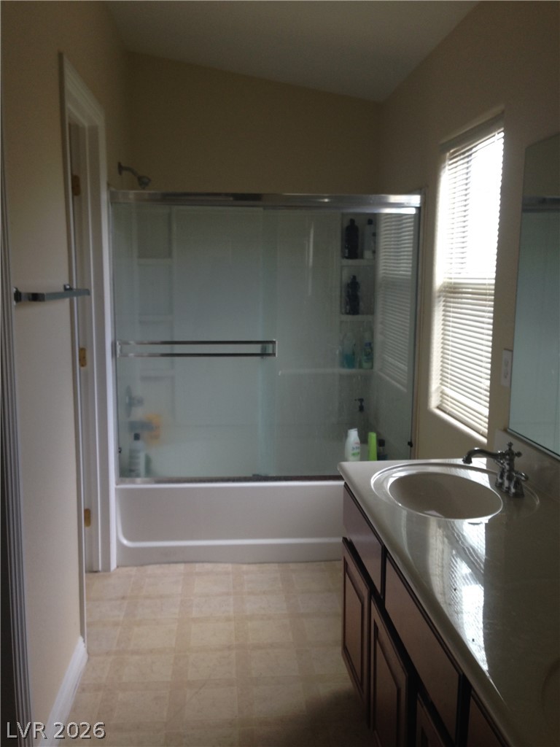
Stucco exterior elements pair with stone accents to define this two-level condominium at 9078 Camp Light Ave Unit 101. The building features a tile roof, a private balcony, and a classic paneled door set within a recessed entry. Inside this 1183-square-foot residence, you will find two bedrooms and two full bathrooms. The flooring throughout consists of carpet and tile. The living space features a three-sided fireplace with glass doors and arched windows, creating a serene and inviting atmosphere. An open layout connects the kitchen directly to the main living area, and an open floor plan links the dining space to the kitchen. Each bathroom is designed with utility in mind, including a classic bathroom with a vanity and a sliding glass tub enclosure, as well as a guest bathroom equipped with a vanity, blinds, and a built-in tub-and-shower combination. Residents also have access to an on-site pool. Total Monthly Due: $1,769 = Rent: $1,650 + Sewer: $38 + Trash: $21 + Water: $45 + RLL Gap: $15
Details
| MLS # | 2827149 |
|---|---|
| Listing Type | For Lease |
| Style | Condominium |
| Building Name | NONE |
| Status | Coming Soon |
| Year | 2005 |
| Days On Site | 24 |
| Listing Provided By | Turn Key Property Solutions | Mckenzie Baquedano |
Features
| Bed(s) | 2 |
|---|---|
| Bath(s) | 2 Total |
| SQ Feet | 1,183 |
| Garage | 1 |
| Story(s) | 2 |
| Zoning | Single Family |
| Acreage | 0.03 |
Interior
| Cooling | Central Air, Electric |
|---|---|
| Heating | Central, Gas |
| Heating Yes / No | Yes |
| Cooling Yes / No | Yes |
| Interior Features | Ceiling Fans, Window Treatments |
| Window Features | Blinds |
| Furnished | Unfurnished |
| Appliances | Gas Oven, Gas Range, Refrigerator |
| Fireplaces Total | 1 |
| Fireplace Yes / No | Yes |
Exterior
| Roof | Tile |
|---|---|
| Security Features | Prewired |
| Construction Materials | Frame, Stucco, Drywall |
| Fencing | None |
Parking
| Attached Garage Yes / No | Yes |
|---|---|
| Parking Features | Assigned, Attached, Garage, One Space |
| Garage Yes / No | Yes |
Utilities
| Utilities | Cable Available |
|---|
Location
| Community Features | Pool |
|---|---|
| Senior Community Yes / No | No |
Area Information
| State | NV |
|---|---|
| County | Clark |
| City | Las Vegas |
| Zip Code | 89149 |
| Community Name | HIGH NOON AT ELKHORN RANCH |
| School District | Centennial |
| Elementary School | Darnell |
| High School | Centennial |
| Listing VS Median (in HIGH NOON AT ELKHORN RANCH) | |
Price: $1,769 low | high Med: $1,769 sqft: 1,183 low | high Med: 1,183 $ / sqft: $1 low | high Med: $1 On site: 24 low | high Med: 24 | |
Market Activity 89149
Request a showing
Request a showing
Contact
Learn More About This Property

| State | NV |
|---|---|
| County | Clark |
| City | Las Vegas |
| Zip Code | 89149 |
| Community Name | HIGH NOON AT ELKHORN RANCH |
| School District | Centennial |
| Elementary School | Darnell |
| High School | Centennial |
| Listing VS Median (in HIGH NOON AT ELKHORN RANCH) | |
Price: $1,769 low | high Med: $1,769 sqft: 1,183 low | high Med: 1,183 $ / sqft: $1 low | high Med: $1 On site: 24 low | high Med: 24 | |