
Description
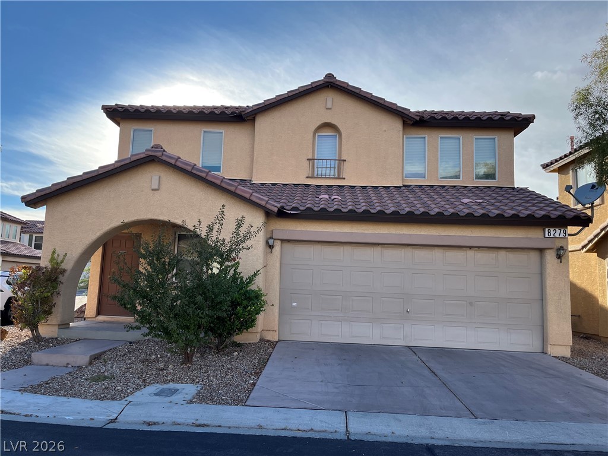
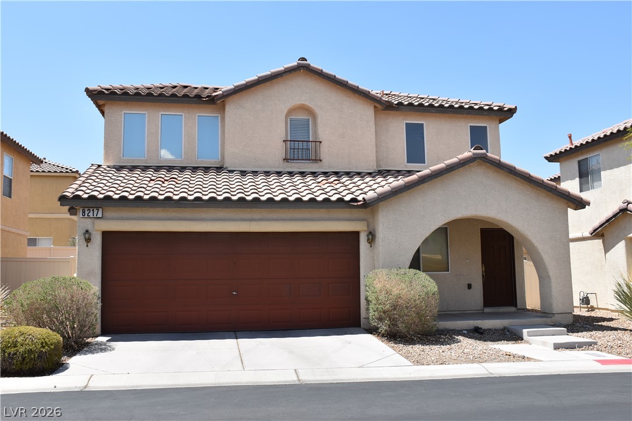
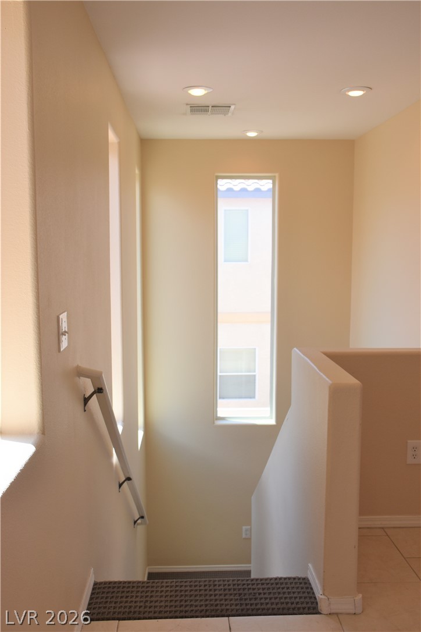
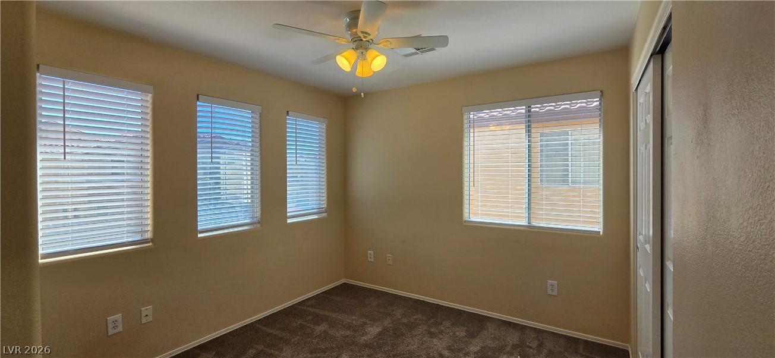





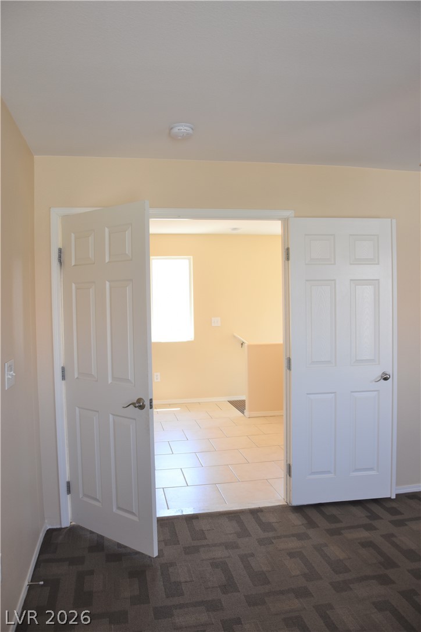
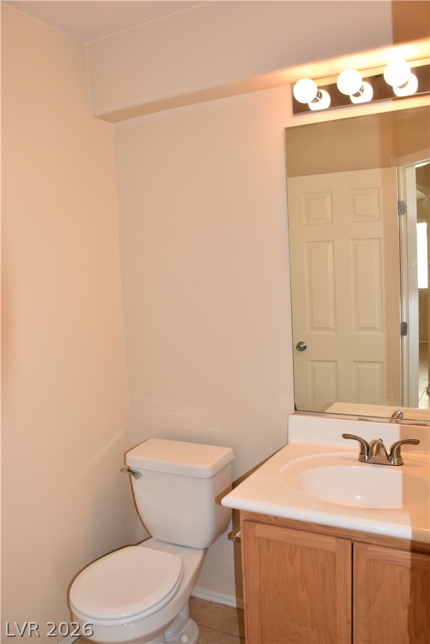
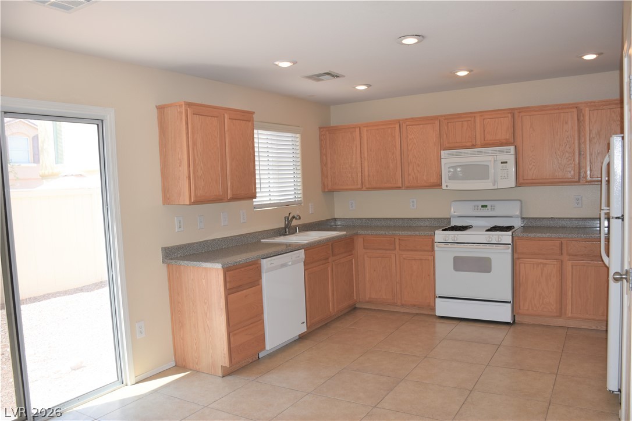
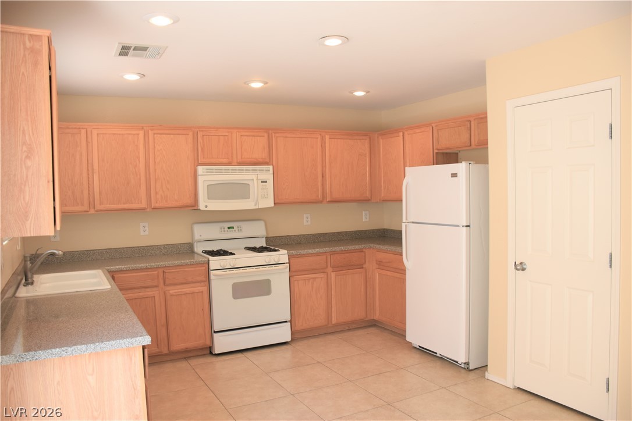

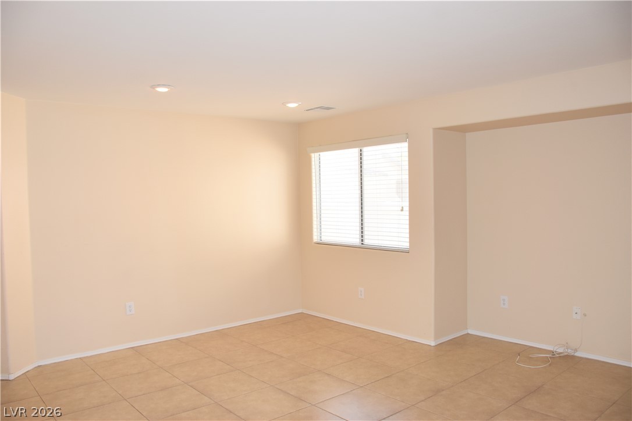
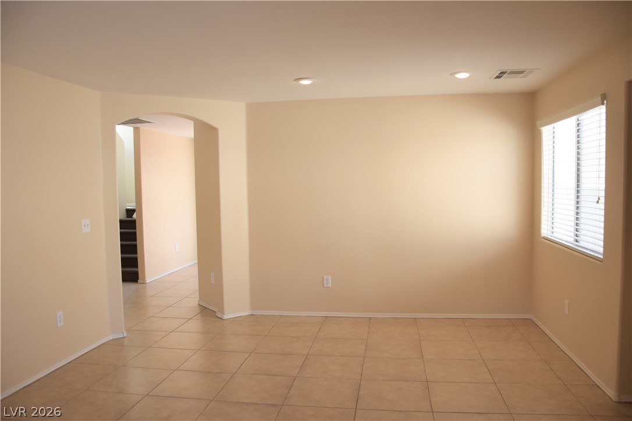
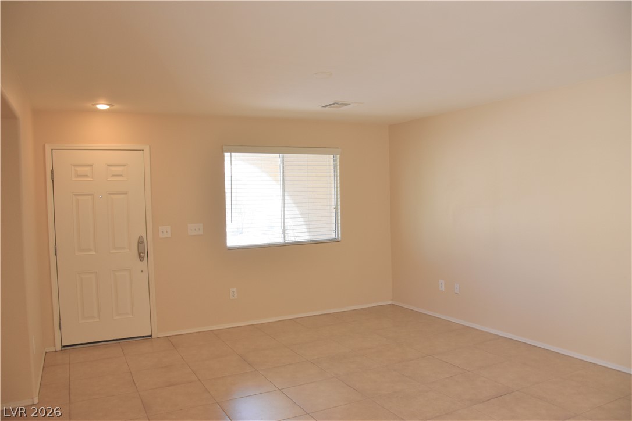
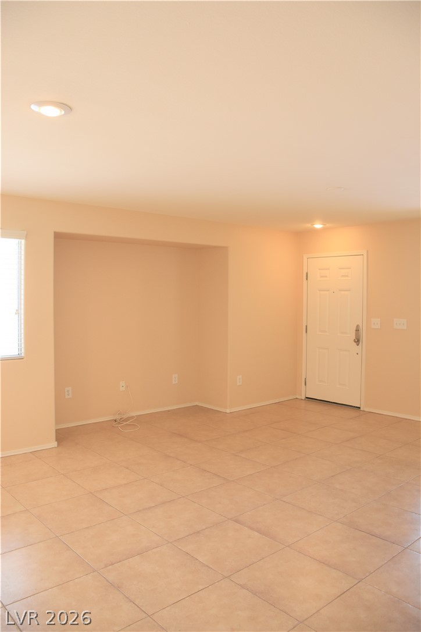

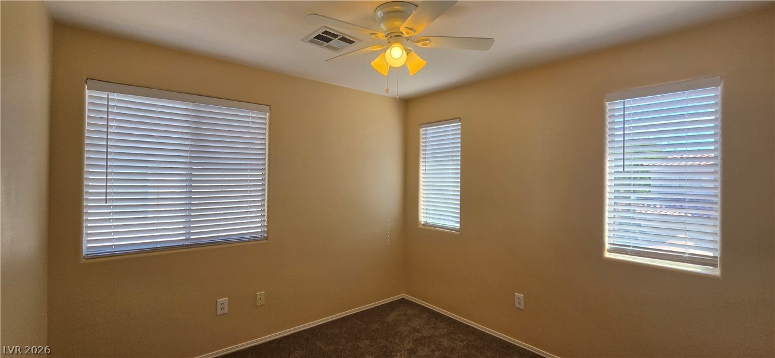
3-bedroom gem in the southwest valley. Large living room with all tile flooring downstairs. Eat in kitchen has plenty of cabinet space & a large pantry. The kitchen also features a sliding door to the over-sized rear fully fenced yard with rock landscaping. All appliances included! Ceiling fans throughout. Extra windows in stairwell bring in lots of natural light. Jack & Jill bathroom upstairs with separate sink areas for each bedroom! The primary bedroom has a large soaking tub/shower combination, long bathroom counter and custom carpeting. The 2 extra bedrooms upstairs were freshly carpeted in 2023. Conveniently located on the landing just outside the bedrooms, you'll also find the laundry closet. Close to just about everything! Credit 650+ required for each adult occupant, no exceptions. 1-2 small pets considered. Total periodic rent includes trash & sewer. Must see property in person to be considered. No section 8. No 3rd party applications or cosigners.
Details
| MLS # | 2821776 |
|---|---|
| Listing Type | For Lease |
| Style | House |
| Status | Active |
| Year | 2005 |
| Days On Site | 20 |
| Listing Provided By | Windermere Anthem Hills LLC | Kristin L. Dittman |
Features
| Bed(s) | 3 |
|---|---|
| Bath(s) | 3 Total |
| SQ Feet | 1,476 |
| Garage | 2 |
| Story(s) | 2 |
| Zoning | Single Family |
| Acreage | 0.07 |
| Property View | Yes |
Interior
| Cooling | Central Air, Electric, Two Units |
|---|---|
| Heating | Central, Gas, Multiple Heating Units |
| Heating Yes / No | Yes |
| Cooling Yes / No | Yes |
| Interior Features | Bathroomon Main Level, Ceiling Fans, Half Bathon Main Level, Window Treatments, Programmable Thermostat |
| Window Features | Blinds |
| Furnished | Unfurnished |
| Appliances | Dryer, Dishwasher, Disposal, Gas Range, Microwave, Refrigerator, Washer Dryer, Washer Dryer All In One, Washer |
| Fireplaces Total | 0 |
| Fireplace Yes / No | No |
Exterior
| Exterior Features | Private Yard, Sprinkler Irrigation |
|---|---|
| Roof | Tile |
| Construction Materials | Frame, Stucco |
| Lot Features | Drip Irrigation Bubblers, Landscaped, Rocks |
| Fencing | Block, Back Yard |
Parking
| Attached Garage Yes / No | Yes |
|---|---|
| Parking Features | Attached, Garage, Garage Door Opener, Inside Entrance, Private |
| Garage Yes / No | Yes |
Utilities
| Utilities | Cable Available |
|---|---|
| Sewer | Public Sewer |
Location
| Senior Community Yes / No | No |
|---|
Other
| List Aor | Greater Las Vegas Association Of Realtors Inc |
|---|
Area Information
| State | NV |
|---|---|
| County | Clark |
| City | Las Vegas |
| Zip Code | 89139 |
| Community Name | STERLING COURT 2 |
| Listing VS Median (in STERLING COURT 2) | |
Price: $1,875 low | high Med: $1,875 sqft: 1,476 low | high Med: 1,476 $ / sqft: $1 low | high Med: $1 On site: 20 low | high Med: 20 | |
Market Activity 89139
Request a showing
Request a showing
Contact
Learn More About This Property

| State | NV |
|---|---|
| County | Clark |
| City | Las Vegas |
| Zip Code | 89139 |
| Community Name | STERLING COURT 2 |
| Listing VS Median (in STERLING COURT 2) | |
Price: $1,875 low | high Med: $1,875 sqft: 1,476 low | high Med: 1,476 $ / sqft: $1 low | high Med: $1 On site: 20 low | high Med: 20 | |