New Listing
8200 Duncan Peak Court,Las Vegas, NV 89139
Las Vegas, NV 89139



Description
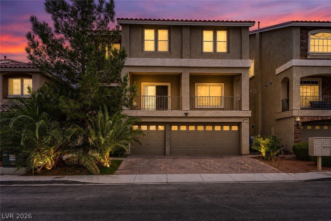
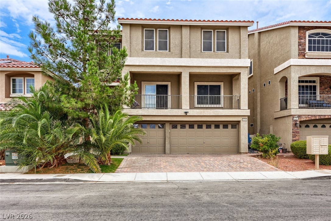
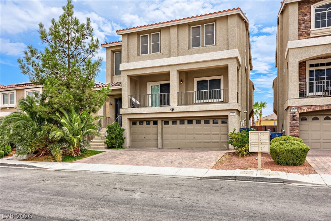
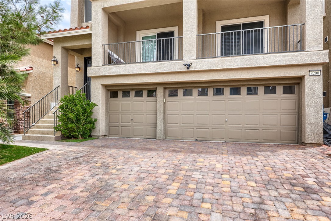
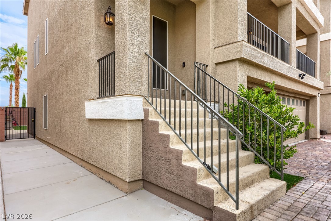
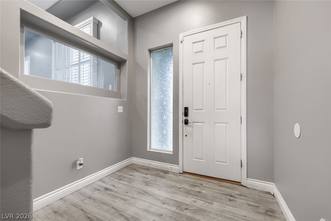
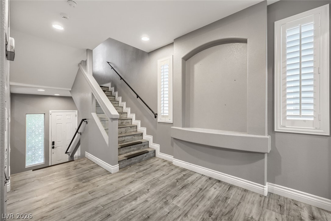
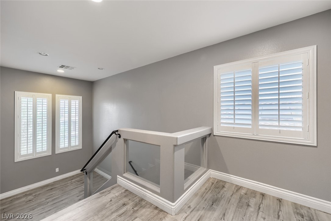
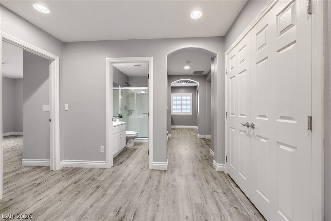
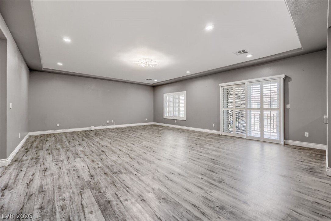
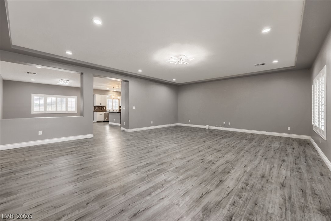
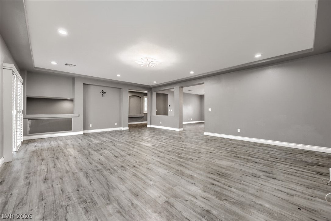
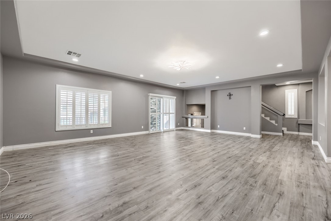
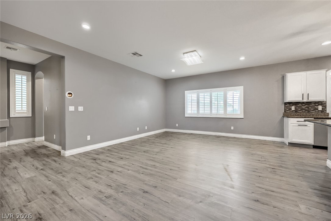
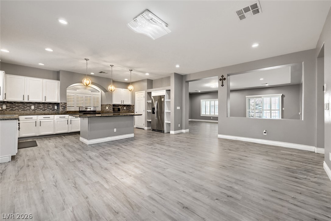
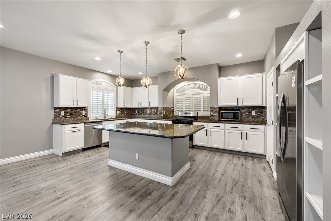
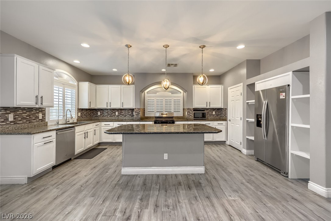
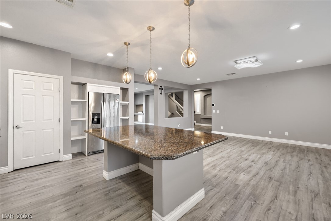
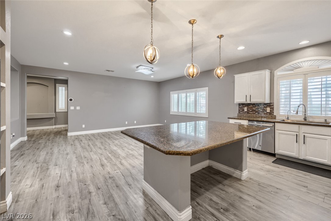
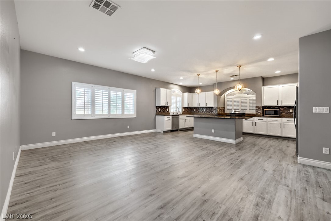
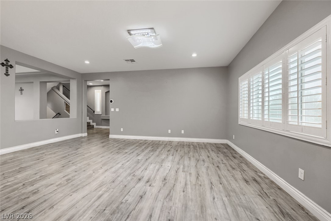
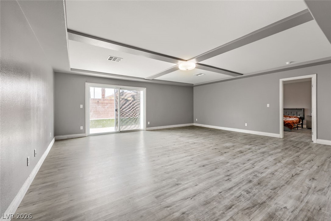
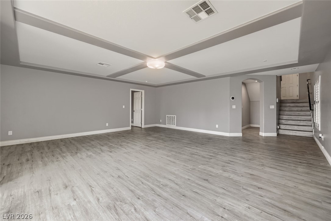
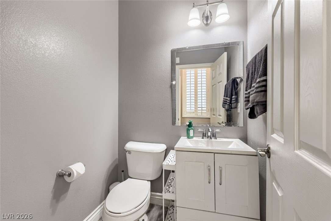
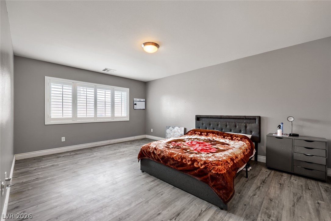
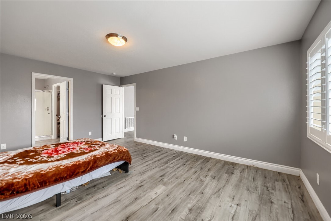
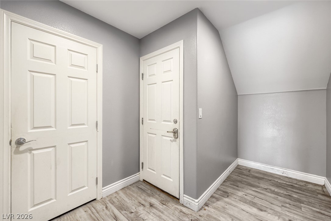
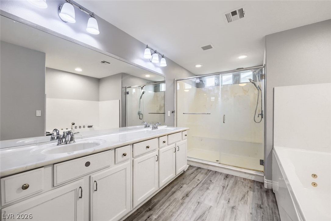
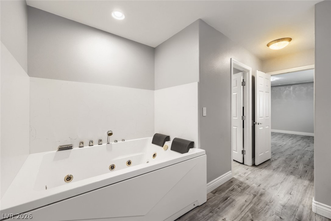
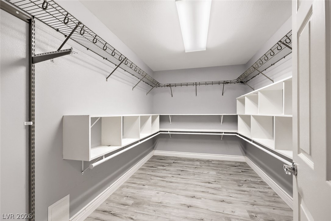
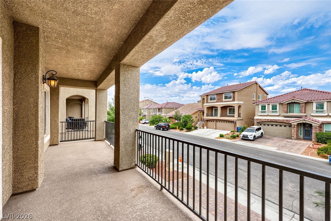
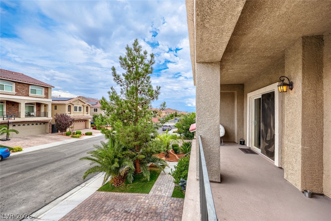
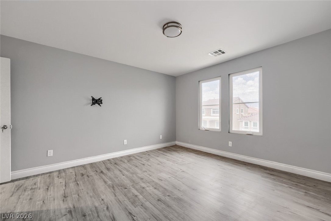
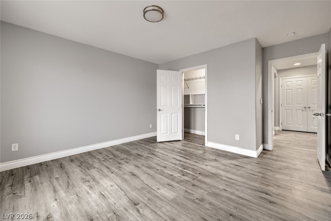
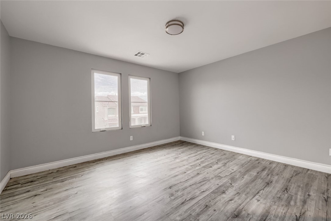
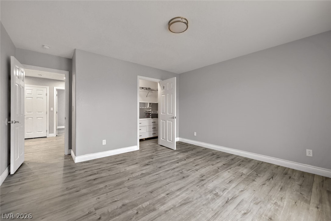
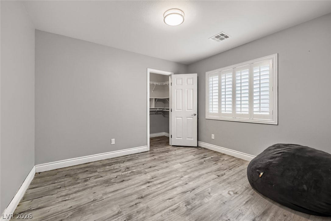
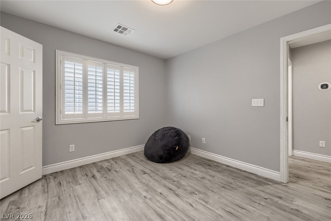
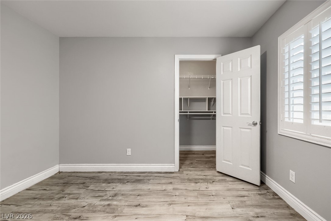
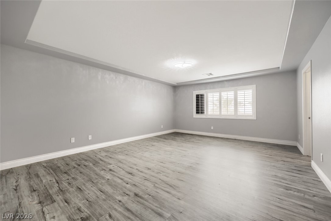
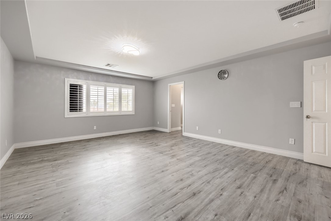
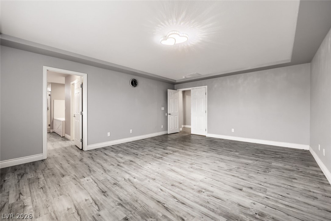
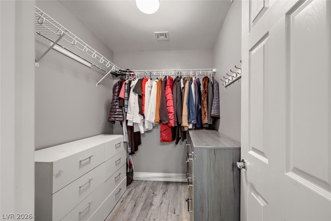
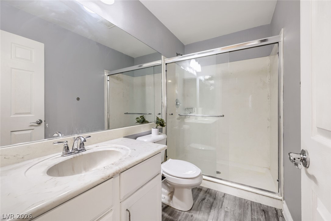
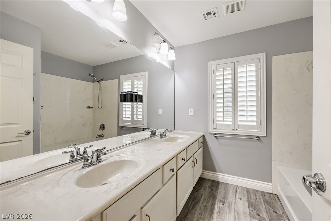
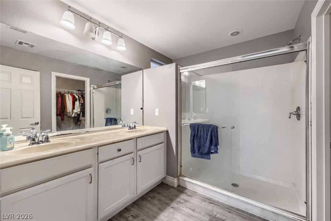
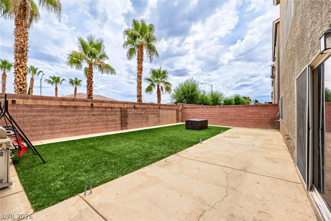
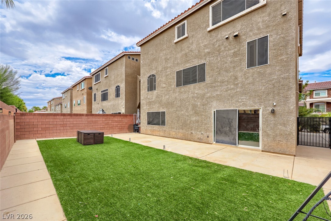
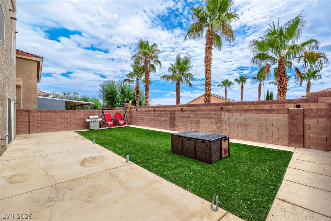
Beautiful three-story home featuring 5 bedrooms, 4.5 bathrooms, dual primary suites, and a 3-car garage. The bright and open floor plan offers plenty of space for comfortable living and entertaining. The main living area features abundant natural light and access to a large covered balcony. The spacious kitchen includes stainless steel appliances, granite countertops, a large island, breakfast bar, pantry, and garden window overlooking the backyard. The primary suite offers a walk-in closet and a private bathroom with dual sinks, walk-in shower, and soaking tub. A second primary suite on the main level includes its own ensuite bath, perfect for guests or multi-generational living. Multiple flex spaces provide options for a home office, gym, playroom, or additional living space. Additional features include luxury vinyl flooring, built-in closet storage, water softener, EV charging station, solar, and extensive recent renovations. The private backyard includes a large patio, artificial turf, and low-maintenance landscaping, with no rear neighbors. Conveniently located near shopping, dining, entertainment, and freeway access.
Details
| MLS # | 2812257 |
|---|---|
| Listing Type | For Lease |
| Style | House |
| Status | Active |
| Year | 2017 |
| Days On Site | 1 |
| Listing Provided By | Keller Williams MarketPlace | Katherine May |
Features
| Bed(s) | 5 |
|---|---|
| Bath(s) | 5 Total |
| SQ Feet | 4,147 |
| Garage | 3 |
| Story(s) | 3 |
| Zoning | Single Family |
| Acreage | 0.11 |
Interior
| Cooling | Central Air, Electric |
|---|---|
| Heating | Central, Gas |
| Heating Yes / No | Yes |
| Cooling Yes / No | Yes |
| Interior Features | Bathroomon Main Level, Bedroom On Main Level, Window Treatments |
| Window Features | Blinds, Plantation Shutters |
| Furnished | Unfurnished |
| Appliances | Dishwasher, Disposal, Gas Range, Microwave, Refrigerator |
| Fireplaces Total | 0 |
| Fireplace Yes / No | No |
Exterior
| Roof | Tile |
|---|---|
| Construction Materials | Frame, Stucco |
| Fencing | Block, Back Yard |
Parking
| Parking Features | Garage, Private |
|---|---|
| Garage Yes / No | Yes |
Utilities
| Utilities | Cable Available |
|---|
Location
| Senior Community Yes / No | No |
|---|
Other
| List Aor | Greater Las Vegas Association Of Realtors Inc |
|---|
Area Information
| State | NV |
|---|---|
| County | Clark |
| City | Las Vegas |
| Zip Code | 89139 |
| Community Name | Woodbridge 1 At Pinnacle Peaks Amd |
| Listing VS Median (in Woodbridge 1 At Pinnacle Peaks Amd) | |
Price: $3,600 low | high Med: $504,750 sqft: 4,147 low | high Med: 2,676 $ / sqft: $1 low | high Med: $189 On site: 1 low | high Med: 109 | |
Market Activity 89139
Request a showing
Request a showing
Contact
Learn More About This Property

| State | NV |
|---|---|
| County | Clark |
| City | Las Vegas |
| Zip Code | 89139 |
| Community Name | Woodbridge 1 At Pinnacle Peaks Amd |
| Listing VS Median (in Woodbridge 1 At Pinnacle Peaks Amd) | |
Price: $3,600 low | high Med: $504,750 sqft: 4,147 low | high Med: 2,676 $ / sqft: $1 low | high Med: $189 On site: 1 low | high Med: 109 | |