New Listing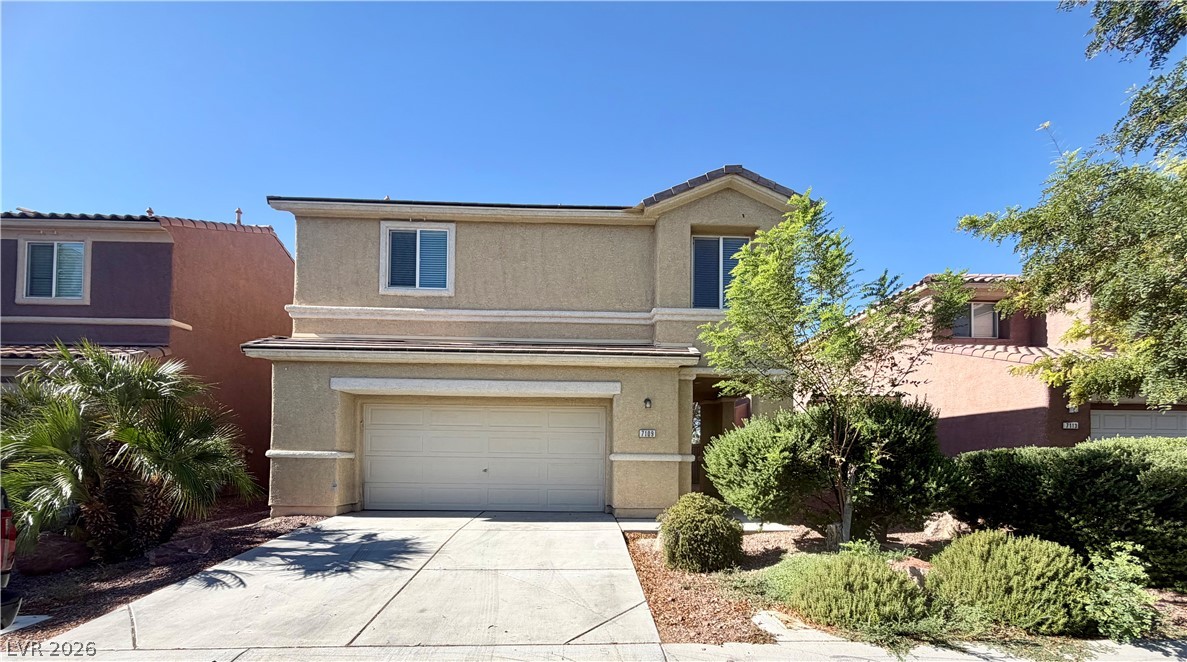

Description
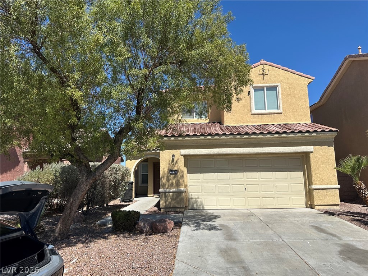
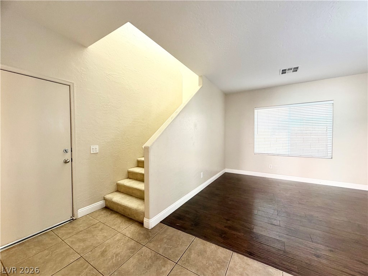
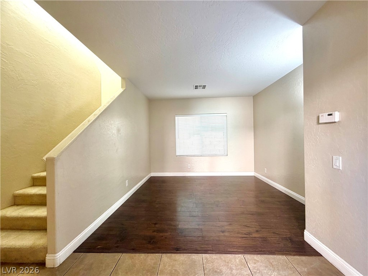
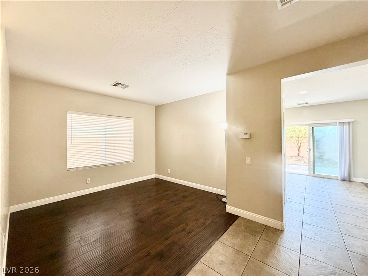
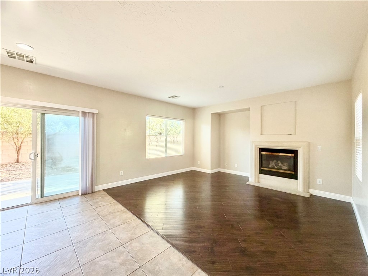
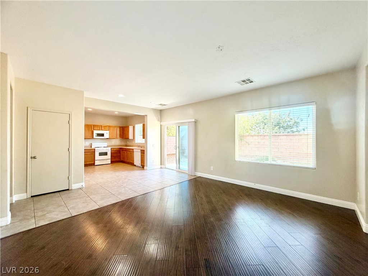
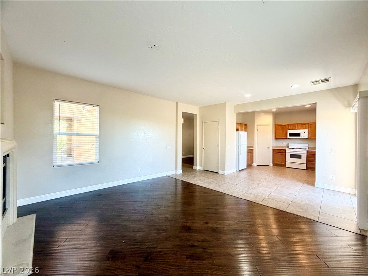
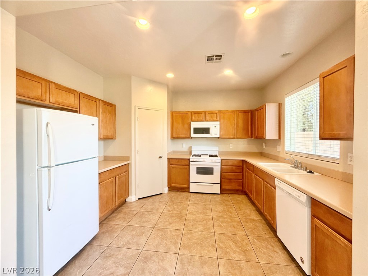
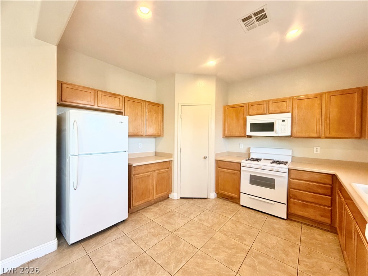
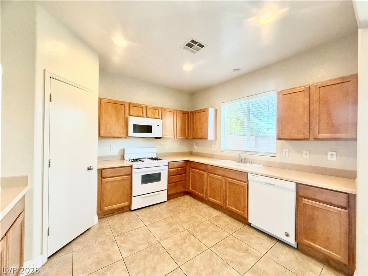
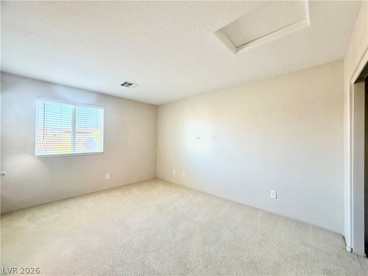
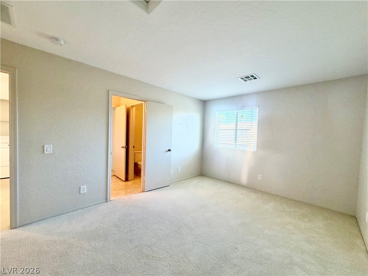
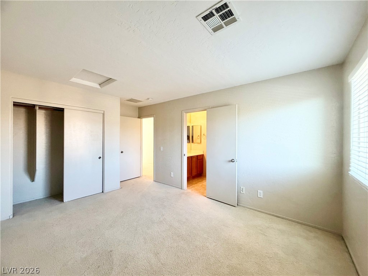
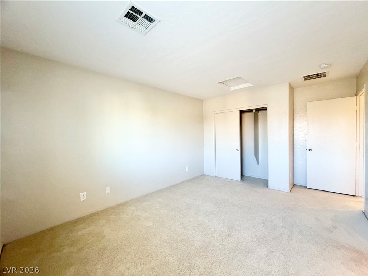
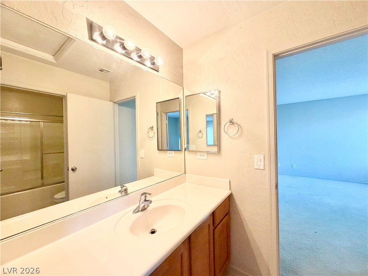
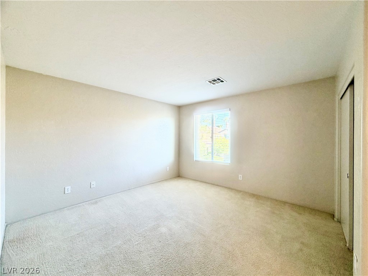
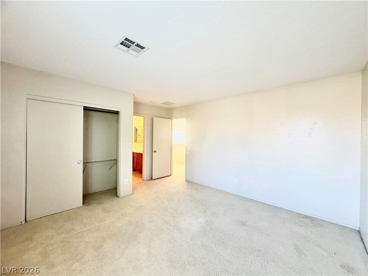
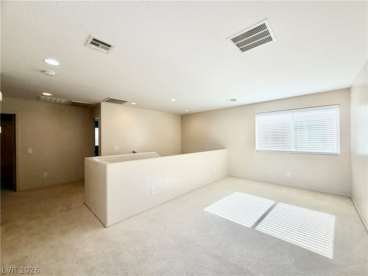
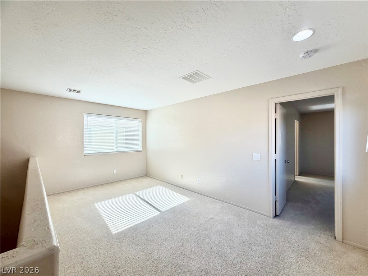
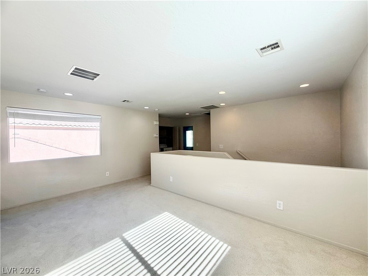
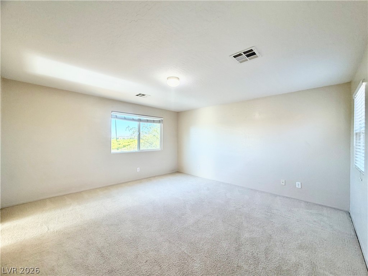
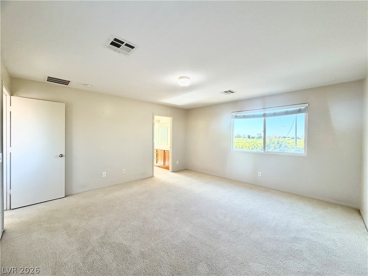
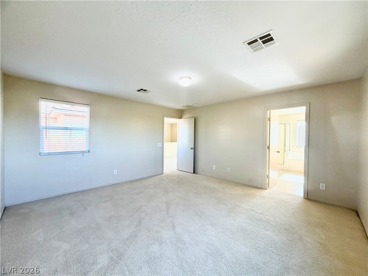
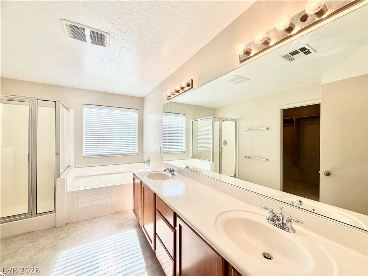
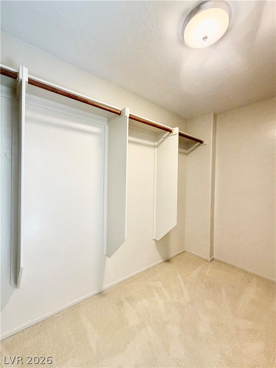
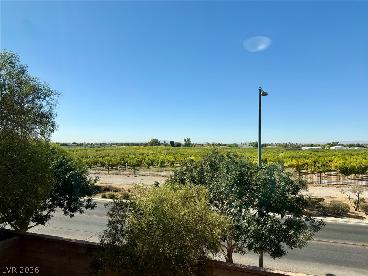
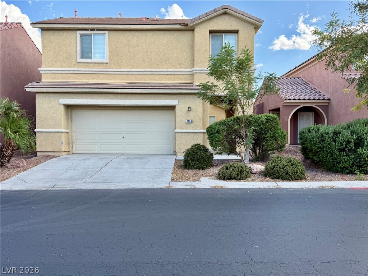
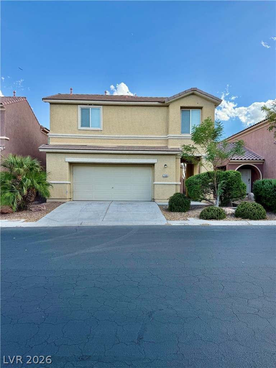
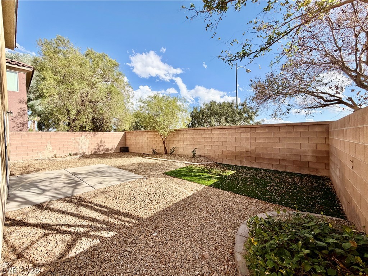
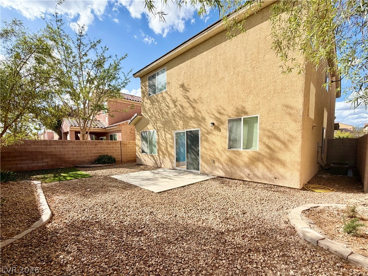
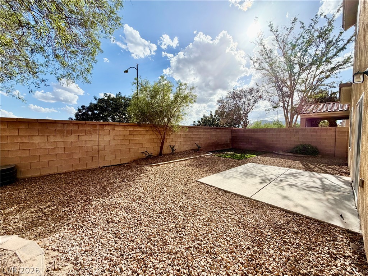
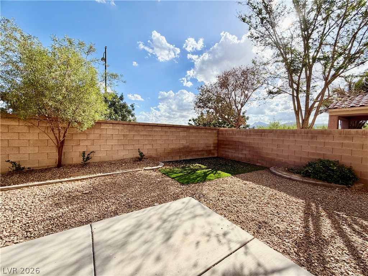
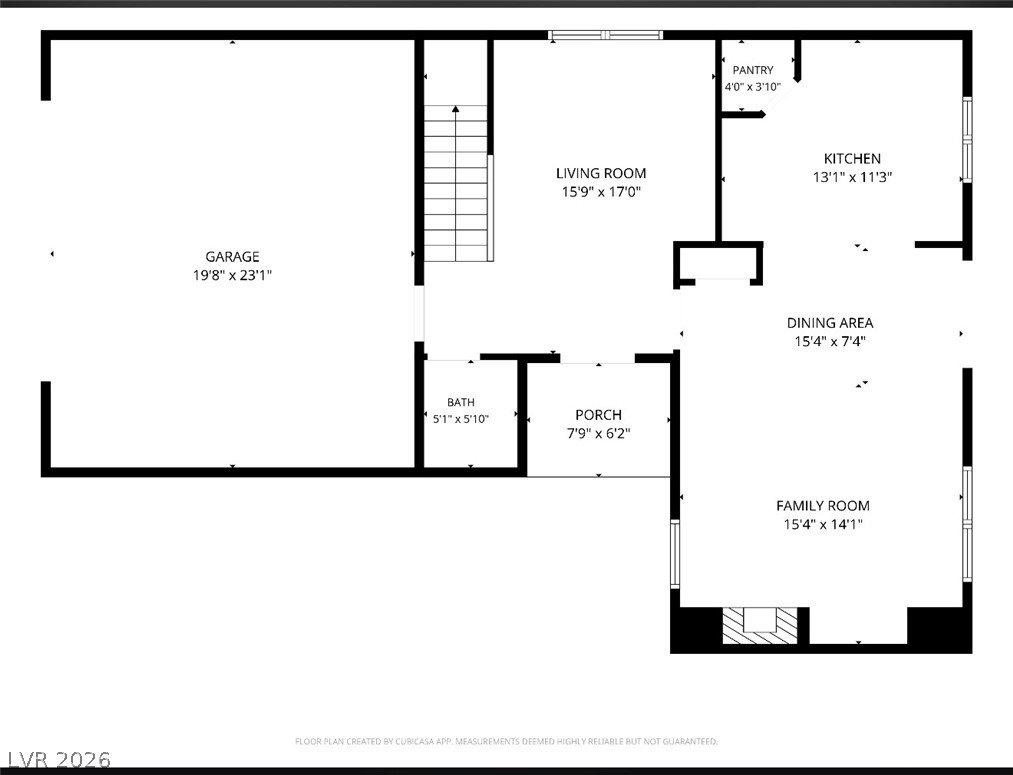
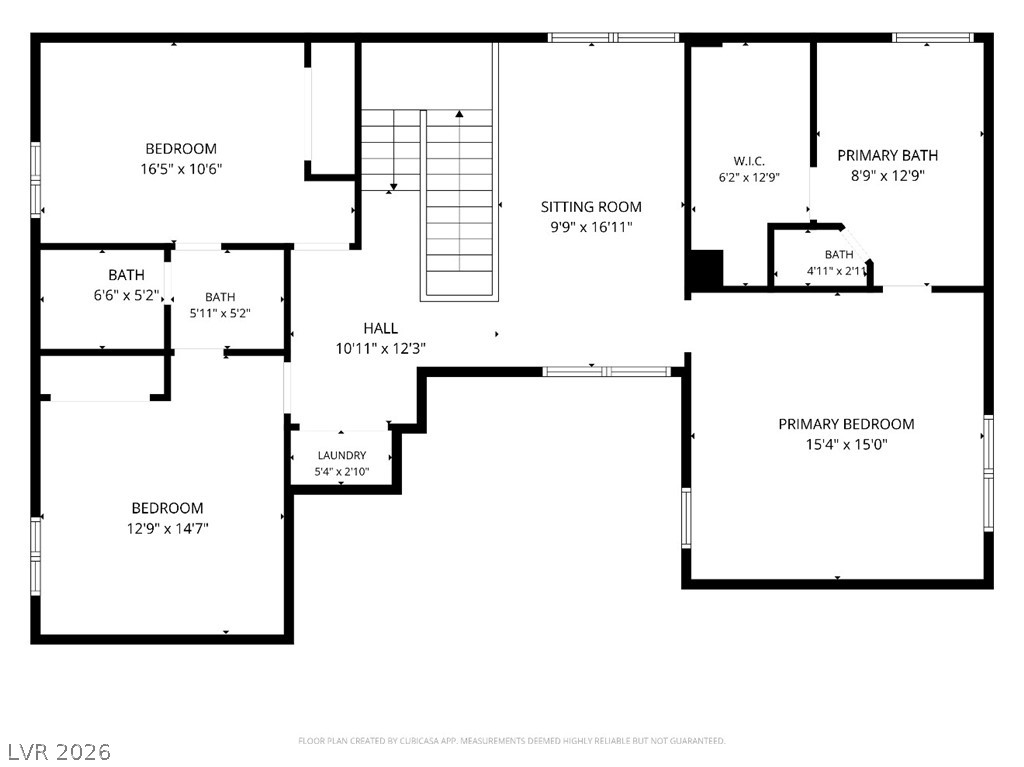
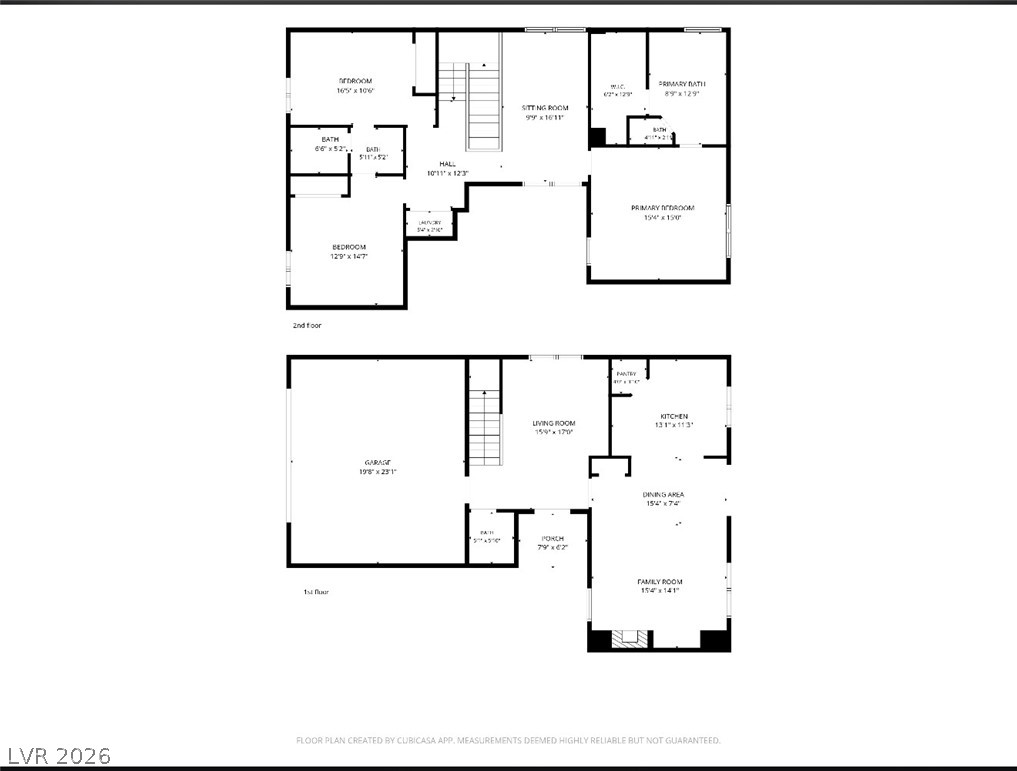
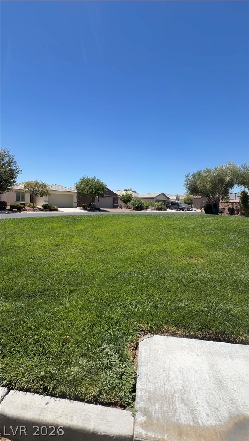
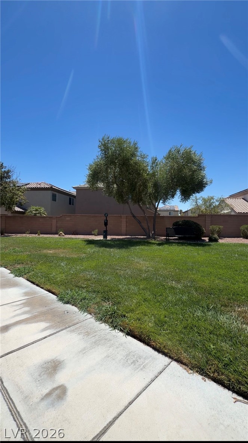
Spacious 3-bedroom, 2.5-bath single-family home with a large upstairs loft in the established Silverstone Ranch community of Northwest Las Vegas. Set along a peaceful location overlooking Gilcrease Orchard, this home offers a unique backdrop with mountain and orchard views while remaining close to shopping, dining, parks and major commuter routes. The functional two-story layout features separate living and family rooms, a cozy fireplace and an open kitchen overlooking the family room. The kitchen includes ample cabinetry, a walk-in pantry, white appliance package and convenient backyard access. Downstairs features tile flooring through the hallways and wet areas with laminate flooring throughout the living and family rooms. Upstairs, the oversized primary suite includes a large walk-in closet, dual sinks, separate soaking tub and separate shower. Two secondary bedrooms share a convenient Jack-and-Jill bathroom, while the spacious loft provides flexible space for a home office, media room, playroom or second living area. The backyard has been recently improved with brand-new artificial turf, creating a clean, low-maintenance outdoor space ideal for relaxing or entertaining. Located in Silverstone Ranch near Gilcrease Orchard, Centennial Hills and Northwest Las Vegas amenities, with convenient access to nearby shopping, dining, outdoor recreation and commuter routes. ALL PETS CONSIDERED! FALL INTO YOUR NEW HOME MOVE-IN EVENT: This property is participating in HIVE's Fall Into Possibilities event through October 4, 2026. To qualify under the event terms, the rental application must be completed and approved, the lease signed, and all required move-in funds paid no later than October 4, 2026. Contact HIVE for participating-property details and applicable terms.
Details
| MLS # | 2821812 |
|---|---|
| Listing Type | For Lease |
| Style | House |
| Status | Active |
| Year | 2005 |
| Days On Site | 6 |
| Listing Provided By | Hive Real Estate Group | Corinne Gordon |
Features
| Bed(s) | 3 |
|---|---|
| Bath(s) | 3 Total |
| SQ Feet | 2,036 |
| Garage | 2 |
| Story(s) | 2 |
| Zoning | Single Family |
| Acreage | 0.09 |
| Property View | Yes |
Interior
| Cooling | Central Air, Electric |
|---|---|
| Heating | Central, Gas |
| Heating Yes / No | Yes |
| Cooling Yes / No | Yes |
| Interior Features | Bathroomon Main Level, Ceiling Fans, Half Bathon Main Level, Window Treatments |
| Window Features | Blinds |
| Furnished | Unfurnished |
| Appliances | Dryer, Dishwasher, Disposal, Gas Range, Microwave, Refrigerator, Washer Dryer, Washer Dryer All In One, Warming Drawer, Washer |
| Fireplaces Total | 1 |
| Fireplace Yes / No | Yes |
Exterior
| Exterior Features | Private Yard, Sprinkler Irrigation |
|---|---|
| Roof | Composition, Shingle |
| Construction Materials | Frame, Stucco, Drywall |
| Lot Features | Drip Irrigation Bubblers, Synthetic Grass |
| Fencing | Block, Back Yard, Wrought Iron |
Parking
| Parking Features | Garage, Garage Door Opener, Inside Entrance, Private, Guest |
|---|---|
| Garage Yes / No | Yes |
Utilities
| Utilities | Cable Available |
|---|
Location
| Senior Community Yes / No | No |
|---|
Other
| List Aor | Greater Las Vegas Association Of Realtors Inc |
|---|
Area Information
| State | NV |
|---|---|
| County | Clark |
| City | Las Vegas |
| Zip Code | 89131 |
| Community Name | Silverstone Ranch Parcel 3 |
| Listing VS Median (in Silverstone Ranch Parcel 3) | |
Price: $2,195 low | high Med: $203,598 sqft: 2,036 low | high Med: 1,783 $ / sqft: $1 low | high Med: $133 On site: 6 low | high Med: 32 | |
Market Activity 89131
Request a showing
Request a showing
Contact
Learn More About This Property

| State | NV |
|---|---|
| County | Clark |
| City | Las Vegas |
| Zip Code | 89131 |
| Community Name | Silverstone Ranch Parcel 3 |
| Listing VS Median (in Silverstone Ranch Parcel 3) | |
Price: $2,195 low | high Med: $203,598 sqft: 2,036 low | high Med: 1,783 $ / sqft: $1 low | high Med: $133 On site: 6 low | high Med: 32 | |