New Listing
6088 Castle Gardens Avenue,Las Vegas, NV 89130
Las Vegas, NV 89130

Description
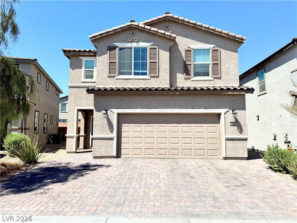
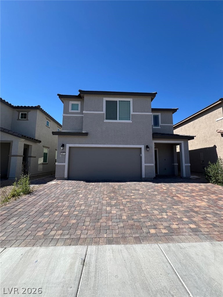
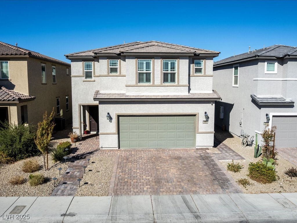
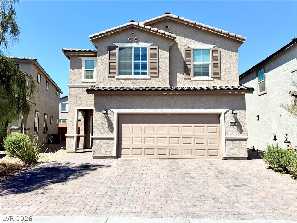
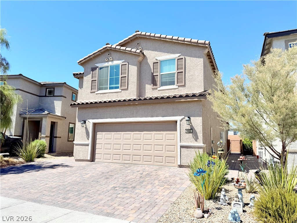
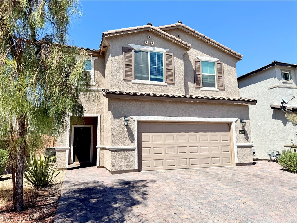
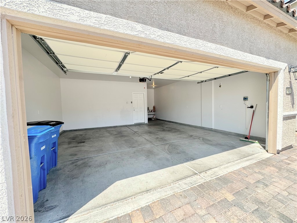
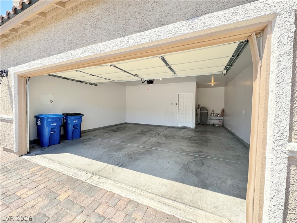
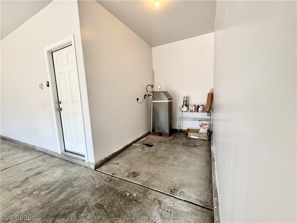
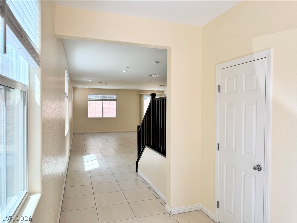
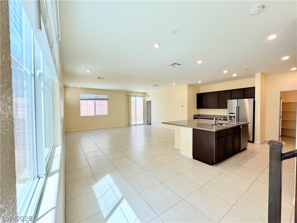
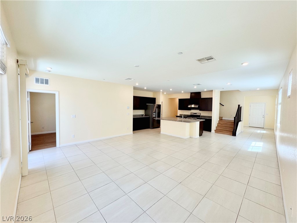
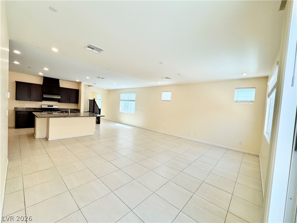
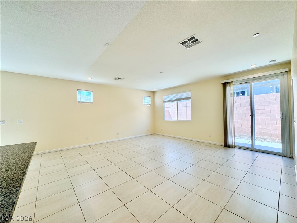
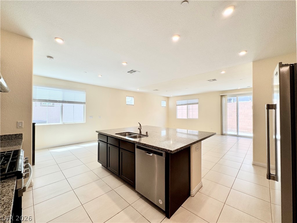
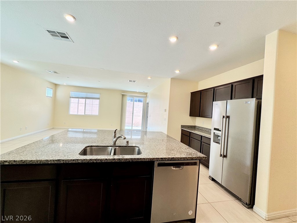
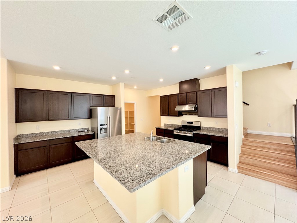
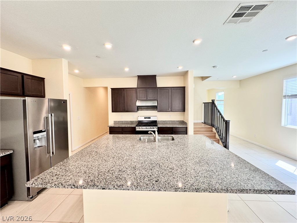
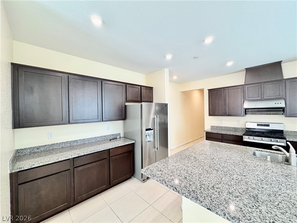
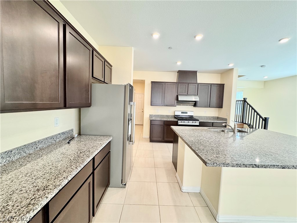
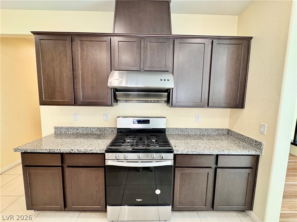
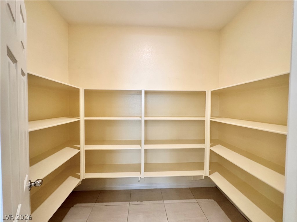
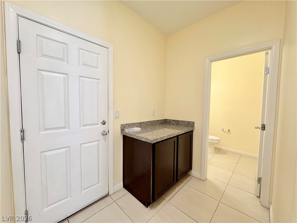
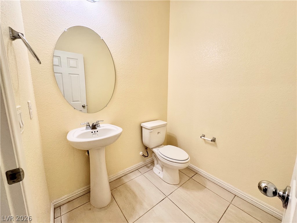
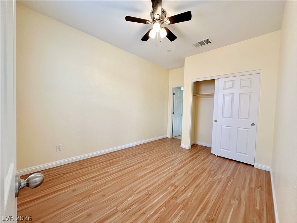
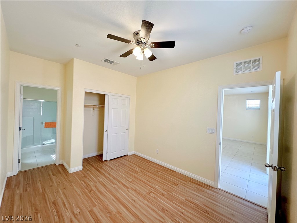
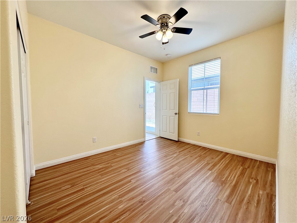
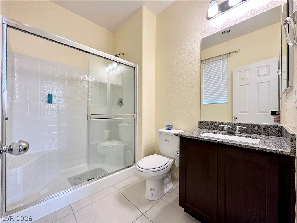
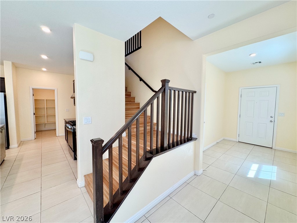
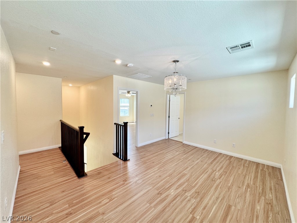
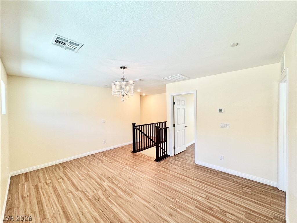
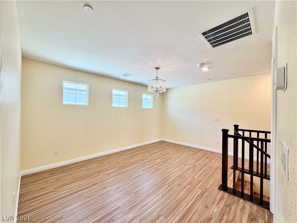
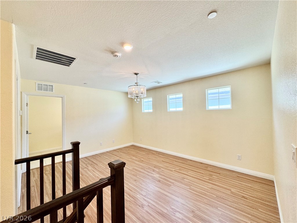
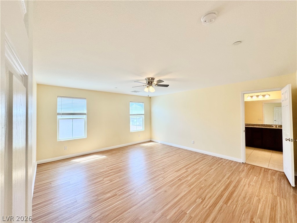
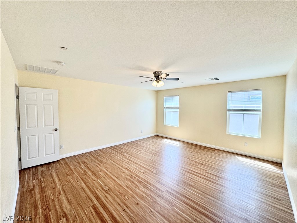
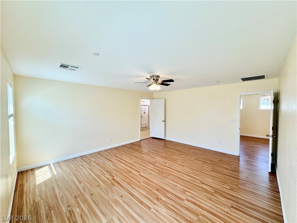
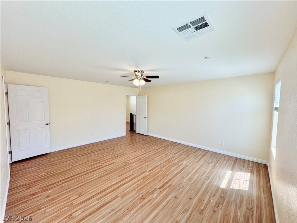
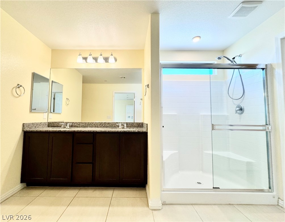
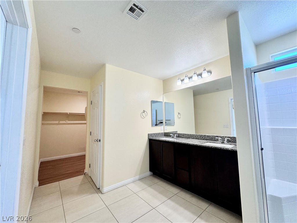
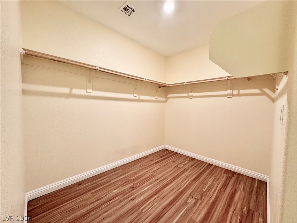
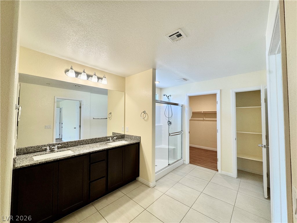
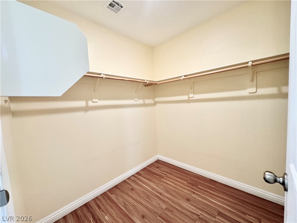
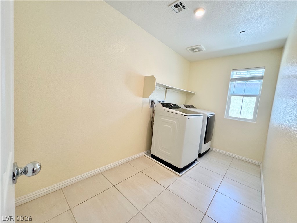
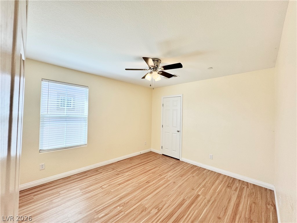
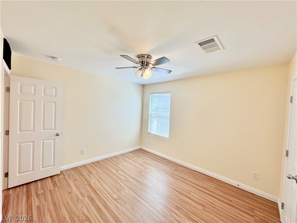
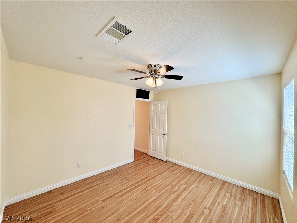
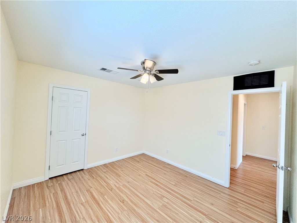
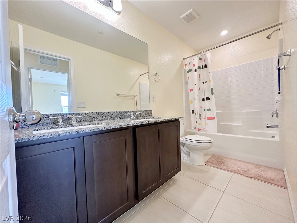
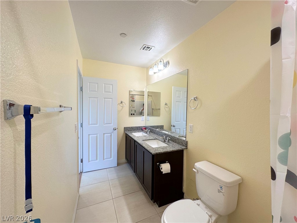
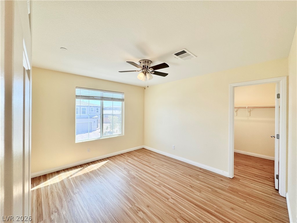
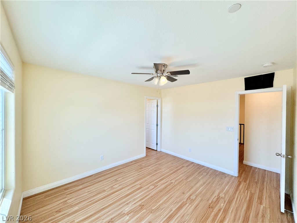
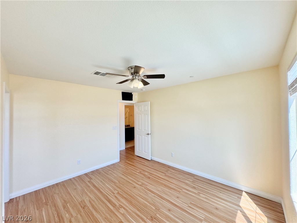
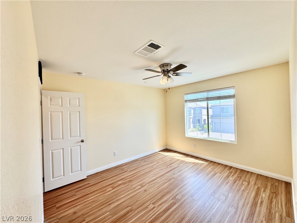
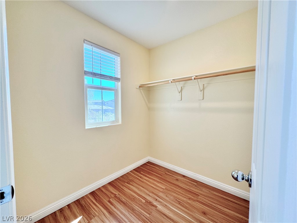
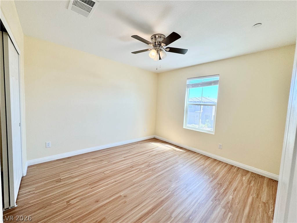
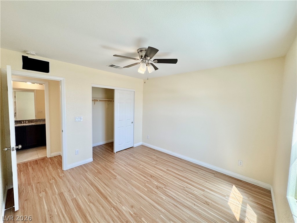
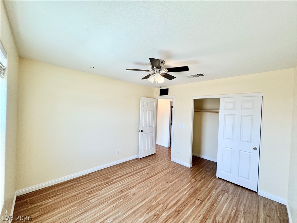
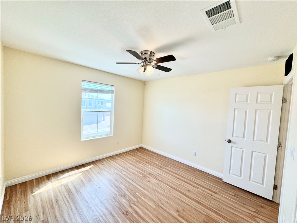
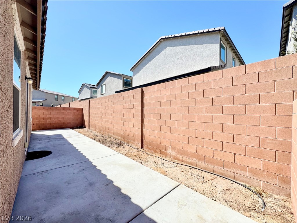
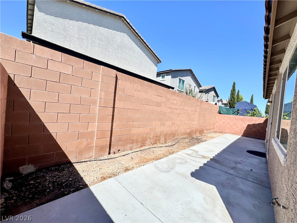
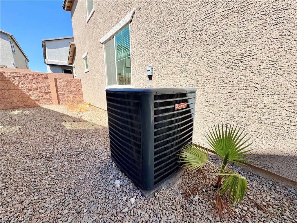
The classic design of a stucco exterior, decorative window shutters, and a tile roof welcomes you to this two-story residential rental property. A wide paver driveway leads to the garage, establishing an inviting presence on the street. Inside, tiled floors stretch from the entry into the primary living spaces, while blinds and ceiling fans are found throughout the home. The kitchen centers around a granite island under recessed lighting, showcasing granite countertops, dark cabinetry, and tile flooring. A walk-in pantry provides wrap-around shelving for storage, and a separate laundry room offers built-in features and tile flooring. The home features five bedrooms, three full bathrooms, and one half bathroom, with bedrooms displaying laminate, hardwood, or wood flooring. An open loft space on the upper level features high ceilings, wood flooring, and three windows, providing a versatile second living area. Additional conveniences include central air with two or more units, a walk-in closet with built-in shelving, and a double vanity in the bathrooms. Sliding glass doors open from the main living area to the outdoor spaces. Outside, a long concrete patio sits alongside a block wall in the fenced private yard, offering a serene outdoor setting. Textured stucco exterior siding and gravel landscaping complete the low-maintenance yard design. To discover all the details of this five-bedroom residence, schedule a personal tour of this vacant home today.
Details
| MLS # | 2819685 |
|---|---|
| Listing Type | For Lease |
| Style | House |
| Status | Active |
| Year | 2021 |
| Days On Site | 4 |
| Listing Provided By | City Villa Realty & Management | Ivan Mai |
Features
| Bed(s) | 5 |
|---|---|
| Bath(s) | 4 Total |
| SQ Feet | 2,718 |
| Garage | 2 |
| Story(s) | 2 |
| Zoning | Single Family |
| Acreage | 0.08 |
Interior
| Cooling | Central Air, Electric |
|---|---|
| Heating | Central, Gas |
| Heating Yes / No | Yes |
| Cooling Yes / No | Yes |
| Interior Features | Bathroomon Main Level, Bedroom On Main Level, Ceiling Fans, Window Treatments |
| Window Features | Blinds |
| Furnished | Unfurnished |
| Appliances | Dryer, Dishwasher, Disposal, Gas Range, Refrigerator, Washer Dryer, Washer Dryer All In One, Washer |
| Fireplaces Total | 0 |
| Fireplace Yes / No | No |
Exterior
| Exterior Features | None |
|---|---|
| Roof | Tile |
| Construction Materials | Frame, Stucco |
| Lot Features | Desert Landscaping, Landscaped, Less Than Quarter Acre |
| Fencing | Block, Back Yard |
Parking
| Attached Garage Yes / No | Yes |
|---|---|
| Parking Features | Attached, Garage, Private |
| Garage Yes / No | Yes |
Utilities
| Utilities | Cable Available, Underground Utilities |
|---|---|
| Electric | Photovoltaics None |
| Sewer | Public Sewer |
Location
| Senior Community Yes / No | No |
|---|
Other
| List Aor | Greater Las Vegas Association Of Realtors Inc |
|---|
Area Information
| State | NV |
|---|---|
| County | Clark |
| City | Las Vegas |
| Zip Code | 89130 |
| Community Name | Rancho & Jones Phase 2 |
| Listing VS Median (in Rancho & Jones Phase 2) | |
Price: $2,699 low | high Med: $480,000 sqft: 2,718 low | high Med: 2,718 $ / sqft: $1 low | high Med: $177 On site: 4 low | high Med: 42 | |
Market Activity 89130
Request a showing
Request a showing
Contact
Learn More About This Property

| State | NV |
|---|---|
| County | Clark |
| City | Las Vegas |
| Zip Code | 89130 |
| Community Name | Rancho & Jones Phase 2 |
| Listing VS Median (in Rancho & Jones Phase 2) | |
Price: $2,699 low | high Med: $480,000 sqft: 2,718 low | high Med: 2,718 $ / sqft: $1 low | high Med: $177 On site: 4 low | high Med: 42 | |