








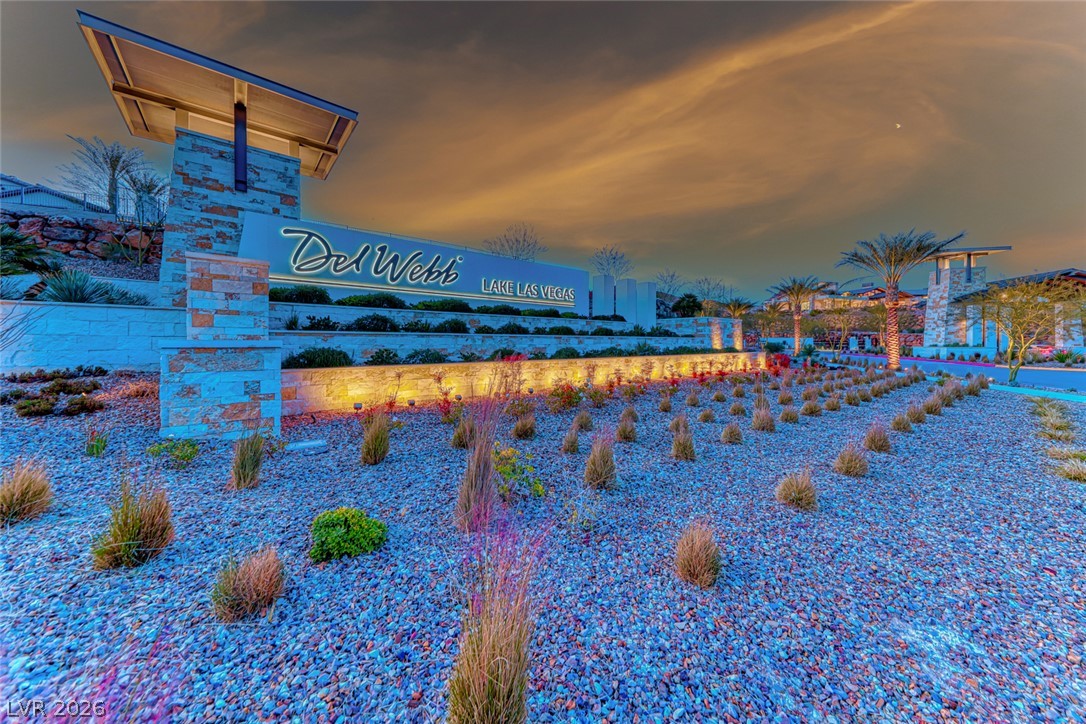

Description
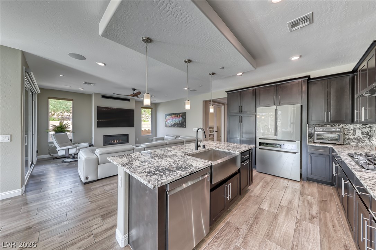
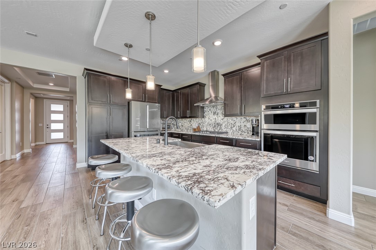
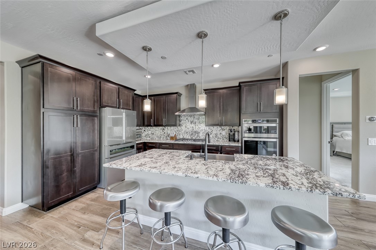
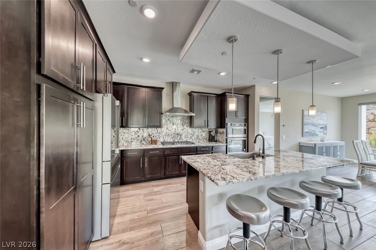
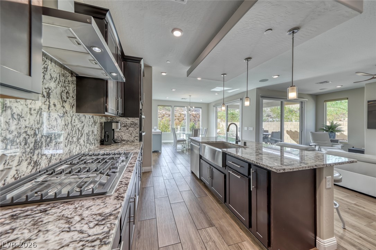
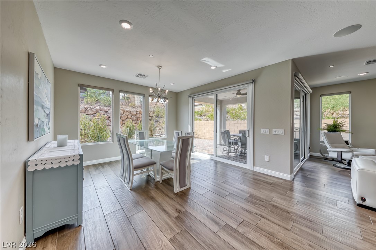
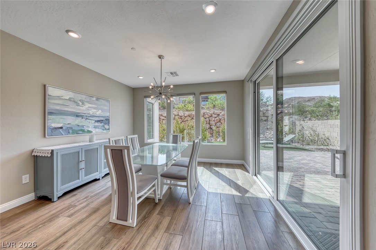
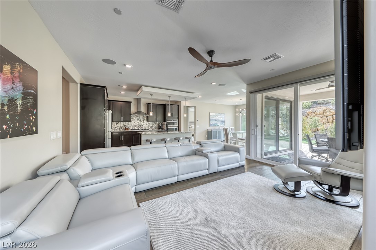
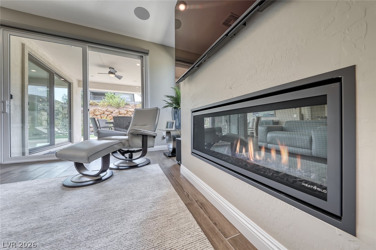
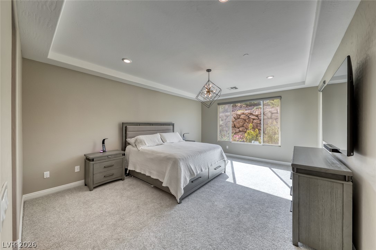
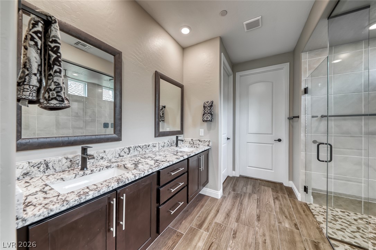
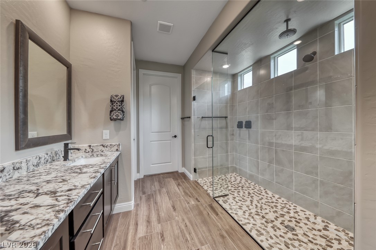
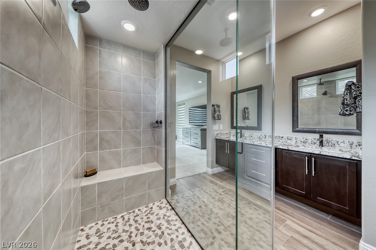
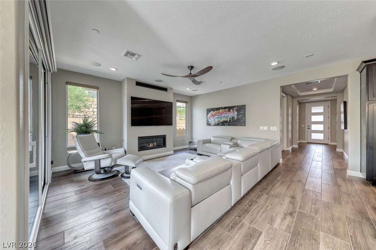
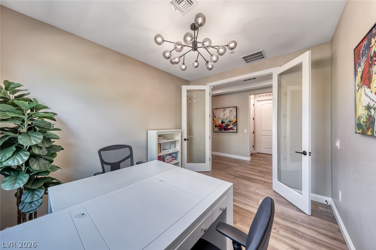
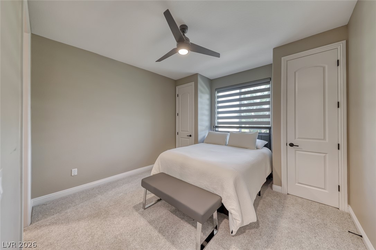
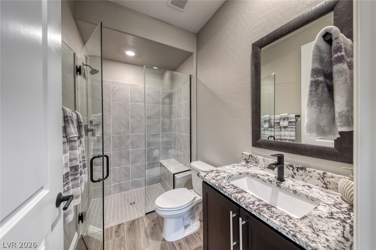
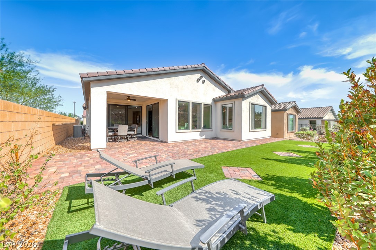
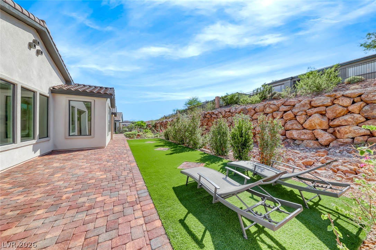
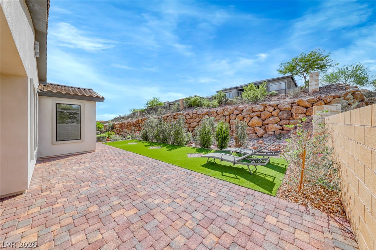
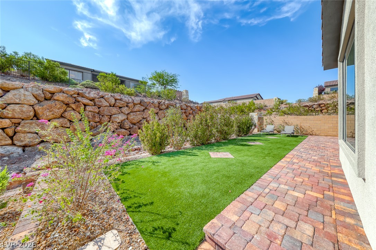
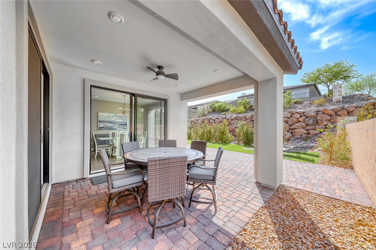
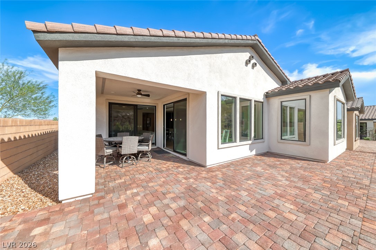
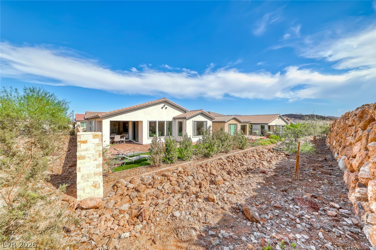
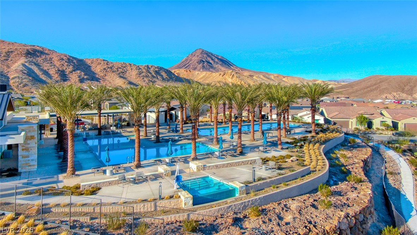
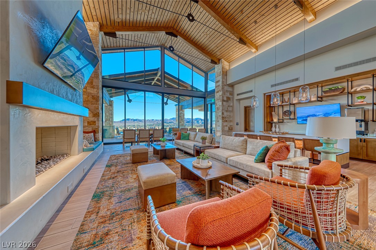
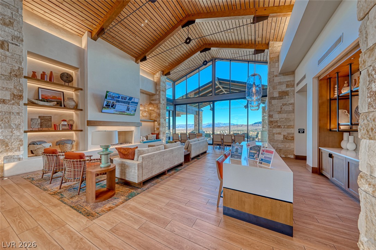
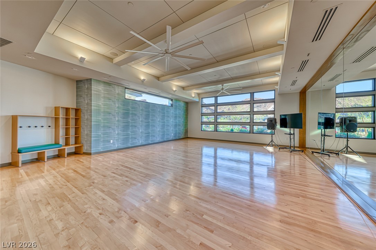
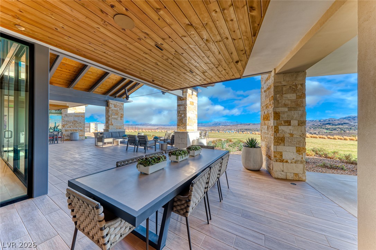
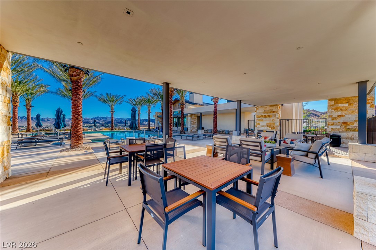
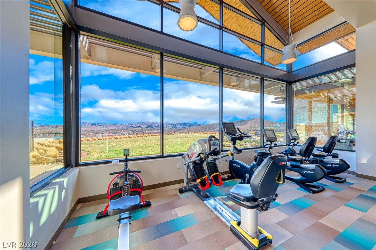
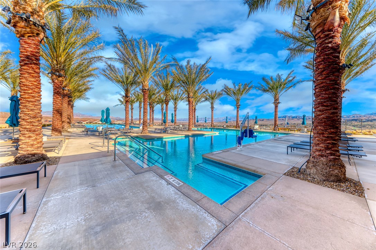
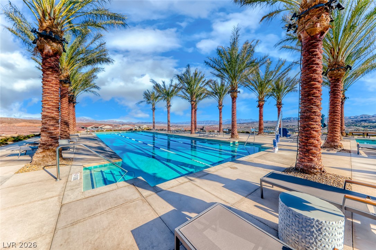
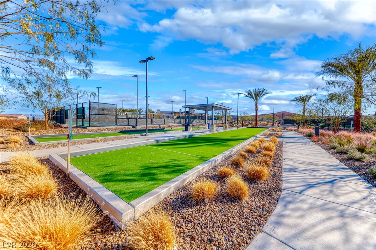
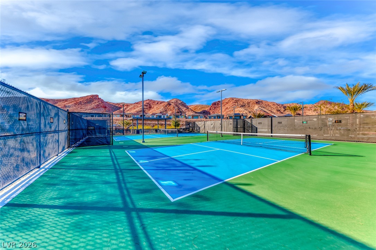
Experen rsrttl living in this beautifull apointed 2-bedroom, 2.5-bath home located in the highly desirable Del Webb at Lake Las Vegas community. Combining modern design with everyday comfort, this home is available furnished or unfurnished to fit your lifestyle. From the moment you arrive, you'll appreciate the home's contemporary curb appeal, featuring a glass-panel garage door, paver driveway, and desert landscaped yard. Step through the covered entry into a bright, open floor plan with wood-look tile flooring, tray ceilings, and abundant natural light. The spacious great room is designed for relaxing and entertaining, complete with a sleek linear fireplace and oversized sliding glass doors that open to the covered patio for seamless indoor-outdoor living. The gourmet kitchen overlooks the living area and features granite countertops, a large island with seating, stainless steel appliances, gas cooktop, double wall ovens, recessed lighting, and generous cabinet space. Nearby, the dining area offers the perfect setting for everyday meals or hosting guests. The private primary suite serves as a peaceful retreat with dual vanities, a spacious walk-in shower, and a large walk-in closet. A secondary bedroom provides comfortable accommodations for guests, while the additional half bath adds convenience. Additional features include a 2-car garage, ceiling fans, recessed lighting, and carpeted bedrooms for added comfort. Residents of Del Webb at Lake Las Vegas enjoy access to exceptional community amenities, including a resort-style pool, fitness center, tennis and pickleball courts, clubhouse, and scenic walking trails. If you're looking for luxury, low-maintenance living in one of Henderson's premier 55+ communities, this exceptional home is ready to welcome you. Trash is included. Personal items may be removed. Available to lease September 1. Please schedule appointment for showing. Security Deposit varies dependent on furniture.
Details
| MLS # | 2799271 |
|---|---|
| Listing Type | For Lease |
| Style | House |
| Status | Pending |
| Year | 2021 |
| Days On Site | 40 |
| Listing Provided By | Graham Team Real Estate LLC | Tyler Graham |
Features
| Bed(s) | 2 |
|---|---|
| Bath(s) | 3 Total |
| SQ Feet | 1,844 |
| Garage | 2 |
| Story(s) | 1 |
| Zoning | Single Family |
| Acreage | 0.12 |
Interior
| Cooling | Central Air, Electric |
|---|---|
| Heating | Central, Gas |
| Heating Yes / No | Yes |
| Cooling Yes / No | Yes |
| Interior Features | Ceiling Fans, Window Treatments |
| Window Features | Blinds |
| Furnished | Unfurnished |
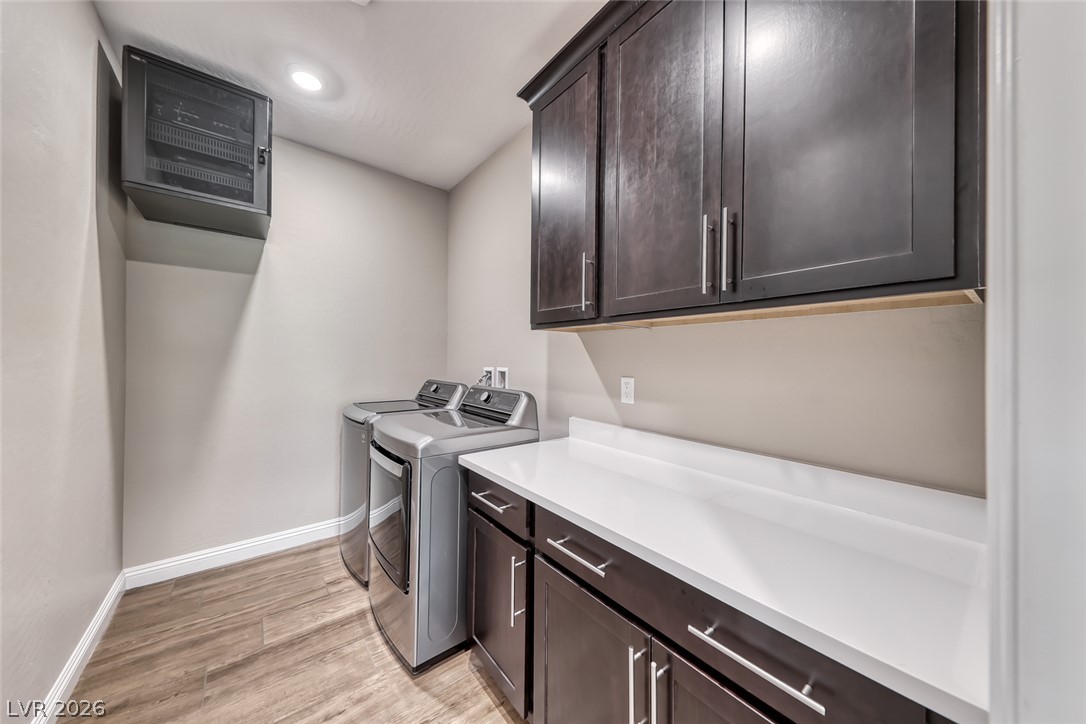
| Appliances | Built In Electric Oven, Convection Oven, Double Oven, Dryer, Dishwasher, Gas Cooktop, Disposal, Microwave, Refrigerator, Washer Dryer, Washer Dryer All In One, Washer |
| Fireplaces Total | 1 |
| Fireplace Yes / No | Yes |
Exterior
| Roof | Tile |
|---|---|
| Construction Materials | Block, Stucco |
| Fencing | Block, Partial |
Parking
| Parking Features | Garage, Private |
|---|---|
| Garage Yes / No | Yes |
Utilities
| Utilities | Cable Available |
|---|
Location
| Community Features | Pool |
|---|---|
| Senior Community Yes / No | Yes |
Other
| List Aor | Greater Las Vegas Association Of Realtors Inc |
|---|
Area Information
| State | NV |
|---|---|
| County | Clark |
| City | Henderson |
| Zip Code | 89011 |
| Community Name | Rainbow Canyon Parcel C 4 |
| Listing VS Median (in Rainbow Canyon Parcel C 4) | |
Price: $2,995 low | high Med: $749,000 sqft: 1,844 low | high Med: 2,492 $ / sqft: $2 low | high Med: $301 On site: 40 low | high Med: 21 | |
Market Activity 89011
Request a showing
Request a showing
Contact
Learn More About This Property

| State | NV |
|---|---|
| County | Clark |
| City | Henderson |
| Zip Code | 89011 |
| Community Name | Rainbow Canyon Parcel C 4 |
| Listing VS Median (in Rainbow Canyon Parcel C 4) | |
Price: $2,995 low | high Med: $749,000 sqft: 1,844 low | high Med: 2,492 $ / sqft: $2 low | high Med: $301 On site: 40 low | high Med: 21 | |

