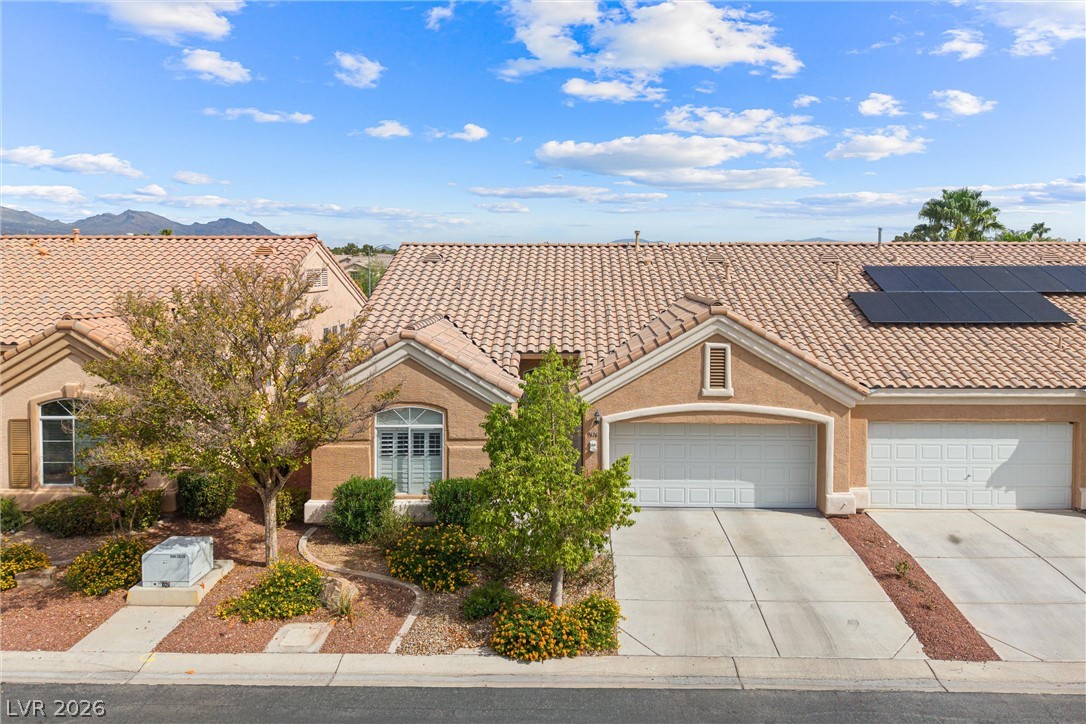
4624 Swaying Palms Drive,Las Vegas, NV 89147
Las Vegas, NV 89147

Description
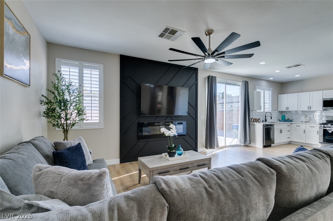
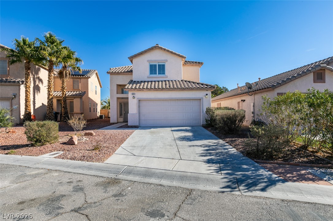
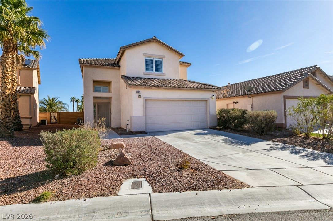
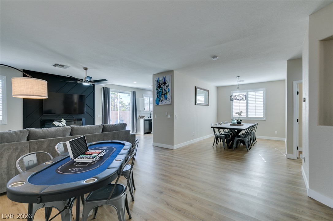
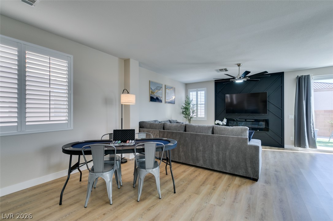
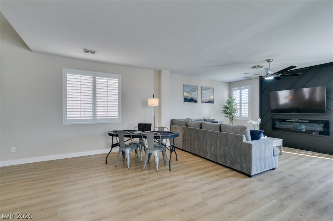
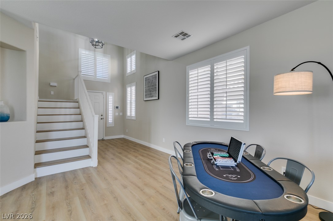
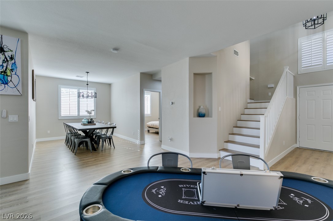
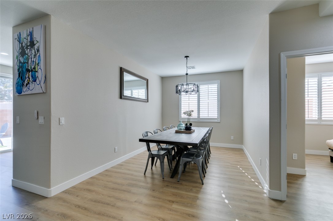
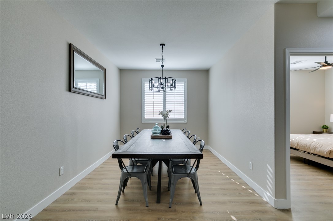
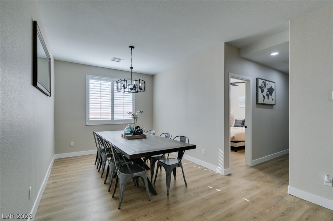
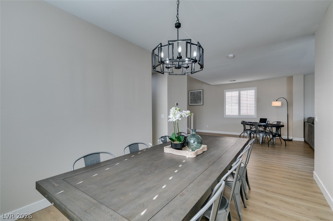
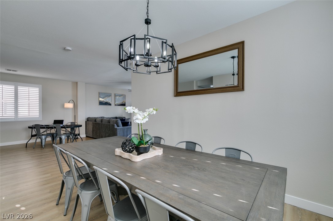
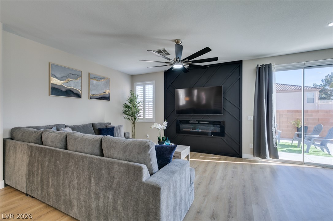
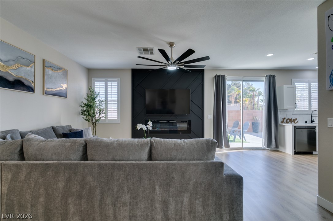
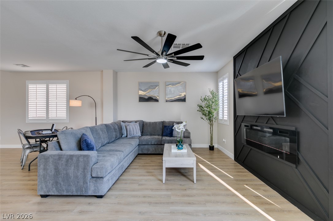
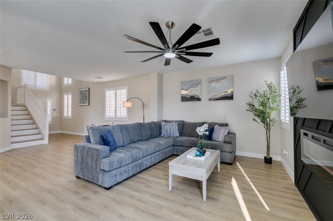
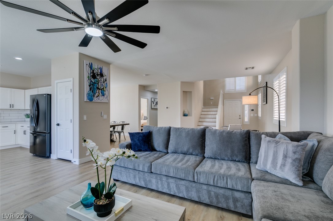
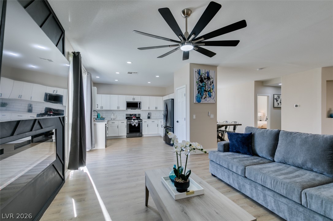
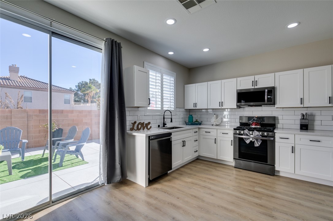
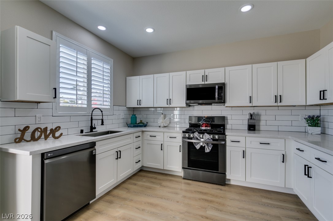
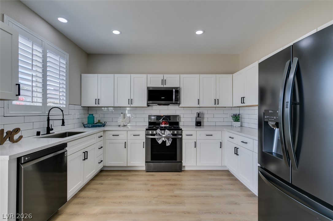
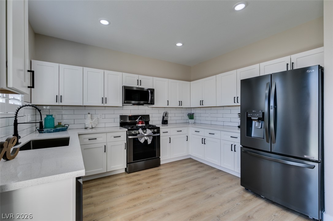
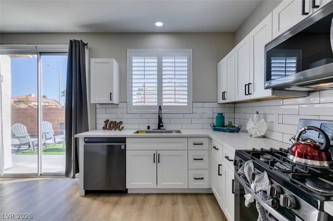
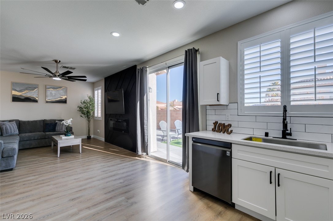
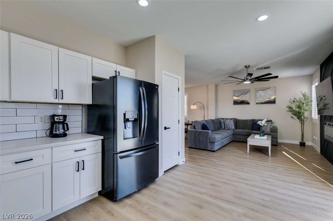
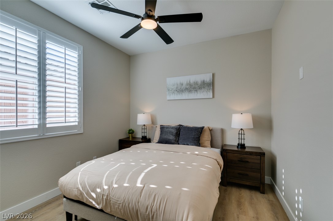
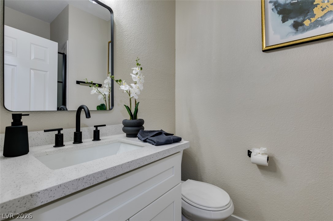
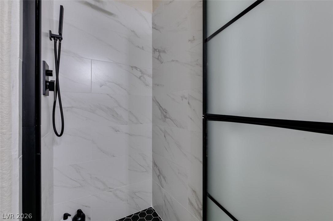
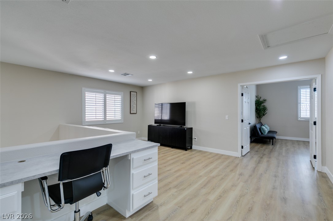
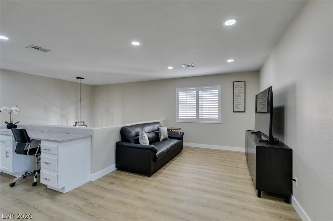
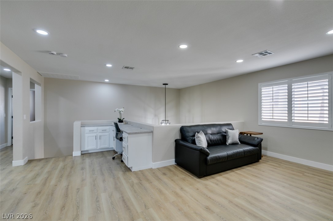
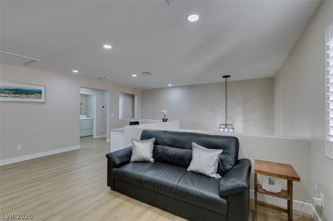
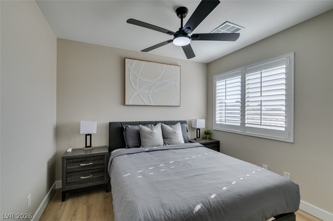
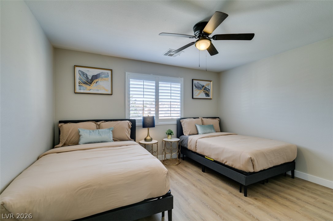
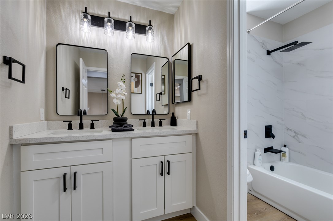
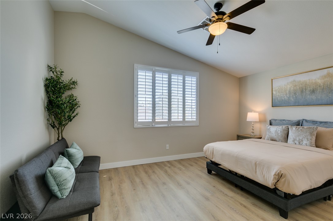
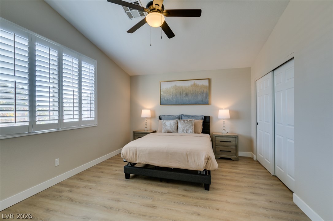
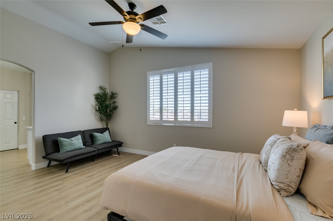
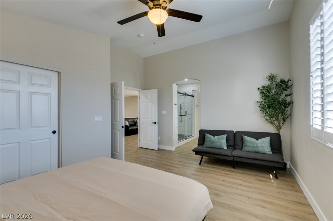
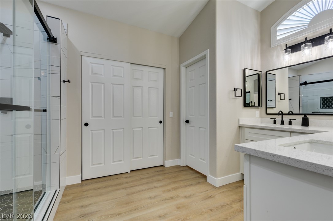
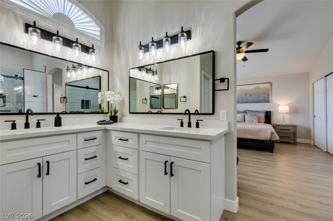
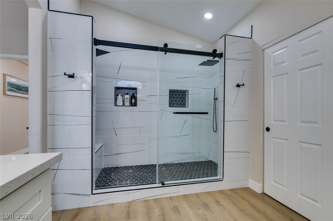
Welcome Home to Modern Comfort & Style!Discover this beautifully remodeled 4-bedroom, 3-bathroom home thoughtfully designed for modern living, entertaining, and everyday comfort. From the moment you step inside, you'll appreciate the spacious open-concept floor plan that seamlessly connects the living, dining, and kitchen areas-creating an inviting space for gatherings and relaxing at home.The living room makes a statement with a stunning electric fireplace framed by a custom-designed accent wall, adding warmth, character, and contemporary style to the heart of the home.Designed with flexibility in mind, the main-floor bedroom and full bathroom with a walk-in shower provide an ideal private retreat for guests, extended family, or multi-generational living.Enjoy enhanced comfort and energy efficiency with paid-off solar panels, and a tankless water heater. Throughout the home, elegant plantation shutters provide privacy, light control, and timeless appeal.With its stylish remodel, functional layout, and energy-conscious upgrades, this home offers the perfect combination of comfort, convenience, and modern living.Don't miss the opportunity to make this beautifully upgraded home yours! Schedule your private tour today.
Details
| MLS # | 2813385 |
|---|---|
| Listing Type | For Lease |
| Style | House |
| Status | Pending |
| Year | 2001 |
| Days On Site | 26 |
| Listing Provided By | Evolve Realty | Wan-Lin Hsu |
Features
| Bed(s) | 4 |
|---|---|
| Bath(s) | 3 Total |
| SQ Feet | 2,212 |
| Garage | 2 |
| Story(s) | 2 |
| Zoning | Single Family |
| Acreage | 0.10 |
Interior
| Cooling | Central Air, Electric |
|---|---|
| Heating | Central, Gas |
| Heating Yes / No | Yes |
| Cooling Yes / No | Yes |
| Interior Features | Bathroomon Main Level, Bedroom On Main Level, Ceiling Fans, Window Treatments |
| Window Features | Blinds, Drapes, Window Treatments |
| Furnished | Unfurnished |
| Appliances | Dryer, Dishwasher, Disposal, Gas Range, Microwave, Refrigerator, Water Softener, Washer Dryer, Washer Dryer All In One, Washer |
| Fireplaces Total | 1 |
| Fireplace Yes / No | Yes |
Exterior
| Roof | Tile |
|---|---|
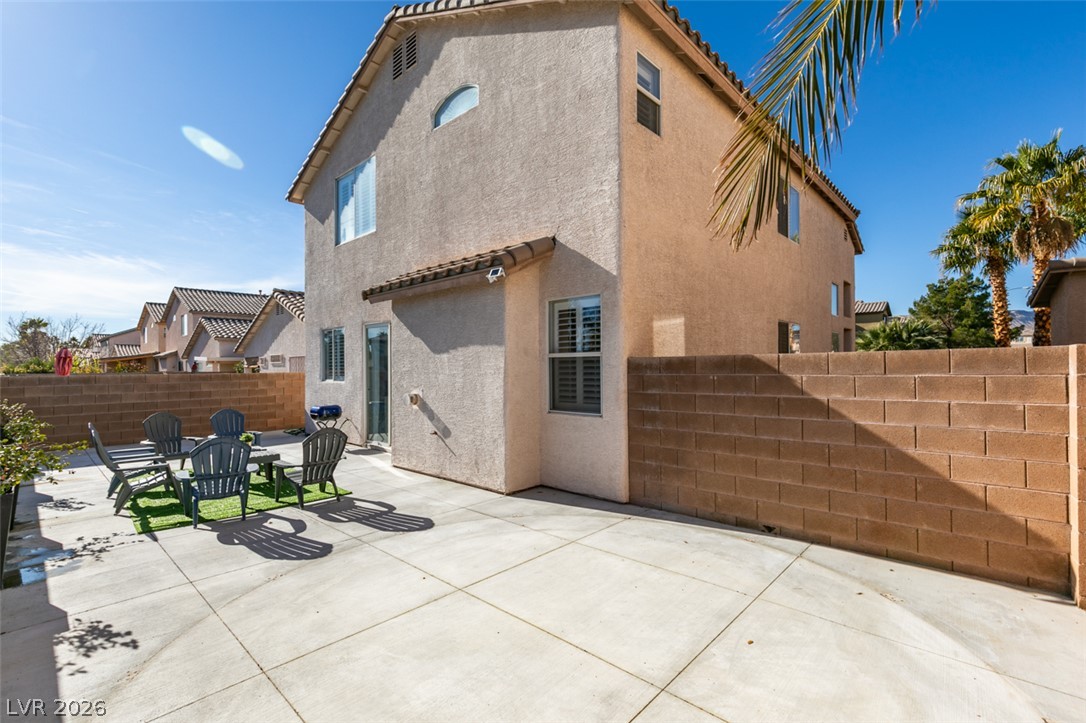
| Construction Materials | Frame, Stucco |
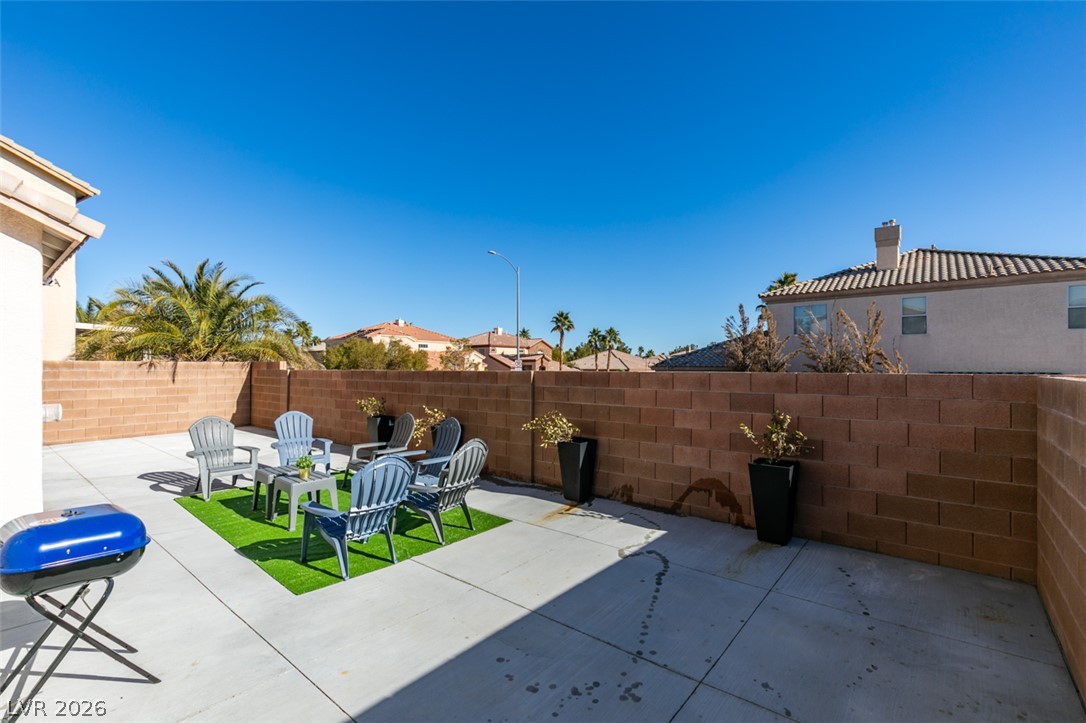
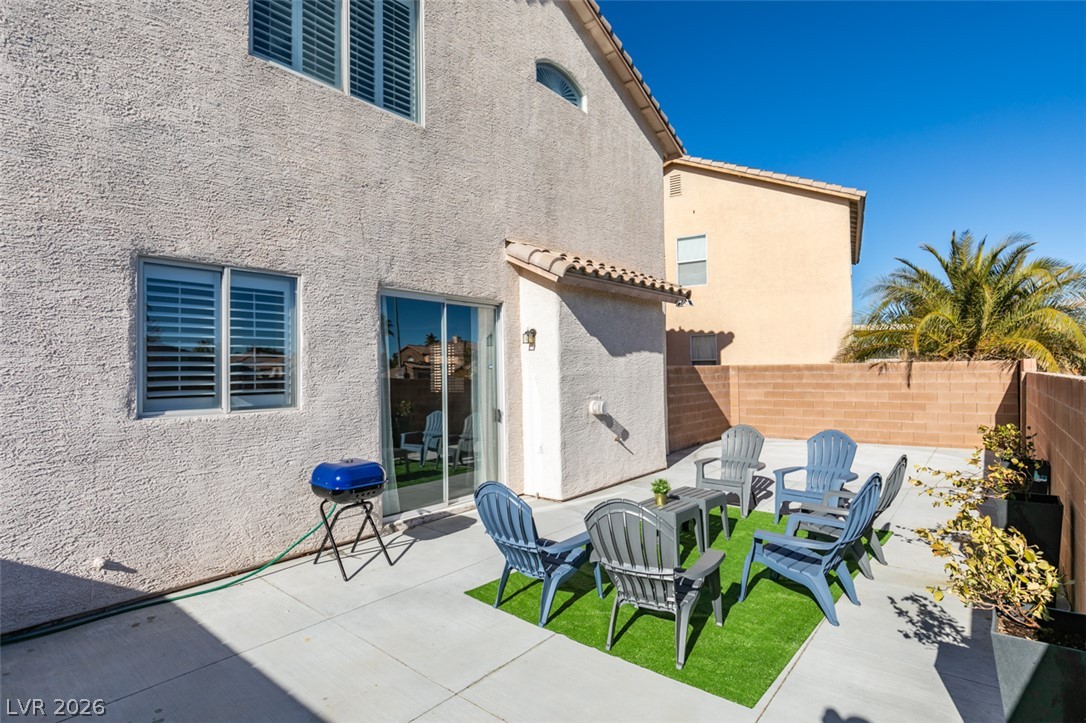
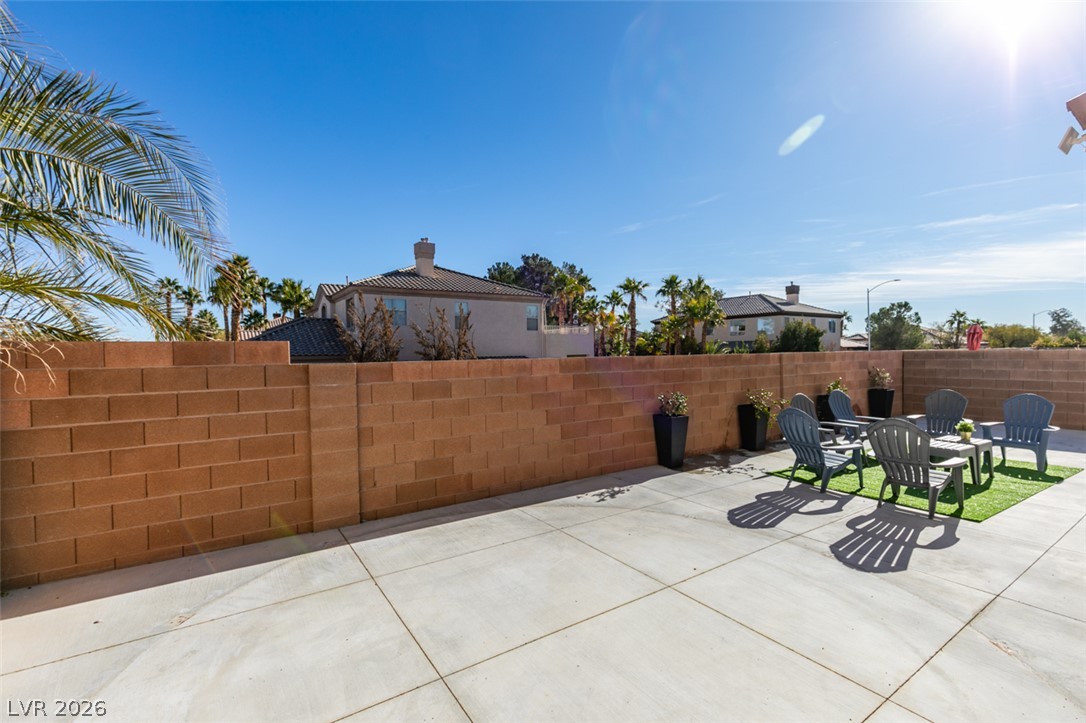
| Fencing | Block, Back Yard |
Parking
| Parking Features | Garage, Private |
|---|---|
| Garage Yes / No | Yes |
Utilities
| Utilities | Cable Available |
|---|
Location
| Senior Community Yes / No | No |
|---|
Other
| List Aor | Greater Las Vegas Association Of Realtors Inc |
|---|
Area Information
| State | NV |
|---|---|
| County | Clark |
| City | Las Vegas |
| Zip Code | 89147 |
| Community Name | Glenmoor 2 |
| Listing VS Median (in Glenmoor 2) | |
Price: $2,400 low | high Med: $216,150 sqft: 2,212 low | high Med: 1,759 $ / sqft: $1 low | high Med: $165 On site: 26 low | high Med: 48.5 | |
Market Activity 89147
Request a showing
Request a showing
Contact
Learn More About This Property

| State | NV |
|---|---|
| County | Clark |
| City | Las Vegas |
| Zip Code | 89147 |
| Community Name | Glenmoor 2 |
| Listing VS Median (in Glenmoor 2) | |
Price: $2,400 low | high Med: $216,150 sqft: 2,212 low | high Med: 1,759 $ / sqft: $1 low | high Med: $165 On site: 26 low | high Med: 48.5 | |