

Description
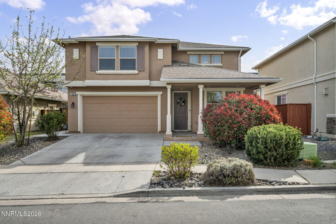
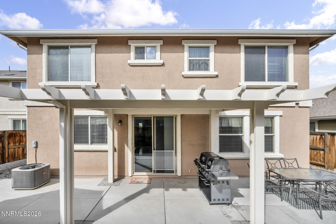
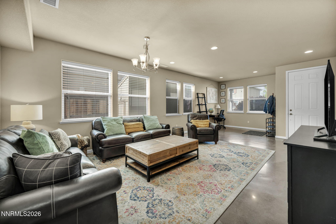
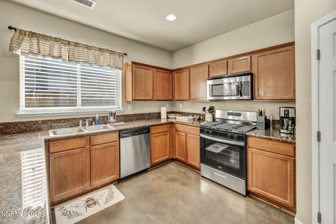
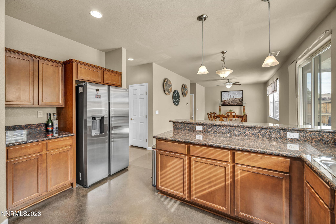
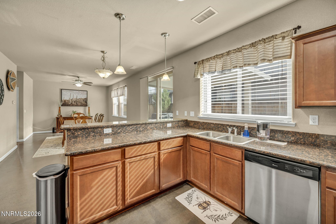
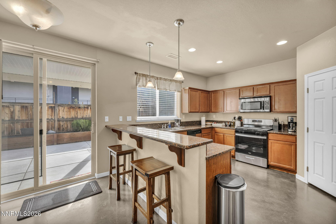
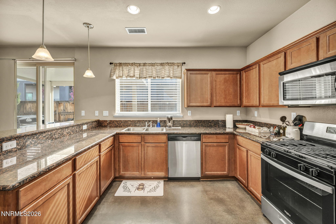
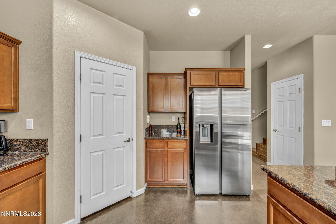
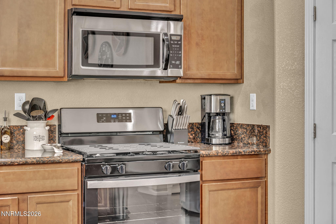
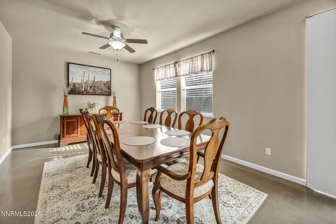
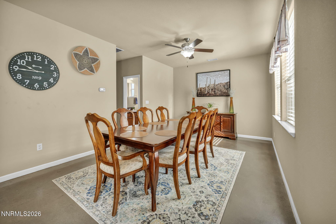
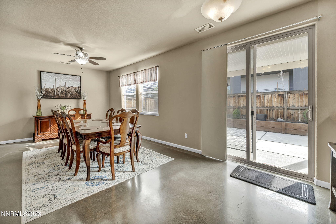
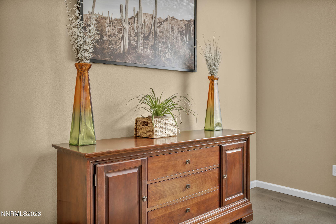
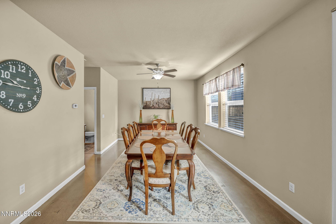
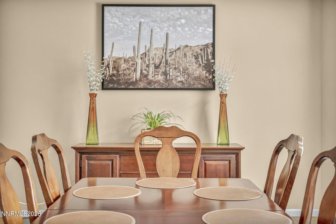
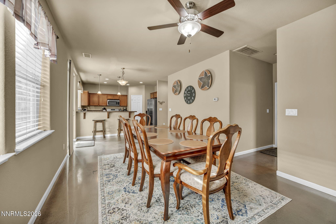
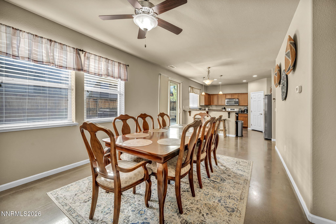
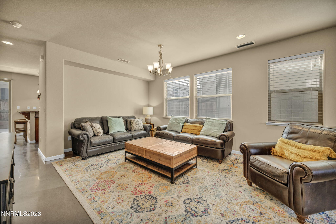
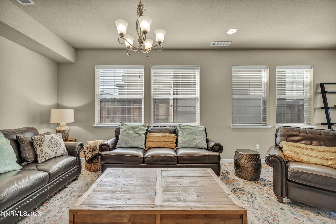
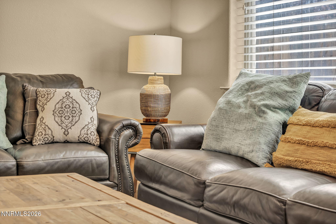
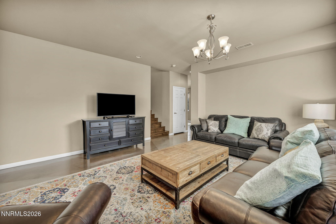
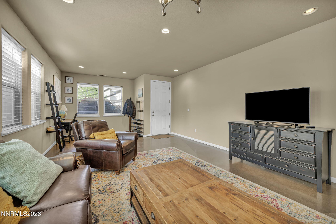
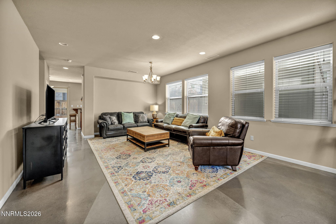
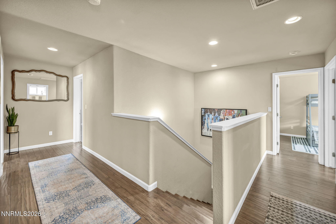
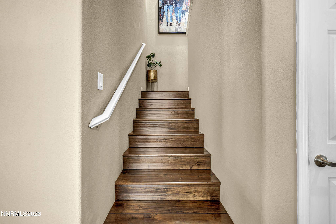
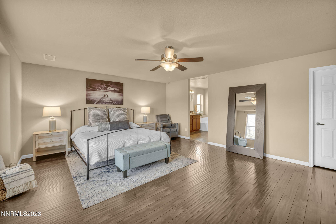
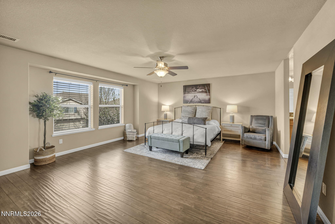
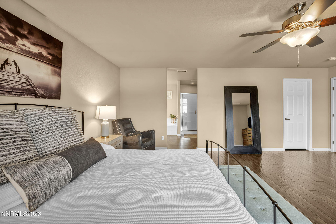
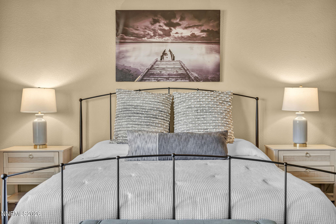
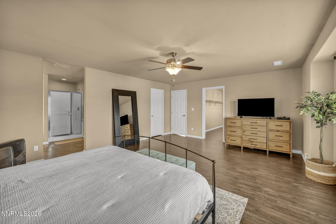
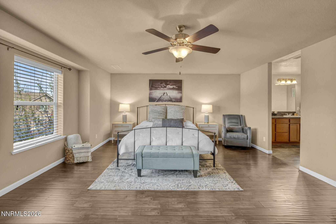
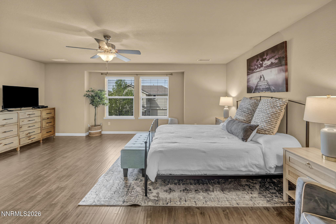
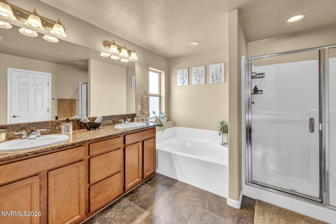
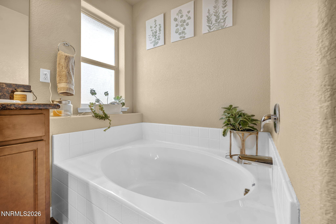
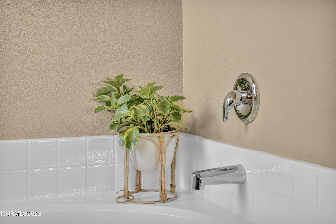
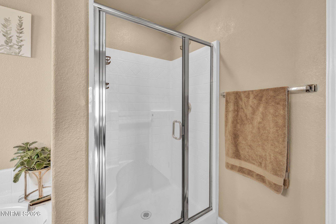
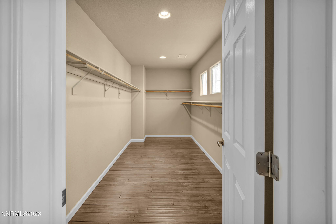
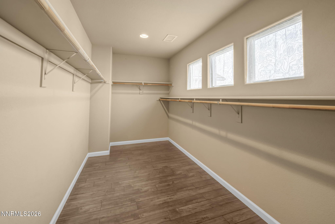
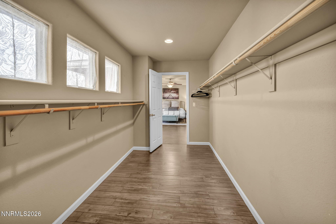
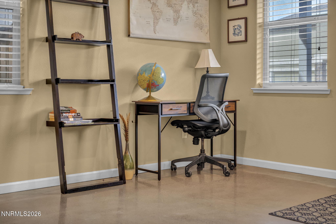
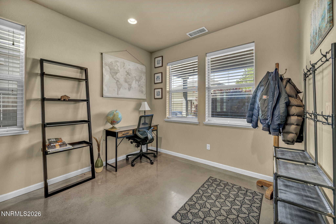
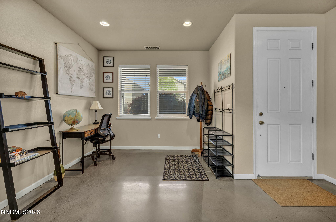
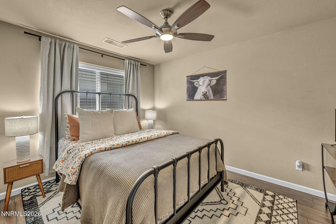
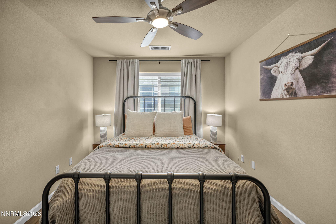
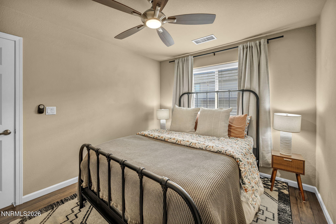
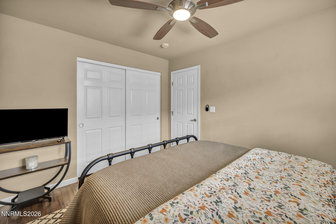
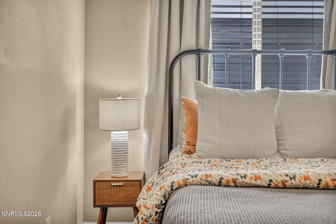
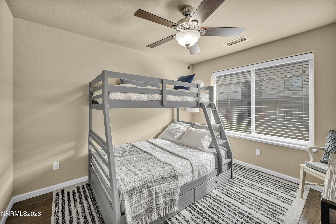
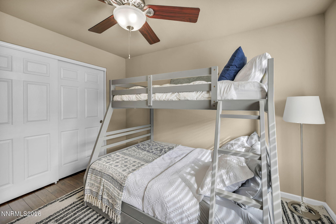
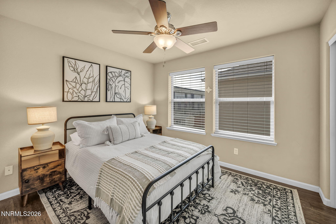
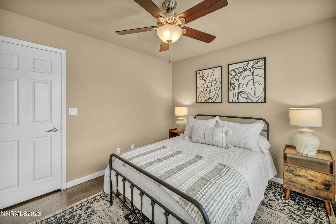
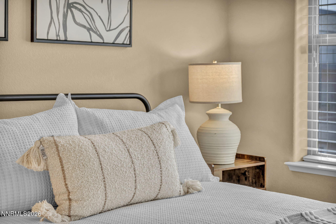
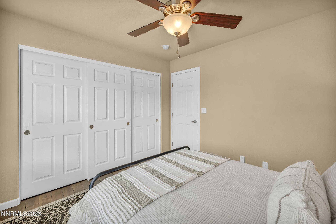
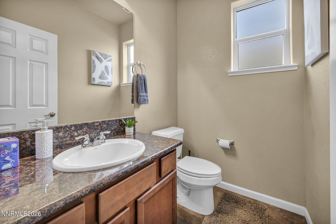
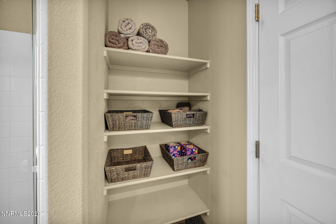
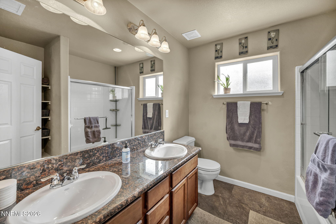
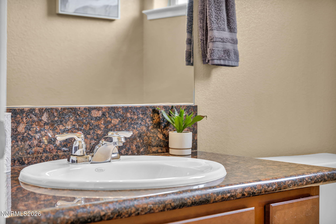
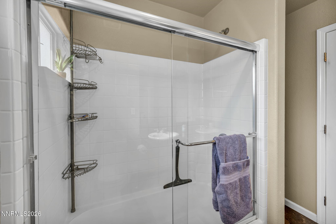
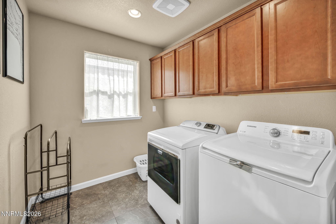
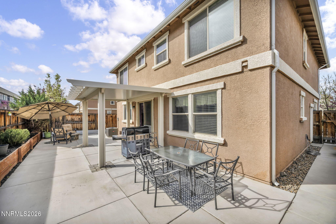
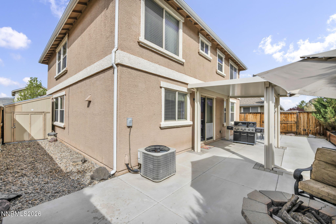
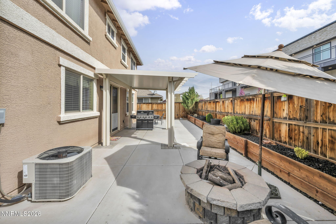
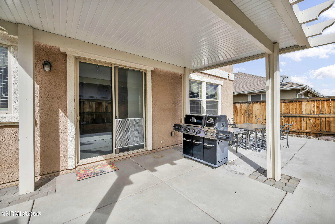
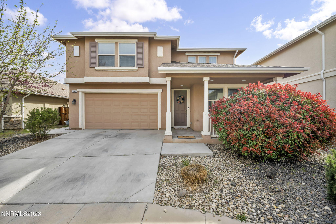
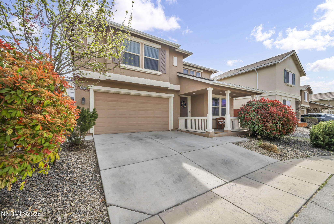
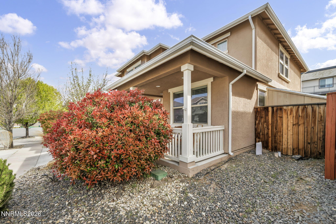
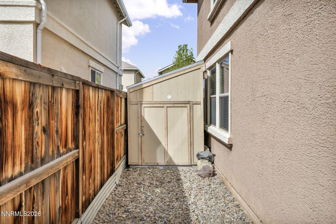
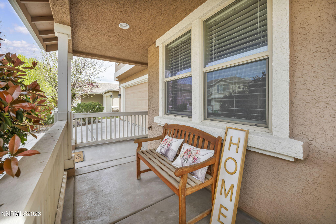
Welcome to this FULLY FURNISHED home that includes utilities with flexible lease terms. Step into a MODERN, WELL-DESIGNED FLOOR PLAN with a subtle blend of modern style, where clean lines and stylish finishes create a warm, inviting feel while the concrete flooring downstairs adds a sleek, contemporary edge, all tied together with a BRIGHT, OPEN LAYOUT that fills with natural light the moment you open the blinds. This home delivers incredible value with FOUR BEDROOMS ALL UPSTAIRS, offering both functionality and separation of space, including a standout primary suite featuring TWO WALK-IN CLOSETS and a spacious PRIMARY BATHROOM with dual sinks designed for everyday comfort. You'll also find an additional upstairs bathroom with DUAL SINK VANITIES, making mornings smooth and efficient. NATURAL WOOD TONES THROUGHOUT add warmth and character, while select vantage points offer PEEKABOO MOUNTAIN VIEWS to start your day. Step outside and fire up the BBQ on the covered patio, perfect for relaxing evenings or entertaining guests. All of this in a HIGHLY CONVENIENT LOCATION NEAR UNR, TRUCKEE MEADOWS COMMUNITY COLLEGE, DOWNTOWN RENO, AND QUICK FREEWAY ACCESS OFF PARK BOULEVARD, making this home not just a place to live, but a lifestyle that's hard to beat. FEE DISCLOSURE: Application Fee (50), Non-Refundable cleaning fee(450), Tenant Set Up Fee (250). If applicable Monthly Pet Rent (50 per pet) + Refundable Pet Deposit (1,000) , Utility Cap (If tenant uses more than 300 Gas/Electric and/or 100 Water, Tenant pays difference), Security Deposit equals one months rent.
Details
| MLS # | 260013445 |
|---|---|
| Listing Type | For Lease |
| Style | House |
| Status | Active |
| Days On Site | 26 |
| Listing Provided By | Blue Sierra Realty | Penny Johnson |
Features
| Bed(s) | 4 |
|---|---|
| Bath(s) | 3 Total |
| SQ Feet | 2,457 |
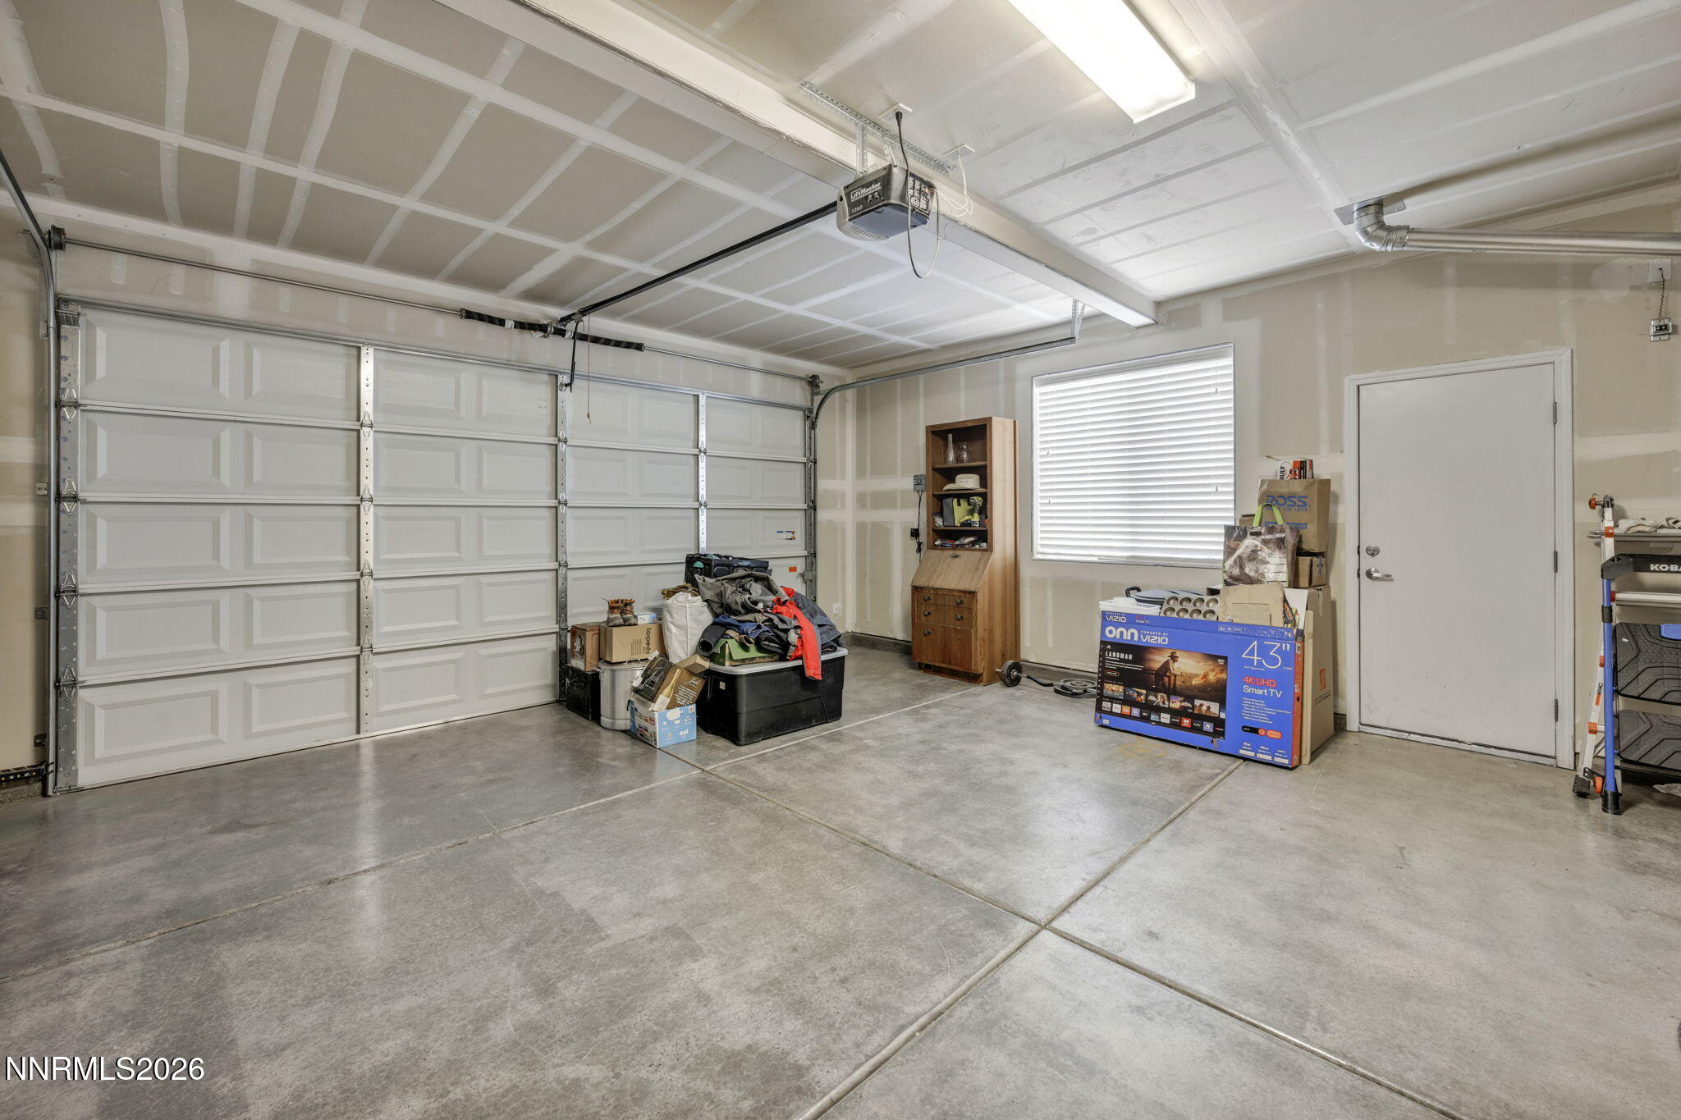
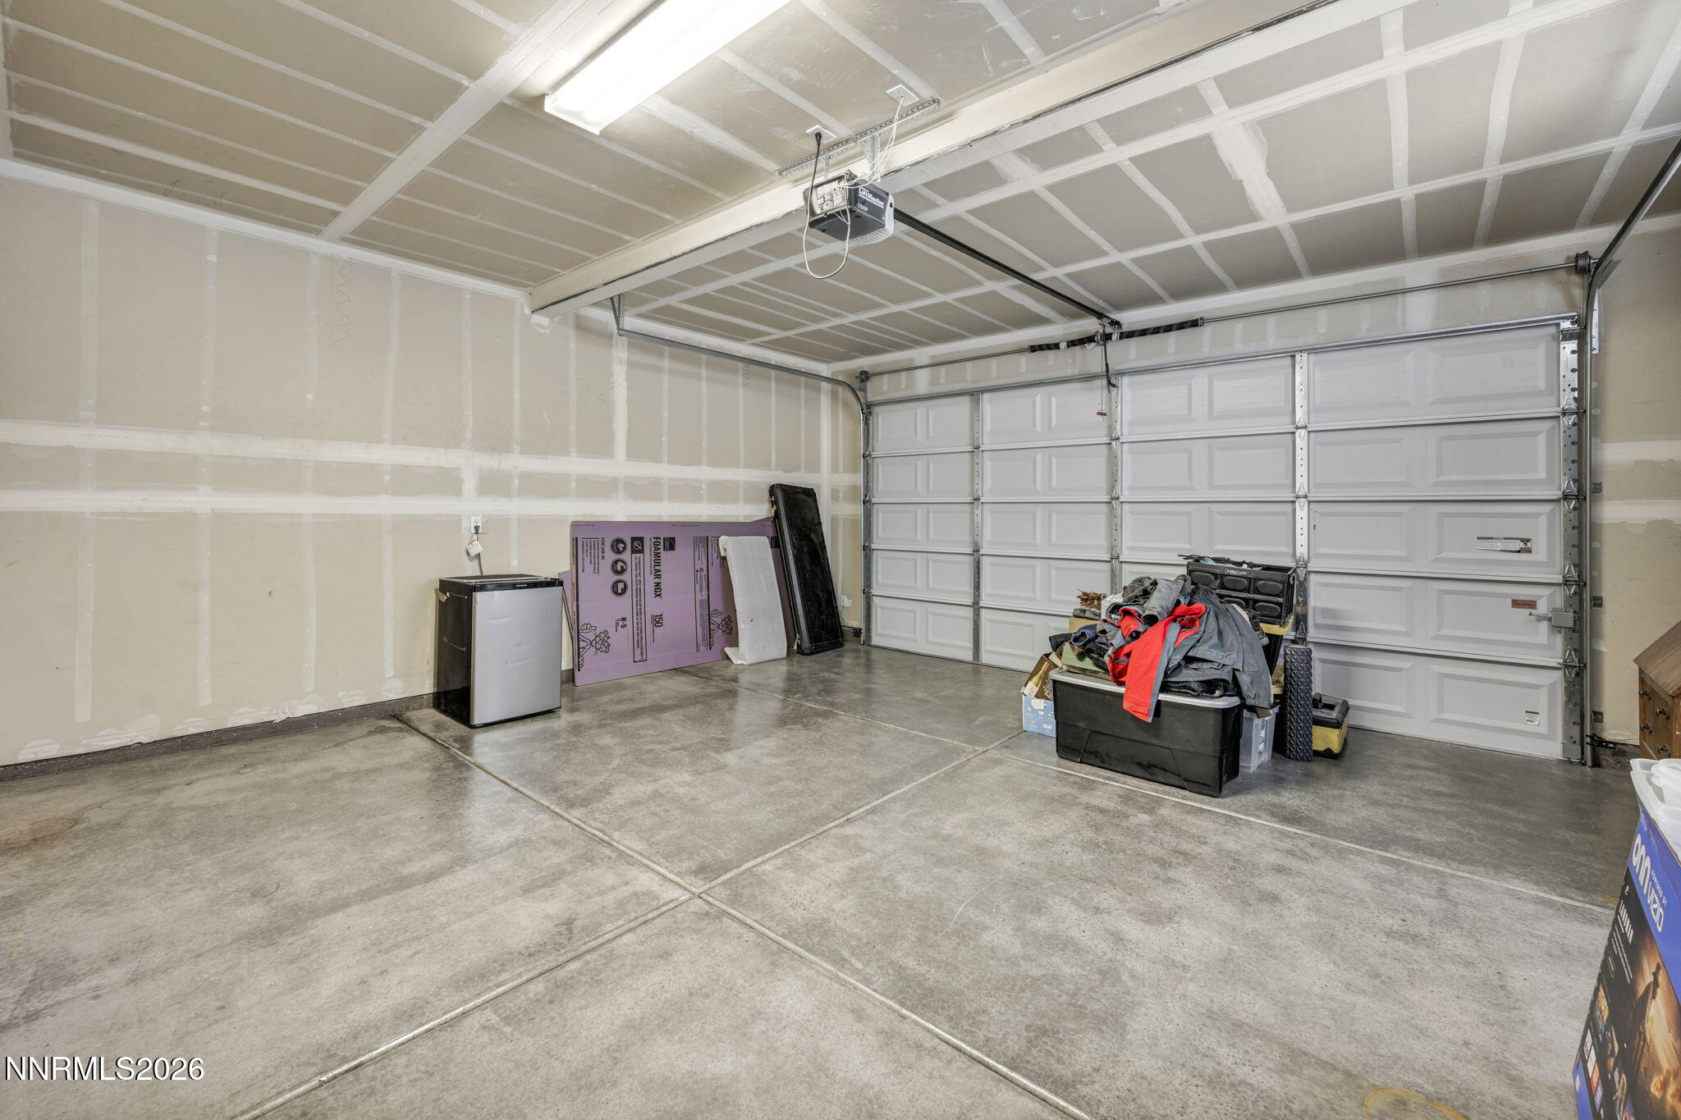
| Garage | 2 |
| Story(s) | 2 |
| Acreage | 0.09 |
| Property View | Yes |
Interior
| Heating | Forced Air, Natural Gas |
|---|---|
| Heating Yes / No | Yes |
| Cooling | Central Air, Refrigerated |
| Cooling Yes / No | Yes |
| Window Features | Rods, Drapes, Blinds, Double Pane Windows, Vinyl Frames |
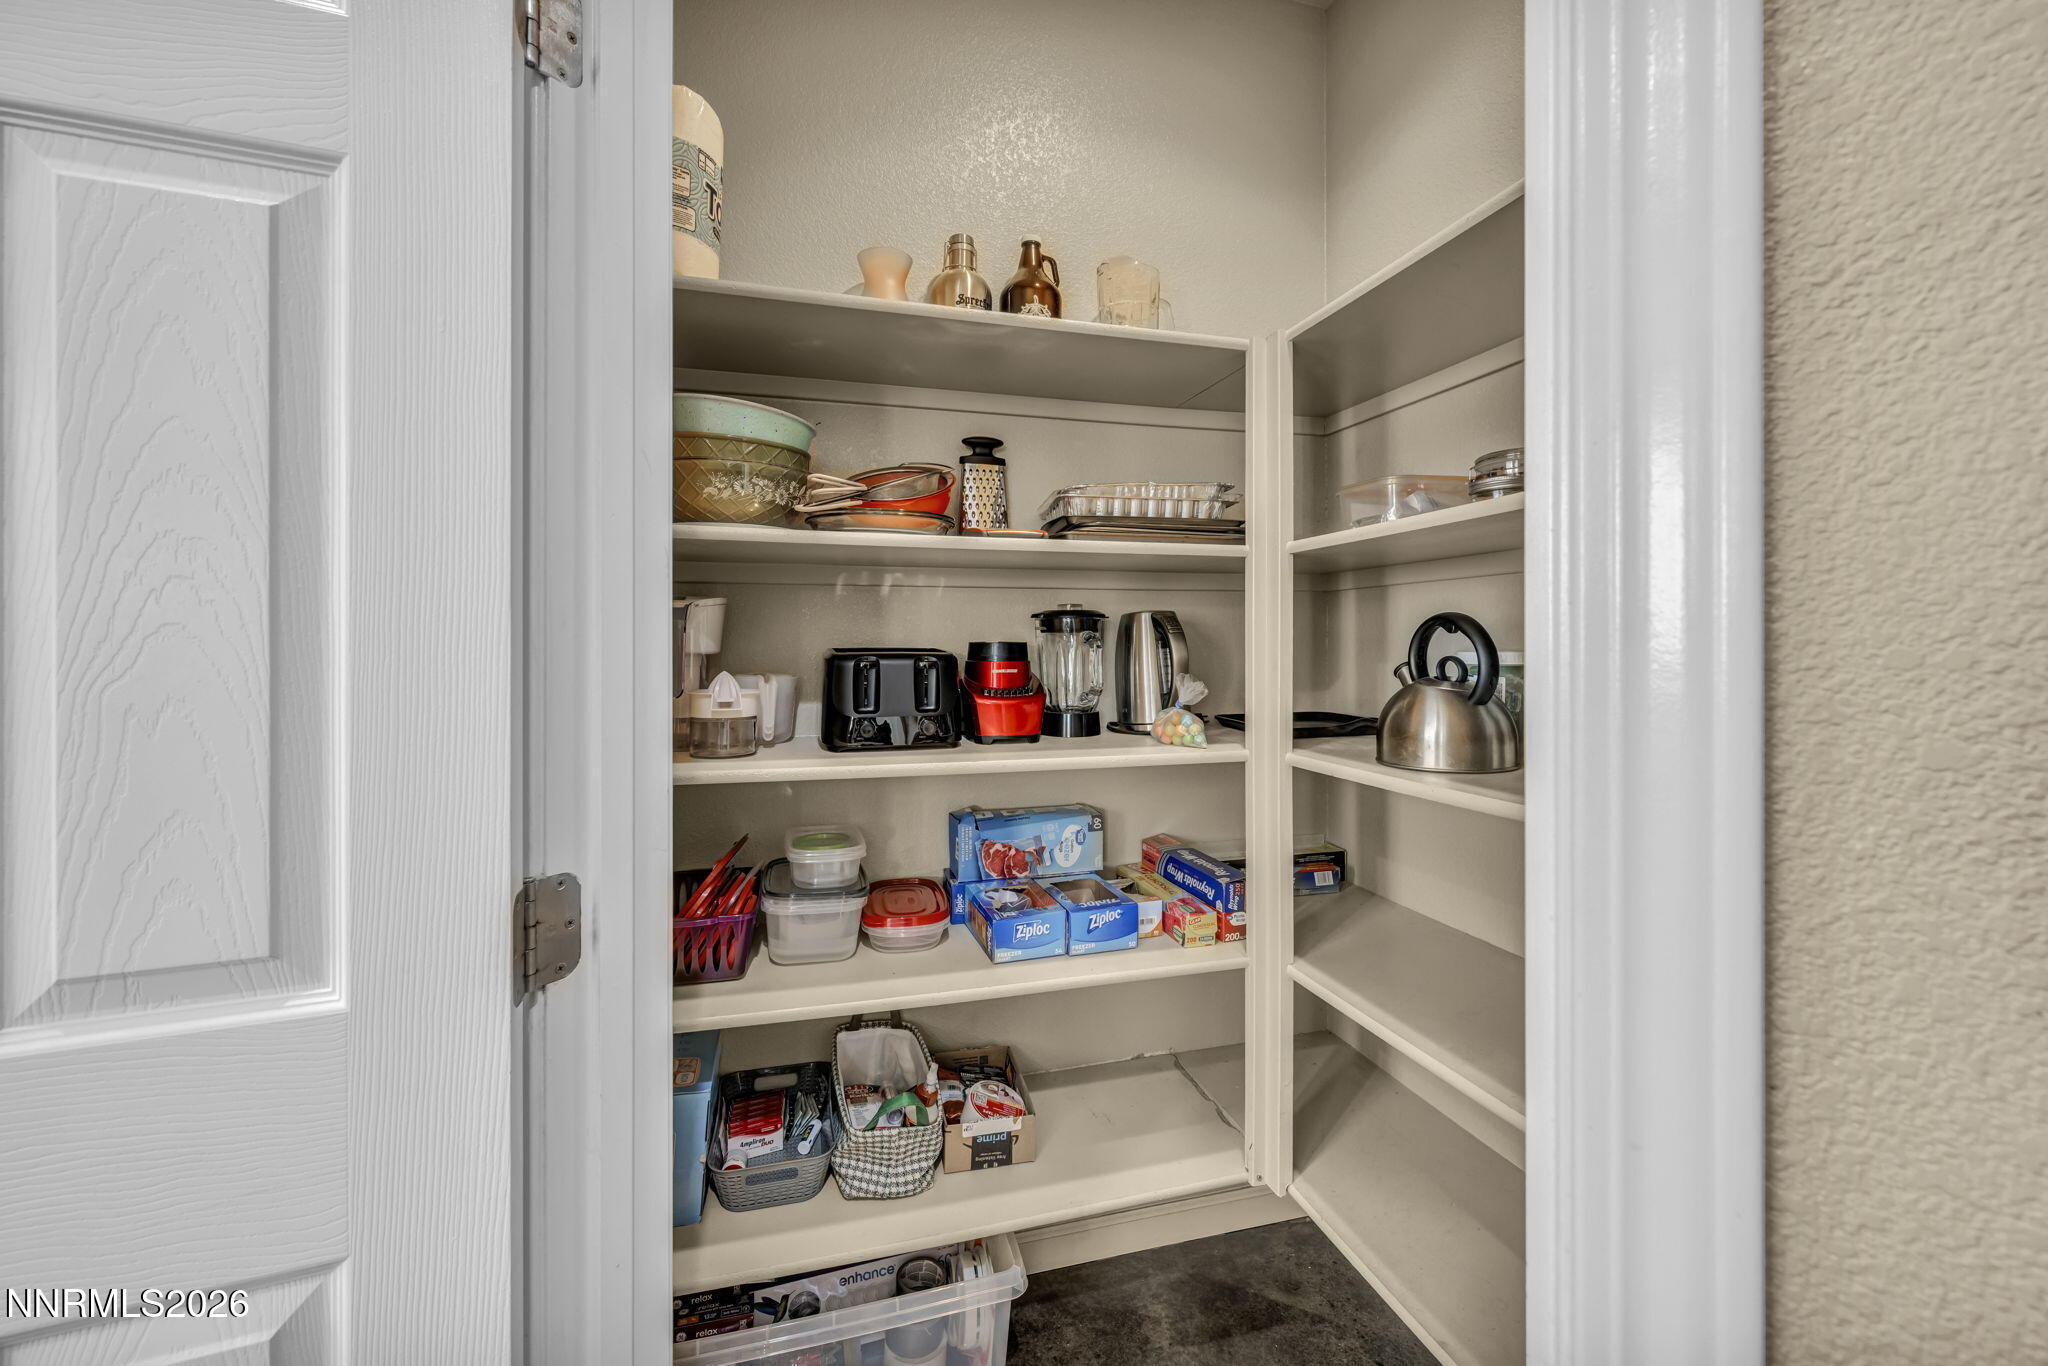
| Interior Features | Ceiling Fan(s), Pantry, Smart Thermostat, Walk-In Closet(s) |
| Appliances | Washer, Refrigerator, Microwave, Dryer, Dishwasher, Disposal, Gas Range, Self Cleaning Oven |
| Furnished | Furnished |
| Fireplace Yes / No | No |
| Fireplaces Total | 0 |
Exterior
| Exterior Features | Fire Pit, None |
|---|---|
| Security Features | Carbon Monoxide Detector(s), Smoke Detector(s) |
| Lot Features | Landscaped, Level, Open Lot, Sprinklers In Front |
| Fencing | Back Yard |
Parking
| Parking Features | Garage Door Opener, Attached, Garage |
|---|---|
| Garage Yes / No | Yes |
| Attached Garage Yes / No | Yes |
Utilities
| Utilities | Cable Available, Electricity Connected, Internet Connected, Natural Gas Connected, Phone Available, Sewer Connected, Water Connected, Water Meter Installed |
|---|---|
| Sewer | Public Sewer |
Location
| Senior Community Yes / No | No |
|---|
Area Information
| State | NV |
|---|---|
| County | Washoe |
| City | Reno |
| Zip Code | 89512 |
| Area | Washoe |
| Community Name | Mountain View Estates 1A |
| School District | McQueen |
| Elementary School | Peavine |
| High School | McQueen |
| Listing VS Median (in Mountain View Estates 1A) | |
Price: $3,995 low | high Med: $3,995 sqft: 2,457 low | high Med: 2,457 $ / sqft: $2 low | high Med: $2 On site: 26 low | high Med: 26 | |
Market Activity 89512
Request a showing
Request a showing
Contact
Learn More About This Property

| State | NV |
|---|---|
| County | Washoe |
| City | Reno |
| Zip Code | 89512 |
| Area | Washoe |
| Community Name | Mountain View Estates 1A |
| School District | McQueen |
| Elementary School | Peavine |
| High School | McQueen |
| Listing VS Median (in Mountain View Estates 1A) | |
Price: $3,995 low | high Med: $3,995 sqft: 2,457 low | high Med: 2,457 $ / sqft: $2 low | high Med: $2 On site: 26 low | high Med: 26 | |
