New Listing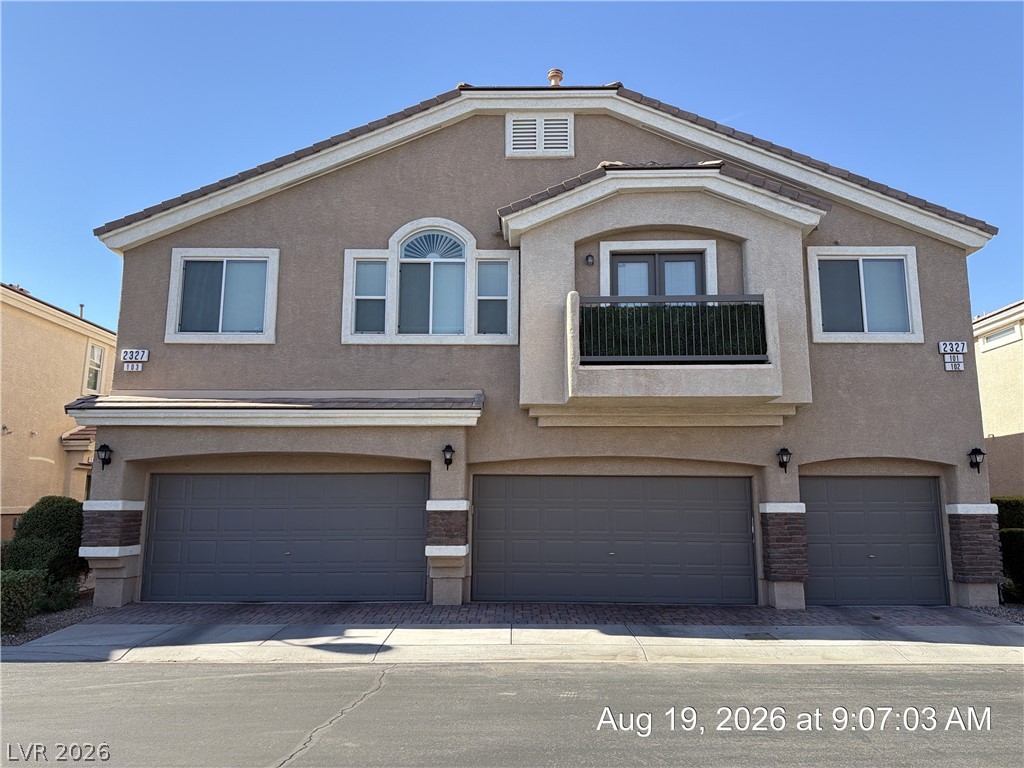

Description
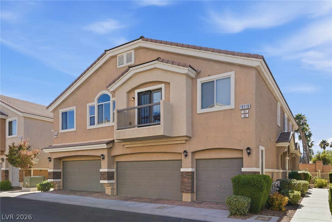
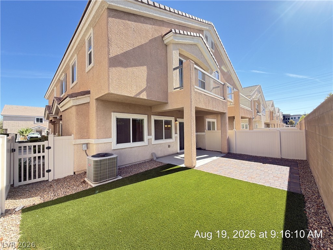
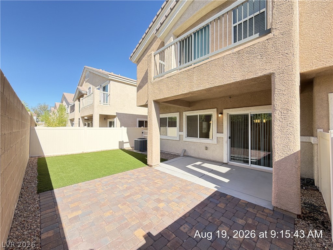
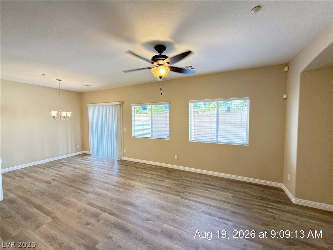
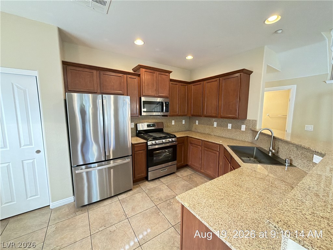
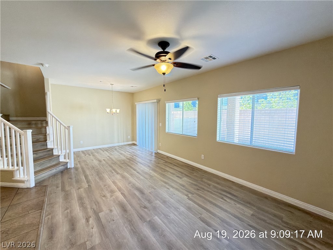
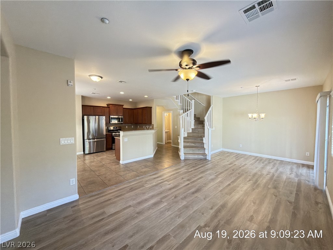
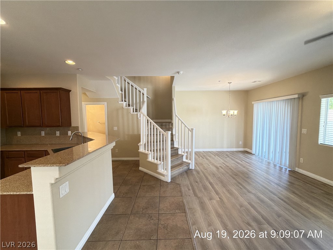
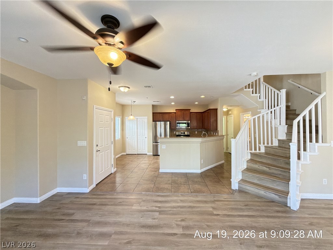
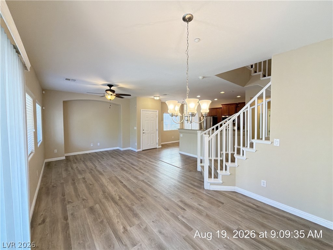
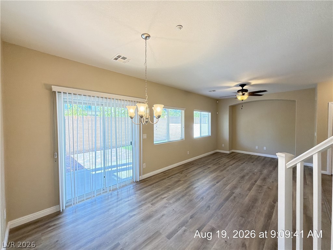
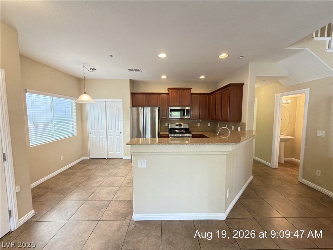
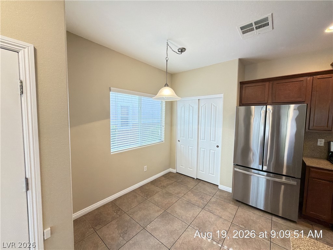
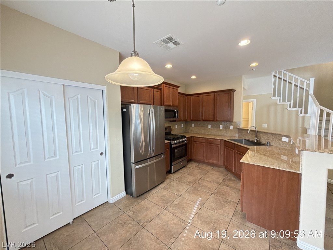
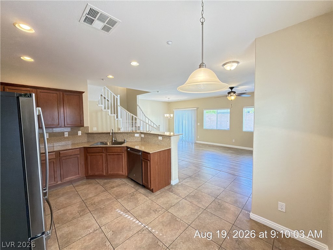
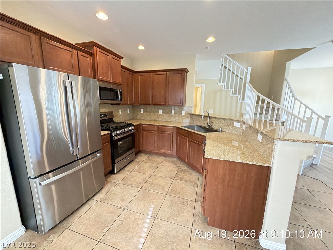
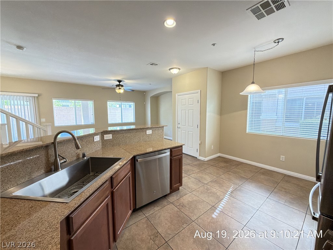
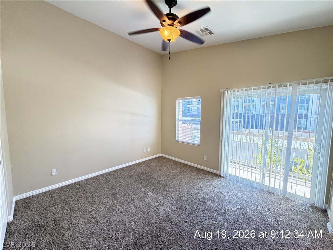
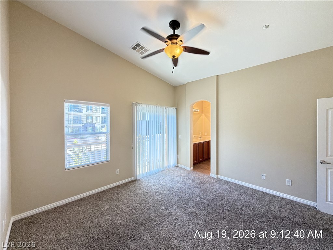
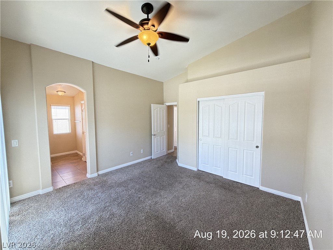
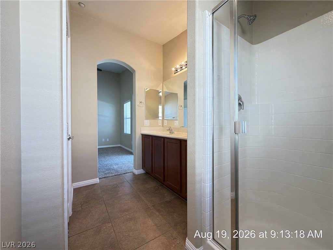

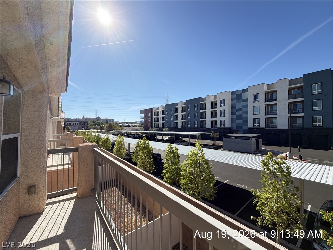
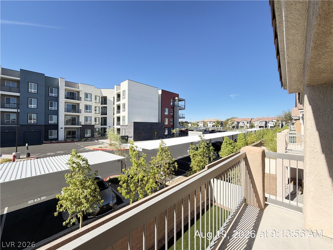
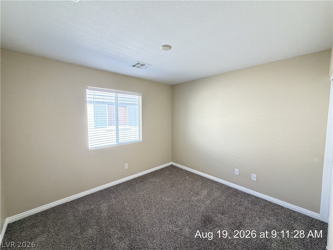
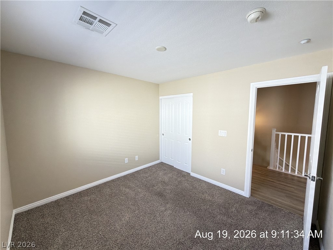
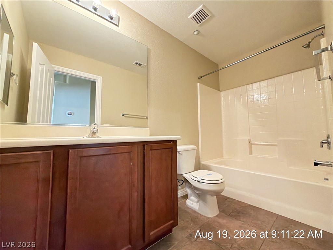
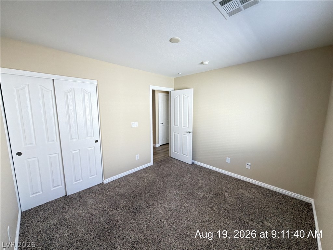
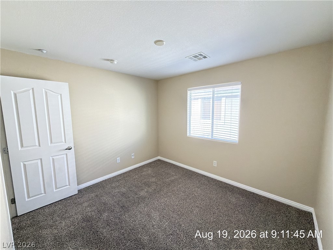
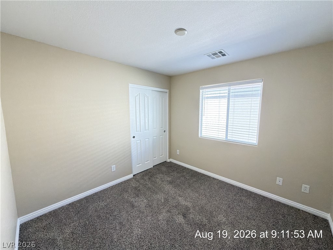
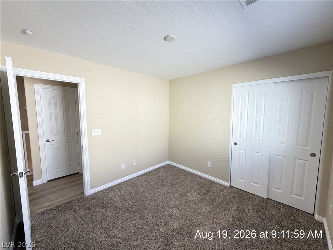
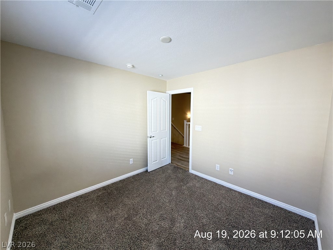
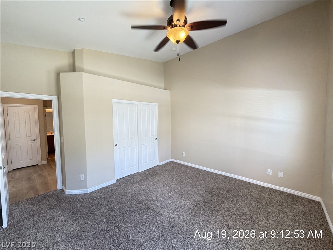
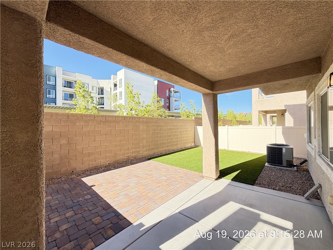
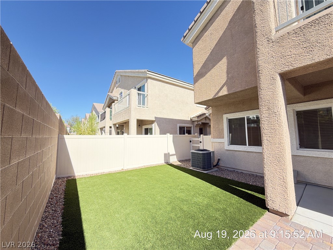
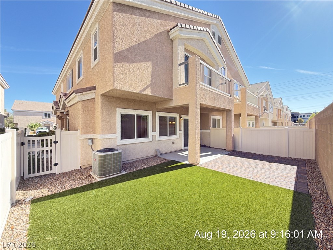
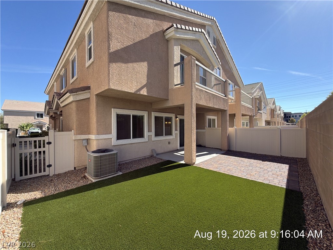
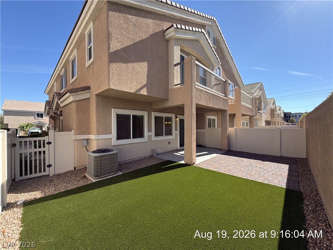
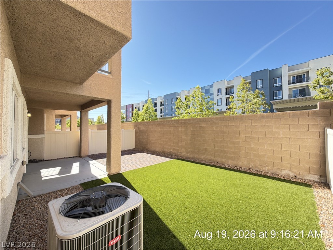
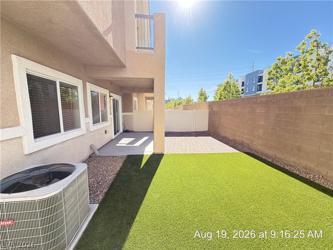
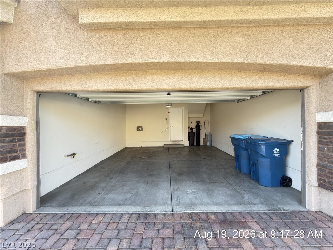
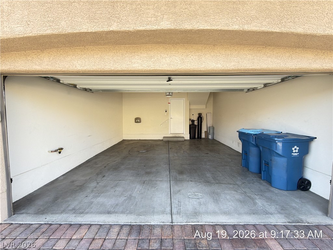
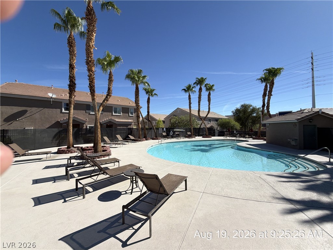
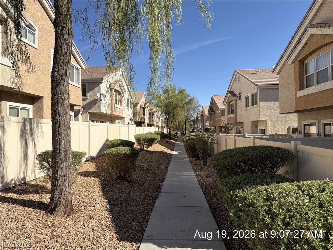

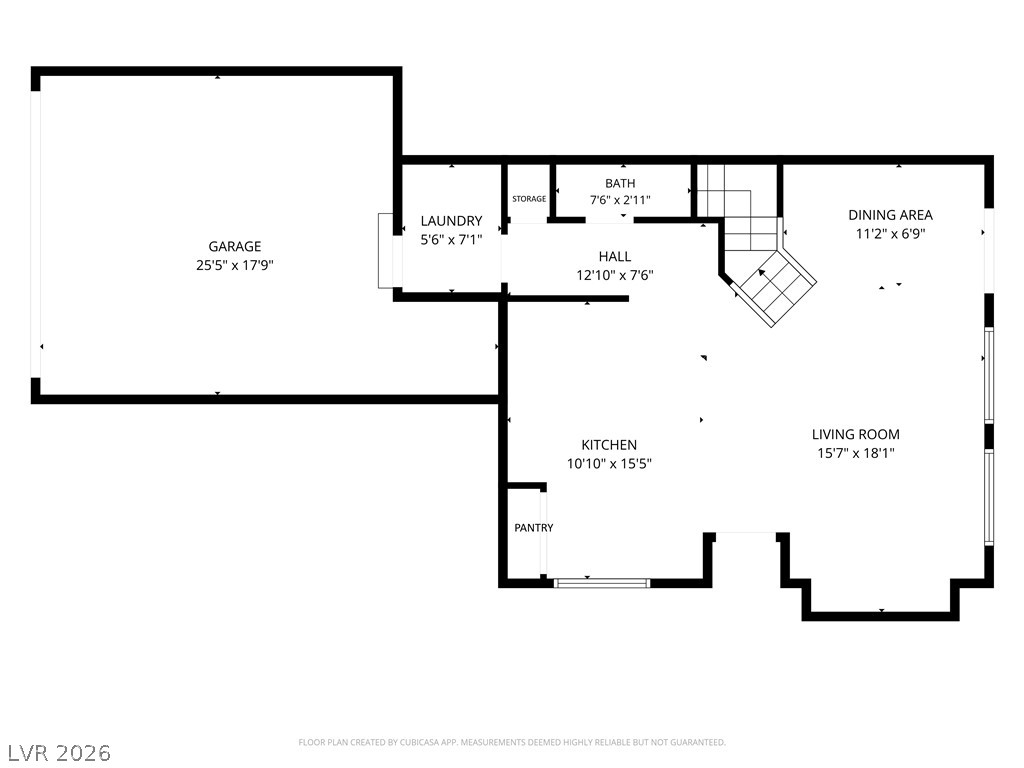
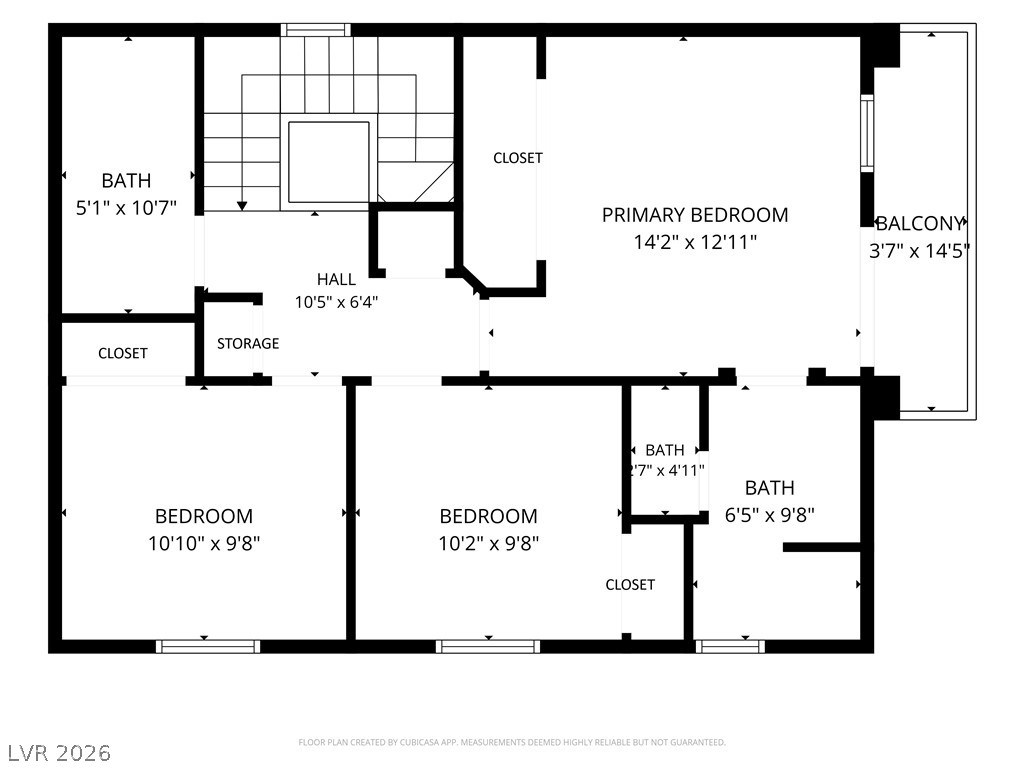
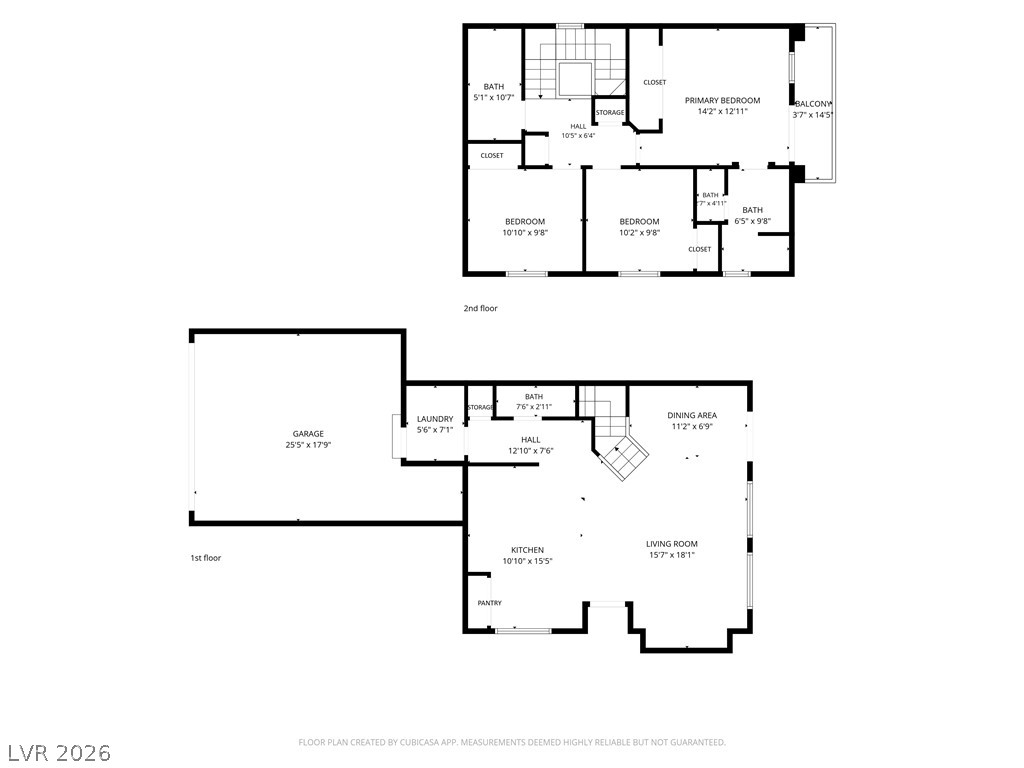
Beautiful Home in a Gated Community with 2-Car Garage! This inviting home features a popular open-concept floor plan with bright, spacious living and dining areas perfect for everyday living and entertaining. Luxury plank and tile flooring flow throughout the main level, while brand-new carpet adds comfort to the bedrooms. The well-appointed kitchen offers granite countertops, a pantry, breakfast bar, and stainless steel appliances, all opening seamlessly to the living space. Upstairs, the spacious primary suite includes a private balcony, ideal for morning coffee or evening relaxation, along with dual sinks, a walk-in closet, and a walk-in shower. Generously sized secondary bedrooms provide flexibility for guests, a home office, or hobbies. Step outside to a beautifully landscaped, low-maintenance backyard featuring a patio and synthetic turf, creating the perfect space to relax and enjoy the outdoors without the upkeep. Combining comfort, style, and convenience, this home is ready for you to enjoy in a desirable gated community. Base rent $1,858+ $37 RBP, total monthly price $1,895.
Details
| MLS # | 2810026 |
|---|---|
| Listing Type | For Lease |
| Style | Town House |
| Status | Pending |
| Year | 2010 |
| Days On Site | 6 |
| Listing Provided By | McKenna Property Management | Jenni McKenna |
Features
| Bed(s) | 3 |
|---|---|
| Bath(s) | 3 Total |
| SQ Feet | 1,423 |
| Garage | 2 |
| Story(s) | 2 |
| Zoning | Single Family |
| Acreage | 0.02 |
Interior
| Cooling | Central Air, Electric |
|---|---|
| Heating | Central, Gas |
| Heating Yes / No | Yes |
| Cooling Yes / No | Yes |
| Interior Features | Bathroomon Main Level, Ceiling Fans, Half Bathon Main Level, Window Treatments |
| Window Features | Blinds |
| Furnished | Unfurnished |
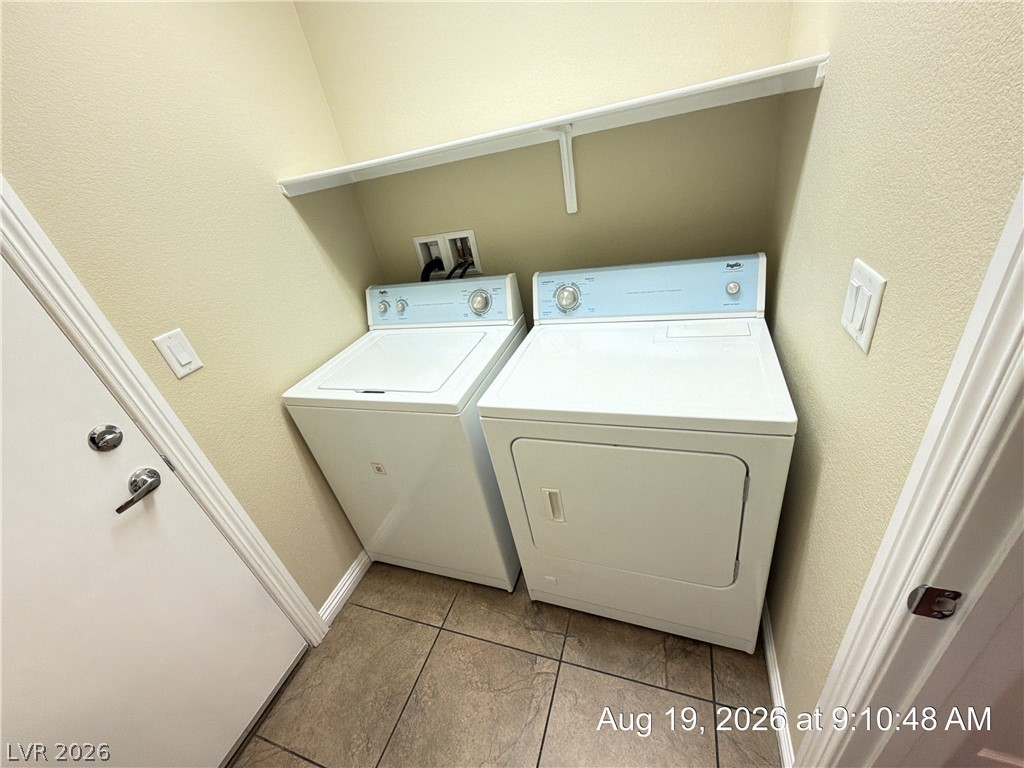
| Appliances | Dryer, Dishwasher, Disposal, Gas Oven, Gas Range, Microwave, Refrigerator, Water Softener, Washer Dryer, Washer Dryer All In One, Washer |
| Fireplaces Total | 0 |
| Fireplace Yes / No | No |
Exterior
| Exterior Features | Balcony, Patio, Private Yard |
|---|---|
| Roof | Tile |
| Construction Materials | Frame, Stucco |
| Lot Features | Landscaped, Rocks, Synthetic Grass, Less Than Quarter Acre |
| Fencing | Back Yard, Vinyl |
Parking
| Attached Garage Yes / No | Yes |
|---|---|
| Parking Features | Attached, Garage, Garage Door Opener, Inside Entrance, Private |
| Garage Yes / No | Yes |
Utilities
| Utilities | Cable Available, Underground Utilities |
|---|---|
| Sewer | Public Sewer |
Location
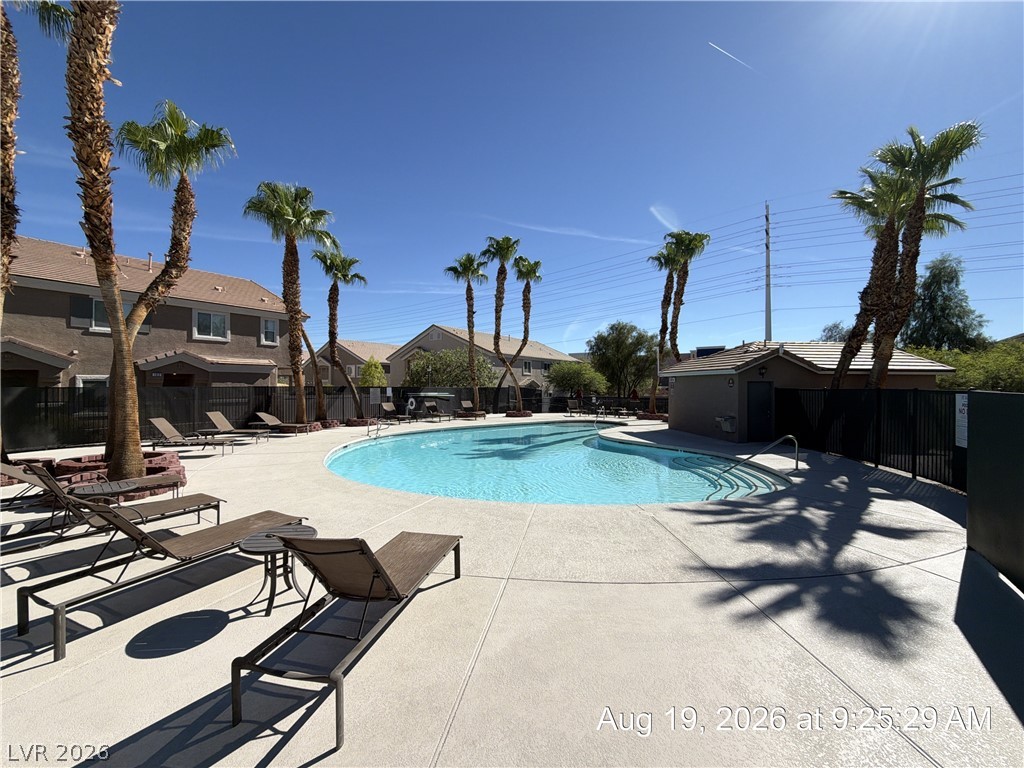
| Community Features | Pool |
|---|---|
| Senior Community Yes / No | No |
Other
| List Aor | Greater Las Vegas Association Of Realtors Inc |
|---|
Area Information
| State | NV |
|---|---|
| County | Clark |
| City | Las Vegas |
| Zip Code | 89183 |
| Community Name | Saint Rose Court |
| Listing VS Median (in Saint Rose Court) | |
Price: $1,895 low | high Med: $299,997 sqft: 1,423 low | high Med: 1,189 $ / sqft: $1 low | high Med: $252 On site: 6 low | high Med: 25 | |
Market Activity 89183
Request a showing
Request a showing
Contact
Learn More About This Property

| State | NV |
|---|---|
| County | Clark |
| City | Las Vegas |
| Zip Code | 89183 |
| Community Name | Saint Rose Court |
| Listing VS Median (in Saint Rose Court) | |
Price: $1,895 low | high Med: $299,997 sqft: 1,423 low | high Med: 1,189 $ / sqft: $1 low | high Med: $252 On site: 6 low | high Med: 25 | |