Price Reduced Listing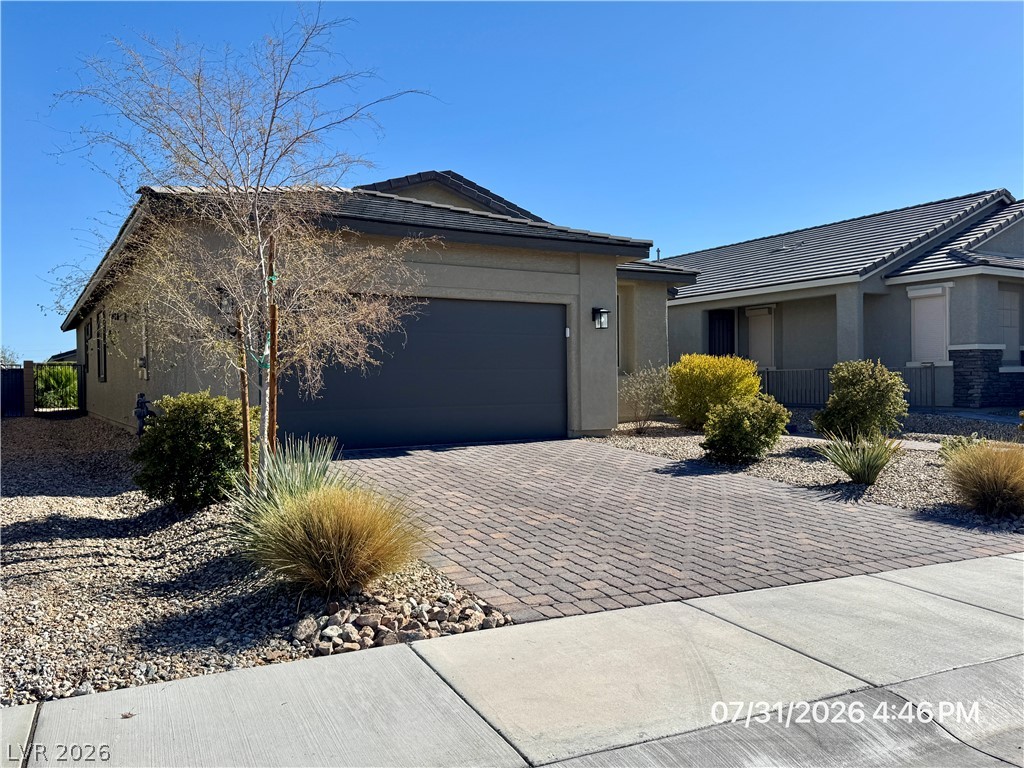
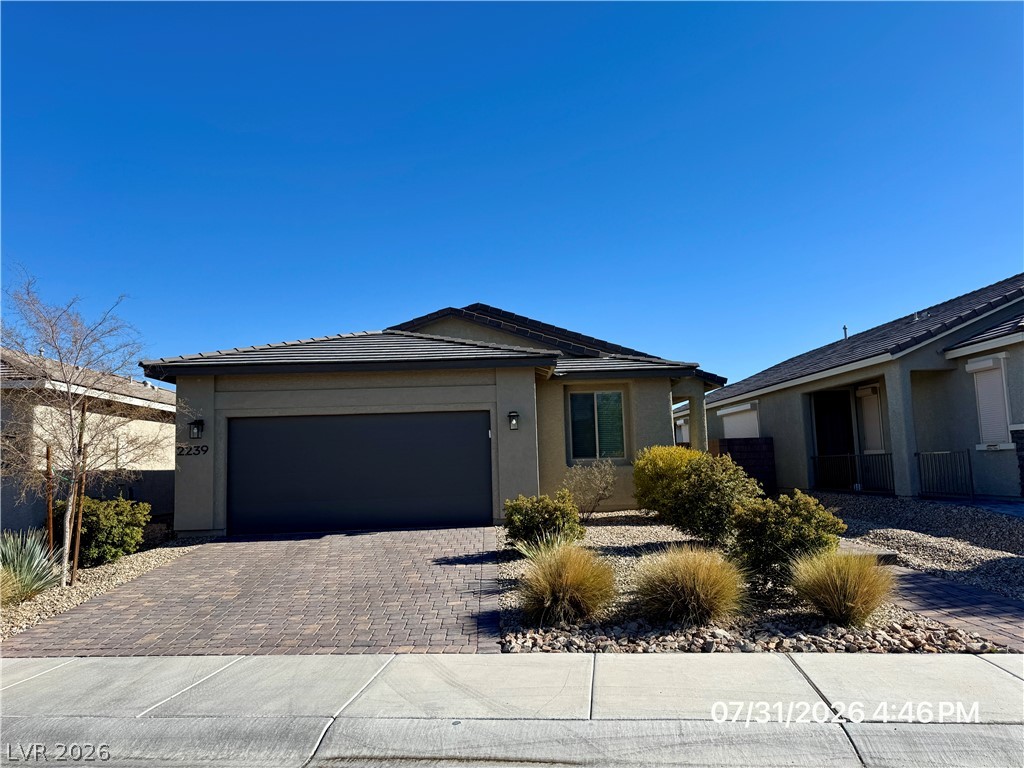
2239 Arrington Avenue,North Las Vegas, NV 89086
North Las Vegas, NV 89086

Description
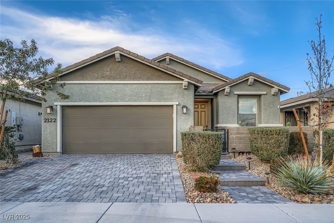
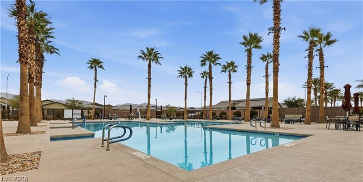
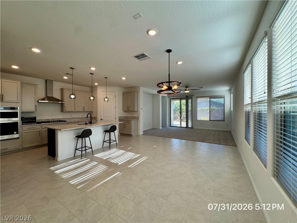
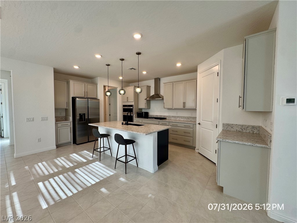
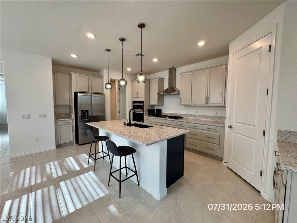
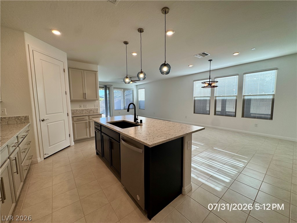
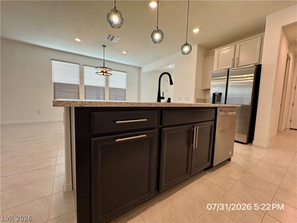
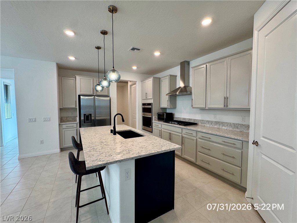
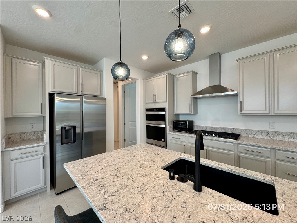
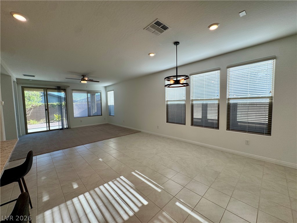
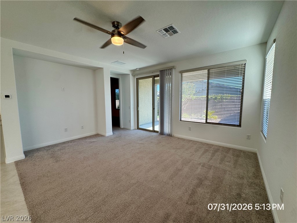
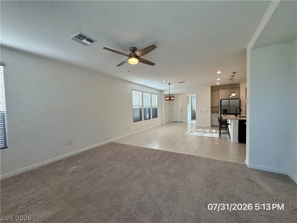
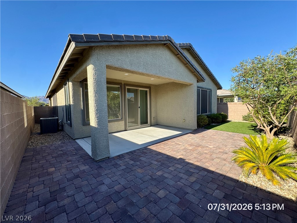
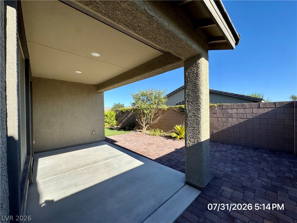
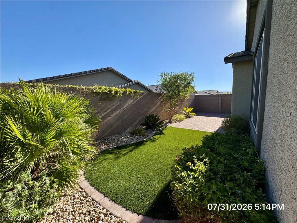
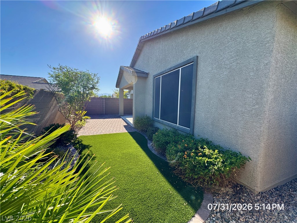
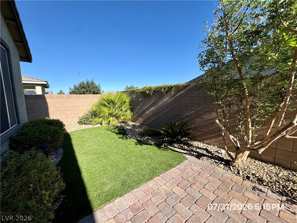
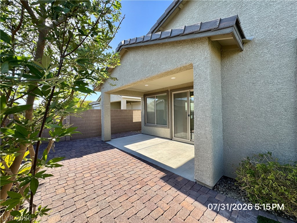
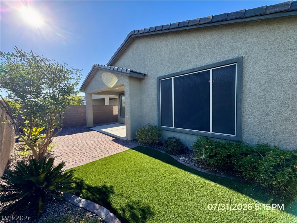
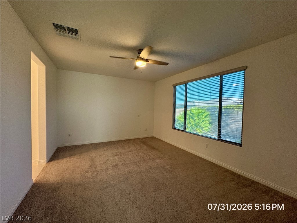
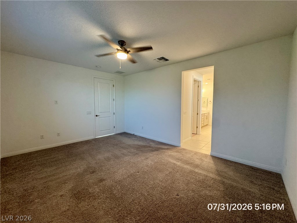
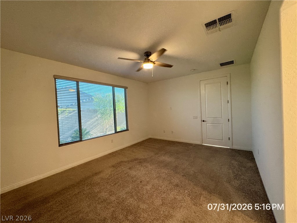
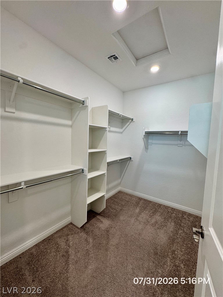
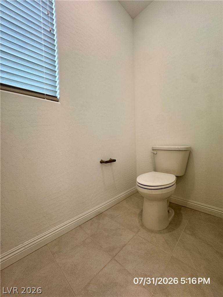
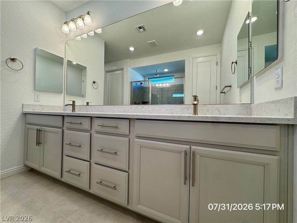
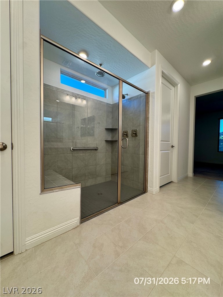
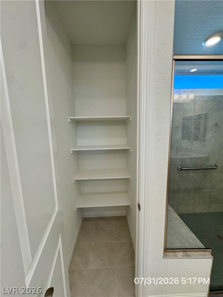
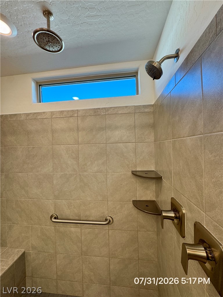
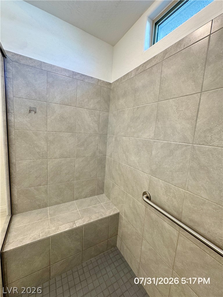
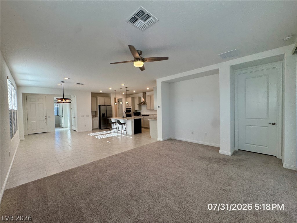
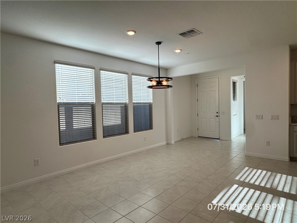
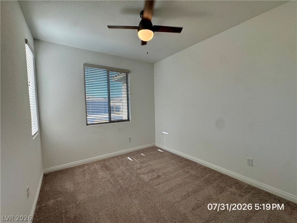
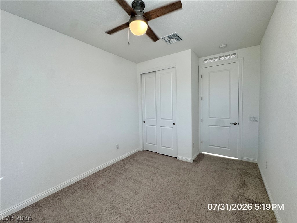
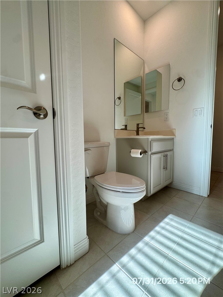
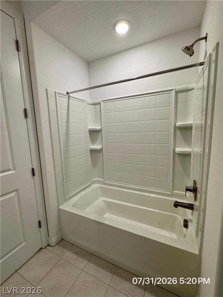
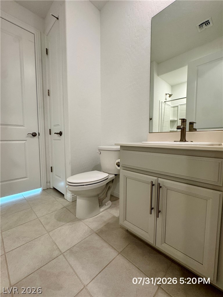
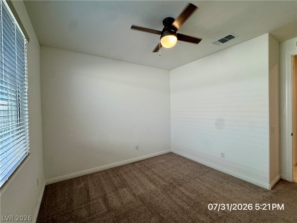
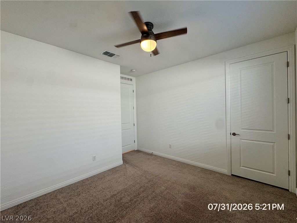
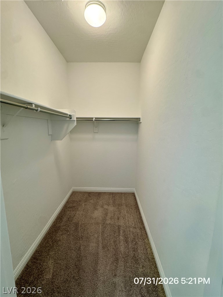
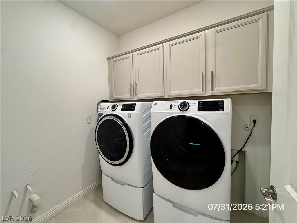
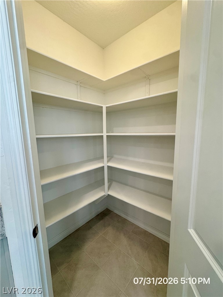
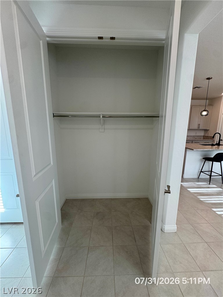
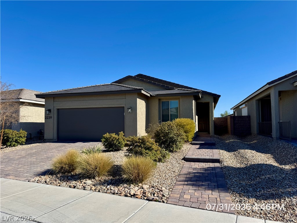
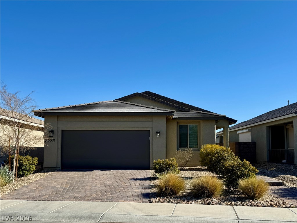
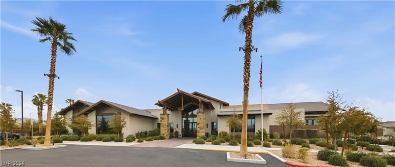
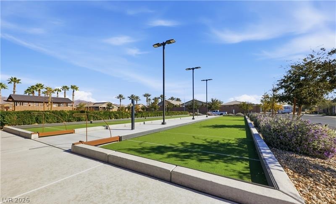
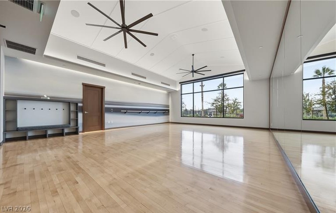
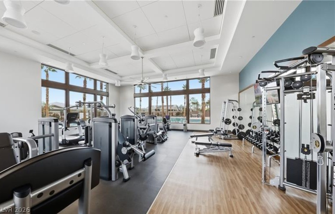
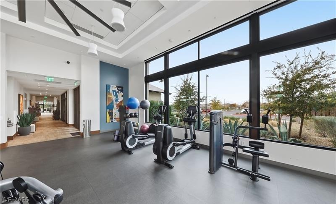
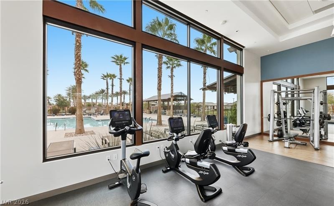
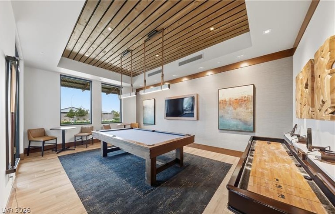
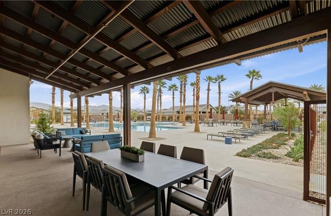
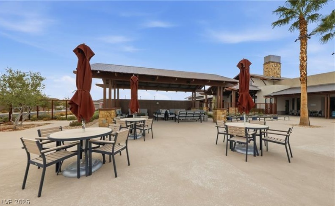
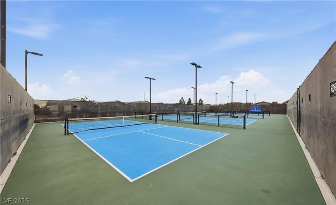
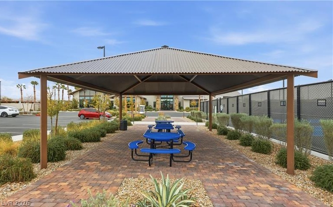
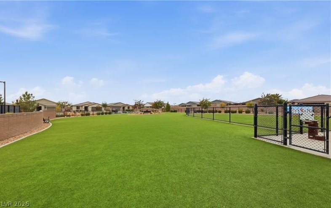
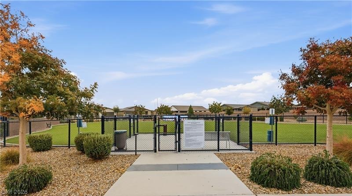
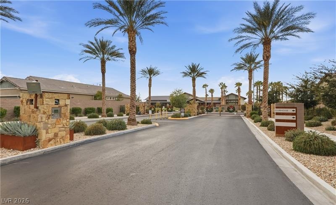
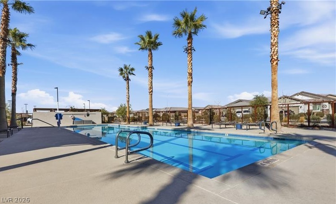
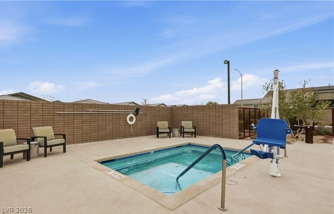
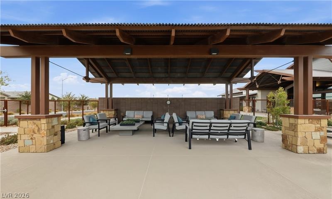
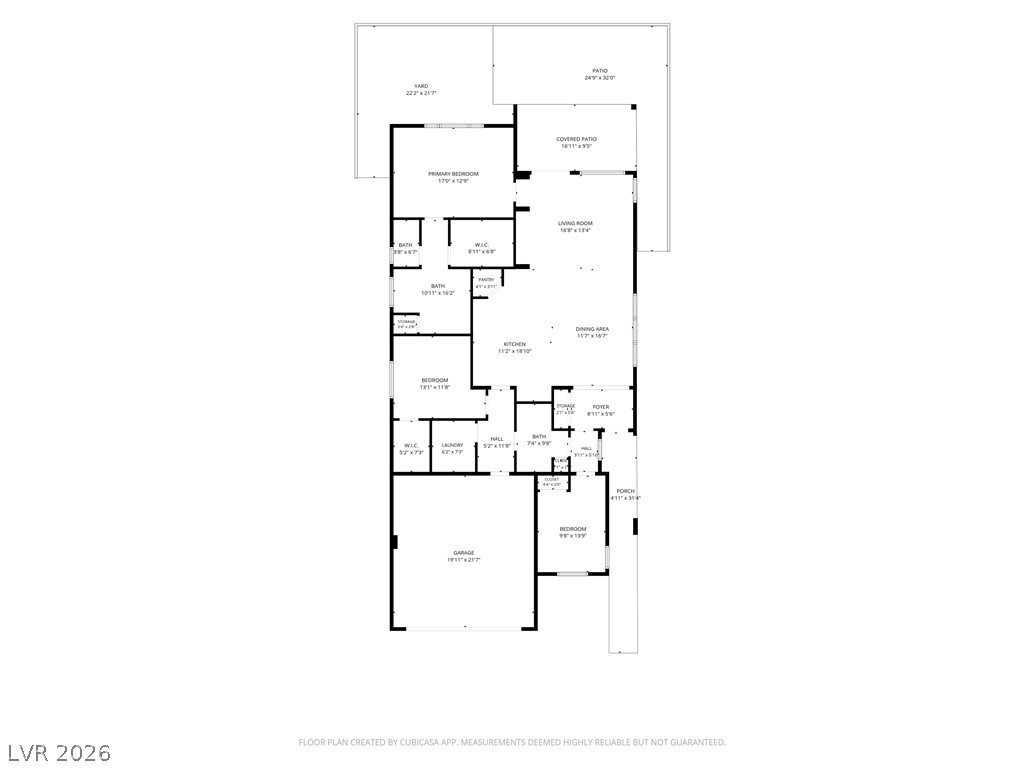
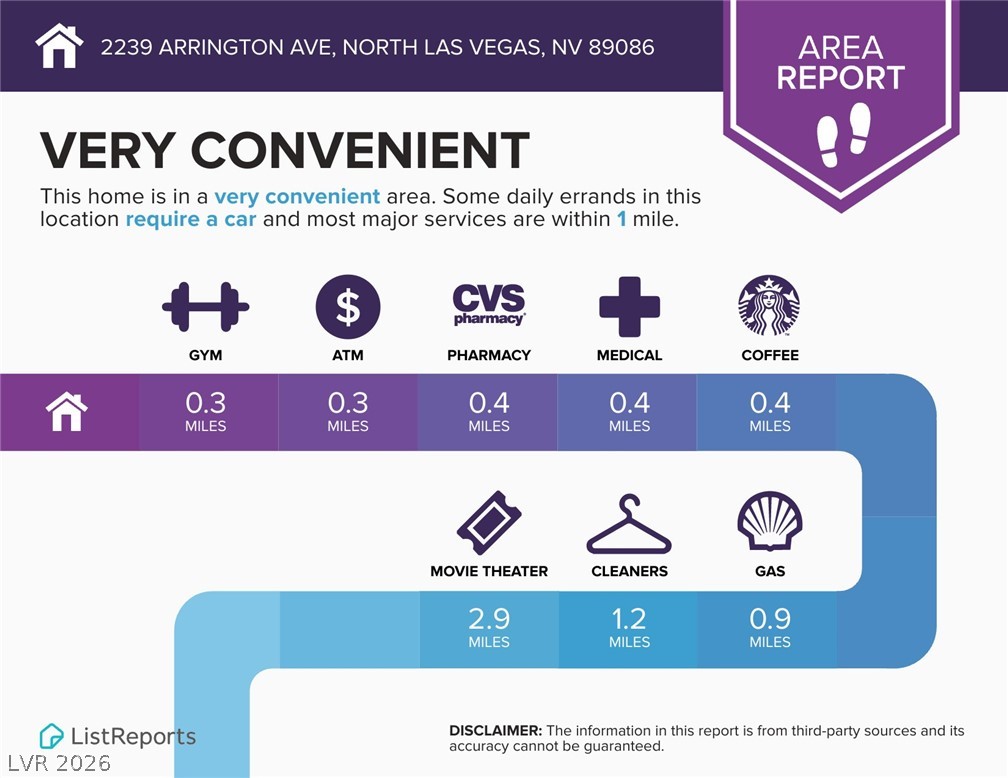
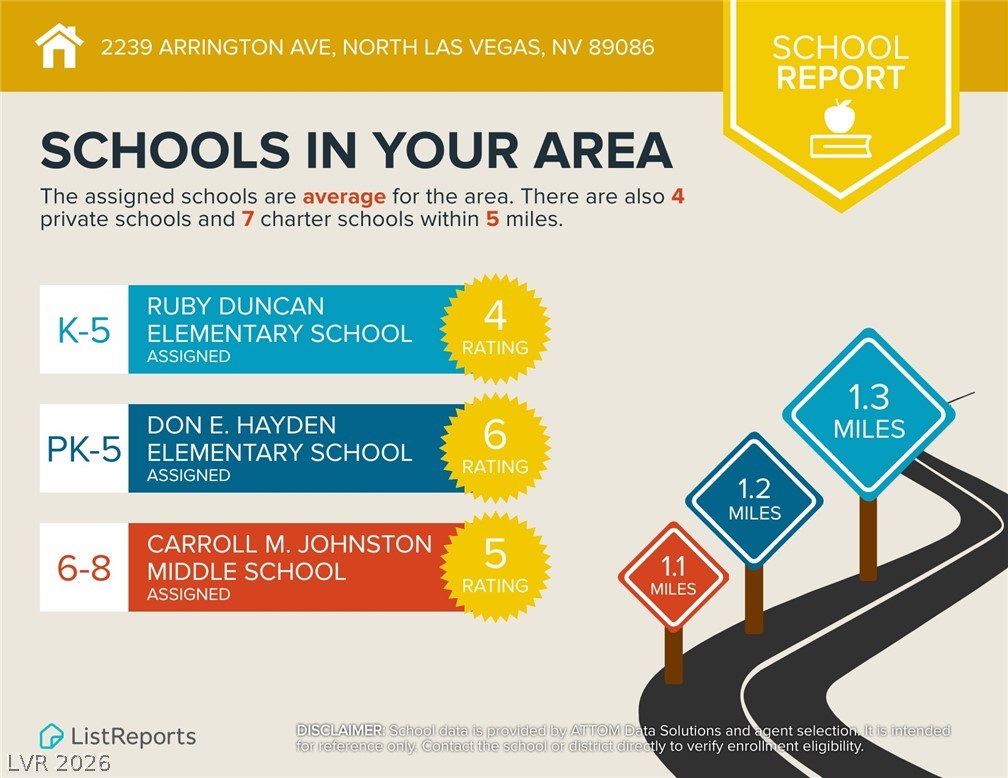
Welcome to this stunning single-story home located in a 55+ Del Webb community, offering modern design, comfort, and exceptional amenities. This home features an open-concept floor plan with a spacious living area that flows seamlessly into the gourmet kitchen, complete with a large center island, stainless steel appliances, a walk-in pantry, and tile flooring. The generously sized bedrooms include ceiling fans and plush carpeting for added comfort. Custom blinds and solar shades are installed throughout the home. The primary suite serves as a relaxing retreat, featuring a large walk-in closet and an elegant bathroom with an oversized walk-in shower. Step outside to enjoy the fully landscaped backyard, perfect for relaxing or entertaining. Residents enjoy access to outstanding community amenities, including a clubhouse, pool, fitness center, pickleball courts, and designated pet areas. Conveniently located just minutes from shopping, dining, entertainment, and the VA Hospital, this home offers an exceptional lifestyle in a premier 55+ community. Dog considered max of 15lbs. This elementary school has a shared attendance boundary with Ruby Duncan ES. Base rent $2,263+ $37 RBP, total price $2,300
Details
| MLS # | 2805290 |
|---|---|
| Listing Type | For Lease |
| Style | House |
| Status | Active |
| Year | 2021 |
| Days On Site | 24 |
| Listing Provided By | McKenna Property Management | Jenni McKenna |
Features
| Bed(s) | 3 |
|---|---|
| Bath(s) | 2 Total |
| SQ Feet | 1,769 |
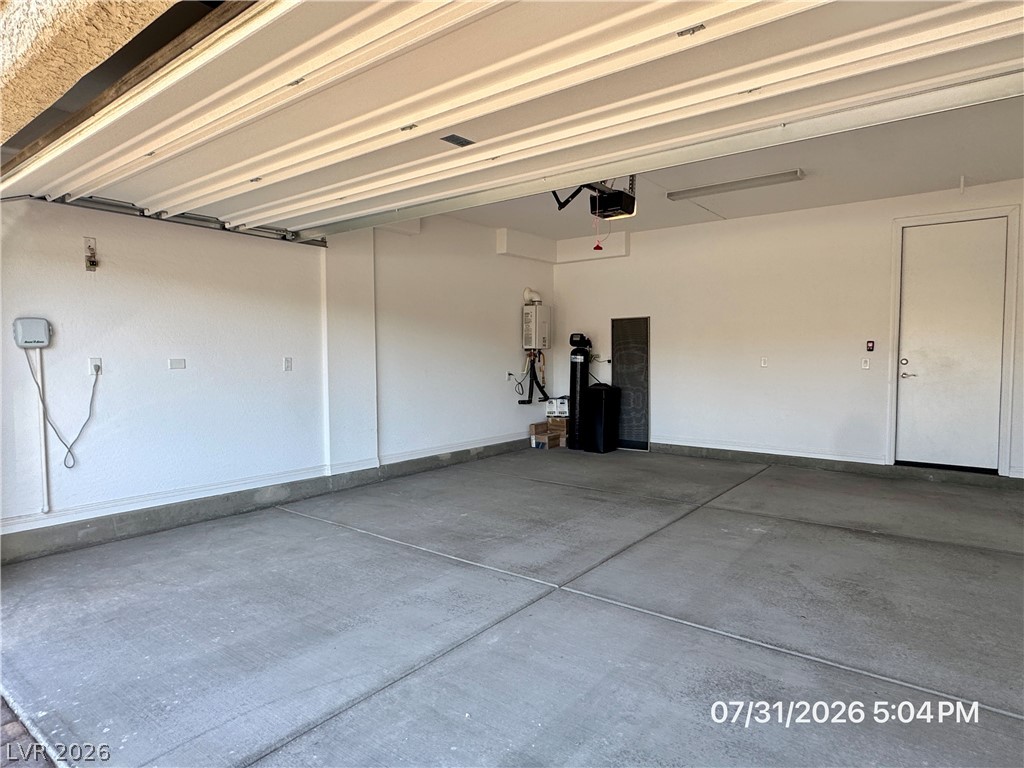
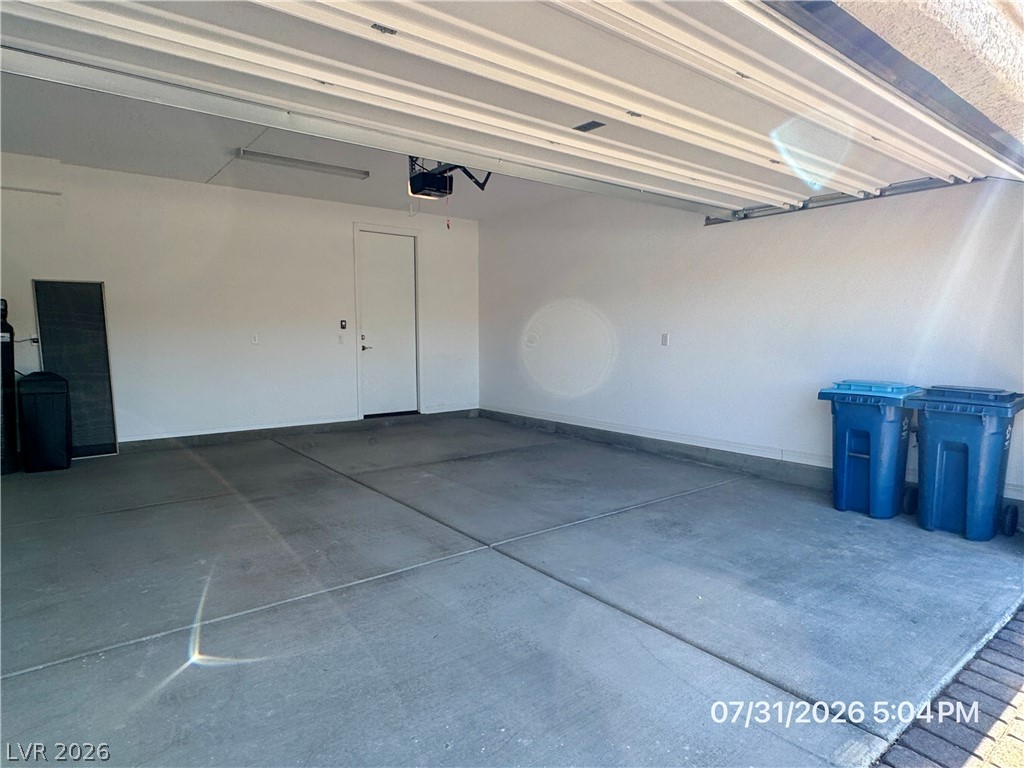
| Garage | 2 |
| Story(s) | 1 |
| Zoning | Single Family |
| Acreage | 0.11 |
Interior
| Cooling | Central Air, Electric |
|---|---|
| Heating | Central, Gas |
| Heating Yes / No | Yes |
| Cooling Yes / No | Yes |
| Interior Features | Bedroom On Main Level, Ceiling Fans, Primary Downstairs, Window Treatments |
| Window Features | Blinds, Window Treatments |
| Furnished | Unfurnished |
| Appliances | Dryer, Dishwasher, Disposal, Gas Range, Microwave, Refrigerator, Tankless Water Heater, Washer Dryer, Washer Dryer All In One, Water Purifier, Washer |
| Fireplaces Total | 0 |
| Fireplace Yes / No | No |
Exterior
| Exterior Features | Patio, Private Yard, Sprinkler Irrigation |
|---|---|
| Roof | Pitched, Tile |
| Construction Materials | Frame, Stucco, Drywall |
| Lot Features | Drip Irrigation Bubblers, Desert Landscaping, Landscaped, Rocks, Synthetic Grass, Trees, Less Than Quarter Acre |
| Fencing | Block, Back Yard |
Parking
| Attached Garage Yes / No | Yes |
|---|---|
| Parking Features | Attached, Finished Garage, Garage, Garage Door Opener, Inside Entrance, Private, Guest |
| Garage Yes / No | Yes |
Utilities
| Utilities | Cable Available, Underground Utilities |
|---|---|
| Sewer | Public Sewer |
Location
| Community Features | Pool |
|---|---|
| Senior Community Yes / No | Yes |
Other
| List Aor | Greater Las Vegas Association Of Realtors Inc |
|---|
Area Information
| State | NV |
|---|---|
| County | Clark |
| City | North Las Vegas |
| Zip Code | 89086 |
| Community Name | Binion 80 Phase 2 |
| Listing VS Median (in Binion 80 Phase 2) | |
Price: $2,300 low | high Med: $407,450 sqft: 1,769 low | high Med: 1,533 $ / sqft: $1 low | high Med: $267 On site: 24 low | high Med: 252 | |
Market Activity 89086
Request a showing
Request a showing
Contact
Learn More About This Property

| State | NV |
|---|---|
| County | Clark |
| City | North Las Vegas |
| Zip Code | 89086 |
| Community Name | Binion 80 Phase 2 |
| Listing VS Median (in Binion 80 Phase 2) | |
Price: $2,300 low | high Med: $407,450 sqft: 1,769 low | high Med: 1,533 $ / sqft: $1 low | high Med: $267 On site: 24 low | high Med: 252 | |