
 New Listing

Description
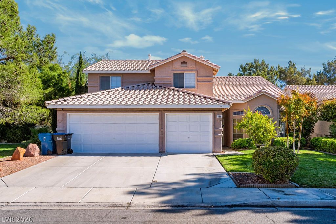
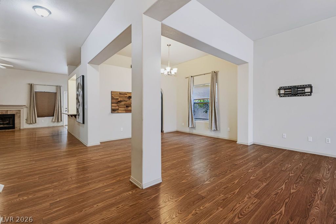
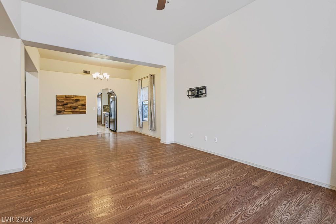
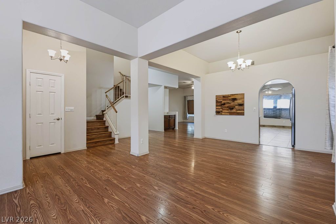
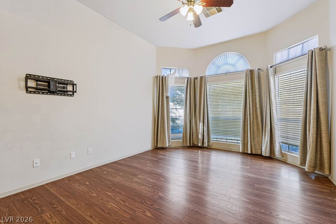
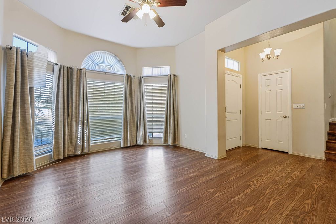
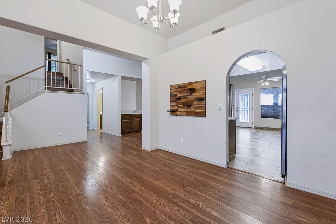
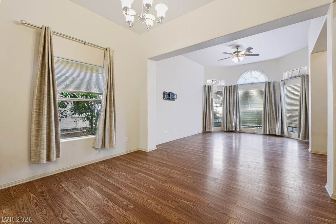
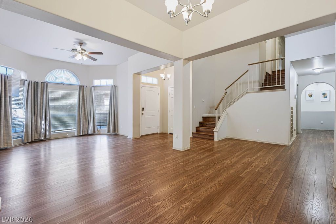
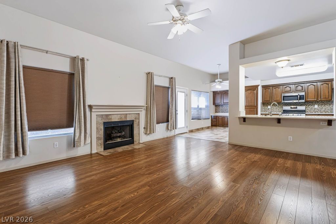
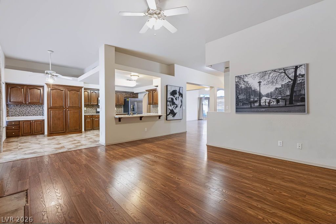
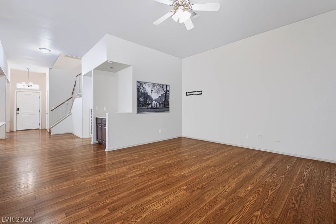
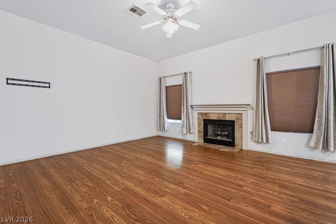
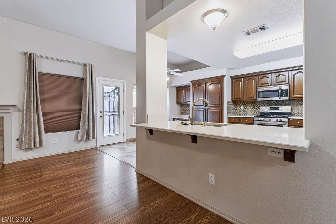
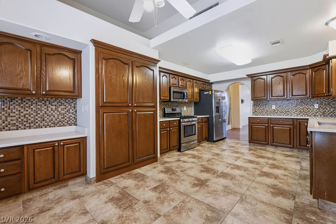
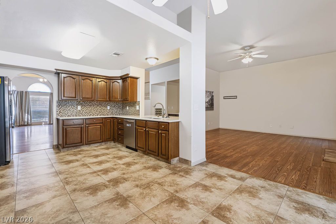
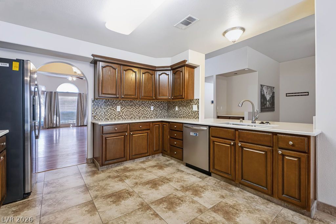
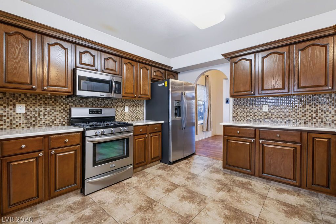
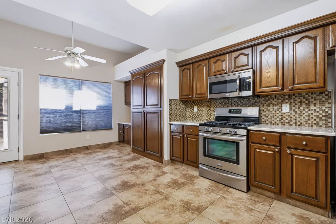
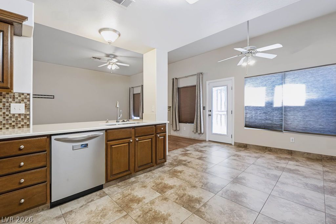
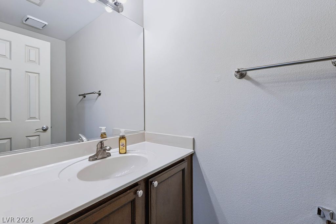
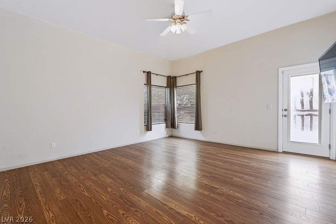
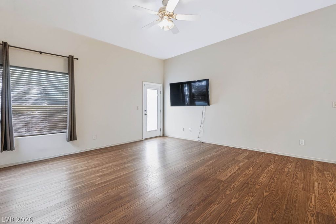
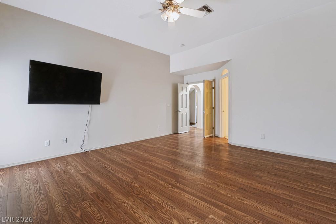
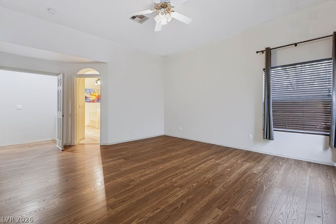
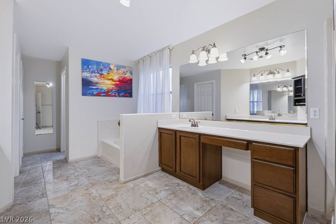
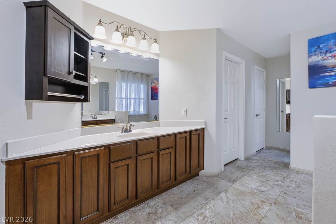
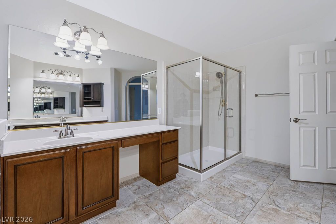
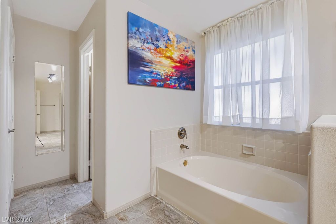
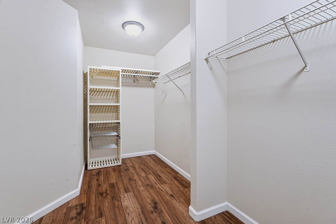
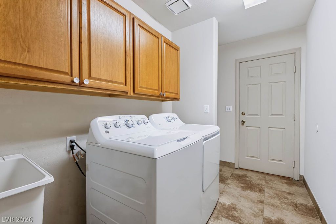
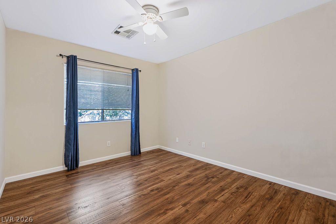
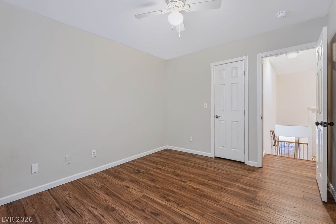
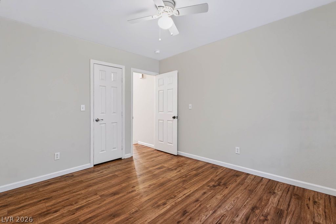
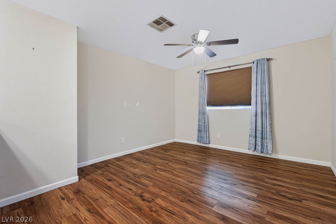
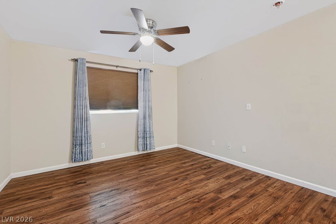
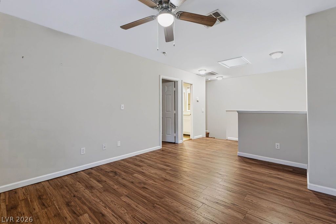
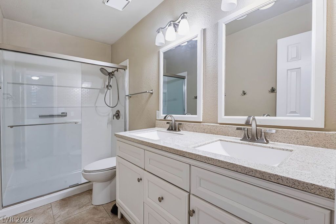
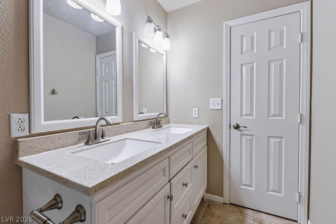
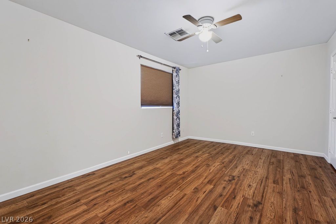
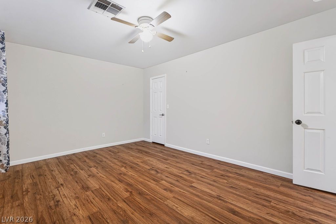
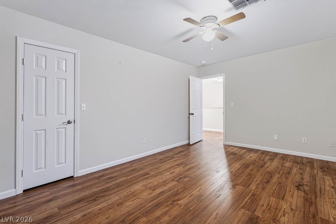
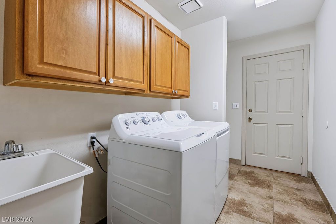
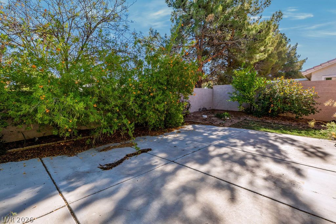
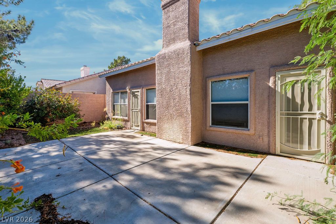
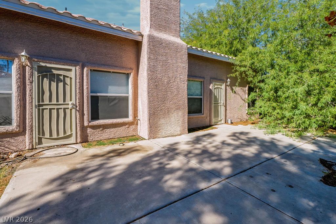
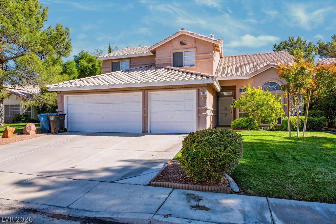
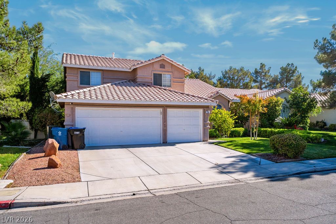
A rare find! This beautifully maintained and thoughtfully remodeled home offers the convenience of a downstairs primary suite, spacious living areas, and an ideal floor plan designed for comfortable living. From the moment you step inside, you'll appreciate the welcoming atmosphere, warm color palette, gorgeous wood-look flooring, and open-concept design. The stunning kitchen is sure to impress, featuring abundant cabinetry and counter space, a breakfast bar, tile flooring, and stainless steel appliances. The home also includes a washer and dryer for added convenience! Retreat to the spacious downstairs primary suite, privately situated with direct access to the backyard. The ensuite bathroom features a separate soaking tub and shower, a beautiful vanity, and a generous walk-in closet. Upstairs, you'll find a spacious loft perfect for a home office, media room, or additional living space, along with two generously sized bedrooms featuring walk-in closets and a beautifully remodeled full bathroom. Homes offering this combination of space, upgrades, and a downstairs primary suite are hard to find! Don't miss this wonderful opportunity to make this exceptional home yours. Schedule your showing today! Total Monthly Rent $2564 ($2500 Base Rent + $19/trash + $45 Resident Benefits Package)
Details
| MLS # | 2832381 |
|---|---|
| Listing Type | For Lease |
| Style | House |
| Status | Active |
| Year | 1994 |
| Days On Site | 7 |
| Listing Provided By | Faranesh Real Estate | Wasim Faranesh |
Features
| Bed(s) | 3 |
|---|---|
| Bath(s) | 3 Total |
| SQ Feet | 2,575 |
| Garage | 3 |
| Story(s) | 2 |
| Zoning | Single Family |
| Acreage | 0.14 |
Interior
| Cooling | Central Air, Electric |
|---|---|
| Heating | Central, Gas |
| Heating Yes / No | Yes |
| Cooling Yes / No | Yes |
| Interior Features | Bathroomon Main Level, Bedroom On Main Level, Primary Downstairs, Window Treatments |
| Window Features | Blinds |
| Furnished | Unfurnished |
| Appliances | Dryer, Dishwasher, Disposal, Gas Range, Microwave, Refrigerator, Washer Dryer, Washer Dryer All In One, Washer |
| Fireplaces Total | 1 |
| Fireplace Yes / No | Yes |
Exterior
| Roof | Tile |
|---|---|
| Construction Materials | Frame, Stucco |
| Fencing | Block, Back Yard |
Parking
| Parking Features | Garage, Private |
|---|---|
| Garage Yes / No | Yes |
Utilities
| Utilities | Cable Available |
|---|
Location
| Senior Community Yes / No | No |
|---|
Area Information
| State | NV |
|---|---|
| County | Clark |
| City | Henderson |
| Zip Code | 89074 |
| Community Name | Silver Mill Phase 2 |
| School District | Green Valley |
| Elementary School | Bartlett |
| High School | Green Valley |
| Listing VS Median (in Silver Mill Phase 2) | |
Price: $2,500 low | high Med: $520,000 sqft: 2,575 low | high Med: 2,217 $ / sqft: $1 low | high Med: $240 On site: 7 low | high Med: 49 | |
Market Activity 89074
Request a showing
Request a showing
Contact
Learn More About This Property

| State | NV |
|---|---|
| County | Clark |
| City | Henderson |
| Zip Code | 89074 |
| Community Name | Silver Mill Phase 2 |
| School District | Green Valley |
| Elementary School | Bartlett |
| High School | Green Valley |
| Listing VS Median (in Silver Mill Phase 2) | |
Price: $2,500 low | high Med: $520,000 sqft: 2,575 low | high Med: 2,217 $ / sqft: $1 low | high Med: $240 On site: 7 low | high Med: 49 | |
