
Description
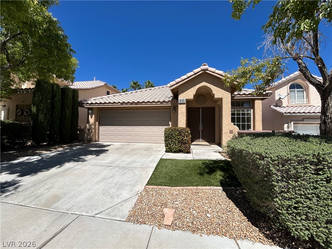
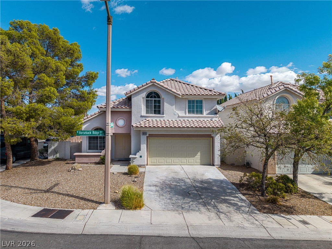
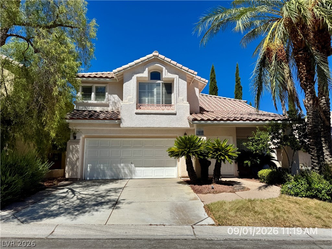
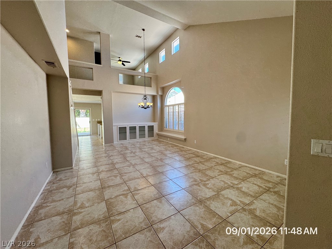
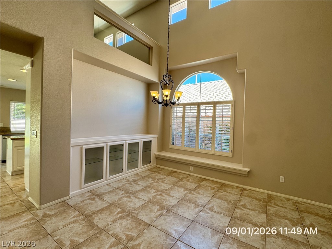
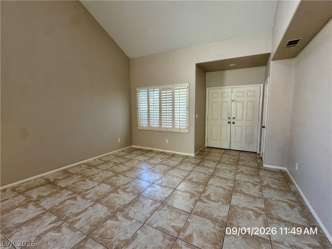
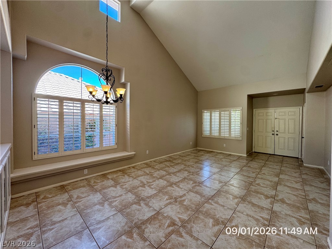
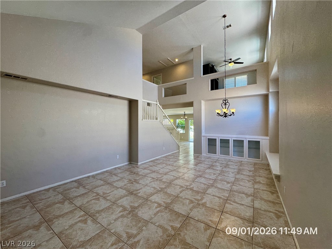
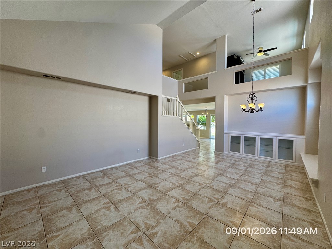
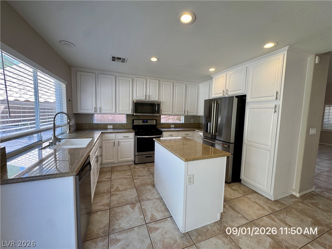
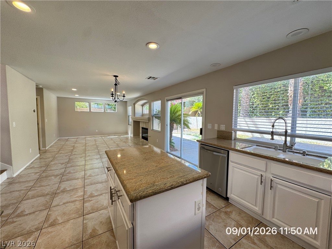
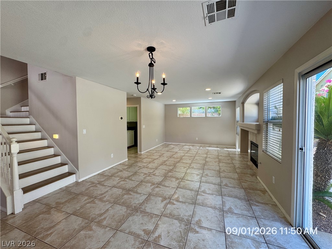
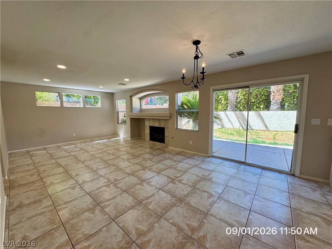
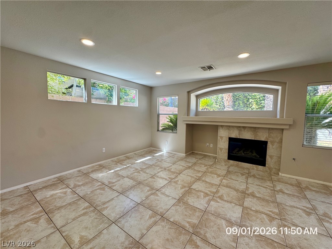
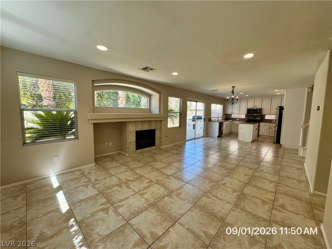
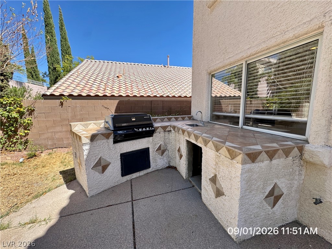
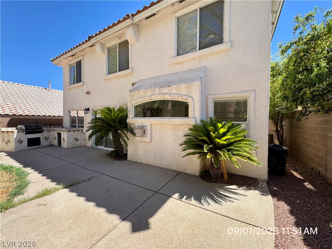
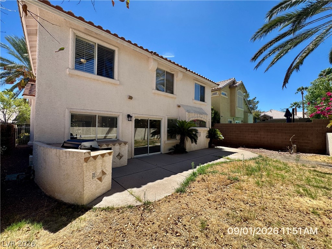
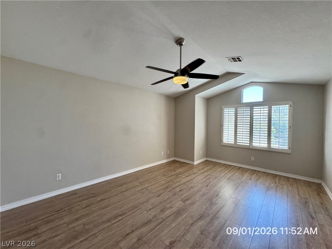
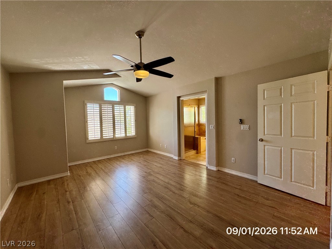
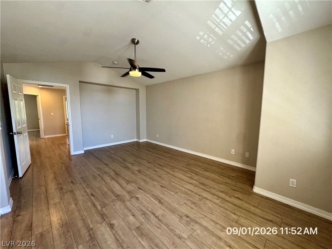
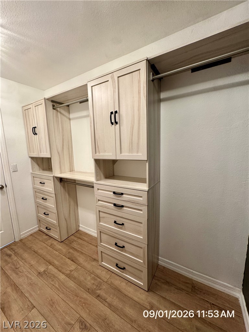
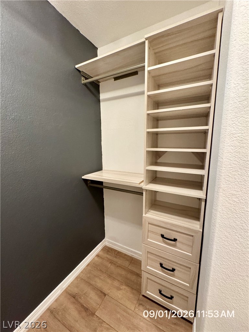
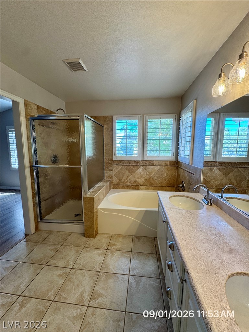
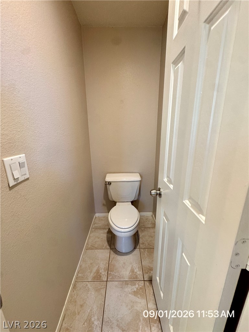
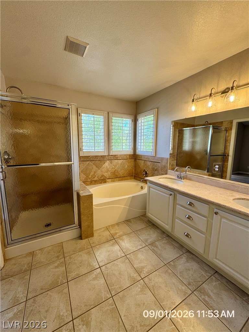
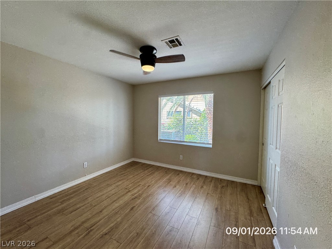
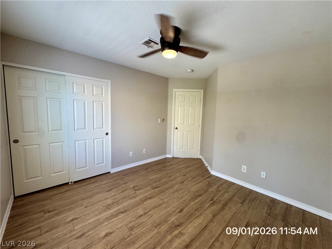
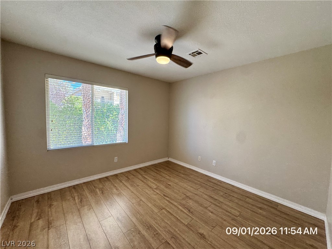
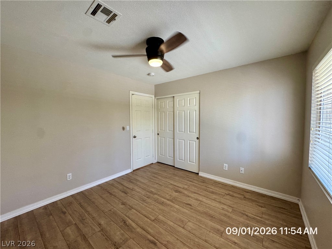
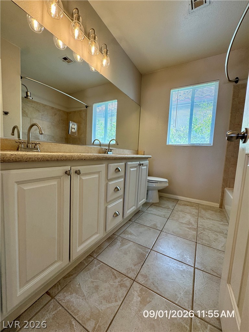
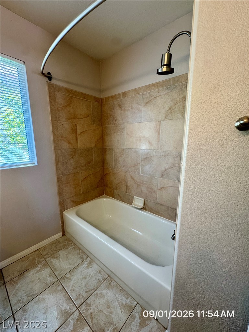
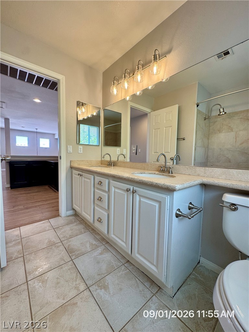
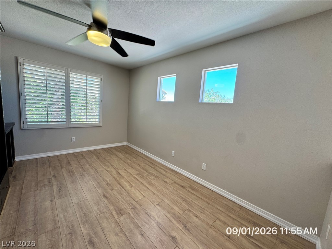
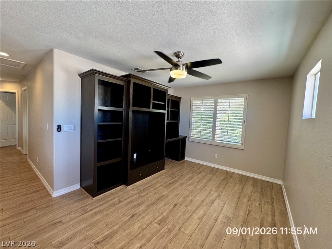
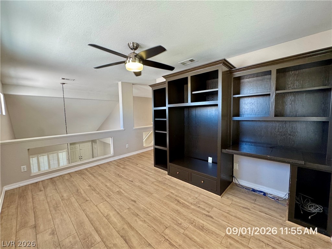
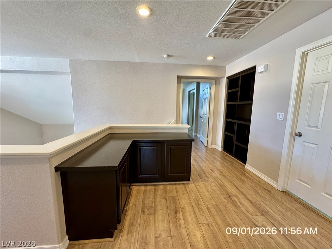
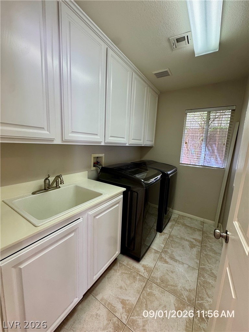
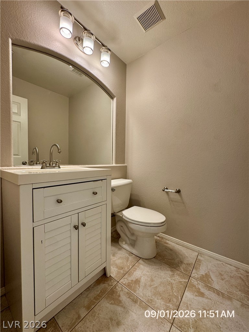
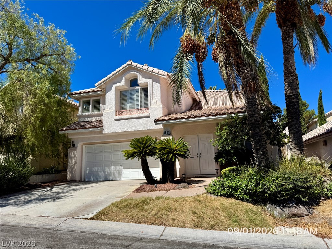
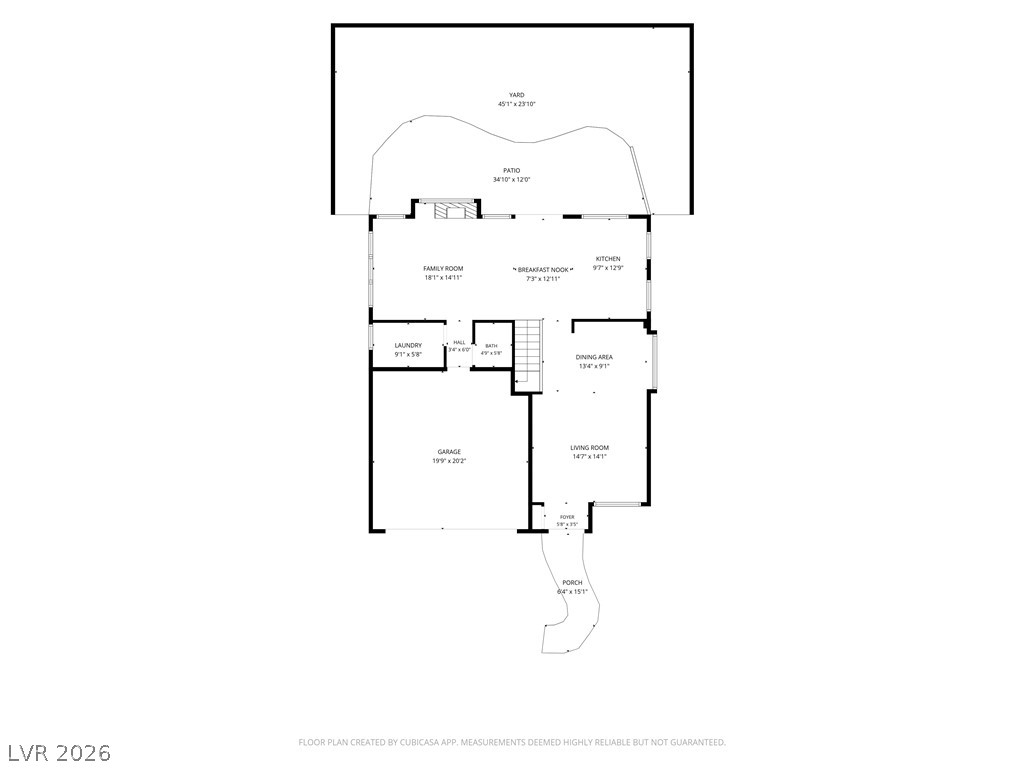
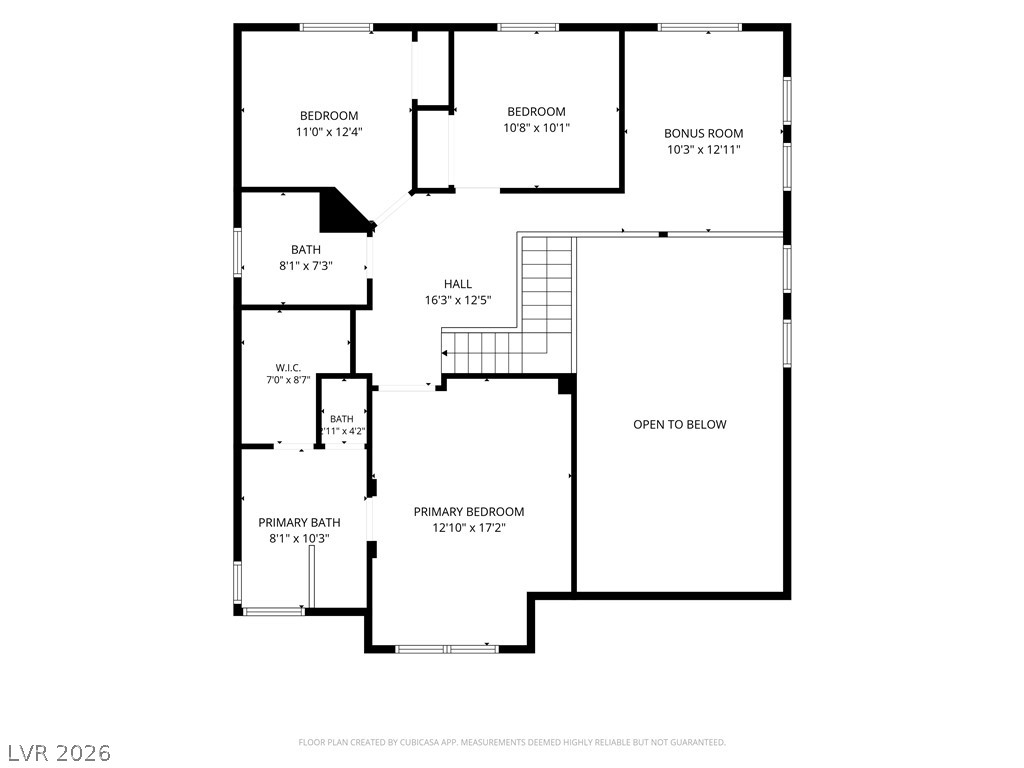
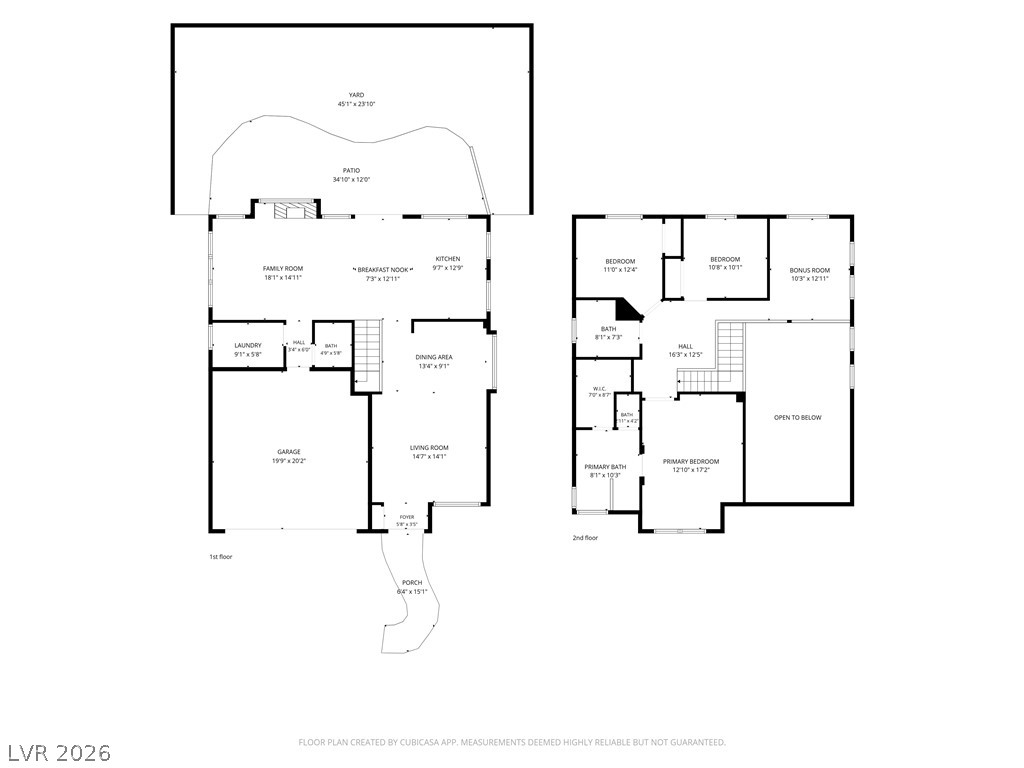
This spacious rental home offers 3 bedrooms, 2.5 bathrooms, and a versatile floor plan designed for comfortable living and entertaining. The main level features a formal living room, formal dining room, inviting family room, breakfast nook, and a well-appointed kitchen with ample space for gathering. A generous loft with custom built-ins provides the perfect flex space for a home office, media room, or study area. The primary suite features laminate wood flooring, a ceiling fan, plantation shutters, and a walk-in closet with custom built-in cabinetry. Two additional bedrooms and a full bathroom complete the second level. The laundry room is conveniently located downstairs and includes a utility sink and built-in cabinetry for added storage and functionality. Step outside to a private backyard featuring a concrete patio, built-in barbecue, and outdoor kitchen, creating an ideal setting for relaxing or entertaining guests. Base rent $2,500+ $37 RBP, total monthly price $2,537.
Details
| MLS # | 2814240 |
|---|---|
| Listing Type | For Lease |
| Style | House |
| Status | Pending |
| Year | 1996 |
| Days On Site | 35 |
| Listing Provided By | McKenna Property Management | Jenni McKenna |
Features
| Bed(s) | 3 |
|---|---|
| Bath(s) | 3 Total |
| SQ Feet | 2,110 |
| Garage | 2 |
| Story(s) | 2 |
| Zoning | Single Family |
| Acreage | 0.10 |
Interior
| Cooling | Central Air, Electric |
|---|---|
| Heating | Central, Gas |
| Heating Yes / No | Yes |
| Cooling Yes / No | Yes |
| Interior Features | Bathroomon Main Level, Ceiling Fans, Window Treatments |
| Window Features | Blinds, Plantation Shutters |
| Furnished | Unfurnished |
| Appliances | Dryer, Dishwasher, Disposal, Gas Range, Microwave, Refrigerator, Washer Dryer, Water Heater, Washer Dryer All In One, Washer |
| Fireplaces Total | 1 |
| Fireplace Yes / No | Yes |
Exterior
| Exterior Features | Built In Barbecue, Barbecue, Private Yard, Sprinkler Irrigation |
|---|---|
| Roof | Pitched, Tile |
| Construction Materials | Frame, Stucco |
| Lot Features | Back Yard, Corner Lot, Drip Irrigation Bubblers, Desert Landscaping, Landscaped, Rocks, Trees, Less Than Quarter Acre |
| Fencing | Block, Back Yard |
Parking
| Attached Garage Yes / No | Yes |
|---|---|
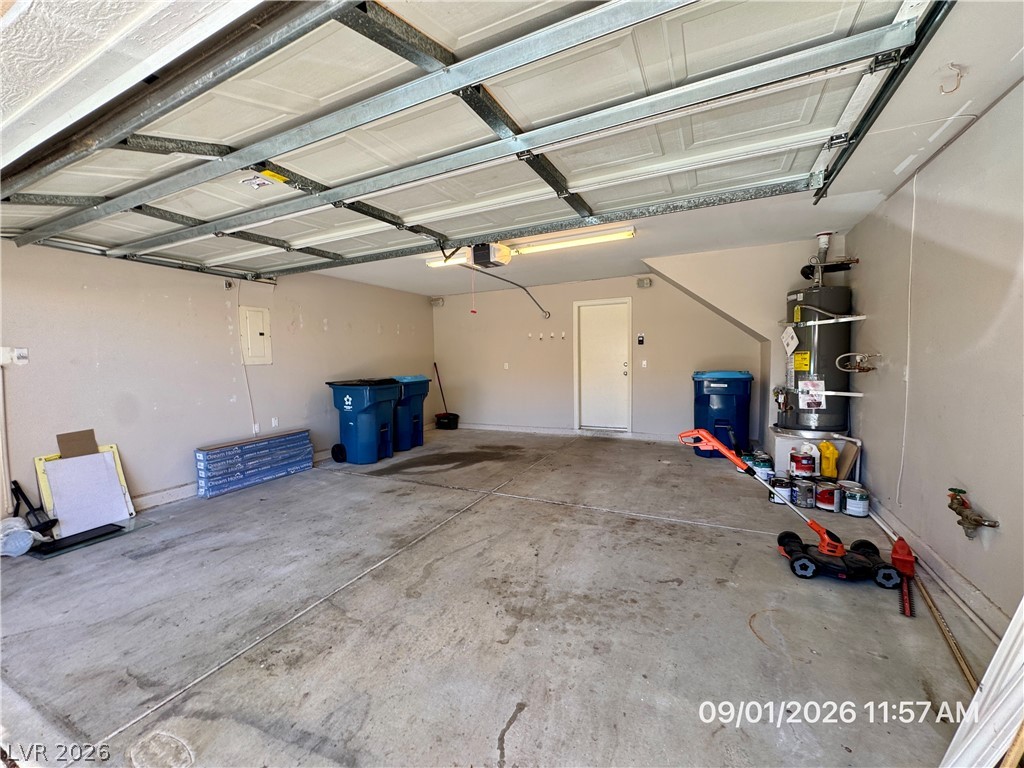
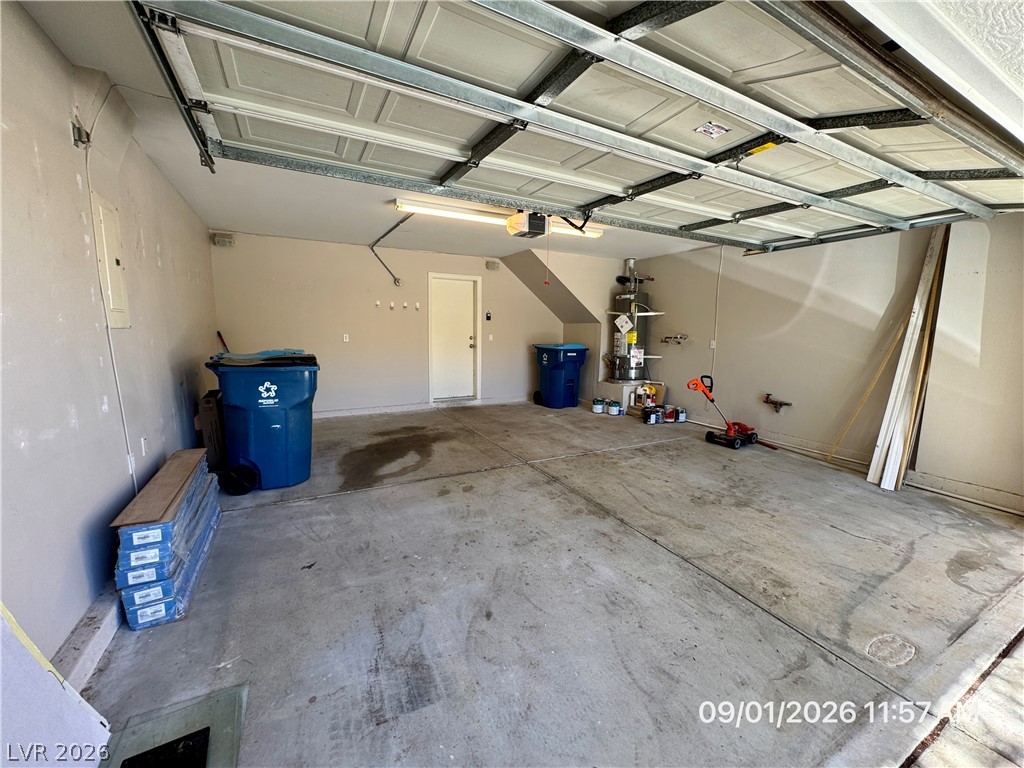
| Parking Features | Attached, Finished Garage, Garage, Inside Entrance, Private |
| Garage Yes / No | Yes |
Utilities
| Utilities | Cable Available, Underground Utilities |
|---|---|
| Sewer | Public Sewer |
Location
| Senior Community Yes / No | No |
|---|
Other
| List Aor | Greater Las Vegas Association Of Realtors Inc |
|---|
Area Information
| State | NV |
|---|---|
| County | Clark |
| City | Las Vegas |
| Zip Code | 89144 |
| Community Name | Aspenglen In The Crossing At Summerlin |
| Listing VS Median (in Aspenglen In The Crossing At Summerlin) | |
Price: $2,537 low | high Med: $2,537 sqft: 2,110 low | high Med: 2,110 $ / sqft: $1 low | high Med: $1 On site: 35 low | high Med: 35 | |
Market Activity 89144
Request a showing
Request a showing
Contact
Learn More About This Property

| State | NV |
|---|---|
| County | Clark |
| City | Las Vegas |
| Zip Code | 89144 |
| Community Name | Aspenglen In The Crossing At Summerlin |
| Listing VS Median (in Aspenglen In The Crossing At Summerlin) | |
Price: $2,537 low | high Med: $2,537 sqft: 2,110 low | high Med: 2,110 $ / sqft: $1 low | high Med: $1 On site: 35 low | high Med: 35 | |