12101 Edgehurst Court,Las Vegas, NV 89138
Las Vegas, NV 89138



Description
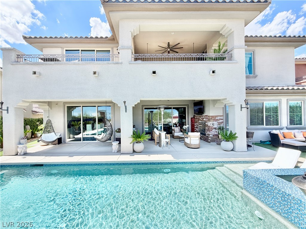
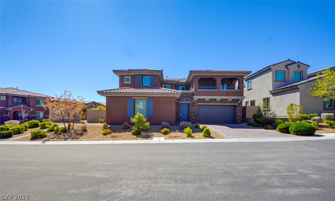
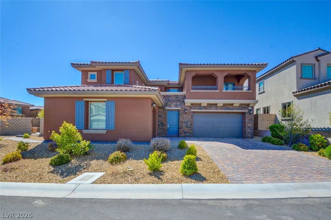
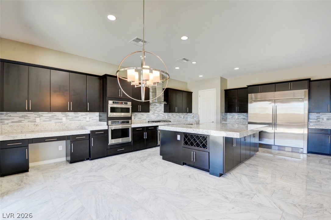
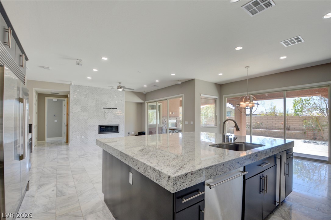
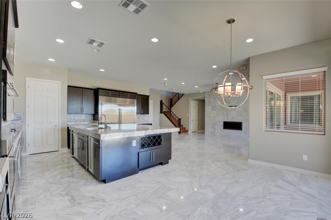
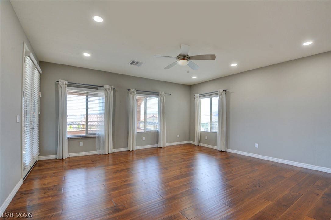
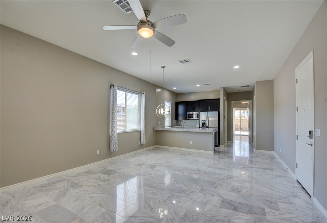
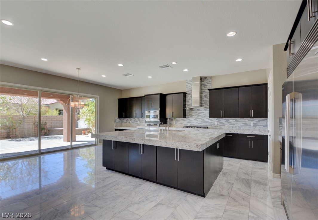
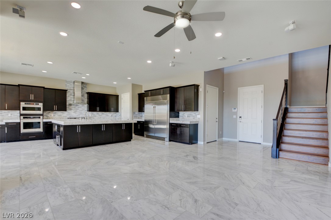
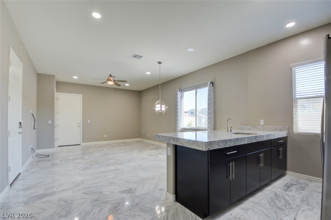
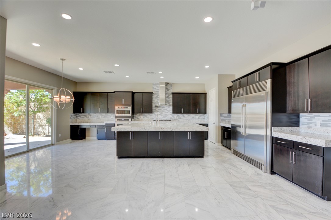
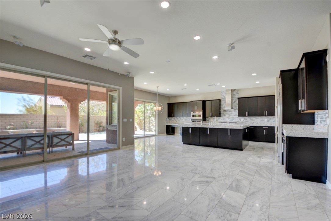
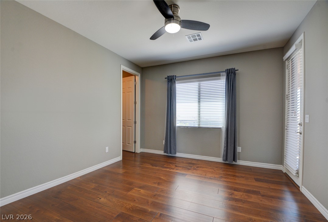

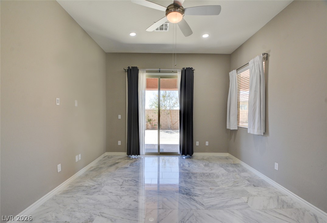
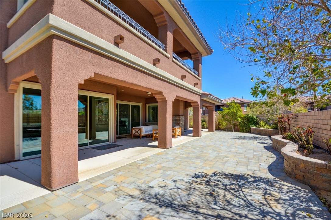
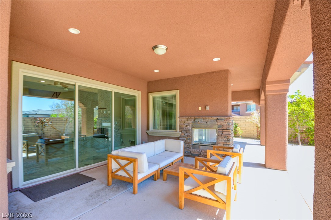
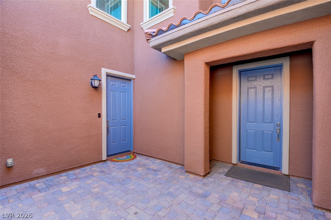
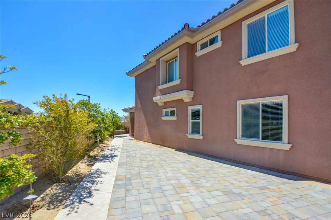
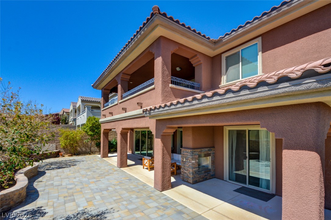
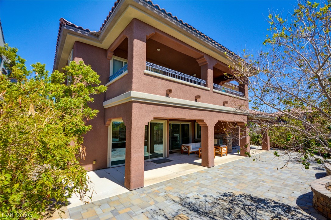
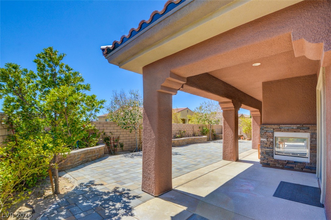
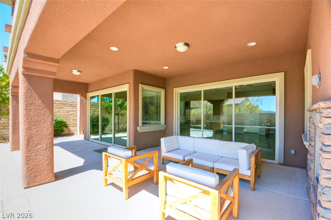
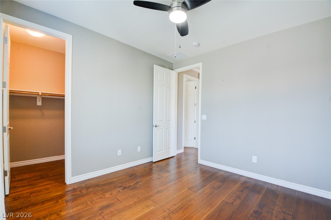
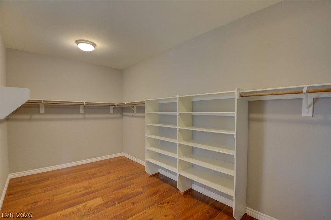
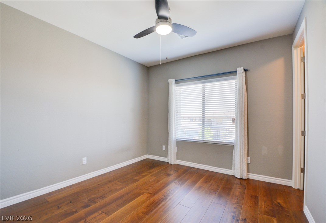
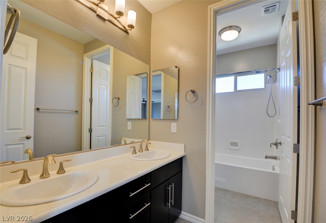
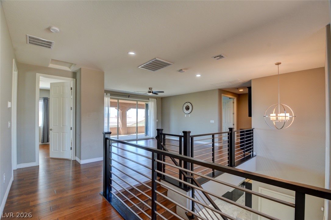
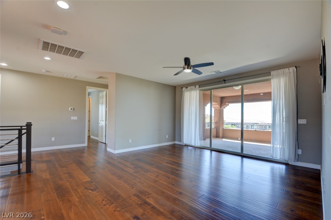
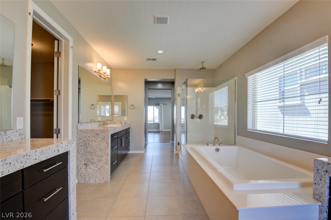
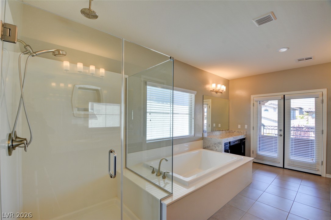

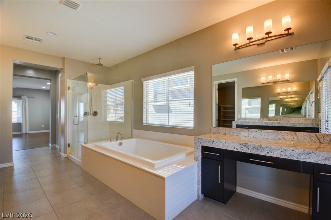
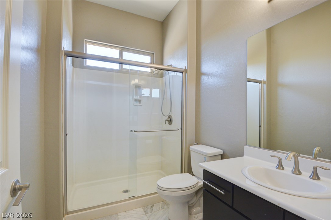
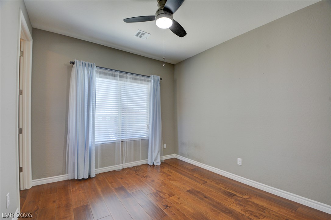
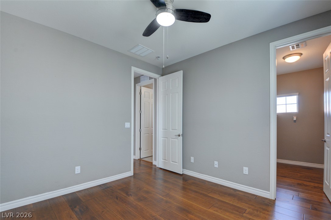
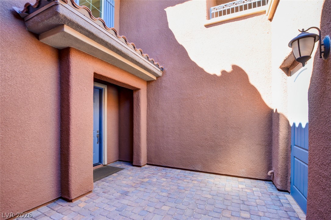
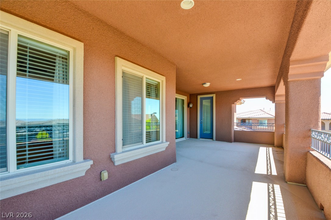
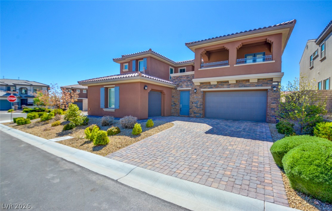
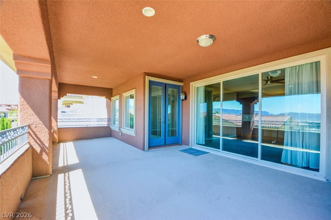
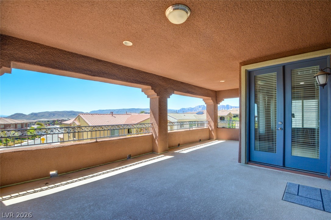
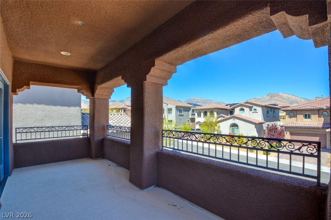
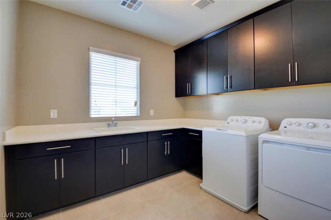
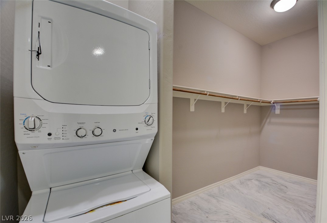
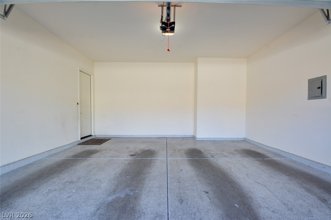
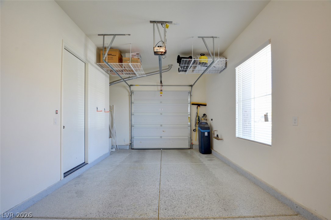
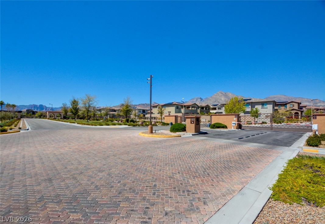
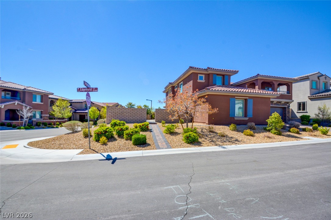
Live the luxury Summerlin West lifestyle in this stunning gated-community rental home designed to impress. With soaring open spaces, sleek upgrades, and seamless indoor-outdoor living, this home is perfect for entertaining or relaxing in style. The gourmet kitchen shines with premium Monogram appliances, double convection ovens, an oversized refrigerator, granite countertops, a massive island, and a walk-in pantry. Sliding glass doors lead to a covered patio with a fireplace and a spacious courtyard-perfect for unforgettable evenings.A private NextGen suite adds incredible flexibility with its own bedroom, living area, kitchenette, bathroom, laundry, separate entrance, and one-car garage-ideal for multi-generational living, guests, or added privacy.Upstairs, enjoy a spacious owner's suite, an inviting loft, and a large balcony showcasing beautiful mountain views. Added perks include an EV charger, H2O water system, upstairs laundry with sink and cabinets, and ceiling fans in most rooms.Luxury, comfort, views, and versatility-this Summerlin West rental has it all.
Details
| MLS # | 2809556 |
|---|---|
| Listing Type | For Lease |
| Style | House |
| Status | Active |
| Year | 2017 |
| Days On Site | 57 |
| Listing Provided By | eXp Realty | Kavitha Sajja |
Features
| Bed(s) | 5 |
|---|---|
| Bath(s) | 4 Total |
| SQ Feet | 3,869 |
| Garage | 3 |
| Story(s) | 2 |
| Zoning | Single Family |
| Acreage | 0.24 |
Interior
| Cooling | Central Air, Electric, Two Units |
|---|---|
| Heating | Central, Gas |
| Heating Yes / No | Yes |
| Cooling Yes / No | Yes |
| Interior Features | Bedroom On Main Level, Ceiling Fans, Window Treatments |
| Window Features | Blinds, Drapes |
| Furnished | Unfurnished |
| Appliances | Built In Electric Oven, Double Oven, Dryer, Dishwasher, Energy Star Qualified Appliances, Disposal, Microwave, Refrigerator, Water Softener Owned, Washer Dryer, Washer Dryer All In One, Washer |
| Fireplaces Total | 0 |
| Fireplace Yes / No | No |
Exterior
| Roof | Tile |
|---|---|
| Construction Materials | Block, Stucco, Drywall |
| Fencing | Block, Back Yard |
Parking
| Parking Features | Garage, Private |
|---|---|
| Garage Yes / No | Yes |
Utilities
| Utilities | Cable Available |
|---|
Location
| Senior Community Yes / No | No |
|---|
Other
| List Aor | Greater Las Vegas Association Of Realtors Inc |
|---|
Area Information
| State | NV |
|---|---|
| County | Clark |
| City | Las Vegas |
| Zip Code | 89138 |
| Community Name | Summerlin Village 23B Parcel R S Phase 2 |
| Listing VS Median (in Summerlin Village 23B Parcel R S Phase 2) | |
Price: $6,000 low | high Med: $1,174,000 sqft: 3,869 low | high Med: 3,308 $ / sqft: $2 low | high Med: $355 On site: 57 low | high Med: 14 | |
Market Activity 89138
Request a showing
Request a showing
Contact
Learn More About This Property

| State | NV |
|---|---|
| County | Clark |
| City | Las Vegas |
| Zip Code | 89138 |
| Community Name | Summerlin Village 23B Parcel R S Phase 2 |
| Listing VS Median (in Summerlin Village 23B Parcel R S Phase 2) | |
Price: $6,000 low | high Med: $1,174,000 sqft: 3,869 low | high Med: 3,308 $ / sqft: $2 low | high Med: $355 On site: 57 low | high Med: 14 | |