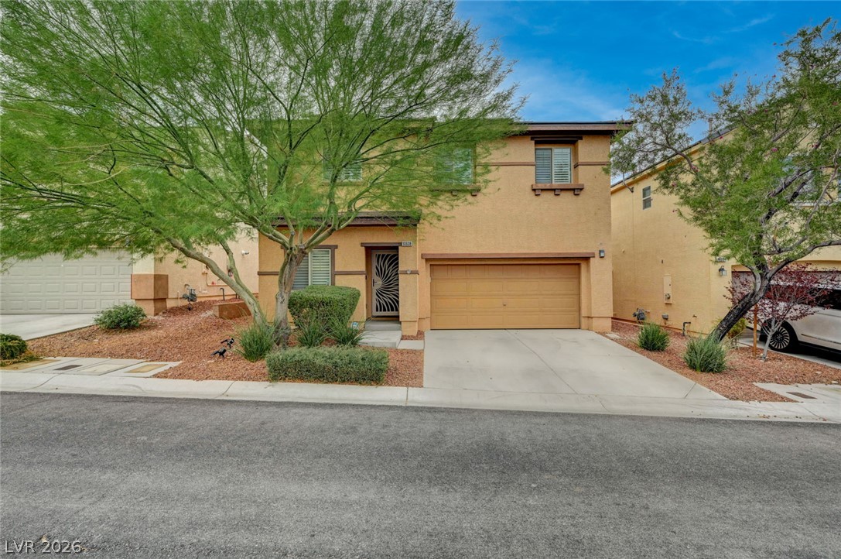
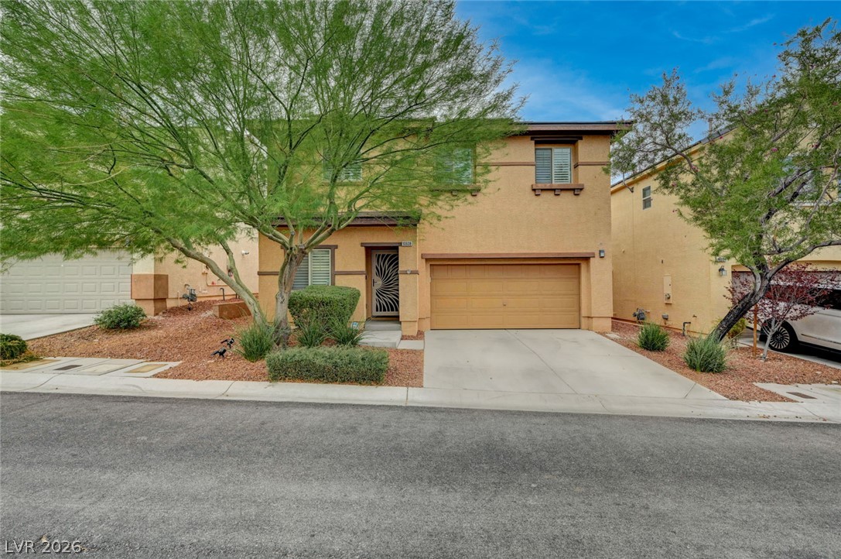
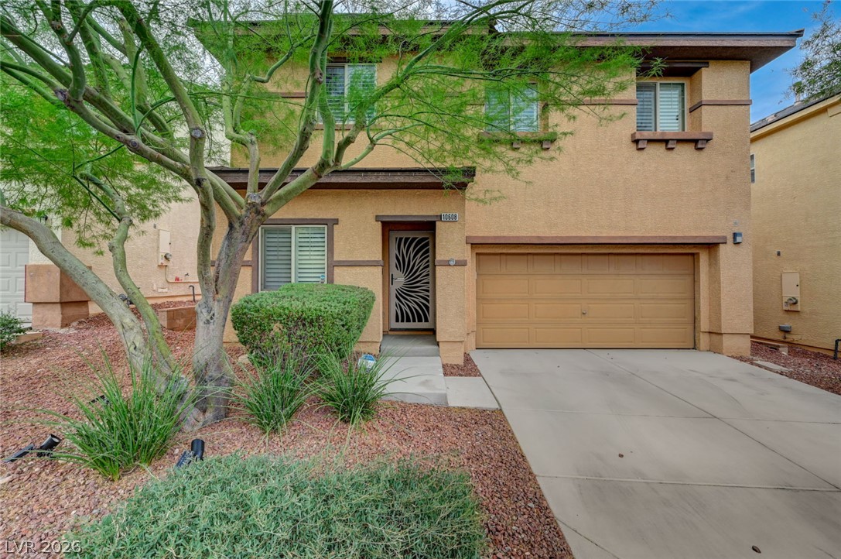
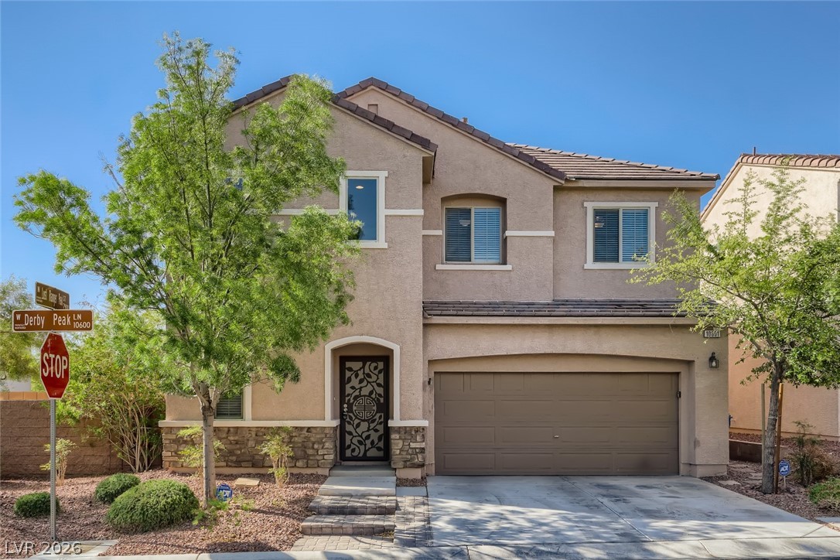
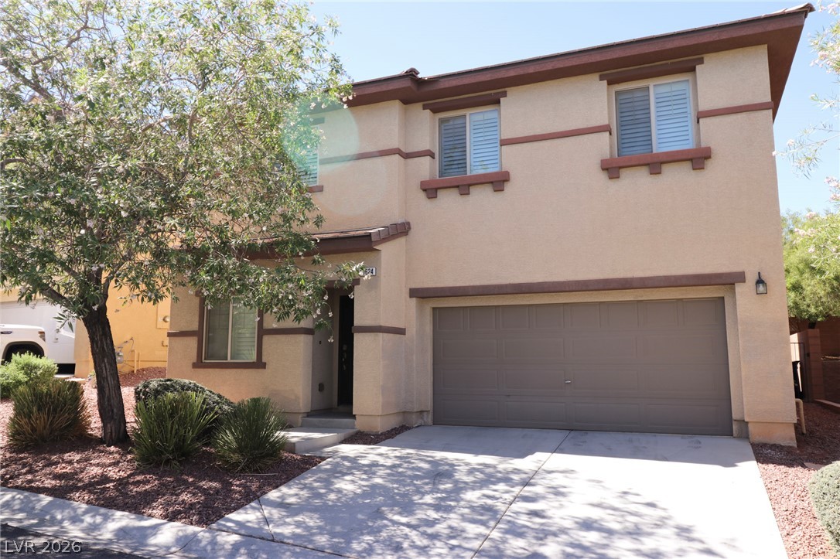
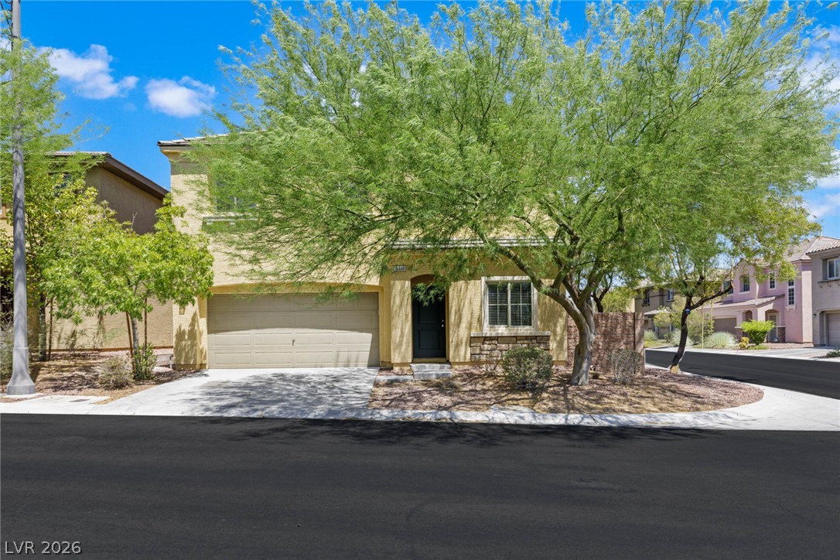
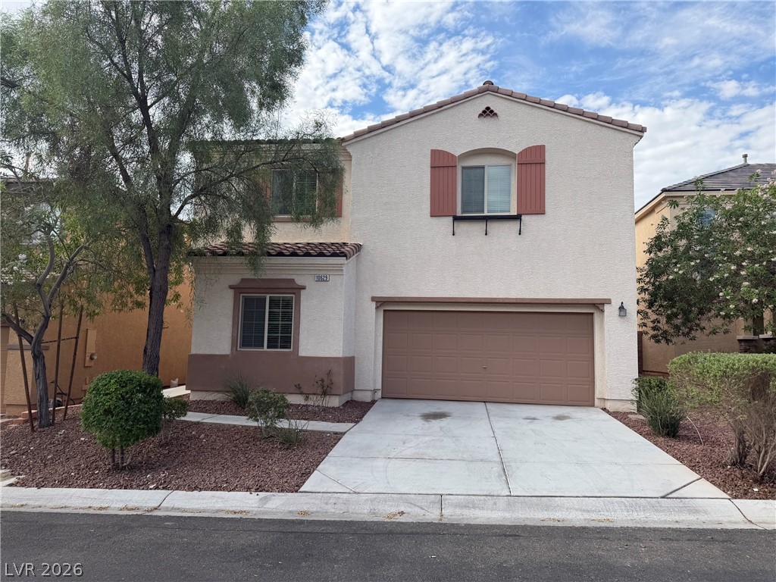
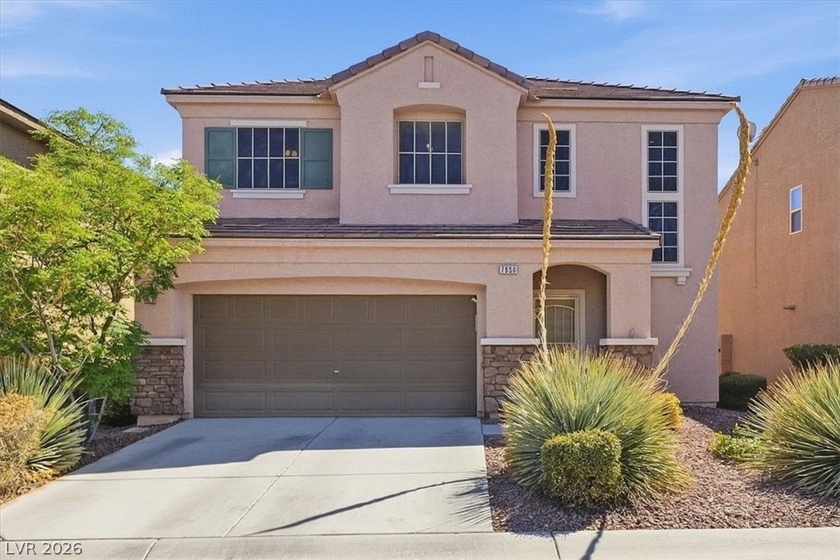
An inviting two-story stucco exterior displays a neat concrete driveway and desert landscaping.
An inviting exterior displays neat landscaping and a two-car garage under clear desert skies.
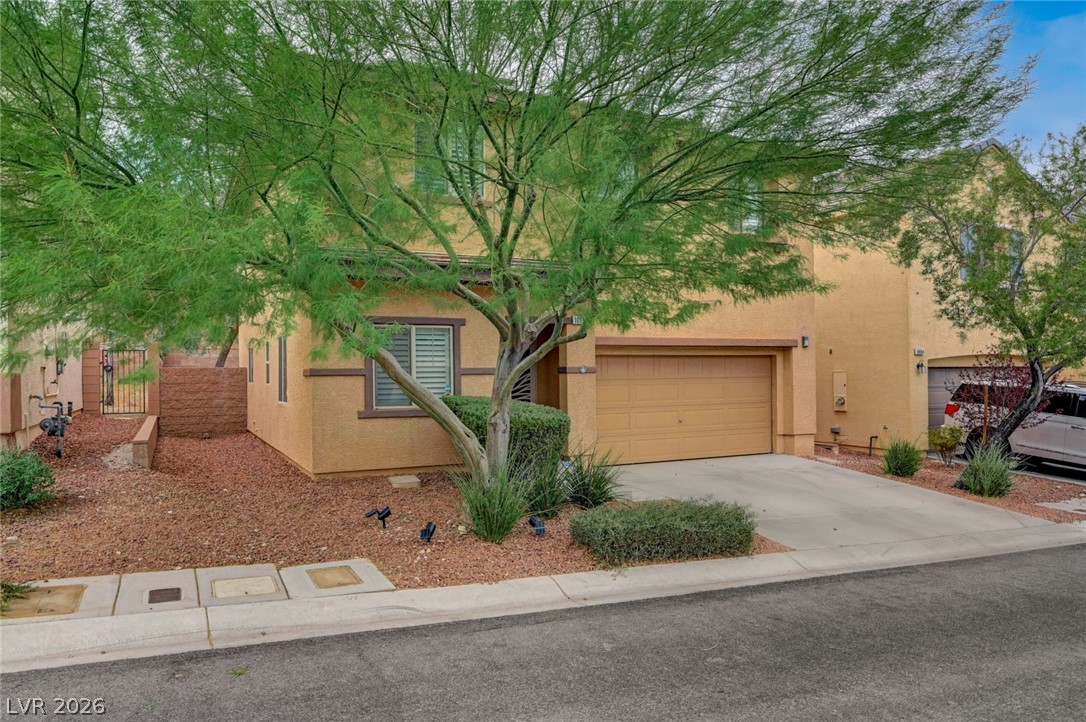
Mature trees and low-maintenance desert landscaping frame the multi-level exterior and attached two-car garage.
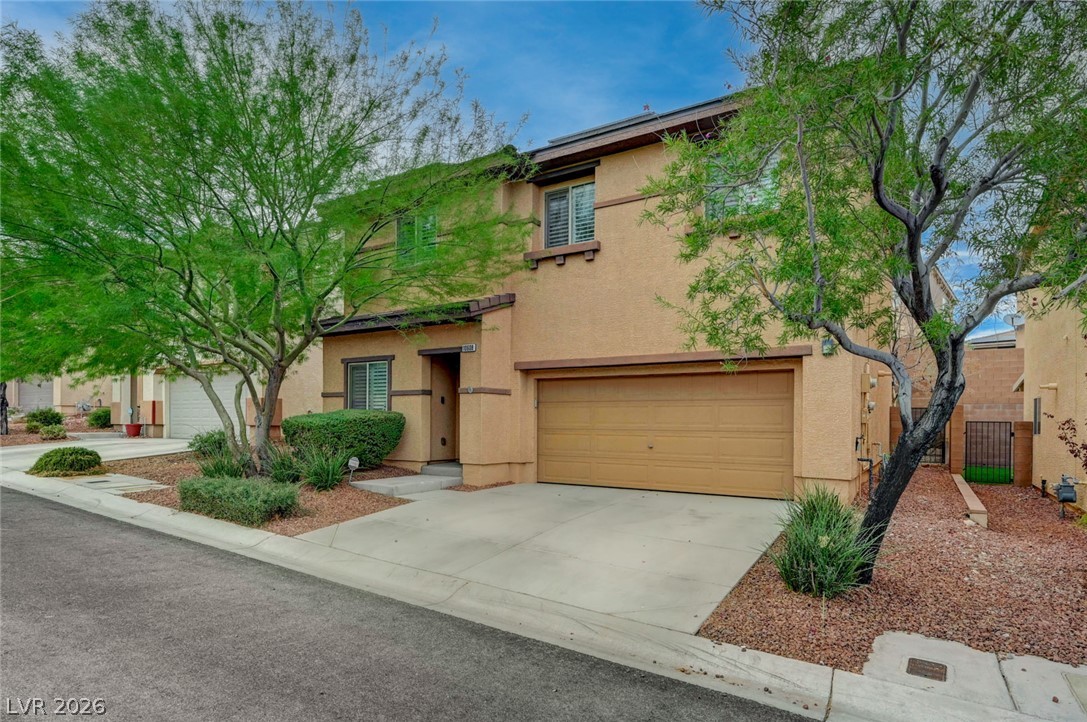
Lush desert plantings frame a modern stucco exterior with an attached two-car garage.
Desert landscaping and a paved driveway complement this two-story stucco exterior with an attached garage.
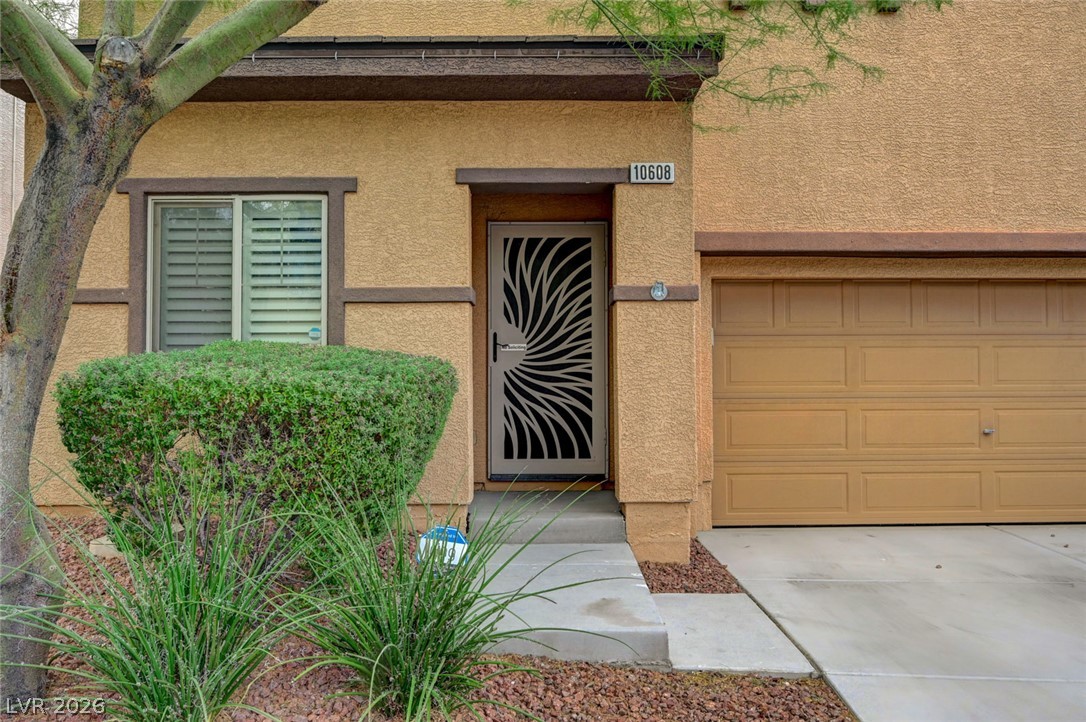
An inviting stucco entryway features a decorative security door and an attached garage.
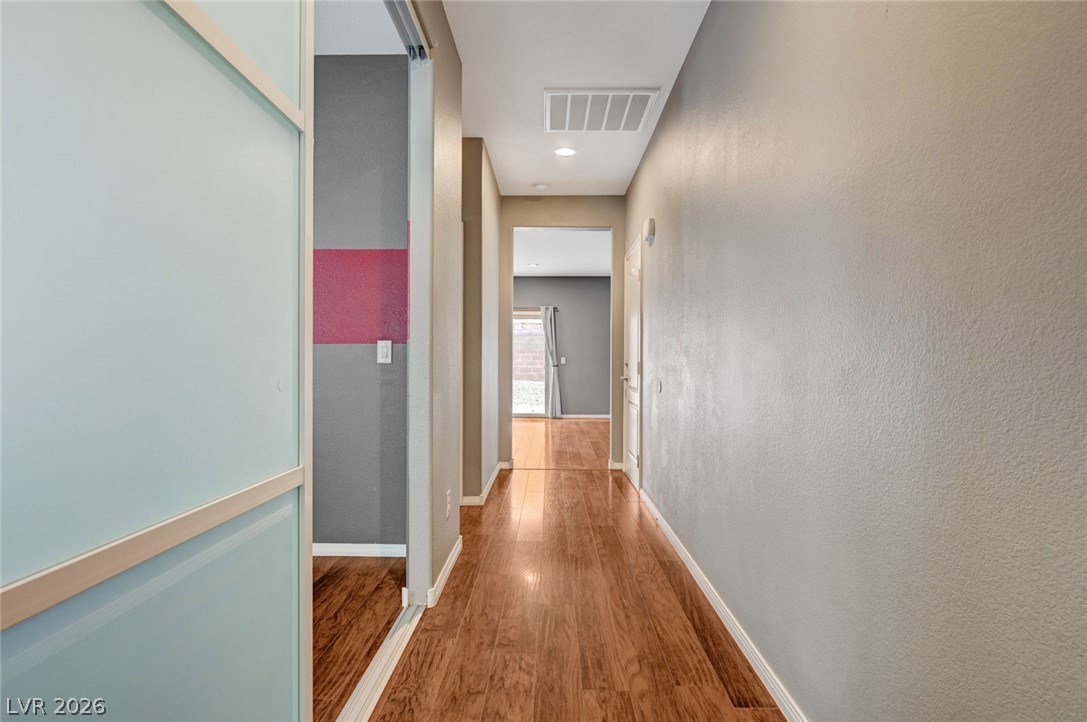
Polished hardwood floors guide the way through this streamlined and modern hallway layout.
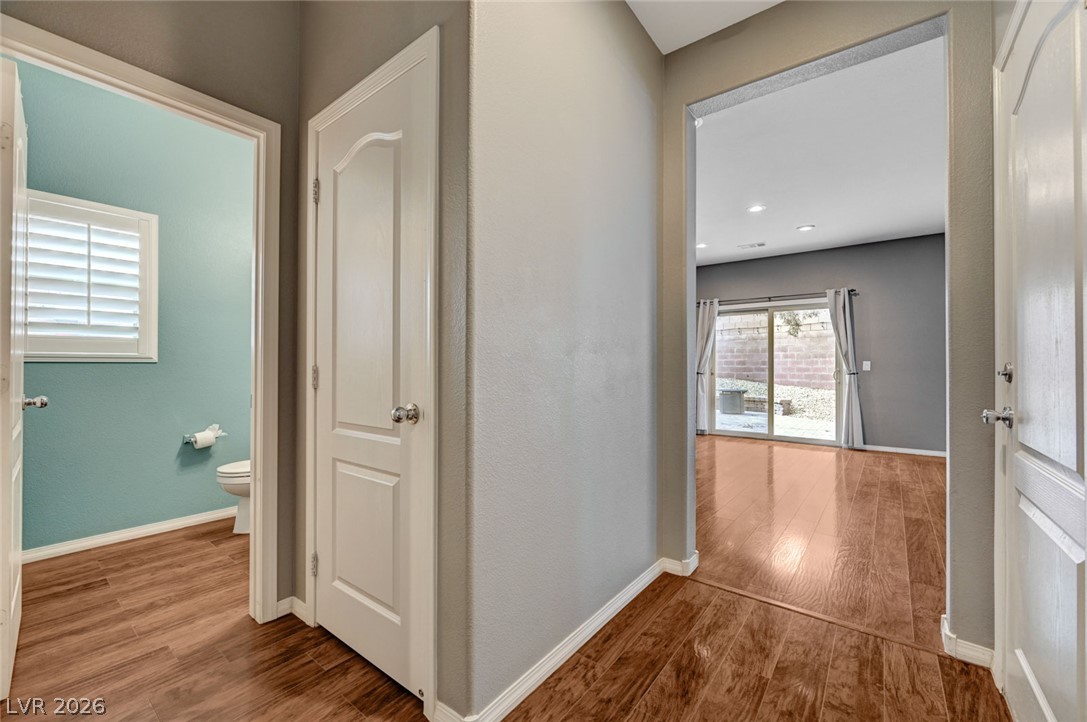
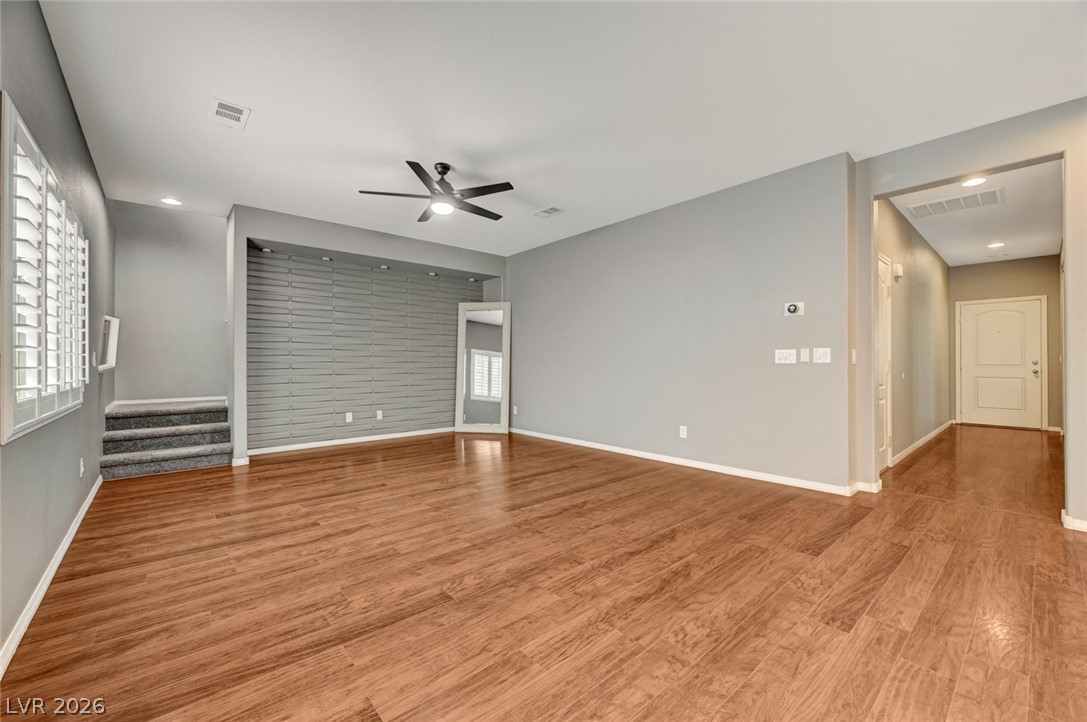
Gleaming hardwood floors guide you from the entry hall into a spacious living area.
Polished hardwood floors and recessed lighting anchor this versatile living area.
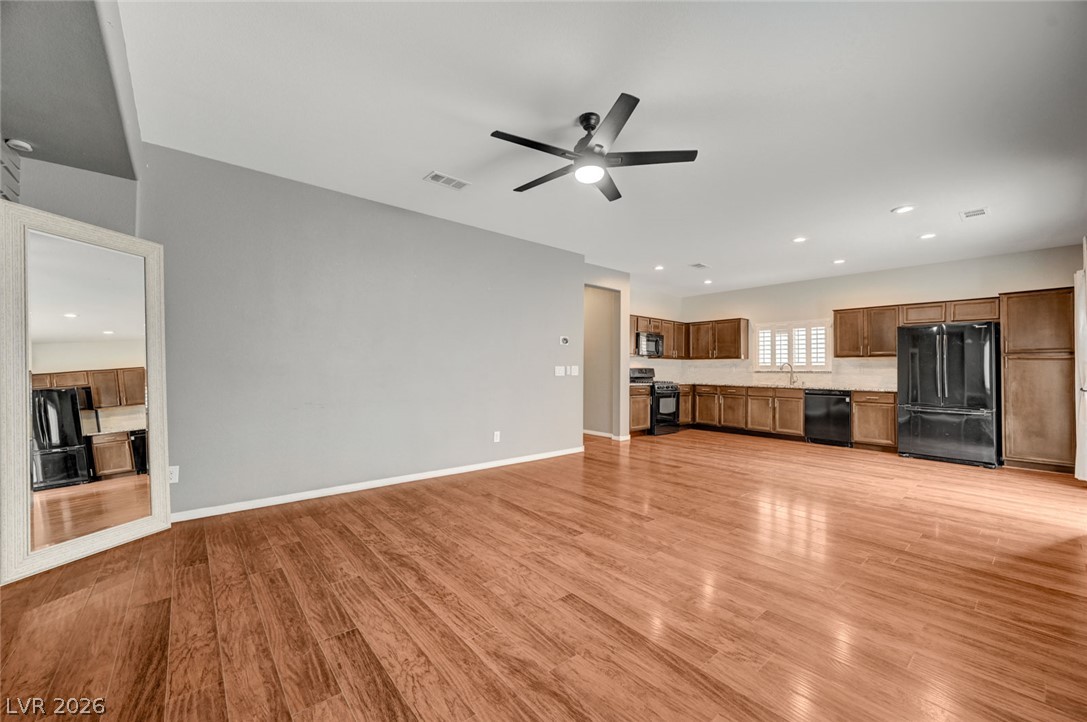
Rich wood floors lay a warm foundation in this open-concept main living space.
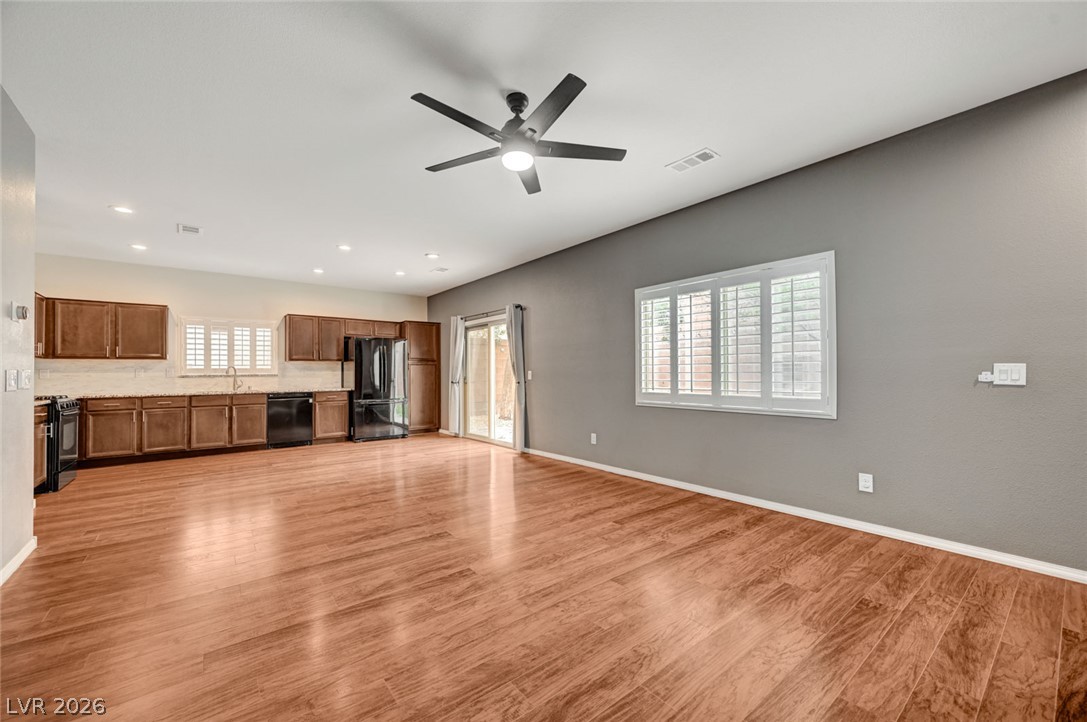
Rich hardwood flooring flows seamlessly through this open-concept layout.
An open floorplan seamlessly connects the airy living area to the adjacent kitchen.
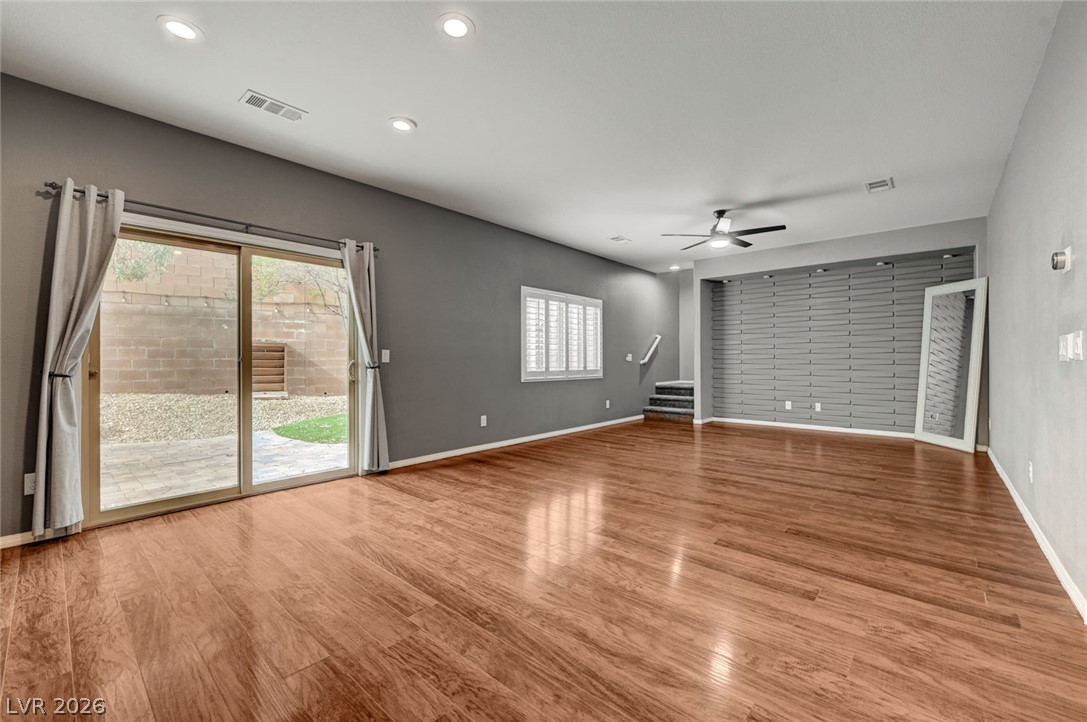
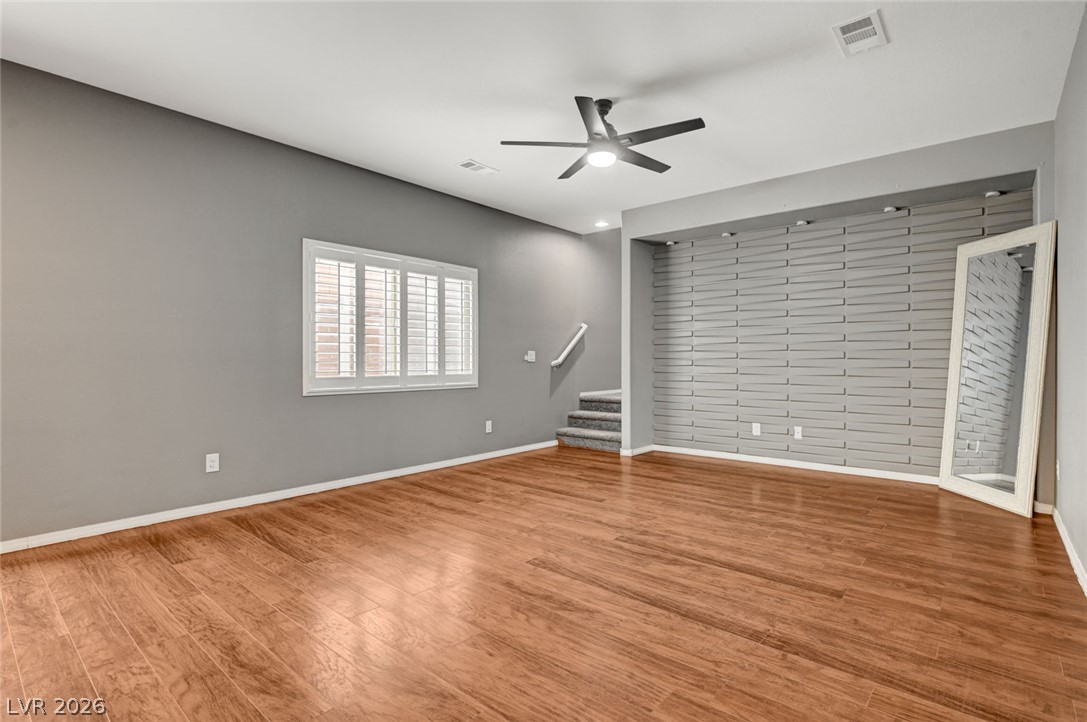
Rich wood flooring anchors this versatile living space featuring a textured architectural focal wall.
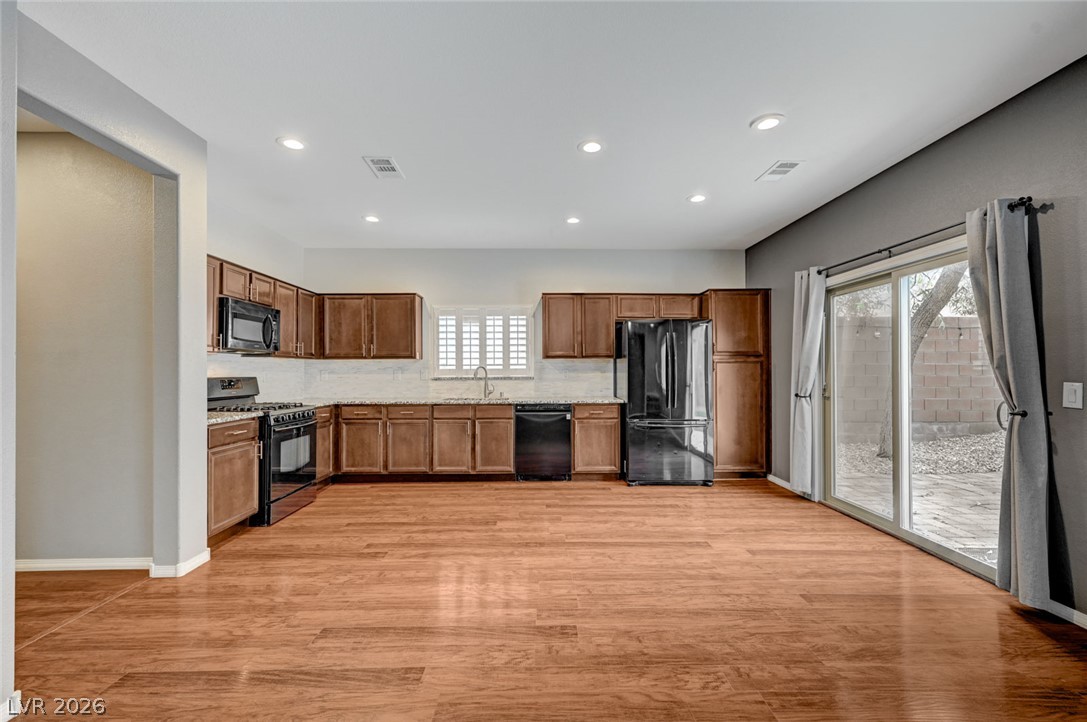
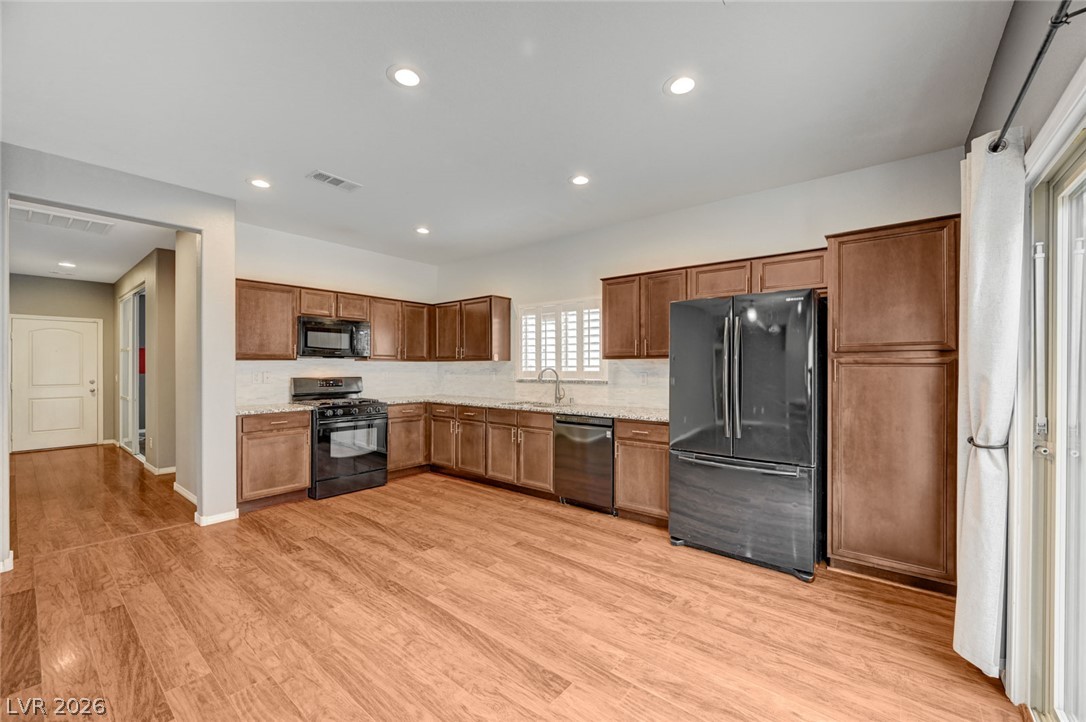
Gleaming hardwood floors and a sliding glass door elevate this open kitchen and dining area.
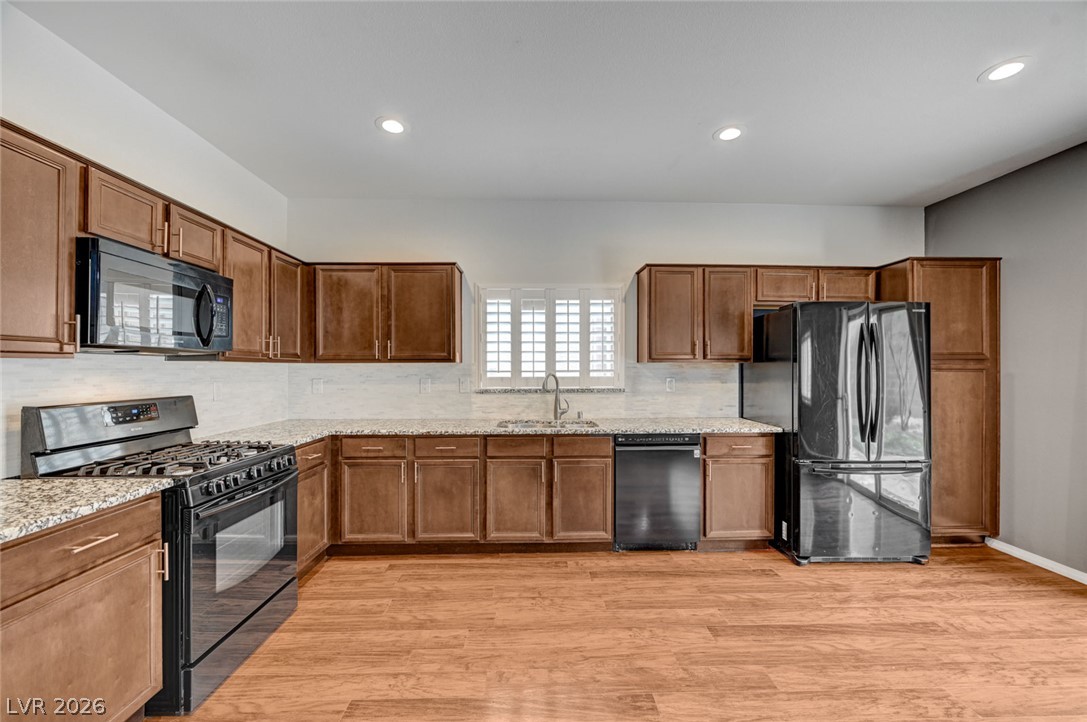
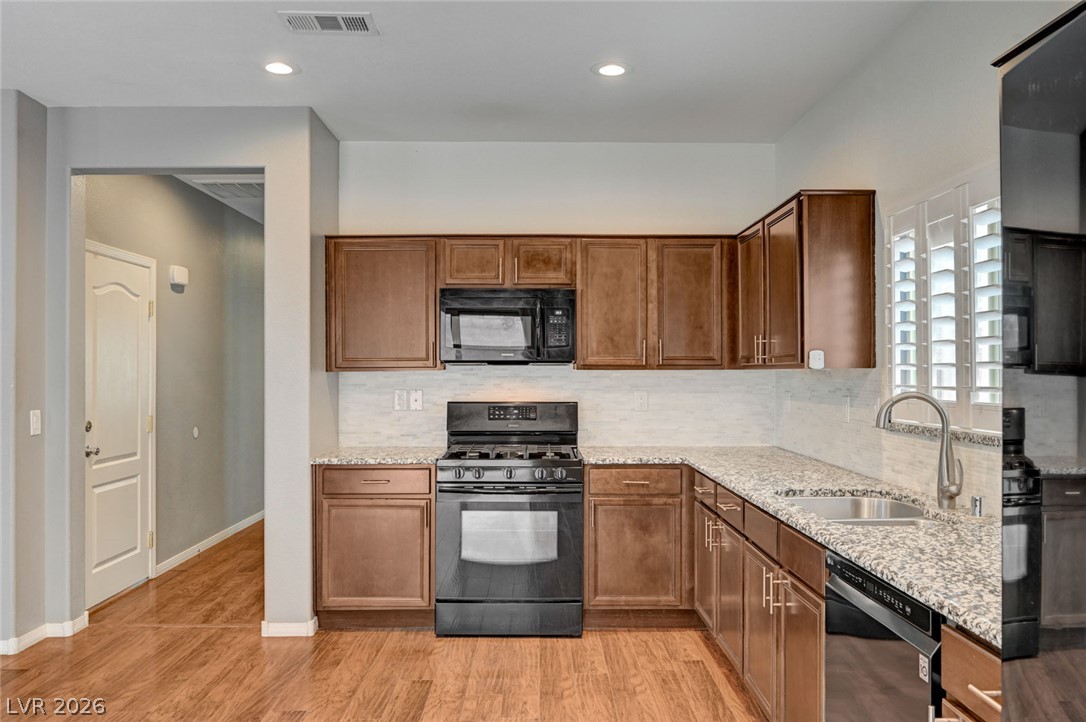
Rich wood cabinetry and expansive granite countertops define this well-appointed culinary space with warm flooring.
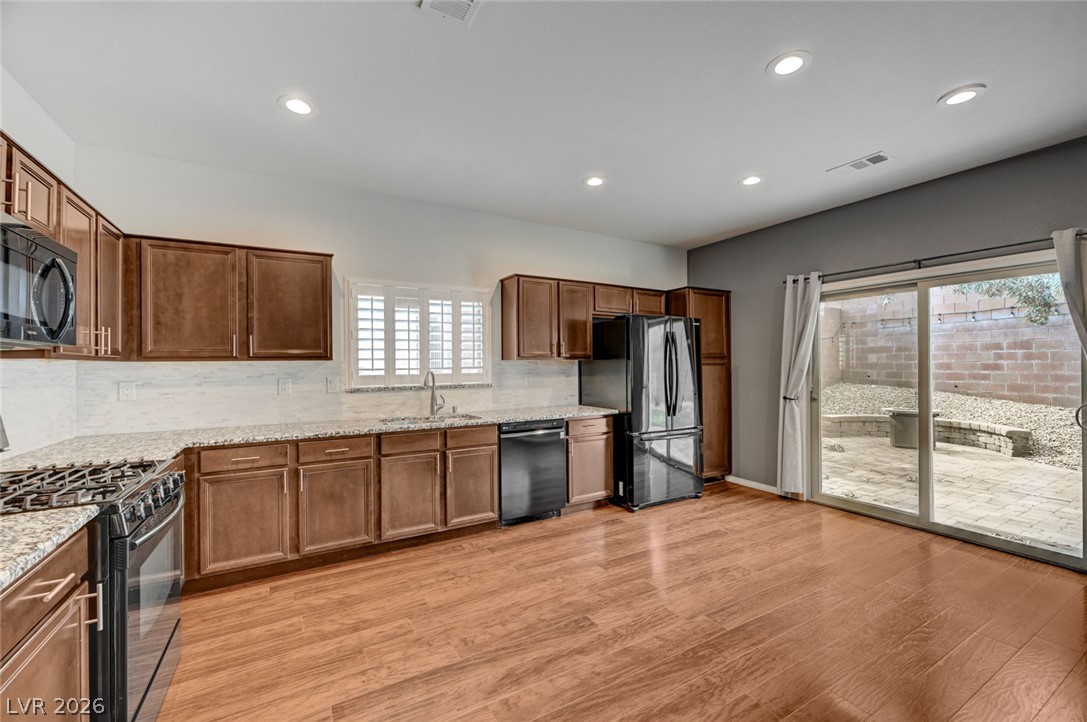
Rich wood flooring pairs beautifully with classic cabinetry and durable stone counters in this space.
Rich wood flooring anchors this well-equipped kitchen featuring recessed lighting and sliding glass door access.
Rich wood cabinetry and stone countertops anchor this classic culinary space.
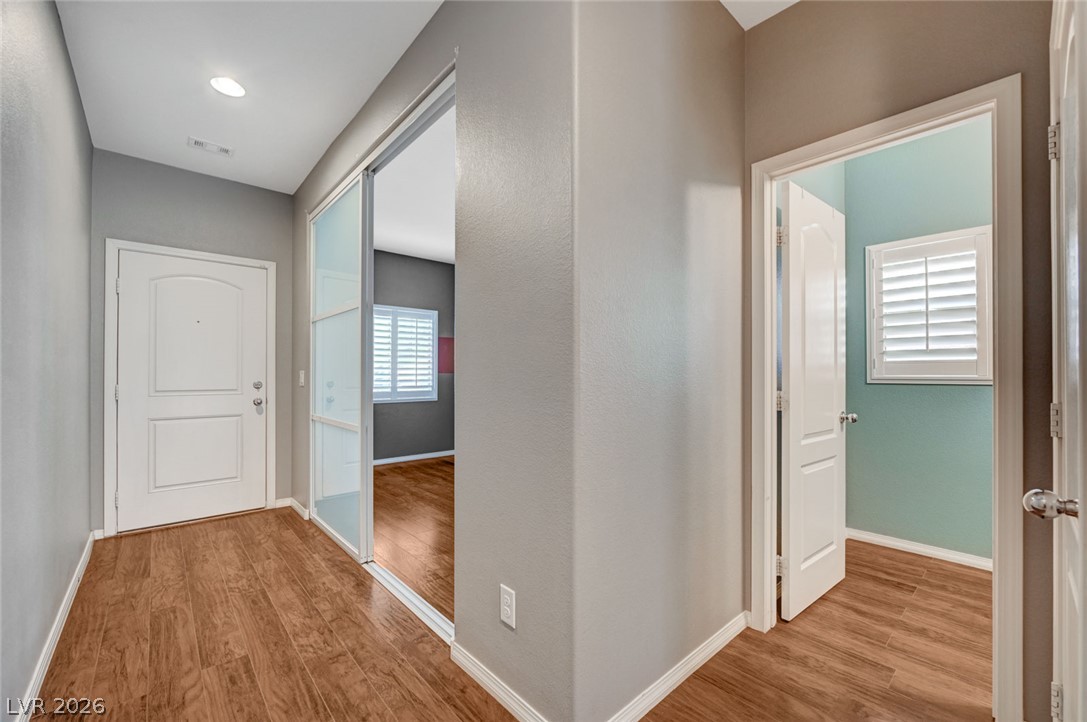
Rich wood flooring guides visitors through a clean entryway featuring recessed lighting.
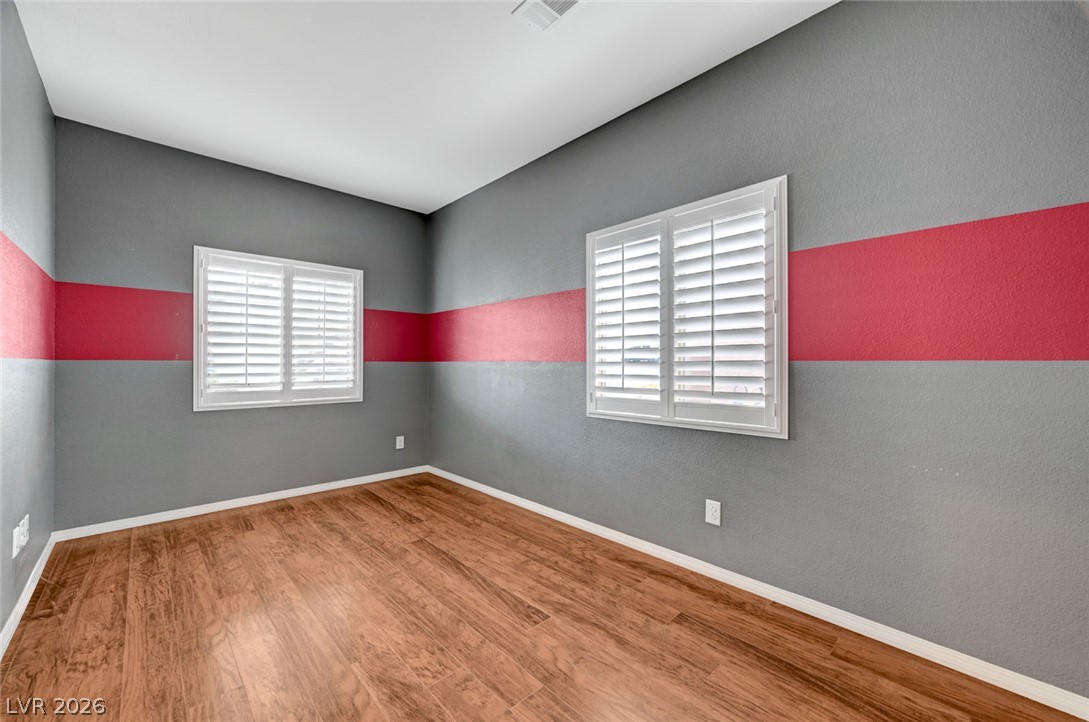
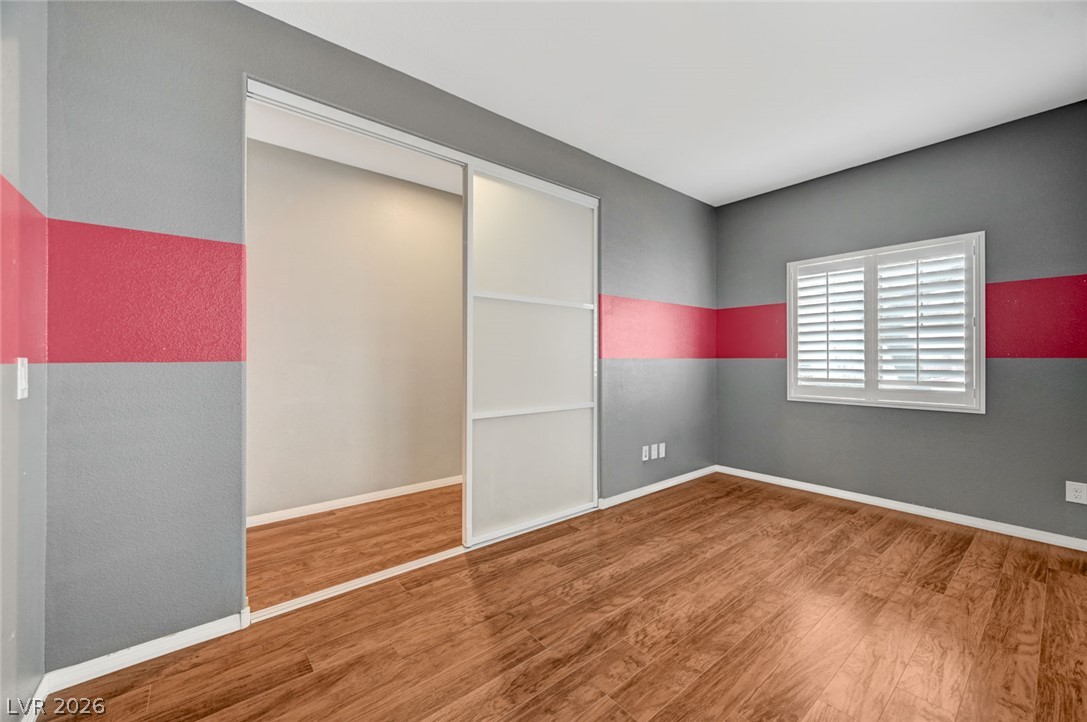
Warm wood flooring pairs perfectly with classic plantation shutters in this versatile room.
Rich wood floors lay a beautiful foundation beneath a wide sliding door entry.
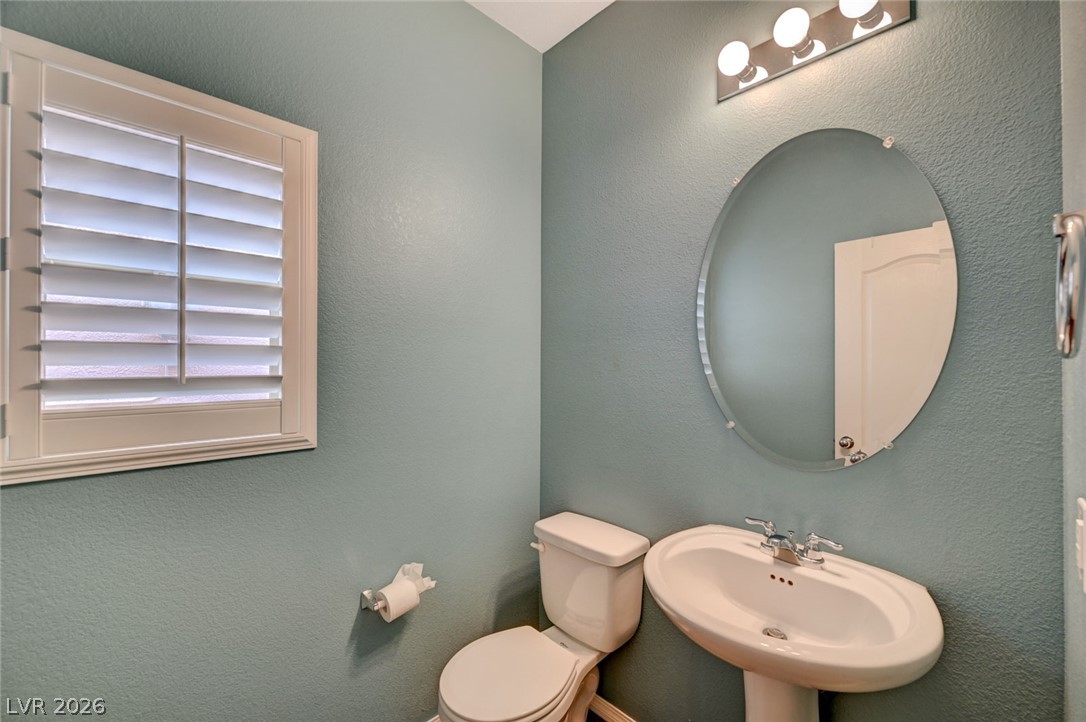
An elegant pedestal sink and oval mirror anchor this modern powder room.
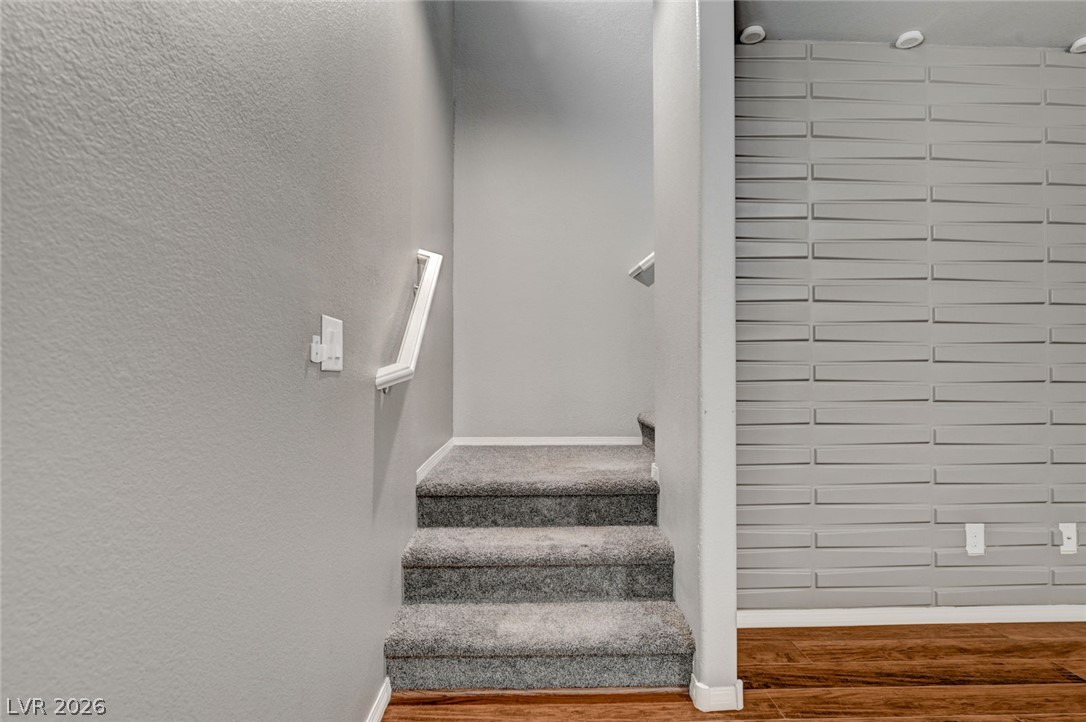
Carpeted stairs lead upward adjacent to a textured feature wall and warm hardwood flooring.
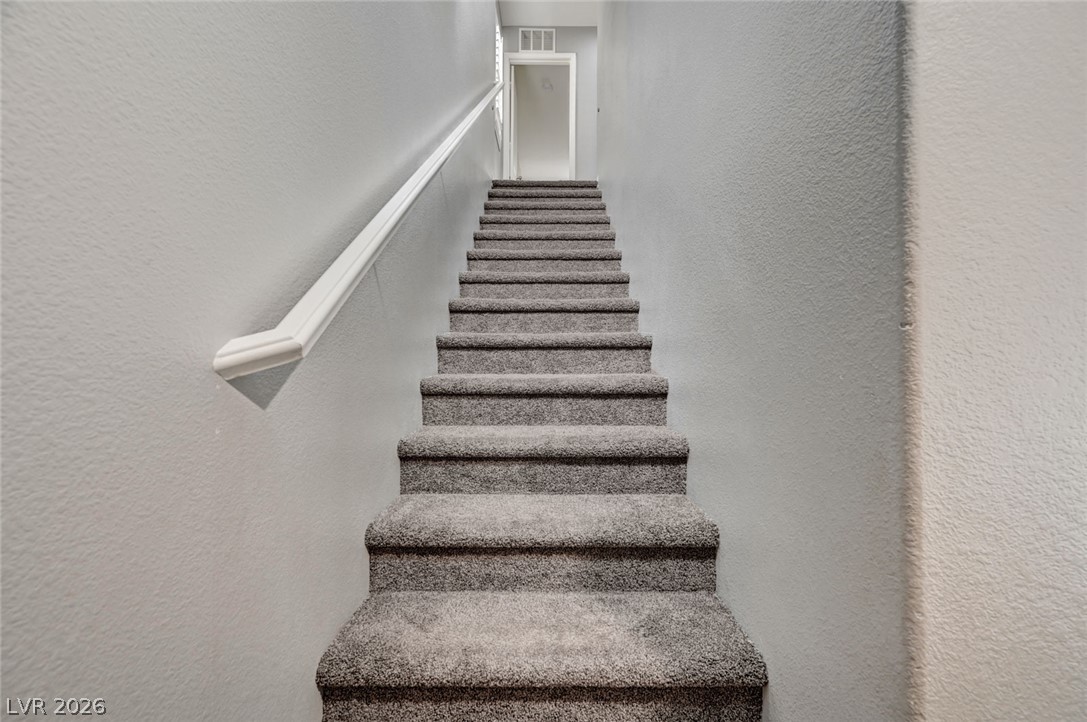
Carpeted stairs ascend alongside textured walls and a clean handrail toward the upper level.
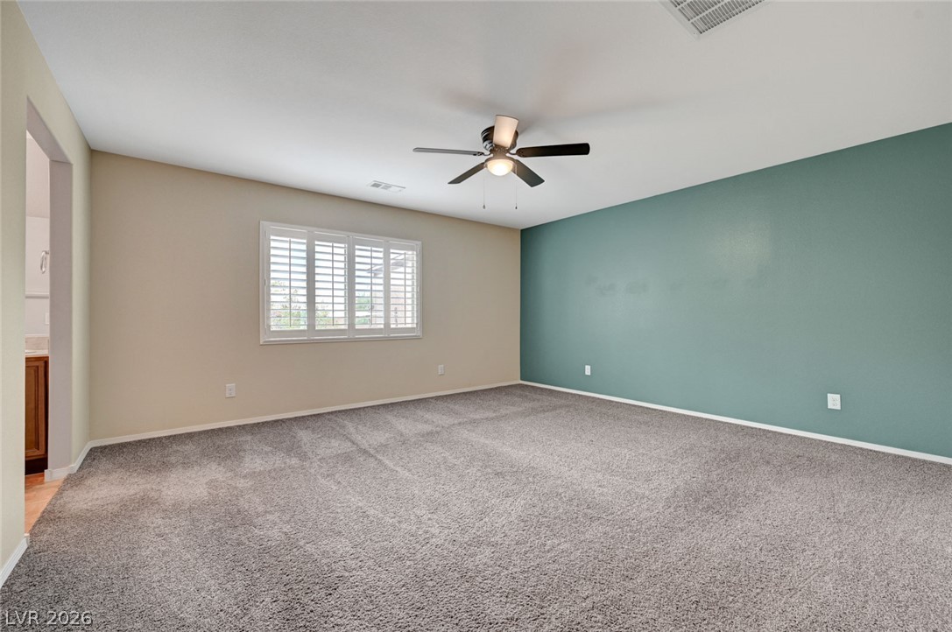
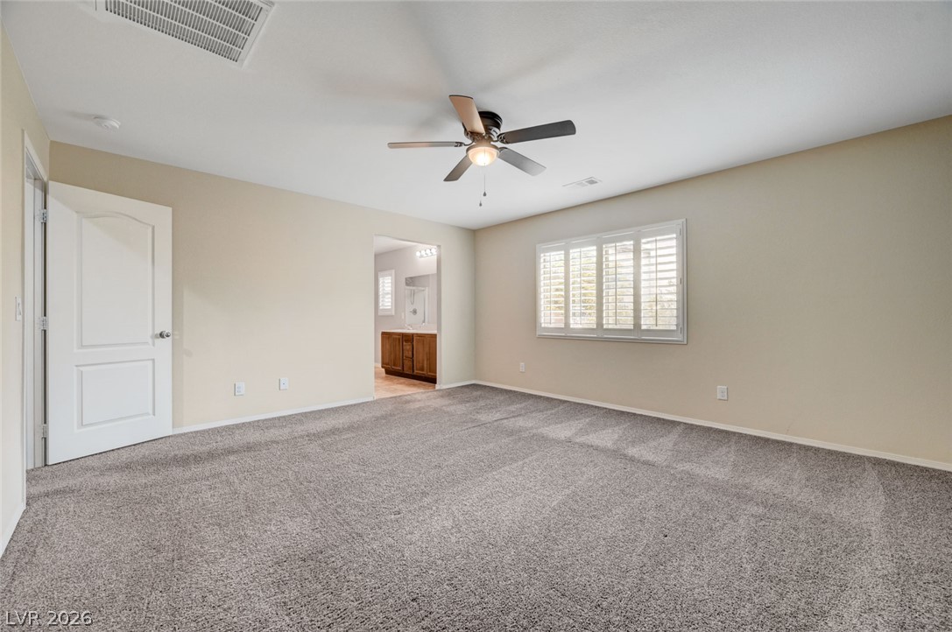
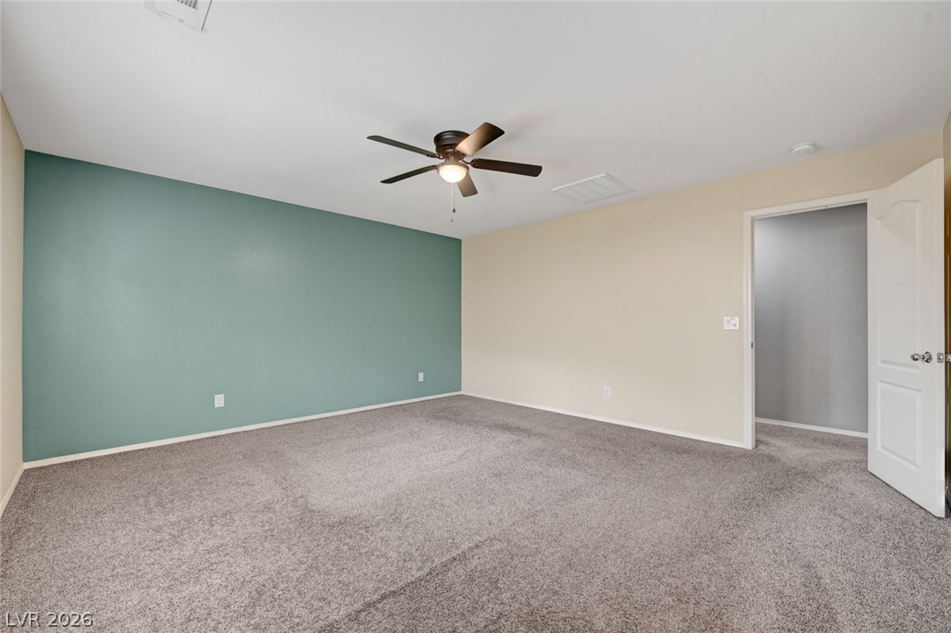
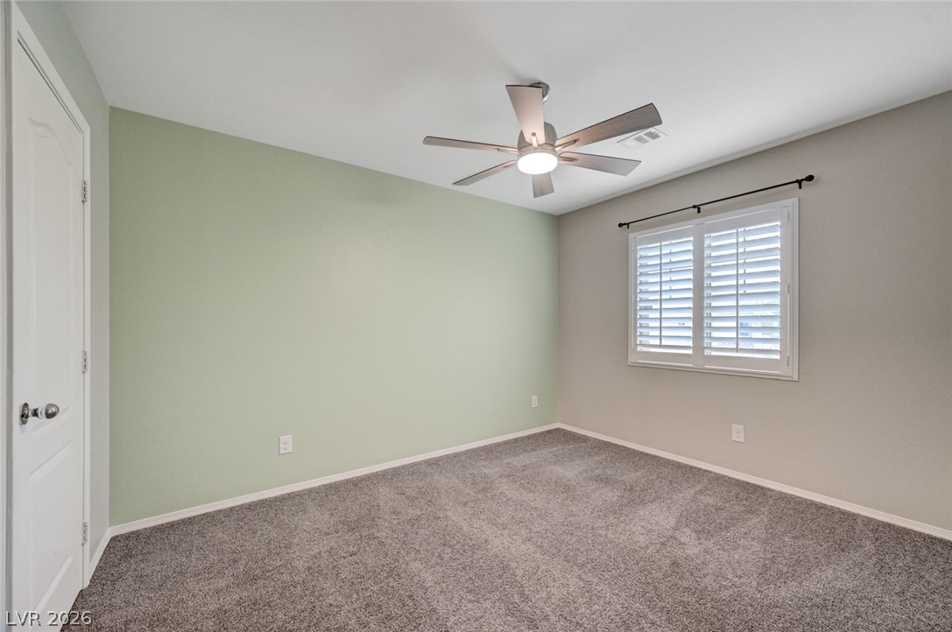
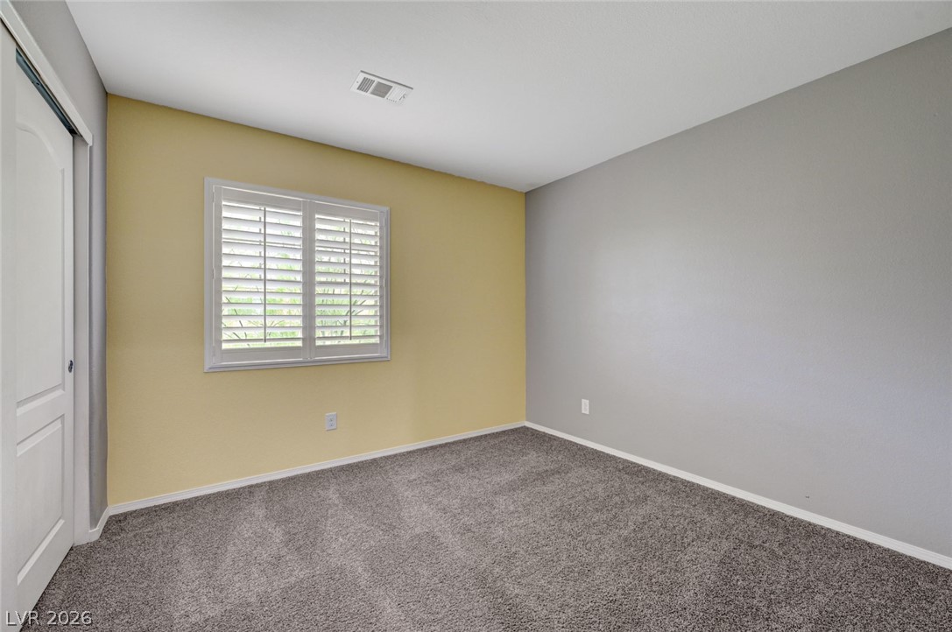
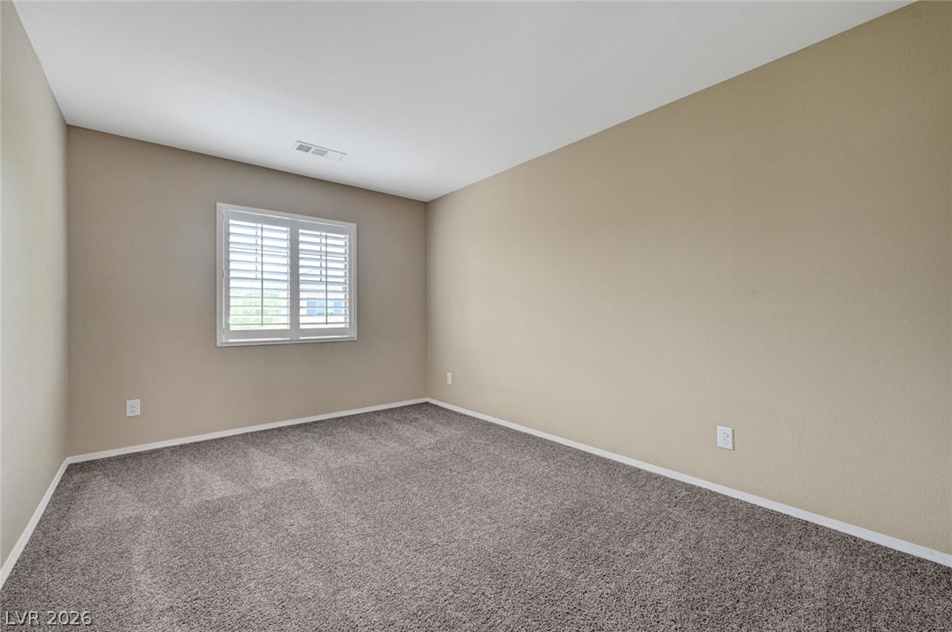
A spacious secondary bedroom features plush wall-to-wall carpeting and a wide shuttered window.
Plush carpeting anchors this spacious bedroom featuring clean lines and plantation shutters.
Plush wall-to-wall carpeting and clean plaster walls define this comfortable bedroom space.
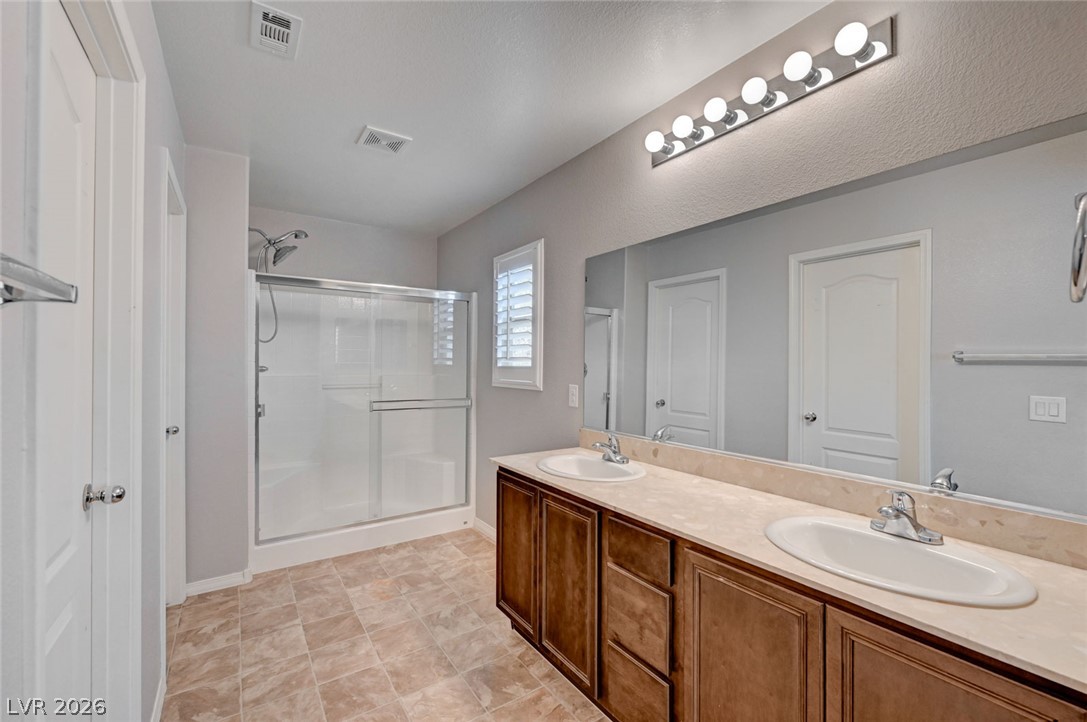
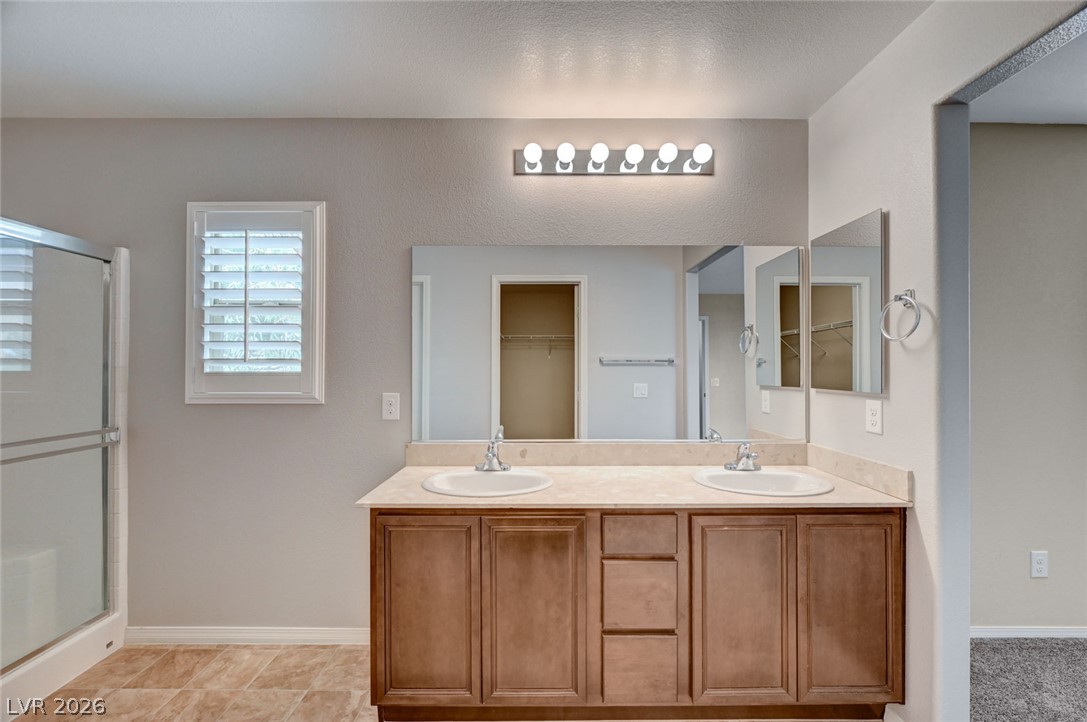
A spacious double vanity and a glass-enclosed shower highlight this modern bathroom.
Dual sinks set in a spacious vanity offer everyday convenience alongside a glass-enclosed shower.
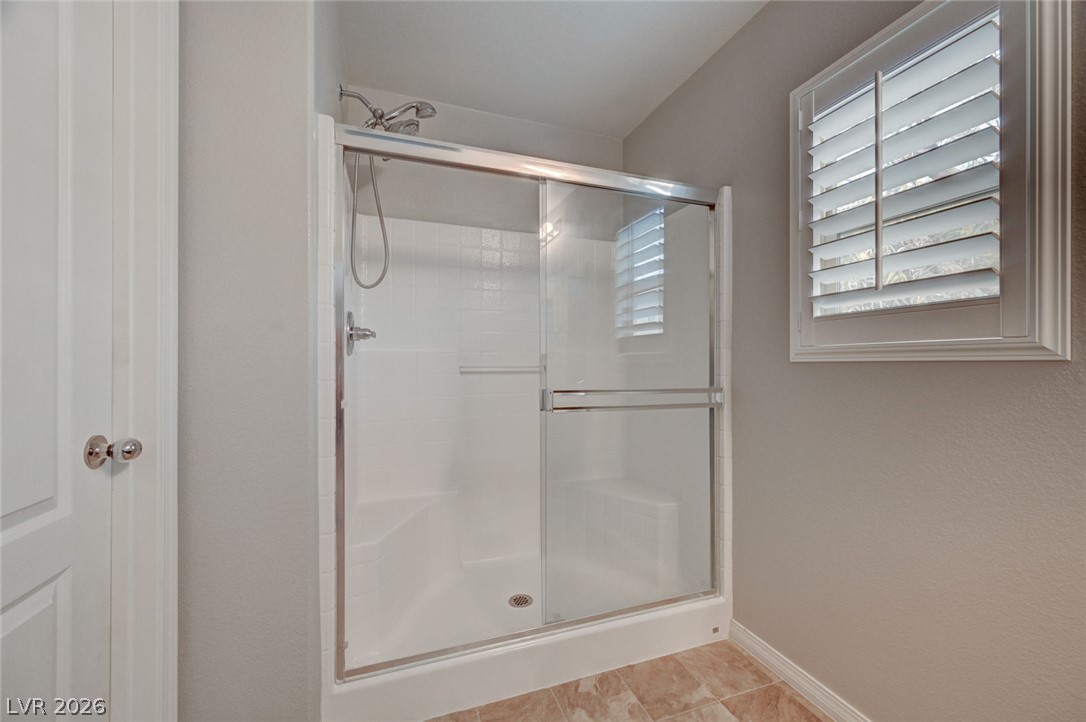
Tiled flooring and plantation shutters complement a glass-enclosed walk-in shower.
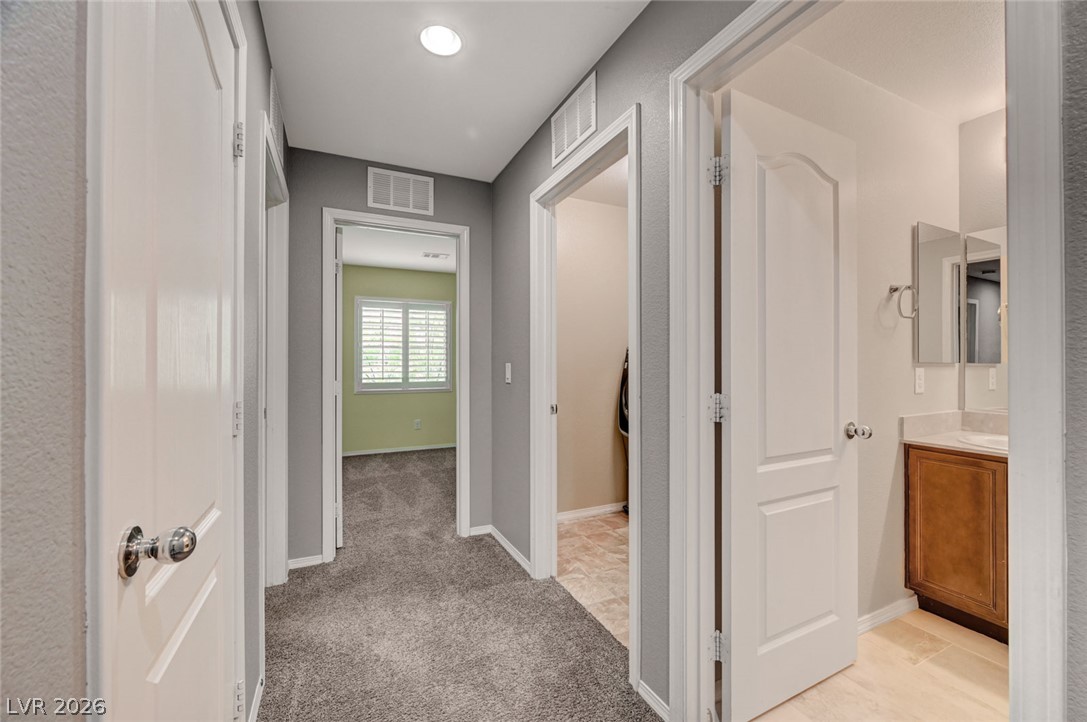
A central hallway features plush carpeting and recessed lighting leading to several adjoining rooms.
Soft carpeting pairs with classic window shutters to create a serene and private atmosphere.
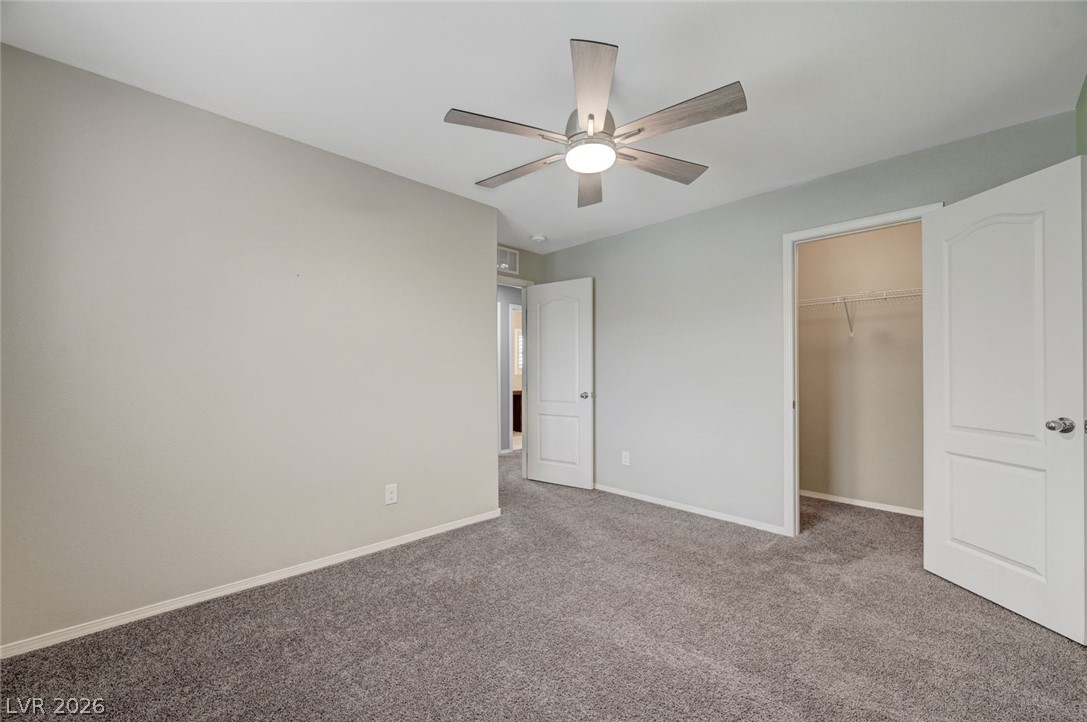
Plush carpeting anchors this comfortable bedroom complete with a walk-in closet.
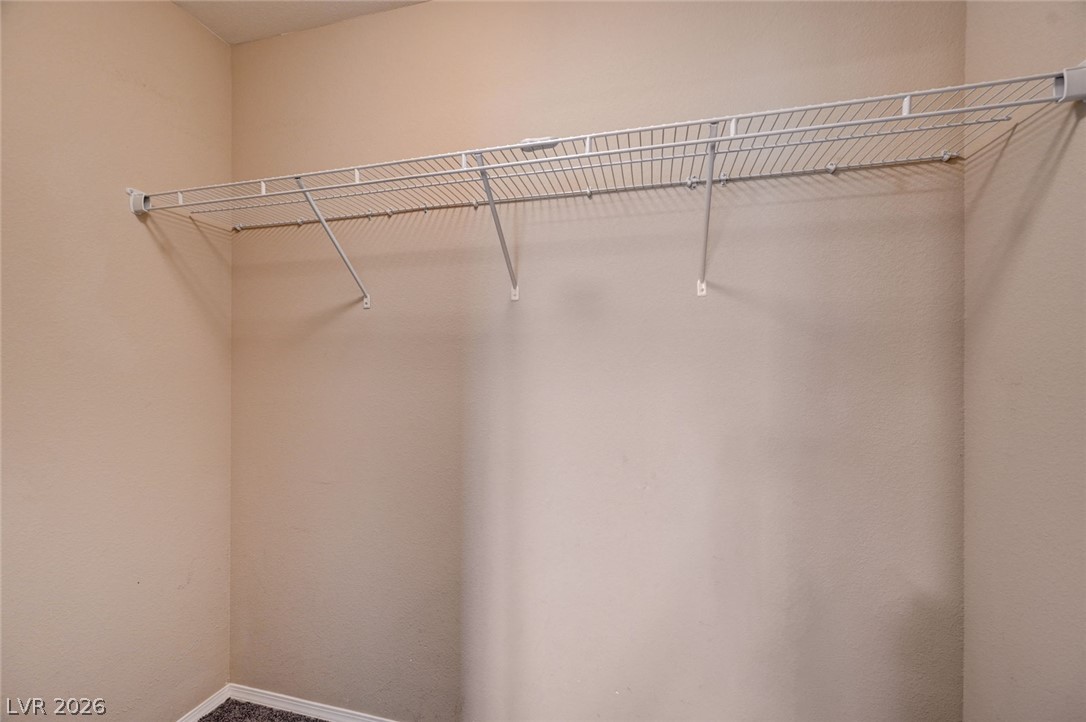
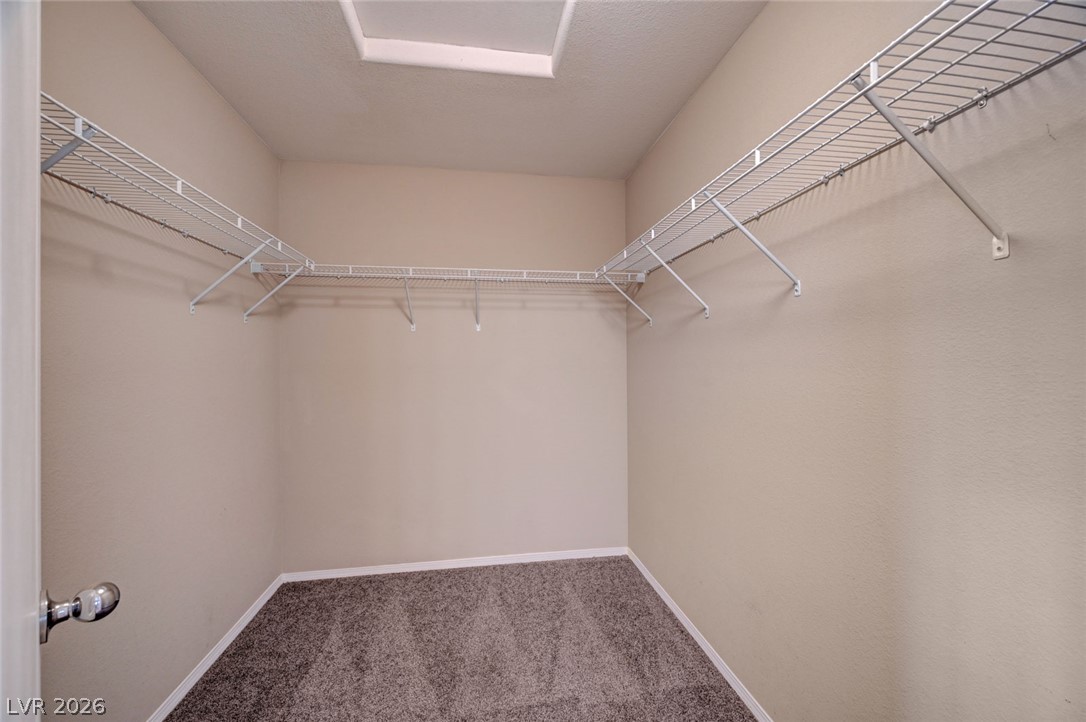
A spacious walk-in closet includes wire shelving and soft wall-to-wall carpeting.
Plush carpeting and classic plantation shutters define this versatile secondary space.
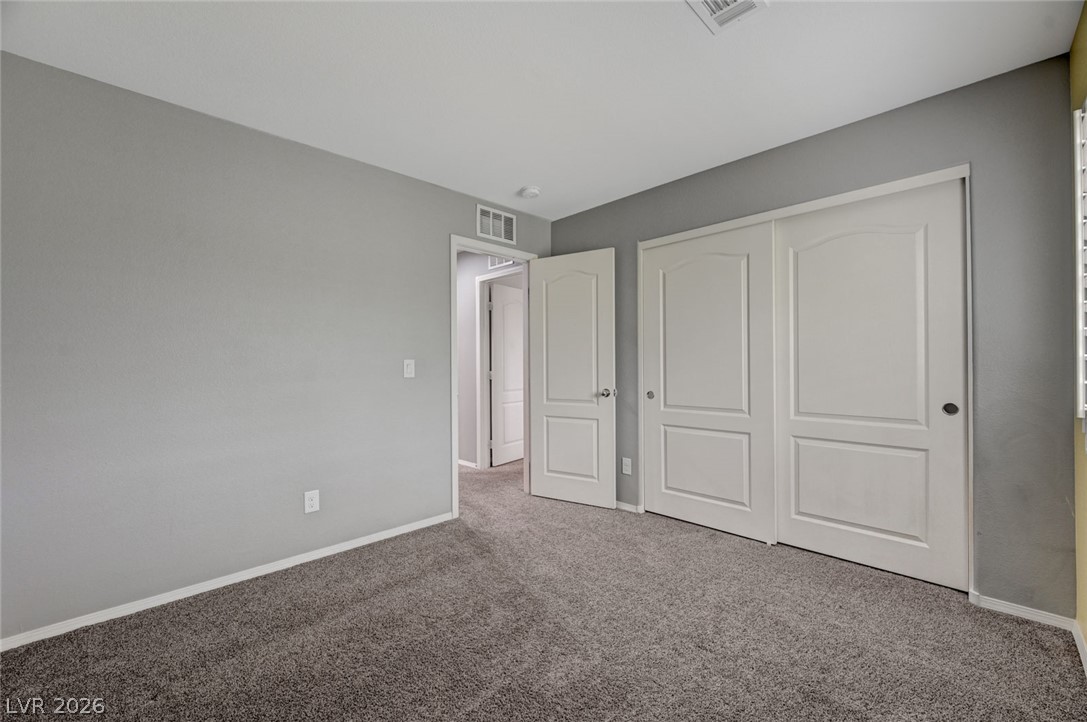
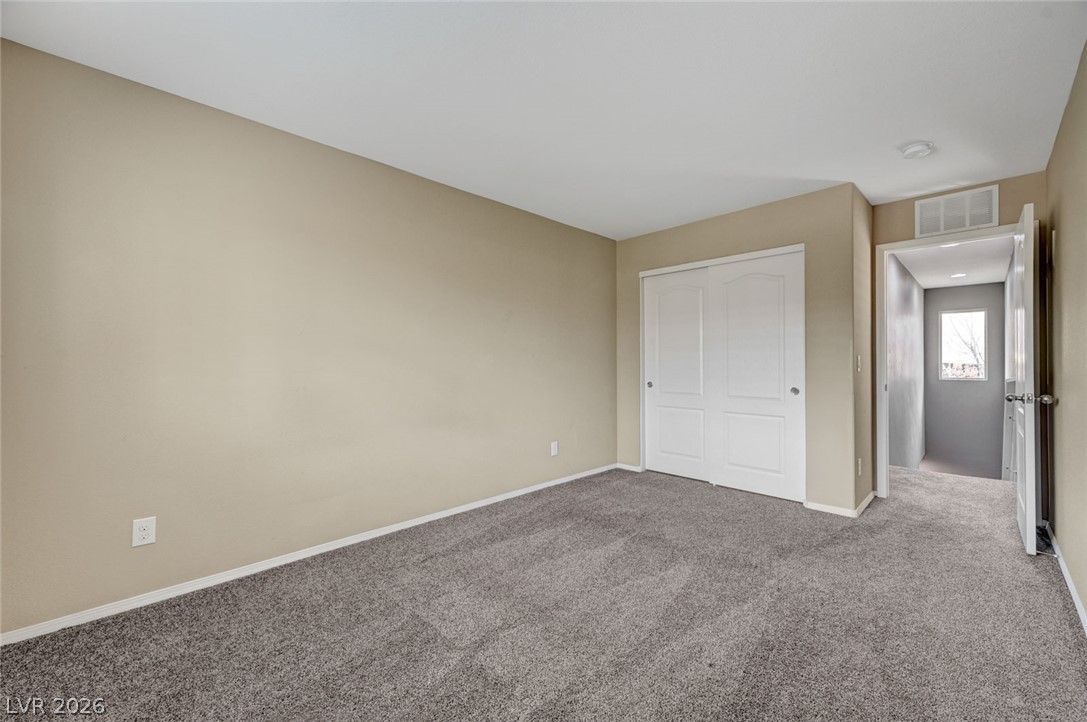
Plush carpeting and generous closet doors define this comfortable bedroom space.
Plush carpeting anchors this versatile room under a smooth ceiling with plantation shutters.
Plush carpeting and a built-in closet define this comfortable secondary bedroom.
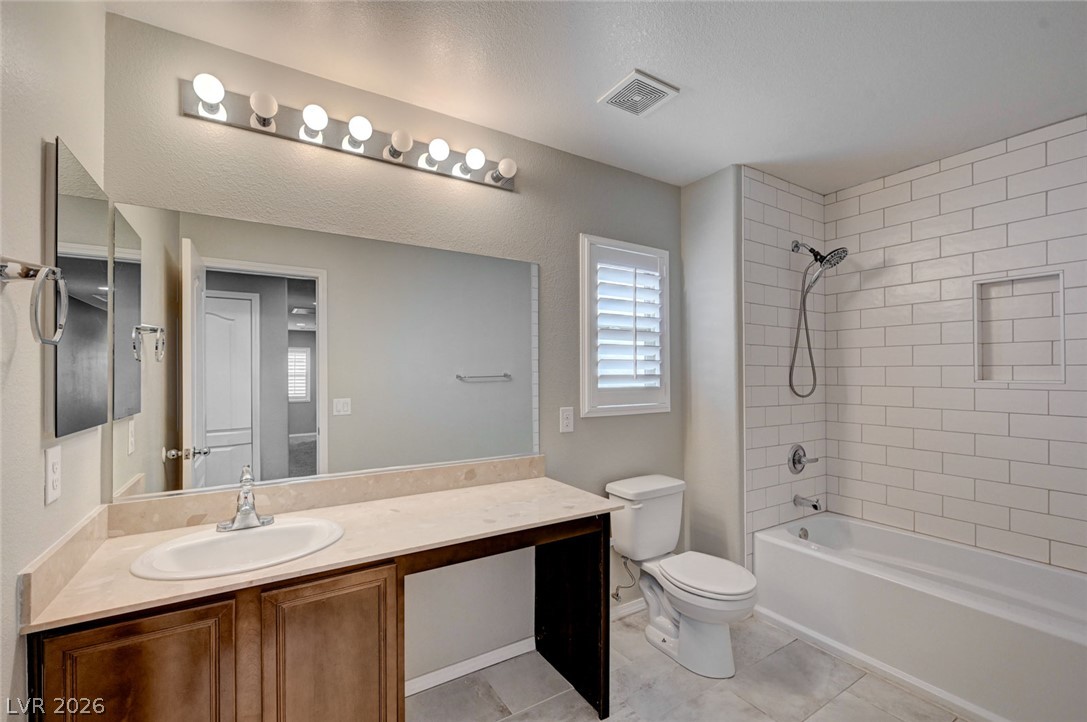
Tiled walls frame the tub shower next to a generous vanity in this bathroom.
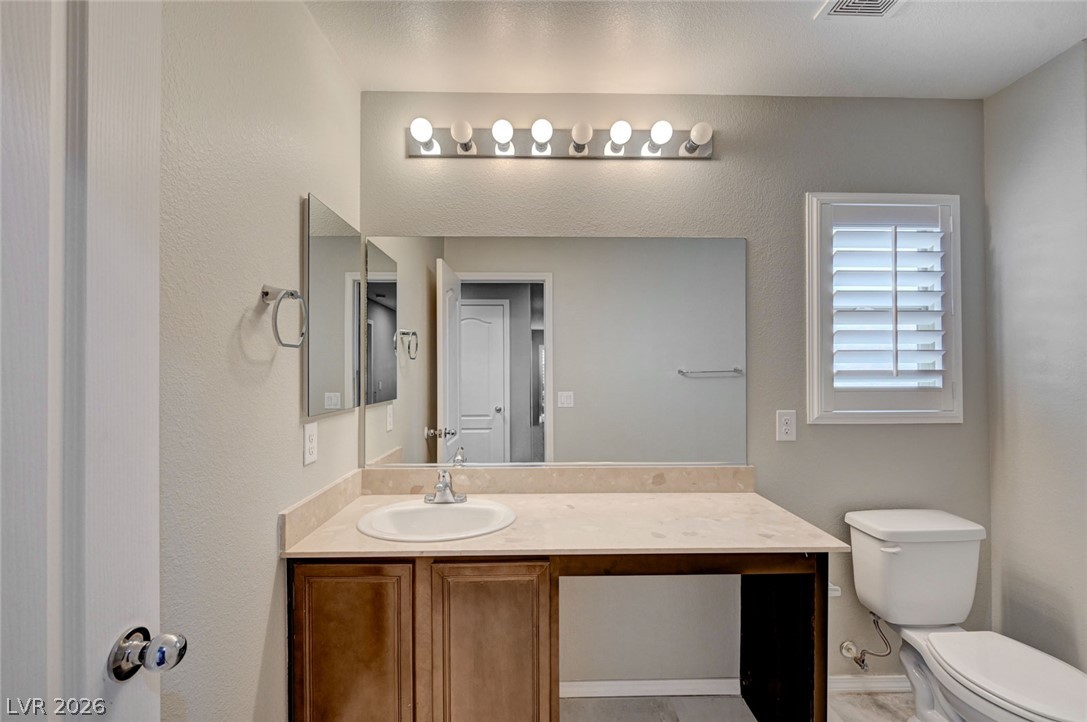
A spacious vanity counter and plantation shutters define this functional bathroom space.
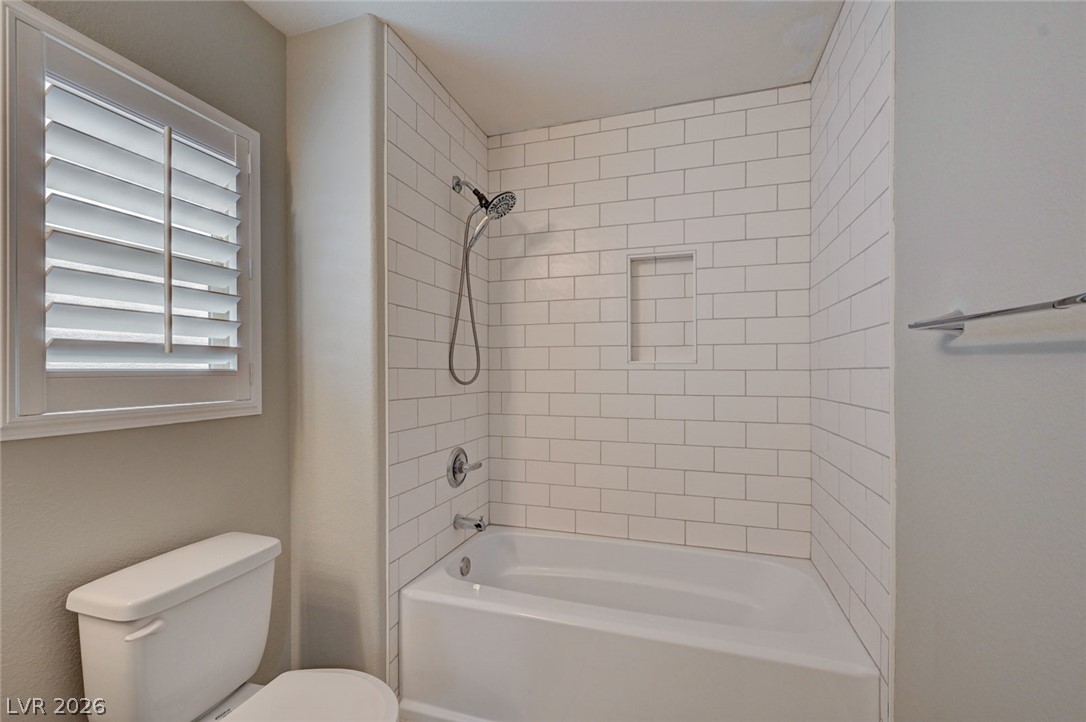
A classic tiled tub shower is illuminated by natural light from an adjacent window.
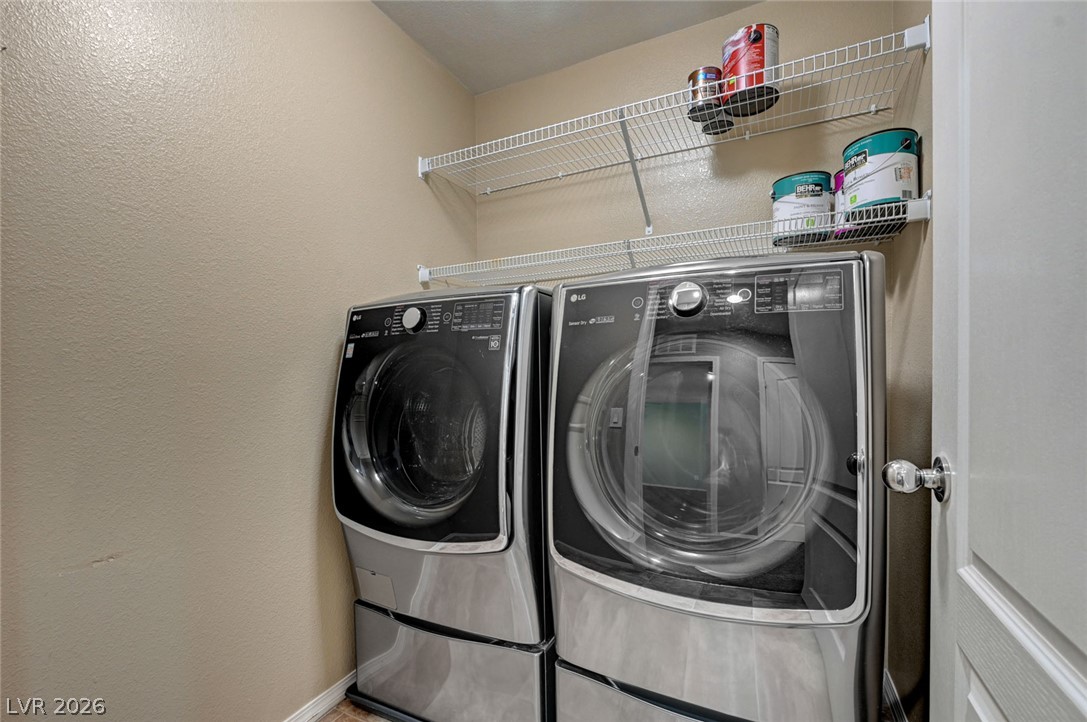
Functional utility space includes built-in wire shelving above the modern laundry appliances.
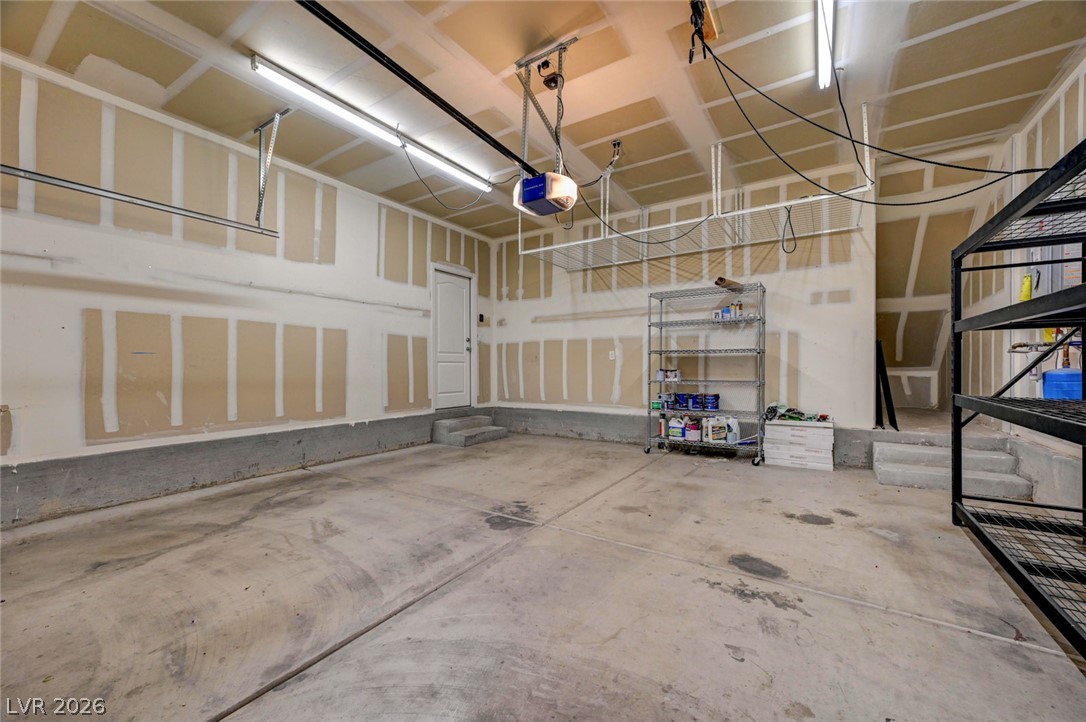
A spacious garage interior includes overhead lighting and direct home access.
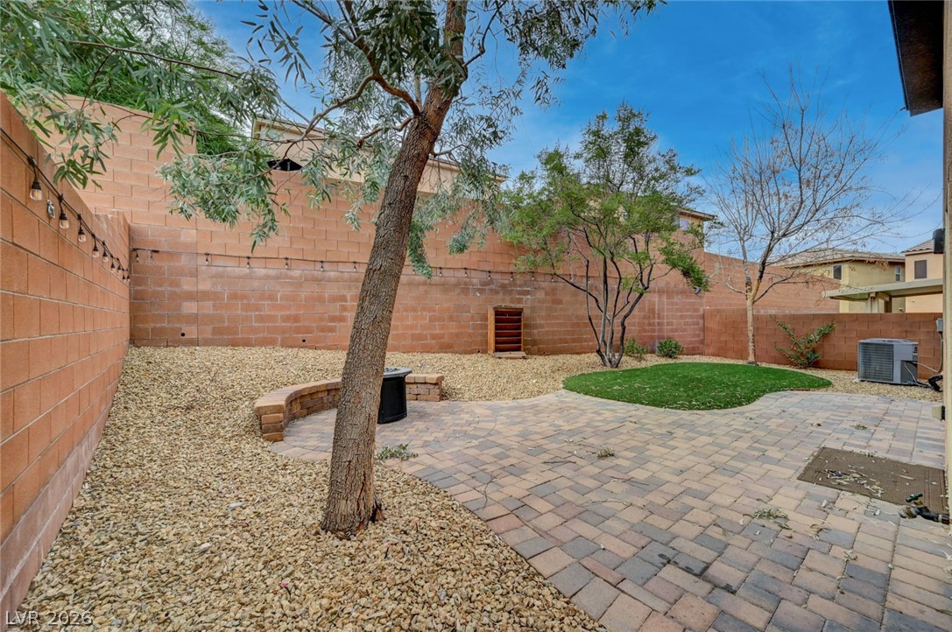
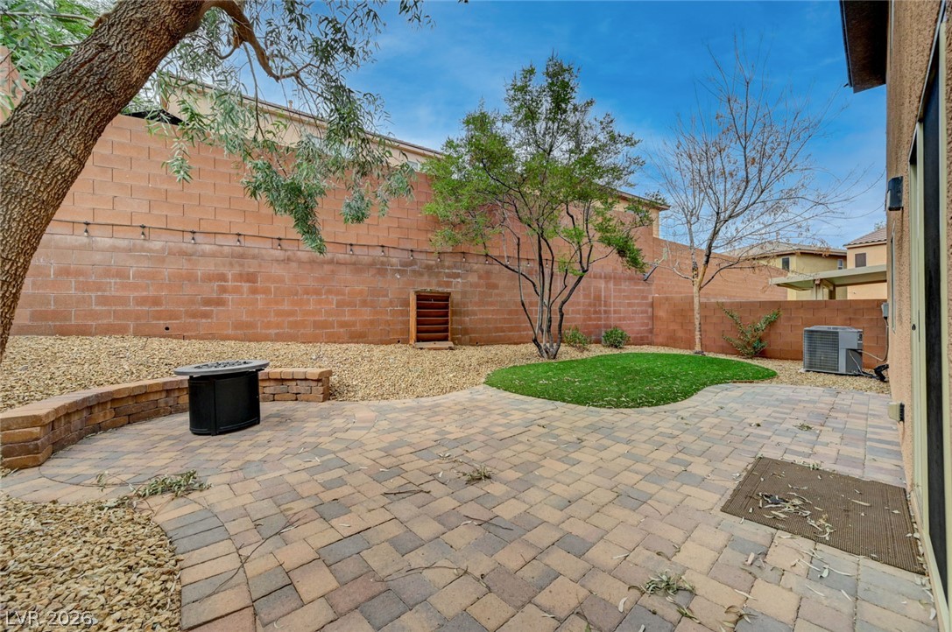
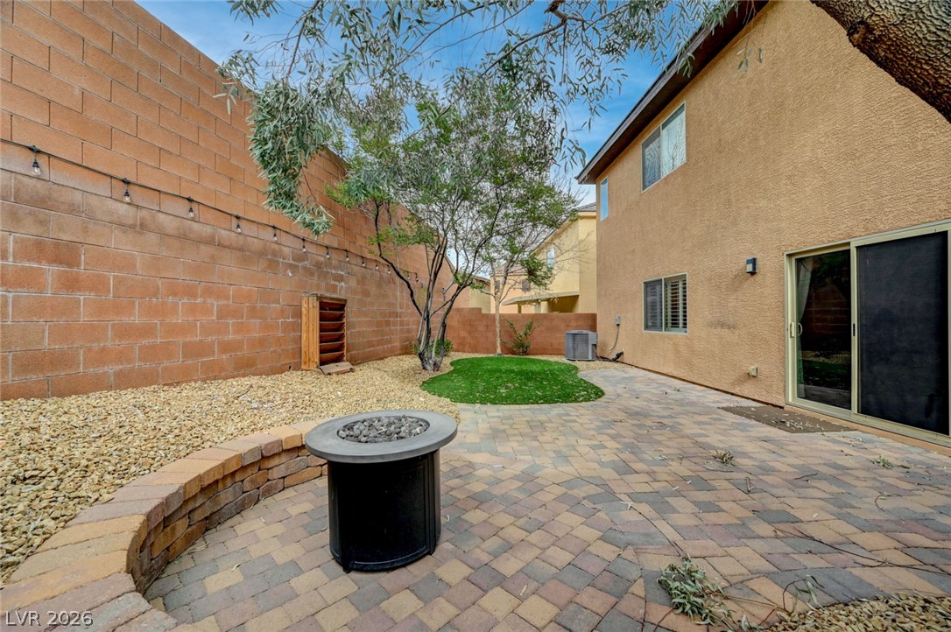
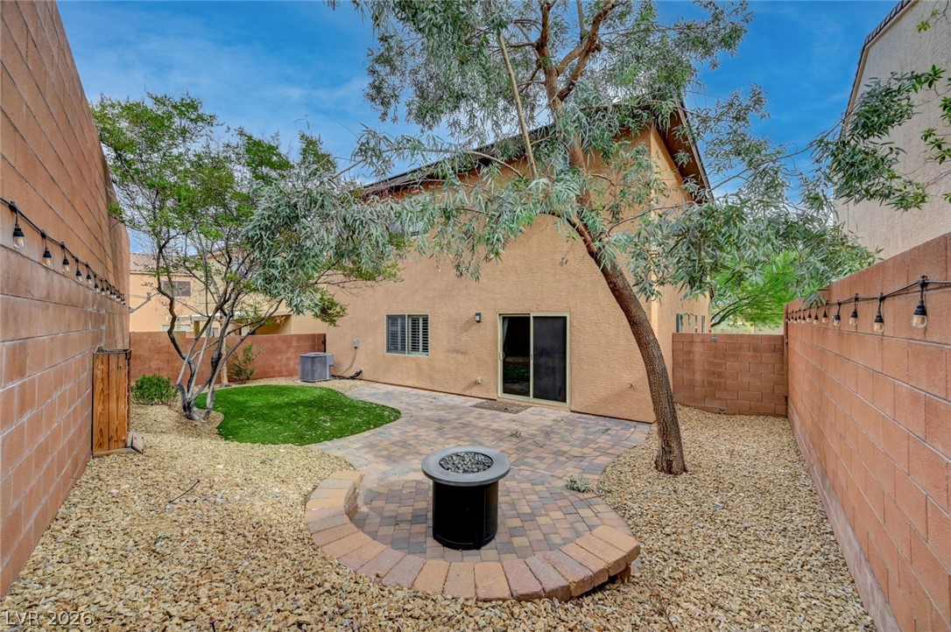
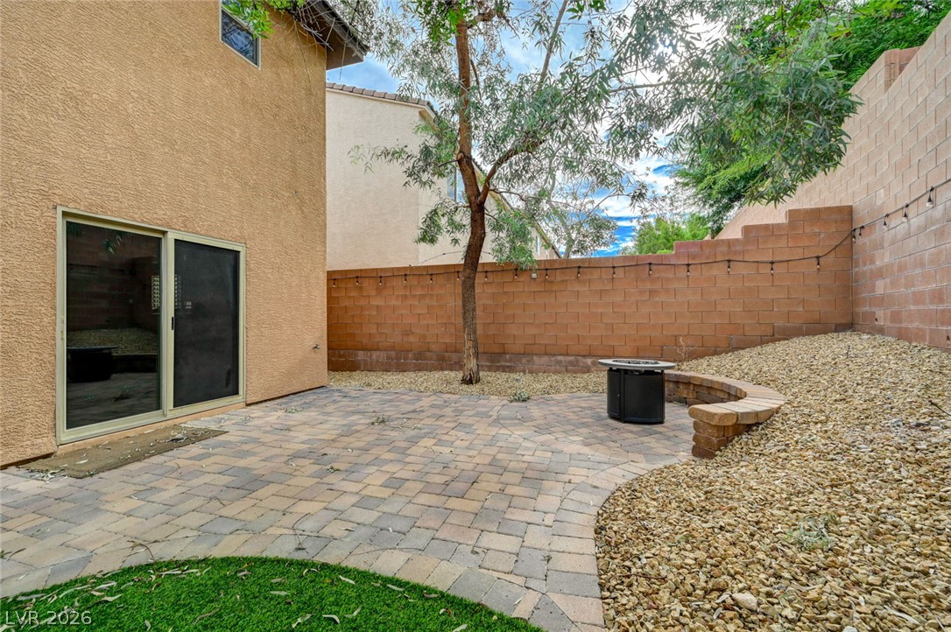
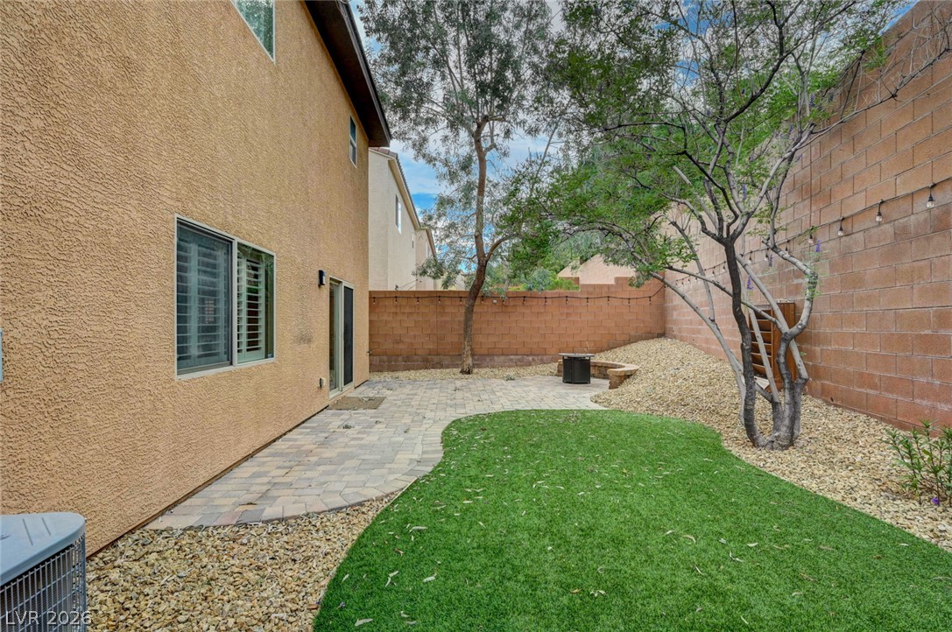
An inviting stone paver patio sits bordered by low-maintenance gravel landscaping and mature trees.
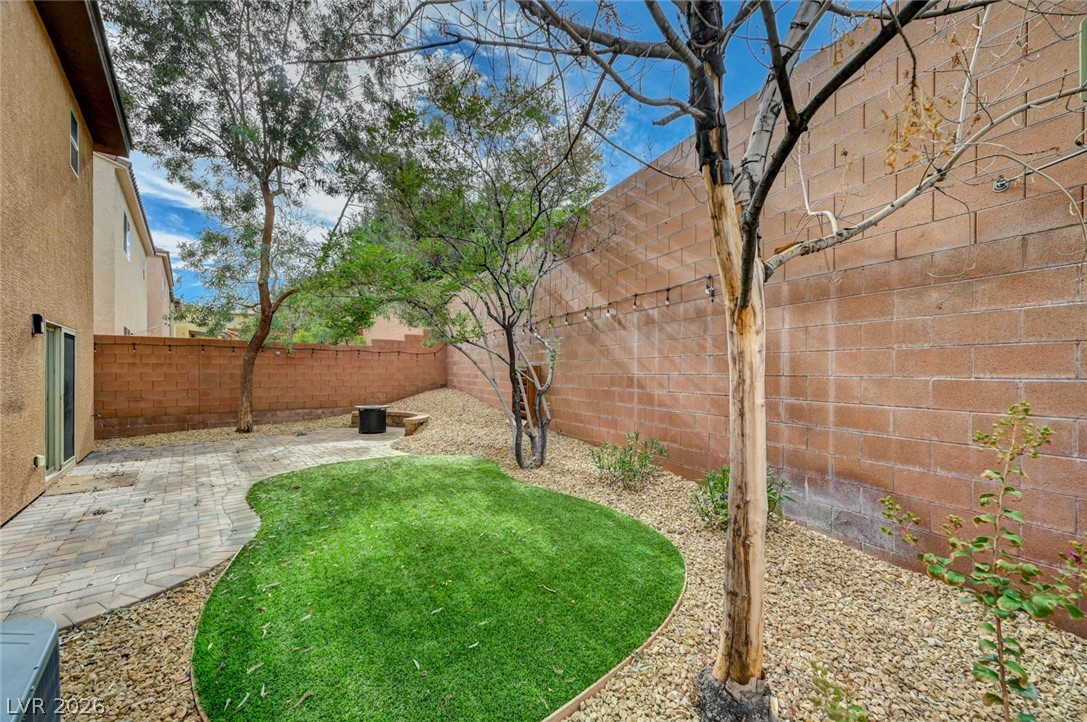
An inviting brick paver patio meets a low-maintenance yard enclosed by privacy block walls.
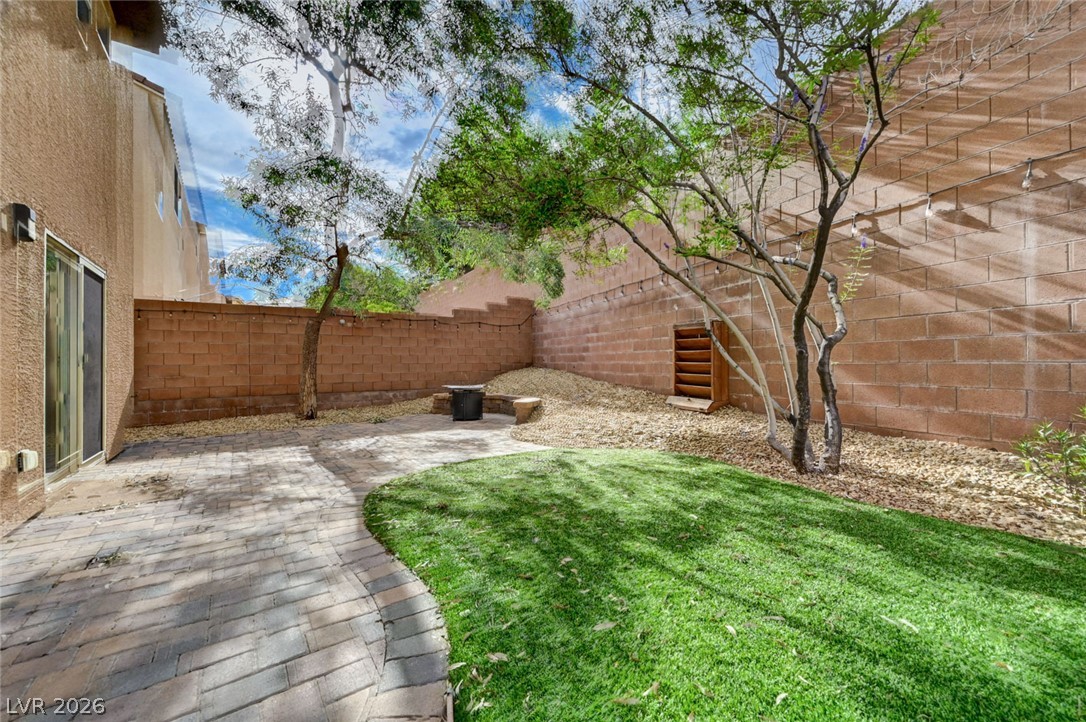
A spacious brick paver patio features a fire pit alongside a high privacy wall.
A paved patio and tidy gravel yard are enclosed by privacy block walls.
A paved patio patio area sits bordered by a stone block retaining wall and gravel landscaping.
An inviting backyard features a manicured green lawn area bordered by decorative gravel and mature trees.
An inviting backyard features curved brick paver pathways, mature trees, and high privacy walls.
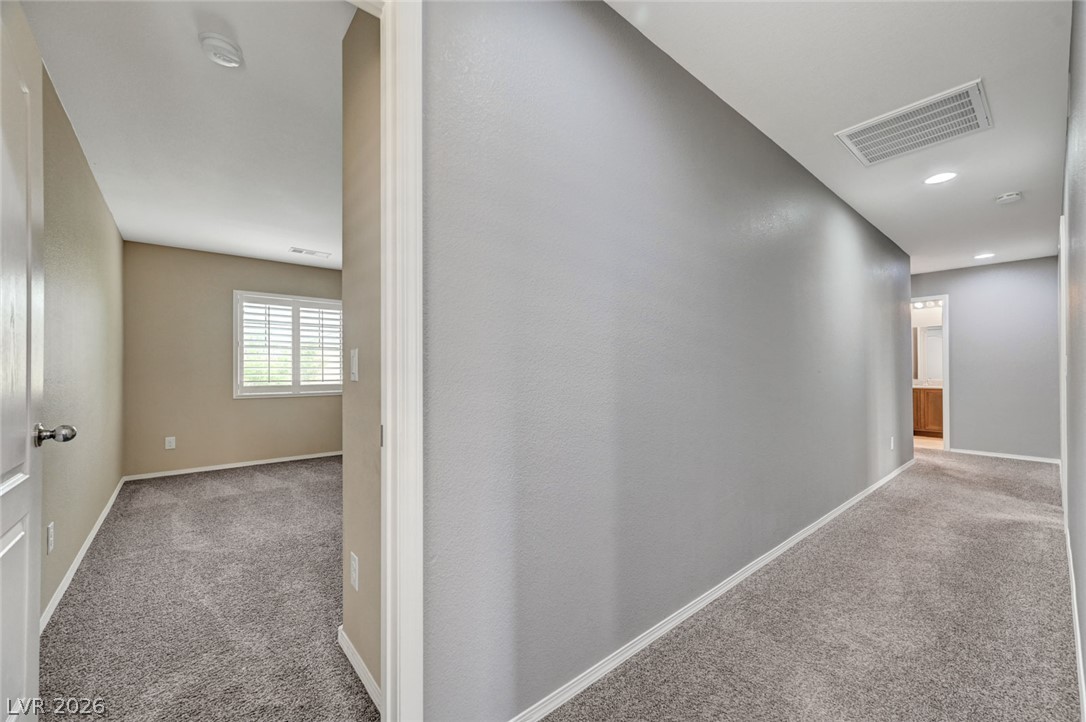
Plush carpeting and crisp white trim line this hallway leading to an adjoining bedroom.
Ample wire shelving and soft carpeting maximize storage potential in this walk-in closet.
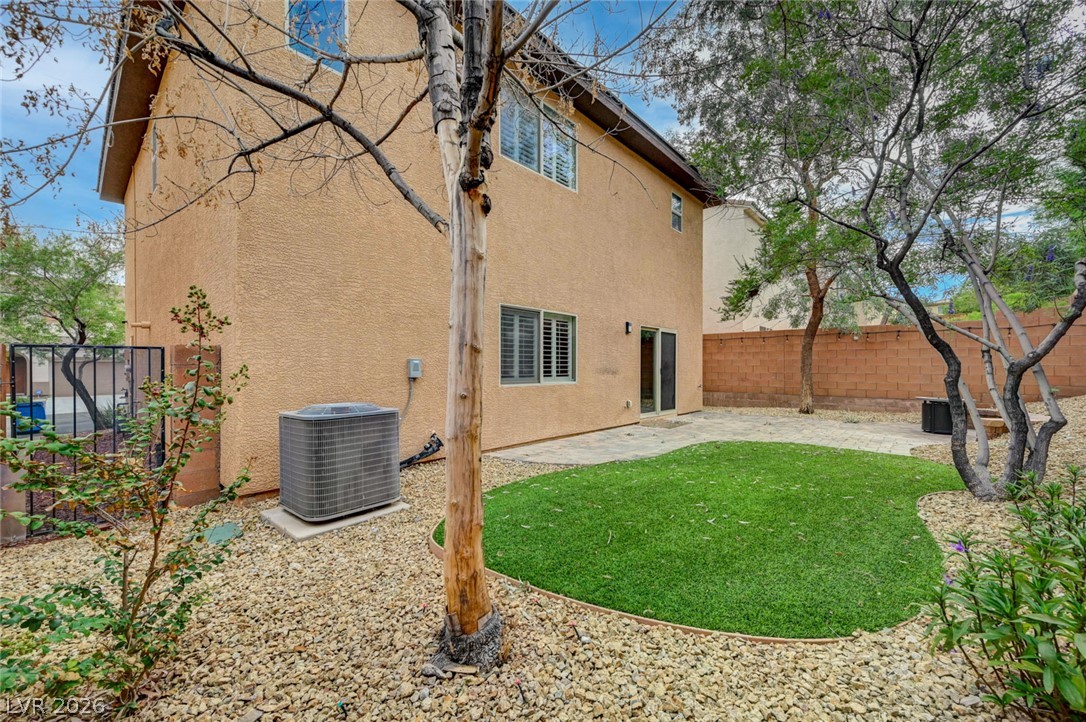
A private stone paver patio and grassy lawn offer a peaceful outdoor retreat.
Mature trees and a paved patio area frame this enclosed backyard retreat.
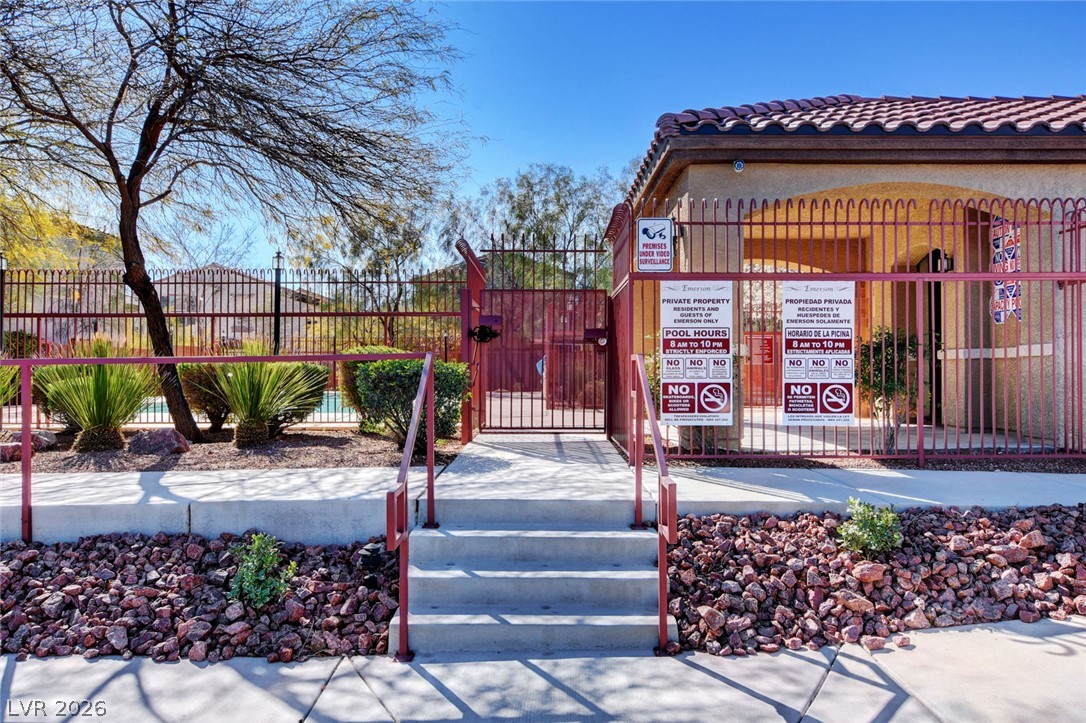
Gated entry pathways lead directly to the community recreation facilities.
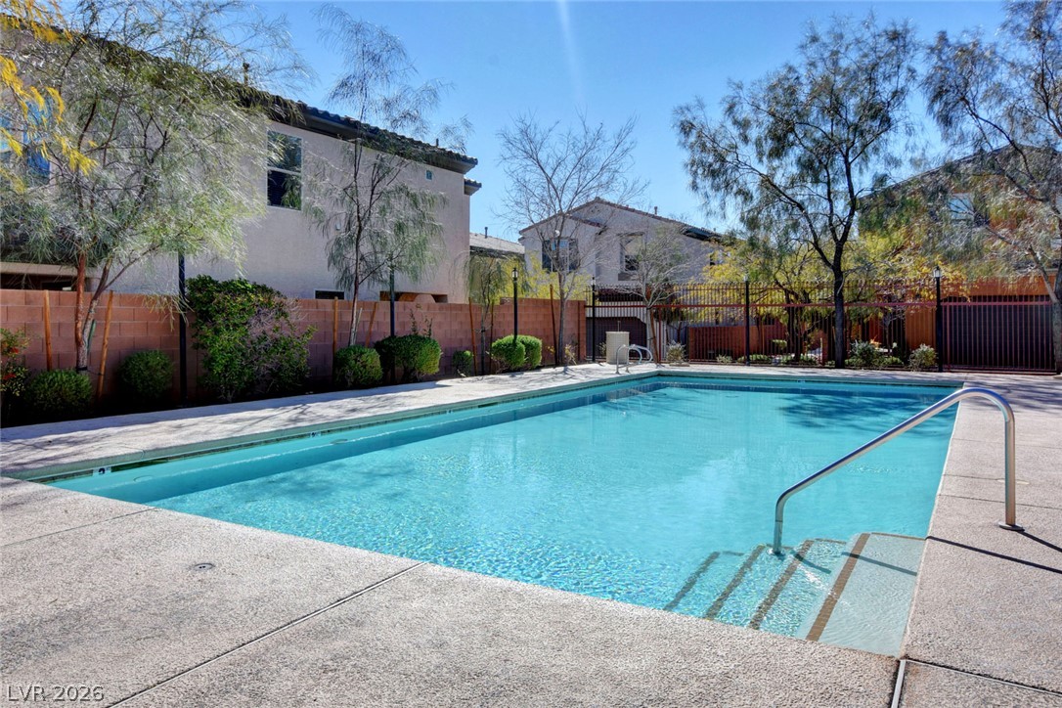
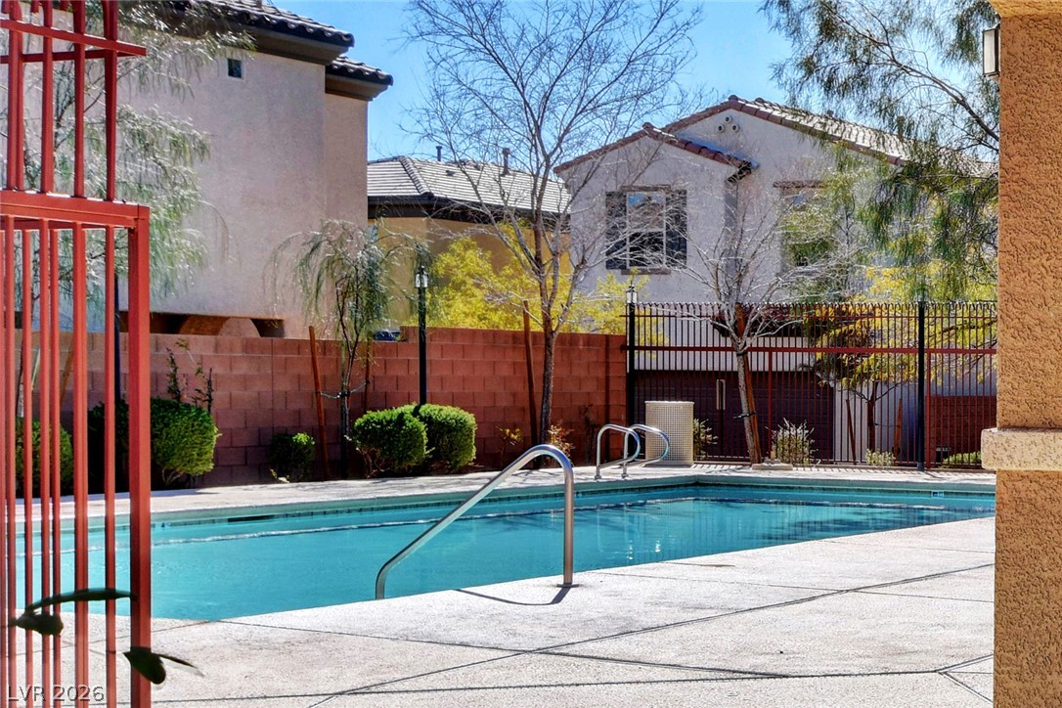
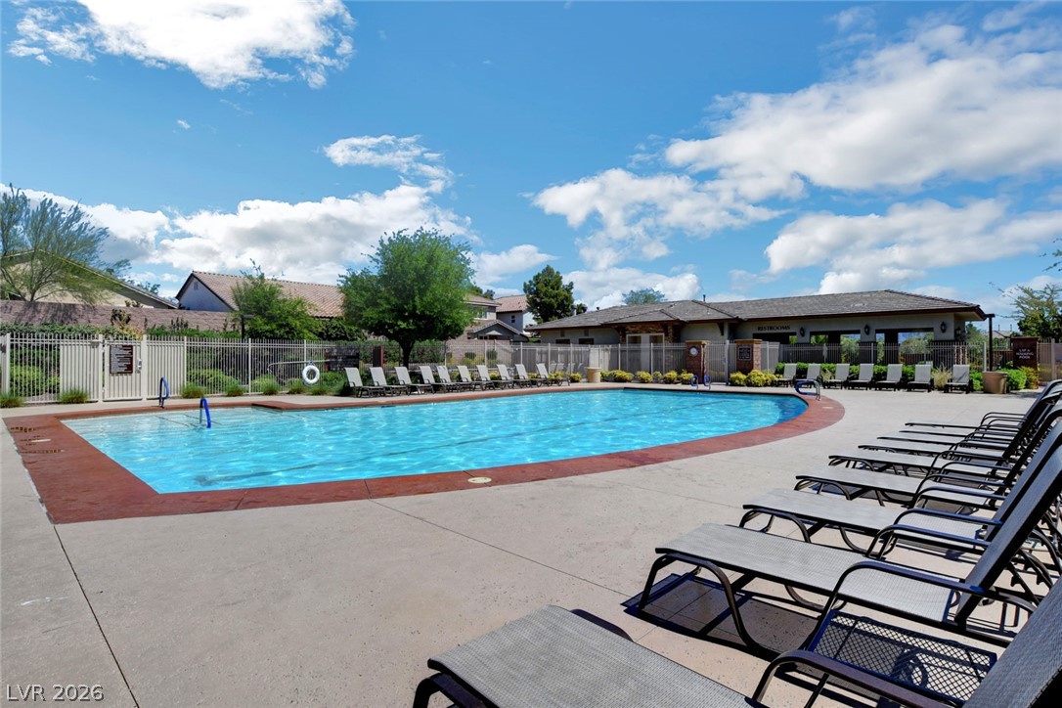
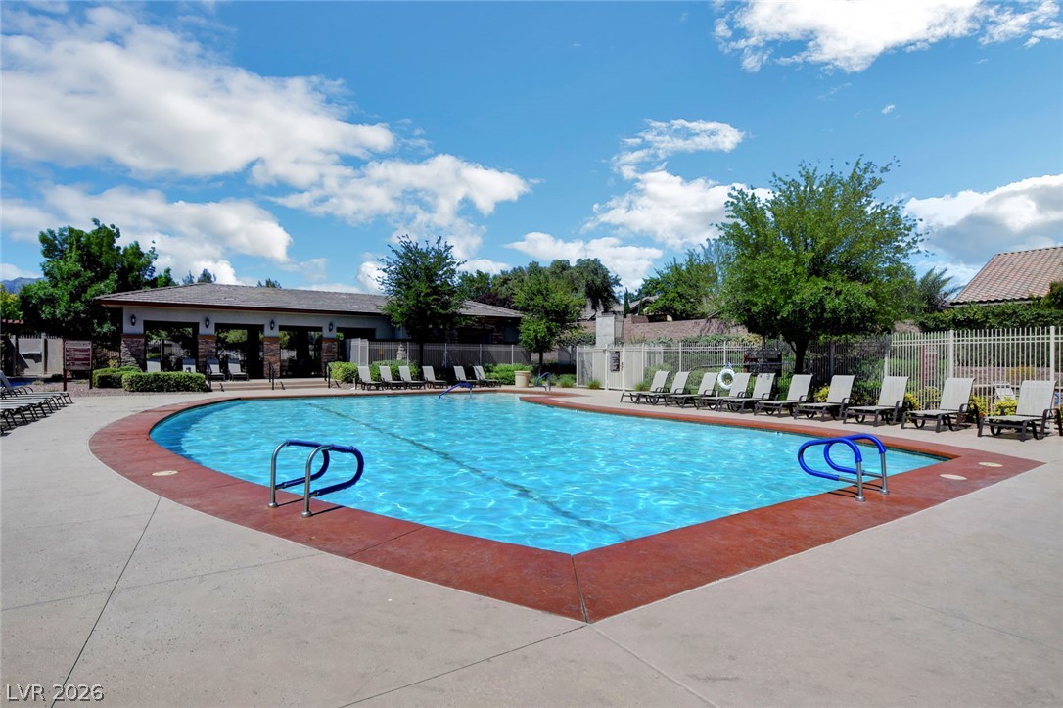
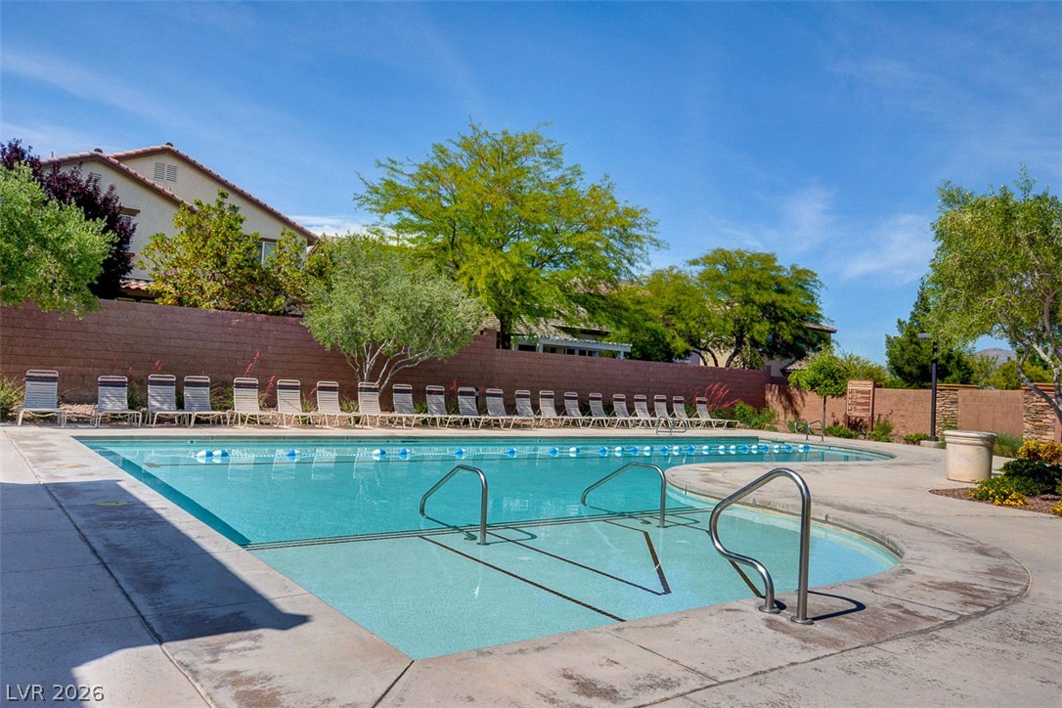
An inviting swimming pool is bordered by concrete decking and mature trees.
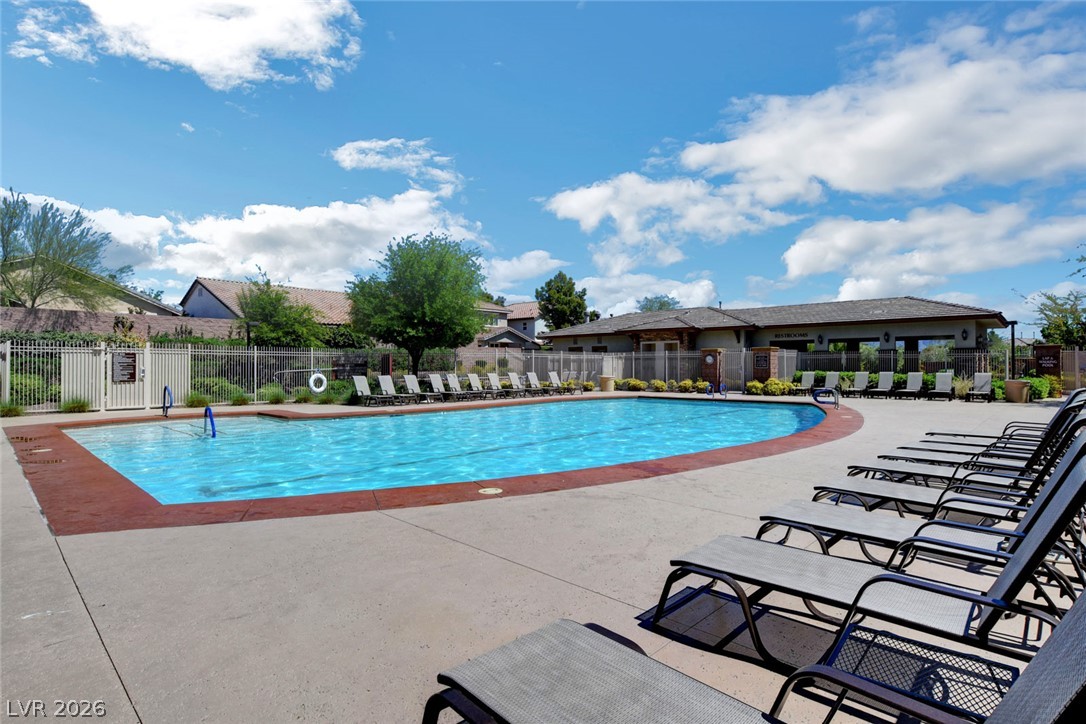
A secured community swimming pool is surrounded by concrete decking and neat perimeter fencing.
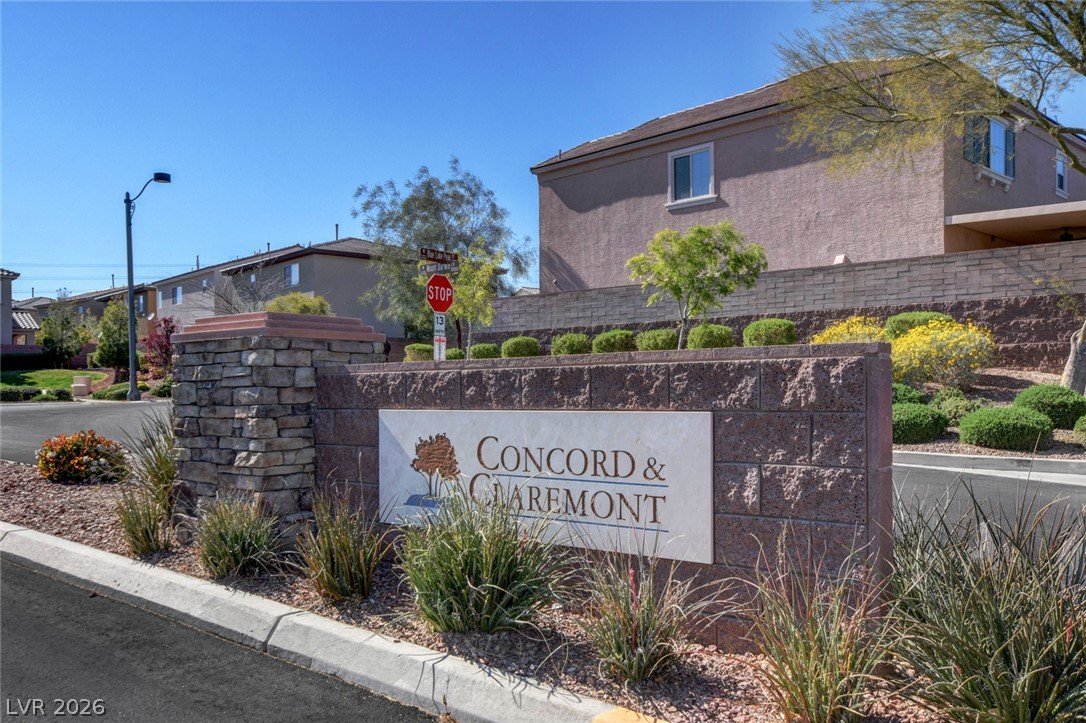
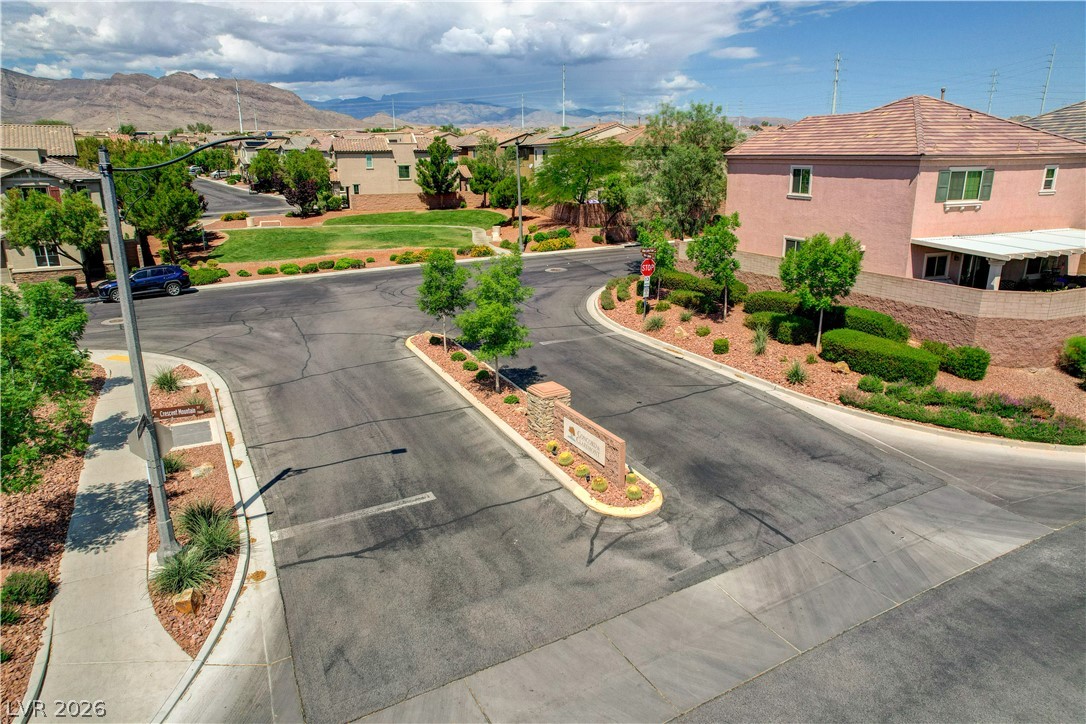
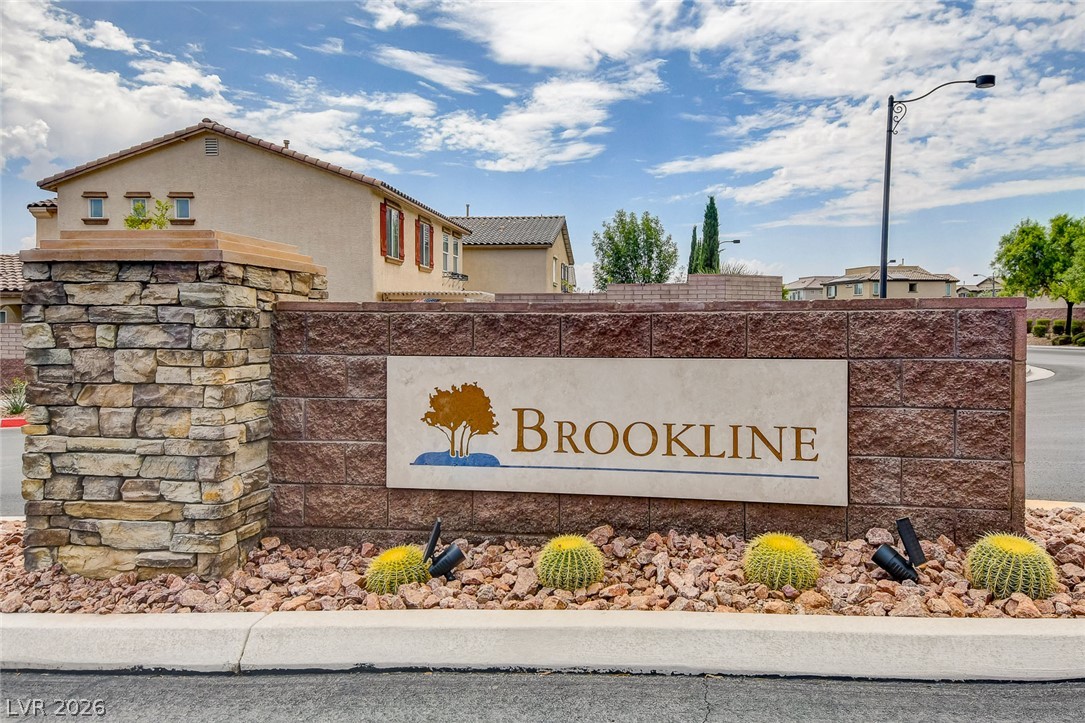
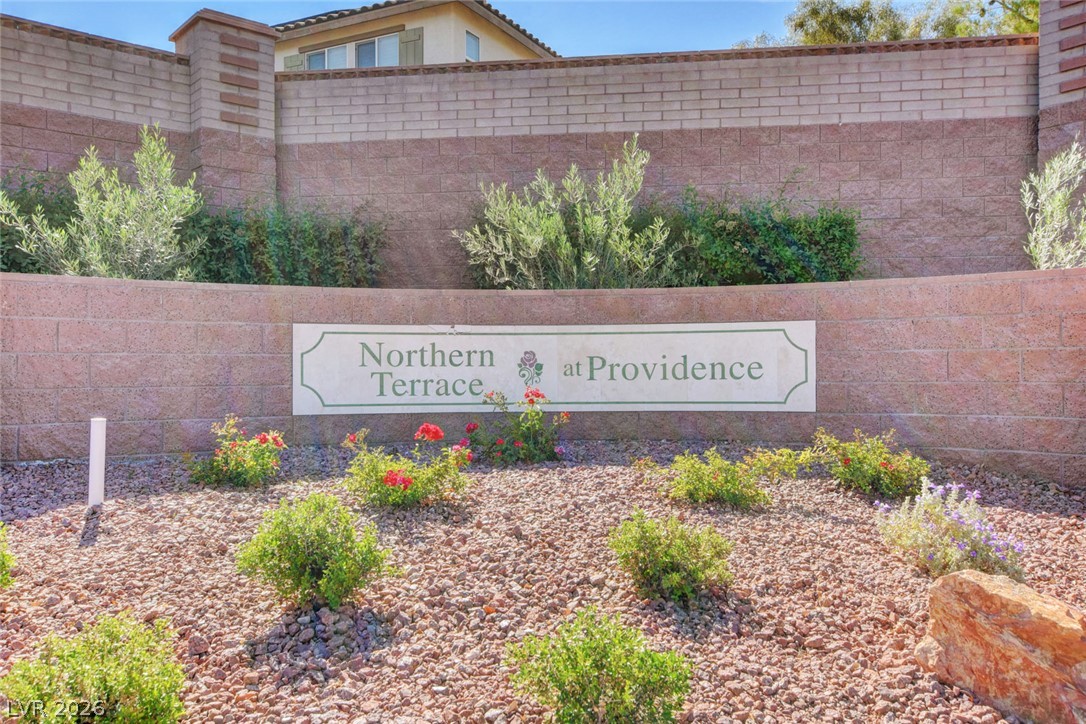
A stone monument sign welcomes residents to the beautifully landscaped neighborhood entrance.
A prominent masonry monument sign marks the entrance to this inviting residential neighborhood.
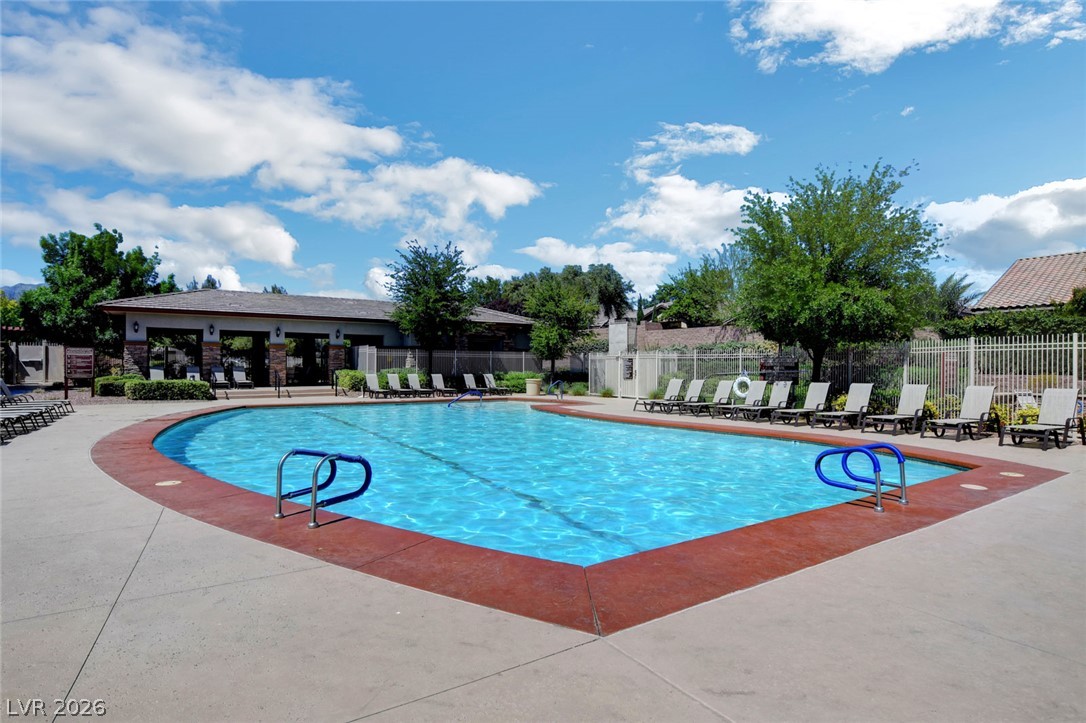
An inviting swimming pool is bordered by concrete decking under a bright sky.
A sparkling community swimming pool sits surrounded by a spacious concrete patio under sunny skies.
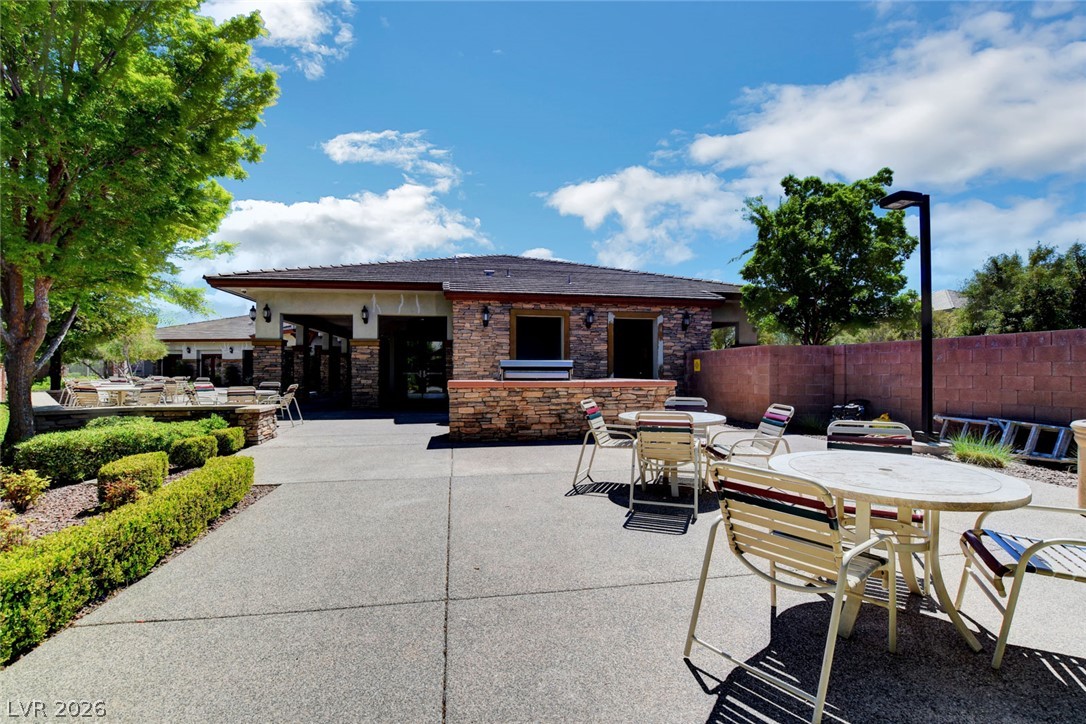
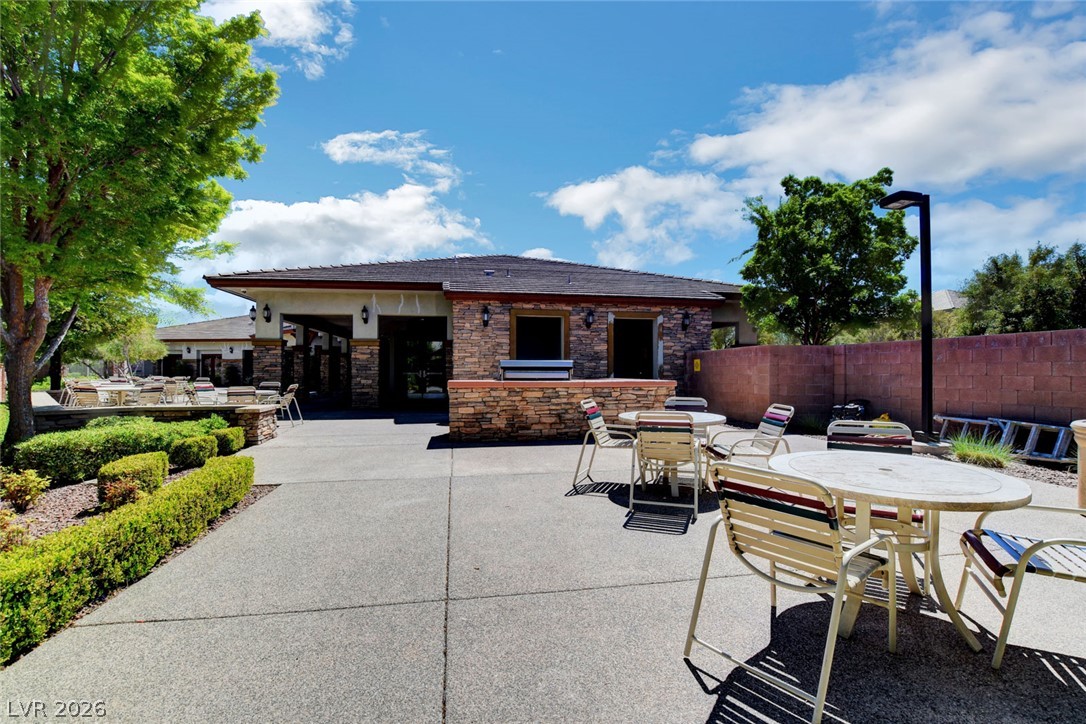
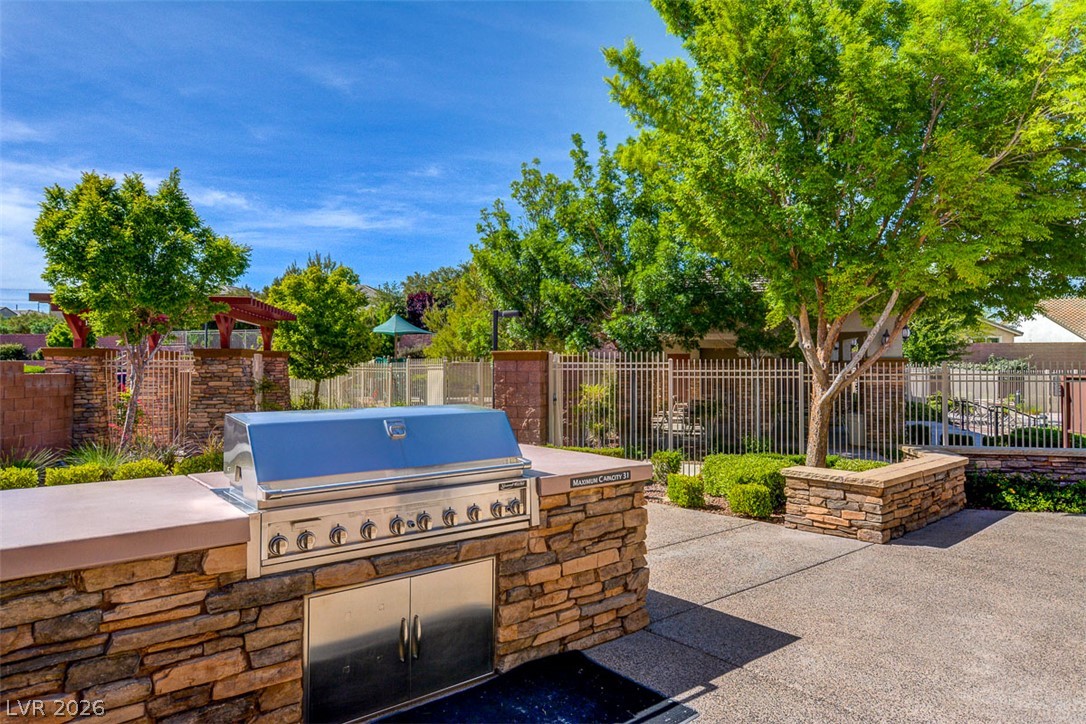
An inviting outdoor terrace featuring a built-in stone grilling station and expansive concrete paving.
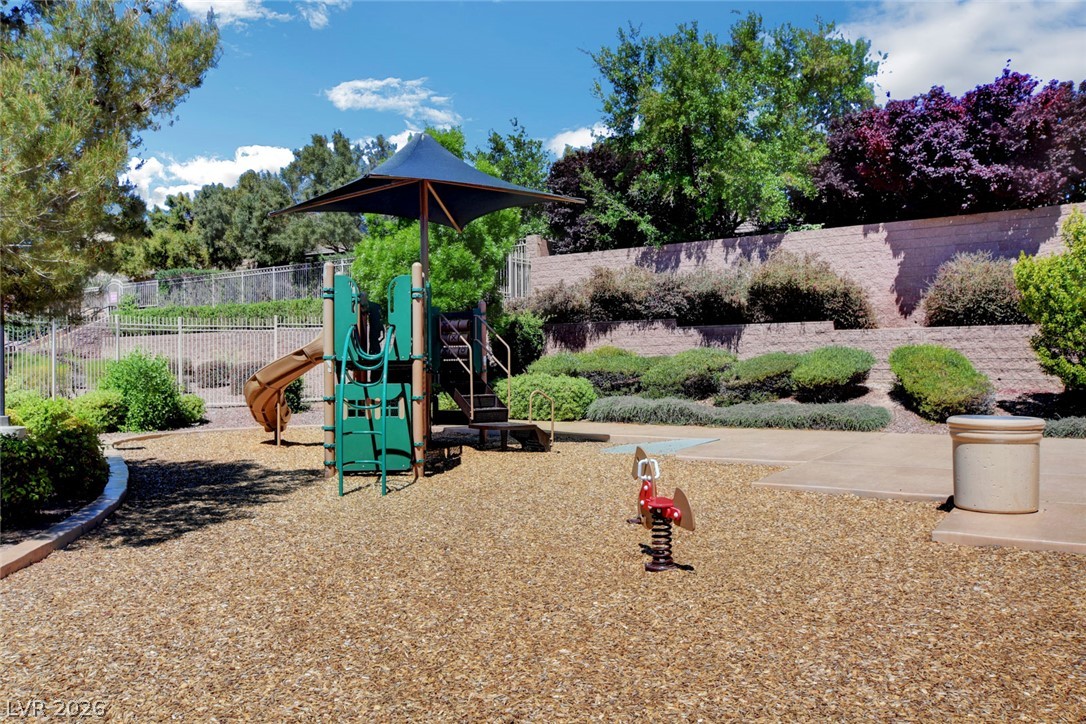
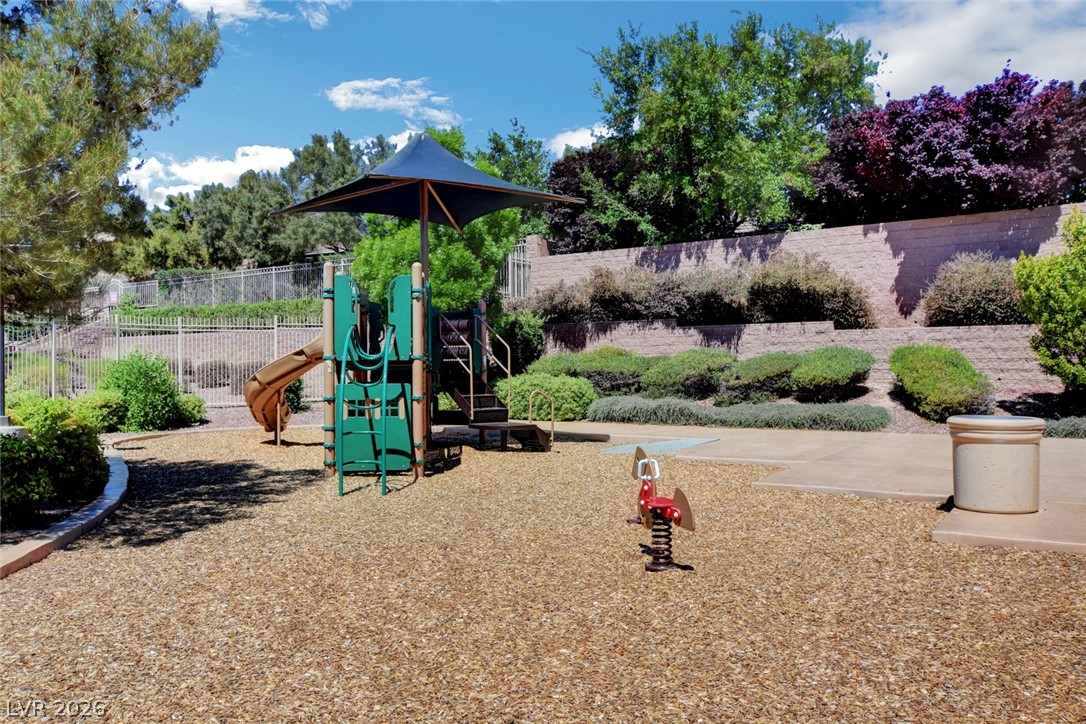
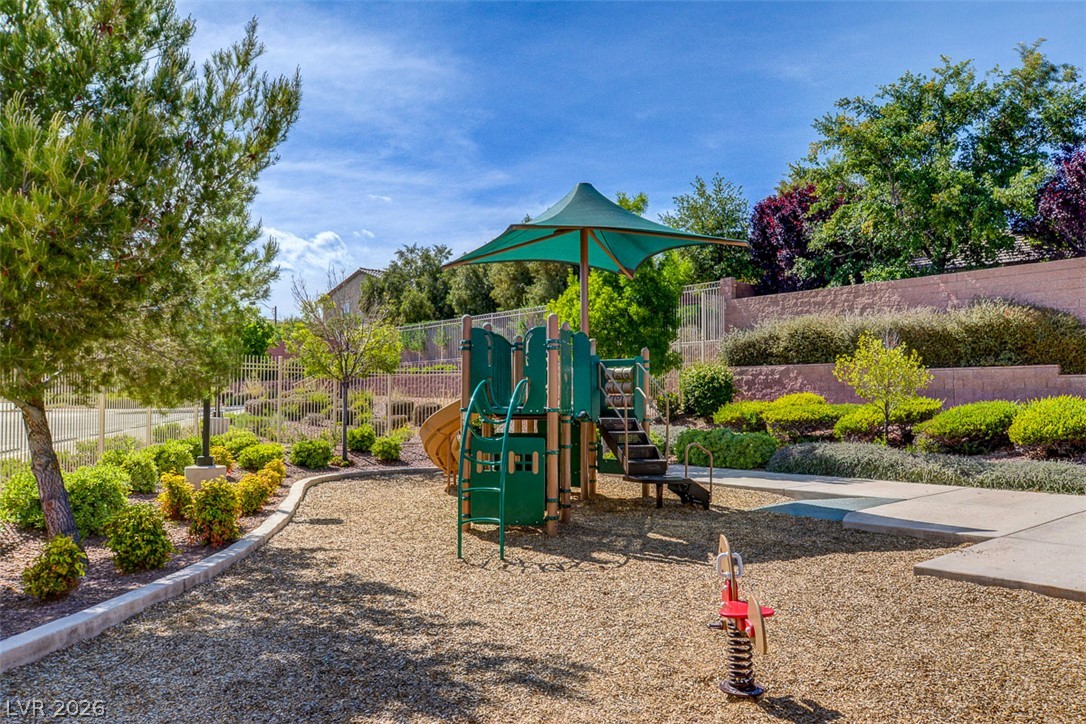
Lush landscaping and secure fencing surround a well-maintained community play area under sunny skies.
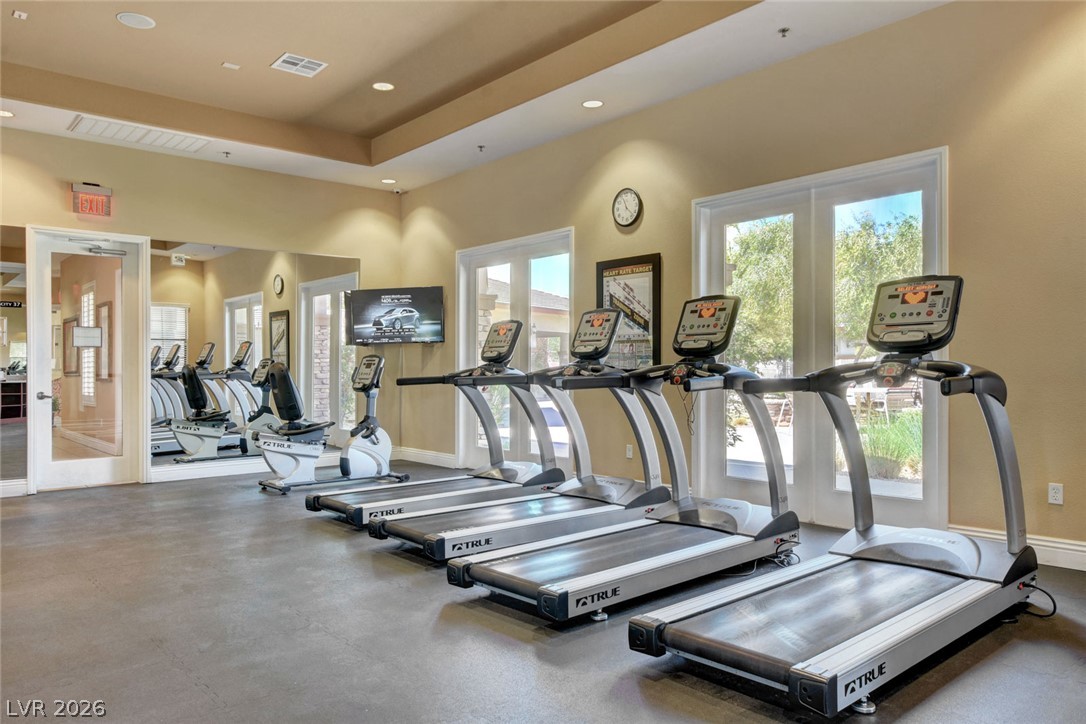
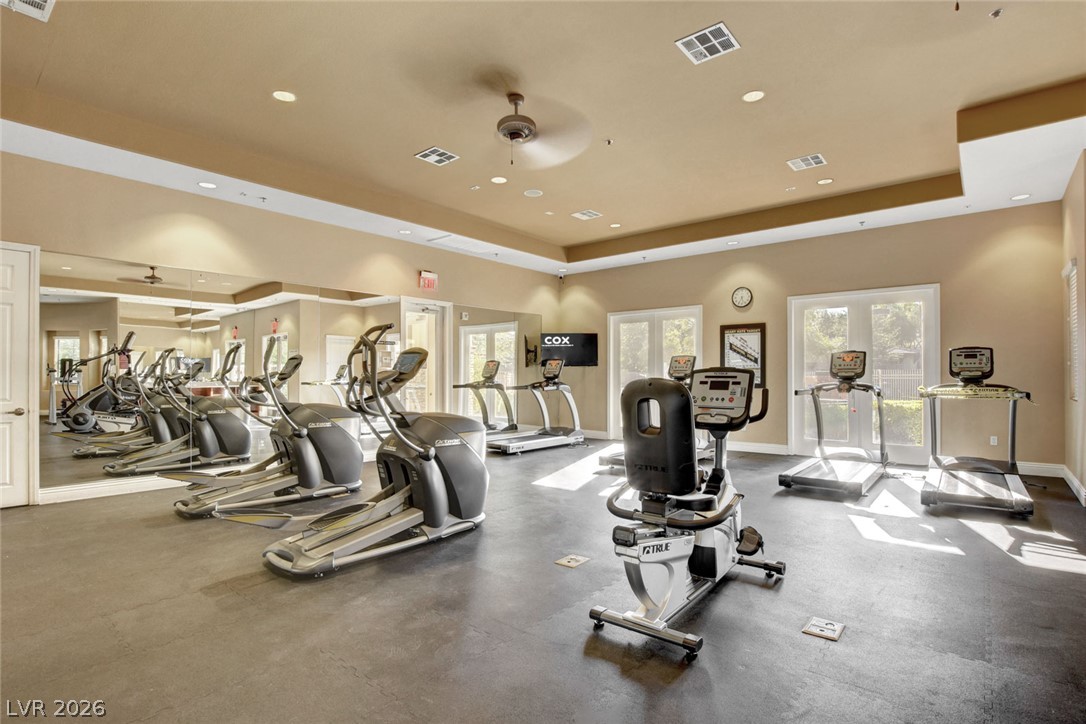
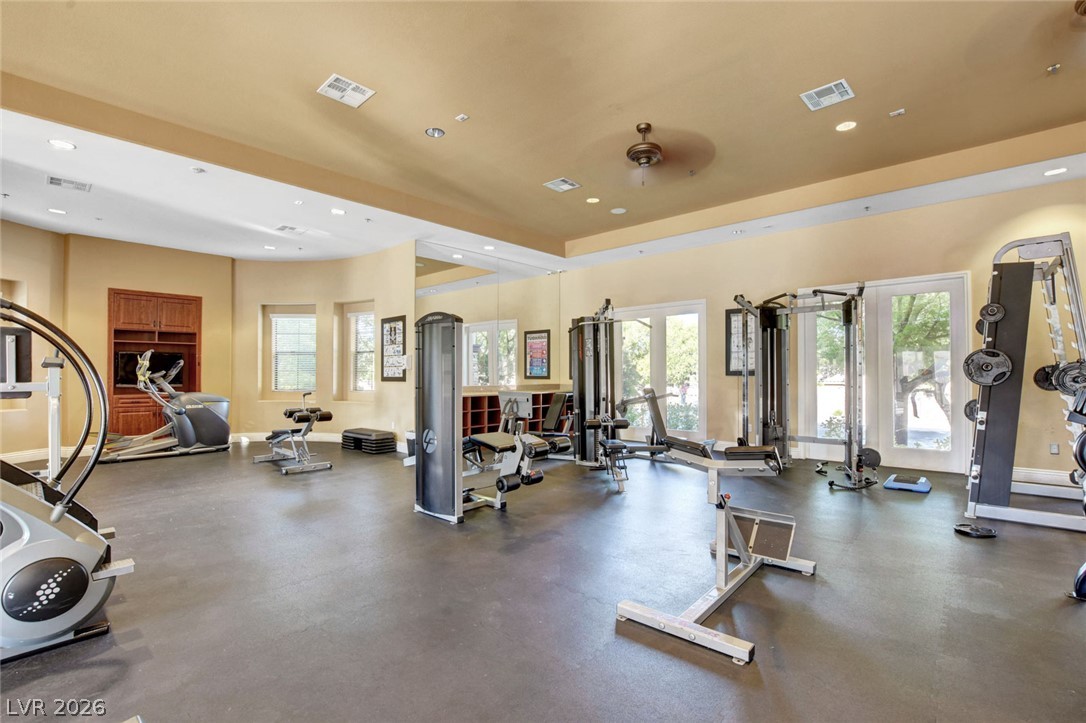
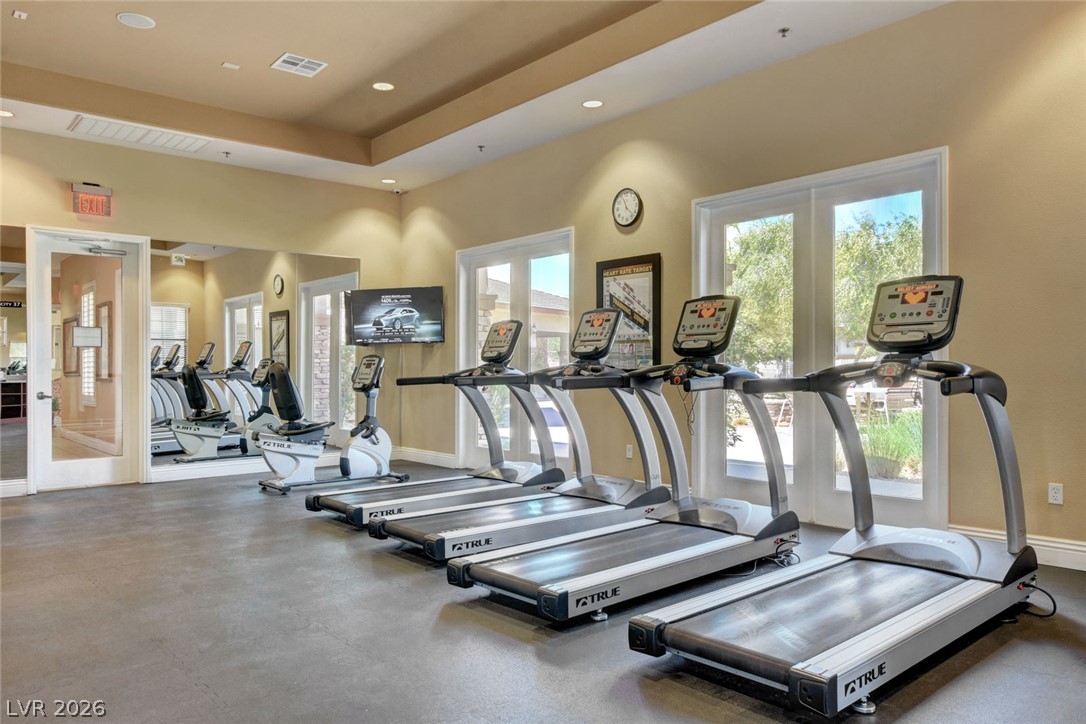
Natural light streams through double glass doors into a well-appointed fitness center with recessed lighting.
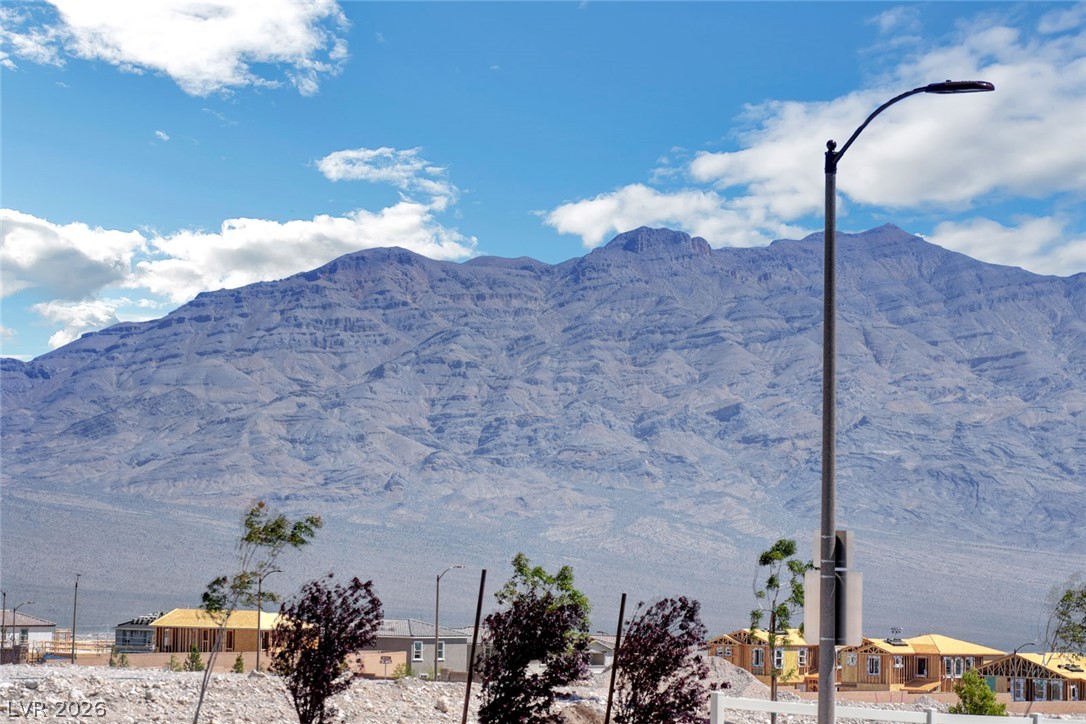
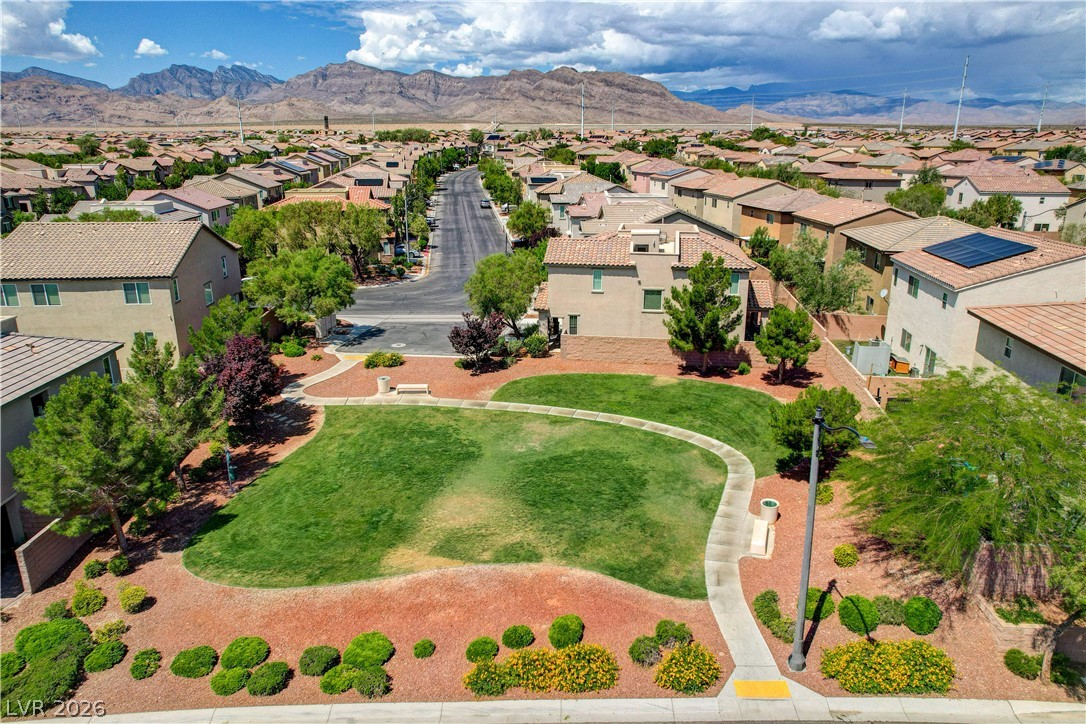
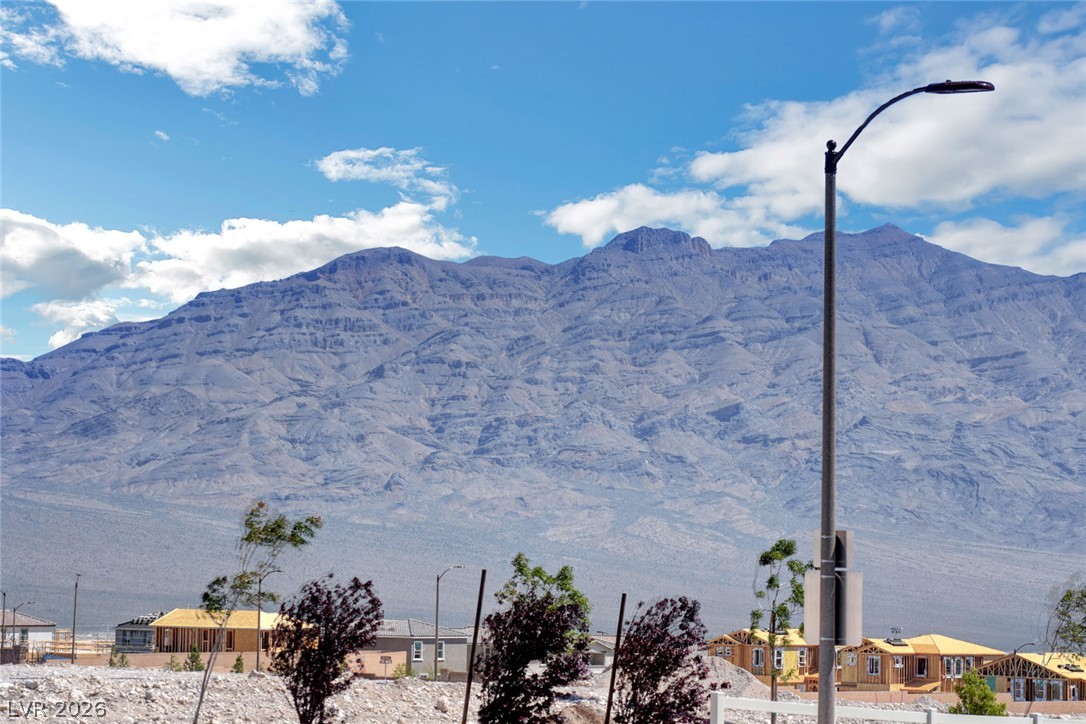
Dramatic mountain vistas rise above the developing neighborhood landscape under a bright desert sky.
A prominent stone monument sign marks the entrance to this beautifully landscaped neighborhood.
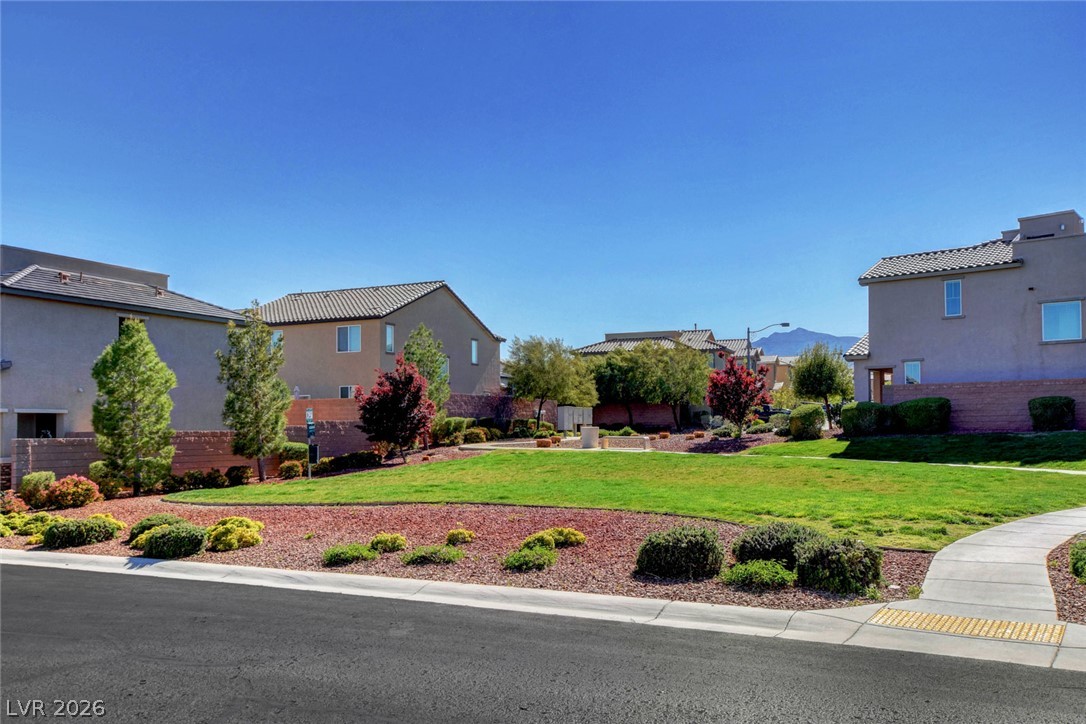
Manicured lawns and paved pathways connect the residences within this quiet neighborhood community.
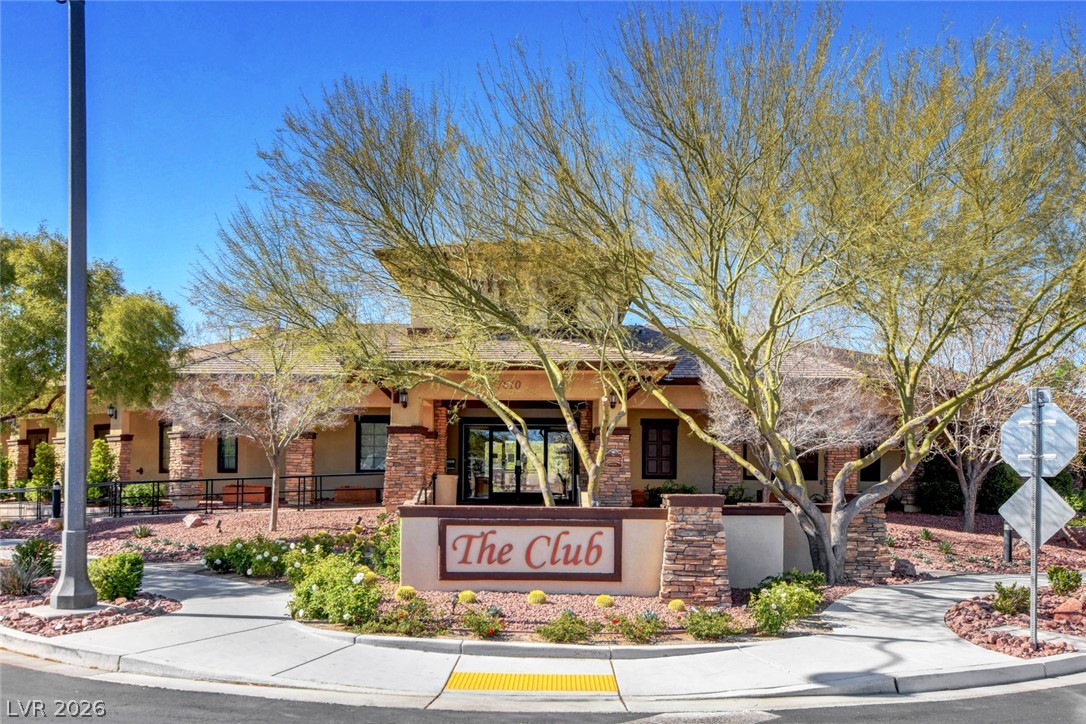
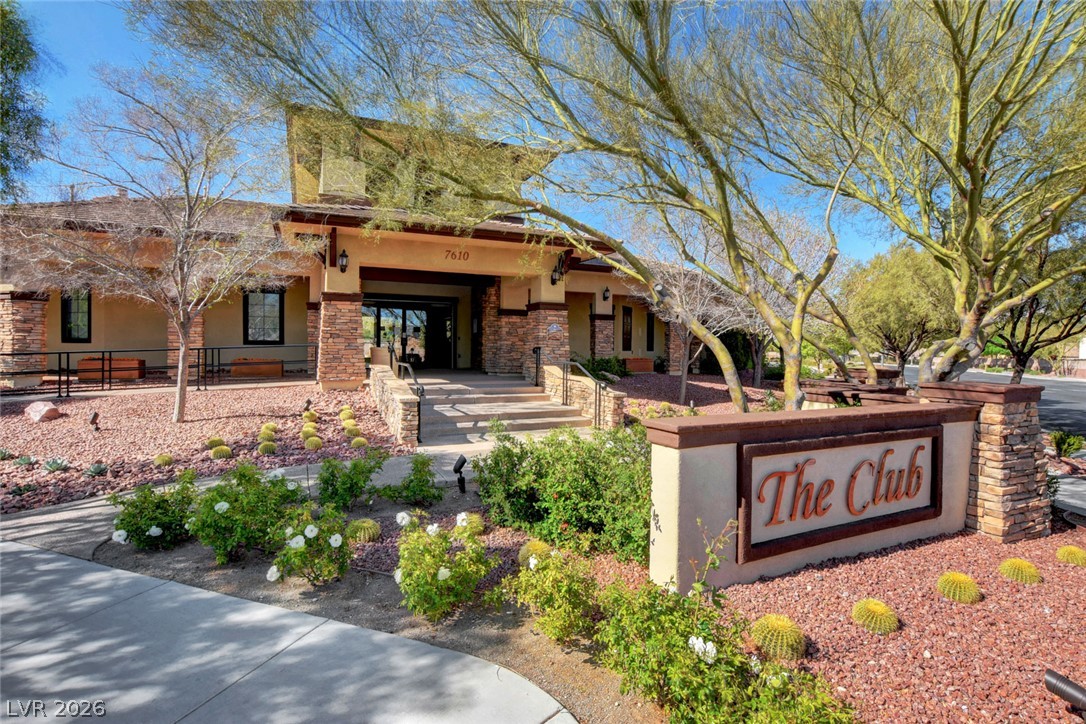
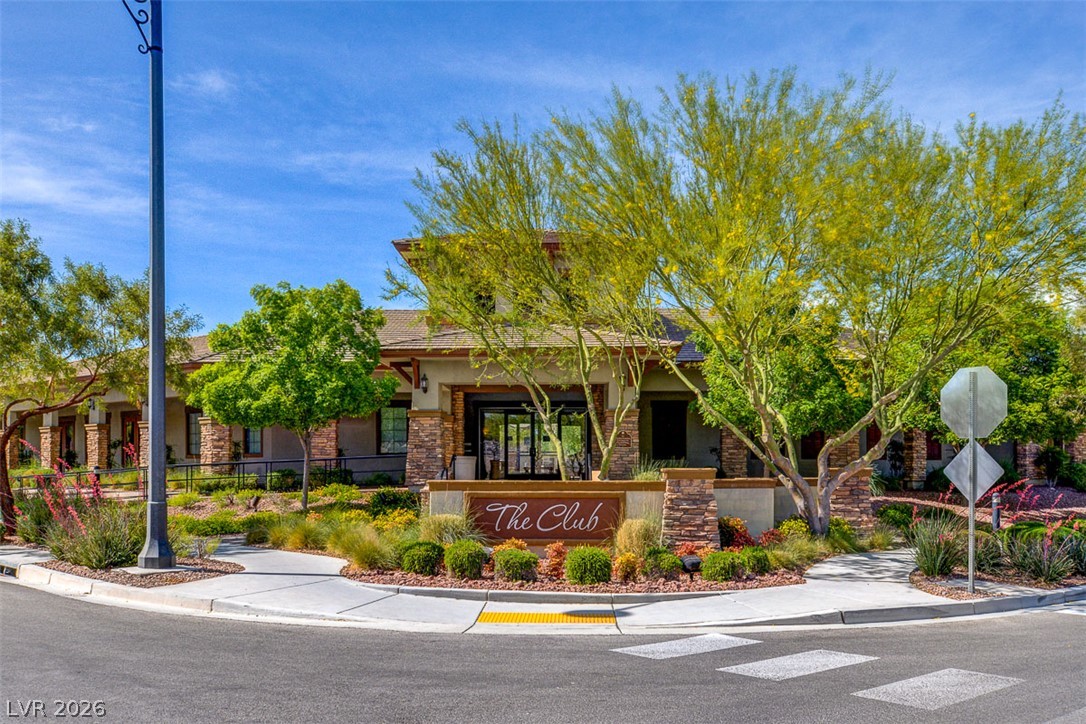
An inviting stone-accented community building framed by desert landscaping and wide paved pathways.
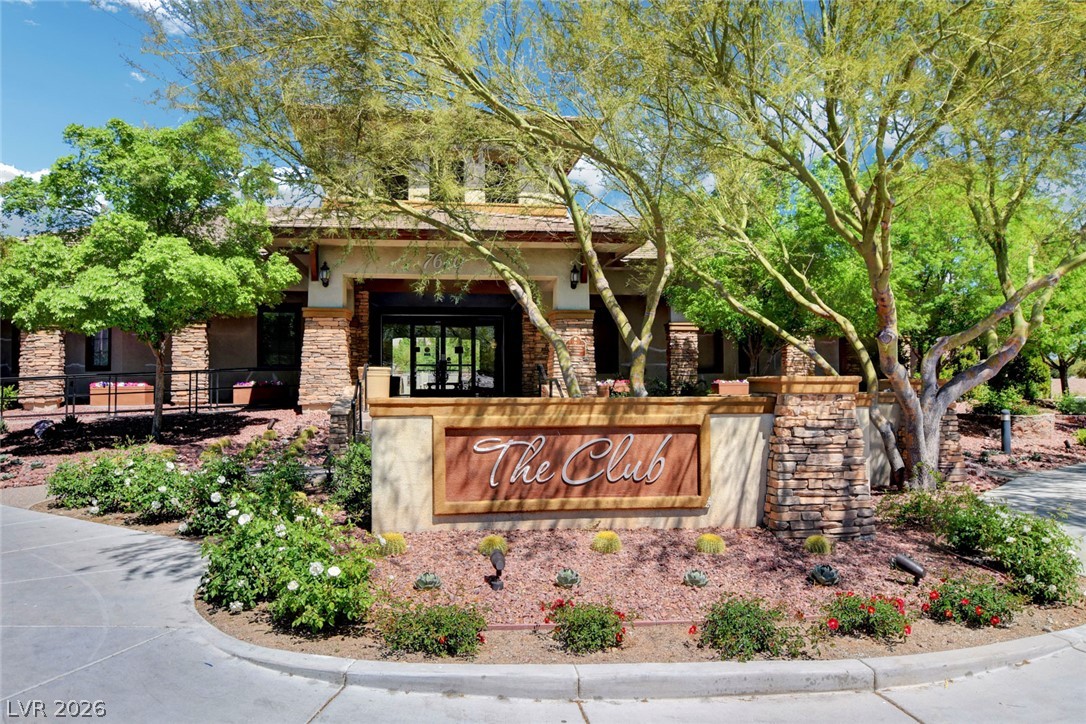
Stone pillars and mature desert landscaping frame the welcoming entrance of this community center.
A secure gated entrance welcomes residents to this manicured suburban neighborhood backdrop.
Dramatic mountain vistas frame the peaceful neighborhood park and surrounding suburban streetscape.
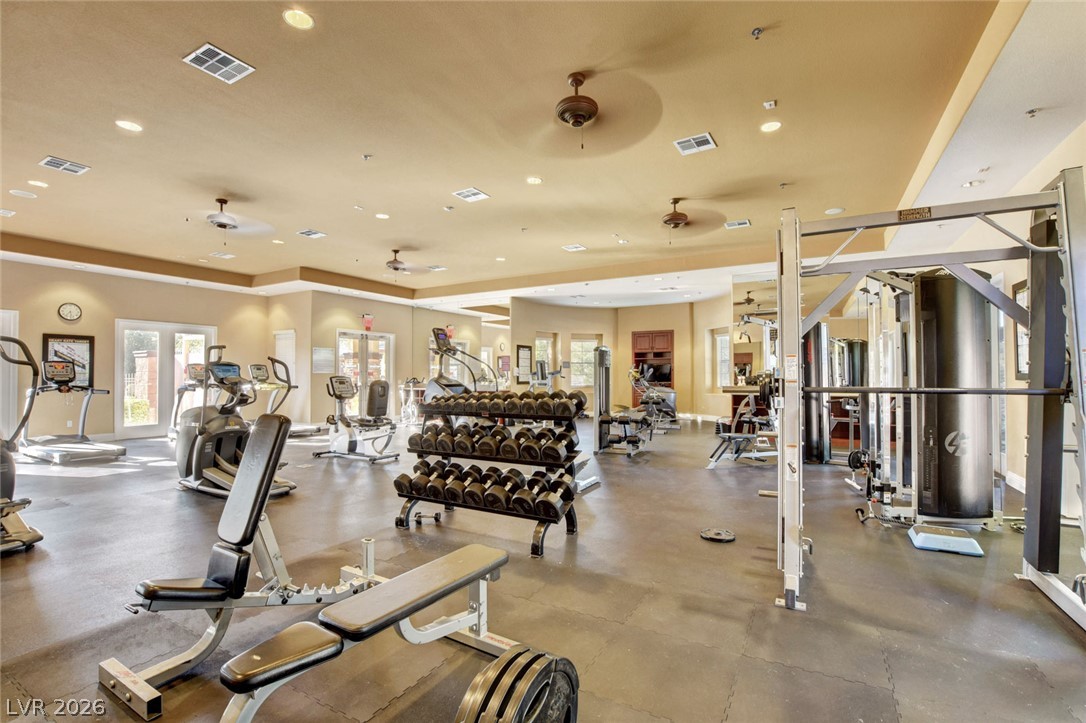
A well-equipped fitness center features resilient flooring, mirrored walls, and recessed lighting.
Generous windows fill this well-equipped training space with natural light.
A well-equipped fitness center offers rubber flooring and recessed lighting under high ceilings.
An inviting stone and block monument sign marks the entrance to this residential neighborhood.
A welcoming clubhouse entrance features detailed stonework accents and manicured desert landscaping.
An inviting swimming pool surrounded by a spacious concrete deck under blue skies.
A sparkling community swimming pool sits beneath blue skies and fluffy white clouds.
An inviting stone-accented outdoor patio provides ample space for recreation and relaxation under open skies.
Lush landscaping and secure fencing surround this community play area under sunny skies.
Floor-to-ceiling glass doors flood this home fitness center with abundant natural light.
Towering mountain peaks rise majestically above the developing neighborhood landscape.
Stone community signage anchors low-maintenance desert landscaping surrounded by secure perimeter walls.
Exquisite stone accents and manicured desert plantings frame the welcoming entrance to the neighborhood clubhouse.
An inviting community swimming pool sparkles under clear blue skies alongside a spacious concrete patio.
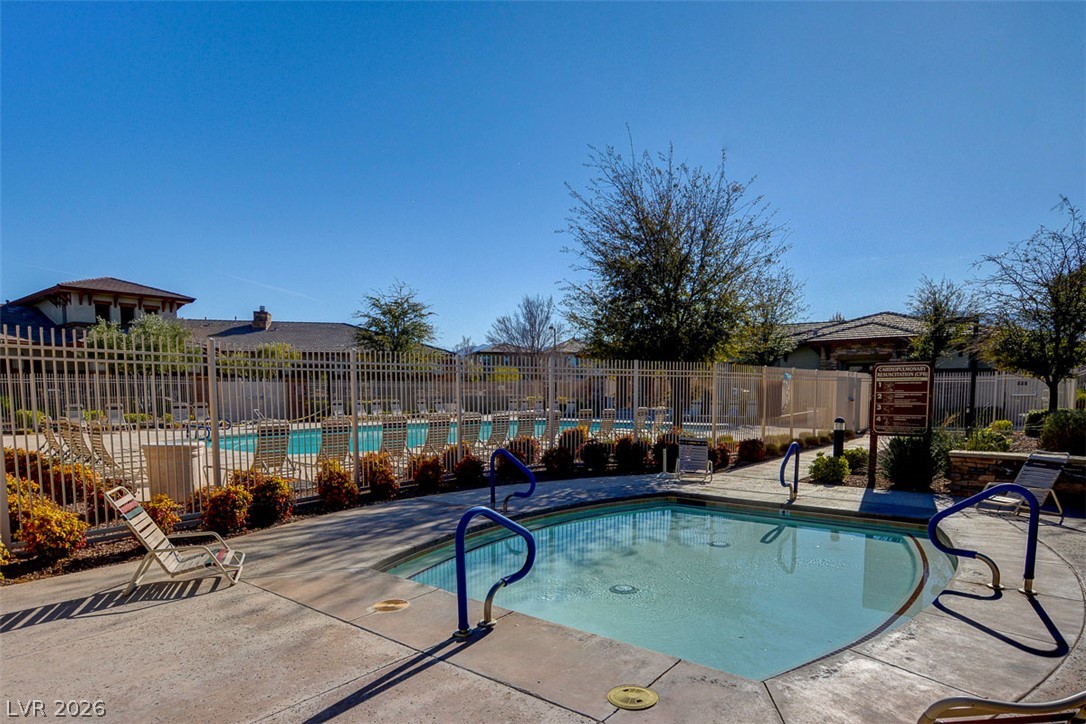
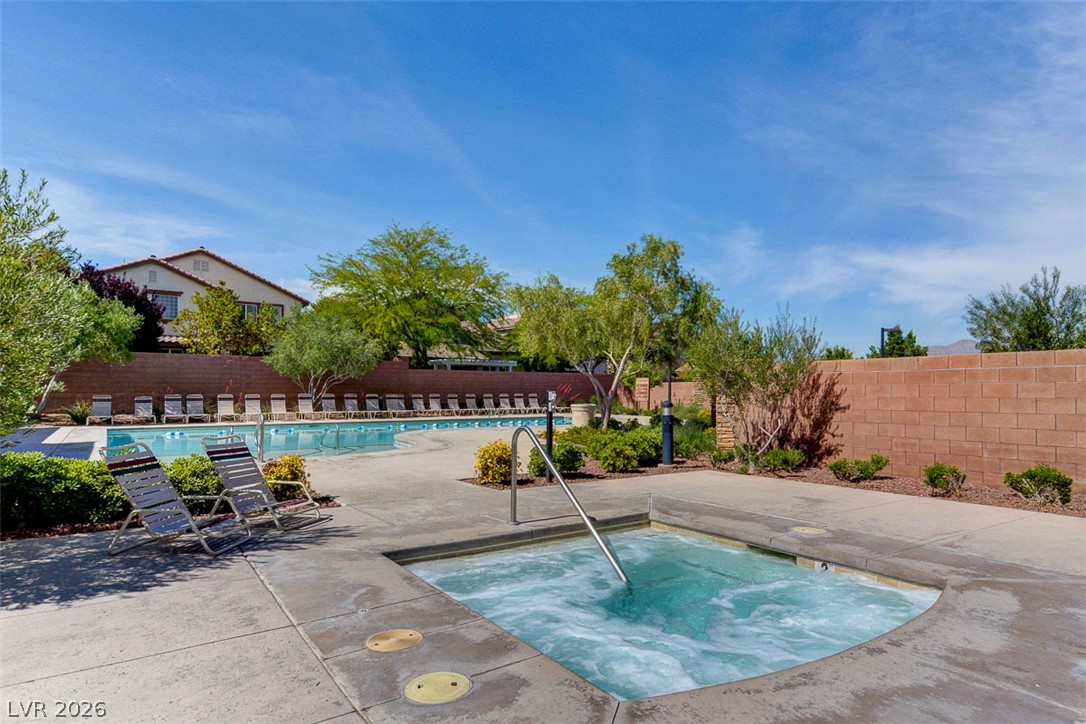
A sparkling community spa sits enclosed within a fenced outdoor recreation area.
A sparkling in-ground spa sits on a concrete deck near a community swimming pool.
Mature trees and neat landscaping surround a neighborhood playground structure under clear blue skies.
Stone finishes and a built-in grill highlight this inviting outdoor cooking area.
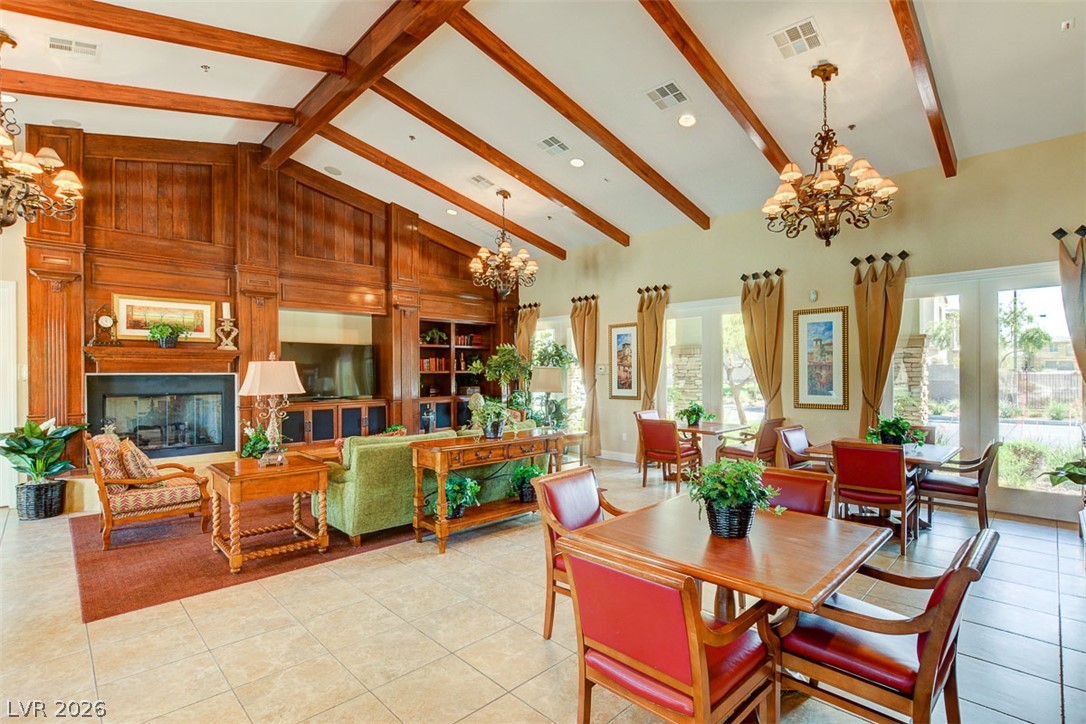
Gleaming tile floors and vaulted timber-beamed ceilings define this grand open-concept living space.