Price Reduced Listing
10134 Reflection Brook Avenue,Las Vegas, NV 89148
Las Vegas, NV 89148

Description
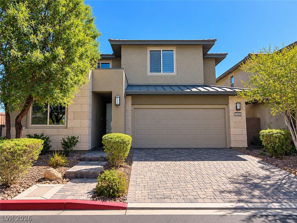
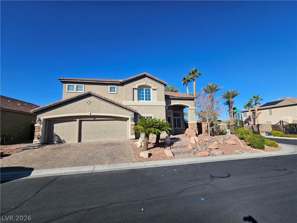
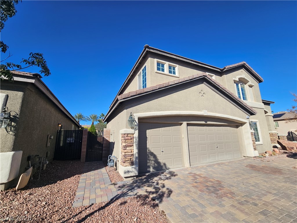
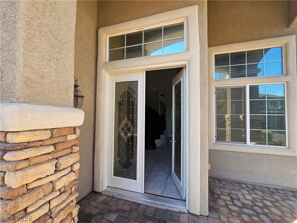
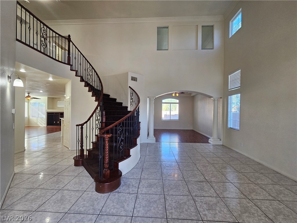
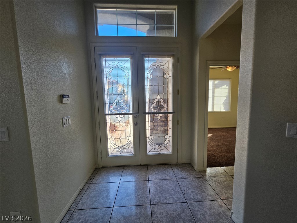
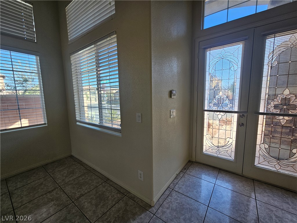
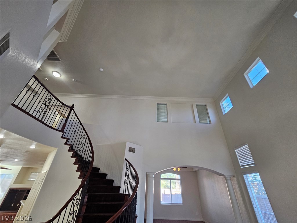
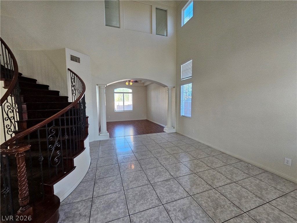
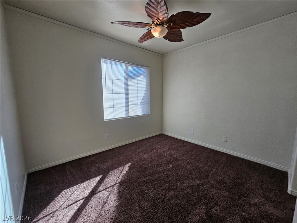
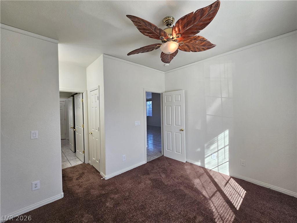
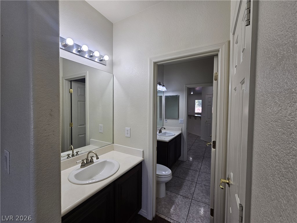
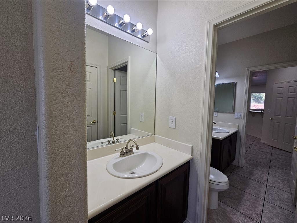
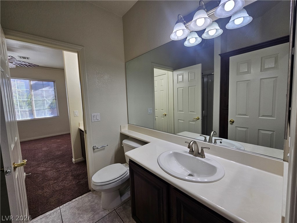
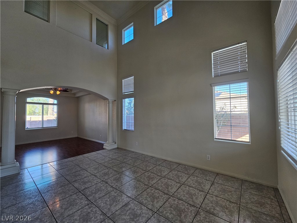
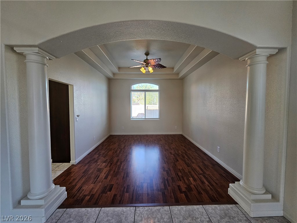
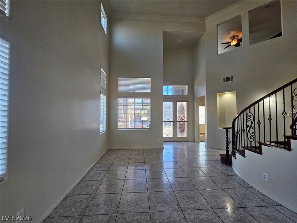
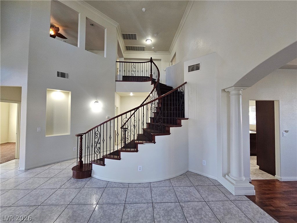
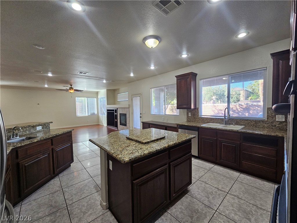
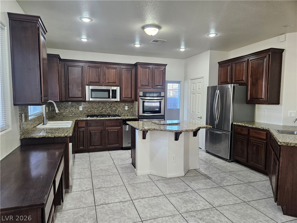
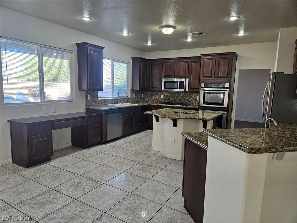
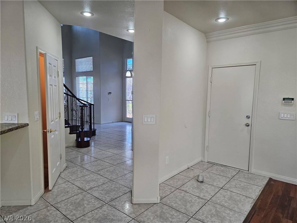
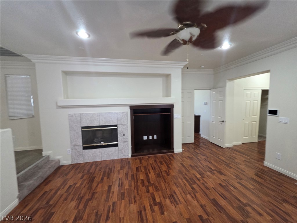
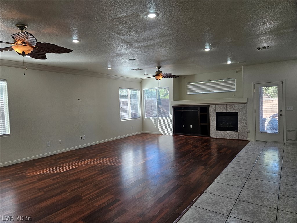
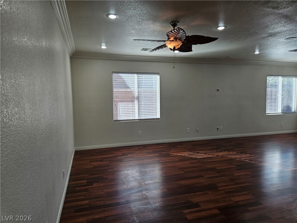
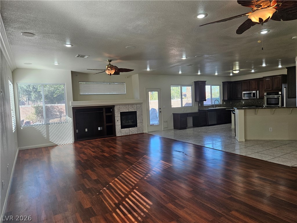
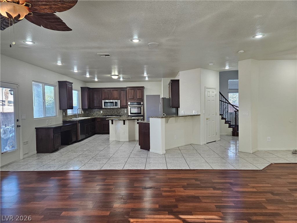
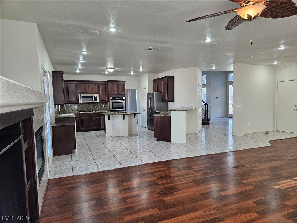
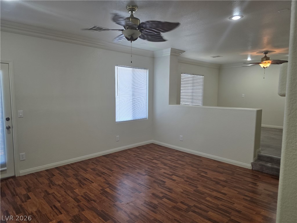
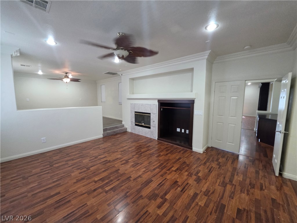
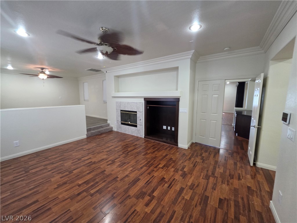
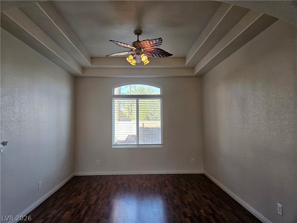
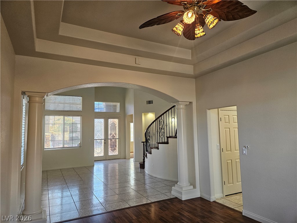
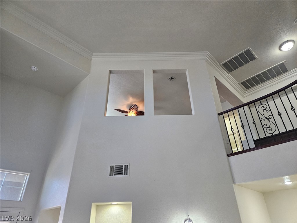
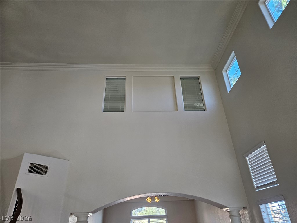

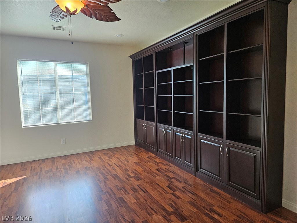
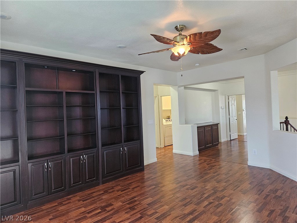
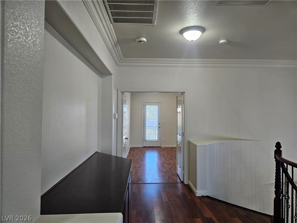
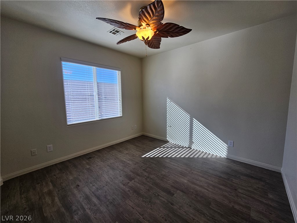
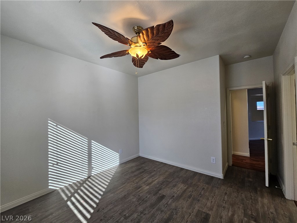
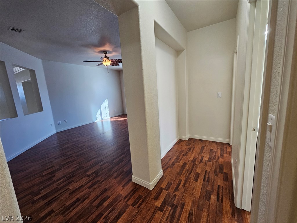
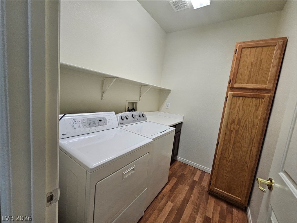
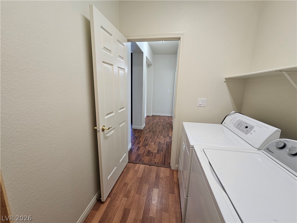
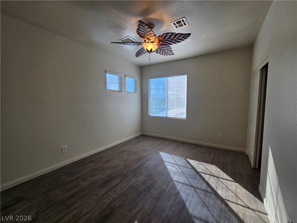
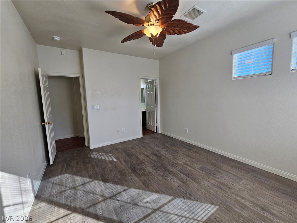
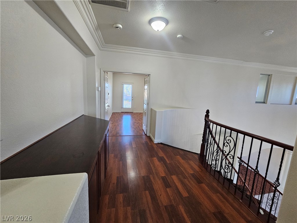
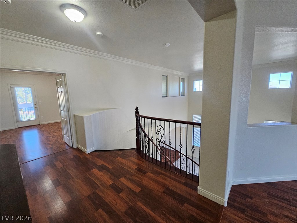
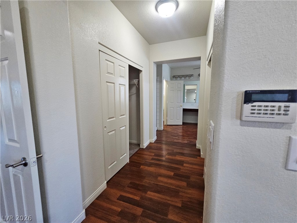
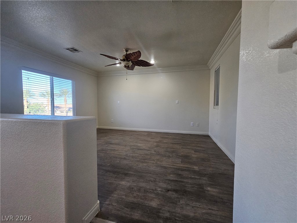
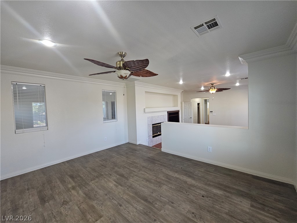
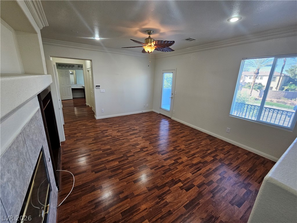
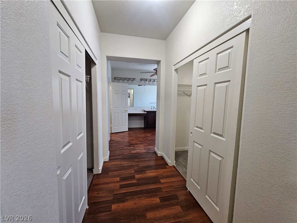
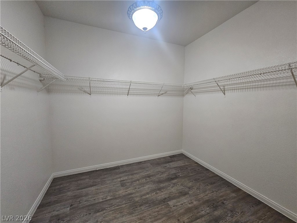
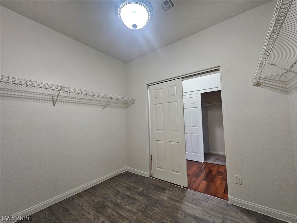
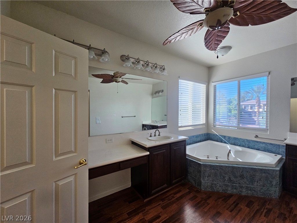
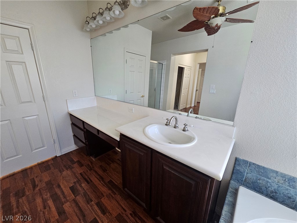
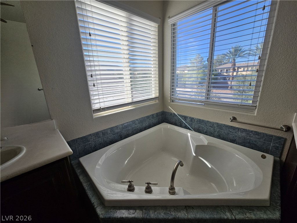
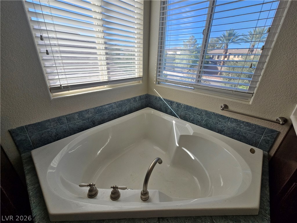
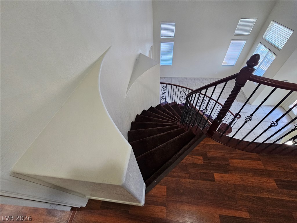
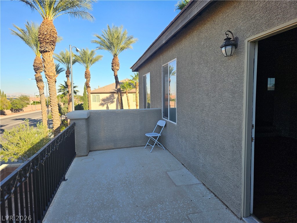
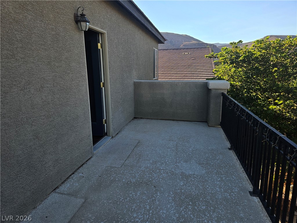
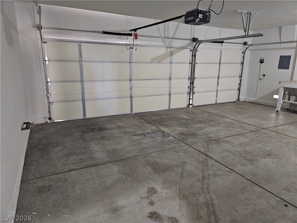
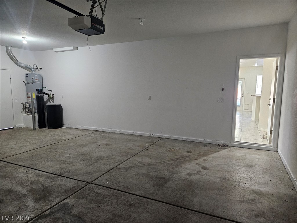
Decorative glass double doors welcome visitors into a tiled entry, showcasing a grand spiral staircase with wrought iron detailing and soaring ceilings. This two-story stucco residence features structured formal areas and extensive built-in features. The kitchen features granite countertops, dark wood cabinetry, an island, and stainless steel appliances. This space overlooks the entertainment room and leads to the backyard. Rich hardwood, laminate, tile, and carpet flooring run throughout the living spaces, anchored by a living room fireplace. The primary bedroom features large windows, while the spacious secondary rooms each feature their own bathroom. The home includes six bedrooms, four full bathrooms, and a dedicated laundry room. An outdoor retreat awaits in the private yard, which features a balcony and a covered patio. Practical exterior elements include backyard access, a porch, a tile roof, and a two-car garage. Total Monthly Due: $3,559 = Rent: $3,500 + Sewer: $38 + Trash: $21
Details
| MLS # | 2807393 |
|---|---|
| Listing Type | For Lease |
| Style | House |
| Status | Active |
| Year | 2003 |
| Days On Site | 67 |
| Listing Provided By | Turn Key Property Solutions | Mckenzie Baquedano |
Features
| Bed(s) | 6 |
|---|---|
| Bath(s) | 4 Total |
| SQ Feet | 3,574 |
| Garage | 3 |
| Story(s) | 2 |
| Zoning | Single Family |
| Acreage | 0.18 |
Interior
| Cooling | Central Air, Electric, Two Units |
|---|---|
| Heating | Gas, Multiple Heating Units |
| Heating Yes / No | Yes |
| Cooling Yes / No | Yes |
| Interior Features | Bedroom On Main Level |
| Furnished | Unfurnished |
| Appliances | Dishwasher, Gas Oven, Gas Range, Refrigerator |
| Fireplaces Total | 0 |
| Fireplace Yes / No | No |
Exterior
| Roof | Tile |
|---|---|
| Construction Materials | Frame, Stucco, Drywall |
| Fencing | Block, Back Yard |
Parking
| Parking Features | Assigned, One Space |
|---|---|
| Garage Yes / No | Yes |
Utilities
| Utilities | Cable Available |
|---|
Location
| Senior Community Yes / No | No |
|---|
Other
| List Aor | Greater Las Vegas Association Of Realtors Inc |
|---|
Area Information
| State | NV |
|---|---|
| County | Clark |
| City | Las Vegas |
| Zip Code | 89148 |
| Community Name | Sedona 1 At Southwest Ranch Phase 3 |
| Listing VS Median (in Sedona 1 At Southwest Ranch Phase 3) | |
Price: $3,559 low | high Med: $689,950 sqft: 3,574 low | high Med: 2,636 $ / sqft: $1 low | high Med: $261 On site: 67 low | high Med: 65.5 | |
Market Activity 89148
Request a showing
Request a showing
Contact
Learn More About This Property

| State | NV |
|---|---|
| County | Clark |
| City | Las Vegas |
| Zip Code | 89148 |
| Community Name | Sedona 1 At Southwest Ranch Phase 3 |
| Listing VS Median (in Sedona 1 At Southwest Ranch Phase 3) | |
Price: $3,559 low | high Med: $689,950 sqft: 3,574 low | high Med: 2,636 $ / sqft: $1 low | high Med: $261 On site: 67 low | high Med: 65.5 | |