
 Price Reduced Listing
$11,900 $64 est/mo Sourced by Back At You
101 South Royal Ascot Drive,Las Vegas, NV 89144
Las Vegas, NV 89144
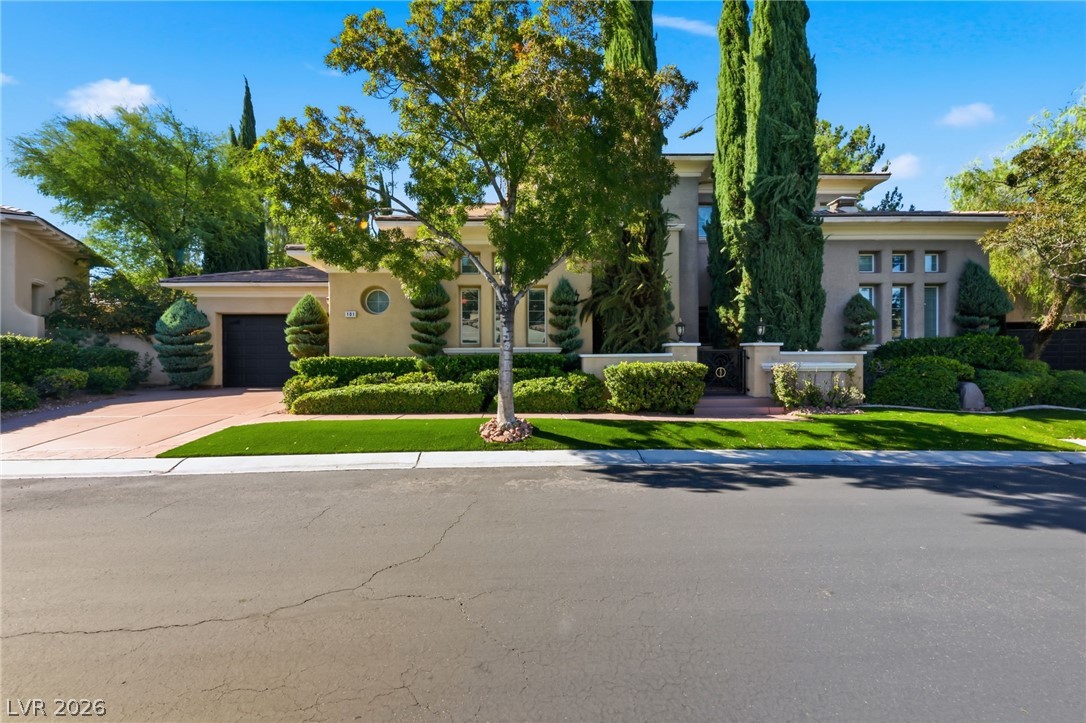
Lush manicured landscaping and mature trees frame the sophisticated multi-level facade of this elegant residence.
A stone monument wall welcomes residents and guests to this premier community.
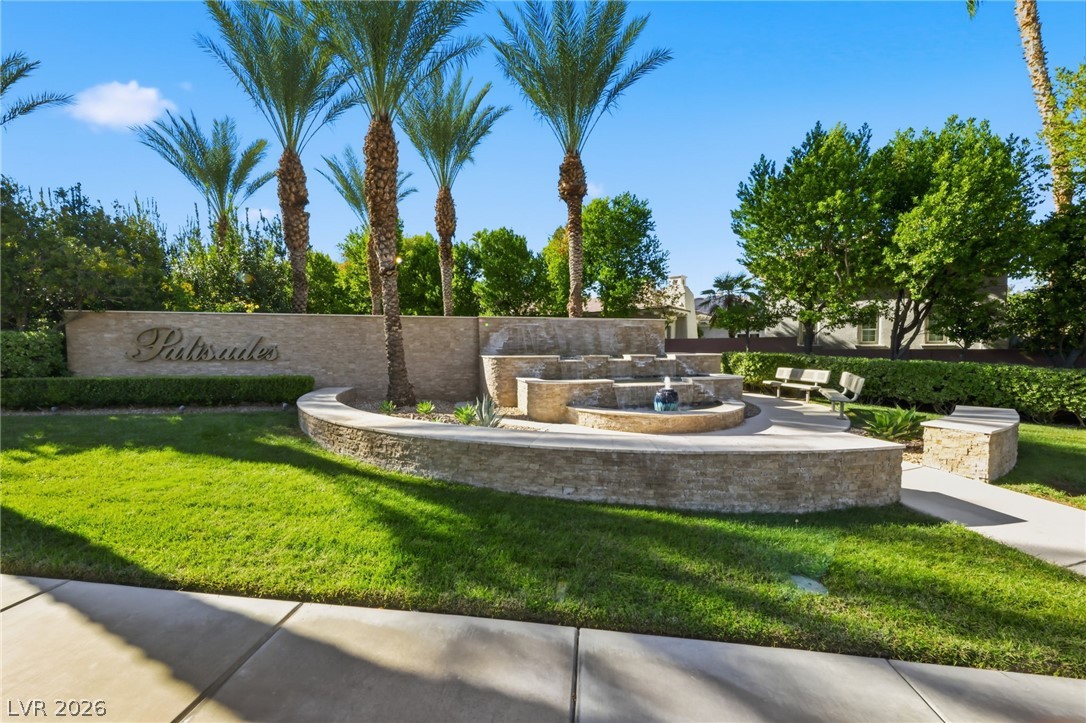
A stone monument sign and tiered water fountain welcome residents under towering palm trees.
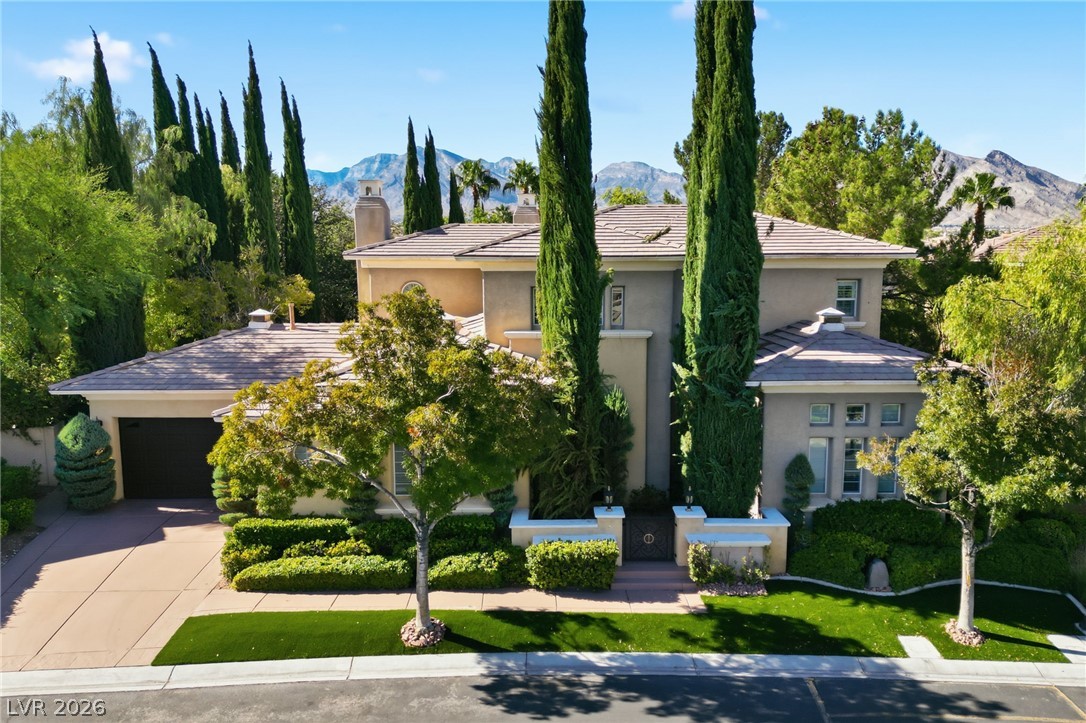
Soaring cypress trees flank the entrance of this multi-level home set against a mountain backdrop.
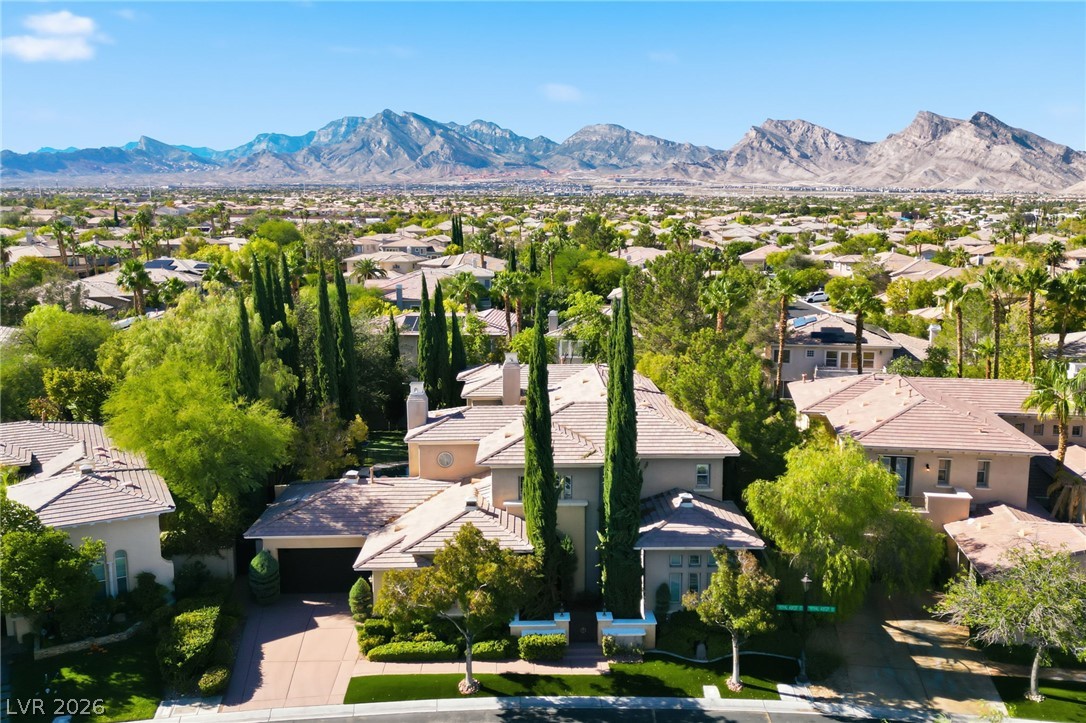
Dramatic mountain vistas frame this peaceful residential community with mature landscaping.
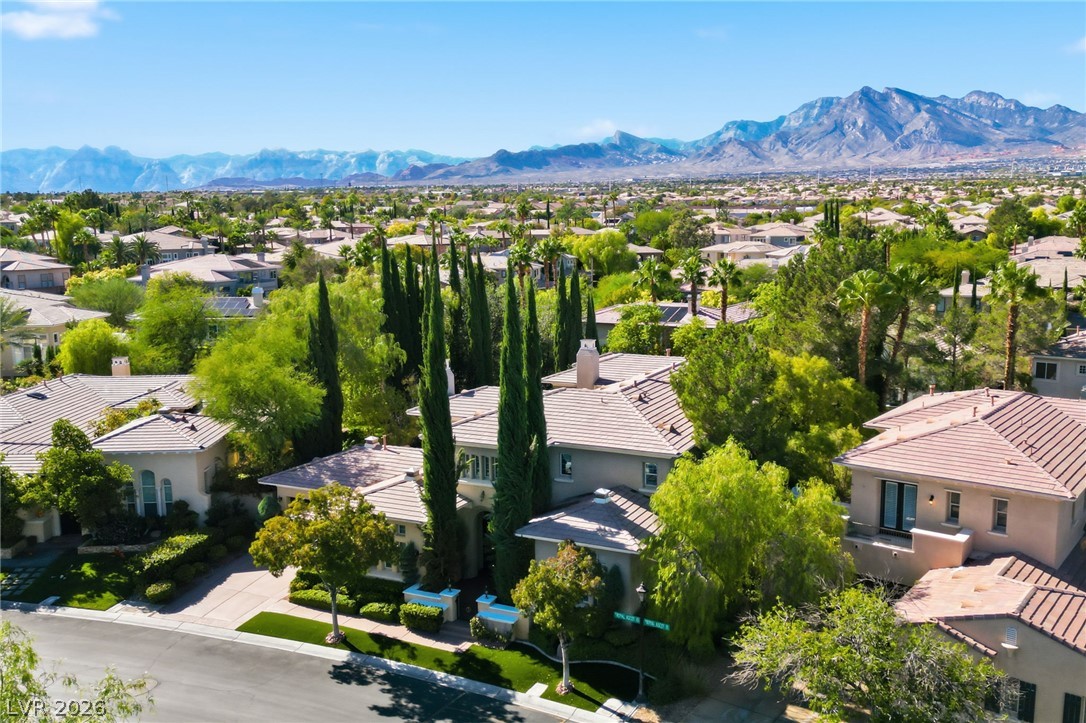
A quiet residential neighborhood set against a backdrop of majestic mountain peaks.
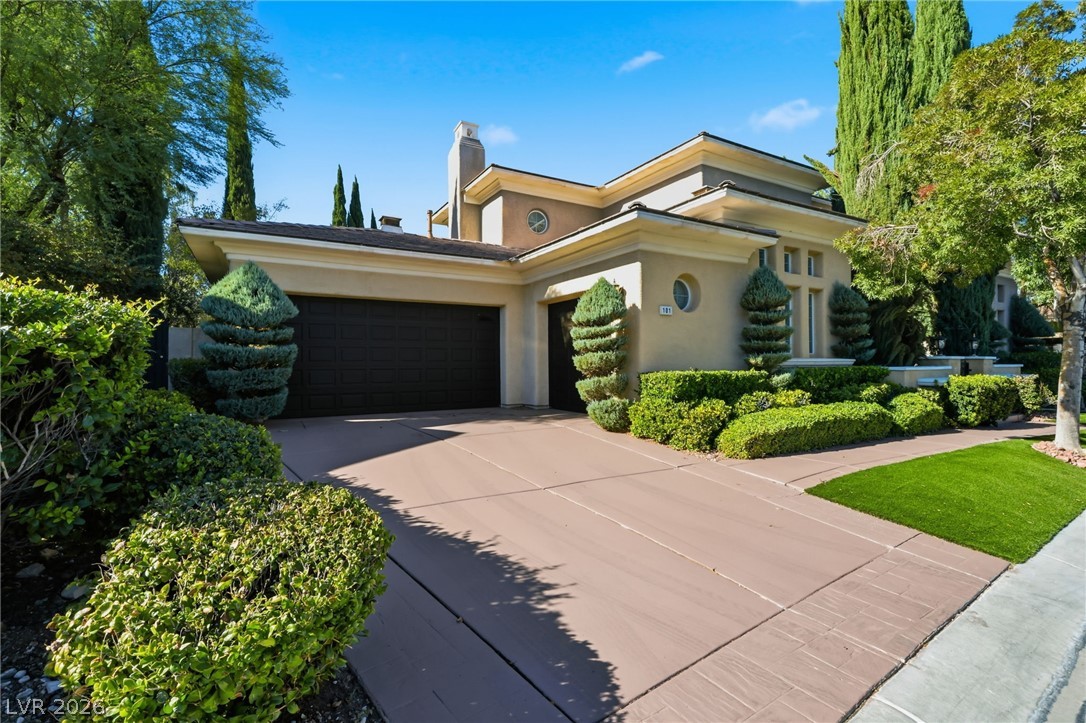
Manicured hedges frame a spacious concrete driveway leading to the classic stucco facade.
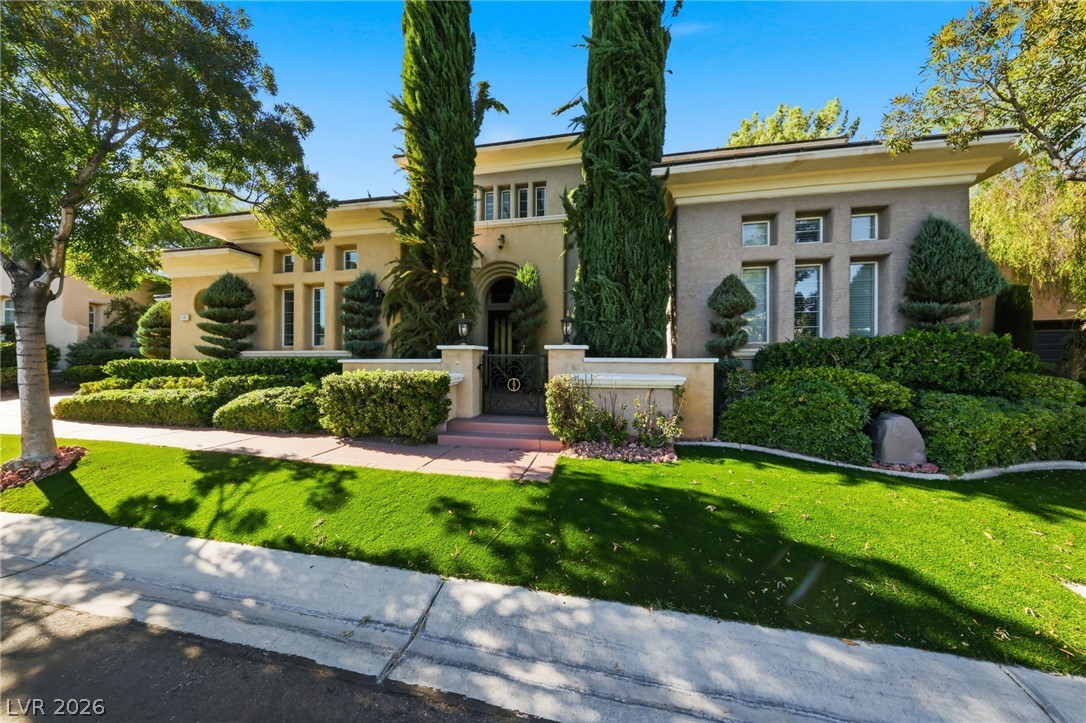
Manicured hedges and towering evergreens flank the gated entry of this elegant stucco estate.
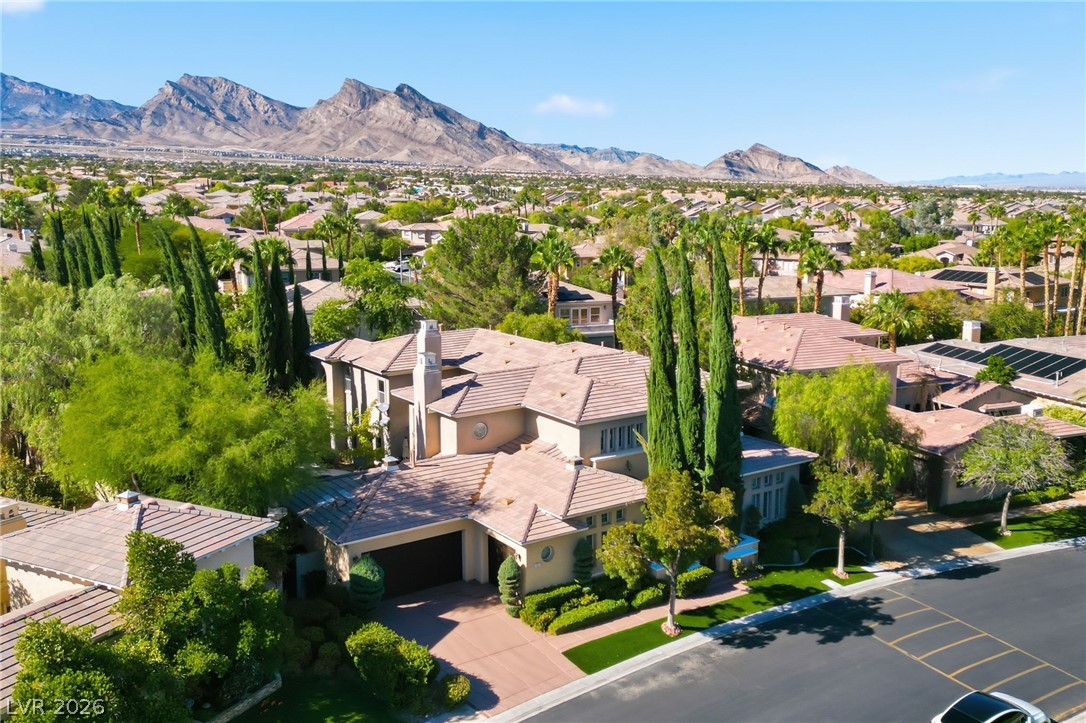
A tiled roofline and structured driveway frame this elegant residence against a dramatic mountain backdrop.
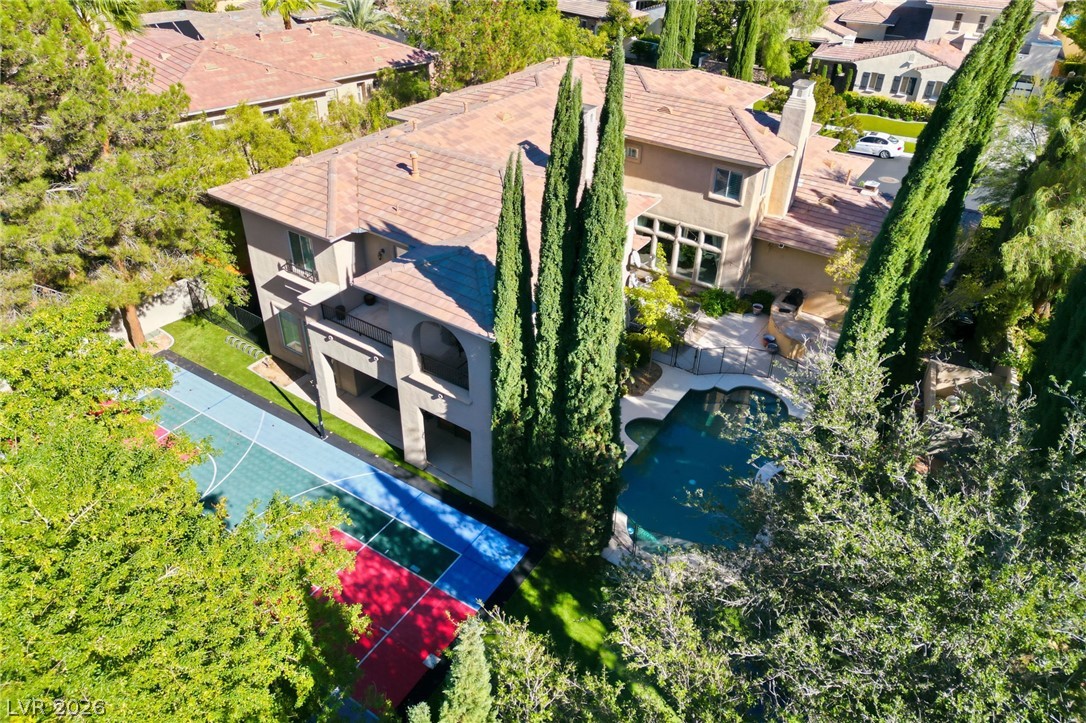
An aerial perspective reveals a backyard recreation area featuring a private pool and sport court.
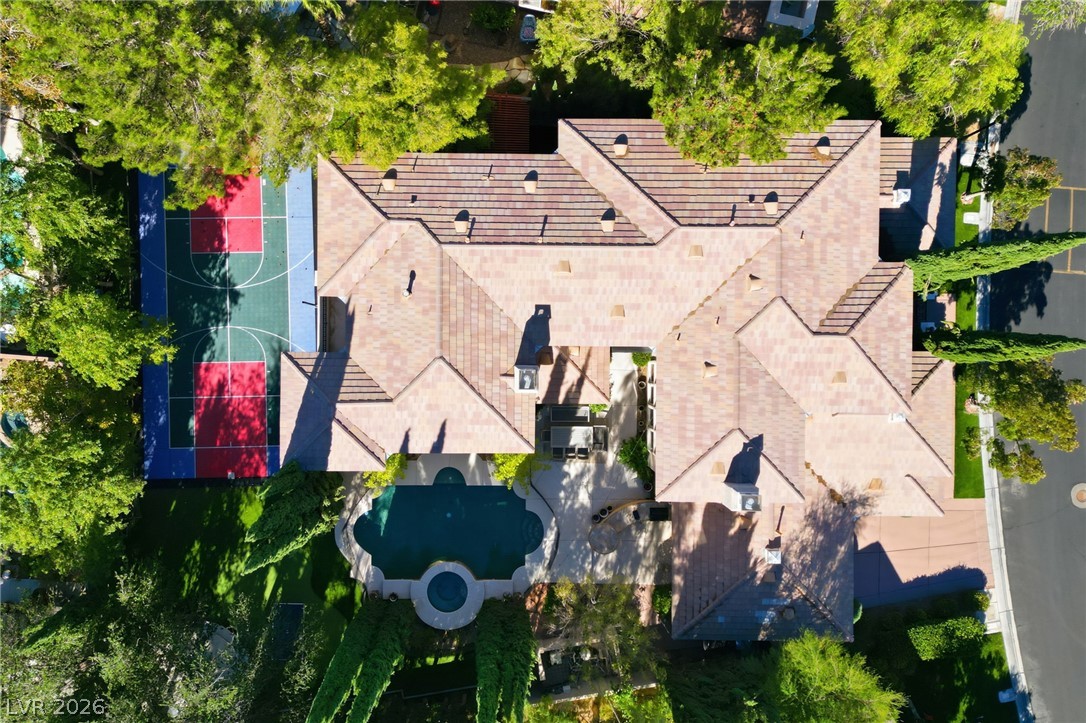
An aerial perspective showcases the multi-gabled tile roof alongside outdoor recreation areas.
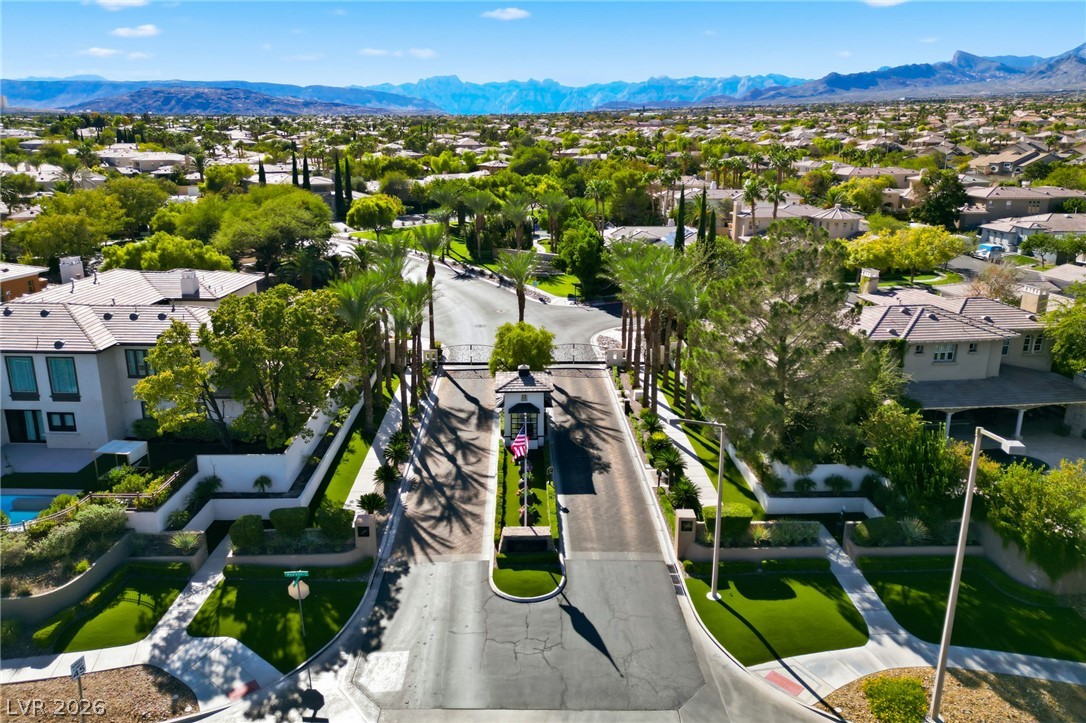
A secure gated entrance leads into this master-planned neighborhood with sweeping mountain backdrops.
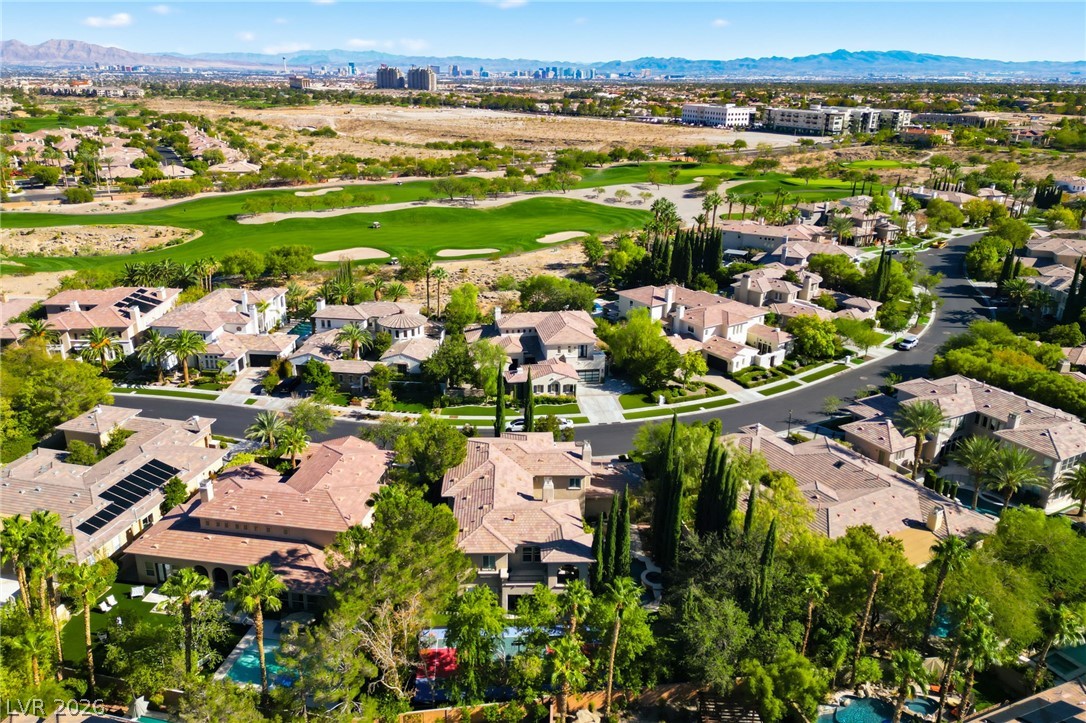
An aerial perspective showcases an established neighborhood bordering a lush green golf course.
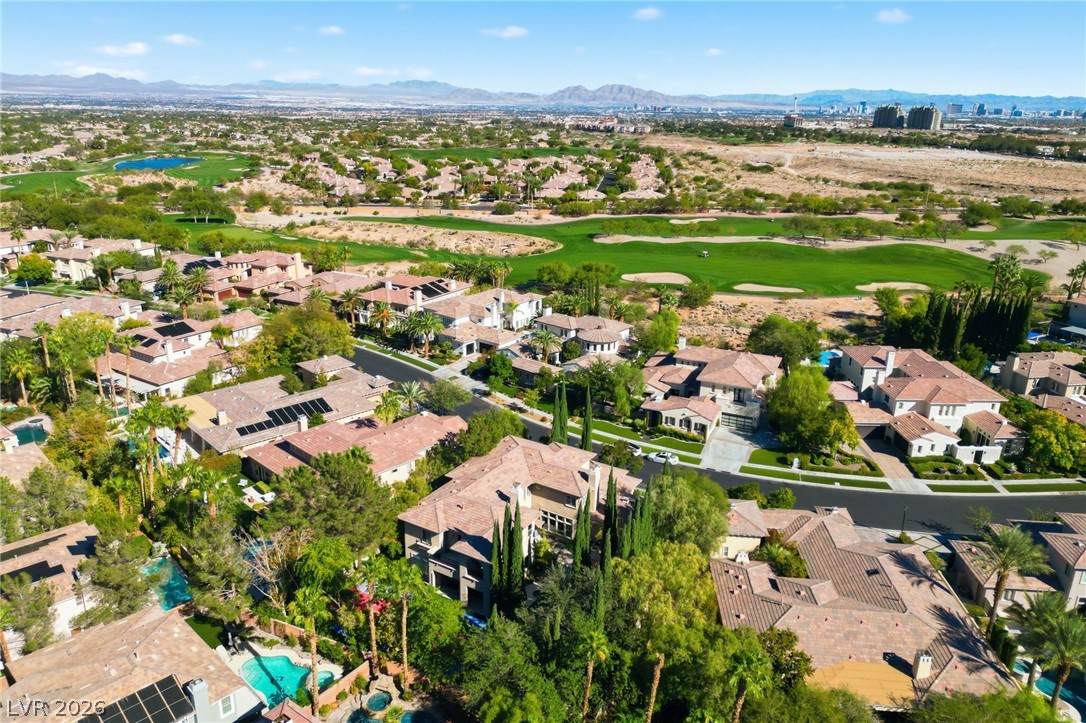
Lush fairways and distant mountains frame this aerial perspective of an exclusive desert neighborhood.
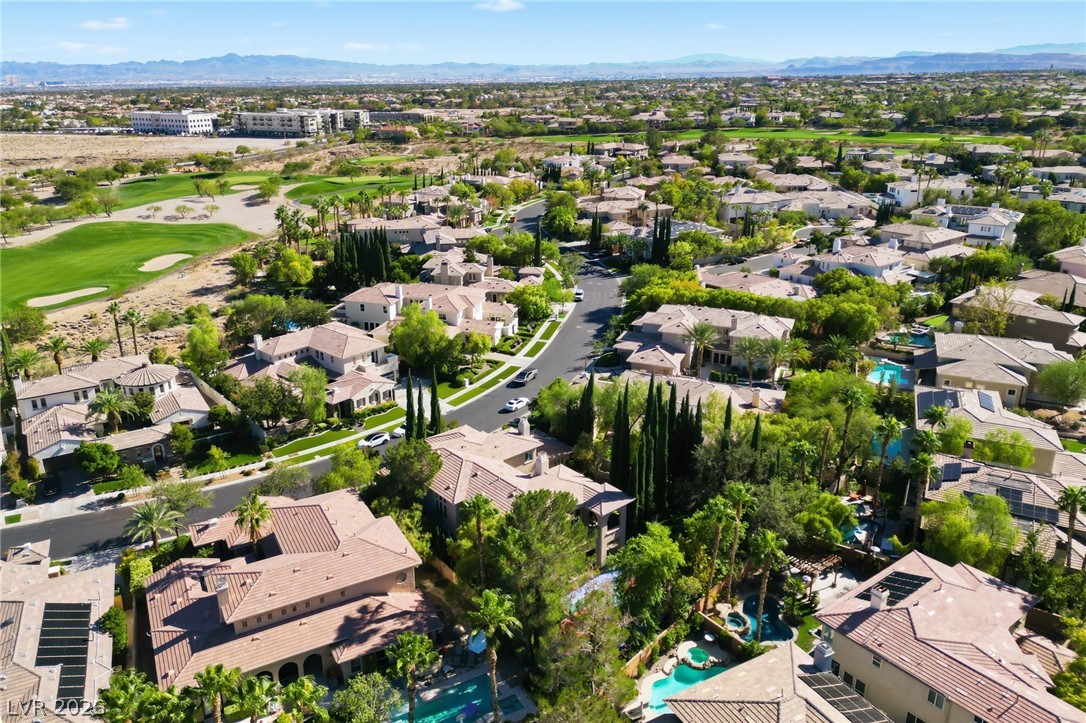
An aerial perspective showcases an upscale desert community bordered by a scenic golf course.
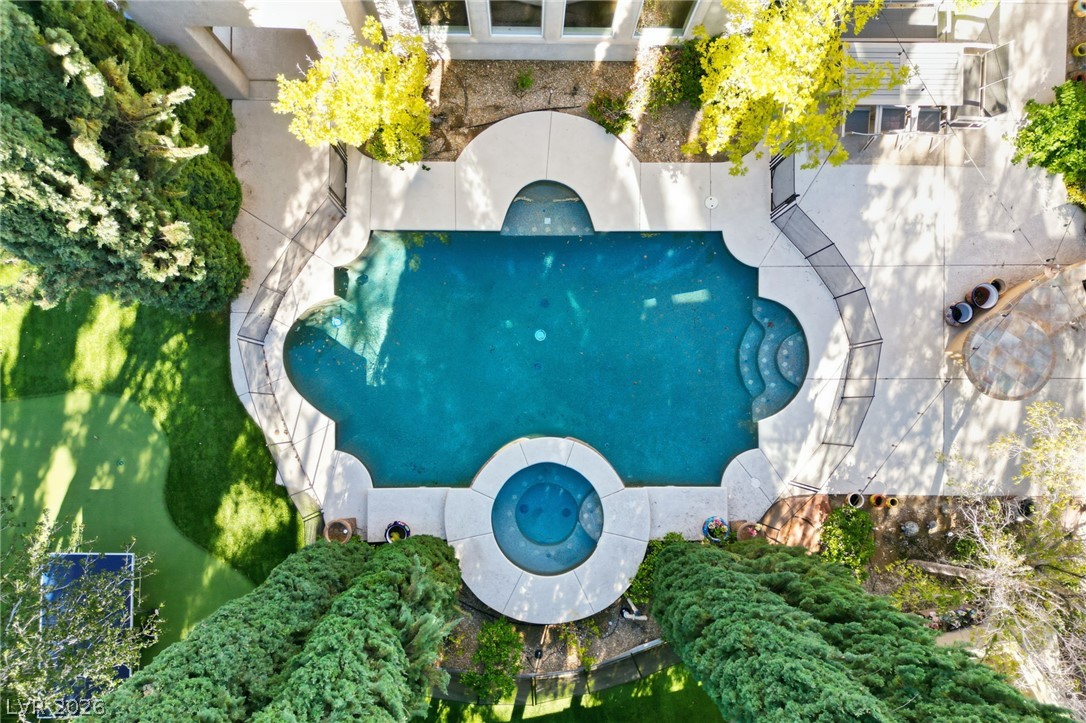
An aerial perspective showcases a custom-shaped swimming pool and spa surrounded by clean concrete decking.
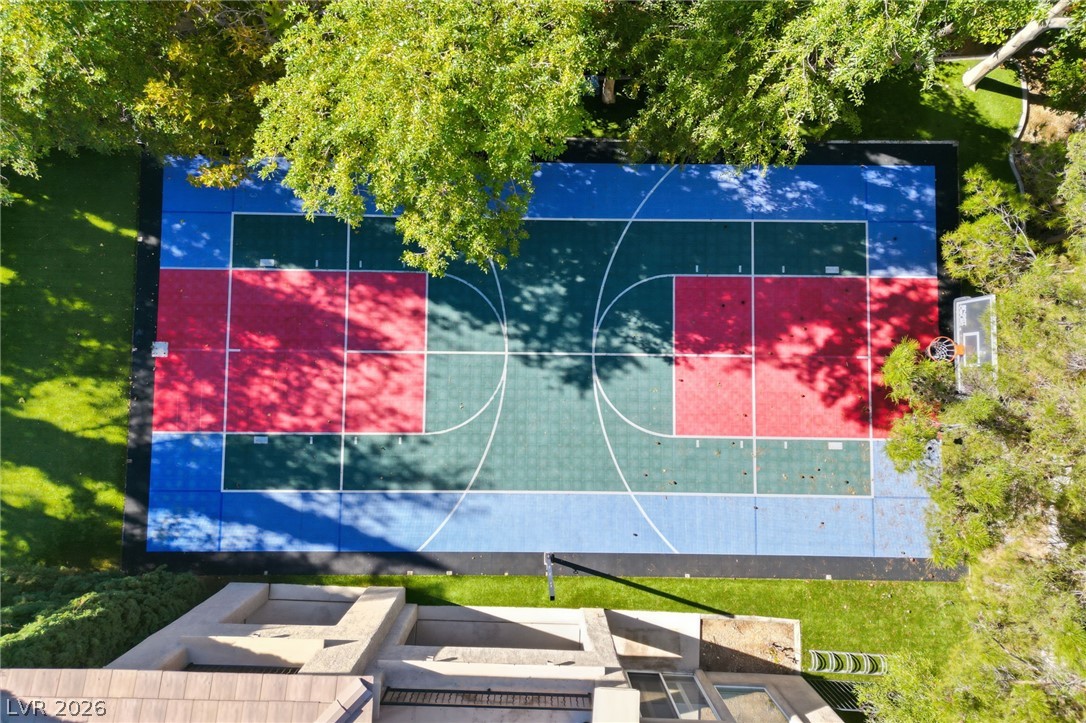
A private outdoor sport court is nestled among mature trees adjacent to the residence.
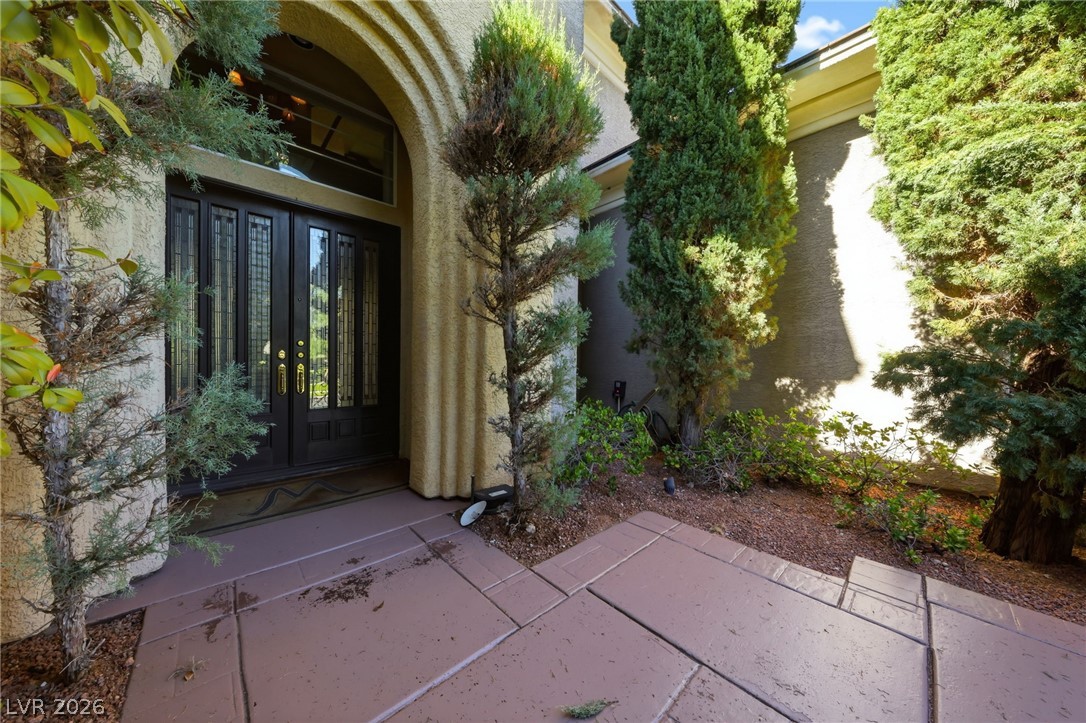
An arched entry with a glass-paneled double door leads into the home.
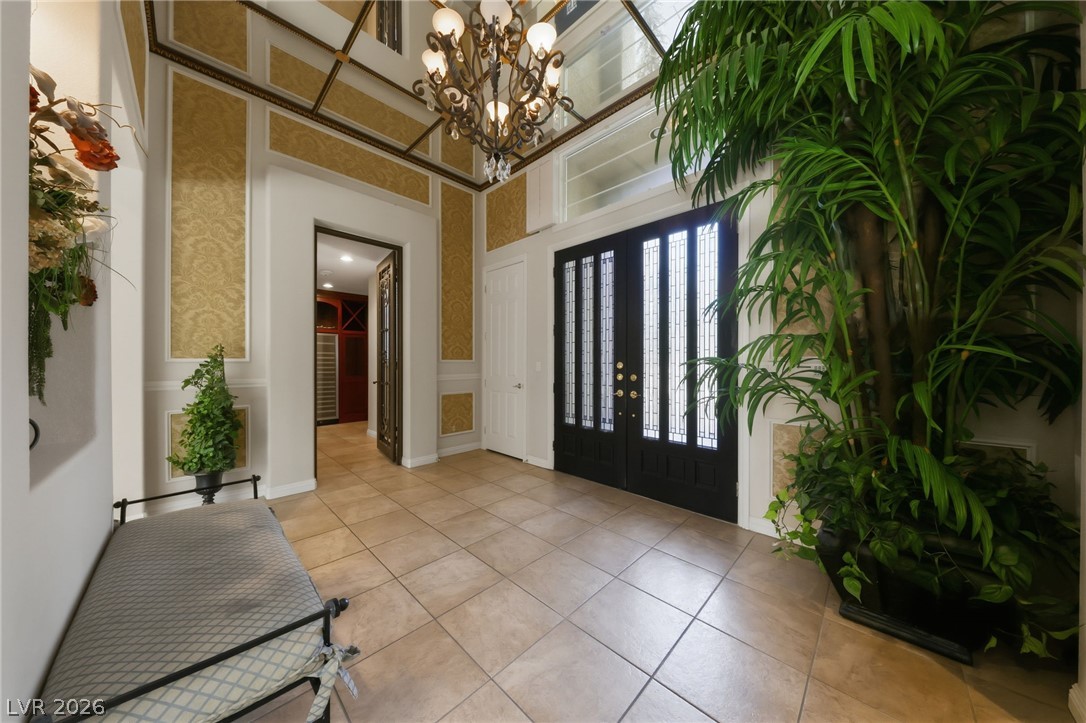
Ornate wall details and a tiled floor define this grand entryway under a detailed ceiling.
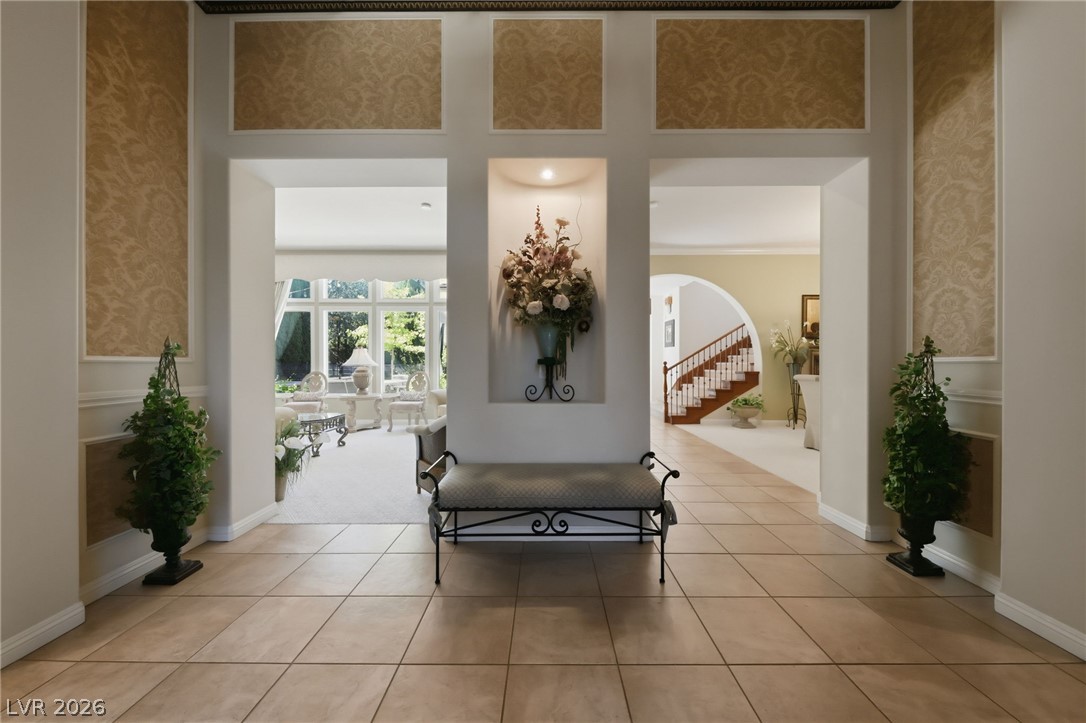
An elegant tile floor anchors this grand entry hallway lined with decorative wall panels.
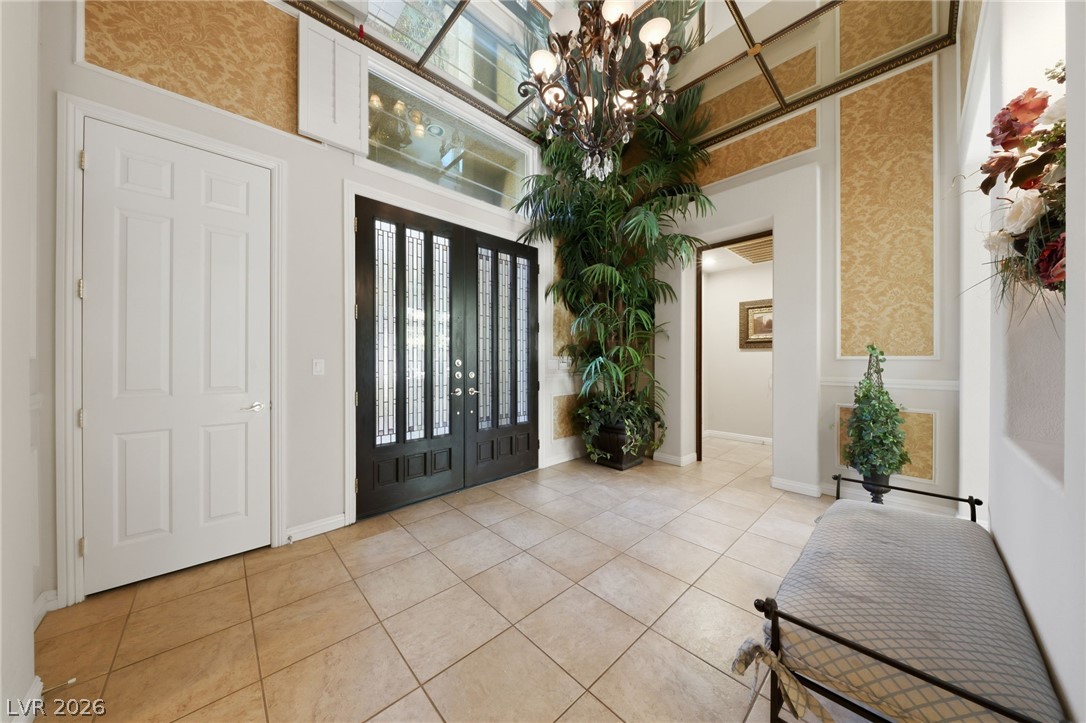
Ornate wallpaper paneling and tile flooring frame a grand entryway with double doors.
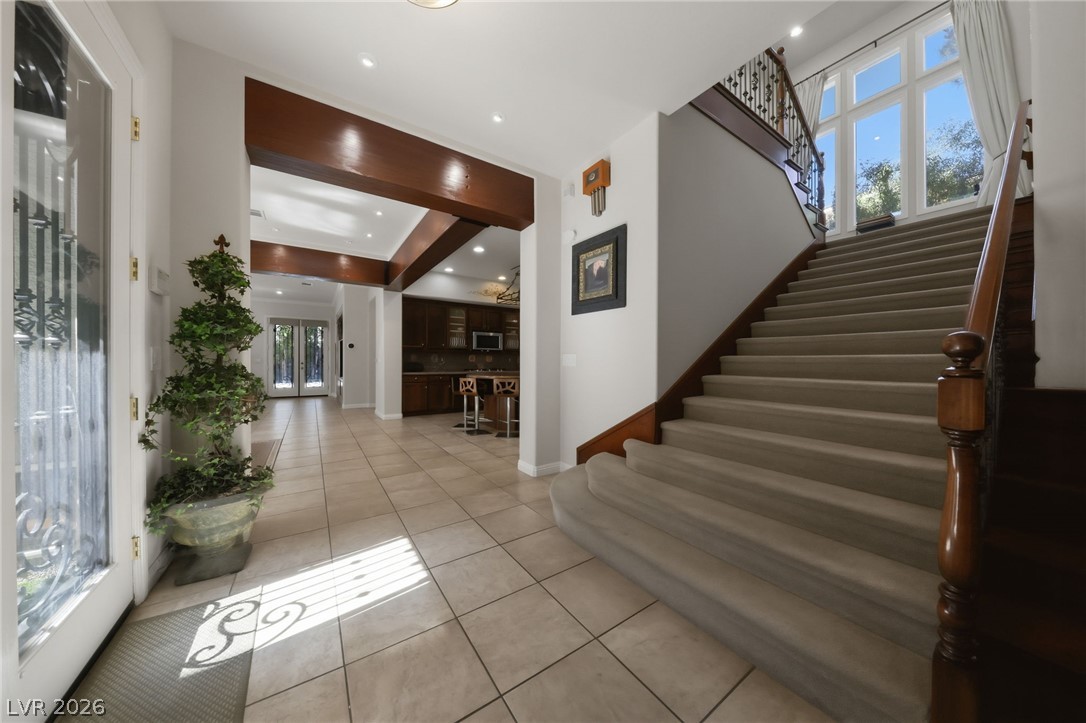
A spacious entry showcases soaring ceilings, warm wood beams, tile floors, and a sweeping staircase.
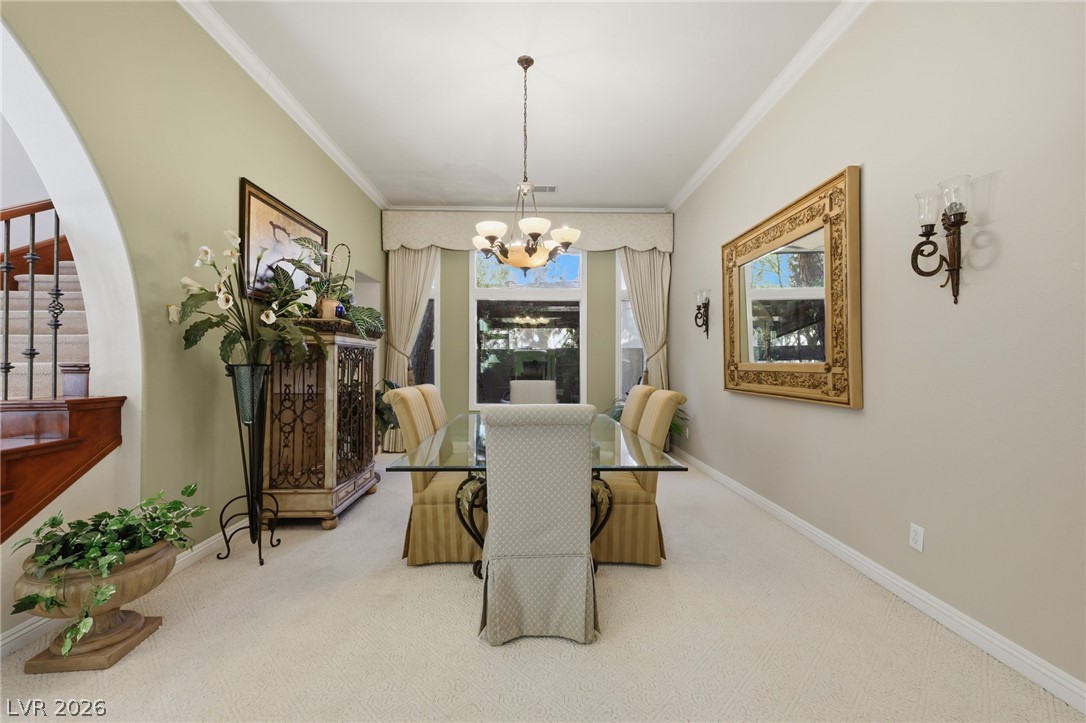
Elegant crown molding and high ceilings frame a formal dining space bordered by neutral walls.
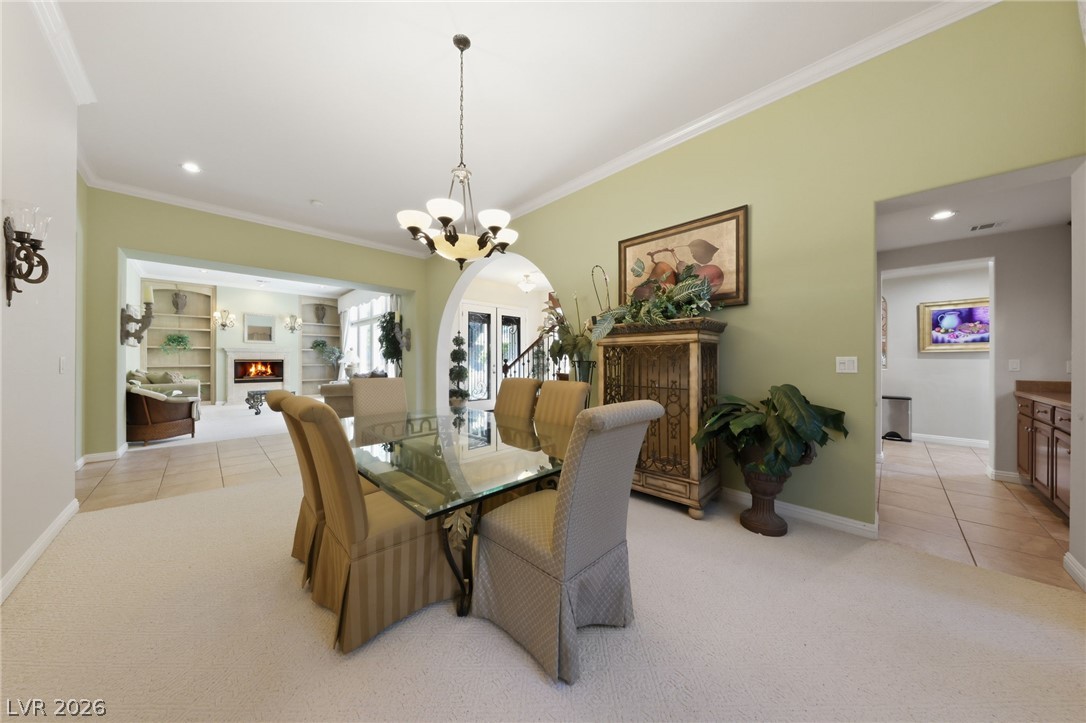
Elegant crown molding and seamless archways define this formal dining space with plush carpeting.
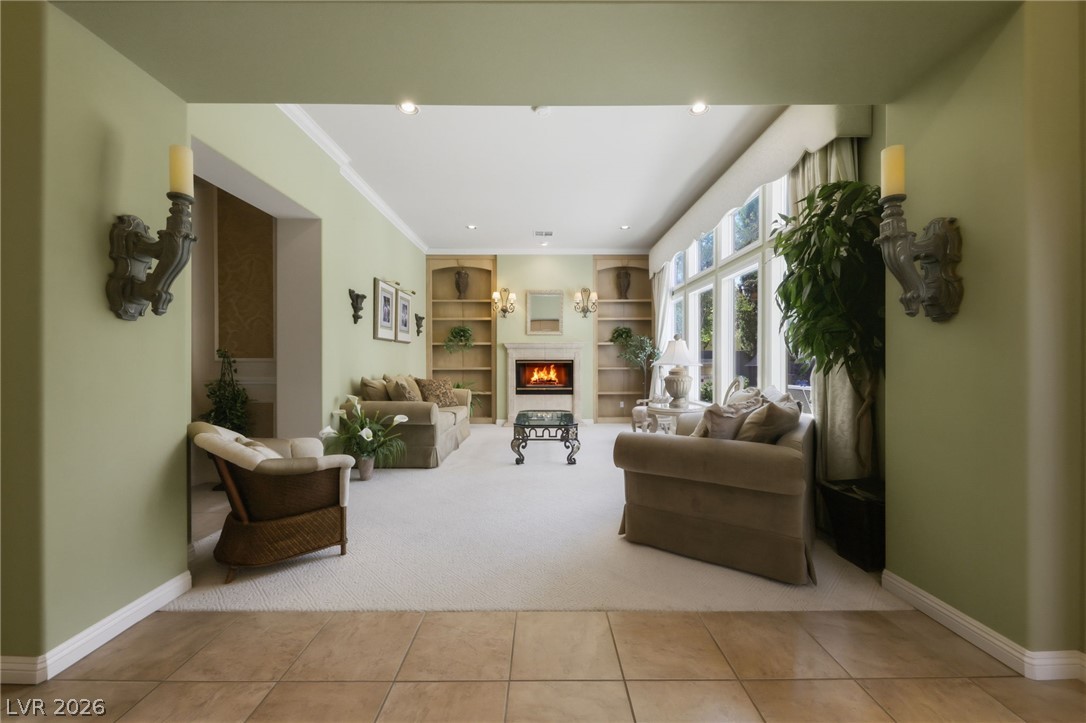
An inviting fireplace serves as the focal point of this elegant formal living room.
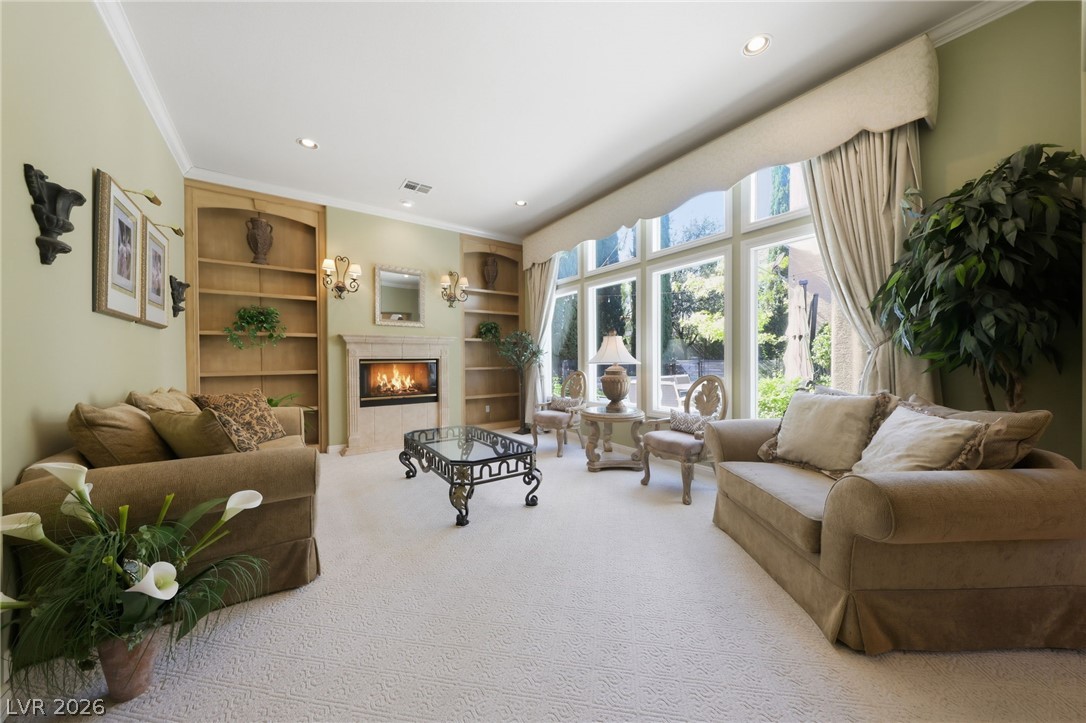
Floor-to-ceiling windows frame verdant garden views in this formal living room with built-in bookcases.
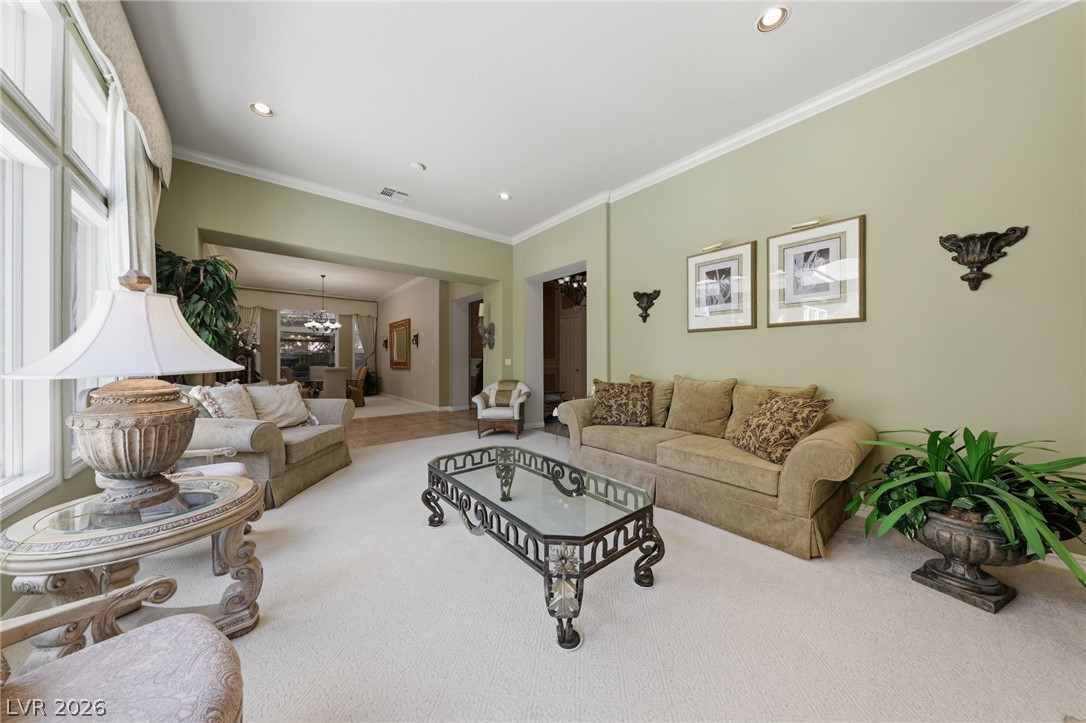
High ceilings and classical crown molding define this open and comfortable living area.
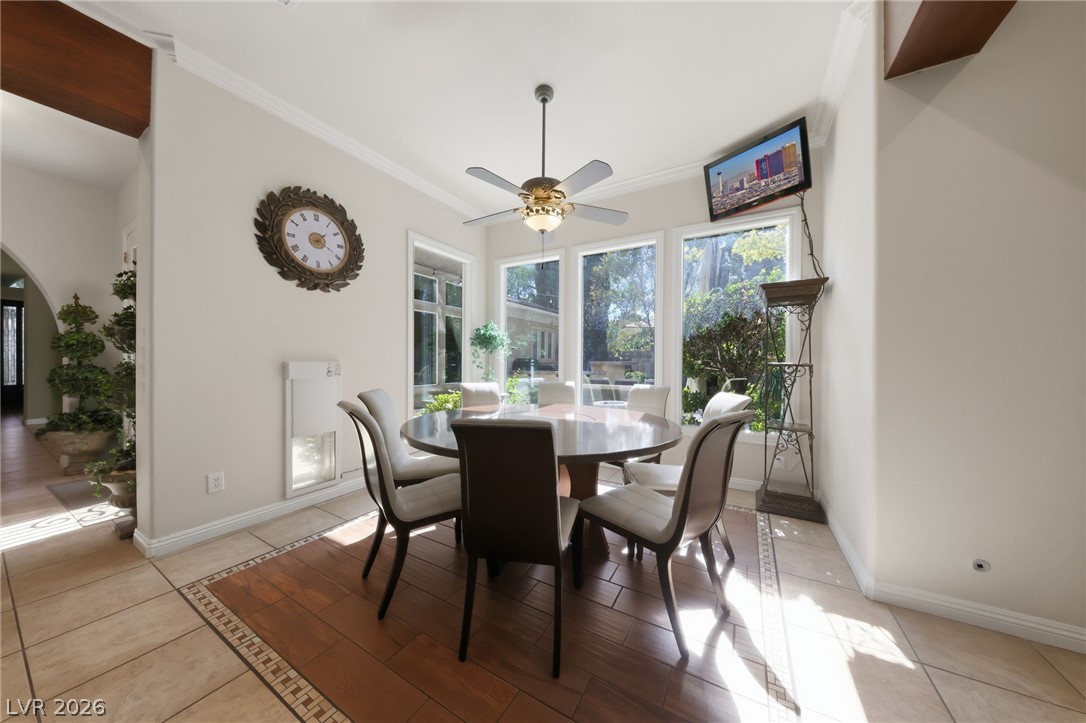
Crown molding and tiled floors with wood accents frame a breakfast nook bathed in natural light.
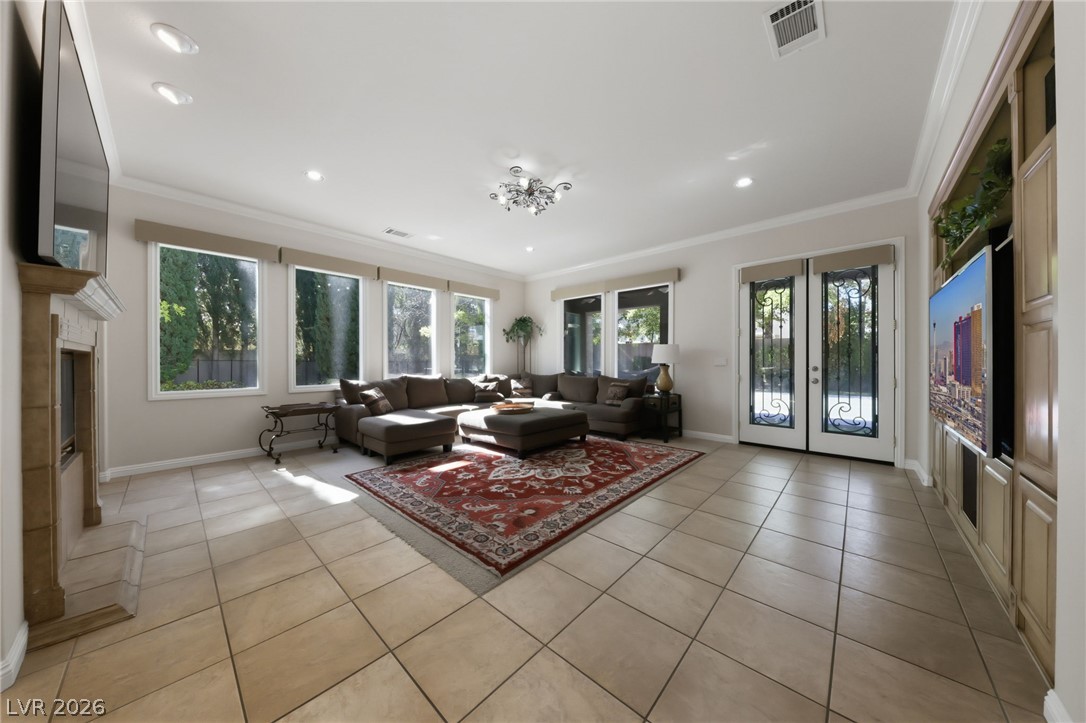
A spacious tiled living area highlights a warm fireplace and detailed crown molding.
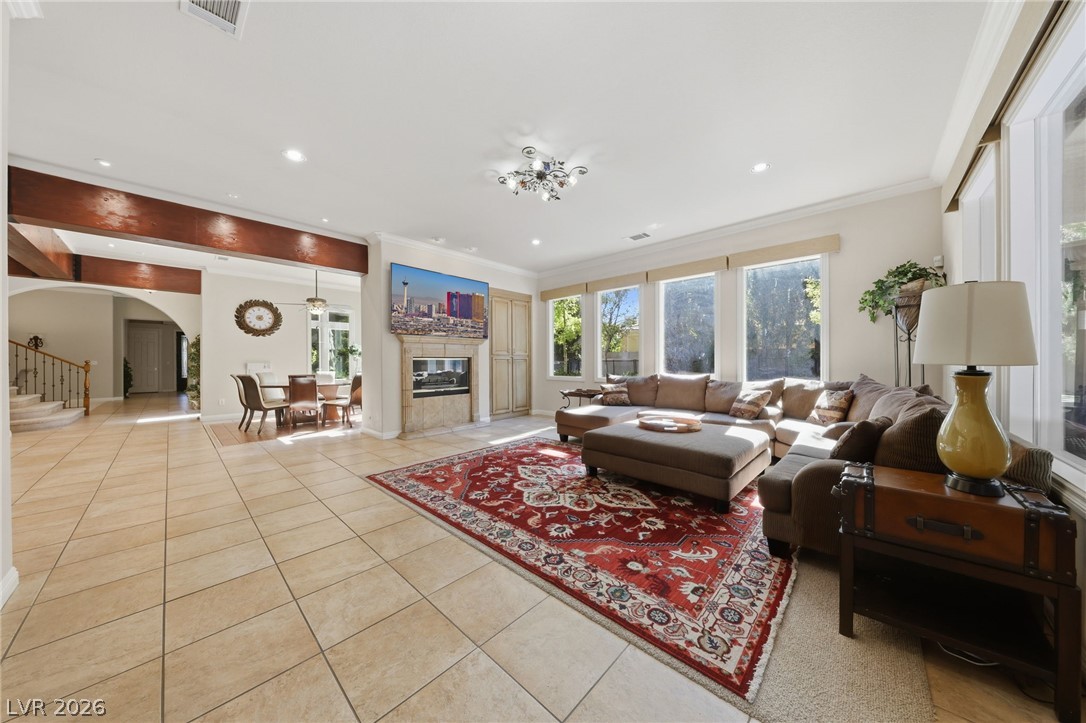
Gleaming tile floors and exposed wooden beams elevate this grand open-concept living space.
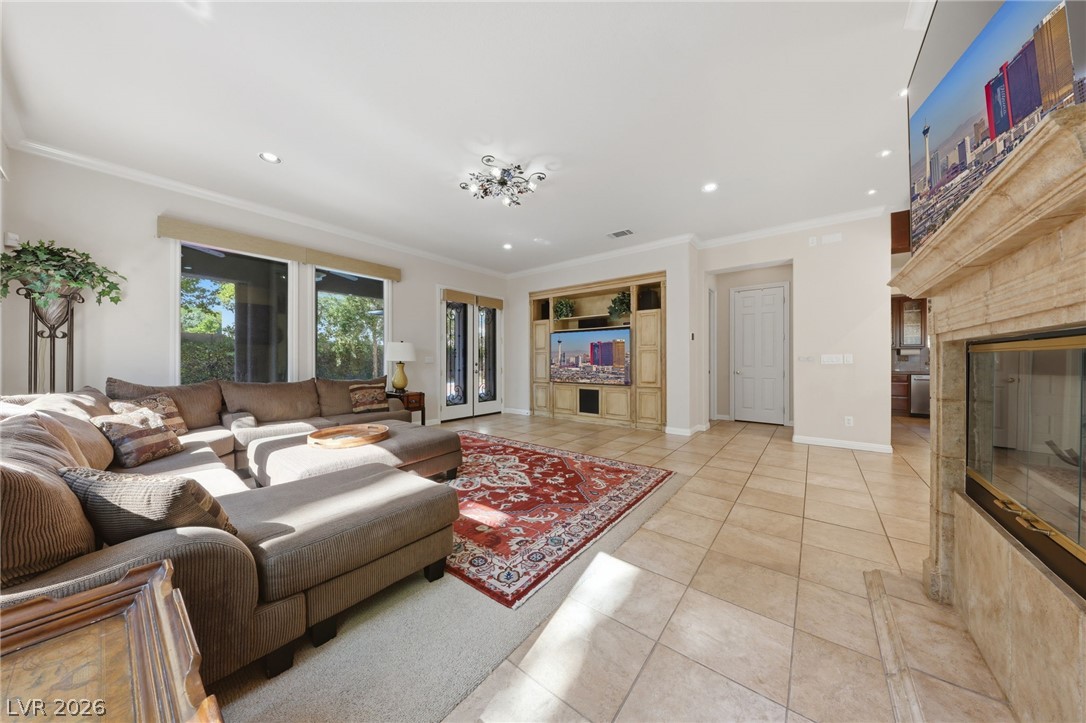
An inviting stone fireplace anchors this living space accented by tile flooring and classic crown molding.
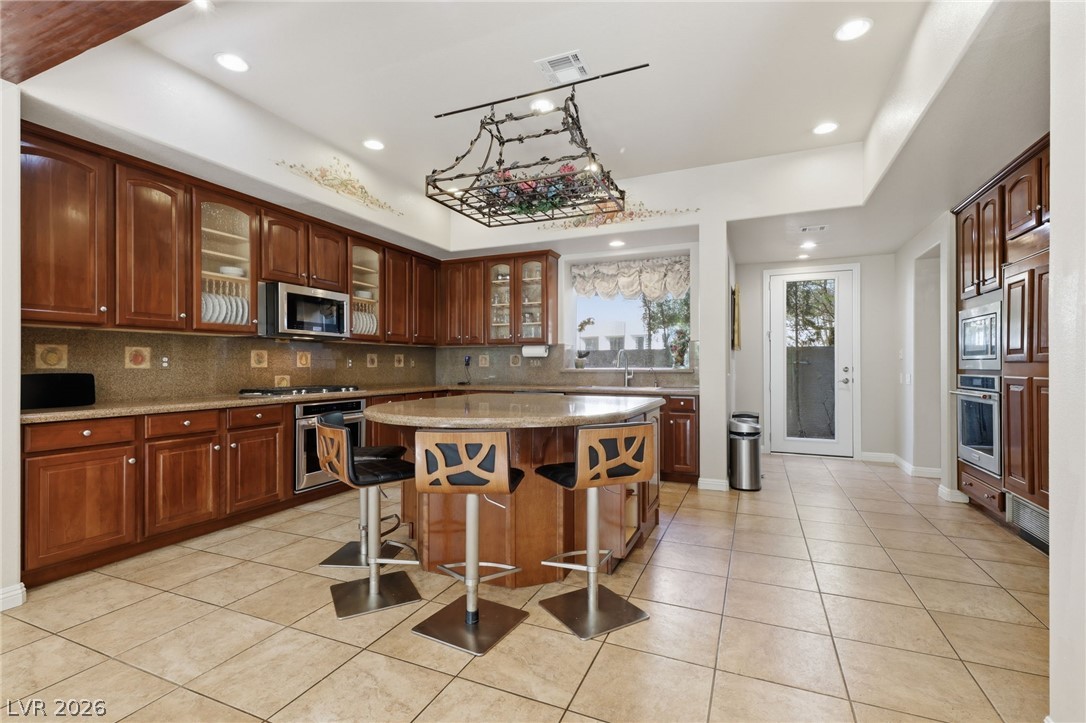
Rich wood cabinetry and a central island ground this spacious tile-floored kitchen.
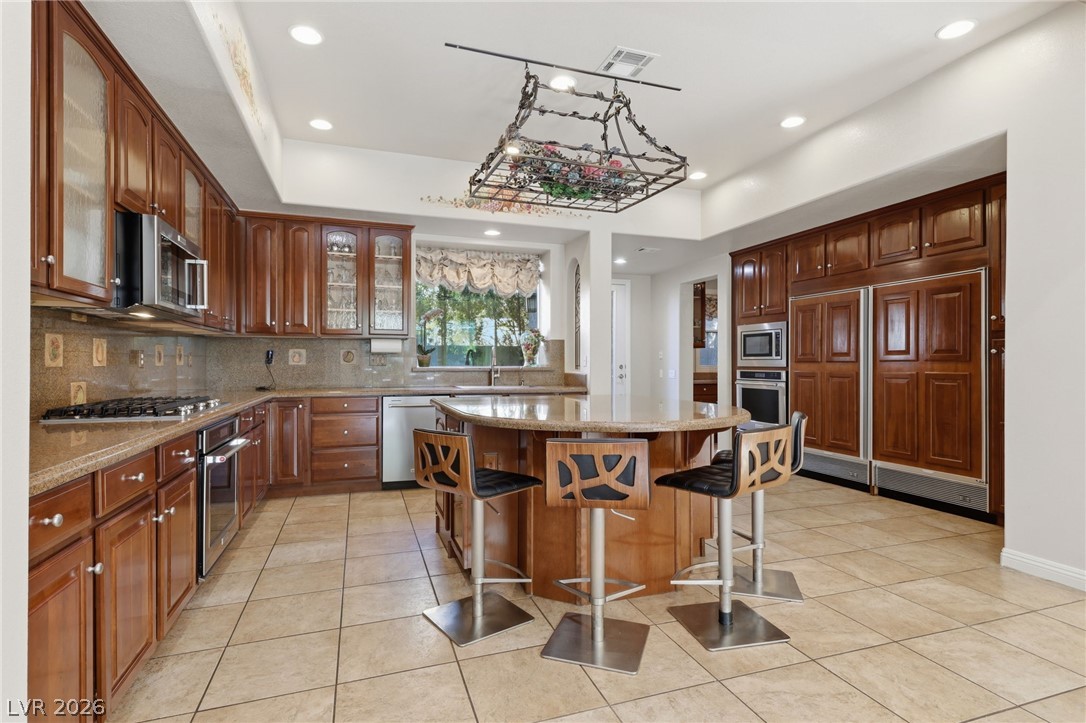
Rich wood cabinetry paired with neutral tile flooring anchors this spacious gourmet kitchen design.
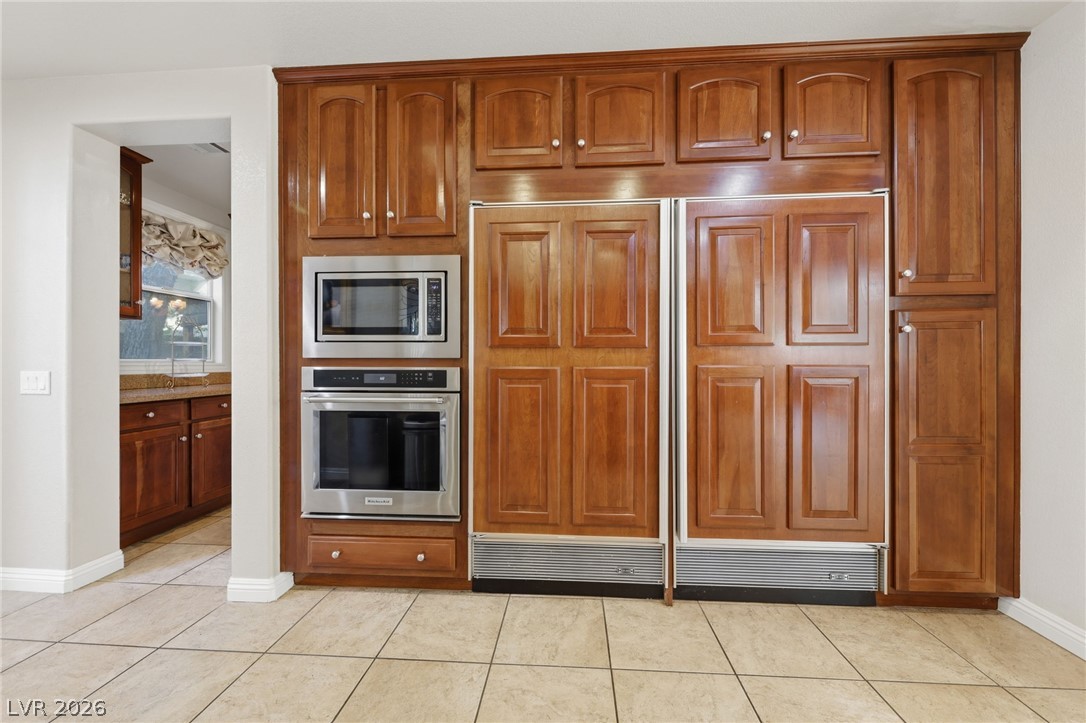
Rich wood cabinetry seamlessly integrates high-end appliances across a classic tile floor.
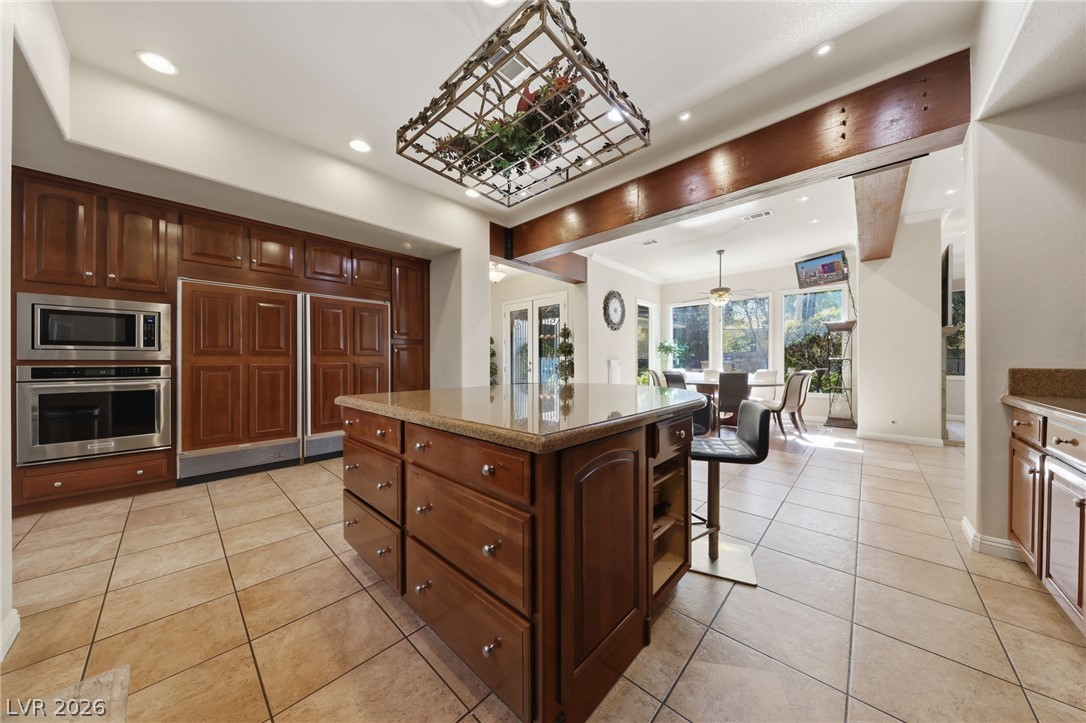
Rich wood cabinetry and a central island ground this open kitchen layout with tile flooring.
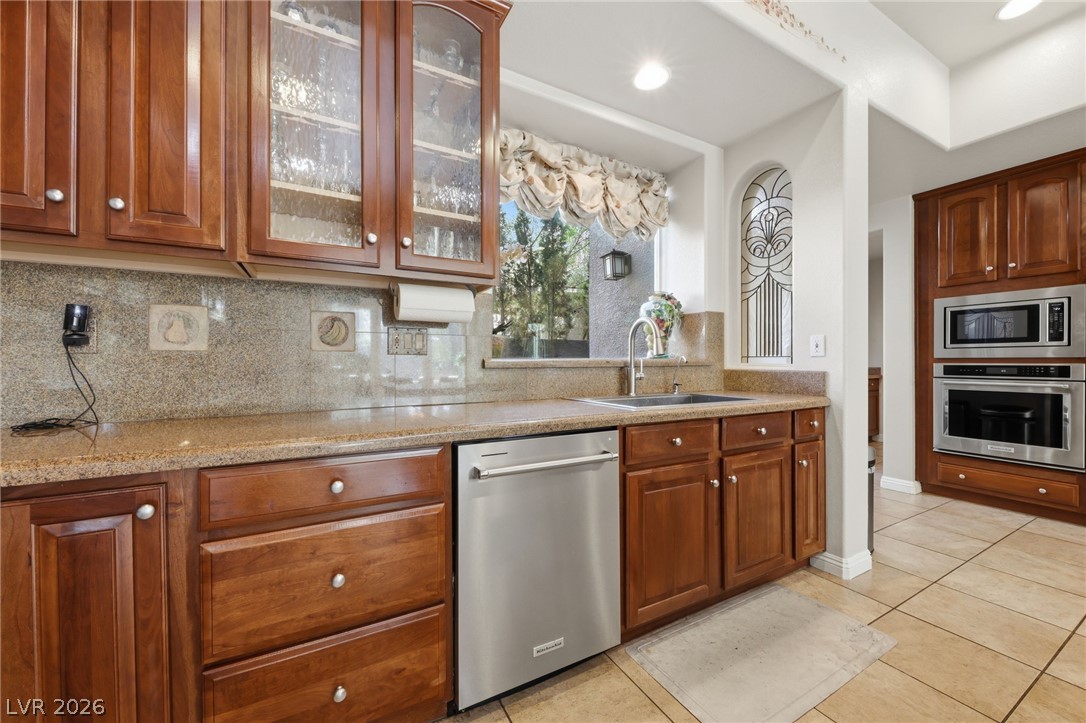
Rich wood cabinetry and polished stone countertops define this well-appointed kitchen workspace.
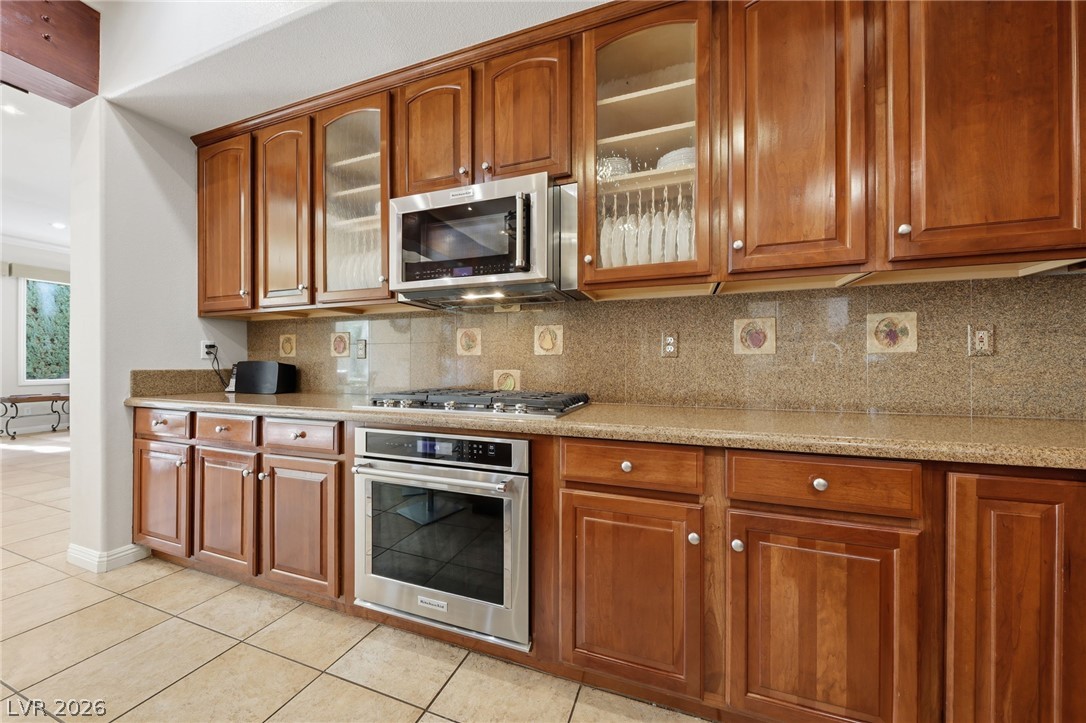
Warm wood cabinetry and granite countertops frame the stainless steel cooking suite in this kitchen.
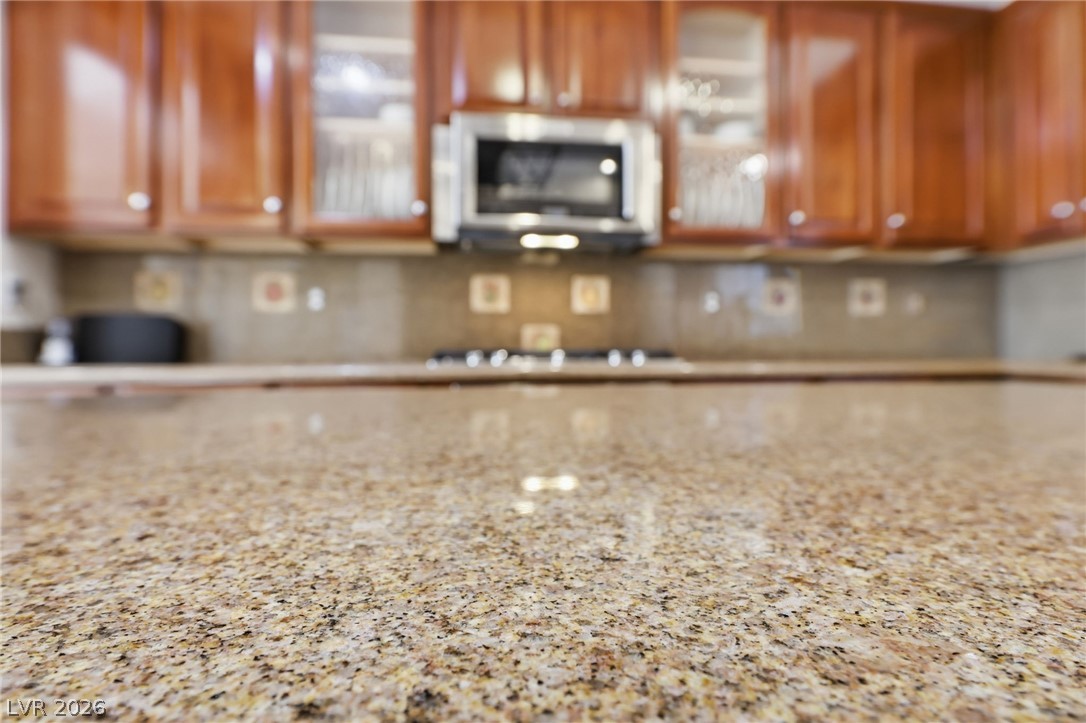
Polished granite countertops complement warm wood cabinetry and stainless steel appliances in this well-appointed kitchen.
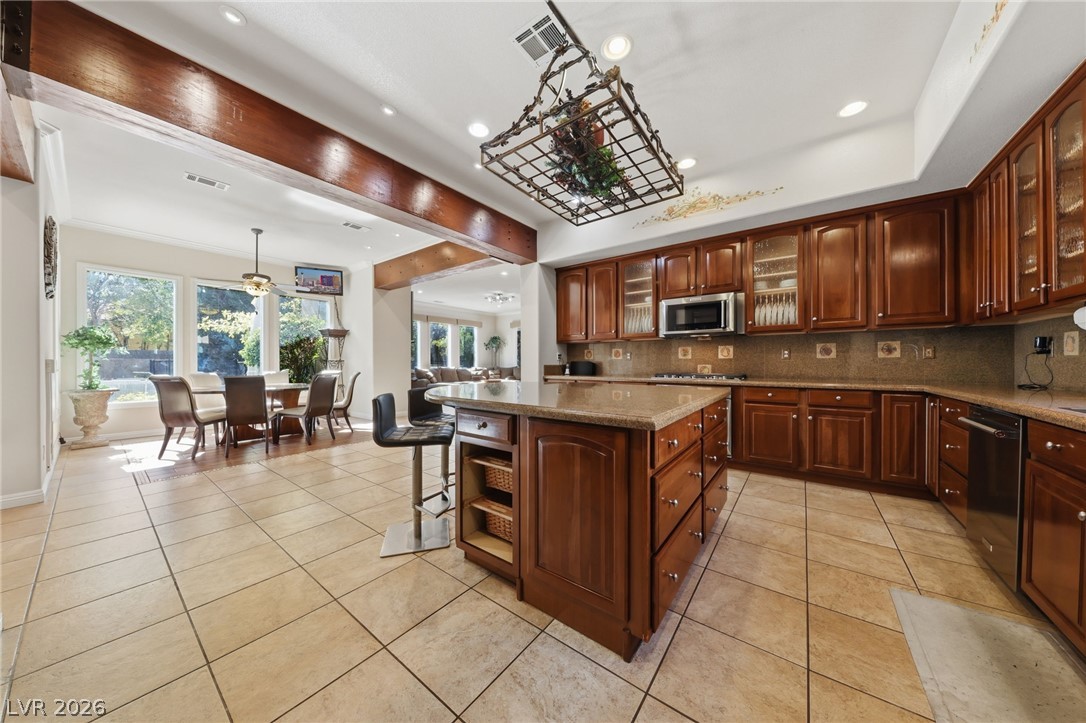
Rich wood cabinetry and a central island highlight this tiled, open kitchen with beamed ceilings.
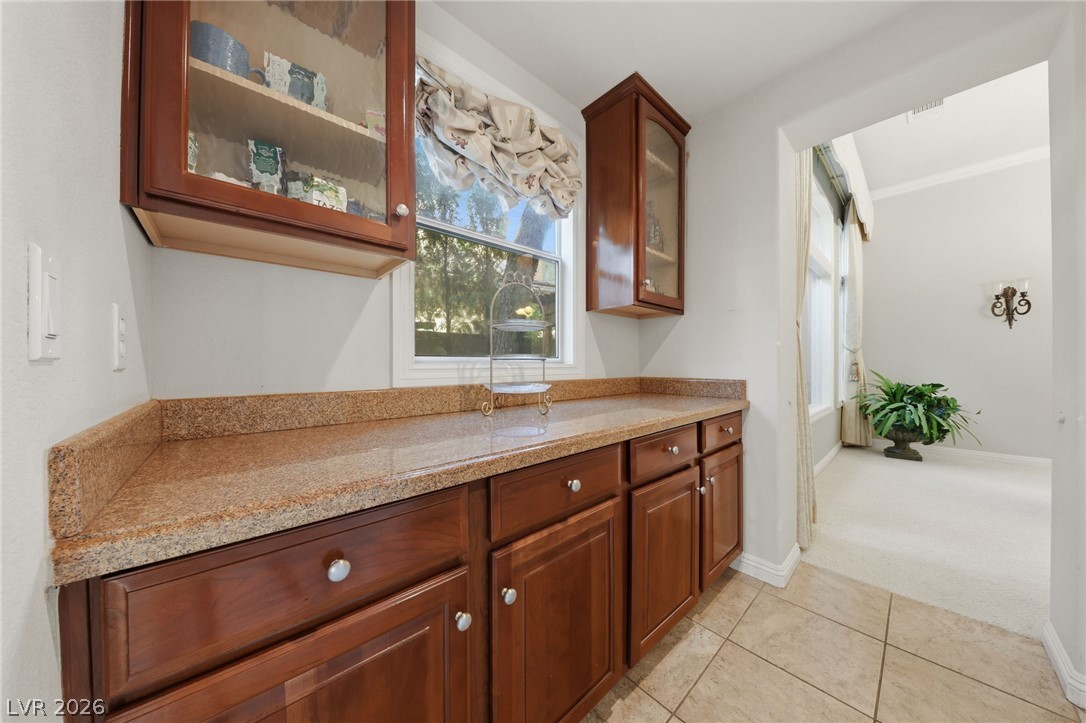
Rich wood cabinetry and polished granite counters anchor this functional butler pantry preparation space.
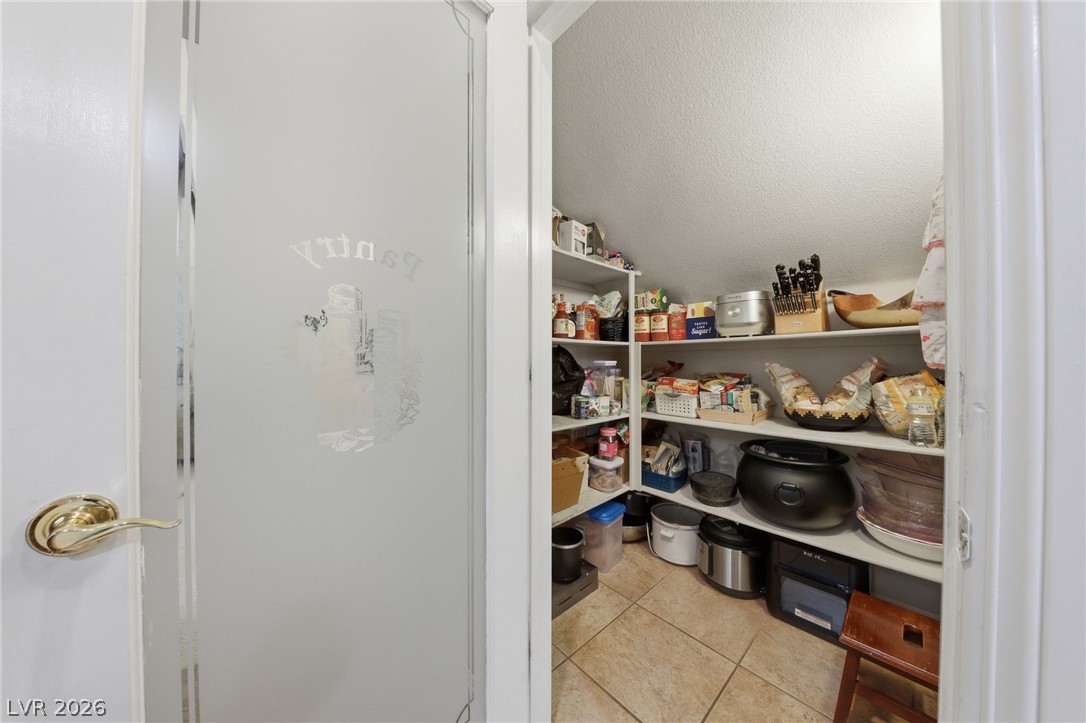
An etched glass door opens to reveal built-in shelving and tile flooring.

Rich wood cabinetry and stone countertops flank a bright hallway leading to a walk-in pantry.
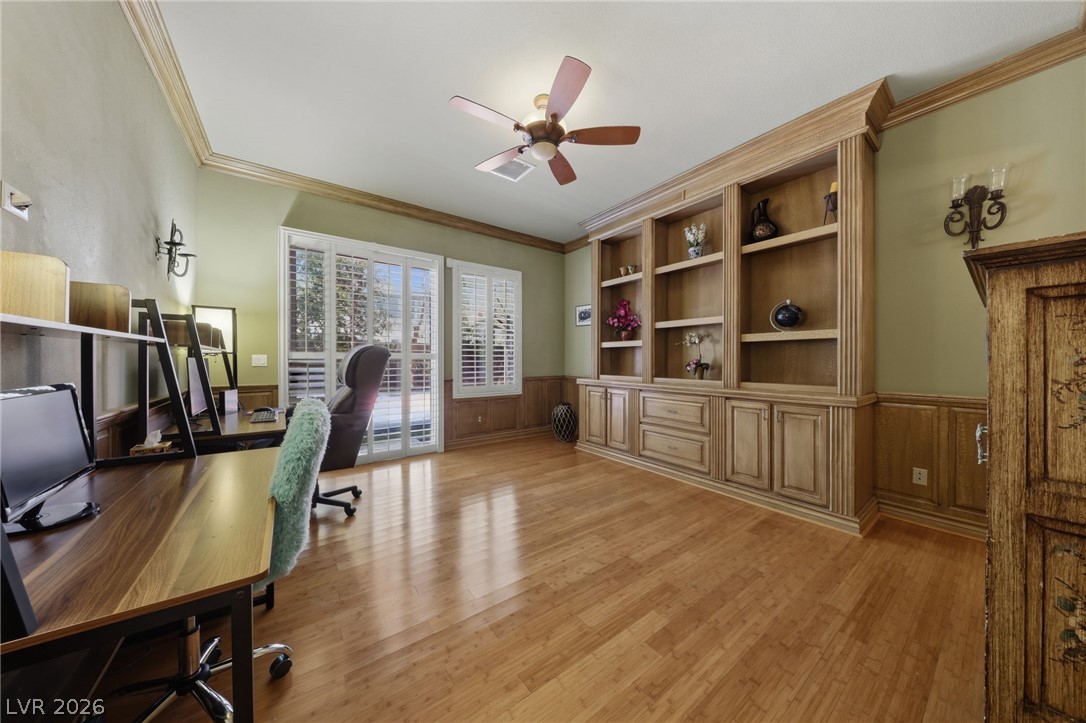
Rich wood floors and a grand built-in bookcase define this versatile home office space.
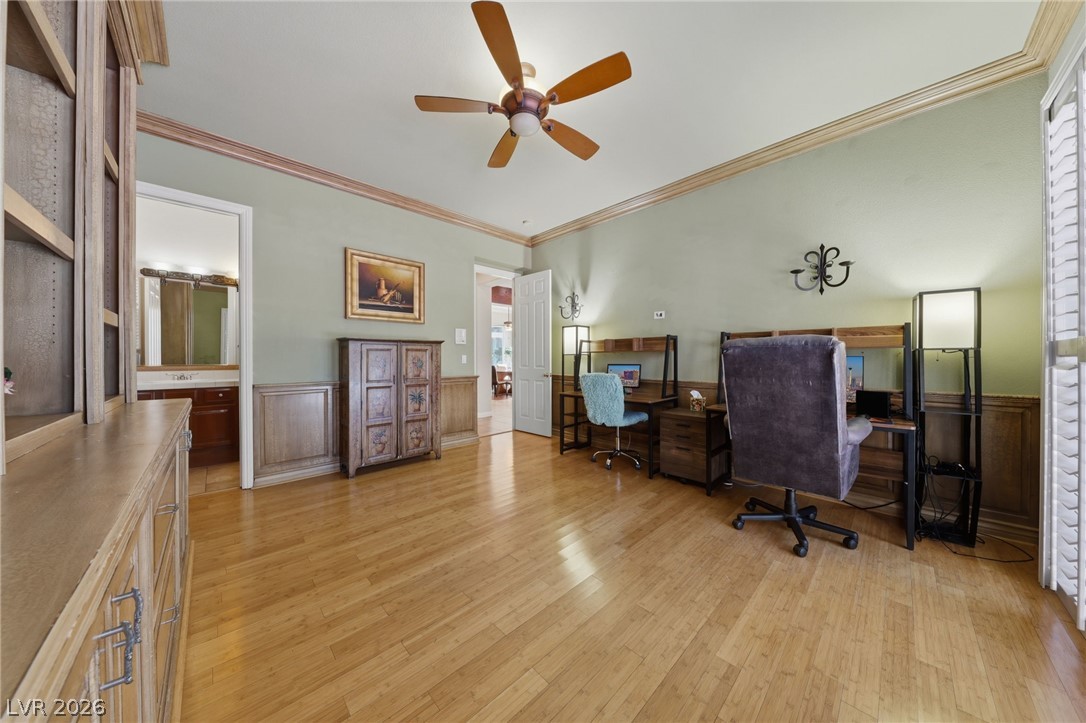
Rich wood floors, classic wainscoting, and elegant crown molding define this versatile home workspace.
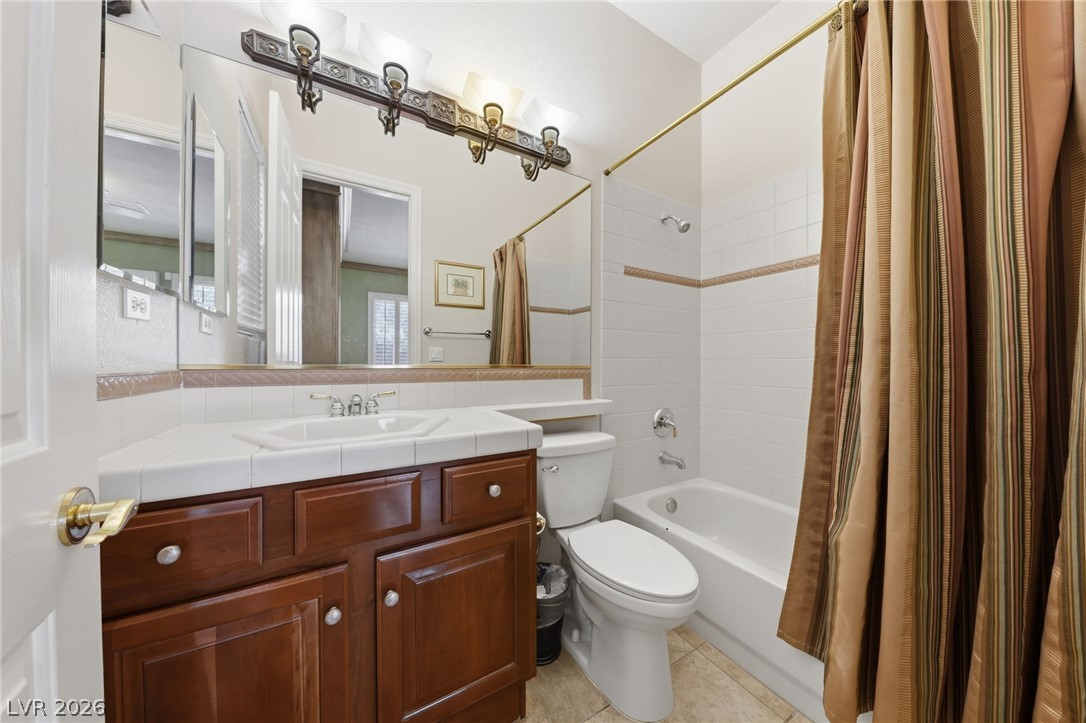
A classic tiled vanity pairs perfectly with a functional shower-tub combination in this bathroom.

Rich wood built-ins feature an integrated wine cooler adjacent to tiled flooring.
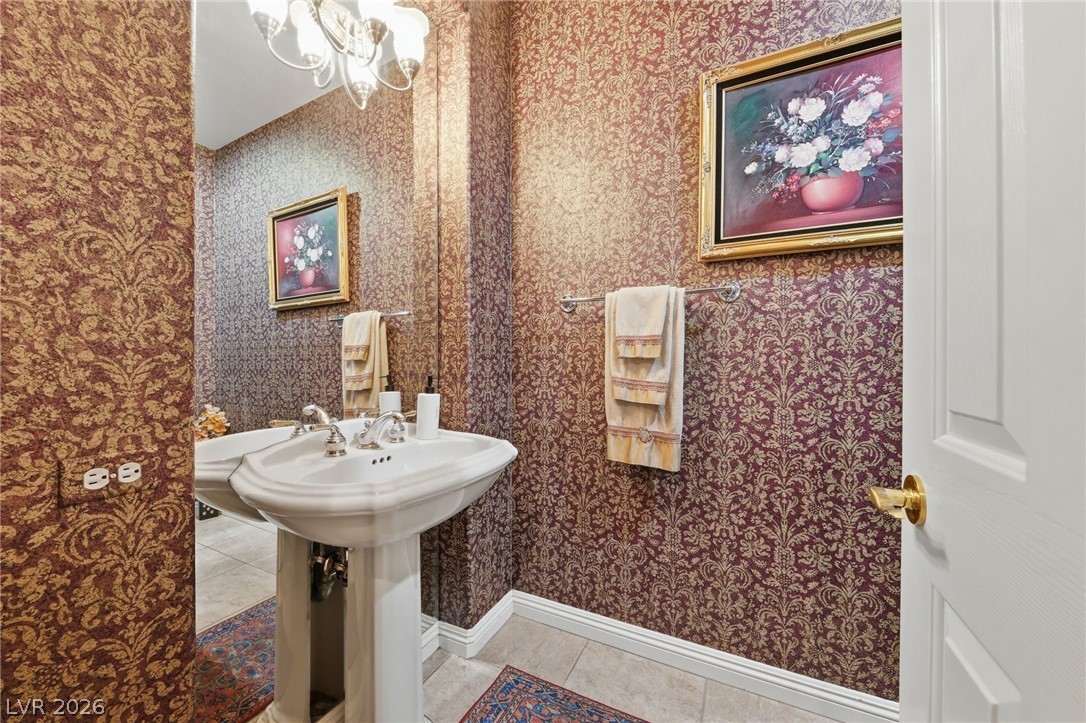
An elegant powder room features patterned wallcoverings and a classic white pedestal sink.
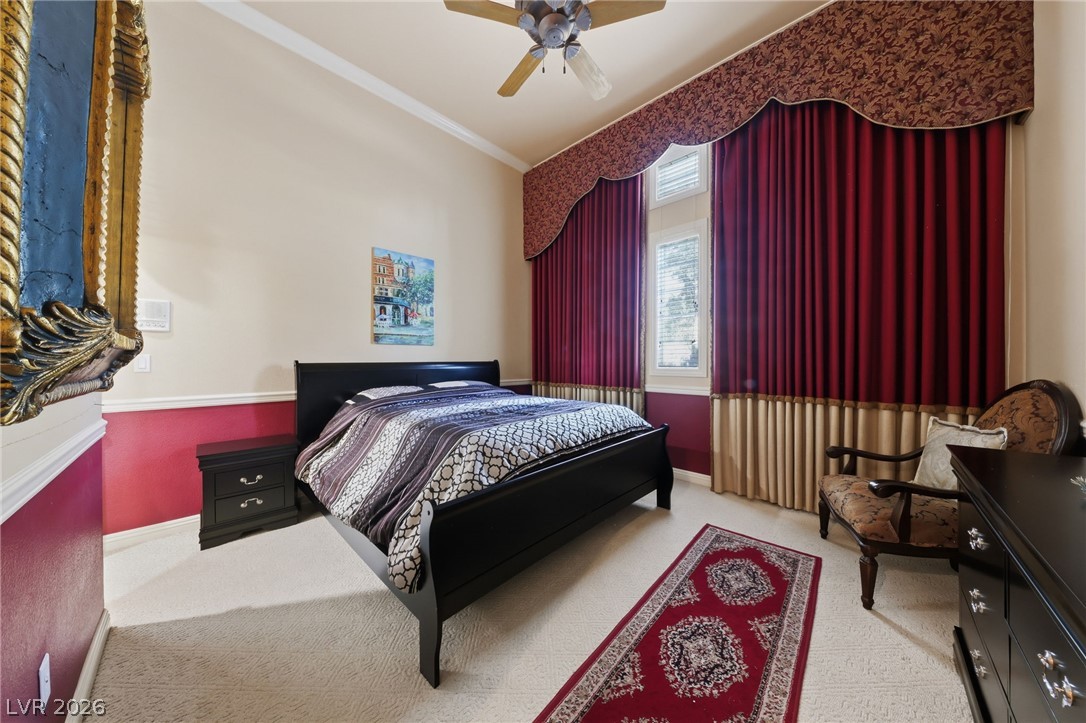
High ceilings and tall windows bring architectural grandeur to this comfortable bedroom space.
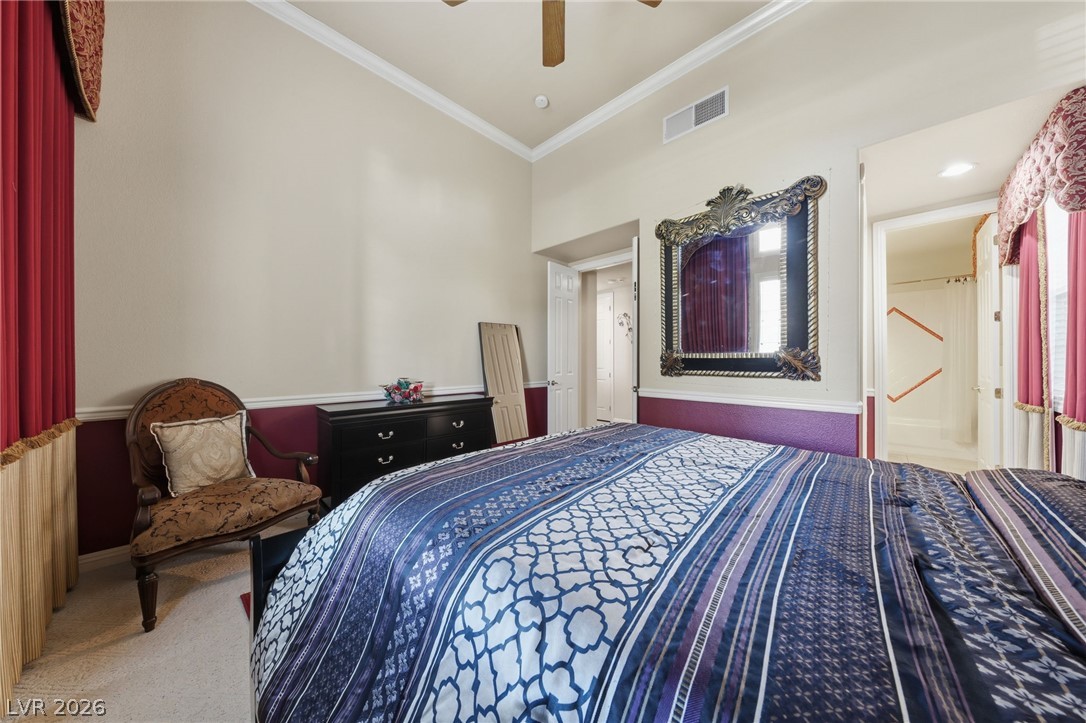
Crown molding and high ceilings frame this comfortable main-level bedroom suite.
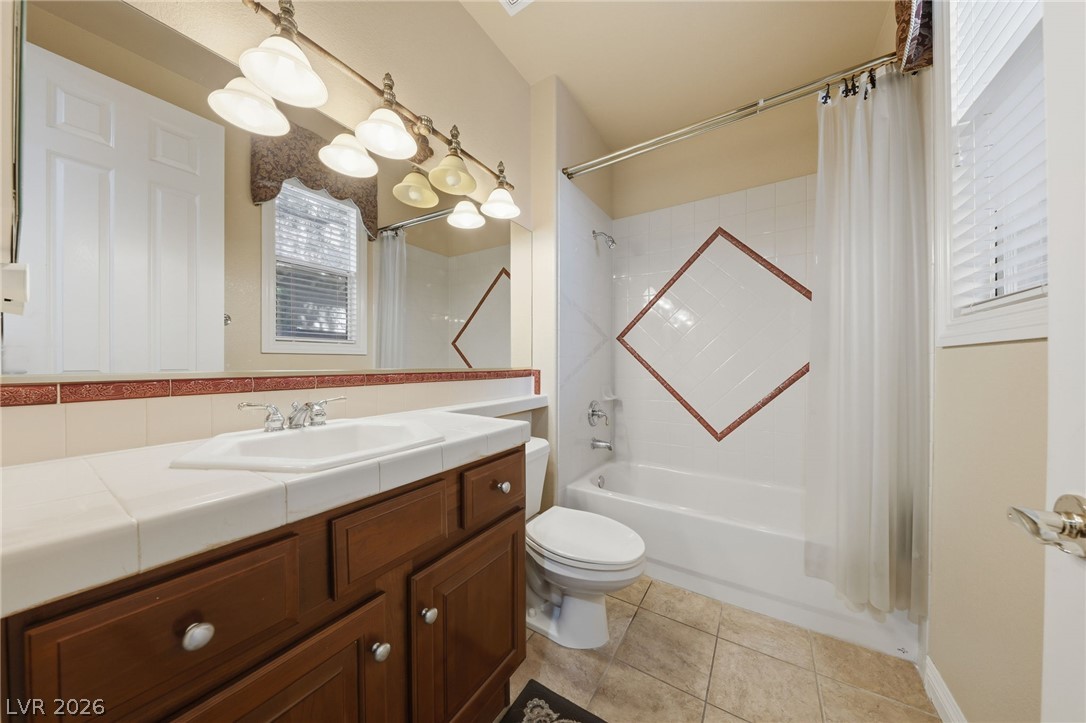
Tiled vanity countertops and custom tub surround accent this functional secondary bathroom.
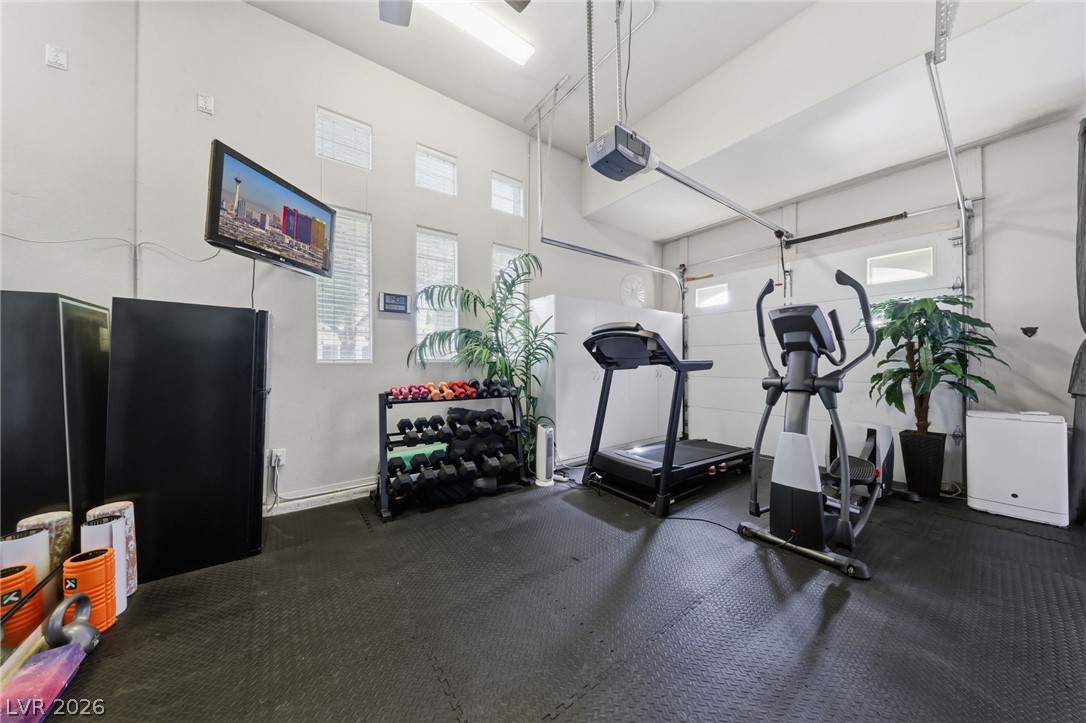
High ceilings and tall windows bring natural light into this versatile garage space.
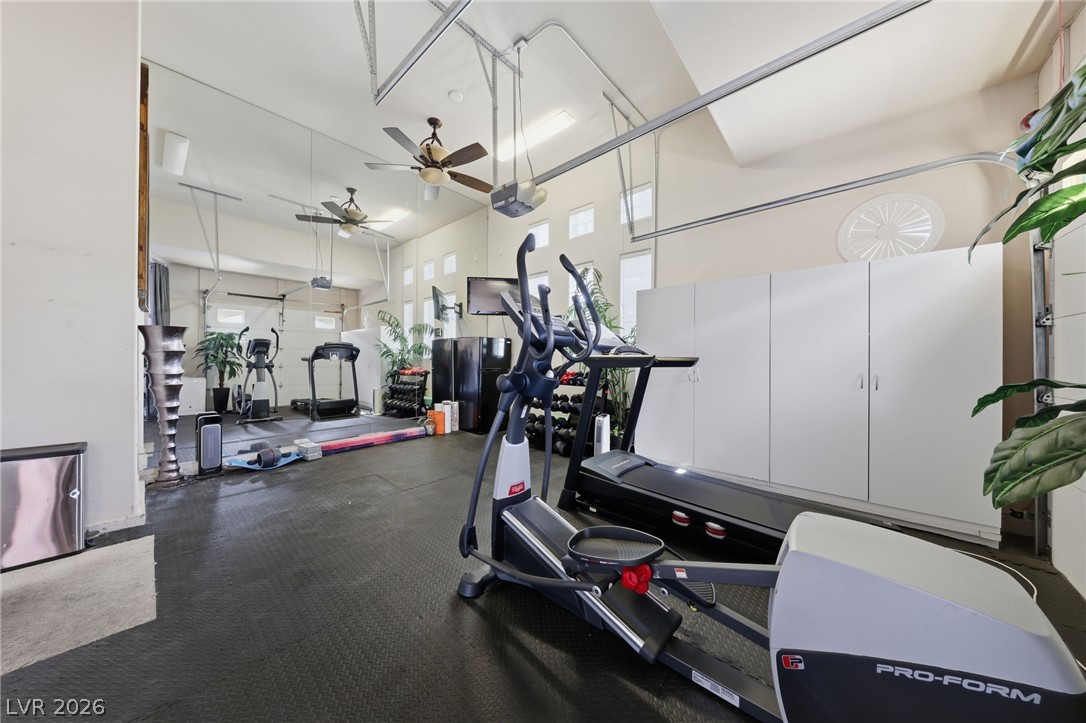
High vaulted ceilings and durable flooring define this versatile home gym space.
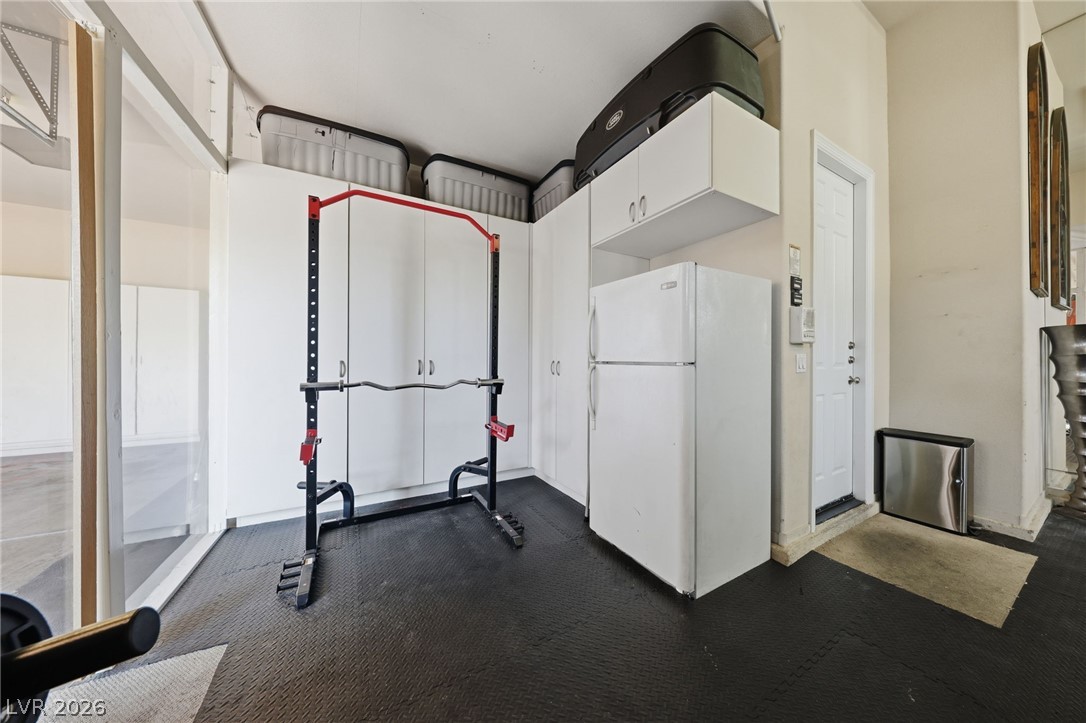
Ample built-in storage cabinets line the walls of this functional utility and workspace zone.
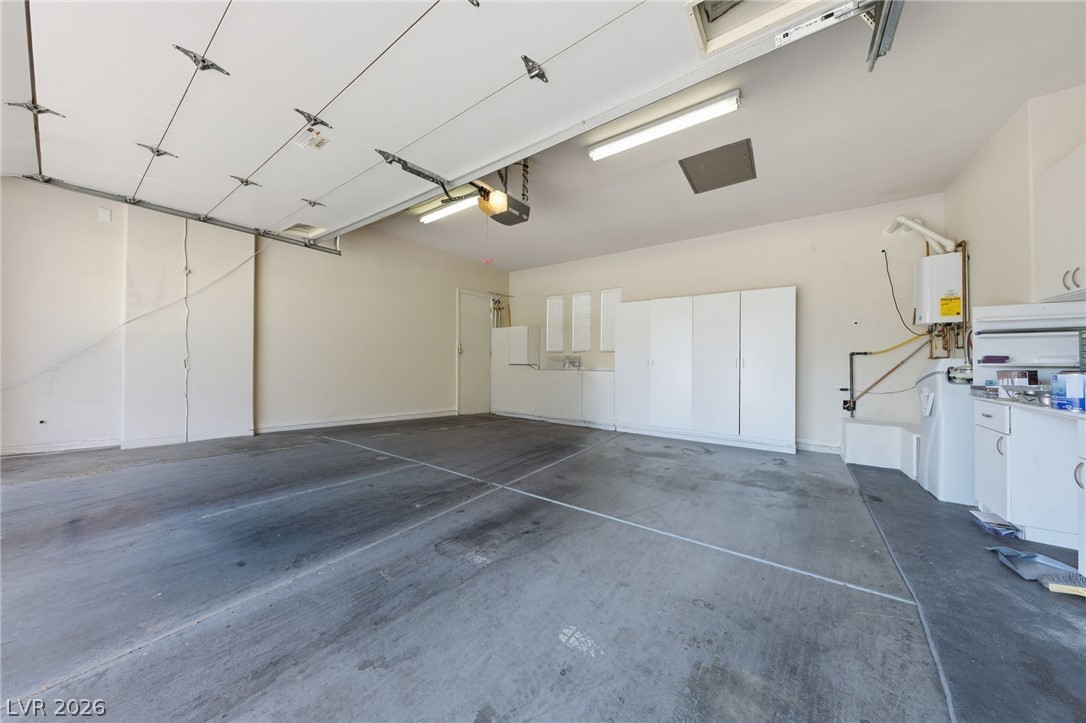
An accommodating multi-car garage provides abundant built-in storage cabinets and finished concrete flooring.
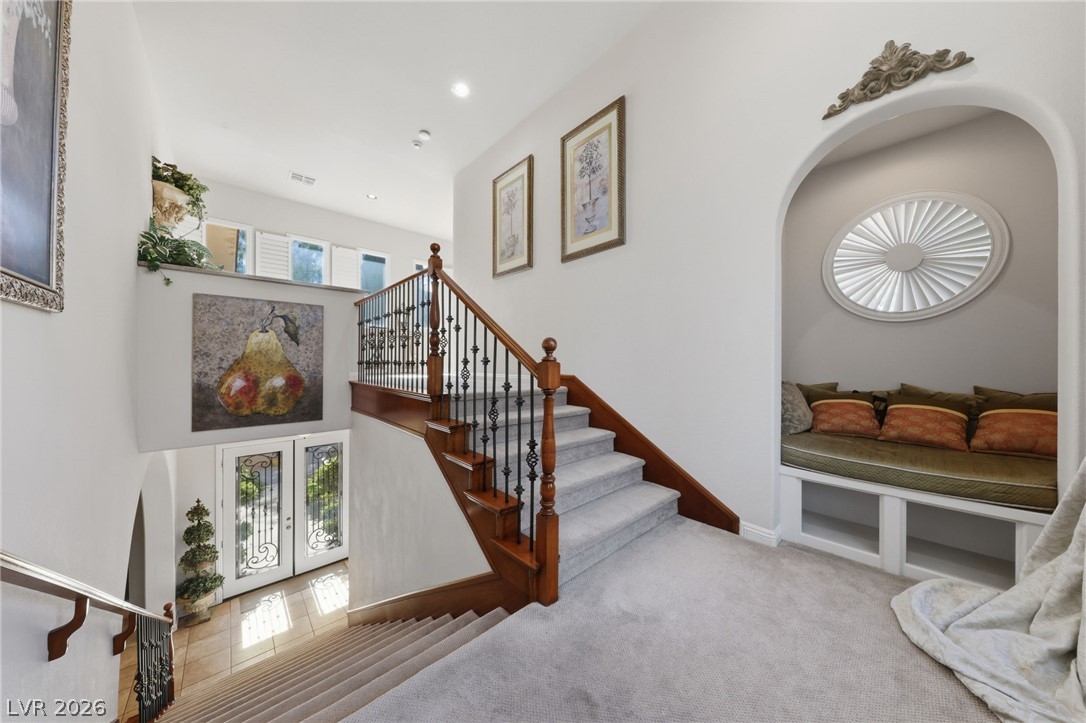
An elegant staircase connects multiple levels alongside a custom-built arched window seat nook.
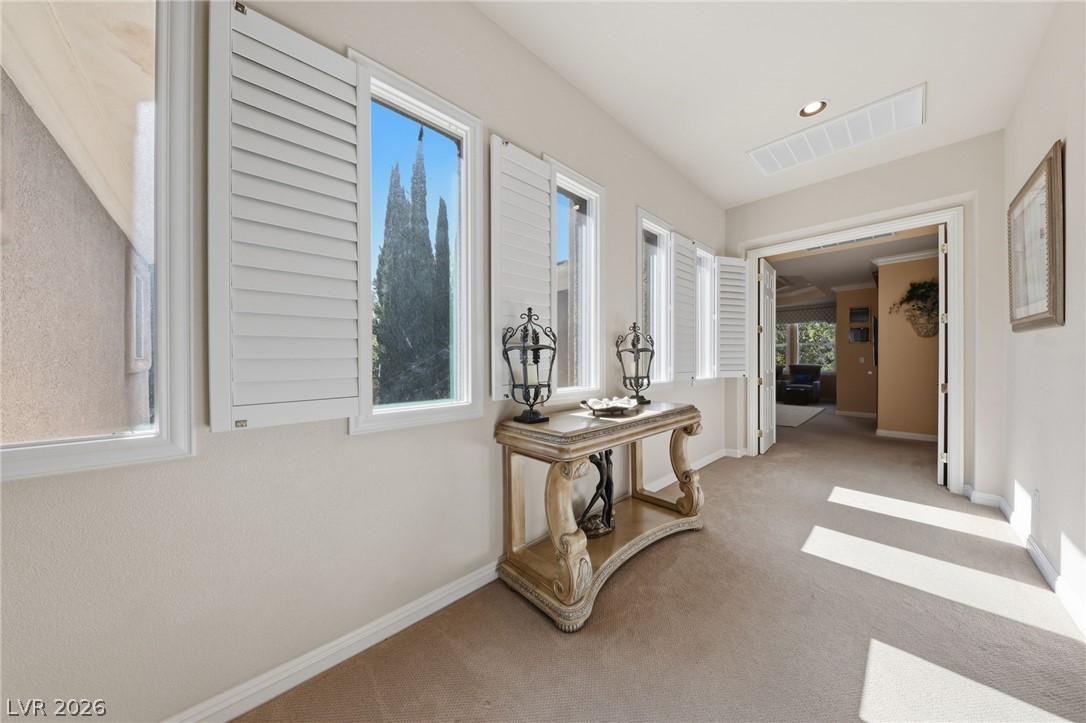
A long hallway boasts tall windows with shutters, carpeted flooring, and a recessed ceiling light.
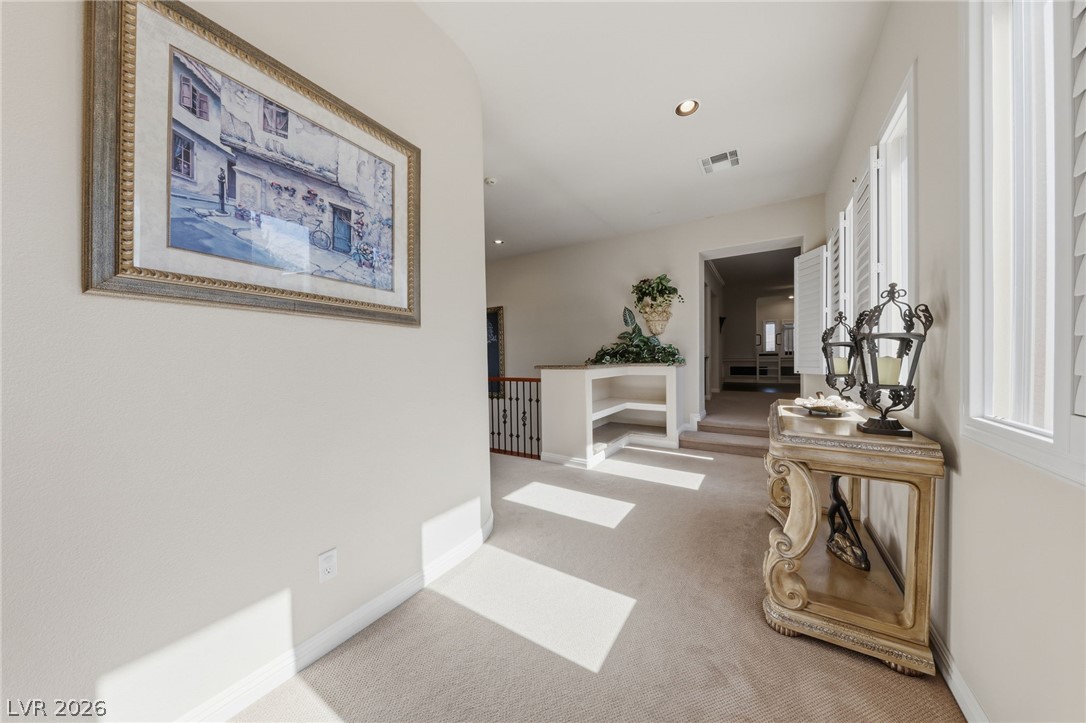
An airy upper-level landing features soft carpeting, recessed lighting, and plantation-shuttered windows.
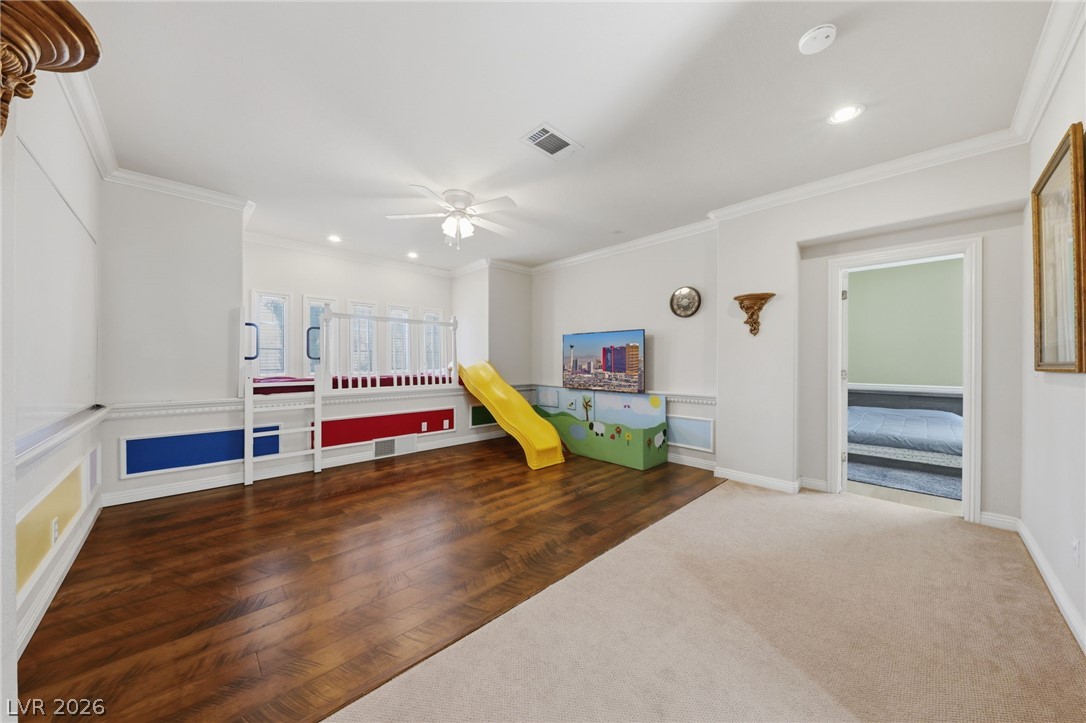
Rich wood plank flooring and soft neutral carpeting define this versatile, crown-molded interior space.
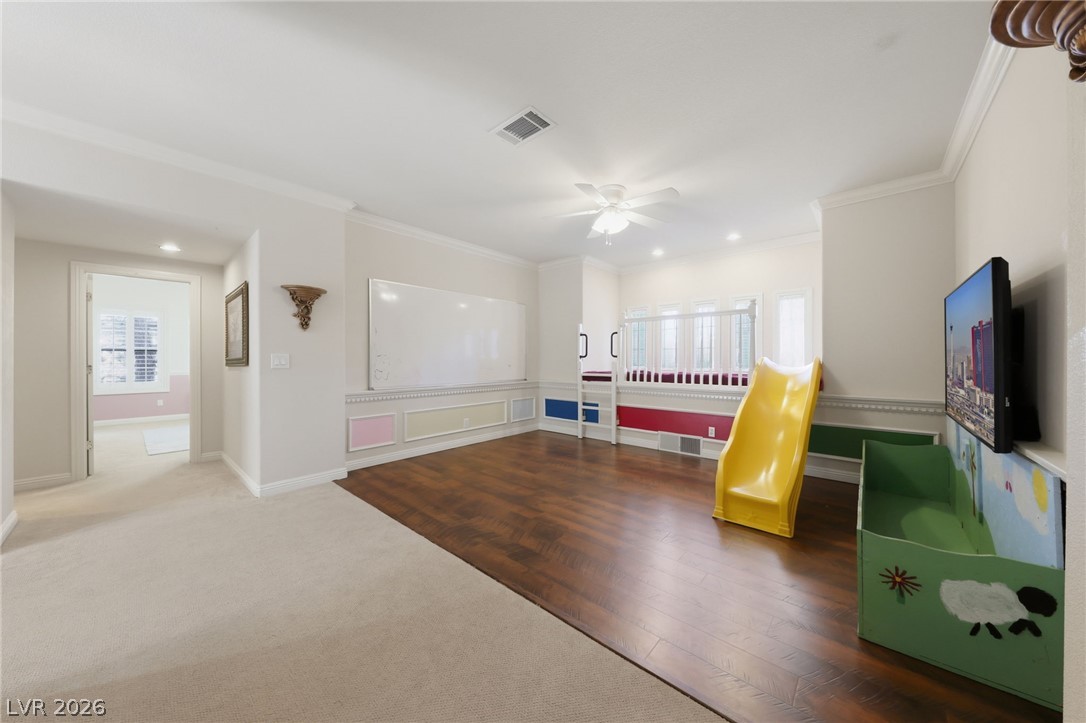
Rich wood floors and elegant crown molding elevate this spacious, versatile recreation space.
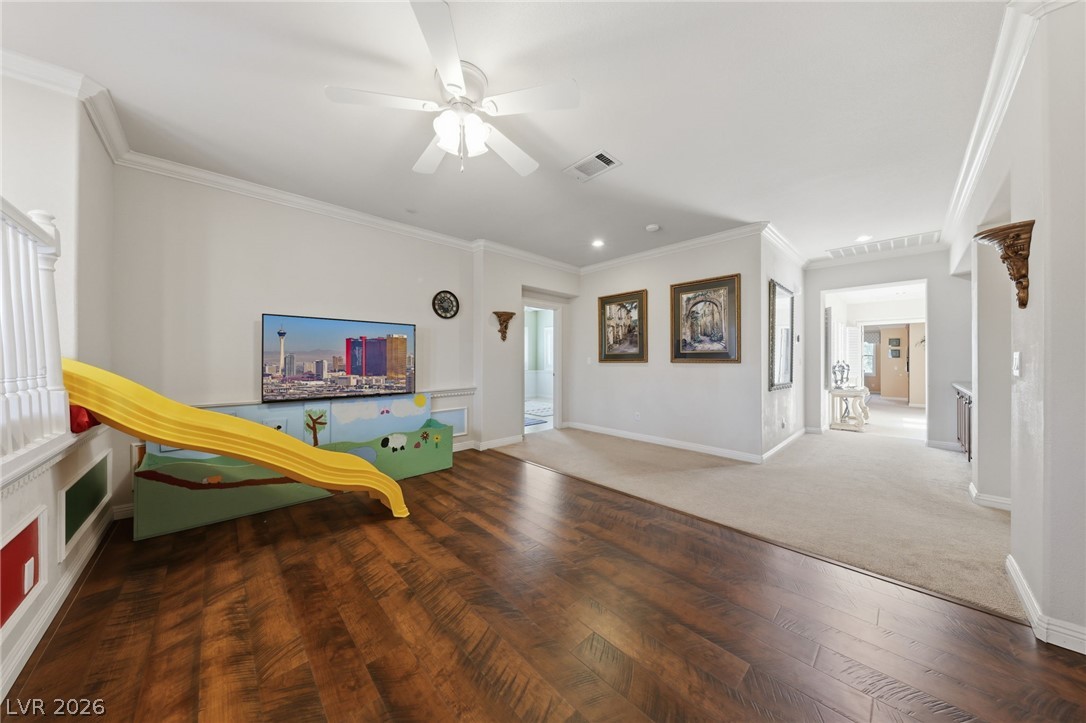
Gleaming hardwood floors and classic crown molding anchor this versatile second-floor landing area.
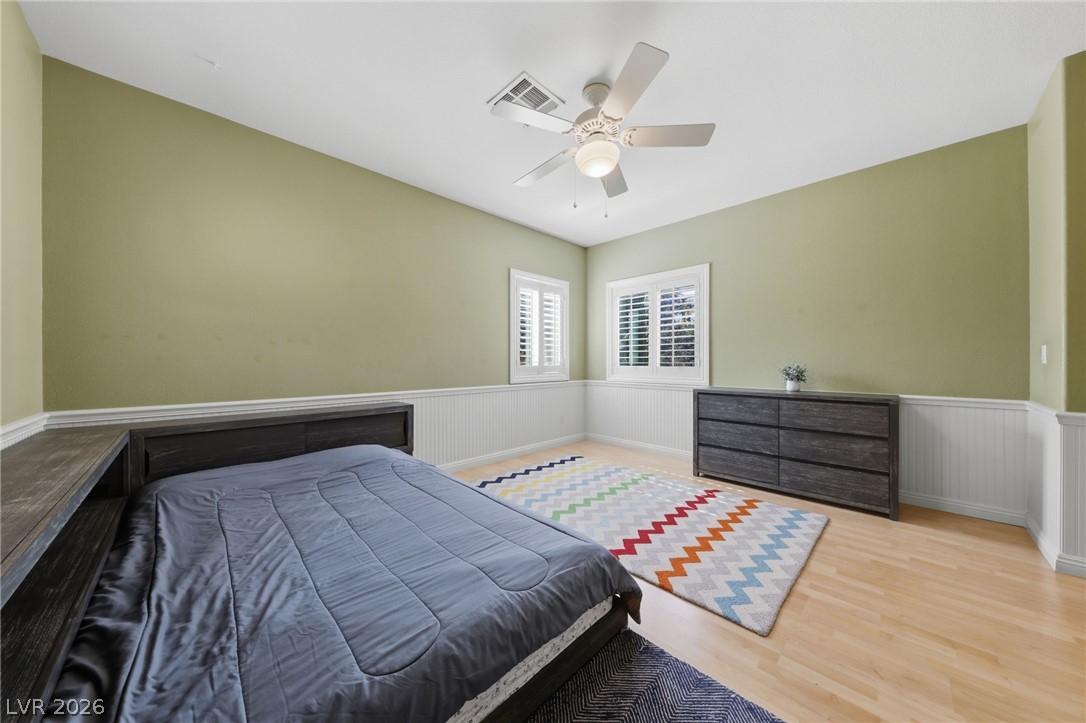
Smooth wood floors and classic wainscoting highlight this welcoming, light-filled bedroom design.
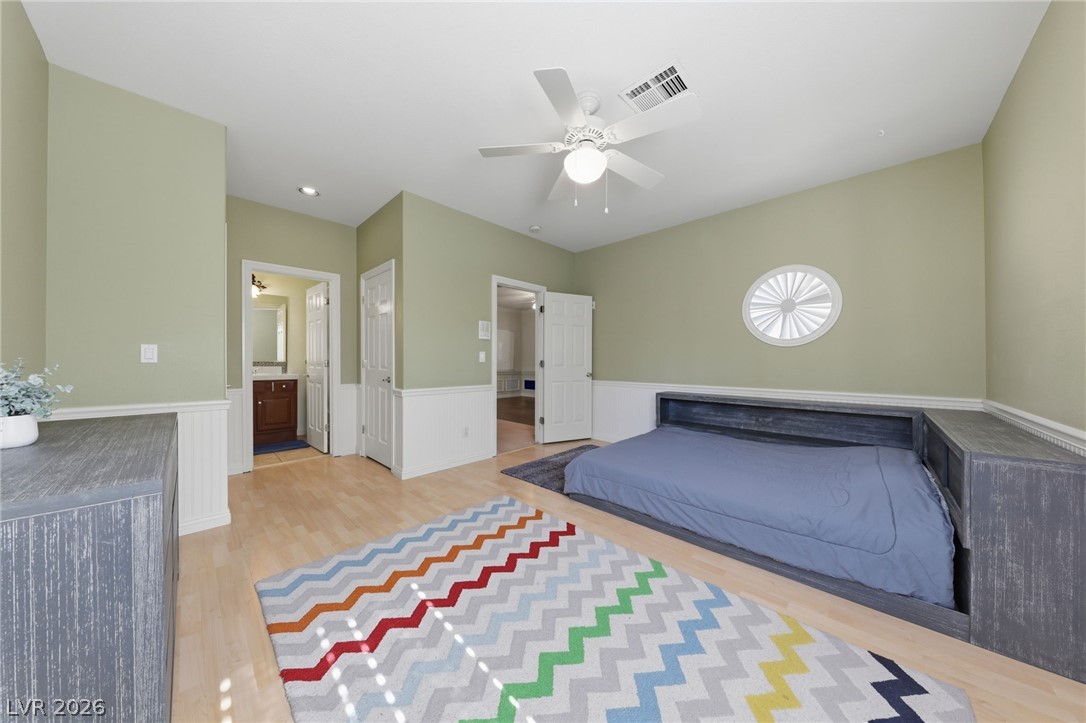
Smooth wood floors and elegant wainscoting define this comfortable bedroom space.
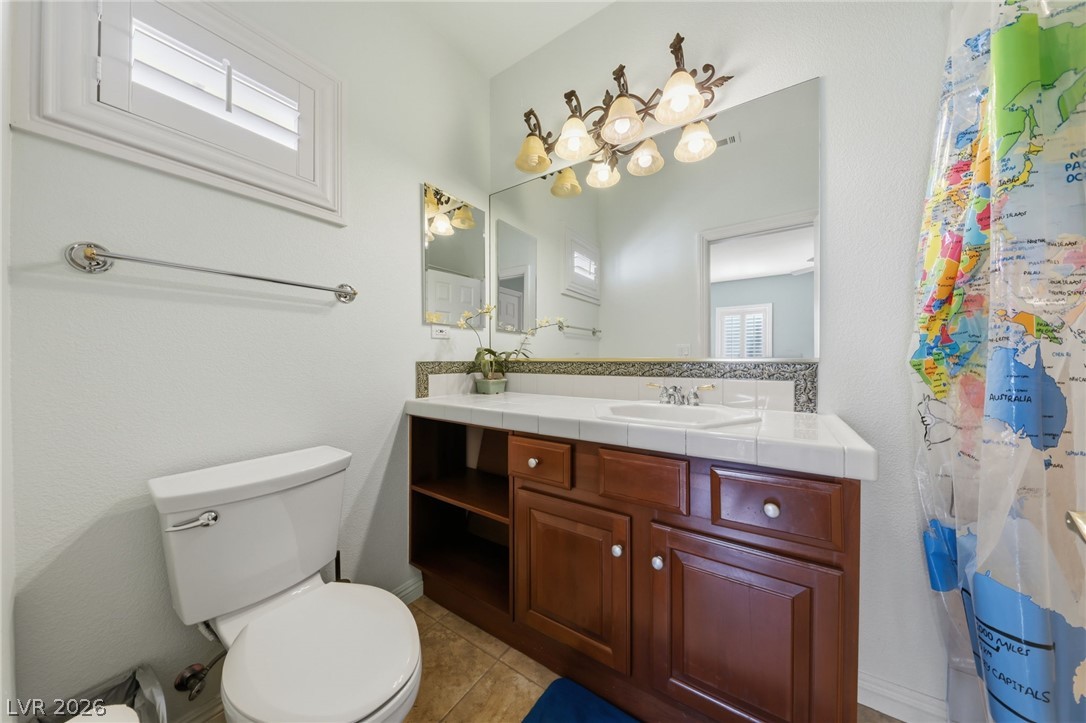
A classic tiled vanity with rich wood cabinetry anchors this functional bathroom space.

A classic tiled shower and tub setup stands adjacent to the light-filled secondary bedroom.
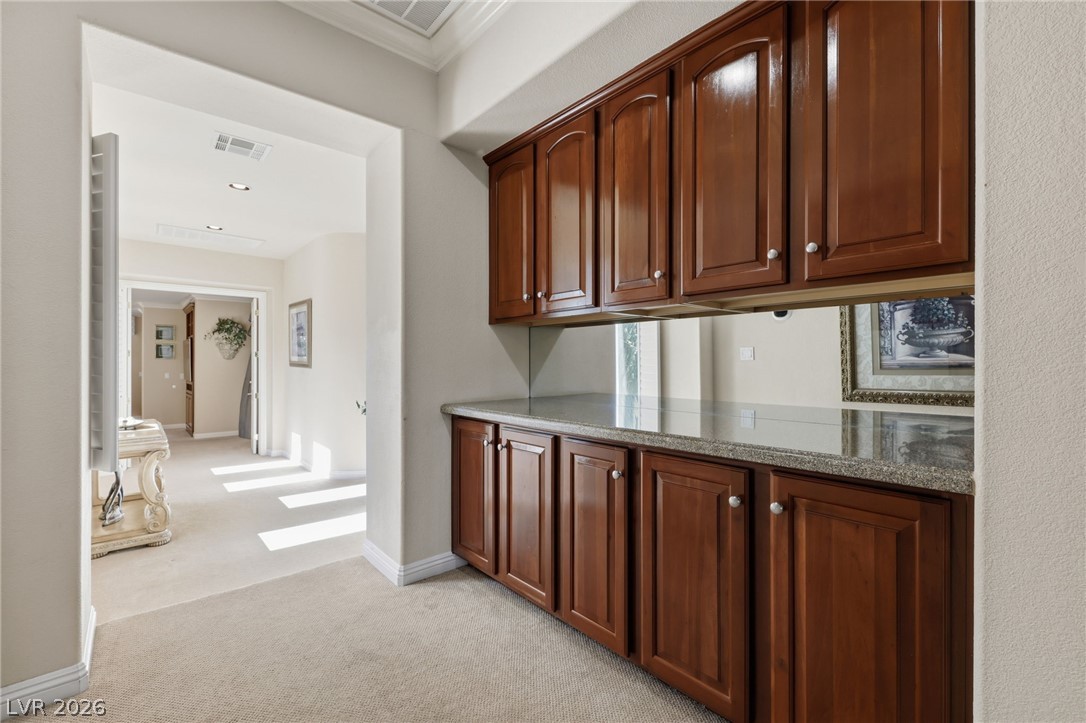
Rich wood cabinetry paired with stone countertops creates a highly functional built-in hallway workstation.
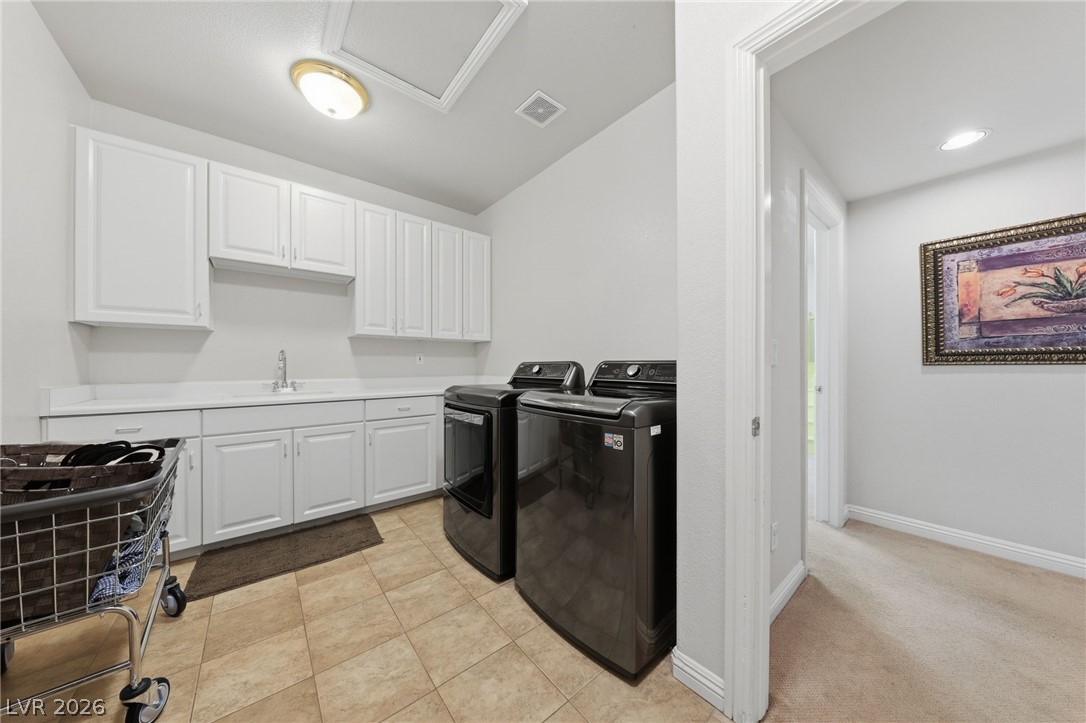
Ample cabinetry and a utility sink highlight this functional home workspace.
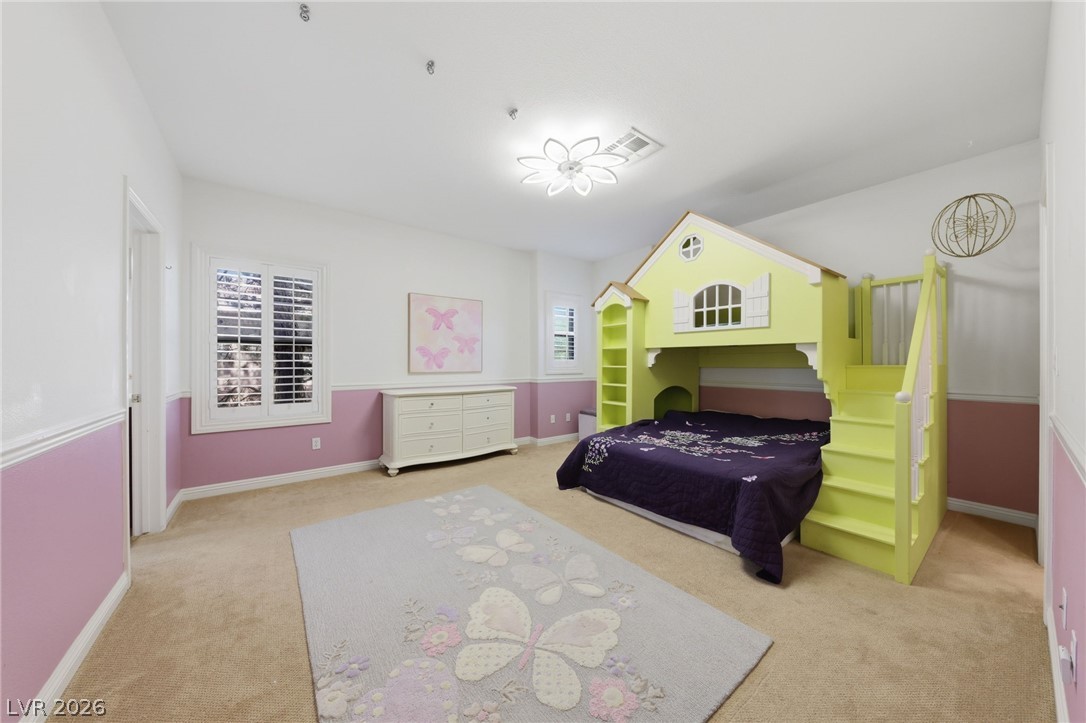
A spacious bedroom features neutral carpeting, wainscoting details, and plantation shutters.
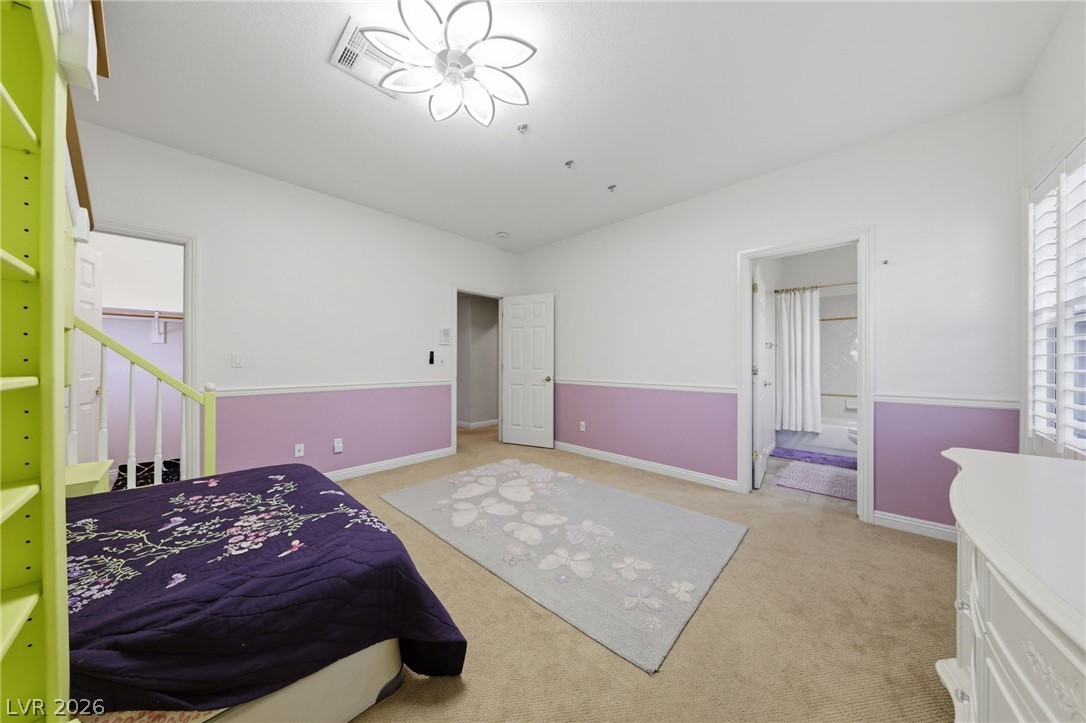
Crown molding and wainscoting highlight this comfortable secondary suite featuring direct bathroom access.
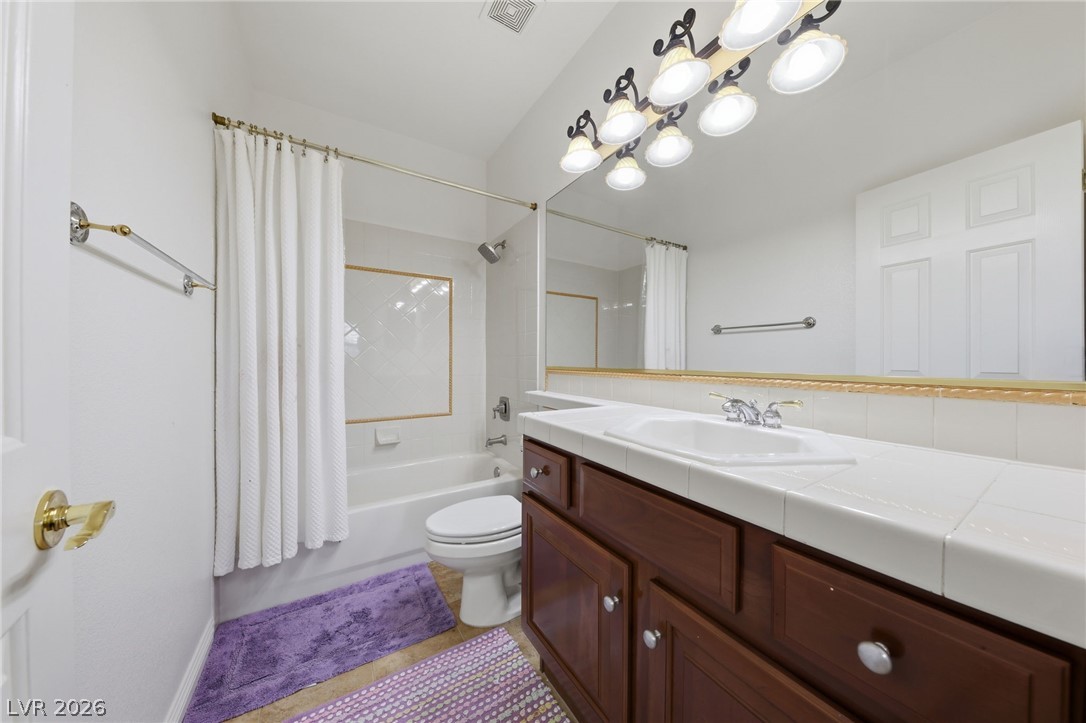
White tiled countertops and classic wood cabinetry define this functional full bathroom layout.
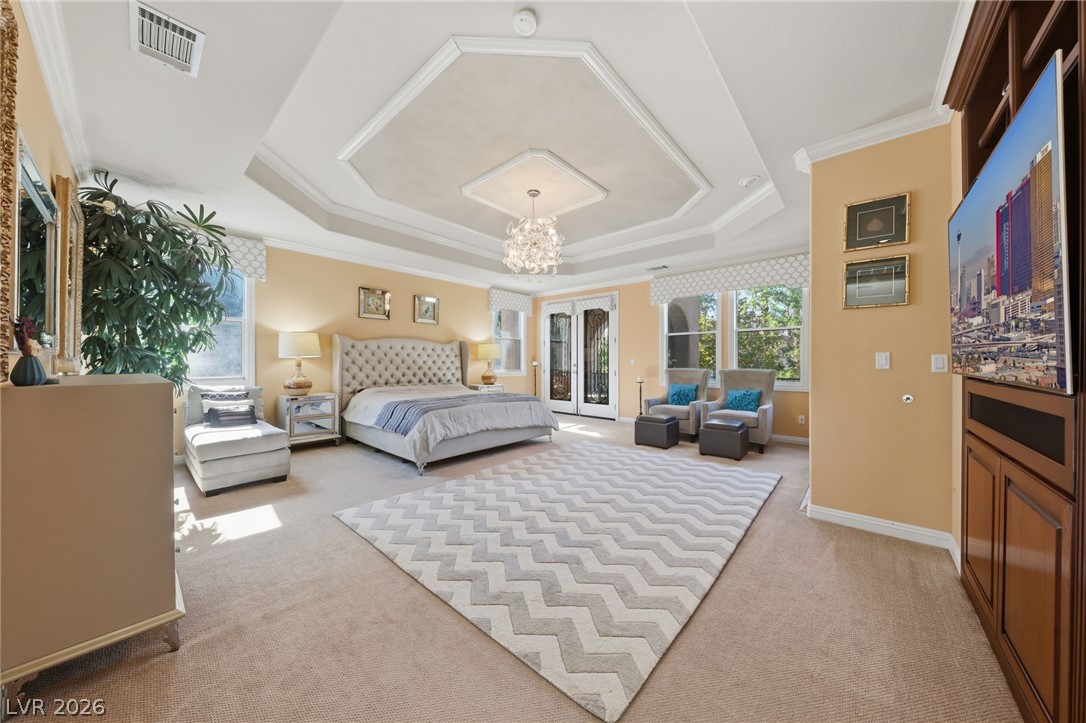
An elegant master bedroom highlights a multi-layer tray ceiling, crown molding, and plush carpeting.
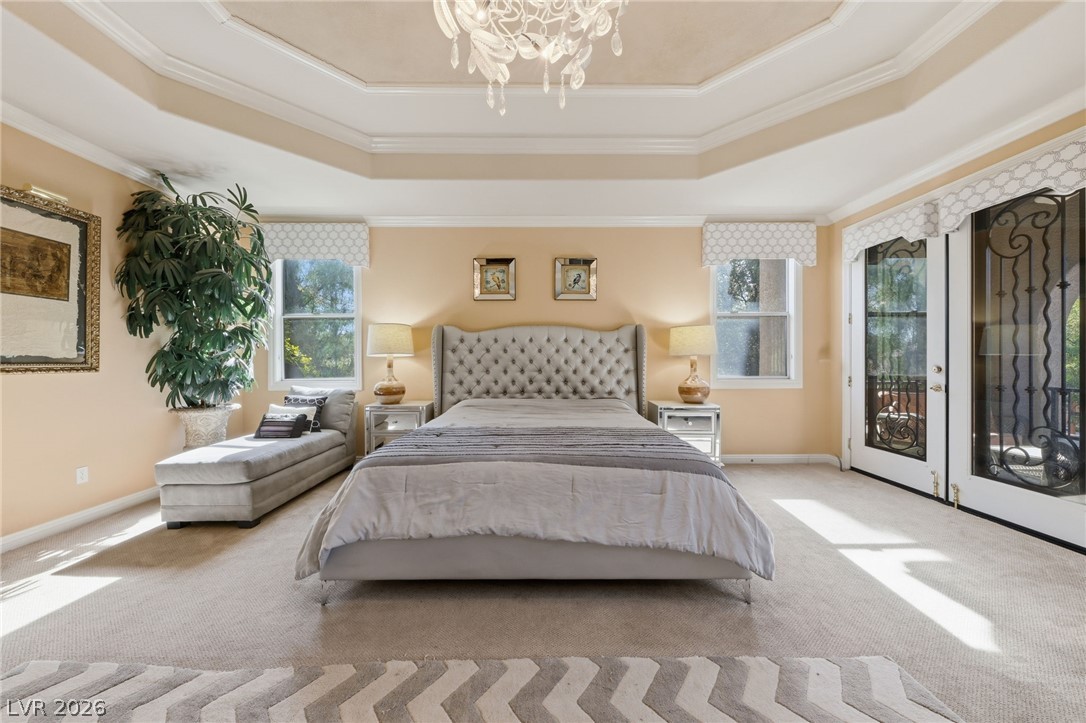
An elegant tray ceiling and French doors highlight this refined, light-filled bedroom design.
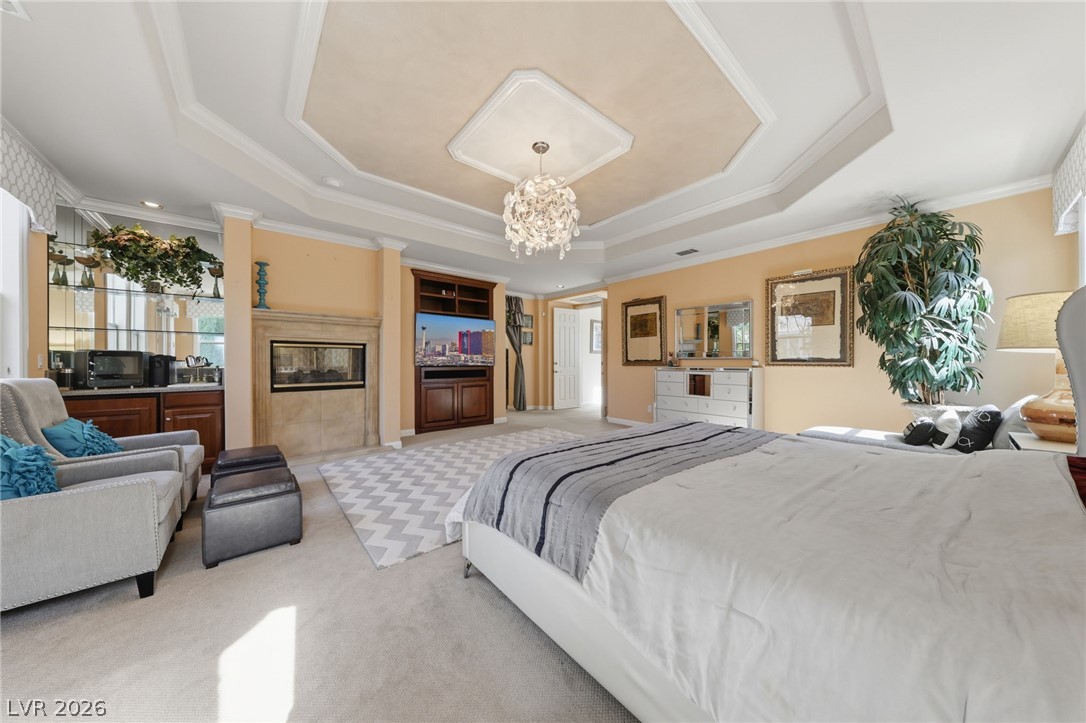
An elegant master suite showcases a recessed tray ceiling, fireplace, and integrated wet bar.
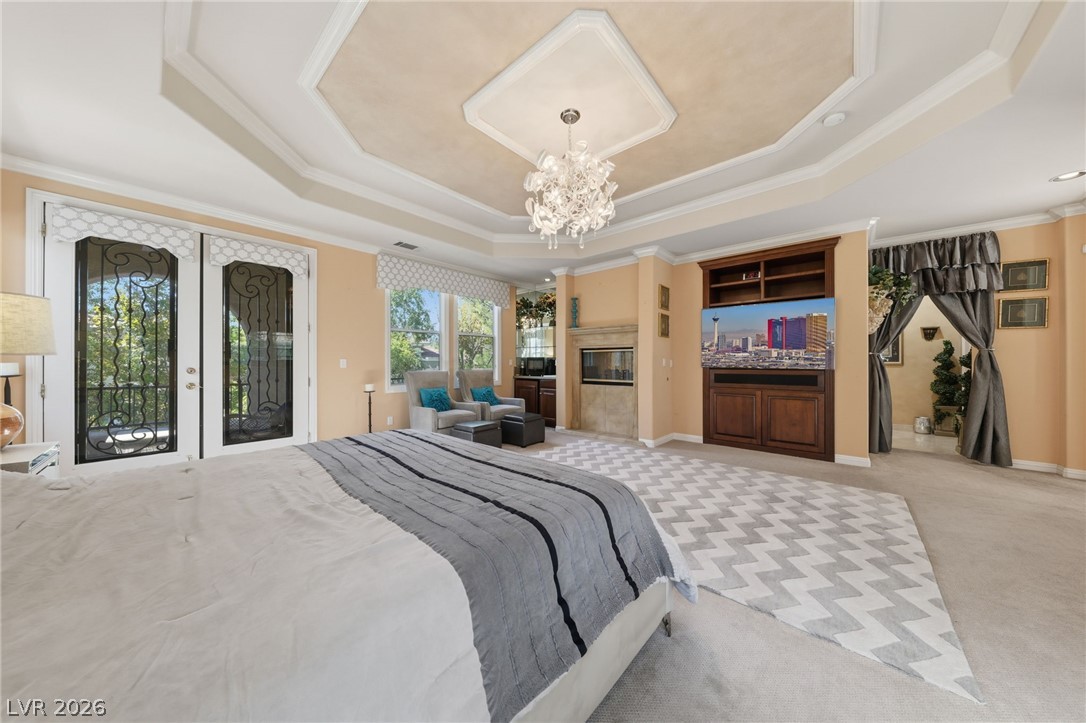
An elegant tray ceiling with a centerpiece light fixture crowns this generous bedroom suite.
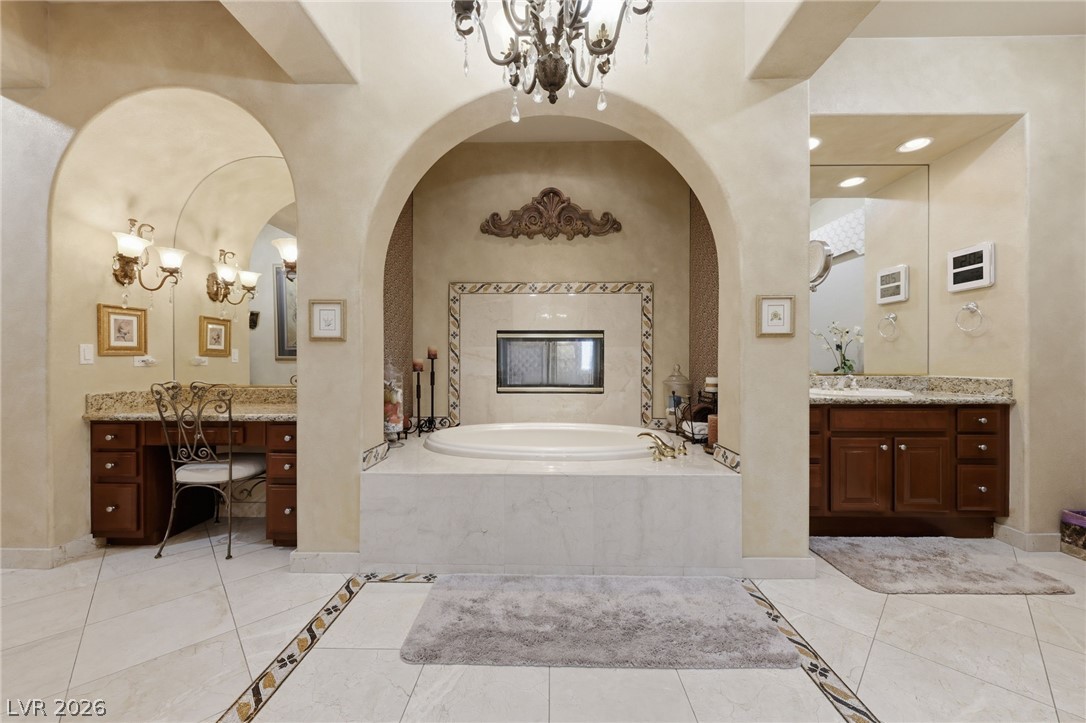
Dramatic arched entryways frame a built-in soaking tub beneath a crystal chandelier.
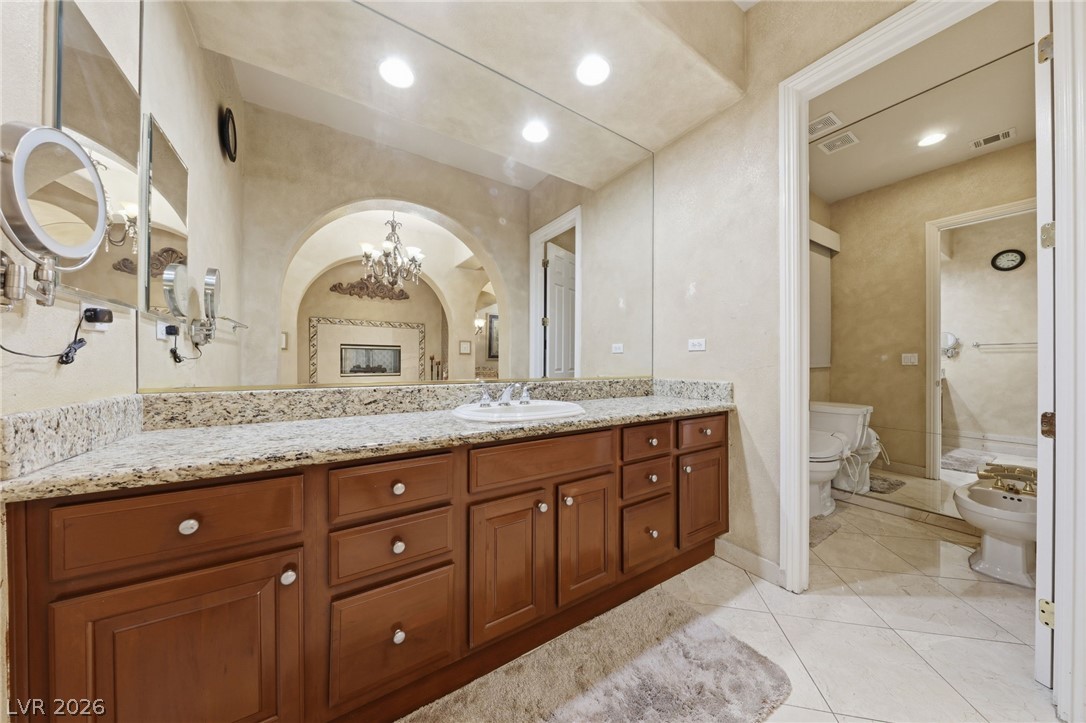
A spacious vanity with granite countertops and rich wood cabinetry anchors this elegant bathroom space.
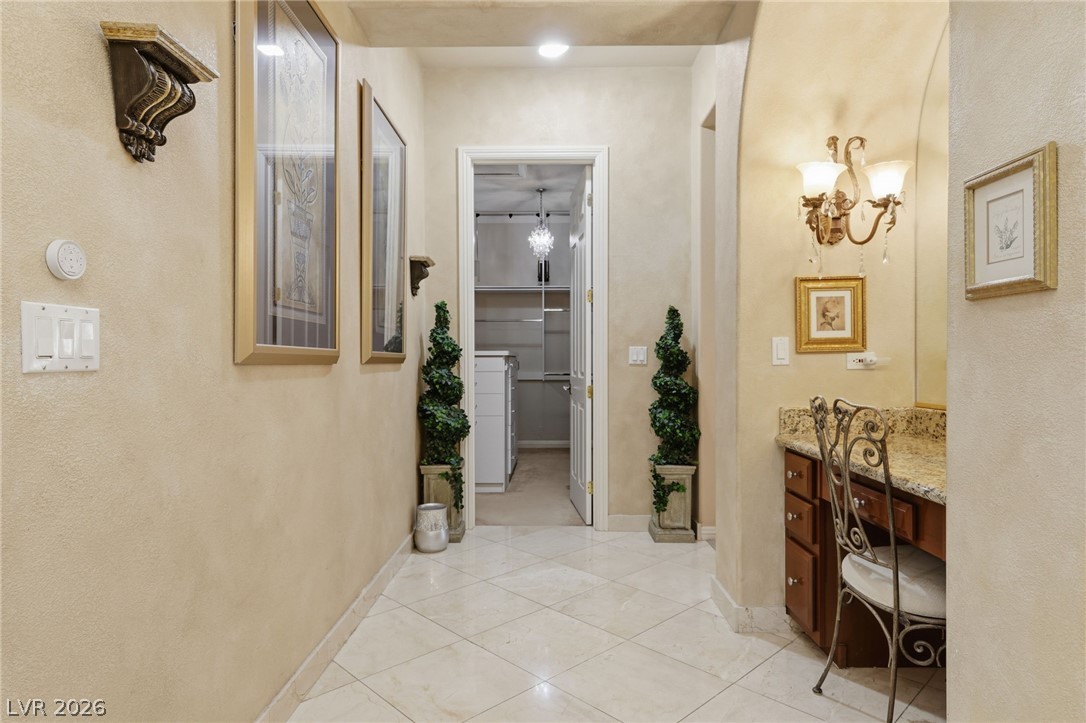
Polished tile flooring flows down a long hallway toward a spacious walk-in closet.
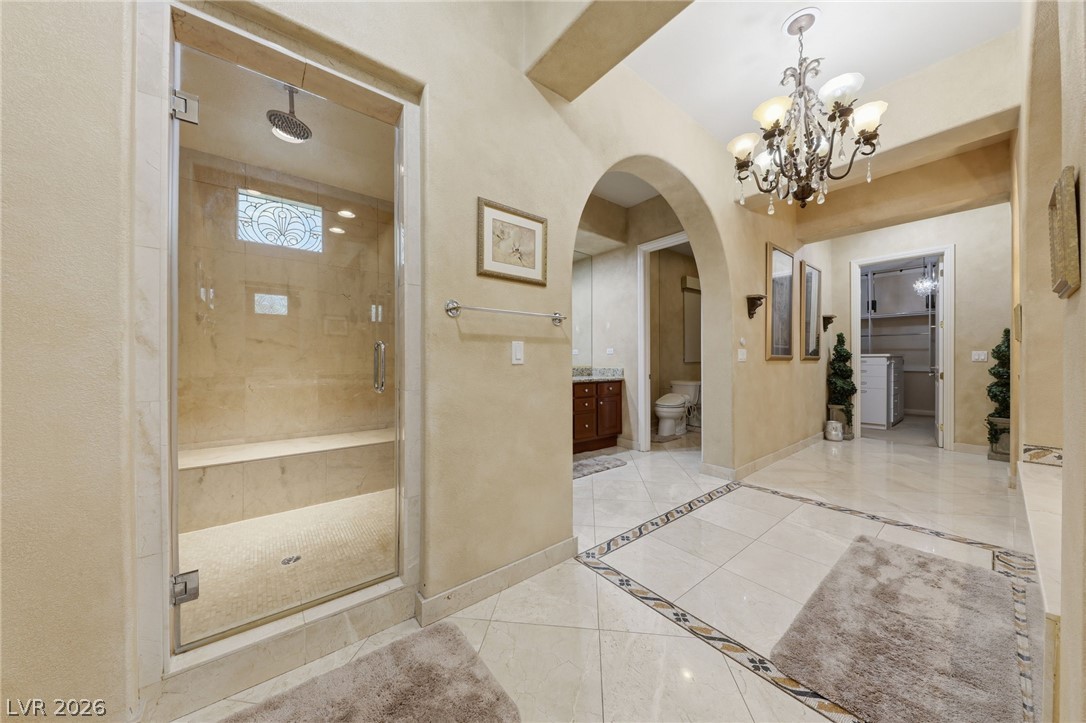
Gleaming tile floors and arched passages create a luxurious, elegant transition into the bath suite.
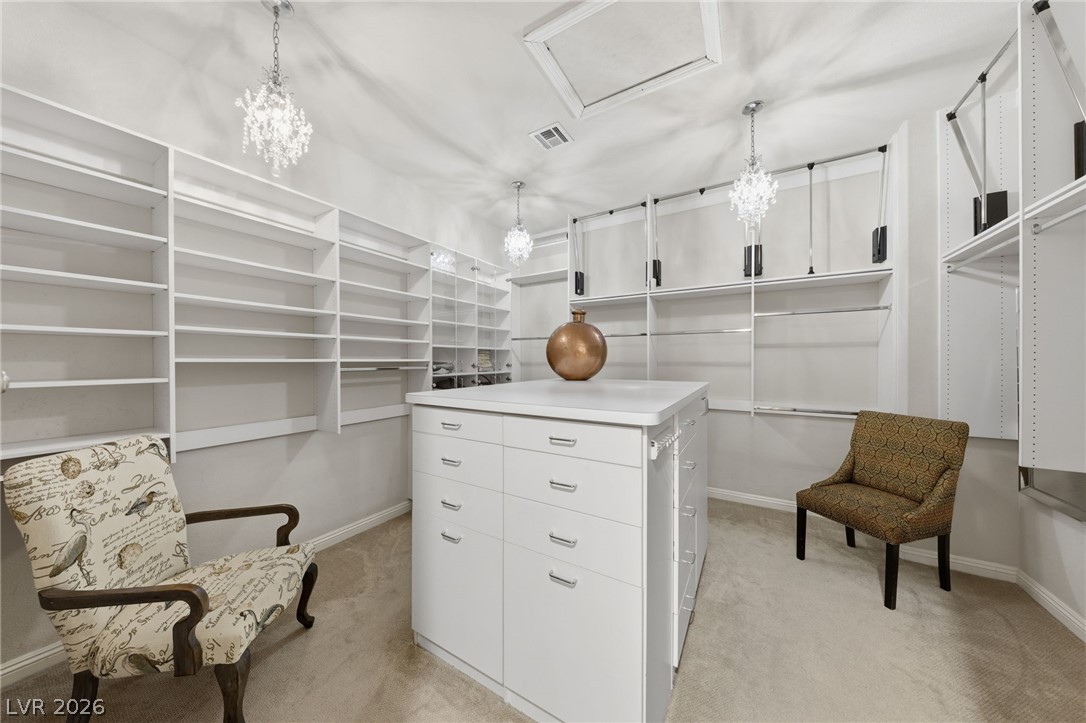
An organized walk-in closet boasts extensive built-in shelving, a central storage island, and soft carpeting.
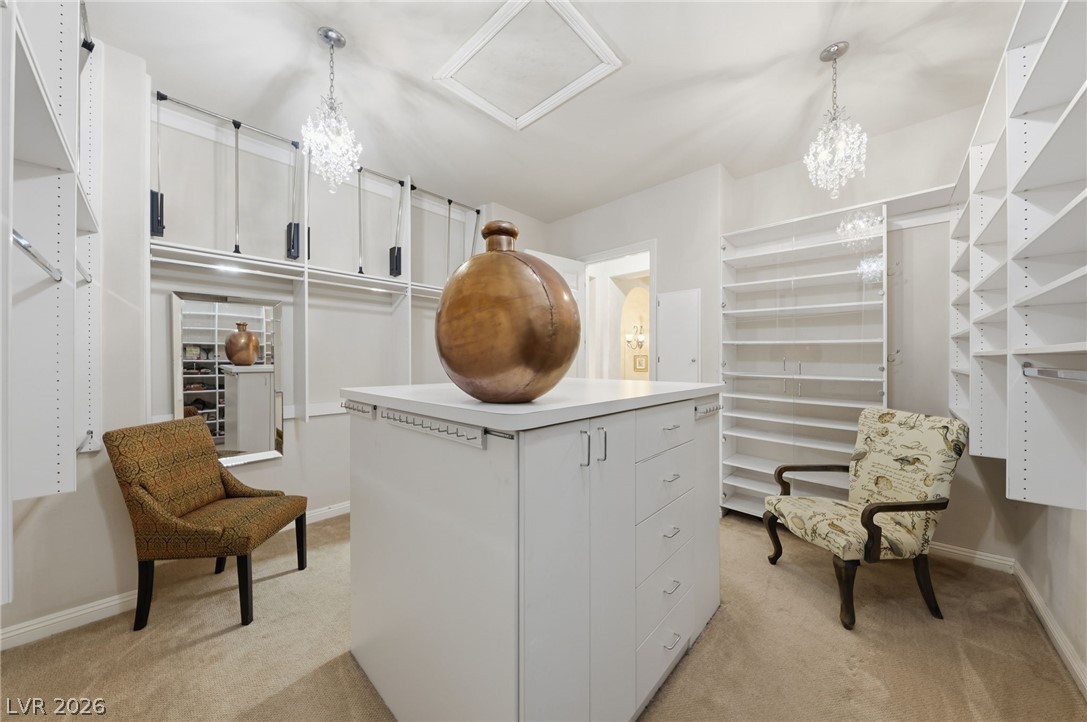
Custom built-in shelving and dual chandeliers elevate this generous walk-in closet space.
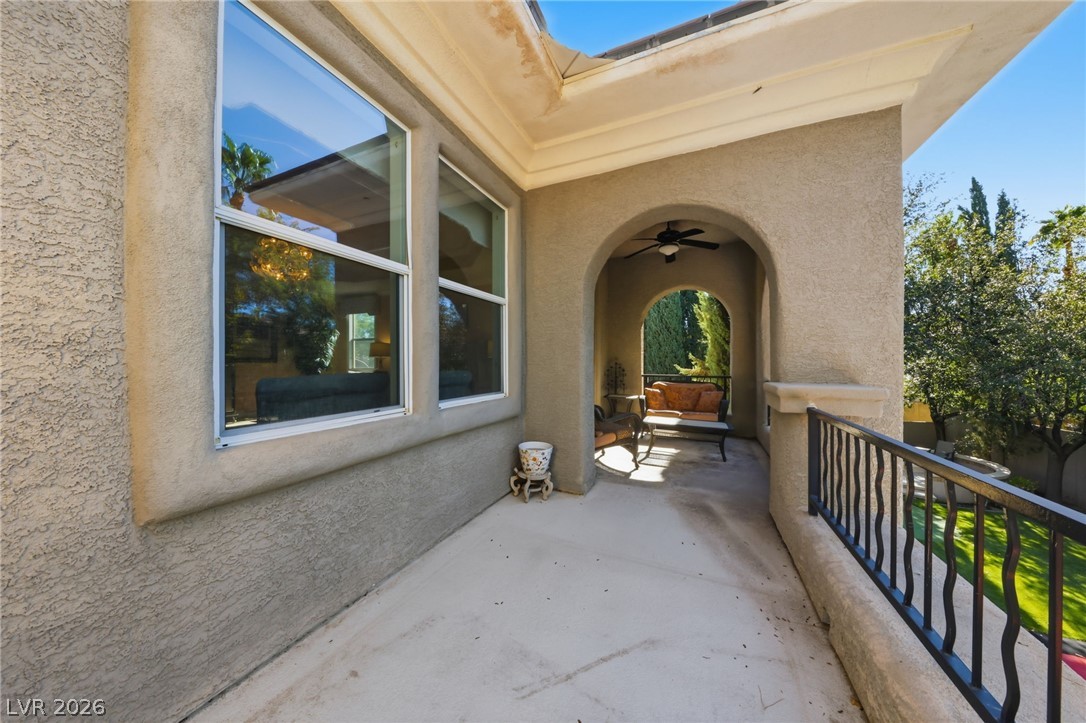
An arched balcony features stucco walls, metal railings, and overlooking views of the green yard.
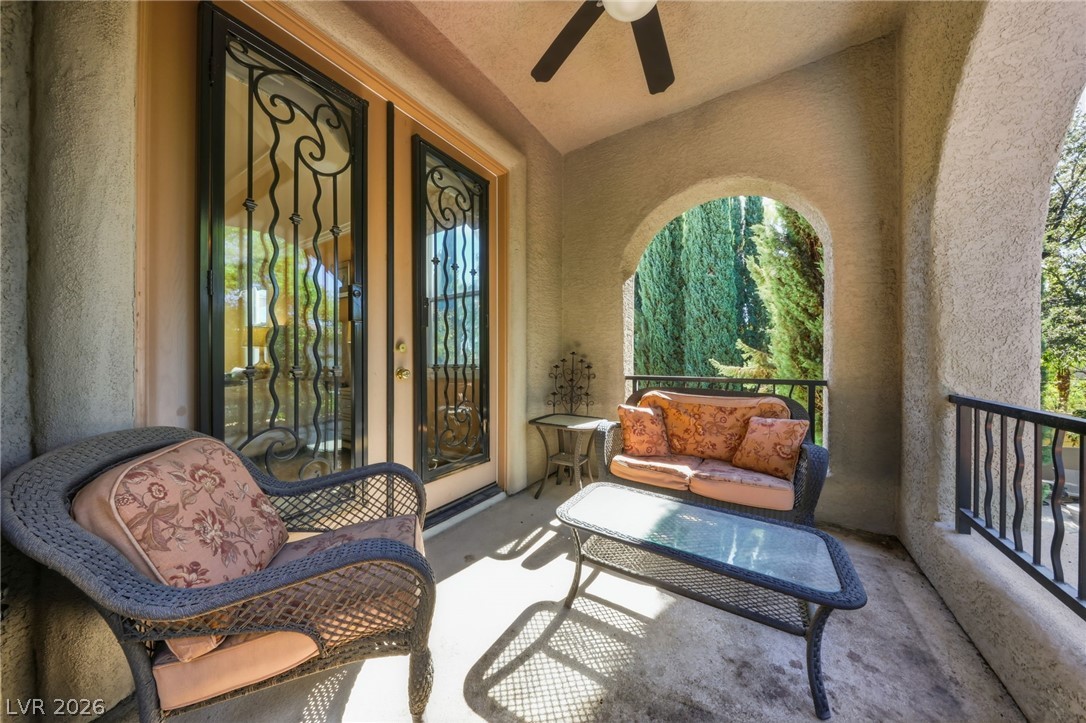
An arched opening frames peaceful green views from this sheltered outdoor living space.
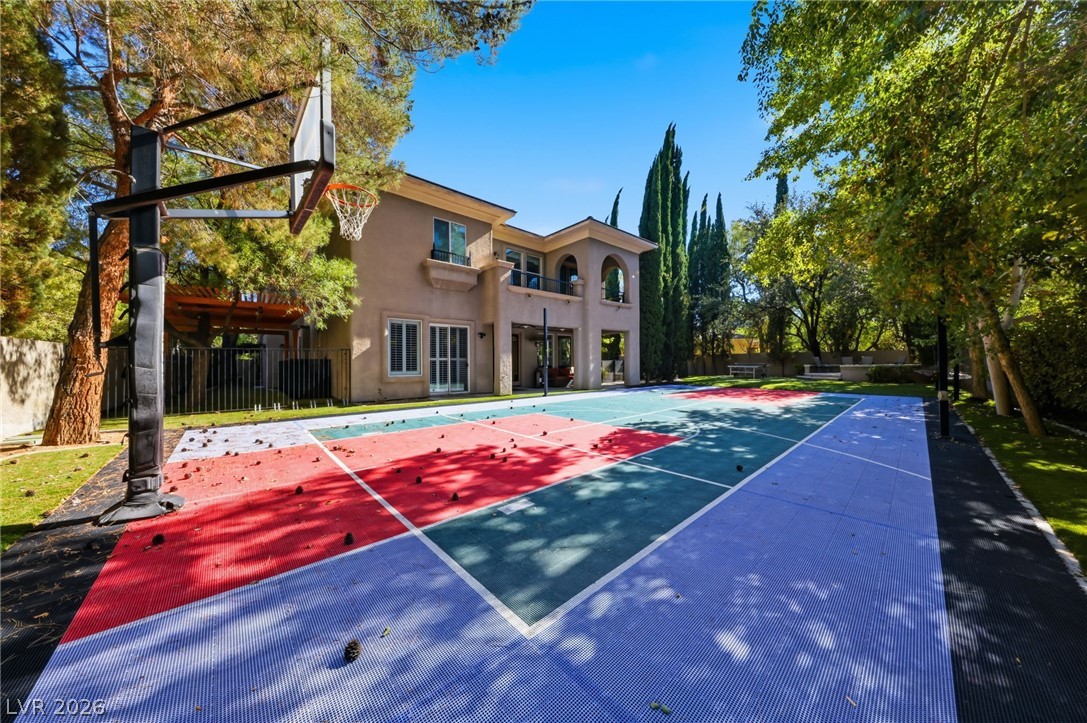
An expansive outdoor sports court sits adjacent to a multi-story stucco home framed by mature trees.
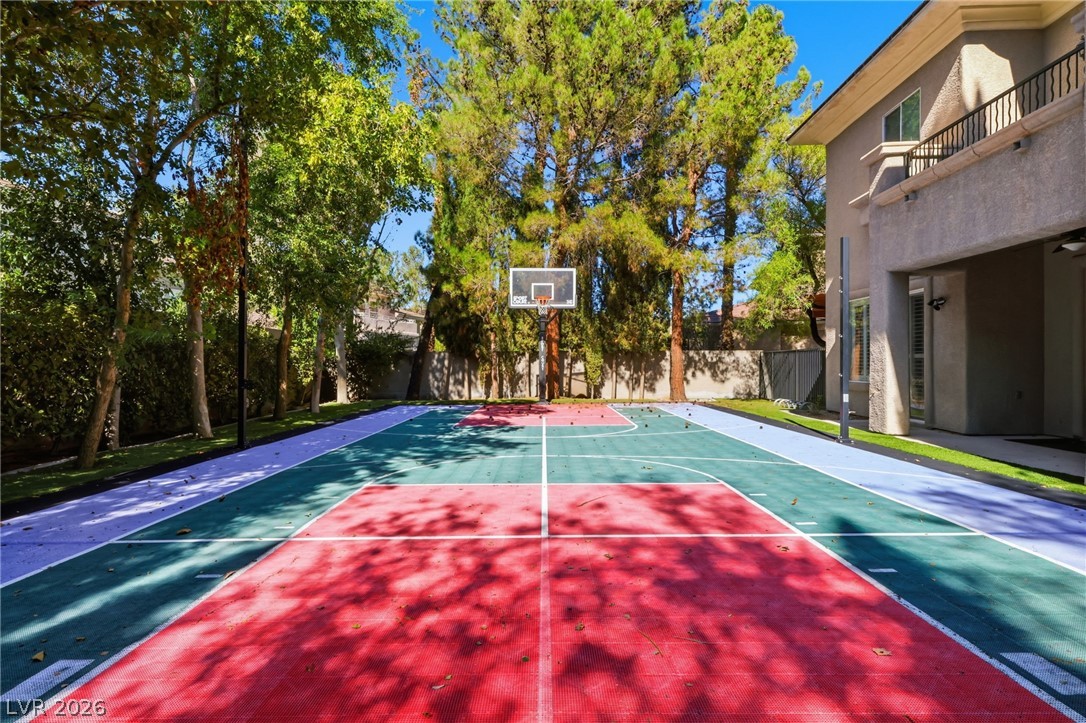
A private outdoor sport court is nestled alongside mature trees and the main residence.
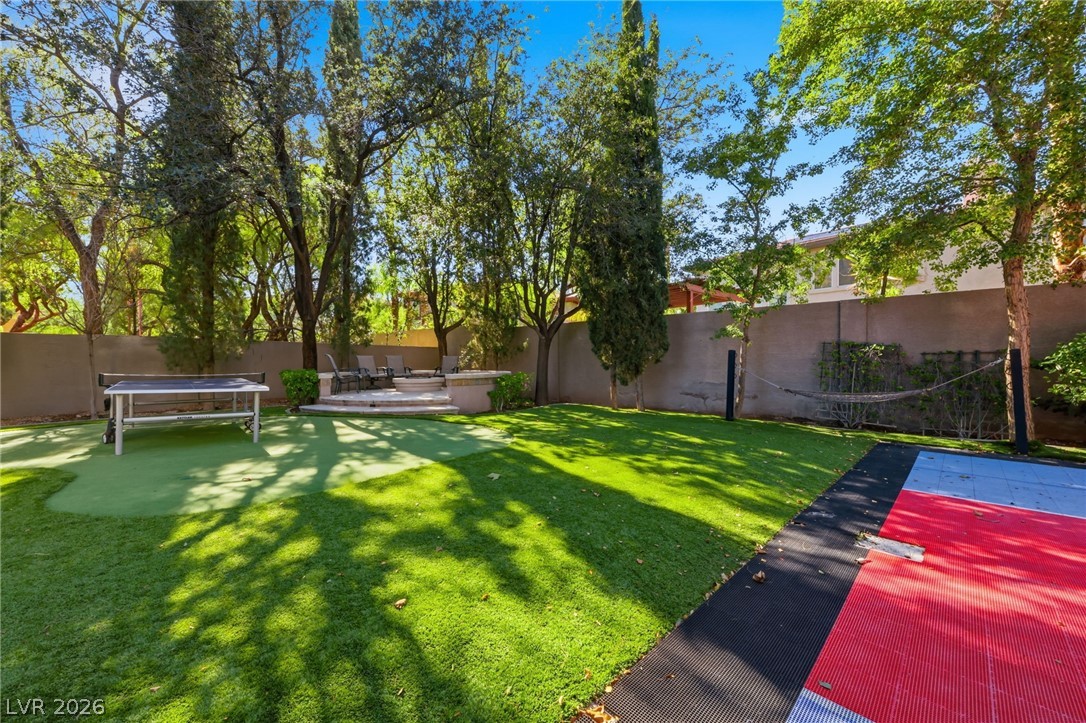
Towering mature trees shade a private green lawn bordered by a solid perimeter wall.
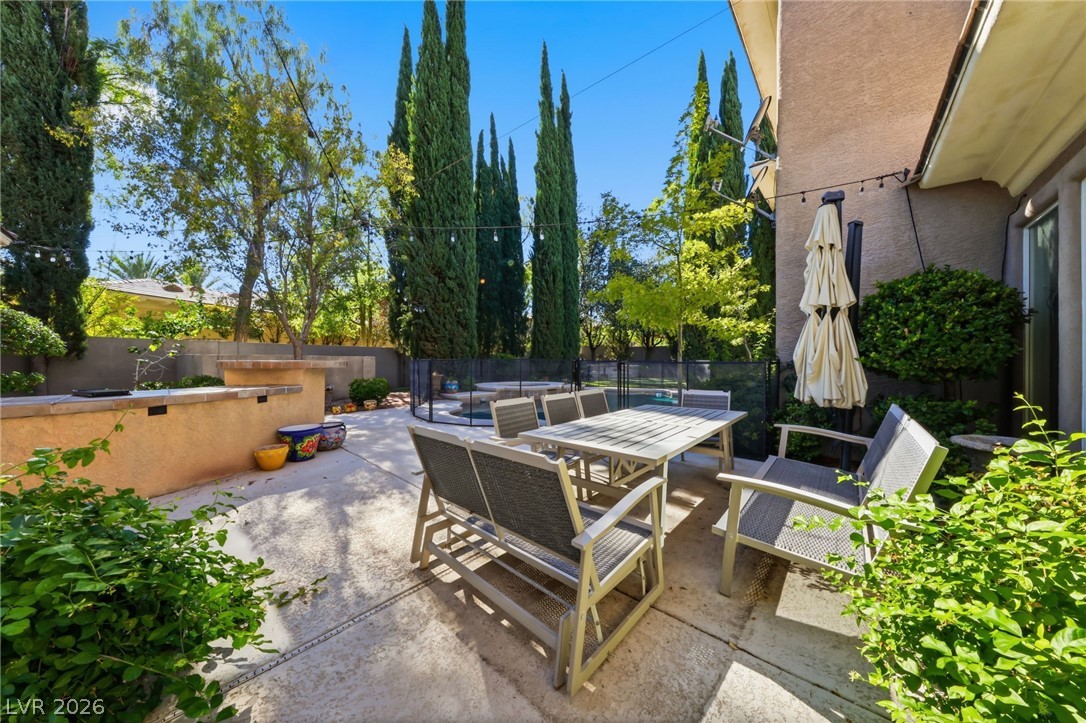
An inviting stone patio offers space for outdoor dining near a built-in barbecue station.
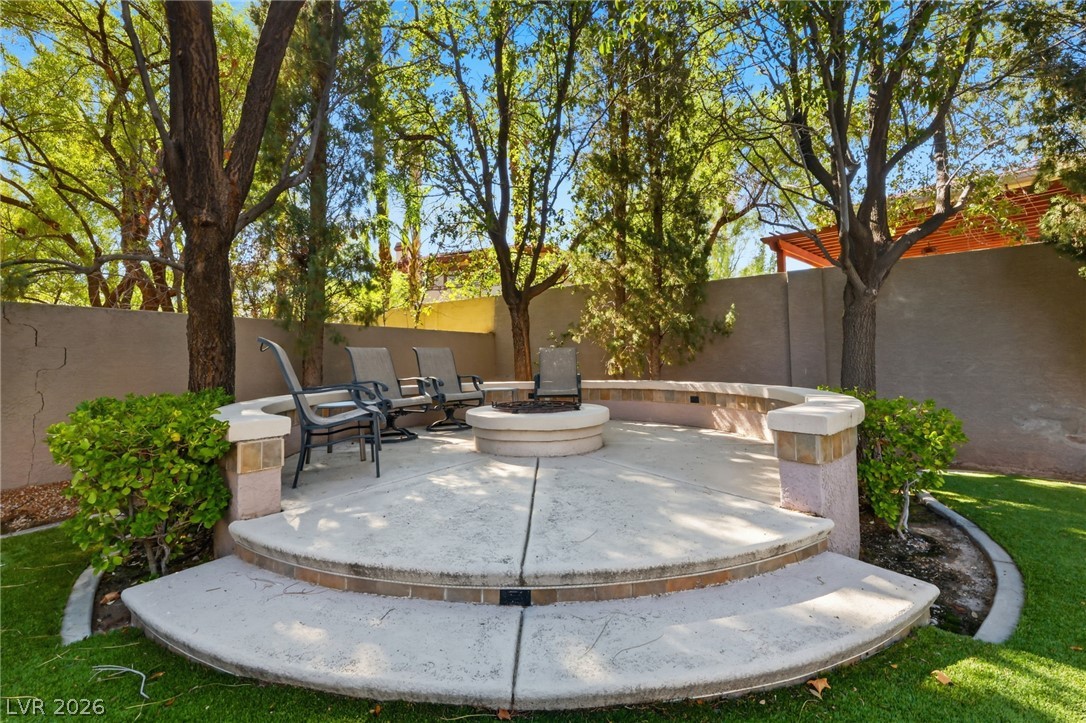
A circular concrete patio features a built-in fire pit surrounded by mature trees.
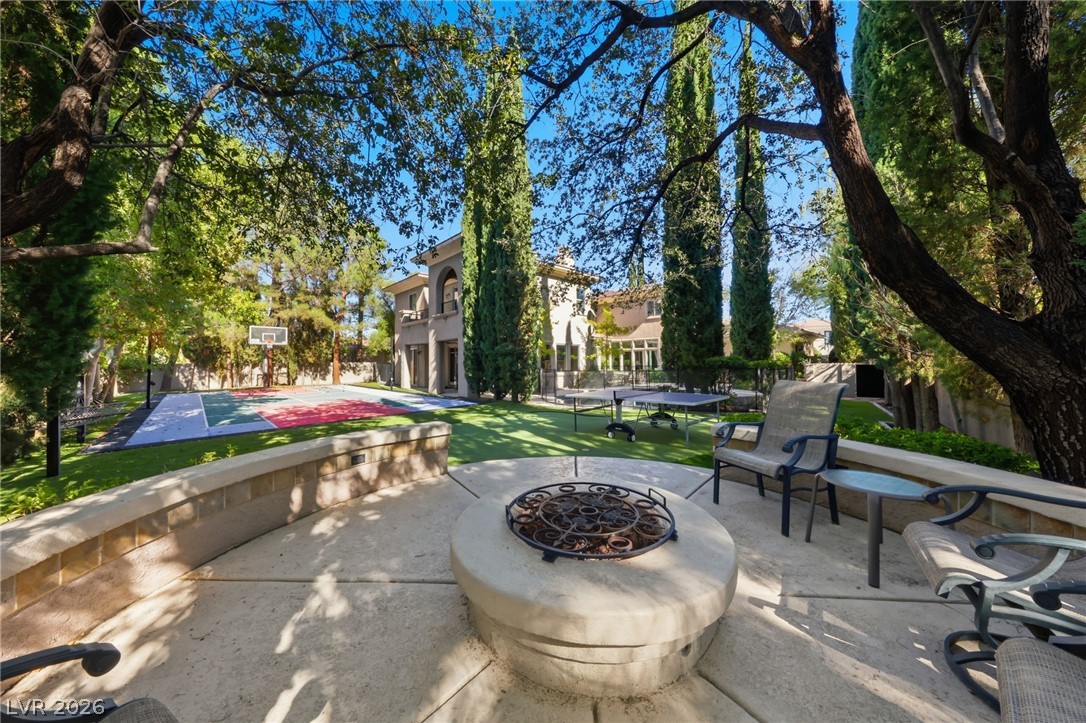
Mature trees frame a concrete patio featuring an integrated fire pit overlooking the sport court.
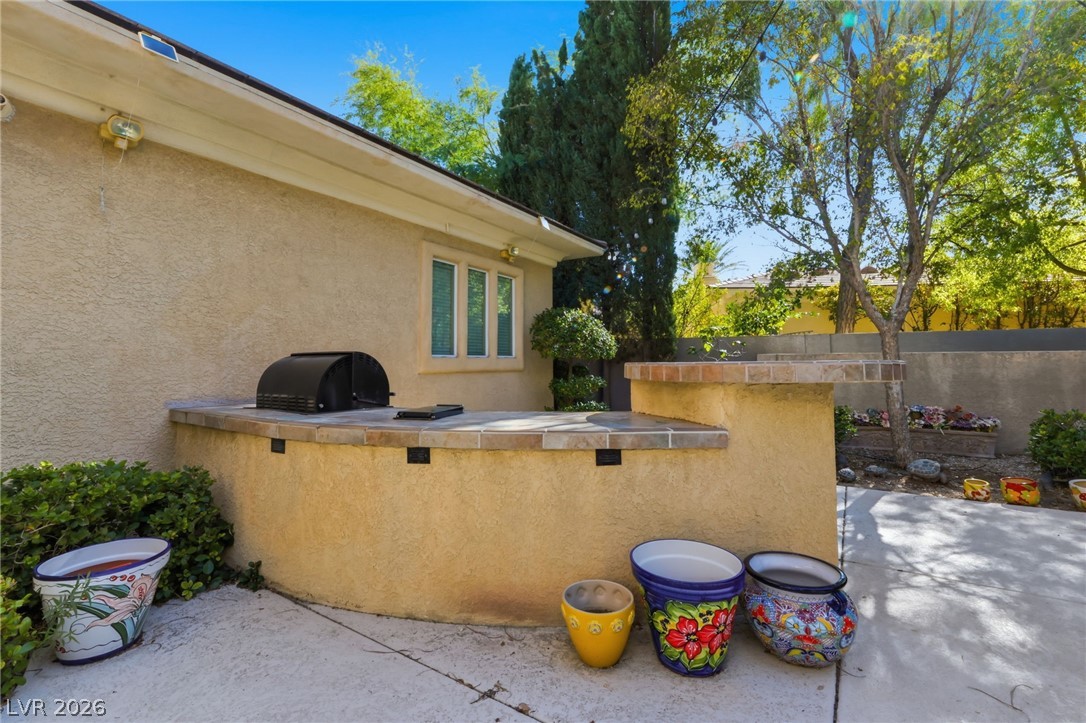
A curved stucco outdoor kitchen with tile countertops highlights this private backyard space.
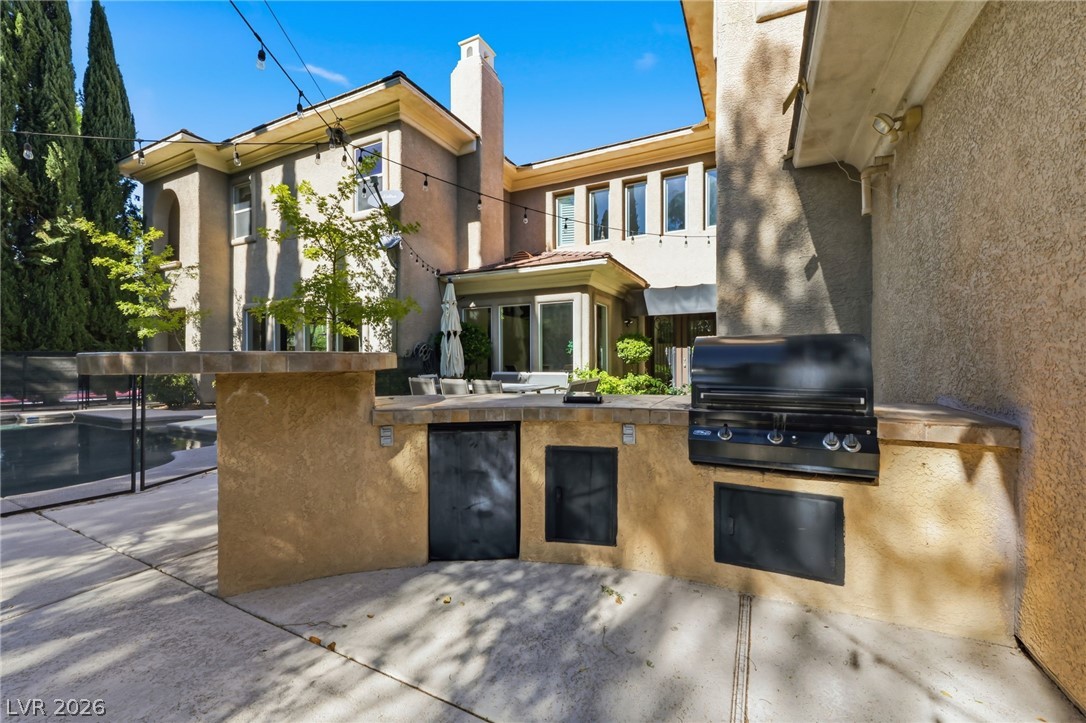
An outdoor kitchen features a built-in barbecue grill and stone counters on the patio.
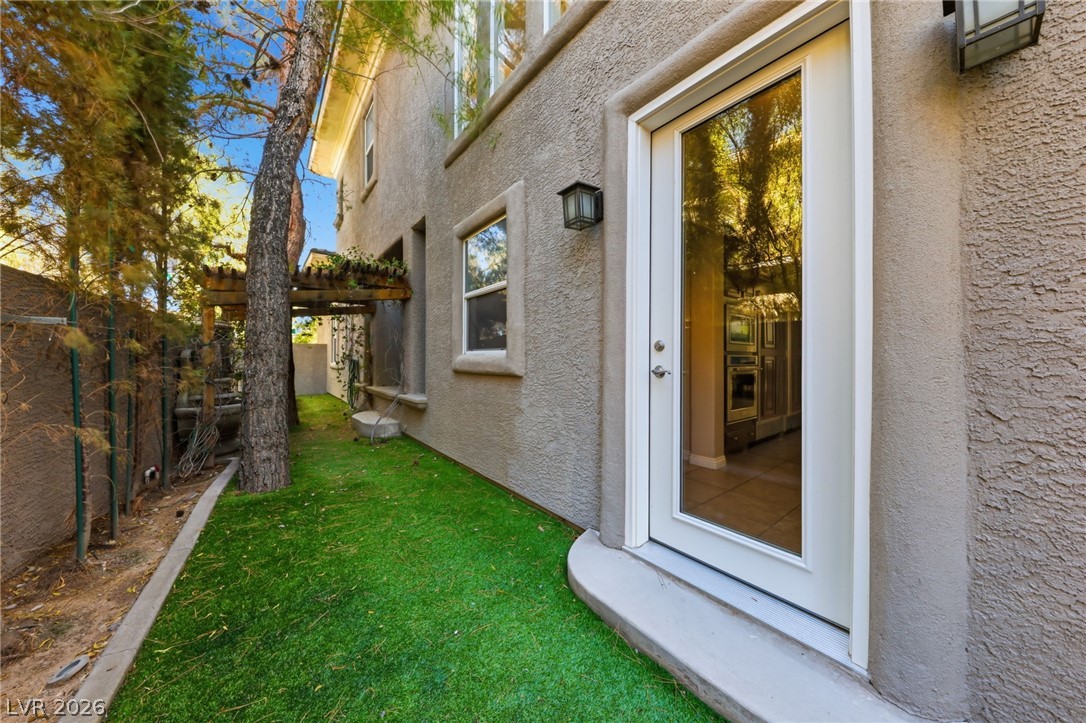
A glass door opens to a grassy side yard lined with mature trees and stucco walls.
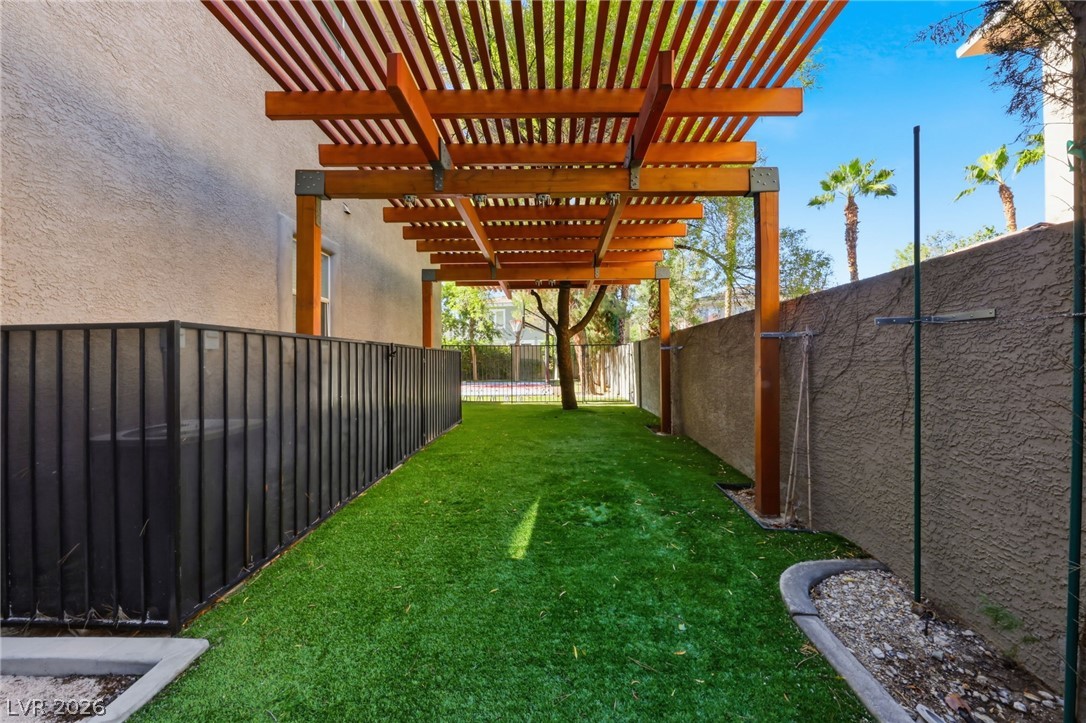
A custom wooden pergola shades the manicured side yard surrounded by privacy fencing.
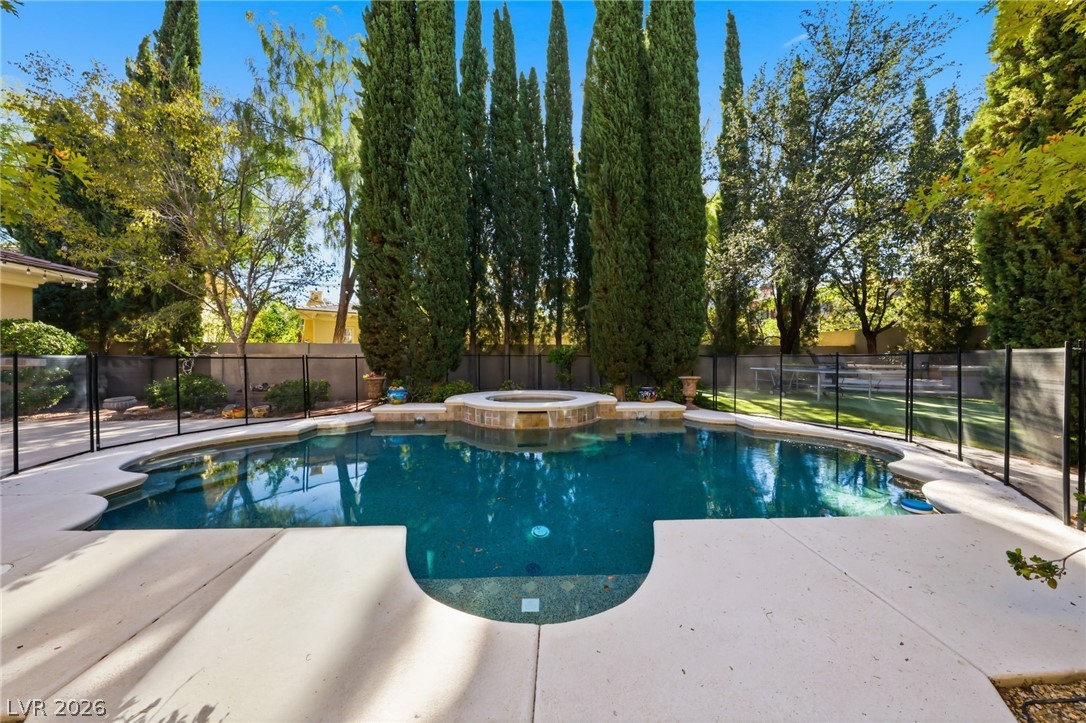
Soaring cypress trees frame a sparkling pool and spa surrounded by a concrete patio.
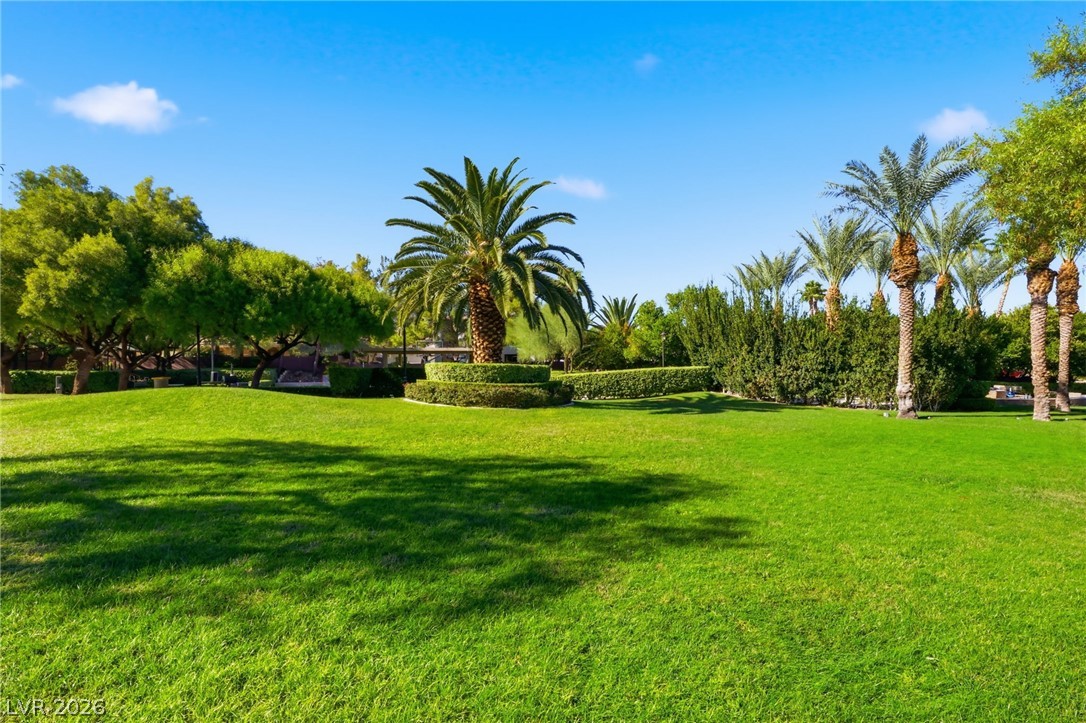
Mature palms and manicured hedges frame a expansive, lush green lawn under clear blue skies.
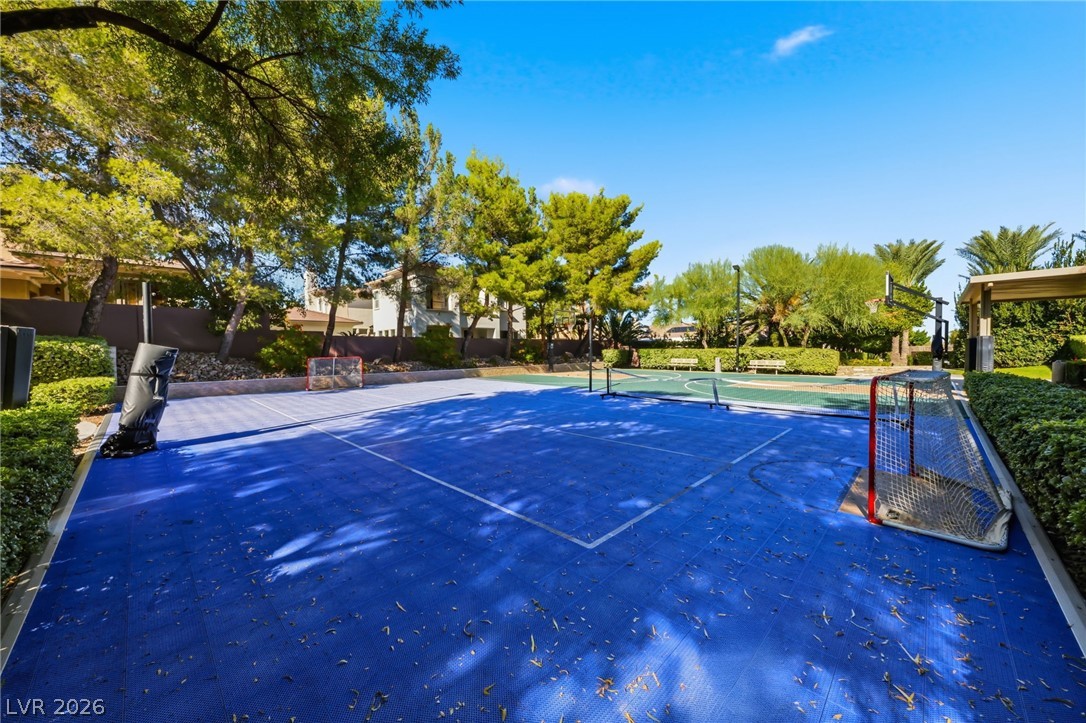
An expansive outdoor sports court sits framed by mature trees under a clear blue sky.
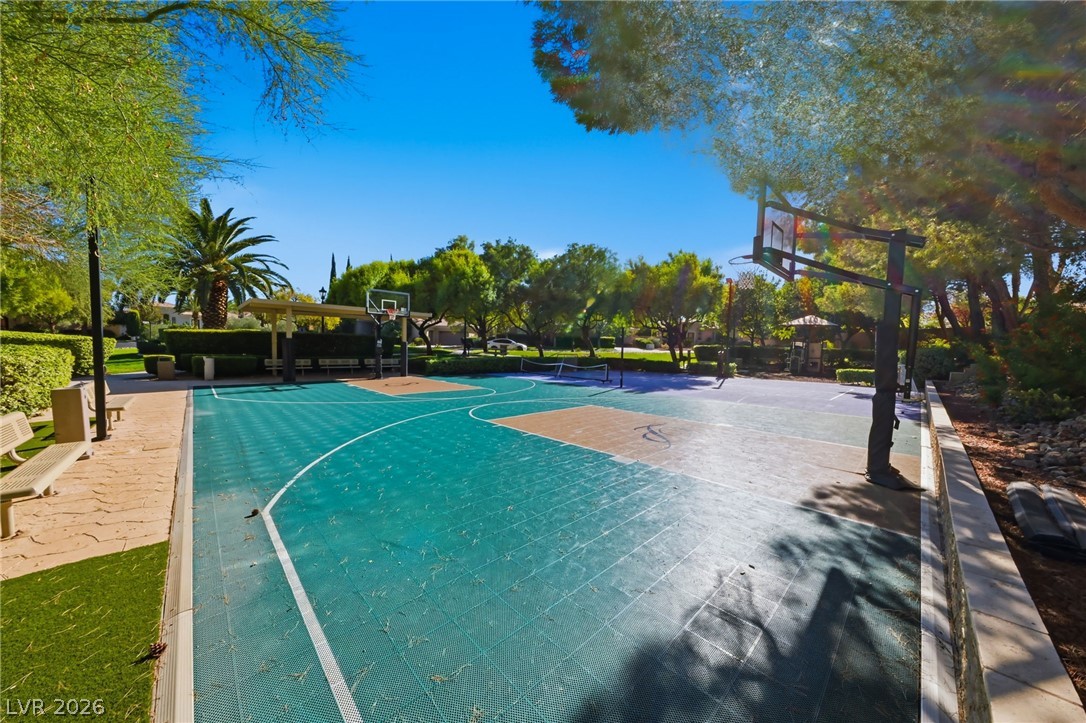
An outdoor sports court stands enveloped by mature trees under a clear blue sky.
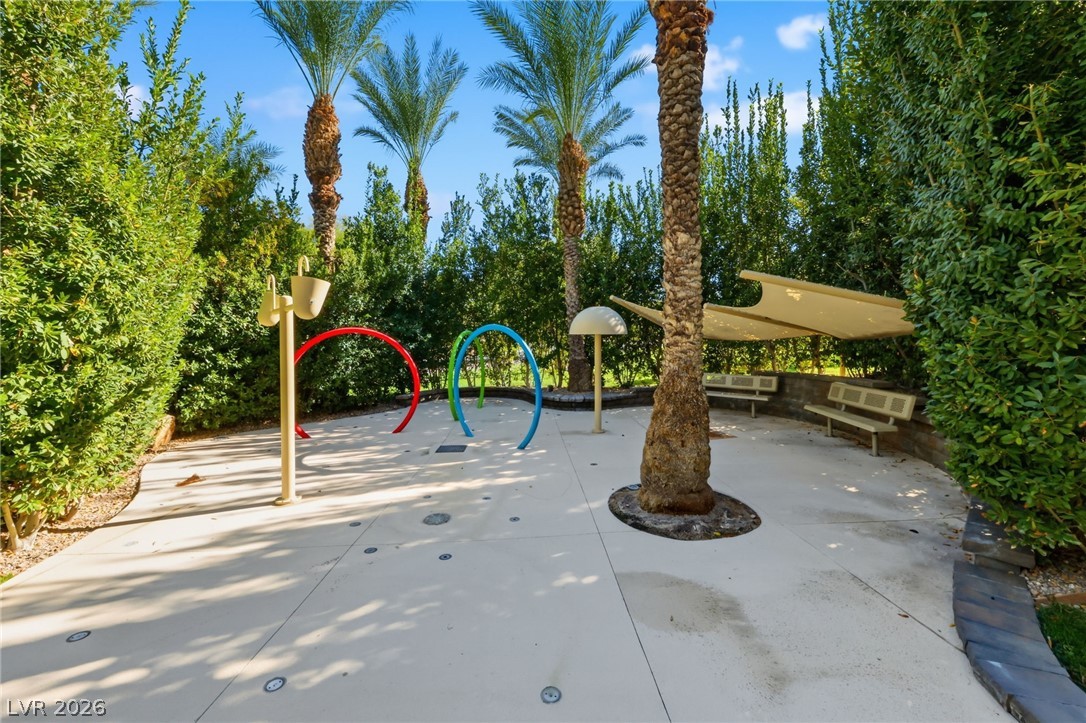
Mature palm trees and lush hedges frame a private community splash pad and shaded seating area.
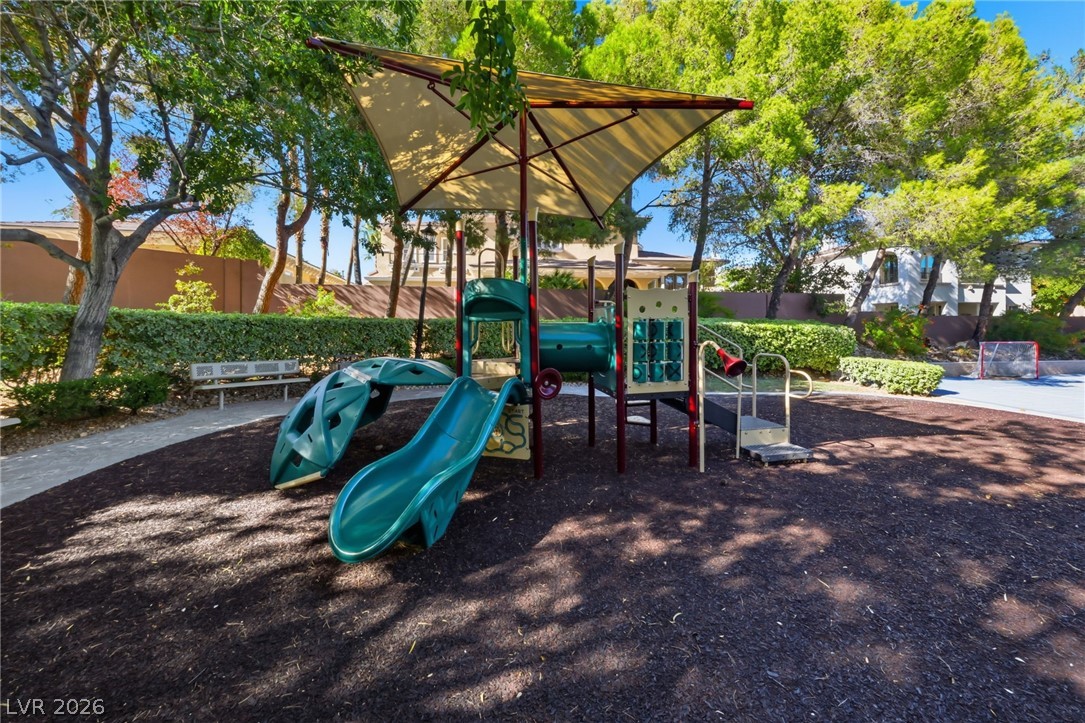
Mature trees shade a community play area complete with slide and protective ground cover.
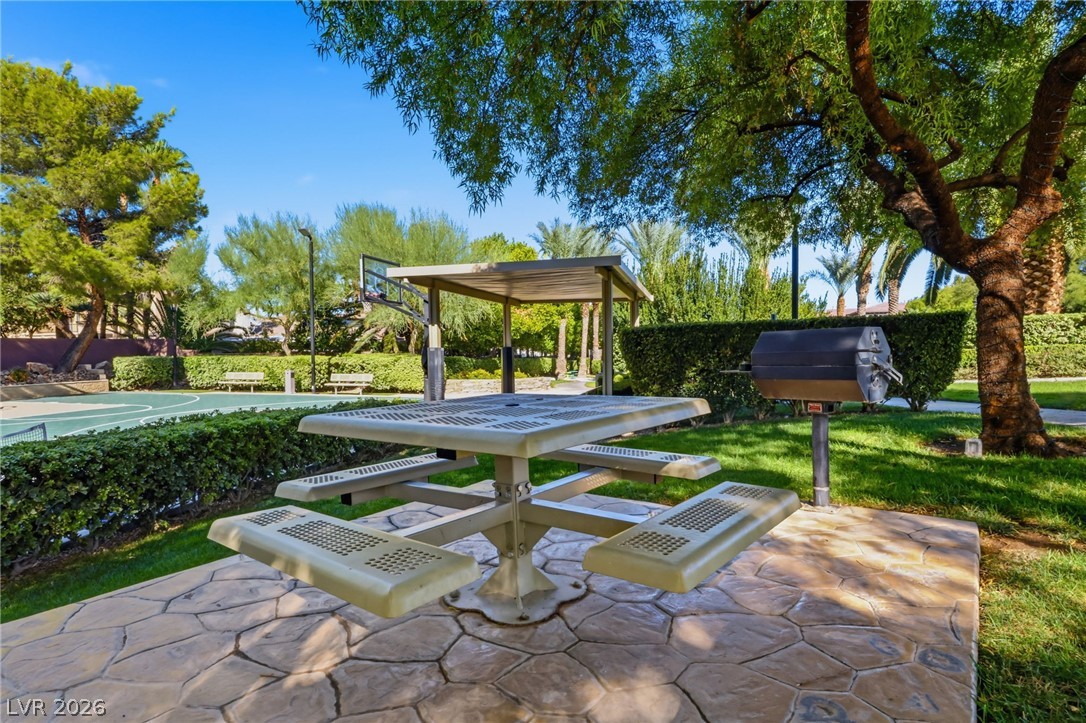
A shaded picnic area and grill sit adjacent to a community basketball court.

Description
Luxury Living at Its Finest! Partially Furnished! This stunning home showcases exceptional upgrades and elegant finishes throughout. Spacious bedrooms provide comfort and style, while the gorgeous primary suite features a private balcony, an expansive retreat, and a massive walk-in closet. Step outside to your own backyard oasis, complete with a beautiful pool and spa, built-in BBQ, full size basketball court, putting green, and plenty of space for entertaining and relaxing. From the impressive interior to the resort-style outdoor living, this home offers an exceptional rental experience. A true must-see!
Details
| MLS # | 2827161 |
|---|---|
| Listing Type | For Lease |
| Style | House |
| Status | Active |
| Year | 1999 |
| Days On Site | 19 |
| Listing Provided By | Compass Realty & Management | Adam D. Fenn |
Features
| Bed(s) | 4 |
|---|---|
| Bath(s) | 6 Total |
| SQ Feet | 5,252 |
| Garage | 3 |
| Pool | Yes |
| Story(s) | 2 |
| Zoning | Single Family |
| Acreage | 0.33 |
| Property View | None |
Interior
| Cooling | Central Air, Electric |
|---|---|
| Heating | Central, Gas |
| Heating Yes / No | Yes |
| Cooling Yes / No | Yes |
| Interior Features | Bathroomon Main Level, Bedroom On Main Level, Full Bath On Main Level, Intercom, Primary Downstairs, Window Treatments |
| Window Features | Plantation Shutters, Window Treatments |
| Furnished | Partially |
| Appliances | Built In Gas Oven, Dryer, Dishwasher, Disposal, Microwave, Refrigerator, Water Softener Owned, Washer Dryer, Washer Dryer All In One, Washer |
| Fireplaces Total | 3 |
| Fireplace Yes / No | Yes |
Exterior
| Exterior Features | Built In Barbecue, Balcony, Barbecue, Burglar Bar, Dog Run, Patio, Private Yard, Storm Security Shutters |
|---|---|
| Roof | Pitched, Tile |
| Security Features | Security System Owned |
| Construction Materials | Frame, Stucco |
| Lot Features | Landscaped |
| Fencing | Block, Back Yard |
Parking
| Parking Features | Garage, Private |
|---|---|
| Garage Yes / No | Yes |
Utilities
| Utilities | Cable Available |
|---|
Location
| Senior Community Yes / No | No |
|---|
Area Information
| State | NV |
|---|---|
| County | Clark |
| City | Las Vegas |
| Zip Code | 89144 |
| Community Name | Parcel O Summerlin Village 3 Phase 1 |
| School District | Palo Verde |
| Elementary School | Bonner |
| High School | Palo Verde |
| Listing VS Median (in Parcel O Summerlin Village 3 Phase 1) | |
Price: $11,900 low | high Med: $1,261,250 sqft: 5,252 low | high Med: 4,756 $ / sqft: $2 low | high Med: $232 On site: 19 low | high Med: 96 | |
Market Activity 89144
Request a showing
Request a showing
Contact
Learn More About This Property

| State | NV |
|---|---|
| County | Clark |
| City | Las Vegas |
| Zip Code | 89144 |
| Community Name | Parcel O Summerlin Village 3 Phase 1 |
| School District | Palo Verde |
| Elementary School | Bonner |
| High School | Palo Verde |
| Listing VS Median (in Parcel O Summerlin Village 3 Phase 1) | |
Price: $11,900 low | high Med: $1,261,250 sqft: 5,252 low | high Med: 4,756 $ / sqft: $2 low | high Med: $232 On site: 19 low | high Med: 96 | |
Nearby Listings (Within 1/4 mile)
Price: $8K - $14K
sqft: 3,500 - 6,500

Listing Updated: October 27, 2026 at 3:39:01 PM PDT
