New Listing
1010 West Annie Avenue,Pahrump, NV 89060
Pahrump, NV 89060

Description
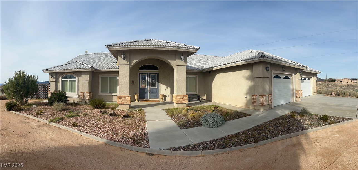
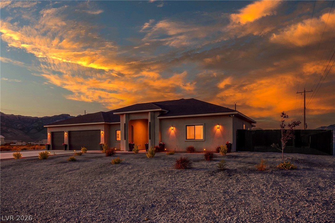
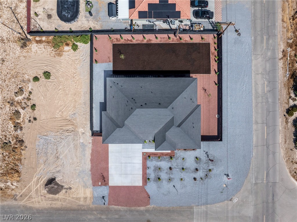
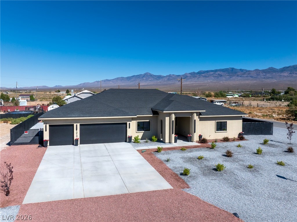
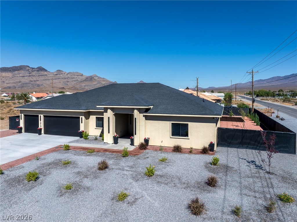
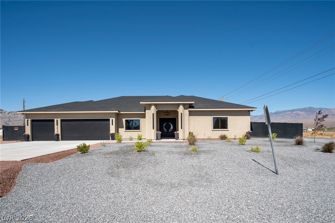
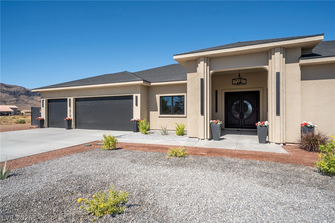
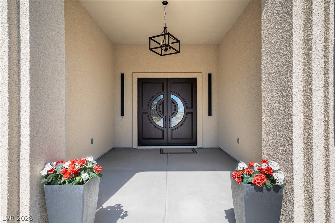
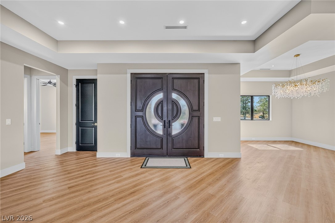
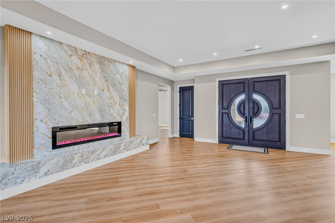
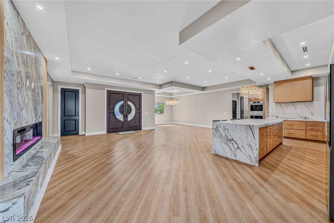
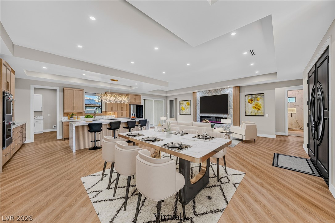
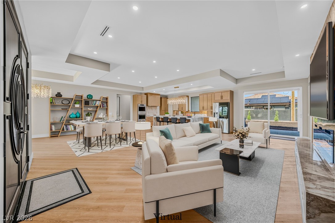
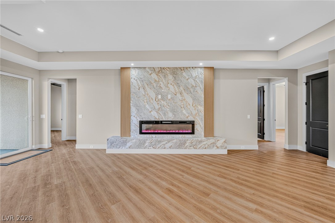
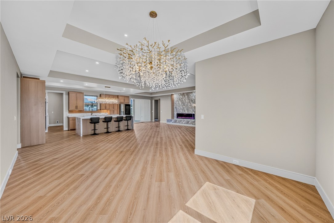
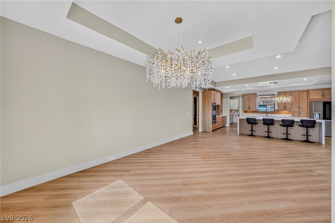
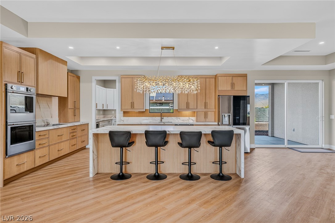
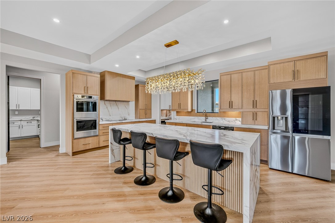
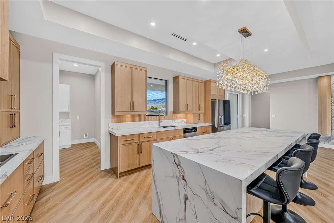
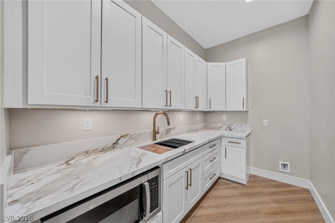
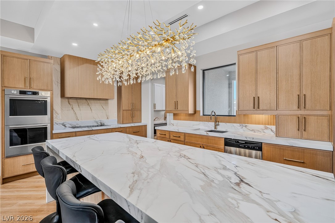
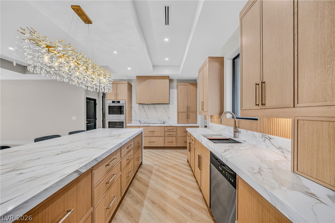
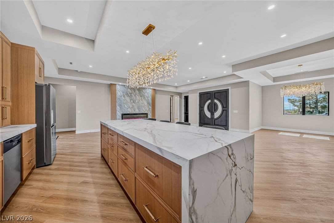
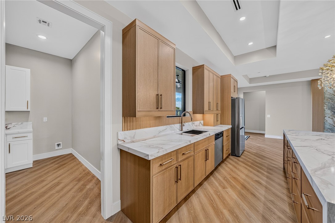
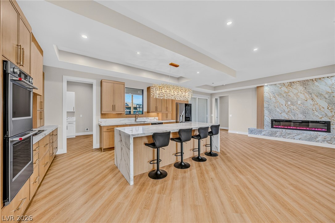
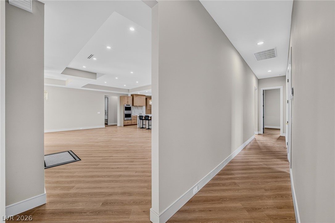
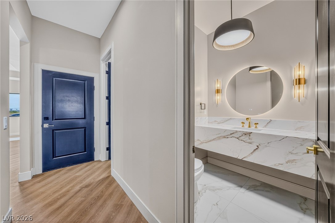
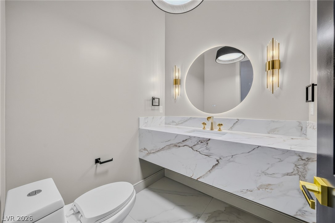
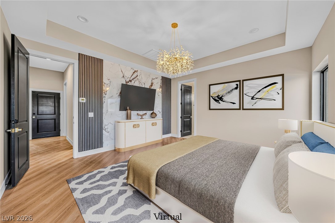
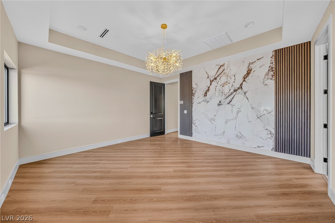
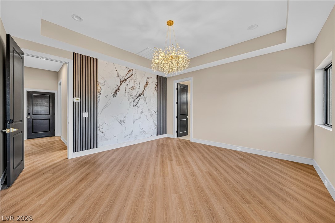
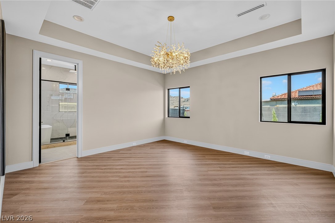
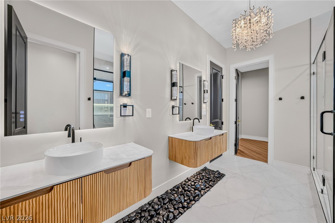
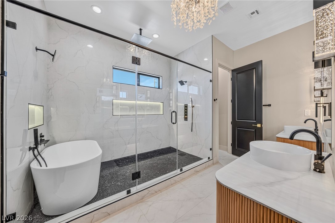
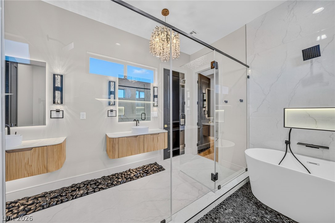
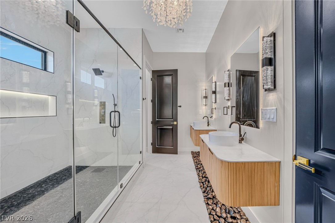
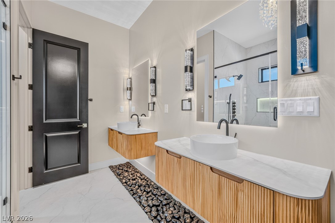
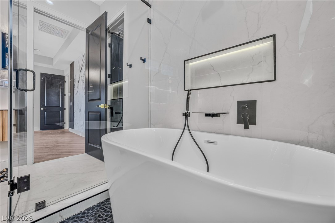
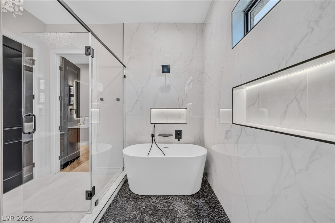
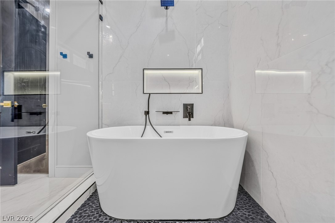
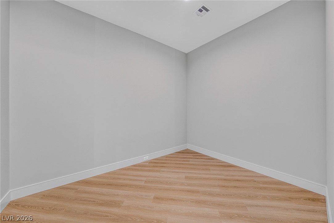
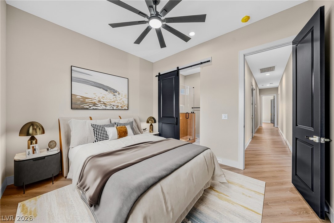
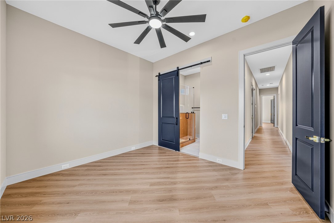
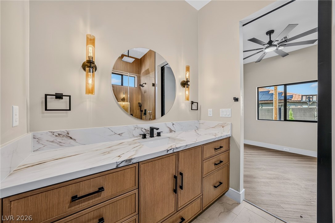
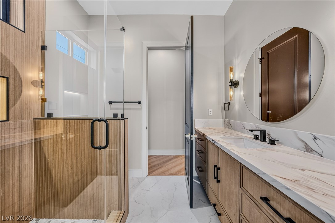
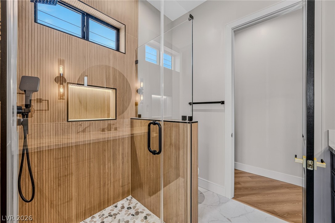
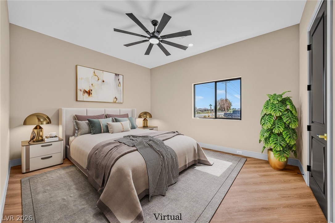
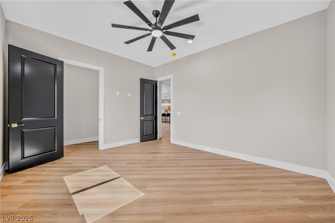
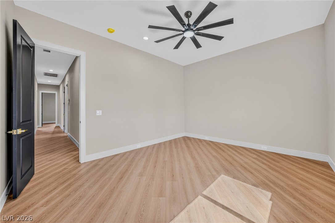
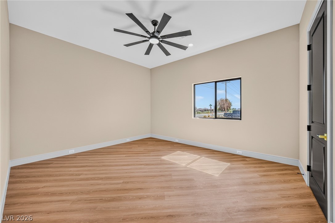
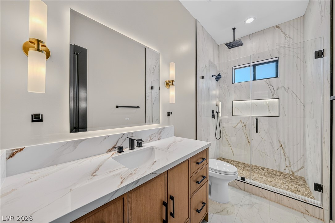
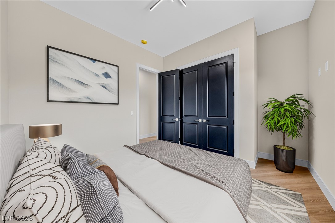
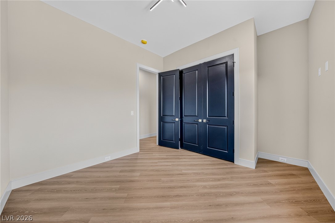
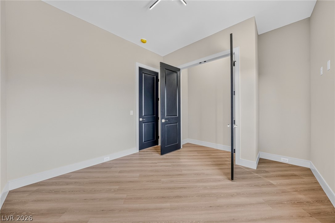
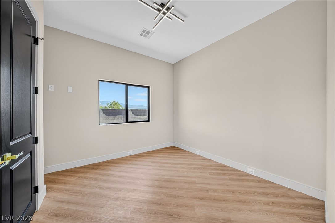
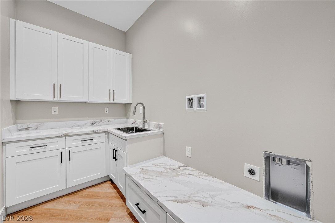
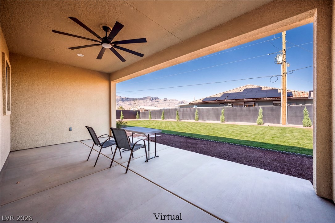
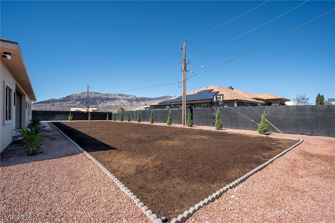
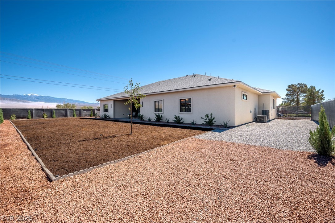
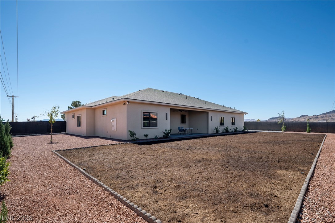
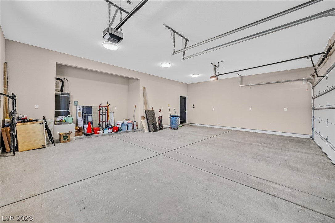
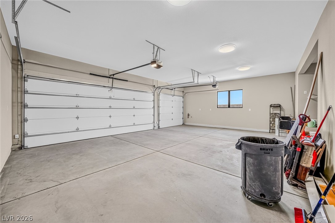
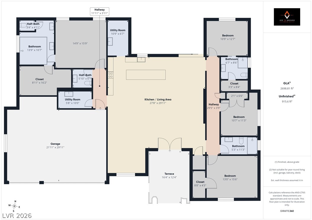
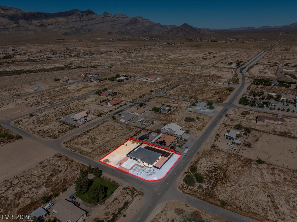
WOW! Custom-built, turnkey & NOT your typical new build! This 2,675 sq ft home offers 4 beds, 3.5 baths, a 3-car garage, 10' ceilings & 8' solid-core doors. The kitchen is incredible, with off-white shaker white oak cabinetry, 2.5" quartz, a 10'x4' waterfall island with pop-up outlets, double convection ovens & a quartz pantry. And the separate prep kitchen is a game changer, complete with its own refrigerator & microwave-perfect for meal prep, entertaining or keeping the main kitchen clean and beautiful.Level 5 smooth walls, 6mm white oak vinyl flooring @45-degree angle, custom baseboards/casing & handles, 8'x8' mahogany double entry & European chandeliers. High-performance double-pane windows. Baseboard outlets allow future wall paneling without interference. R38 ceilings/R19 interior & exterior insulation for sound control. Quartz baths/laundry, primary European floating vanity with stone detail, backlit/defog mirrors in all baths, one-piece elongated commodes & bidet/smart commode outlets. 1 en-suite with bath, linear heat vents in main living & primary. 400-amp service + 200-amp subpanel, low-voltage panel & speaker prewire.Outside, you have RV parking with hookups/cleanout, 50-amp service, an oversized 30'x21' garage with EV power, plus a 1/3 acre fully fenced & irrigated yard with seeded lawn, 17 Blue Point junipers, 50 shrubs & 4 ornamental trees. Elevated 3' above center road. Closets left open to customize. Nothing was overlooked!
Details
| MLS # | 2821091 |
|---|---|
| Listing Type | For Sale |
| Style | House |
| Sub-Type | New Construction |
| Status | Active |
| Year | 2026 |
| Days On Site | 2 |
| Listing Provided By | Top Dog Real Estate | Jeannette B. Draper |
Features
| Bed(s) | 4 |
|---|---|
| Bath(s) | 4 Total |
| SQ Feet | 2,675 |
| Garage | 3 |
| Story(s) | 1 |
| Zoning | Single Family |
| Acreage | 0.33 |
Interior
| Cooling | Central Air, Electric, Two Units |
|---|---|
| Heating | Central, Electric, Multiple Heating Units |
| Heating Yes / No | Yes |
| Cooling Yes / No | Yes |
| Interior Features | Ceiling Fans, Primary Downstairs |
| Furnished | Unfurnished |
| Appliances | Built In Electric Oven, Double Oven, Disposal, Microwave, Refrigerator |
| Fireplaces Total | 1 |
| Fireplace Yes / No | Yes |
Exterior
| Exterior Features | Handicap Accessible, Patio, Private Yard, Rv Hookup, Sprinkler Irrigation |
|---|---|
| Roof | Composition, Shingle |
| Lot Features | Quarter To One Acre, Drip Irrigation Bubblers, Landscaped, Rocks, Trees |
| Fencing | Back Yard, Chain Link |
Parking
| Attached Garage Yes / No | Yes |
|---|---|
| Parking Features | Attached, Electric Vehicle Charging Stations, Garage, Inside Entrance, Rv Hook Ups, Rv Access Parking |
| Garage Yes / No | Yes |
Utilities
| Utilities | Electricity Available |
|---|---|
| Electric | Photovoltaics None |
| Sewer | Public Sewer |
Location
| Senior Community Yes / No | No |
|---|
Other
| List Aor | Greater Las Vegas Association Of Realtors Inc |
|---|
Taxes
| Property | 86 |
|---|
Area Information
| State | NV |
|---|---|
| County | Nye |
| City | Pahrump |
| Zip Code | 89060 |
| Community Name | Calvada Valley North U4 |
| Listing VS Median (in Calvada Valley North U4) | |
Price: $749,000 low | high Med: $729,500 sqft: 2,675 low | high Med: 2,667 $ / sqft: $280 low | high Med: $274 On site: 2 low | high Med: 142.5 | |
Market Activity 89060
Request a showing
Request a showing
Contact
Learn More About This Property

| State | NV |
|---|---|
| County | Nye |
| City | Pahrump |
| Zip Code | 89060 |
| Community Name | Calvada Valley North U4 |
| Listing VS Median (in Calvada Valley North U4) | |
Price: $749,000 low | high Med: $729,500 sqft: 2,675 low | high Med: 2,667 $ / sqft: $280 low | high Med: $274 On site: 2 low | high Med: 142.5 | |