
Description
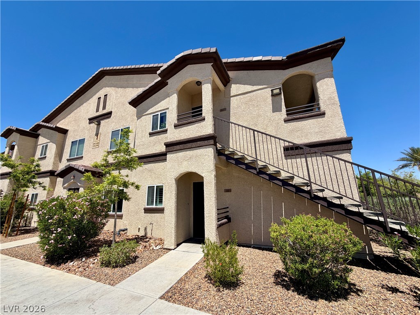
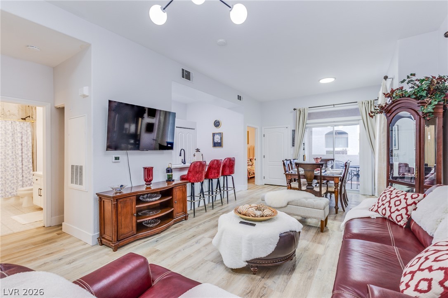
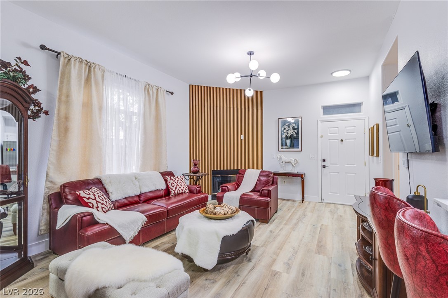
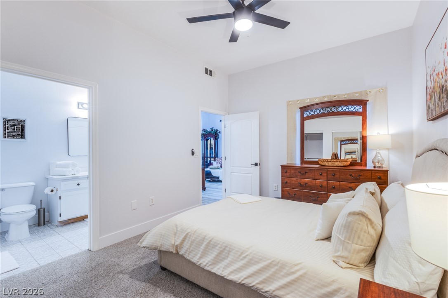
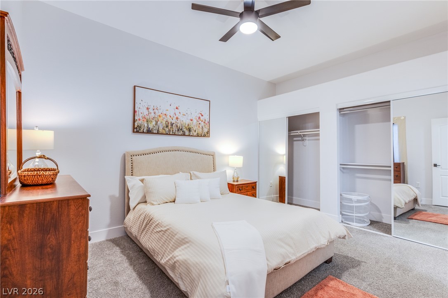
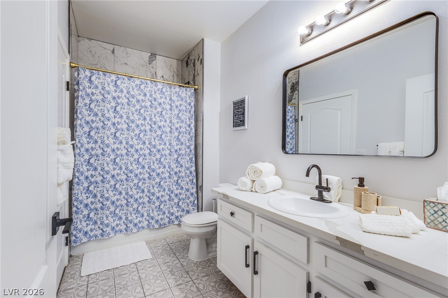
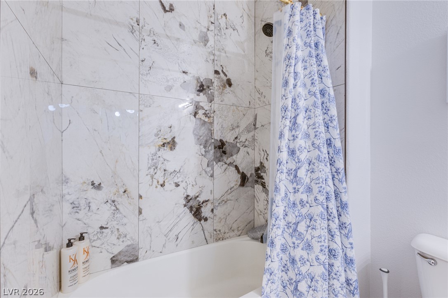
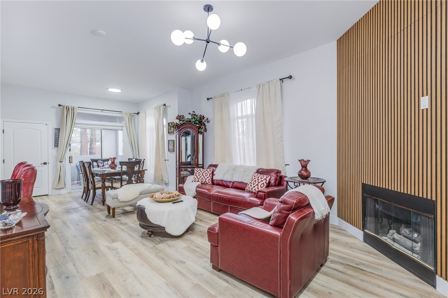
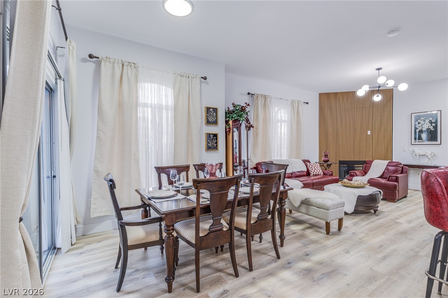
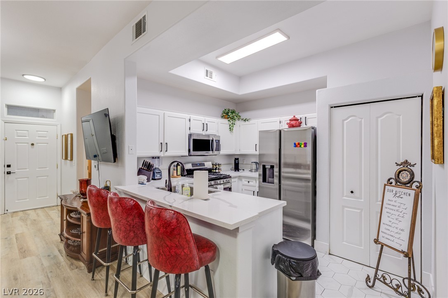
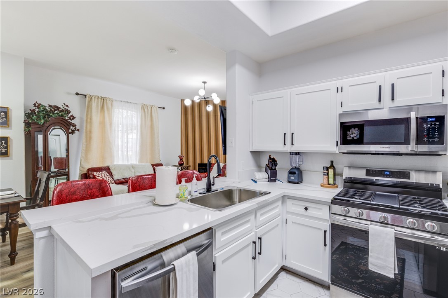
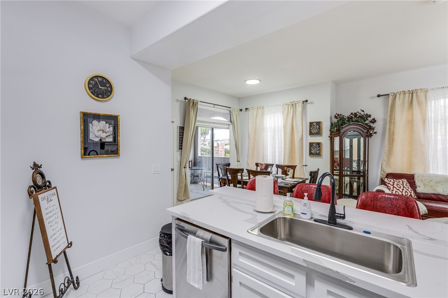
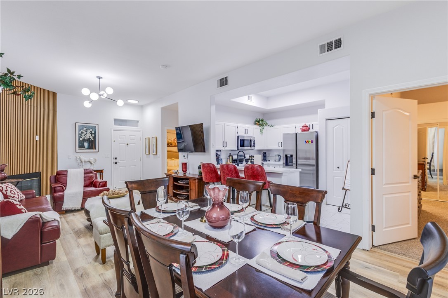
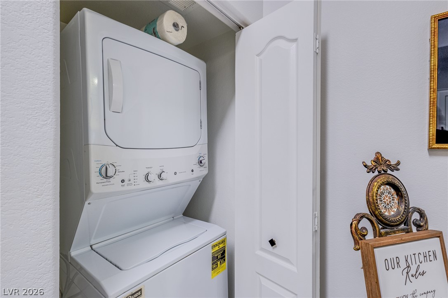
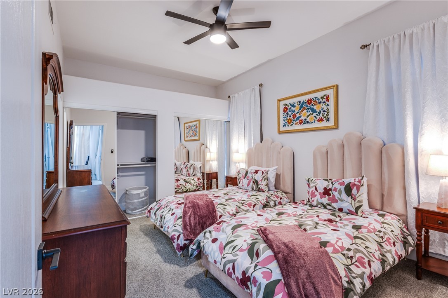
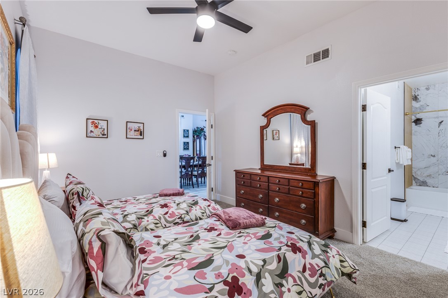
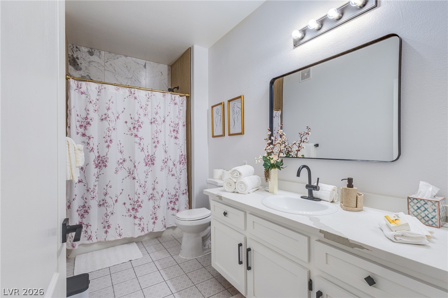
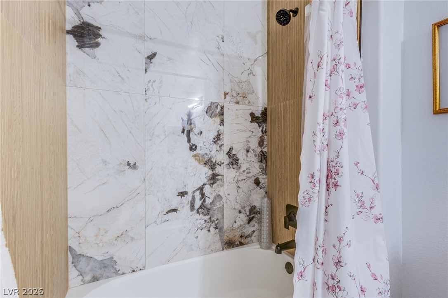
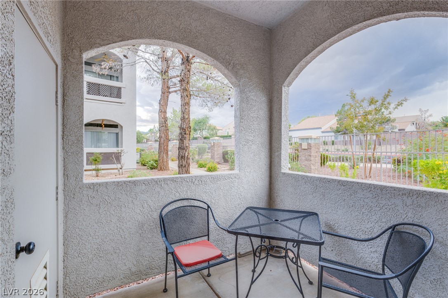
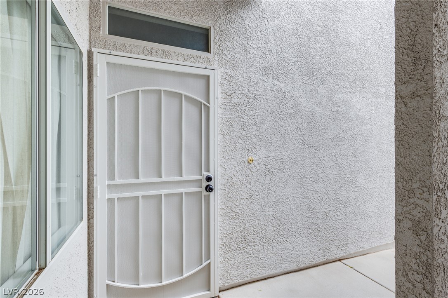
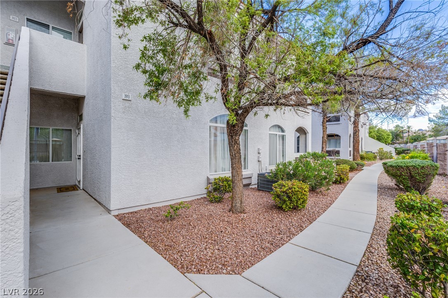
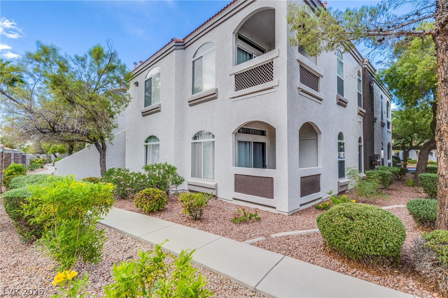
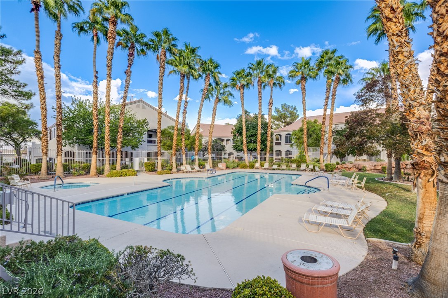
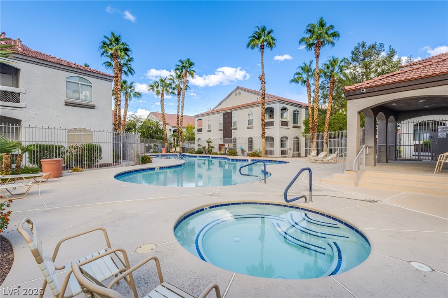
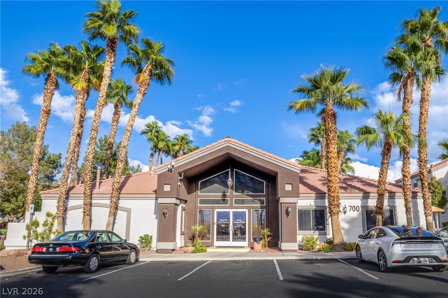
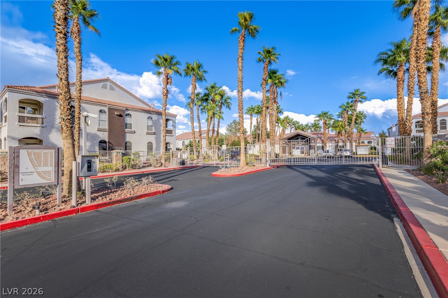
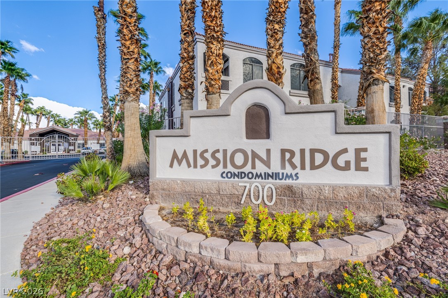
The classic fully-furnished Henderson condominium establish a welcoming ambiance right from the entrance. Inside this single-level home, laminate flooring anchors the living room, which is centered around a fireplace with glass doors. The main living space transitions into a dining area complete with a wood slat accent wall. An open kitchen is detailed with solid stone countertops, tile flooring, and a breakfast bar setup that maintains a direct view of the main living areas. This 1048-square-foot layout is designed for effortless daily routines, featuring a stacked washer and dryer unit positioned inside a dedicated laundry closet. Two bedrooms offer comfortable carpeted flooring and integrated ceiling fans. One bedroom features mirrored closet doors, while another bedroom provides direct access to an en-suite bathroom. The bathrooms are updated with tile flooring, stone vanity counters, and tub surrounds featuring stone and marble-patterned tile. A private covered patio with arched openings overlooks the fenced lot. Secure gated entry and sidewalks run past manicured desert landscaping, connecting residents to community amenities. Residents can enjoy leisure time in the fenced in-ground community pool and spa area, which is lined with palm trees and a wrought iron fence. This property offers a comfortable lifestyle in a gated community, complete with open parking and a secure storm door at the entrance. Discover the ease of desert living in a thoughtfully designed Henderson neighborhood.
Details
| MLS # | 2829255 |
|---|---|
| Listing Type | For Lease |
| Style | Condominium |
| Status | Active |
| Year | 2002 |
| Days On Site | 19 |
| Listing Provided By | Las Vegas Turnkey Rentals | Lou Pombo |
Features
| Bed(s) | 2 |
|---|---|
| Bath(s) | 2 Total |
| SQ Feet | 1,042 |
| Car Port | Yes |
| Story(s) | 2 |
| Zoning | Multi-Family |
Interior
| Cooling | Central Air, Electric |
|---|---|
| Heating | Central, Gas |
| Heating Yes / No | Yes |
| Cooling Yes / No | Yes |
| Interior Features | Bathroomon Main Level, Bedroom On Main Level, Ceiling Fans, Primary Downstairs, Window Treatments |
| Window Features | Drapes, Window Treatments |
| Furnished | Furnished |
| Appliances | Dryer, Dishwasher, Disposal, Gas Oven, Gas Range, Microwave, Refrigerator, Washer Dryer, Washer Dryer All In One, Washer |
| Fireplaces Total | 1 |
| Fireplace Yes / No | Yes |
Exterior
| Roof | Tile |
|---|---|
| Construction Materials | Frame, Stucco |
| Lot Features | Landscaped, Trees |
| Fencing | None |
Parking
| Parking Features | Assigned, Covered |
|---|---|
| Garage Yes / No | No |
Utilities
| Utilities | Cable Not Available |
|---|
Location
| Community Features | Pool |
|---|---|
| Senior Community Yes / No | No |
Area Information
| State | NV |
|---|---|
| County | Clark |
| City | Henderson |
| Zip Code | 89052 |
| Community Name | Mission Ridge Condo #6 |
| School District | Coronado High |
| Elementary School | Taylor |
| High School | Coronado High |
| Listing VS Median (in Mission Ridge Condo #6) | |
Price: $2,300 low | high Med: $249,900 sqft: 1,042 low | high Med: 1,042 $ / sqft: $2 low | high Med: $240 On site: 19 low | high Med: 8 | |
Market Activity 89052
Request a showing
Request a showing
Contact
Learn More About This Property

| State | NV |
|---|---|
| County | Clark |
| City | Henderson |
| Zip Code | 89052 |
| Community Name | Mission Ridge Condo #6 |
| School District | Coronado High |
| Elementary School | Taylor |
| High School | Coronado High |
| Listing VS Median (in Mission Ridge Condo #6) | |
Price: $2,300 low | high Med: $249,900 sqft: 1,042 low | high Med: 1,042 $ / sqft: $2 low | high Med: $240 On site: 19 low | high Med: 8 | |